
Update the existing kitchen.
Keep the main arrangement while considering new cabinetry, surfaces and finishes.
Kitchen remodeling should make the room easier to use, from the first cup of coffee to the dishes after dinner. We help you connect the layout and storage choices to a clear scope of work.
Start with the part of the kitchen that makes your day harder. That might be a crowded cooking aisle, a counter that disappears under appliances or drawers that never hold what you need.
Bring the ideas you already have and the questions you have not answered. We can discuss the difference between updating the room you have and changing how the whole space works.
Brunswick, Maine and nearby communities.
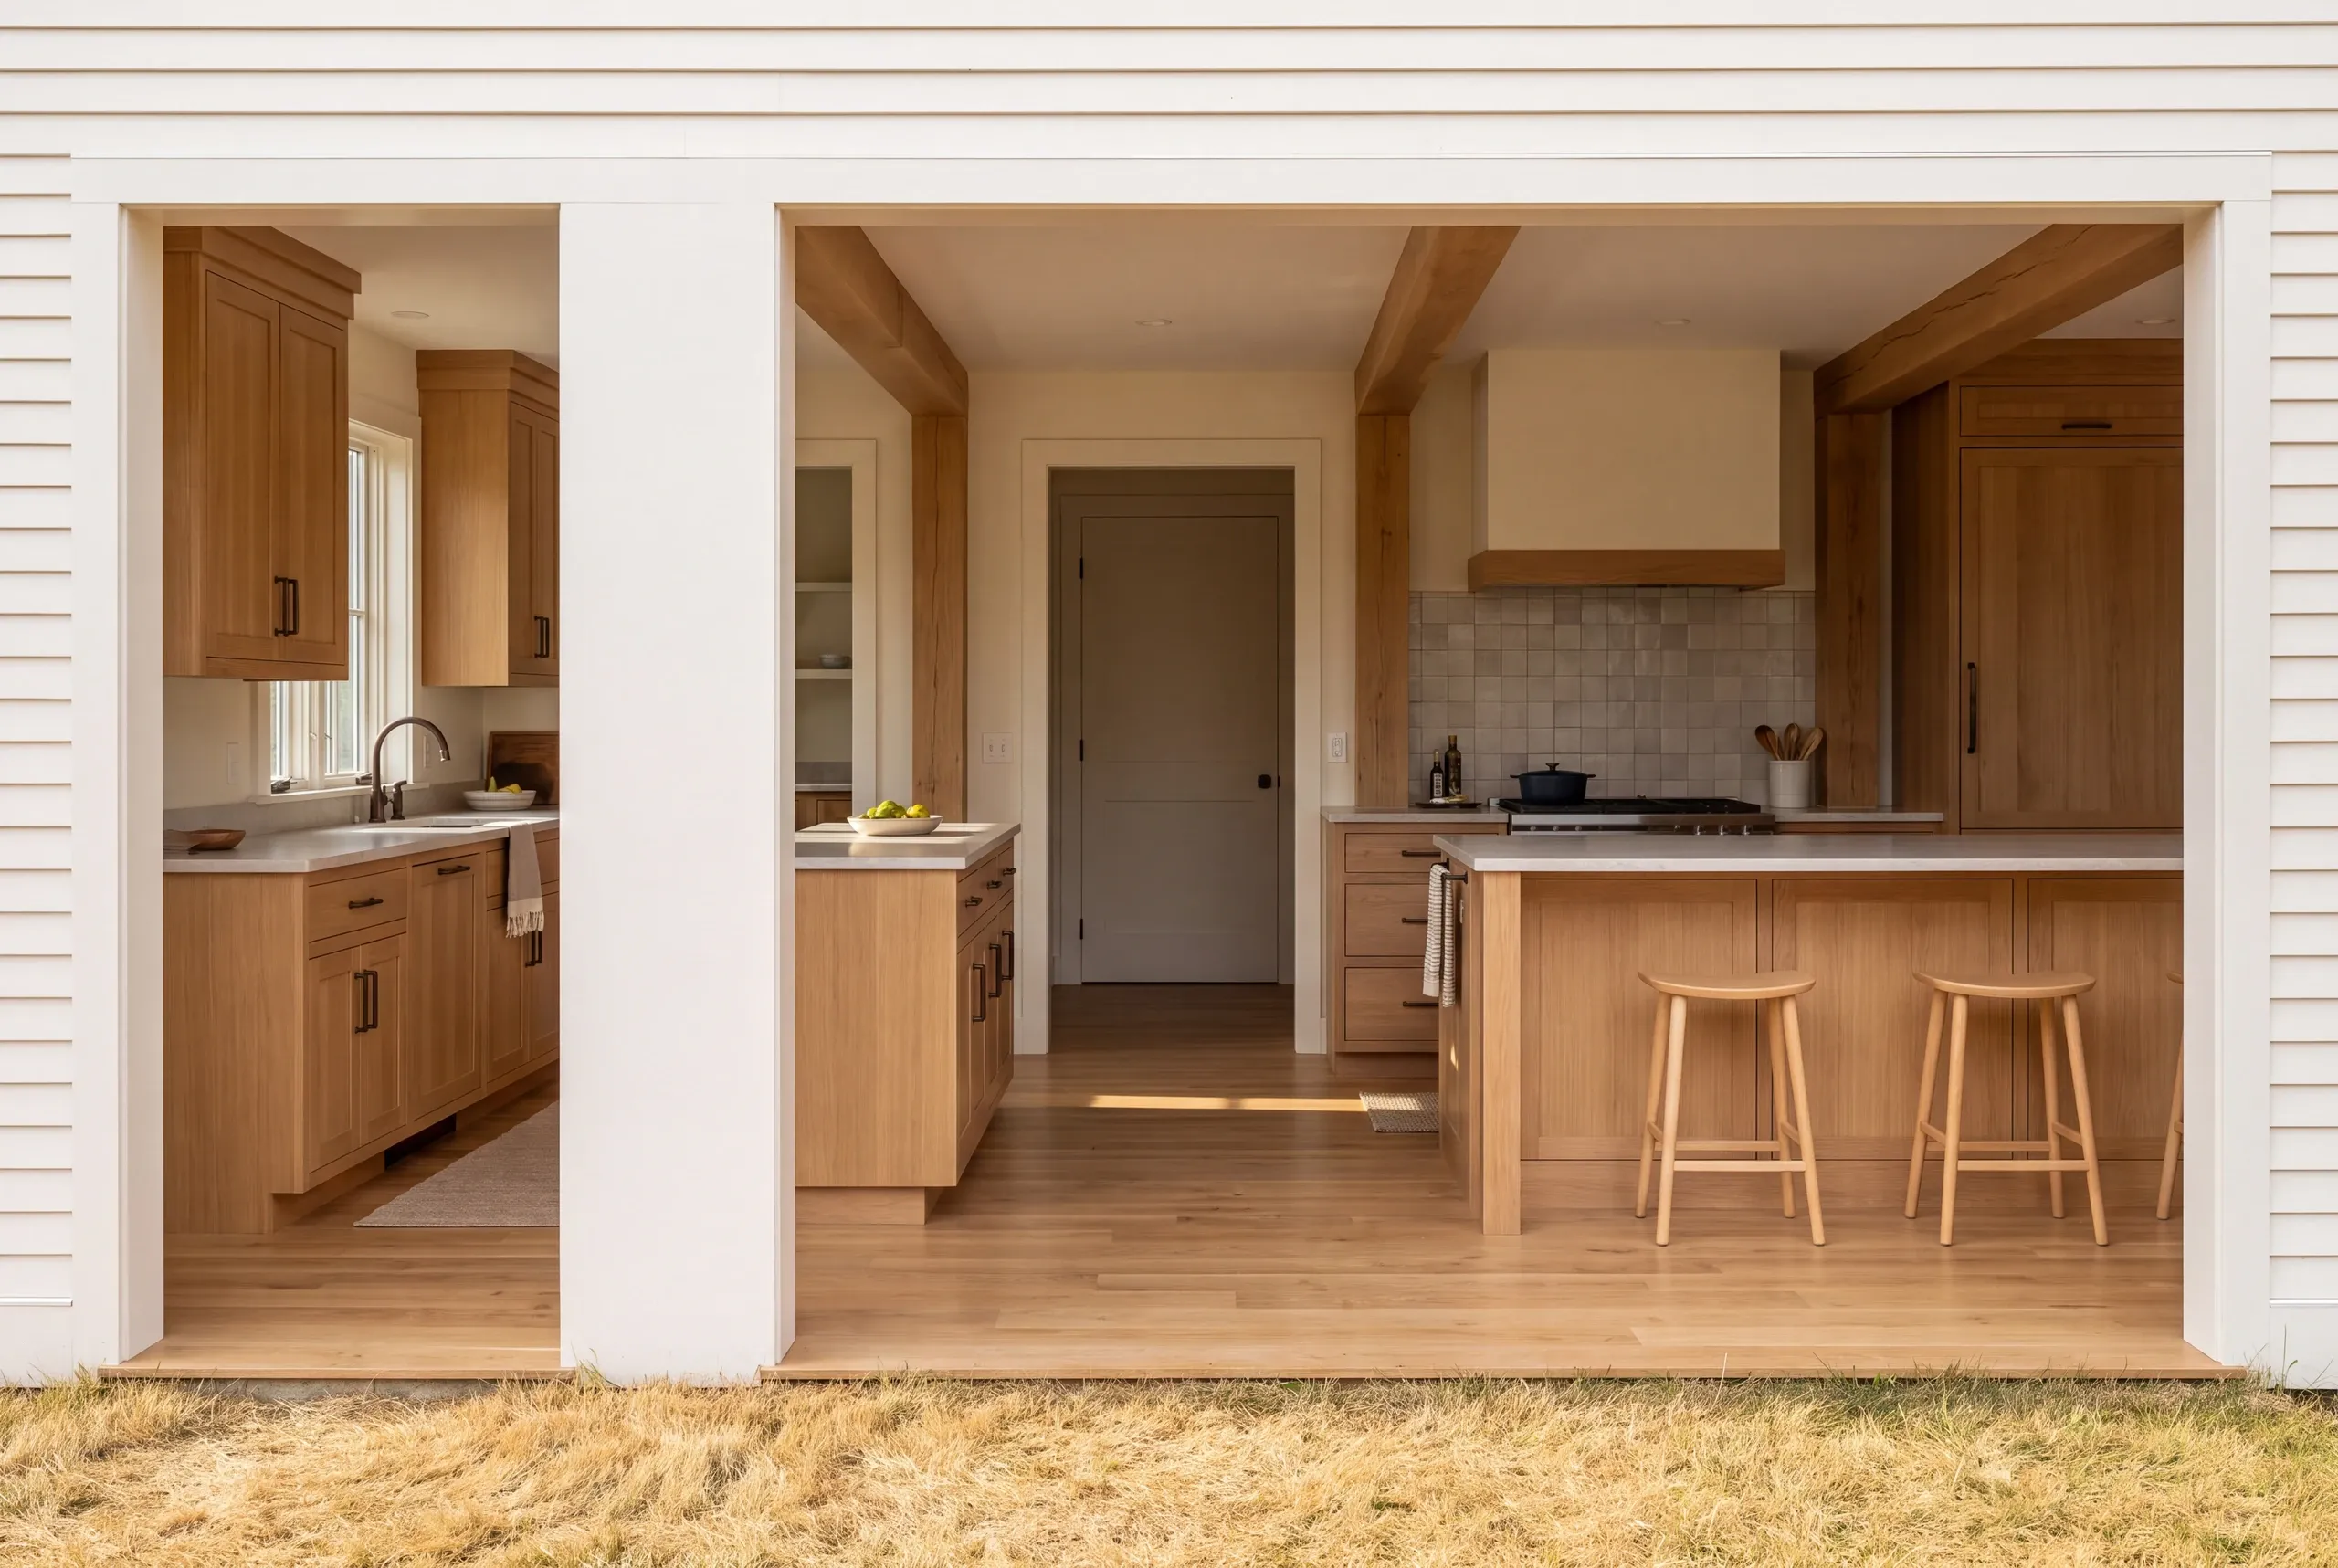
The first job is to identify the daily problem before choosing the finish. A kitchen can look completely different and still leave you carrying hot dishes across a busy walkway.
Tell us where you prepare food, which appliances you use together and where other people tend to gather. Those details help us understand whether the current layout can work with better cabinetry or needs a different plan.
Start with the project you have in mind. You can describe an update to the current room, a layout change or an idea that still needs a closer look.
Keep the main arrangement while considering new cabinetry, surfaces and finishes.
Discuss an island, a different appliance position or the connection to another room.
Bring the problems you want to solve before deciding which work belongs in the project.
Keep the main layout when its working relationships are sound. If the sink and cooking area already suit your routine, better storage and a more useful countertop layout may deliver the change you need.
Keeping the layout still calls for careful planning. New cabinets need exact measurements.
A new appliance may need more clearance or a different connection, even if it stays in the same spot.
It is easy to assume that placing a new sink in roughly the same spot leaves every plumbing detail untouched. The chosen sink and cabinet can change how the connection fits, so those choices need checking together.
We define what remains before pricing what changes. That makes it easier to compare a focused renovation with a broader rebuild of the room.
If the room itself is too small, the next question may be whether a home addition belongs in the conversation. Expanding the house is a different scope from fitting a new kitchen within its current walls.
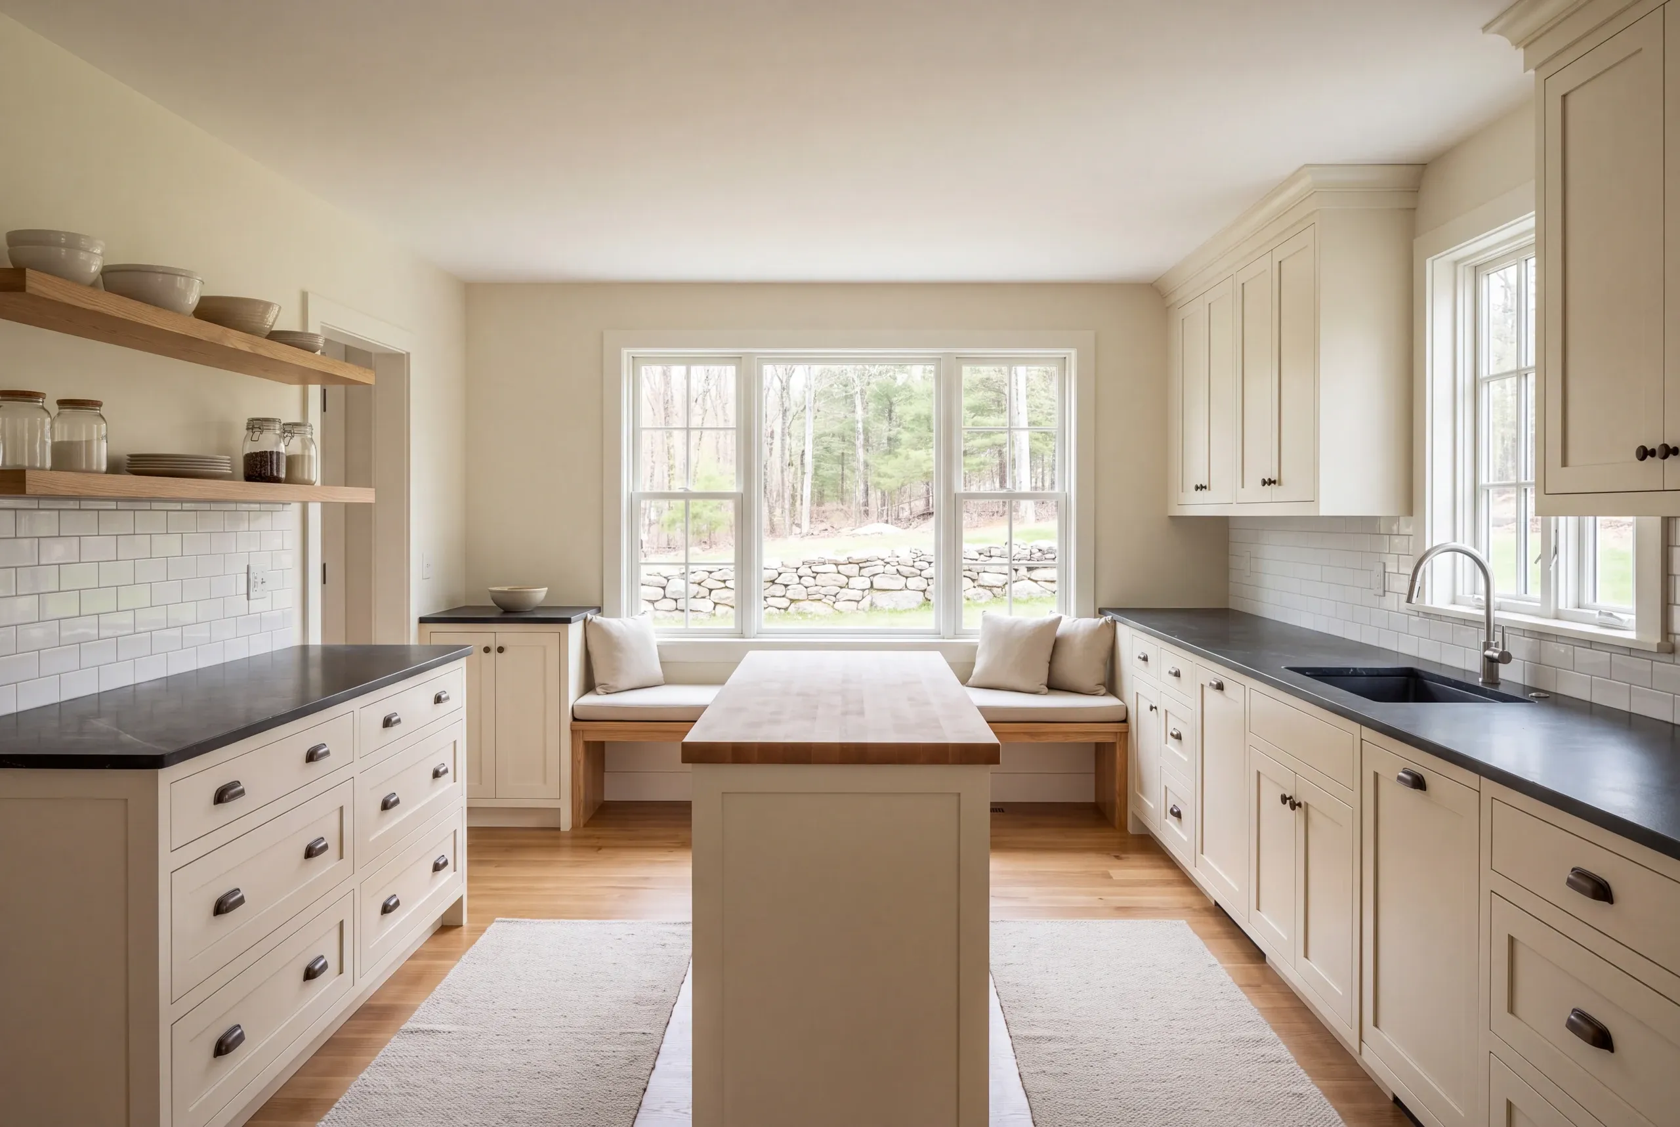
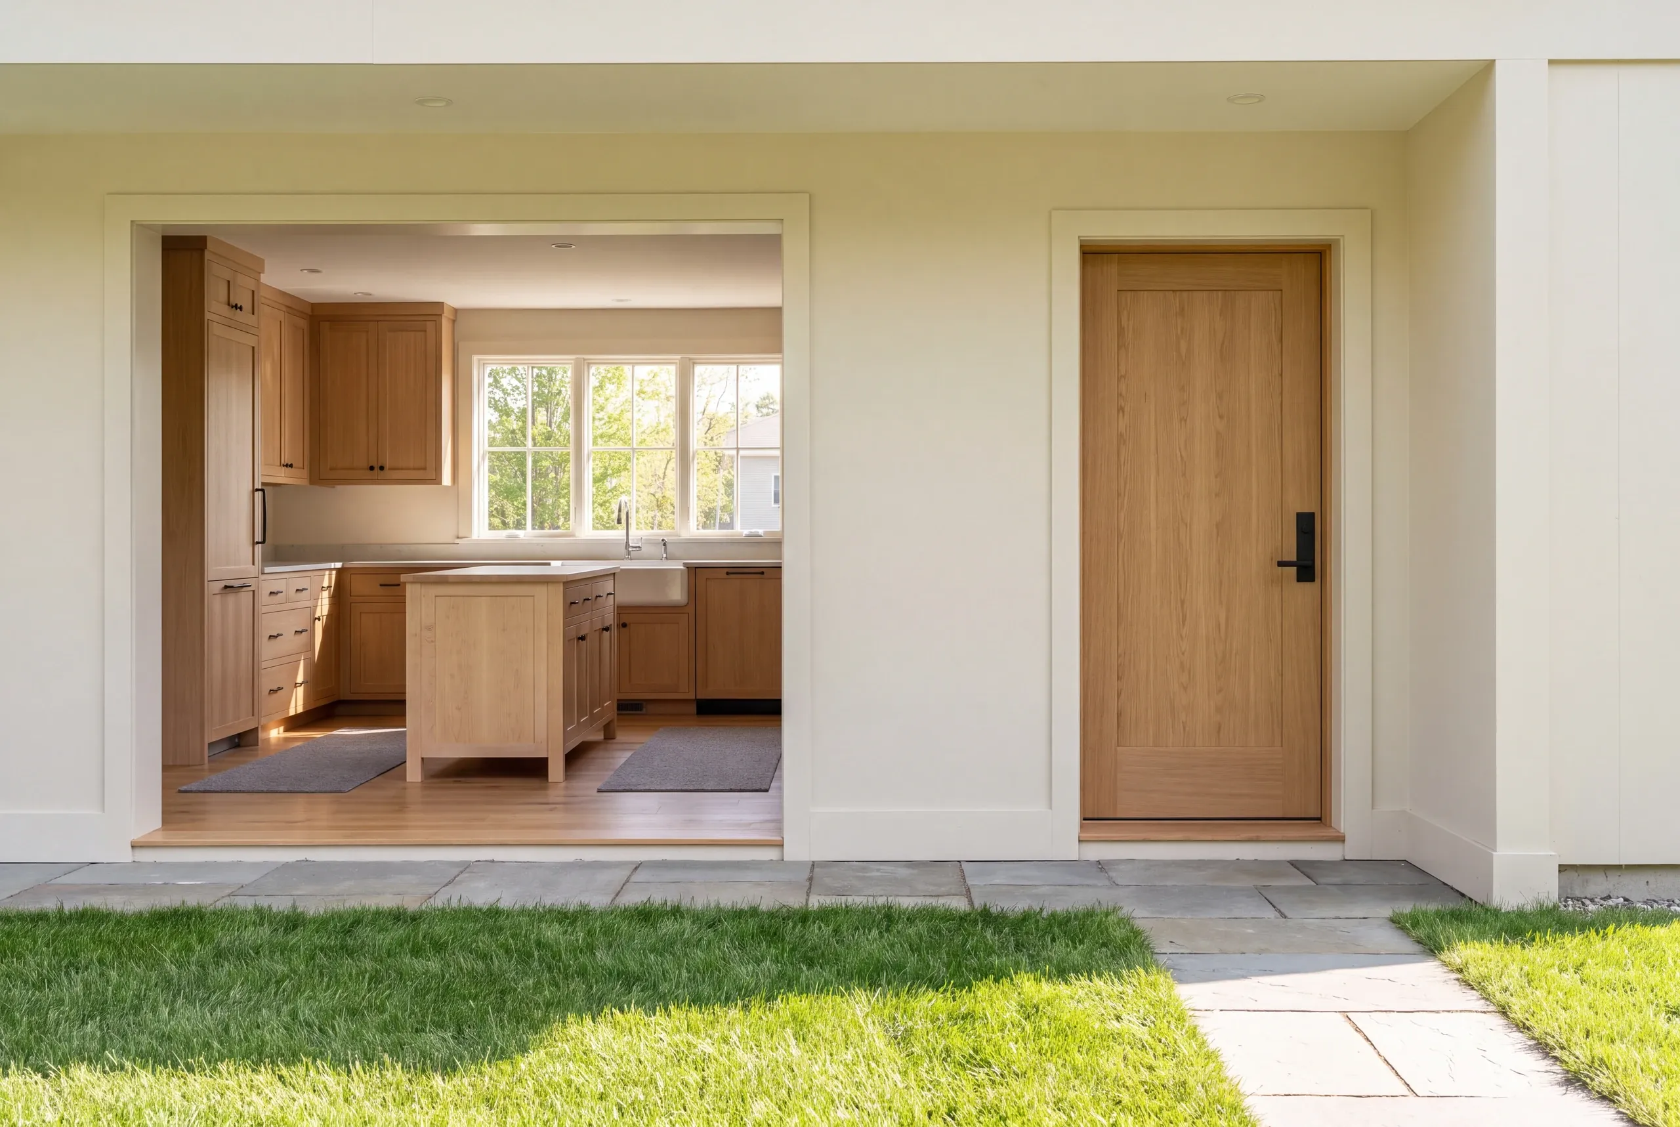
Start the cabinet plan with the items the kitchen must hold. A stack of baking trays needs a different solution from a heavy mixer, and a pantry full of small packages does not behave like a single open shelf.
We discuss which items should be close to each task. Storage beside the dishwasher, preparation space near the sink and a place to set down groceries can reduce unnecessary movement.
The cabinet style matters, but the layout has to work before the door finish is settled. A wide drawer is not useful if an appliance handle prevents it from opening fully.
Three decisions give the cabinet conversation a useful shape:
Identify the cookware, food and small appliances that currently compete for space.
Consider comfortable access and the way different household members use the room.
Check doors, drawers and appliance clearances as a coordinated layout.
Compare cabinet types by the sizes and layouts they offer. We can review which stock or custom options the room needs without assuming more custom work is always better.
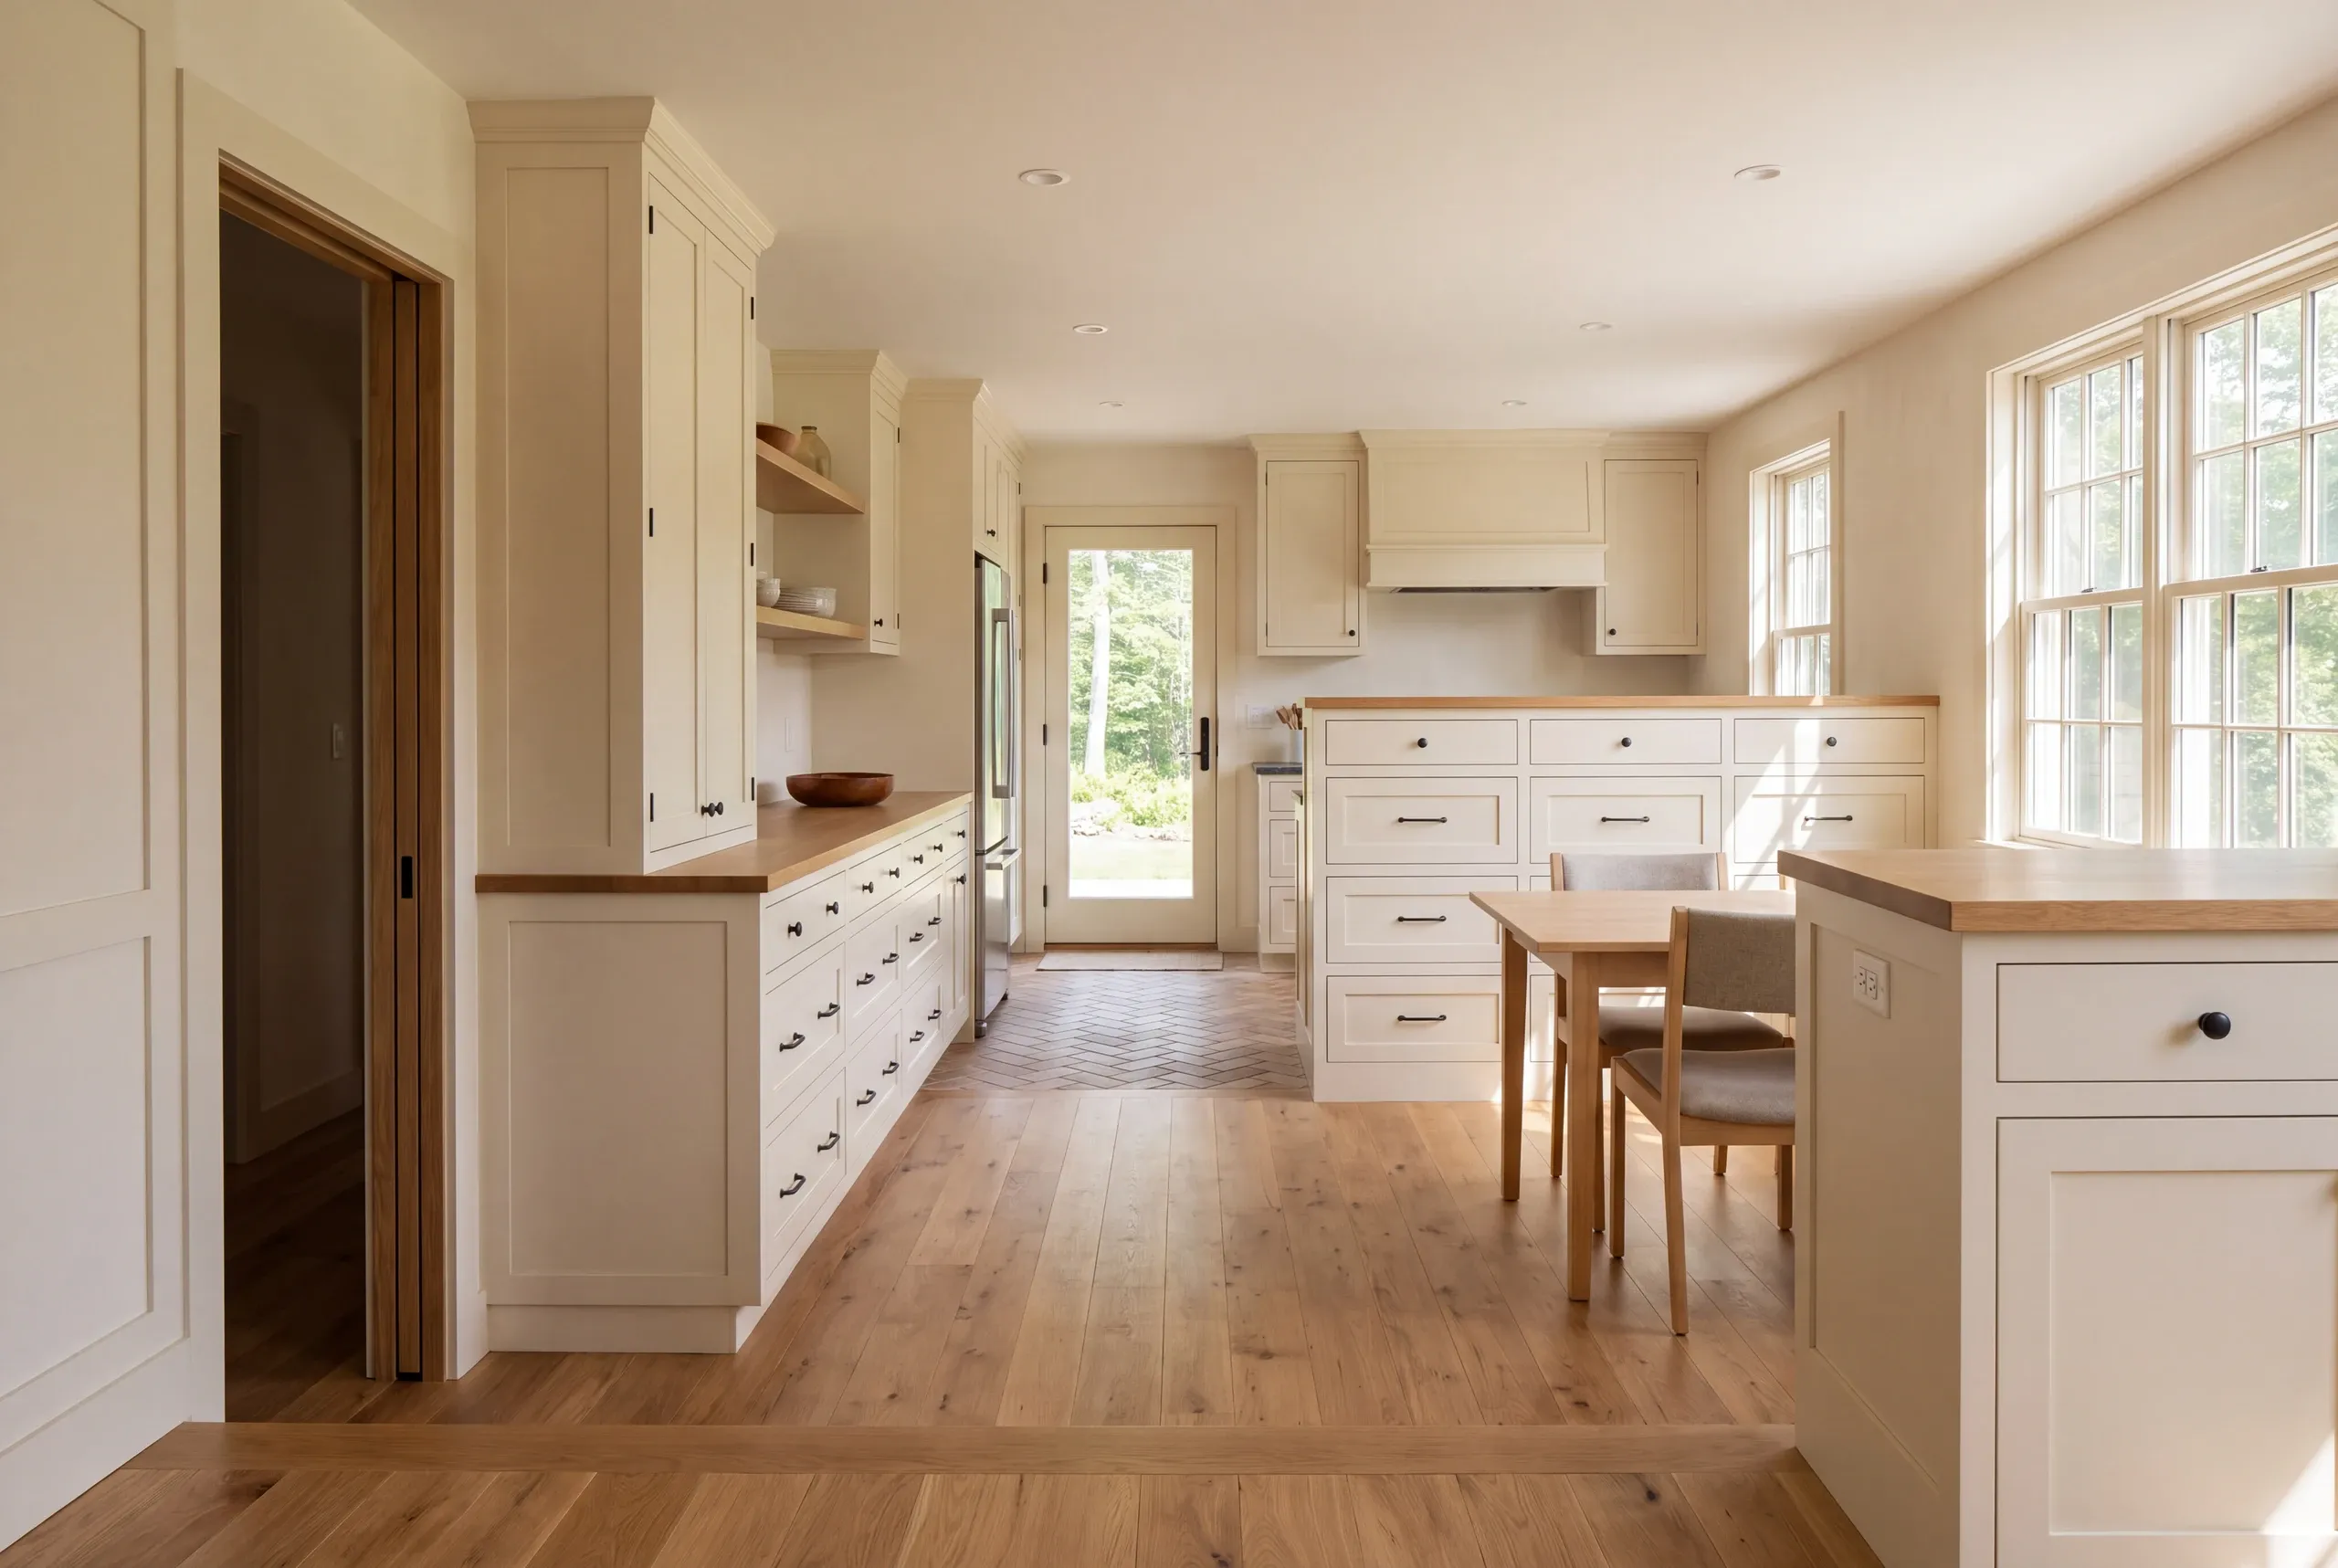
Moving an appliance changes more than the cabinet opening. Its new position may affect electrical work, plumbing or ventilation, and those changes need to be included in the scope.
Choose appliances in time to plan how they fit. Use the model's actual size and required clearances.
A label such as large refrigerator leaves those details open.
A cooking appliance and its exhaust route also belong in the same discussion. The shortest-looking location on a floor plan may not provide a suitable route to the outdoors.
Choosing kitchen ventilation involves more than selecting a visible hood. EPA explains the need to exhaust cooking pollutants outdoors and to consider how a fan affects air movement in the home.
That is why a layout change should be reviewed with the needed trades before cabinets are ordered. We want the drawing and the building needs to describe the same kitchen.
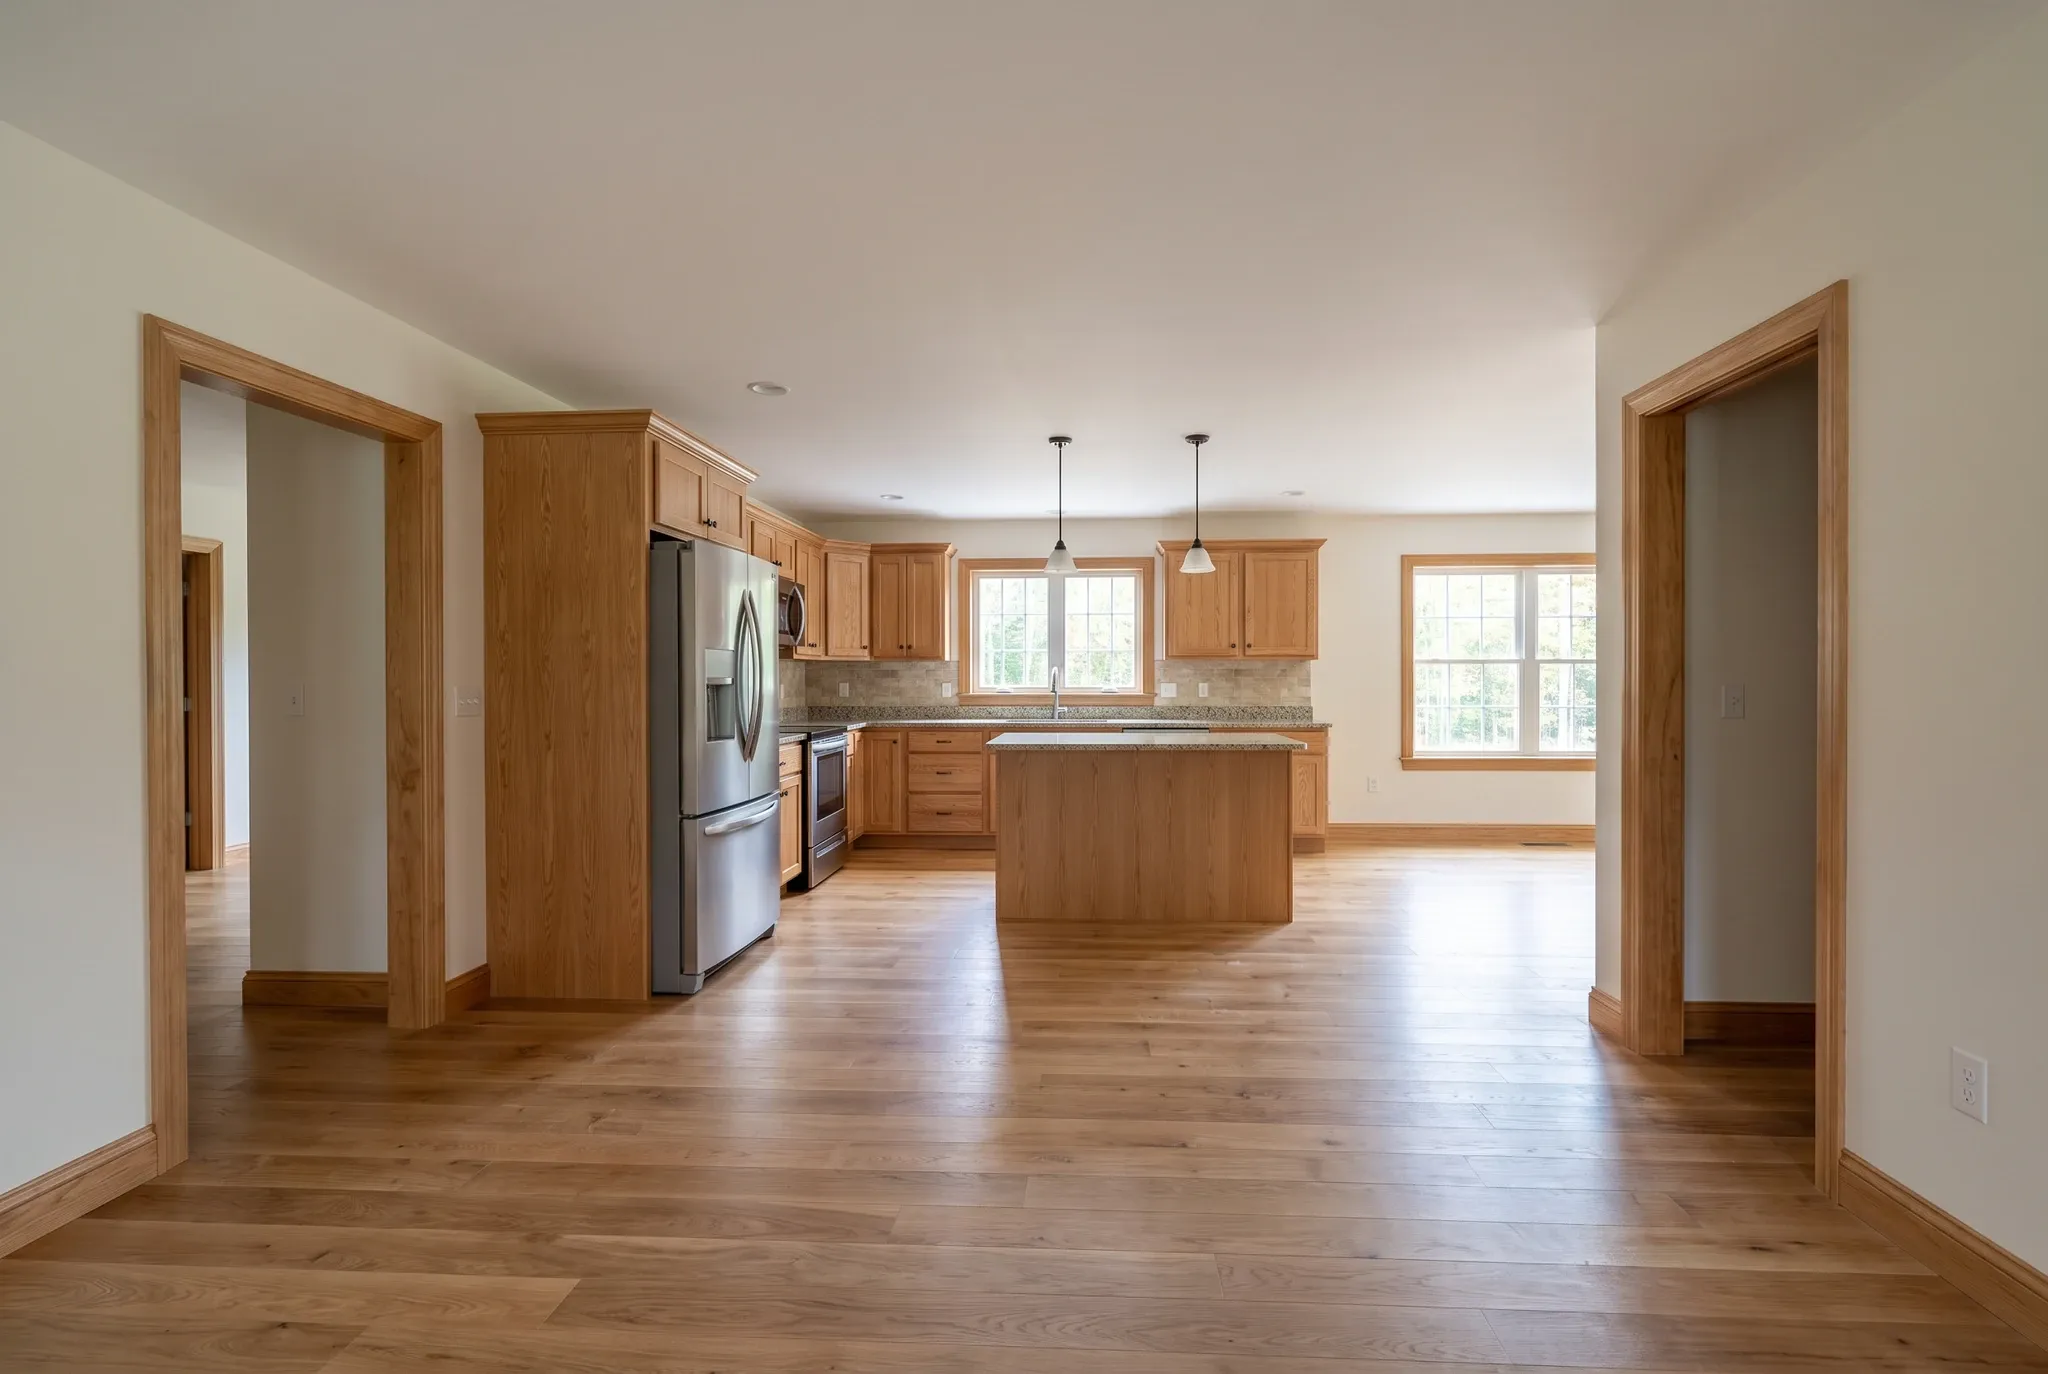
Compare a countertop by the way you will use and maintain it. Appearance is one part of the decision, alongside the manufacturer's care requirements and the details of the chosen installation.
Bring examples of the colors and finishes you like, then describe the work surface they need to become. A place for daily food preparation has different demands from a counter used mainly for serving.
The counter and cabinetry also need to be planned. Sink choice, appliance clearances and any supported overhang must be resolved for the actual layout.
We discuss the material and installation as one choice. A broad product category such as stone does not tell you what edge, finish or care routine you are choosing.
An attractive sample can make this feel like an early decorating decision. In practice, the surrounding measurements need to be settled before the final surface is fabricated.
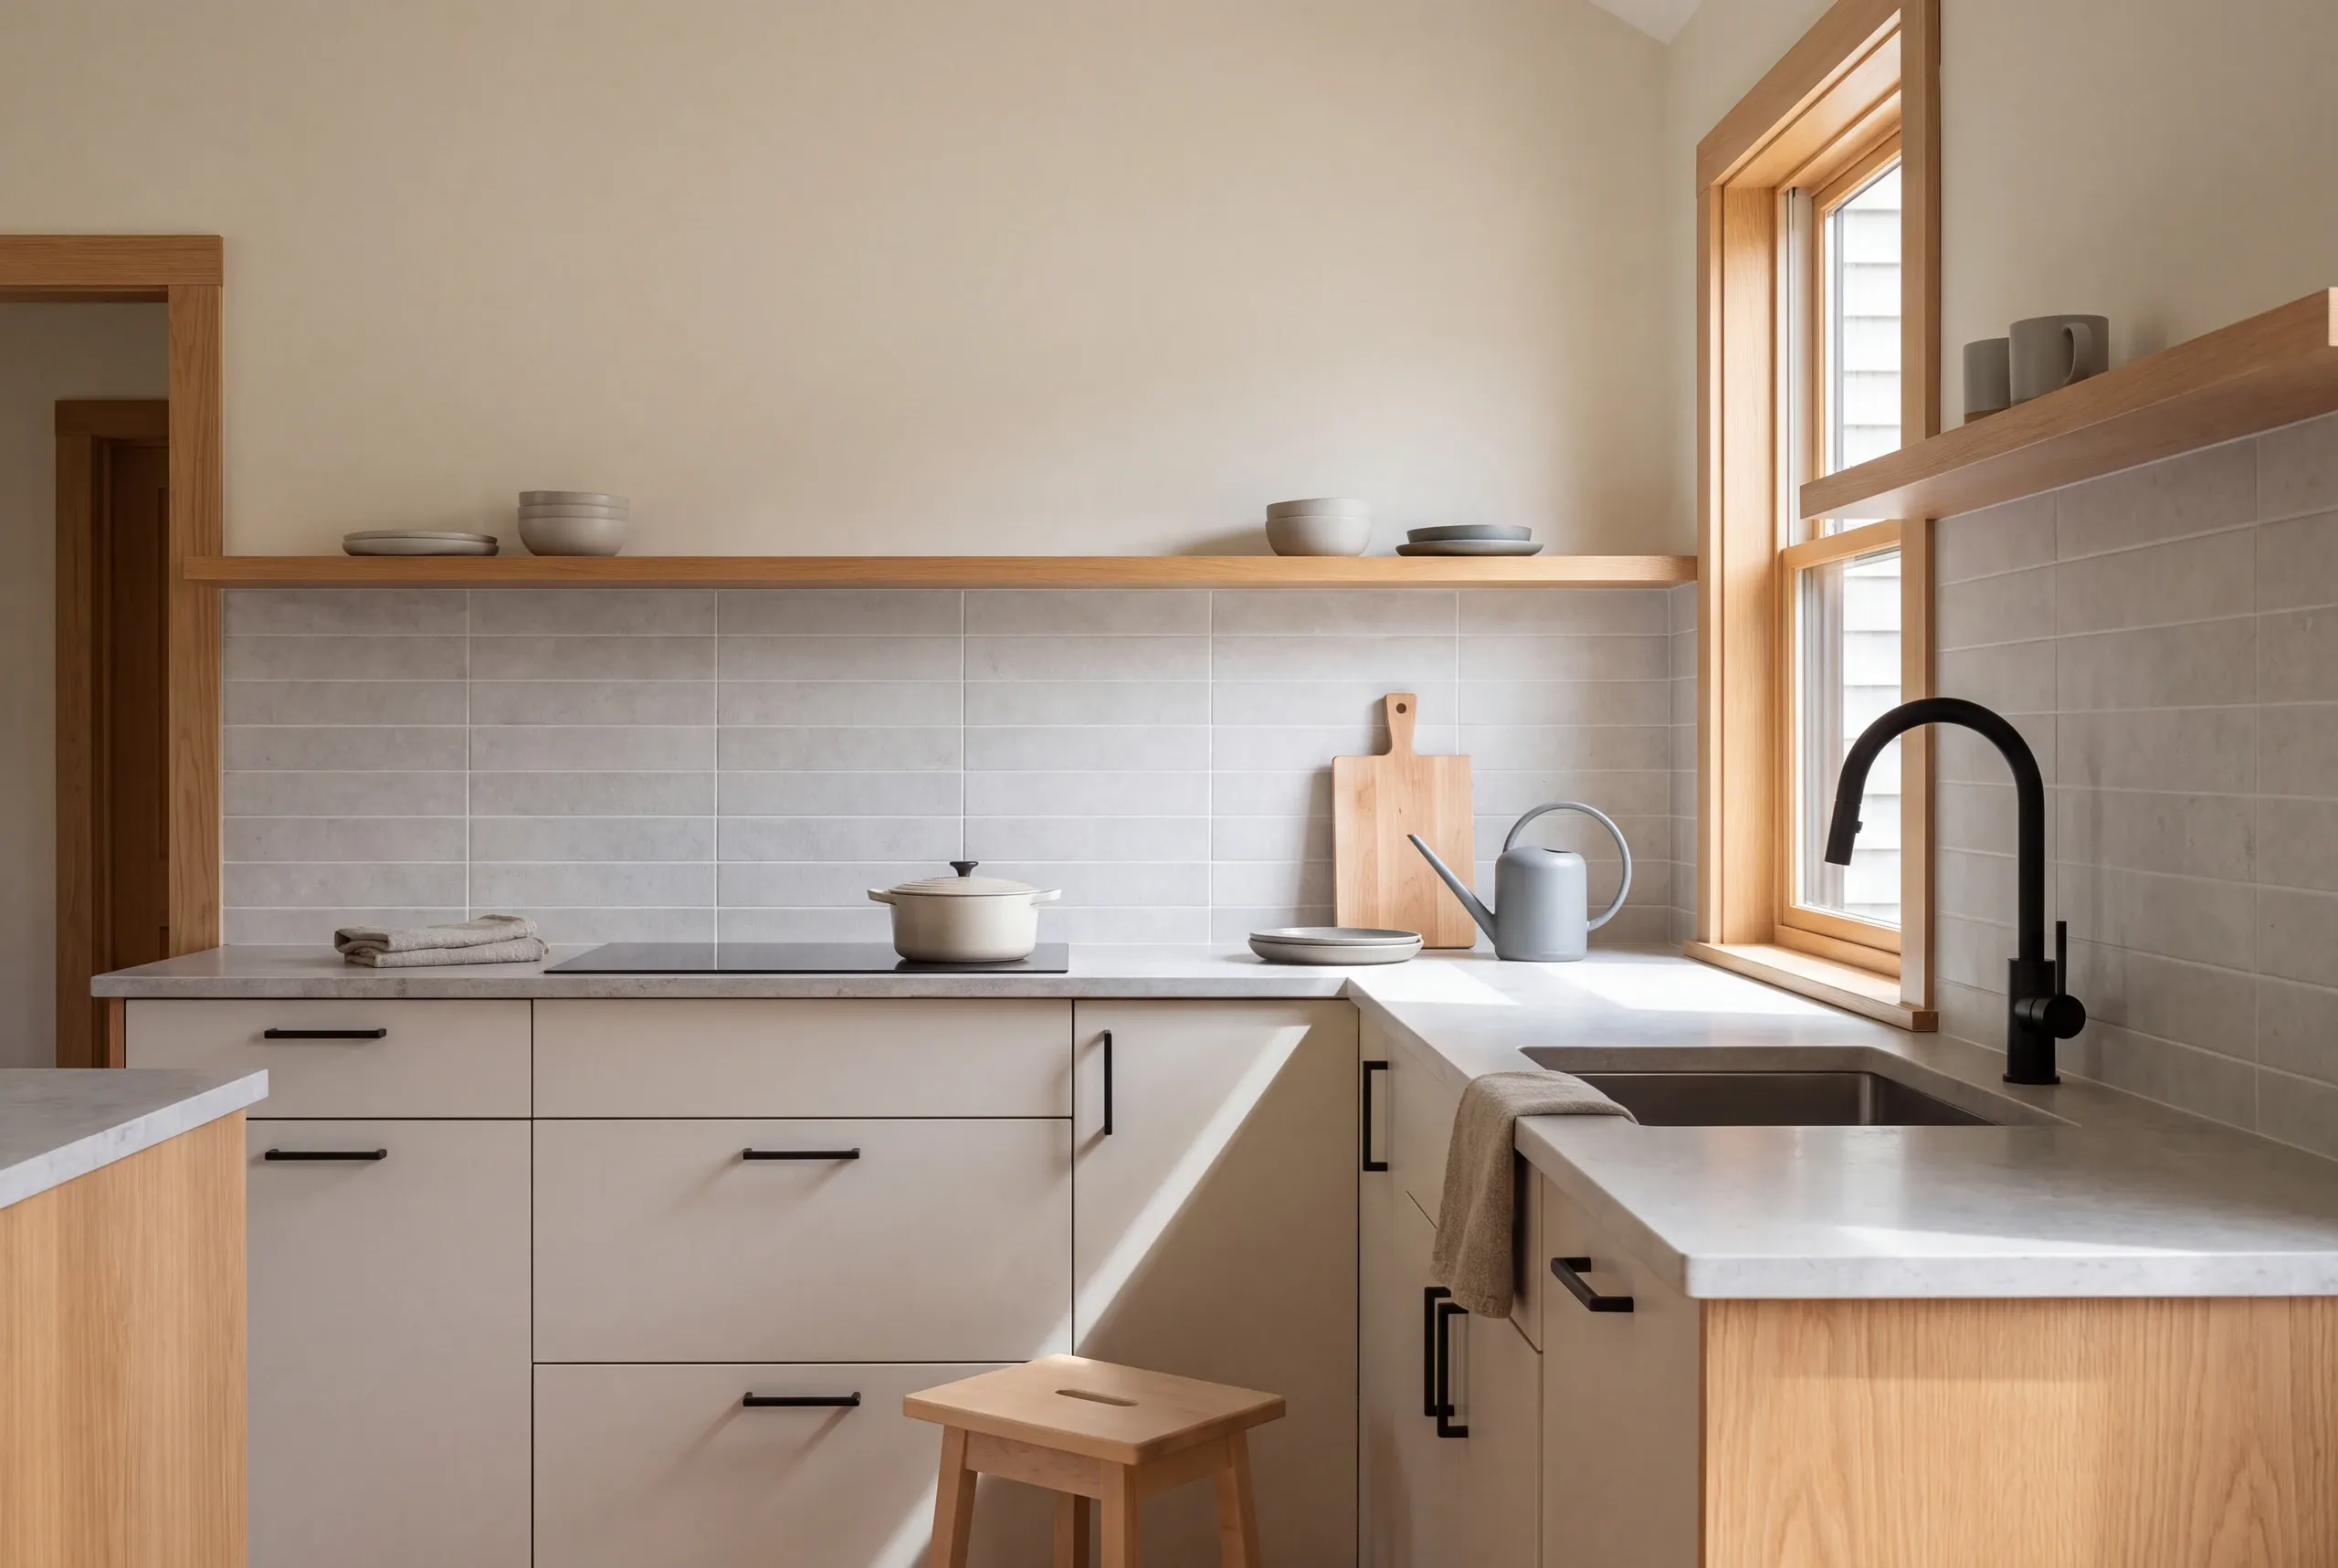
Plan the lighting around the work surfaces before treating fixtures as decoration. A bright room can still leave the main preparation area in shadow when someone stands at the counter.
We discuss general room lighting, light for working areas and any feature fixtures together. Their locations need to make sense with cabinet heights and the final layout.
Flooring deserves the same planning. Changes in floor height can affect transitions, appliance fit and the connection to the next room.
The backsplash should be chosen with the countertop and outlets in view. Seeing those parts together helps avoid a late mismatch between a chosen pattern and the space available to install it.
A collection of samples is useful when it becomes a planned decision. We help keep the conversation tied to the actual room rather than judging each finish in isolation.
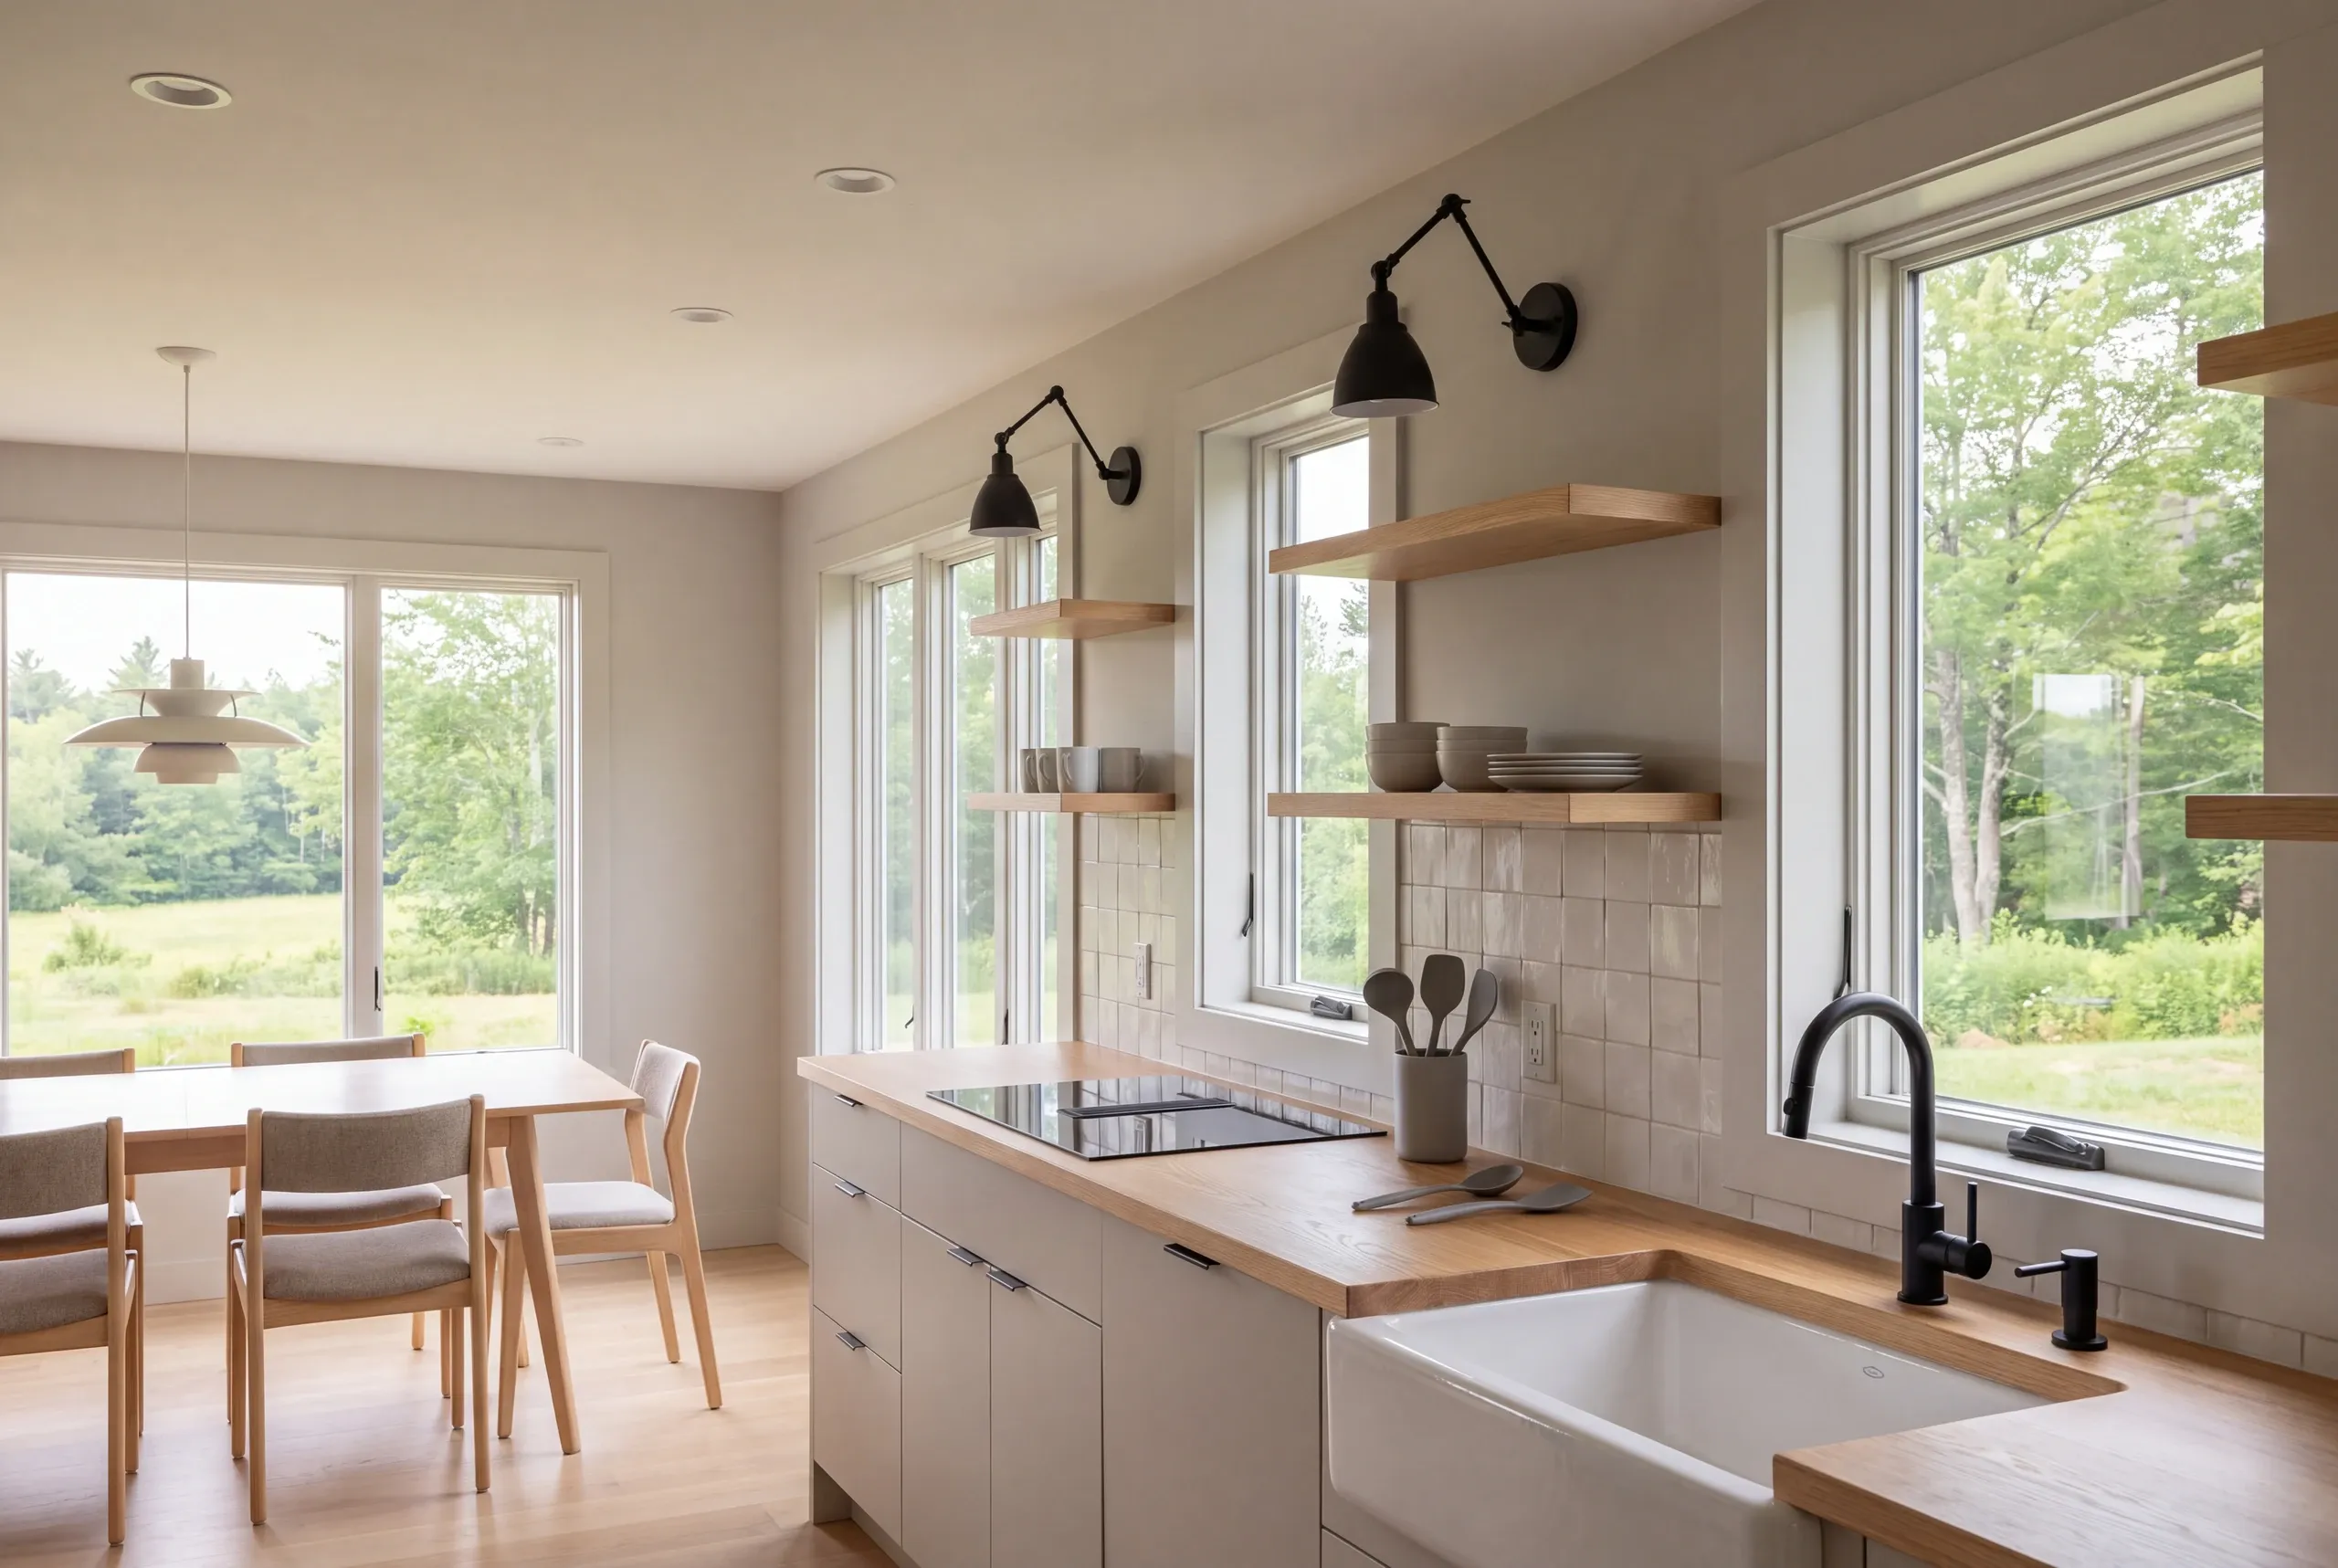
The cost of kitchen remodeling comes from the work the room needs and the choices you make. We need a defined scope before offering a project figure that means anything.
Cabinet layout and finish choices can change the cost within an unchanged footprint. Relocating plumbing or electrical work adds a different kind of work to the project.
A broad online price per square foot can hide those distinctions. Two kitchens of the same size can have very different cabinet plans and building needs.
We organize the cost discussion around three parts:
The demolition, installation and trade work that belong in the agreed scope.
The cabinetry, surfaces and fixtures selected for this kitchen.
Items that require inspection or a decision before they can be priced clearly.
A useful comparison asks what each proposal includes. A lower total is hard to assess if one proposal omits a surface, a connection or the repair work needed before installation.
The Maine Attorney General's construction-contract guidance explains why written scope and written changes matter. We want you to understand the planned work before making a commitment to the work.
The process starts with the problem and ends with checking the agreed result. We keep the steps tied to the kitchen you are actually changing.
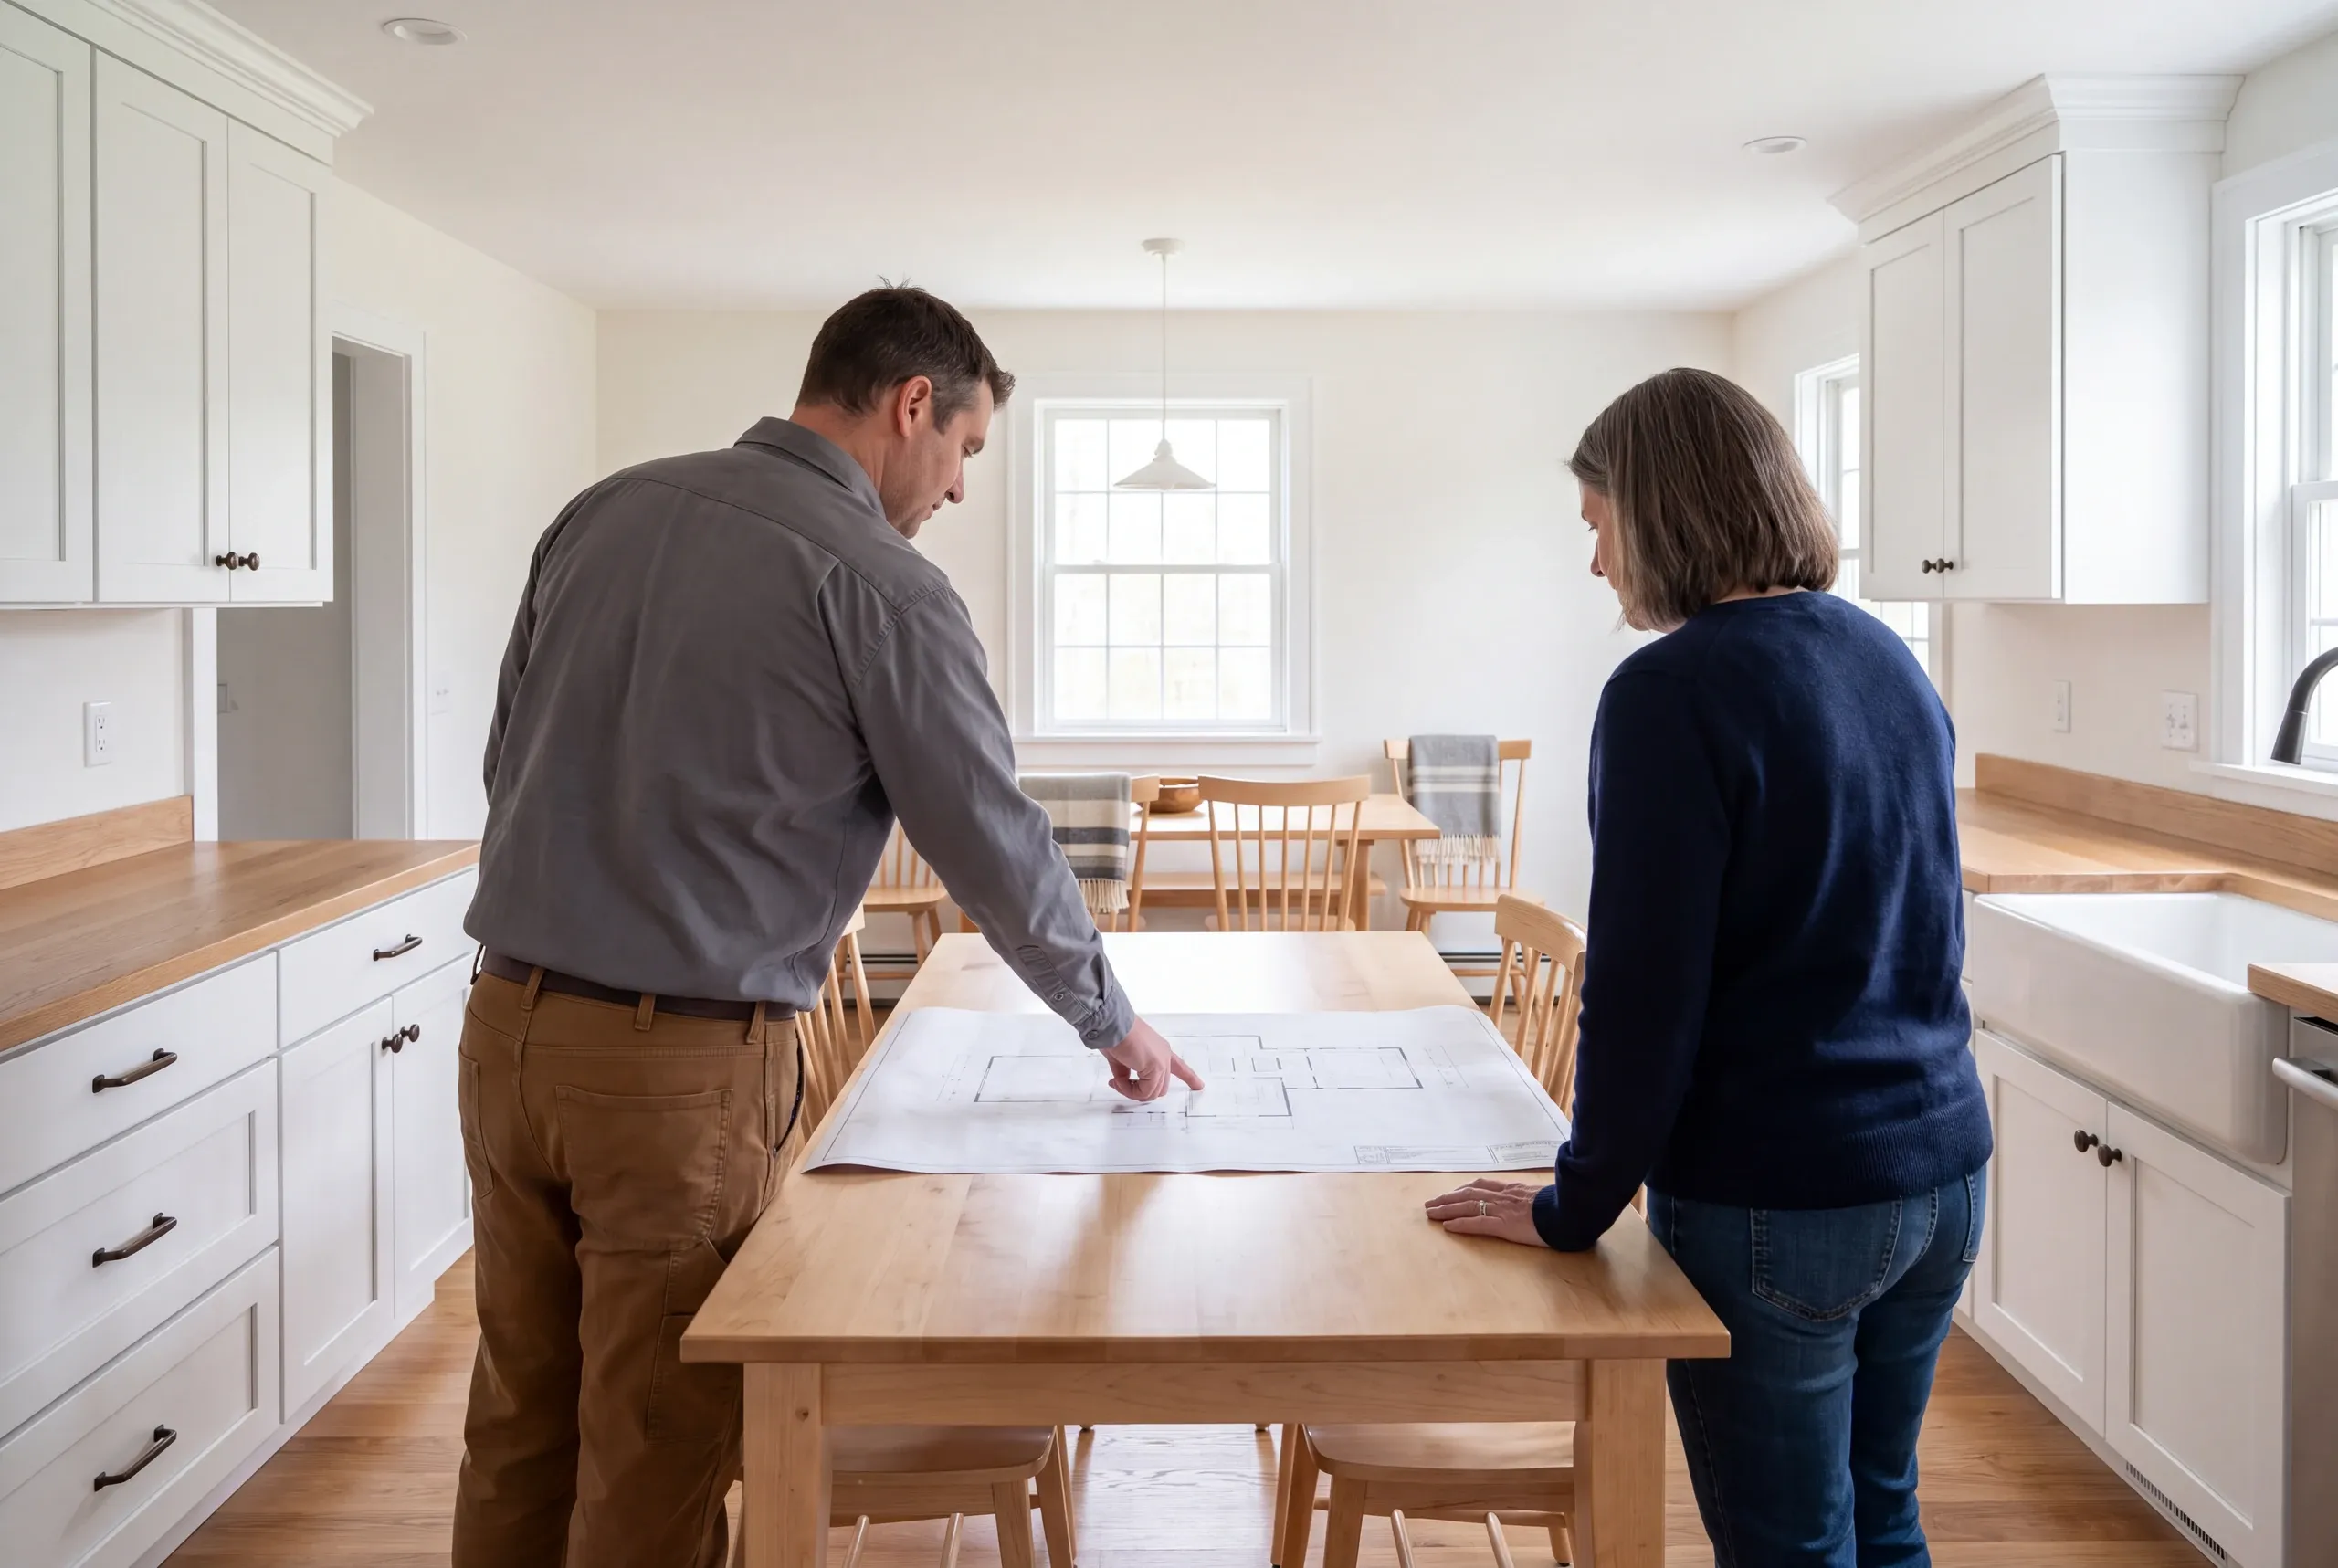
Share your priorities, photographs and any existing drawings so we can discuss the room and its open questions.
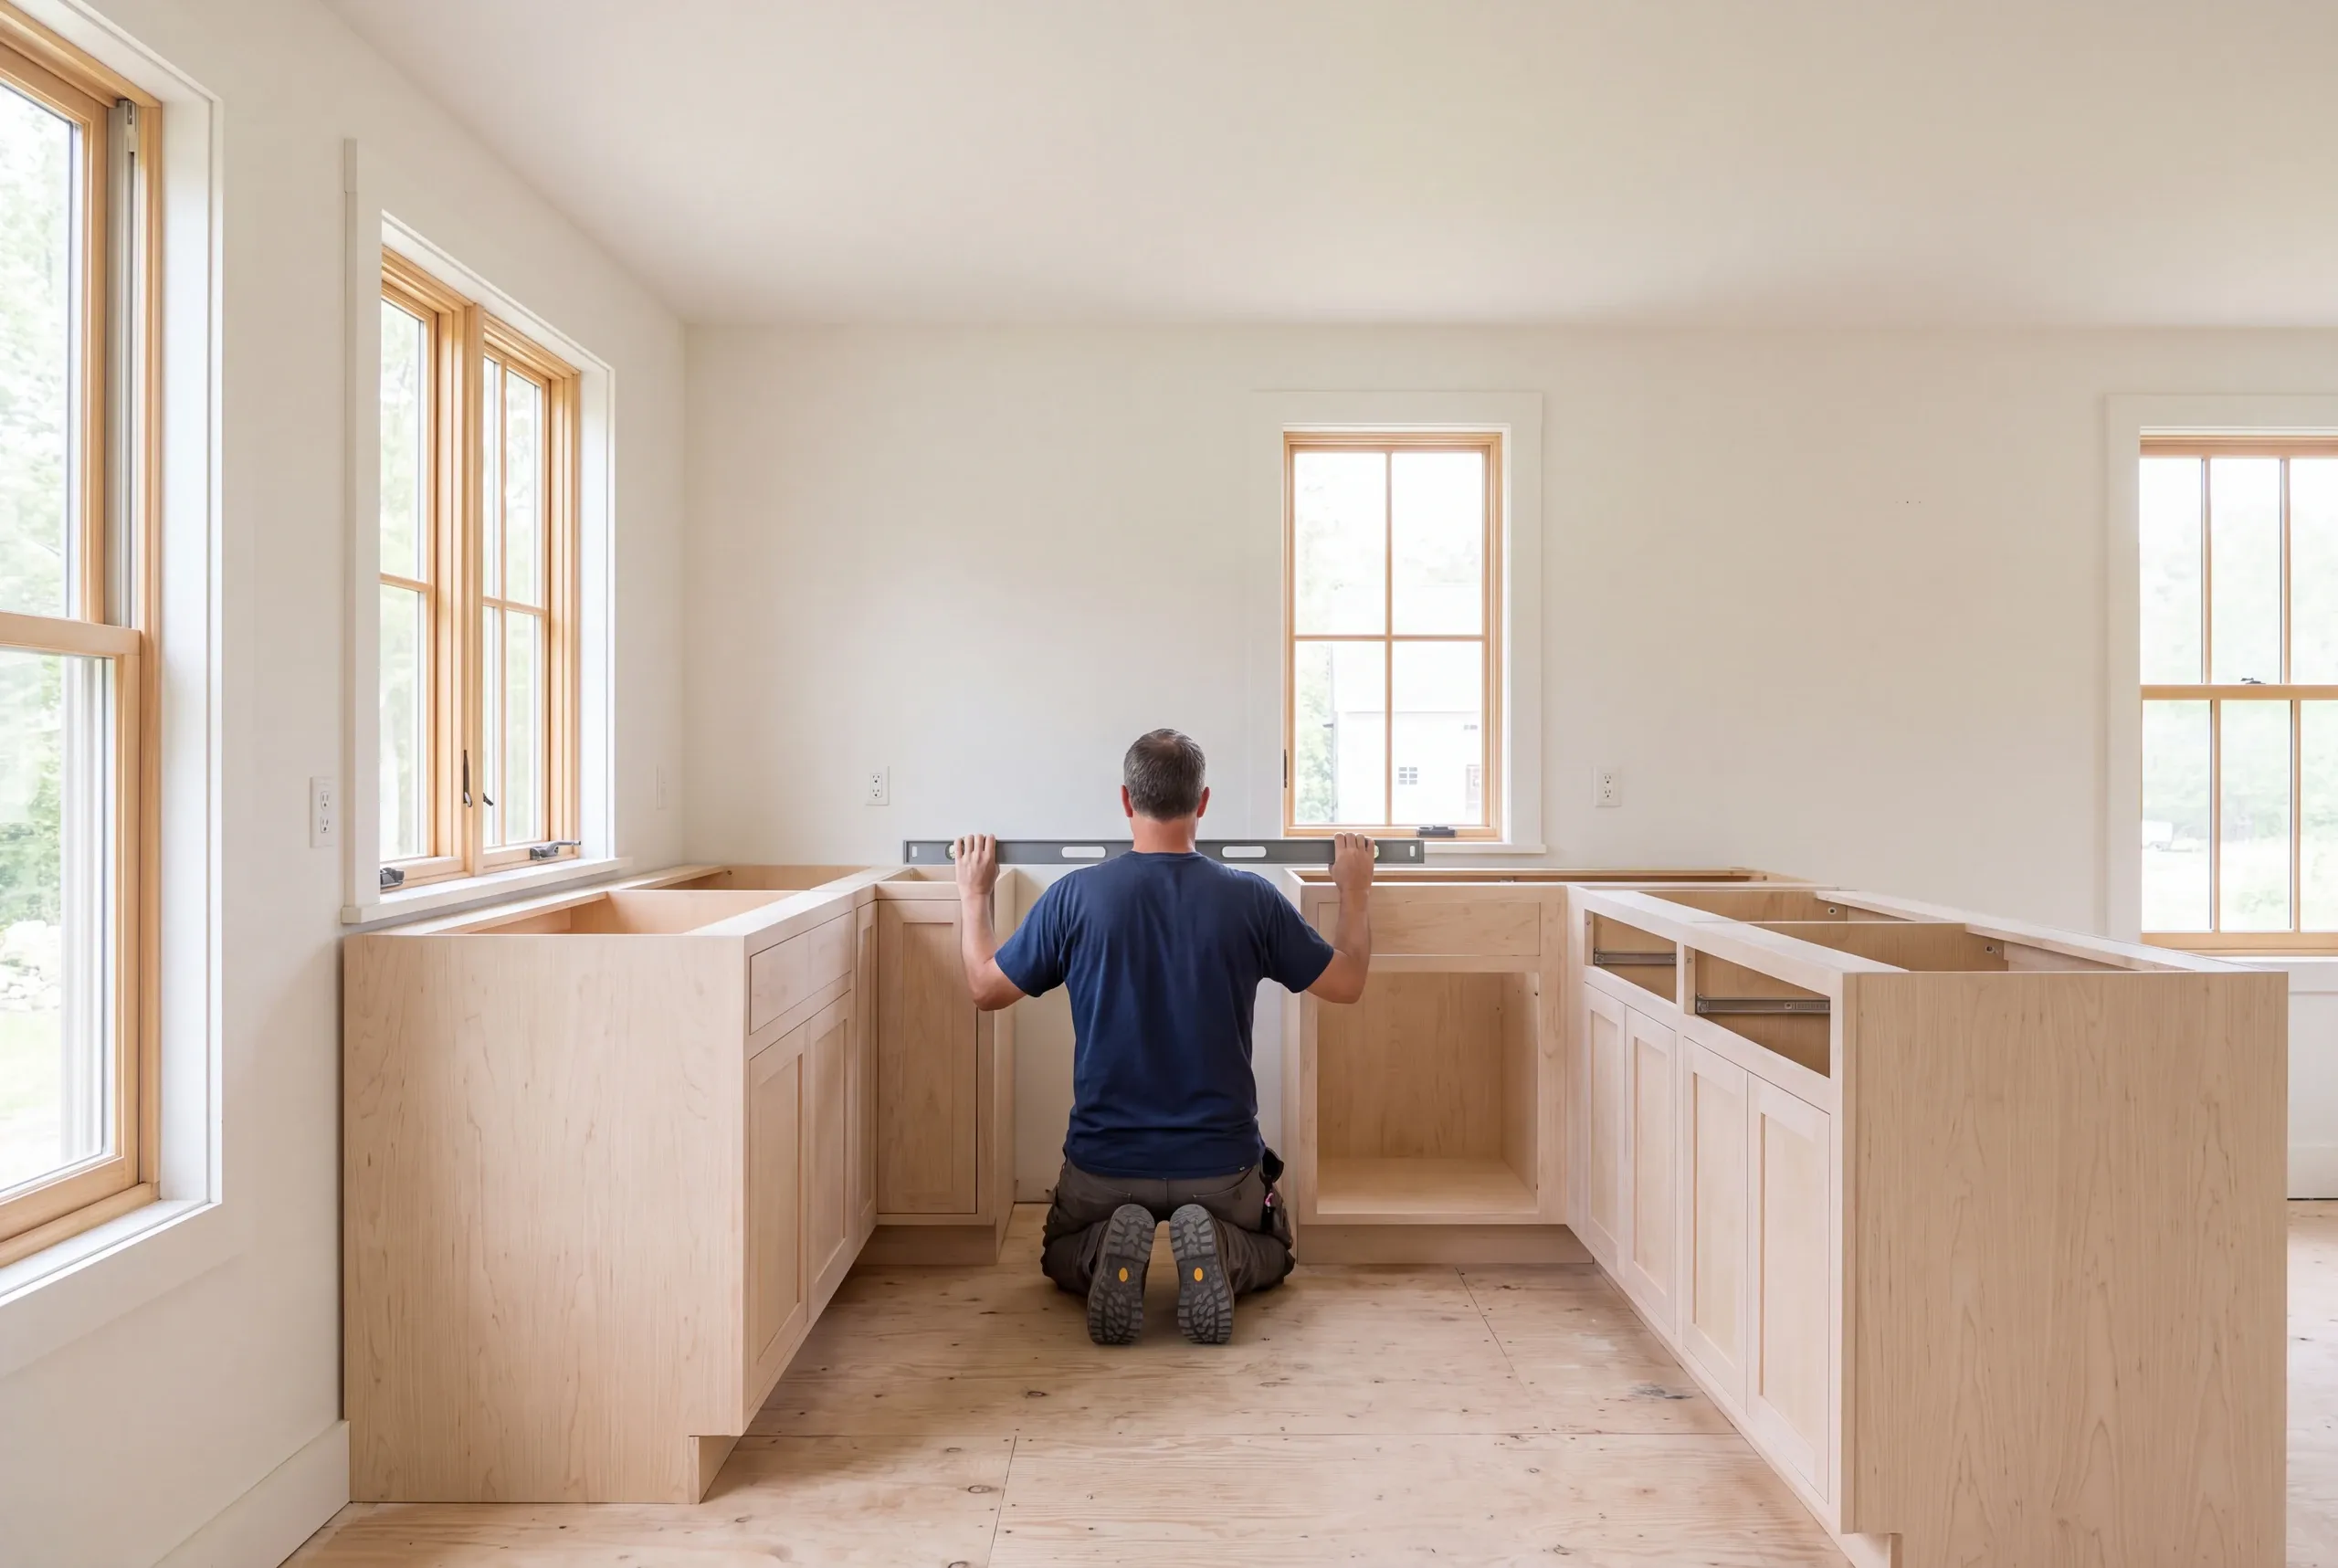
Work through the layout, selections and construction scope before agreeing on the next commitment.
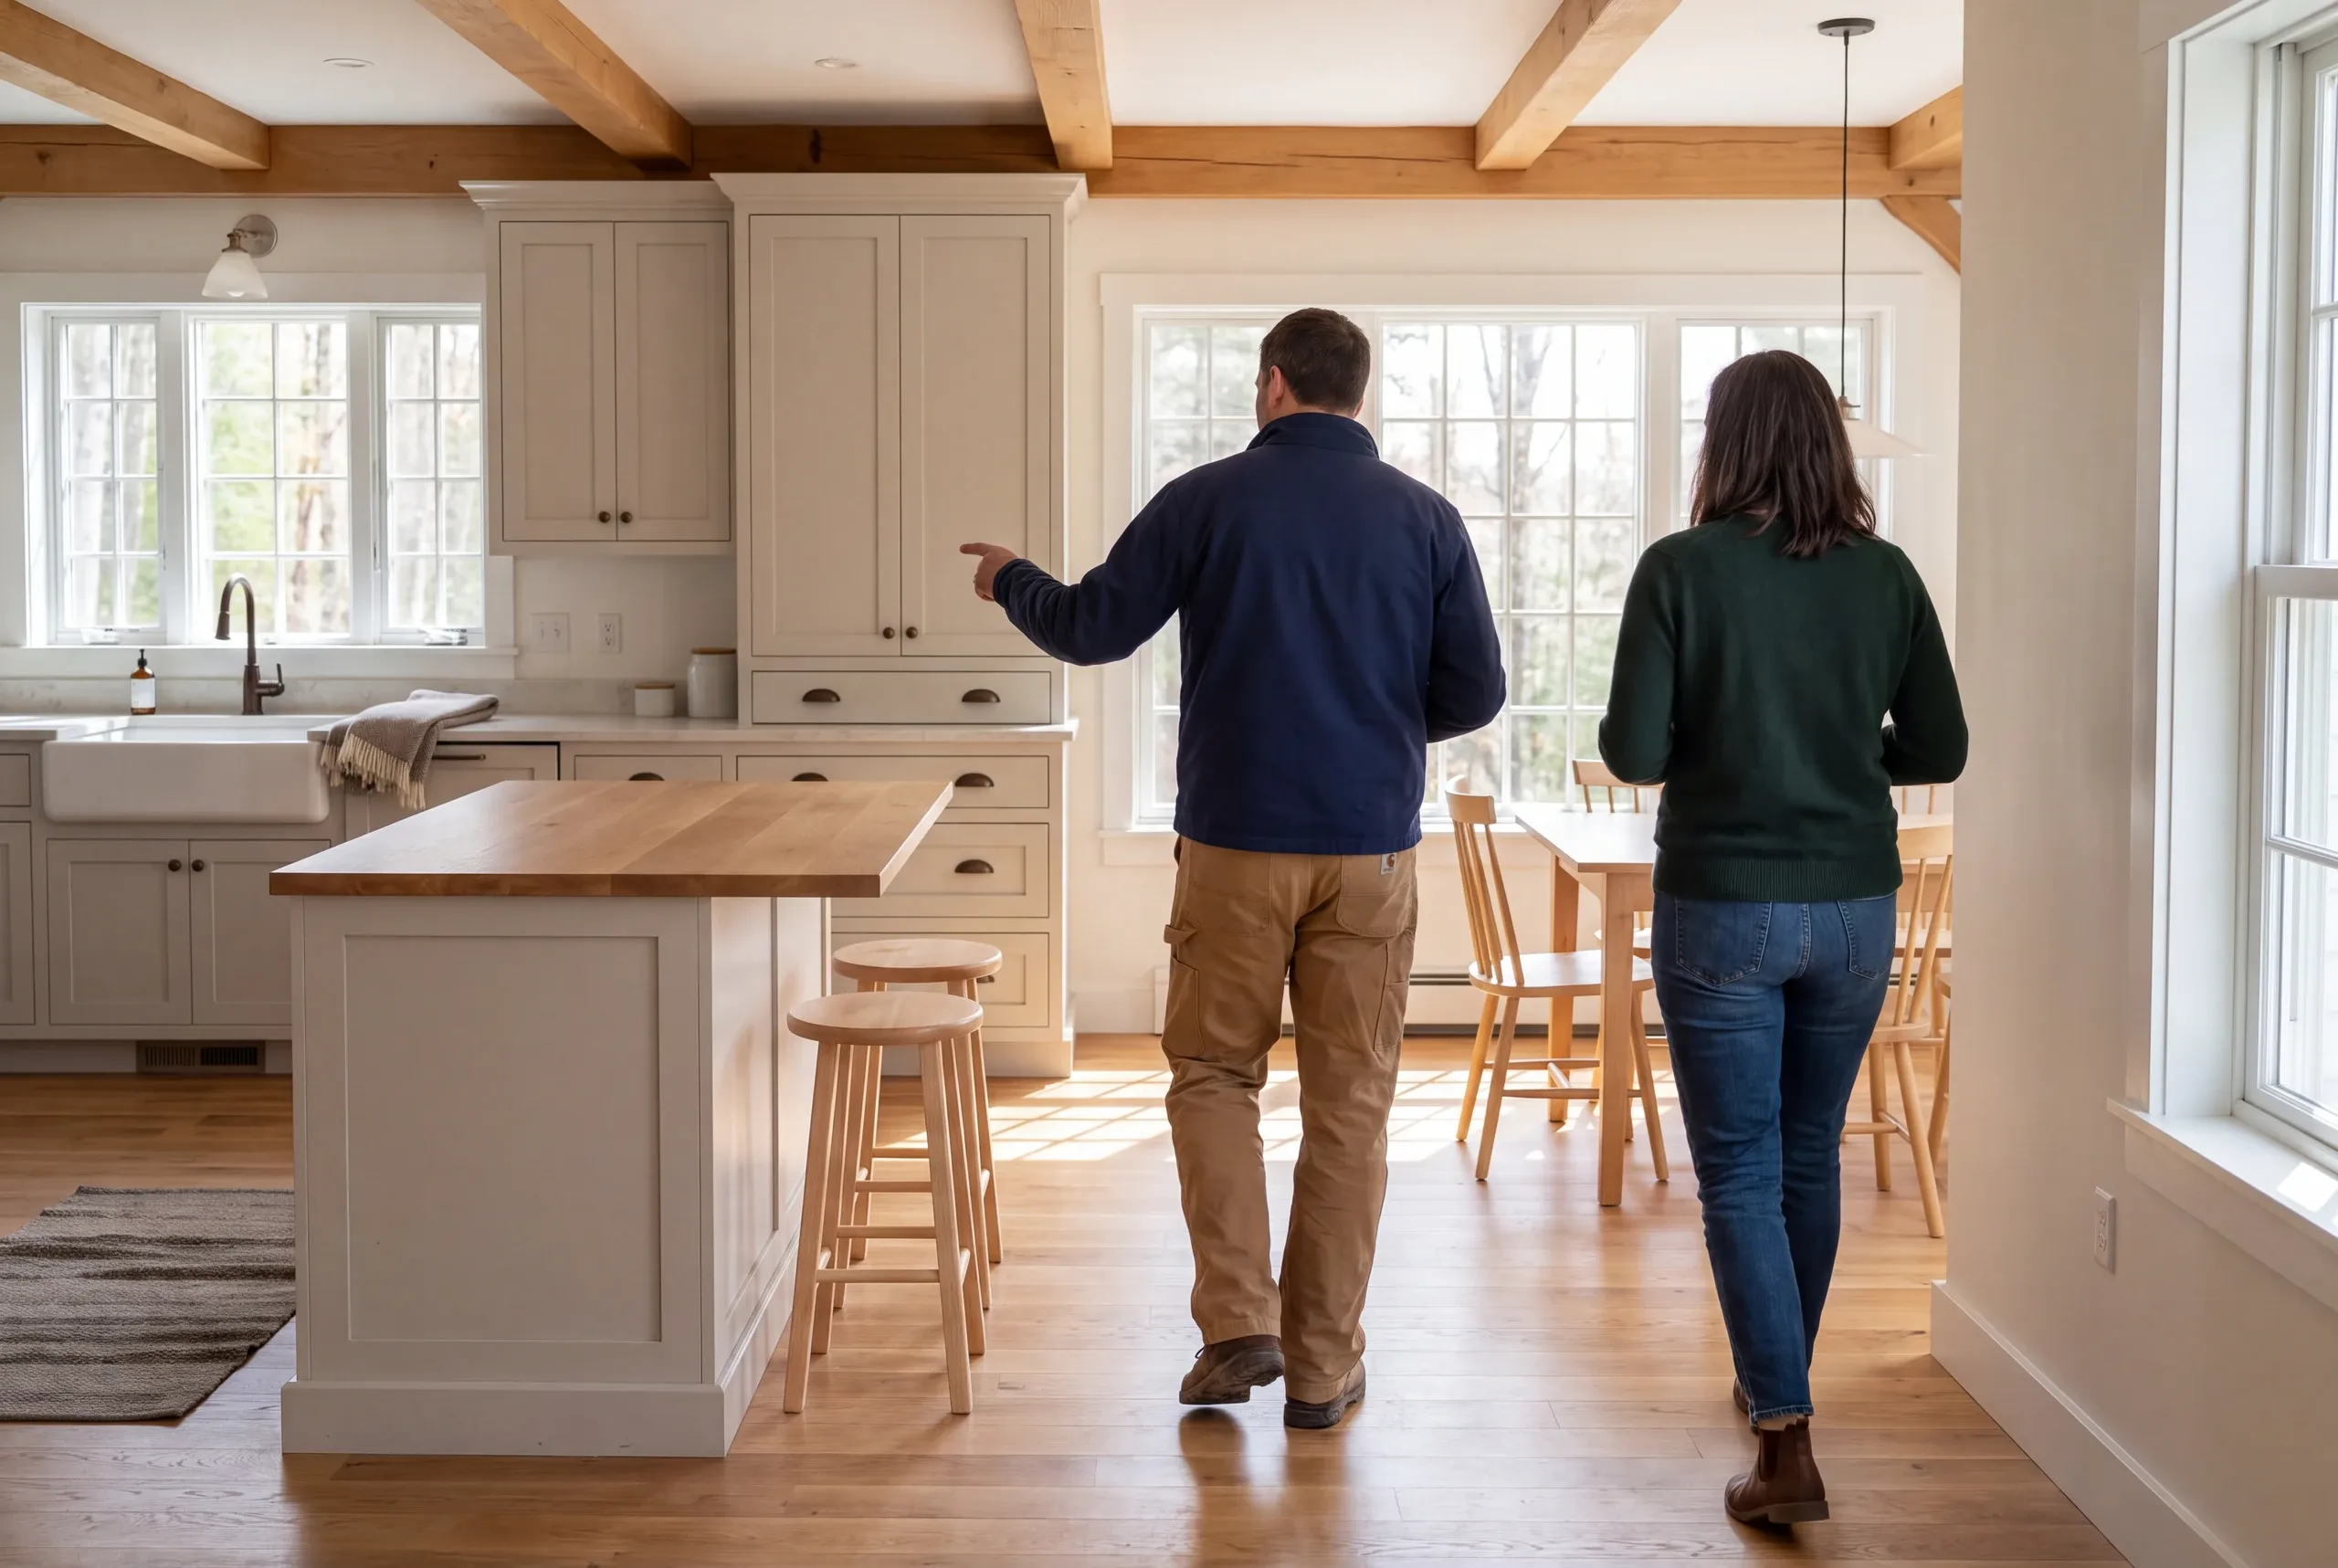
Follow the agreed work sequence and review the completed scope, including the details that need attention at the end.
Bring a short list of what matters most. That helps us distinguish a necessary change from an optional idea when the project needs a decision.
Cabinets can be replaced without moving the sink when the current layout supports the new layout. We still need to check the chosen sink and cabinet layout against the current connections before treating the plumbing work as settled.
A kitchen can work well with defined room boundaries. Start by reviewing walking routes and storage in the current layout.
Then decide whether opening a wall would solve a problem worth that work.
Yes, they can be discussed as related work, with separate room requirements. Our bathroom remodeling overview explains the wet-area and fixture decisions that need their own attention.
Tell us what works today and what keeps getting in the way. We can start with that problem and discuss the layout, choices and scope needed to address it.
A new home or a familiar home, made better.