
A better shower or tub area.
Review the proposed fixture and the space available around it.
Bathroom remodeling should make your daily routine more comfortable and the room easier to use. We connect the shower and storage choices to the condition of the space, so the project addresses more than the visible fixtures.
Start with what you need the room to do better. That could mean a more useful shower, a vanity that holds everyday items or a layout that gives you room to move.
Bring the features you like and the problems you want to leave behind. We can discuss the work needed to turn those priorities into a defined bathroom project.
Brunswick, Maine and nearby communities.
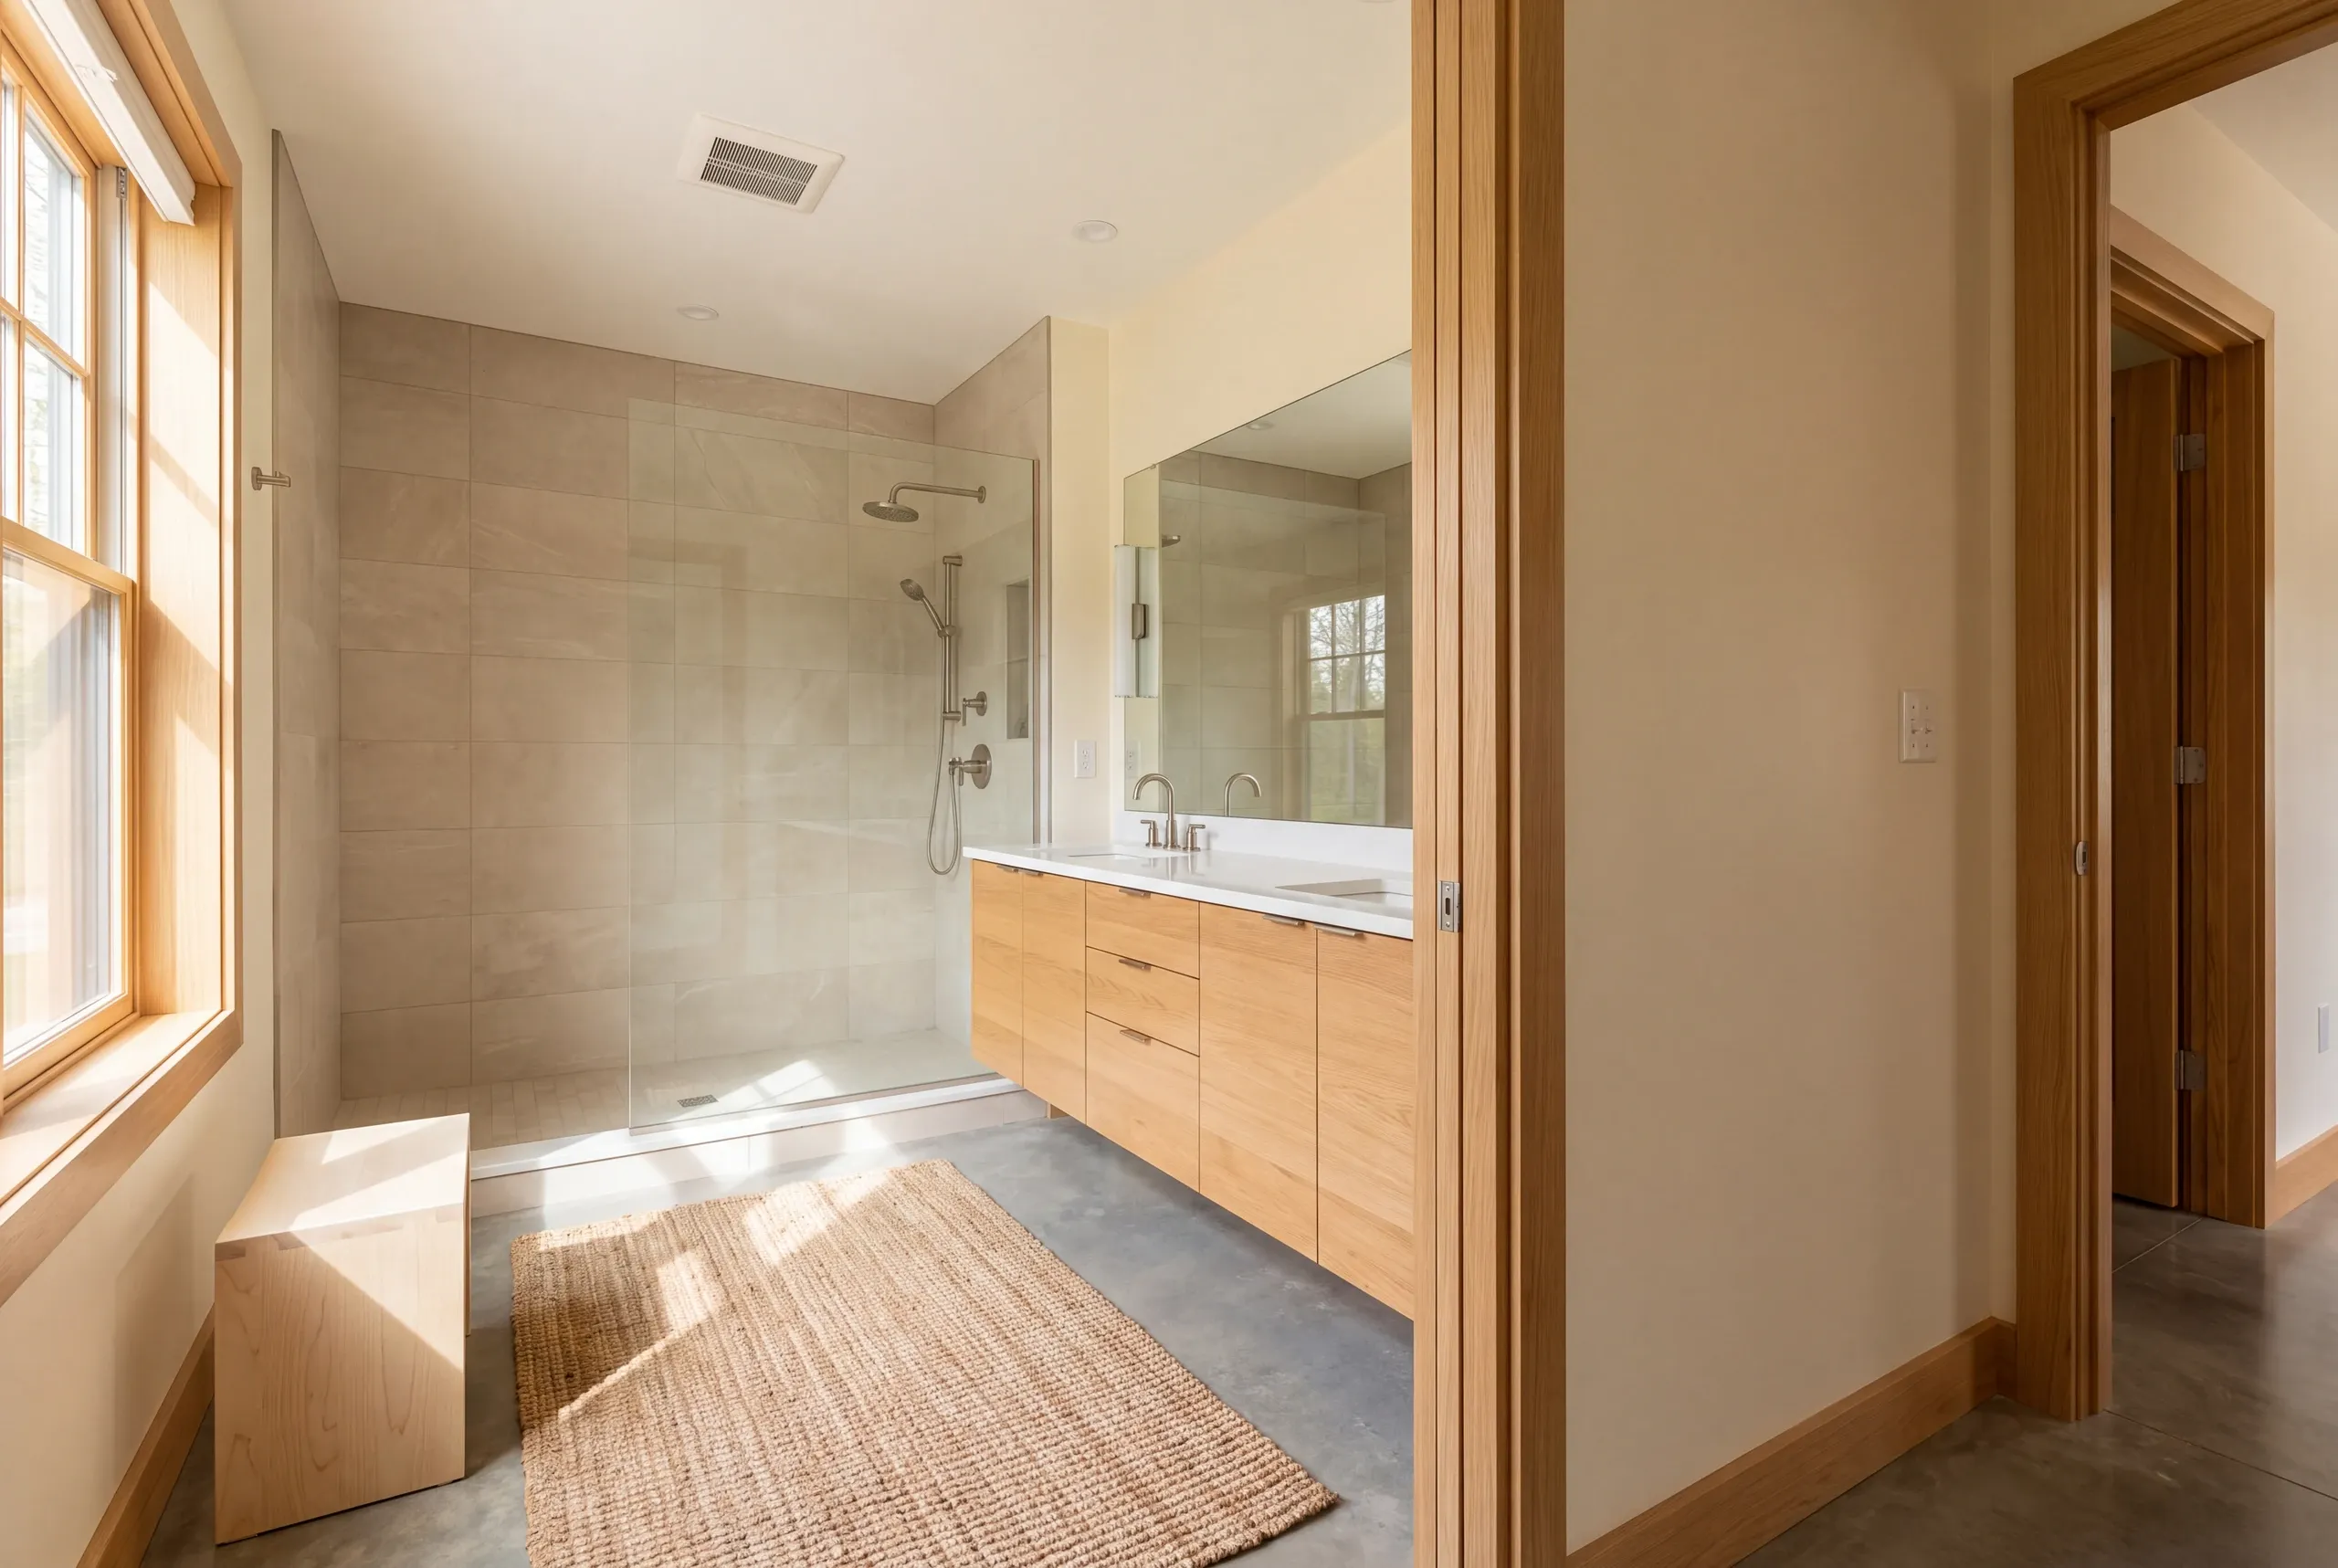
Bathroom remodeling should improve the way the room works while addressing the condition of the assemblies being changed. Replacing a fixture is only part of a renovation when the surrounding space needs attention too.
We ask which parts of the routine feel awkward. A crowded sink area or a difficult shower entrance gives the planning conversation a more useful starting point than a general wish for a newer bathroom.
Describe the part of the bathroom you want to improve. We can discuss the room's current layout before deciding how far the work needs to go.
Review the proposed fixture and the space available around it.
Explore the vanity, surfaces and lighting while considering the existing layout.
Discuss the layout and condition questions that need to shape a broader scope.
An update can be enough when the current layout works and the surrounding construction is suitable for the planned changes. That assessment comes before treating every fixture replacement as a complete solution.
We discuss the parts of the room you want to retain. Keeping the main layout may make sense if the walking routes and clearances already support daily use.
New products still need to fit the actual space. A vanity with a different depth can change the route past it, while a new fixture may require a different connection detail.
The scope should describe those changes clearly. A focused update and a room stripped back for rebuilding are different projects, even when the final photos could look similar.
If the problem is how several rooms work together, whole house renovation planning may be the more useful starting point. The bathroom can then be considered with the rooms and systems around it.
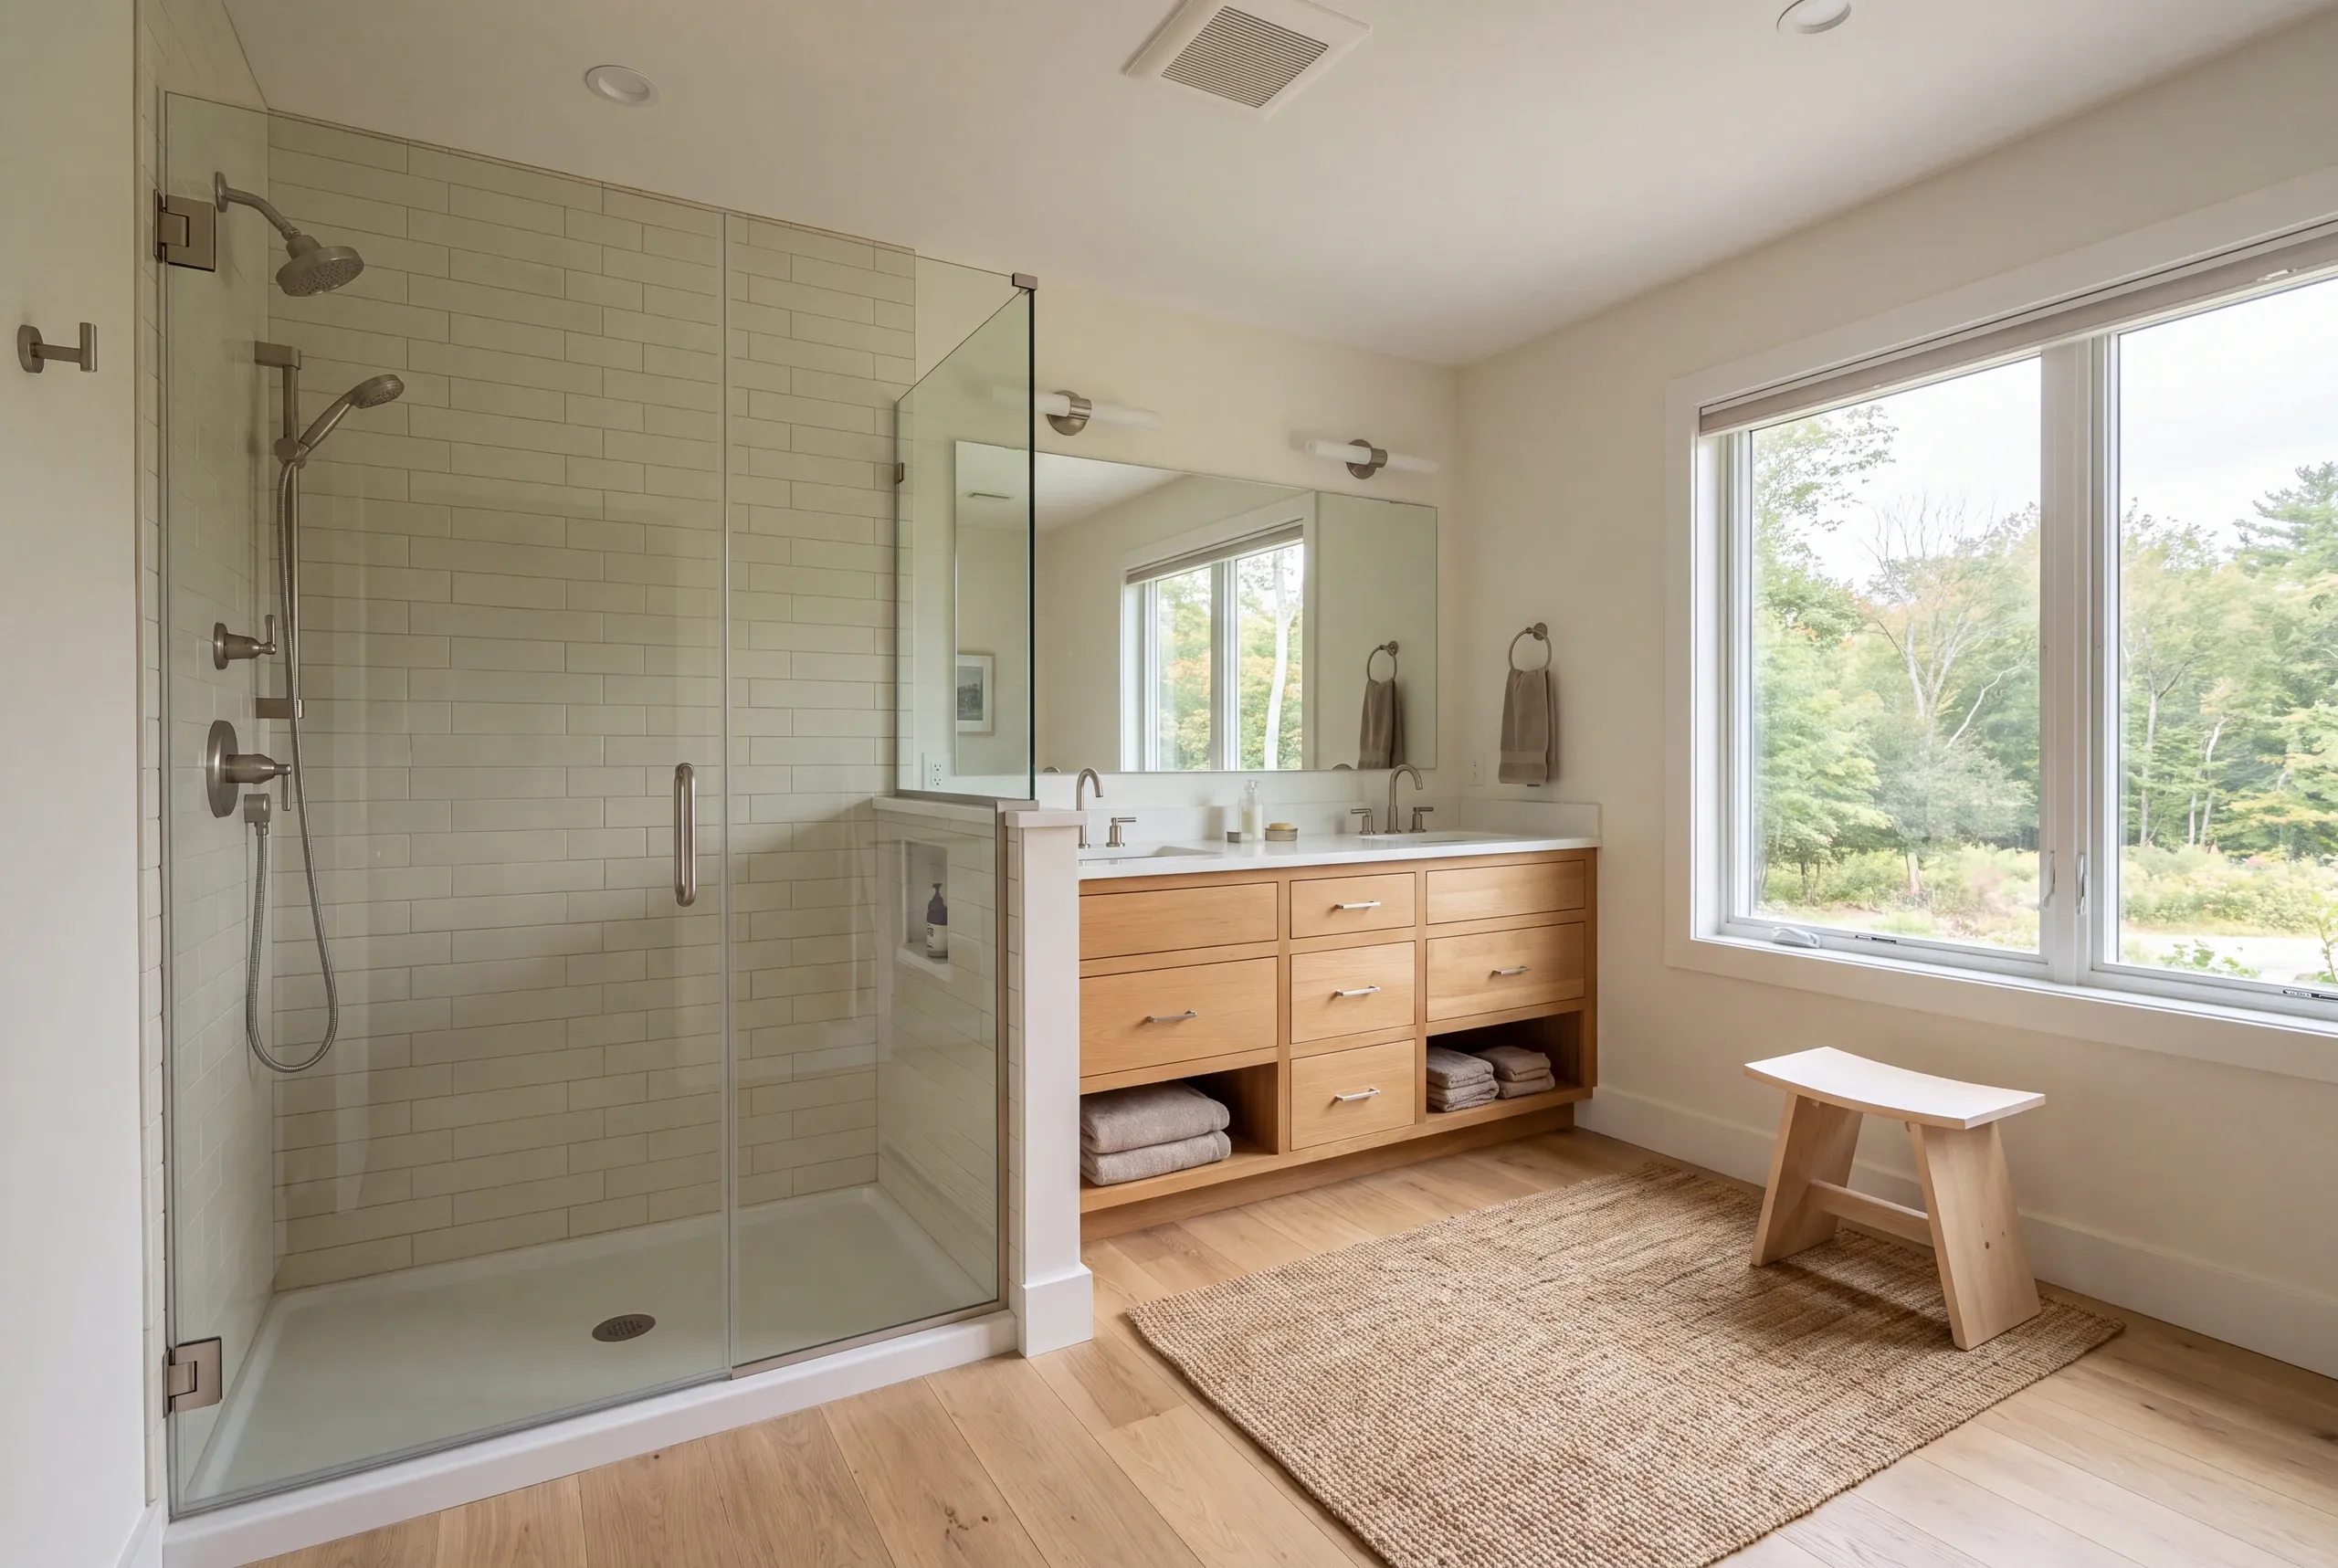
A shower change should be planned around the available space and the surrounding wet-area construction. The visible enclosure is one part of the room, rather than a complete shower scope.
We discuss the planned entrance and how the shower will be used. A lower threshold can be worth checking, but the current structure and layout need to support the actual design.
The chosen fittings and enclosure also affect the plan. Their dimensions and fitting needs should be planned before the surrounding work is treated as settled.
It is easy to focus first on tile color or a glass panel. We want the room layout and water-management details to be understood before those finishes are ordered.
A tub-to-shower conversion can be discussed as one possible scope. Removing a tub does not automatically establish the size or layout that can take its place.
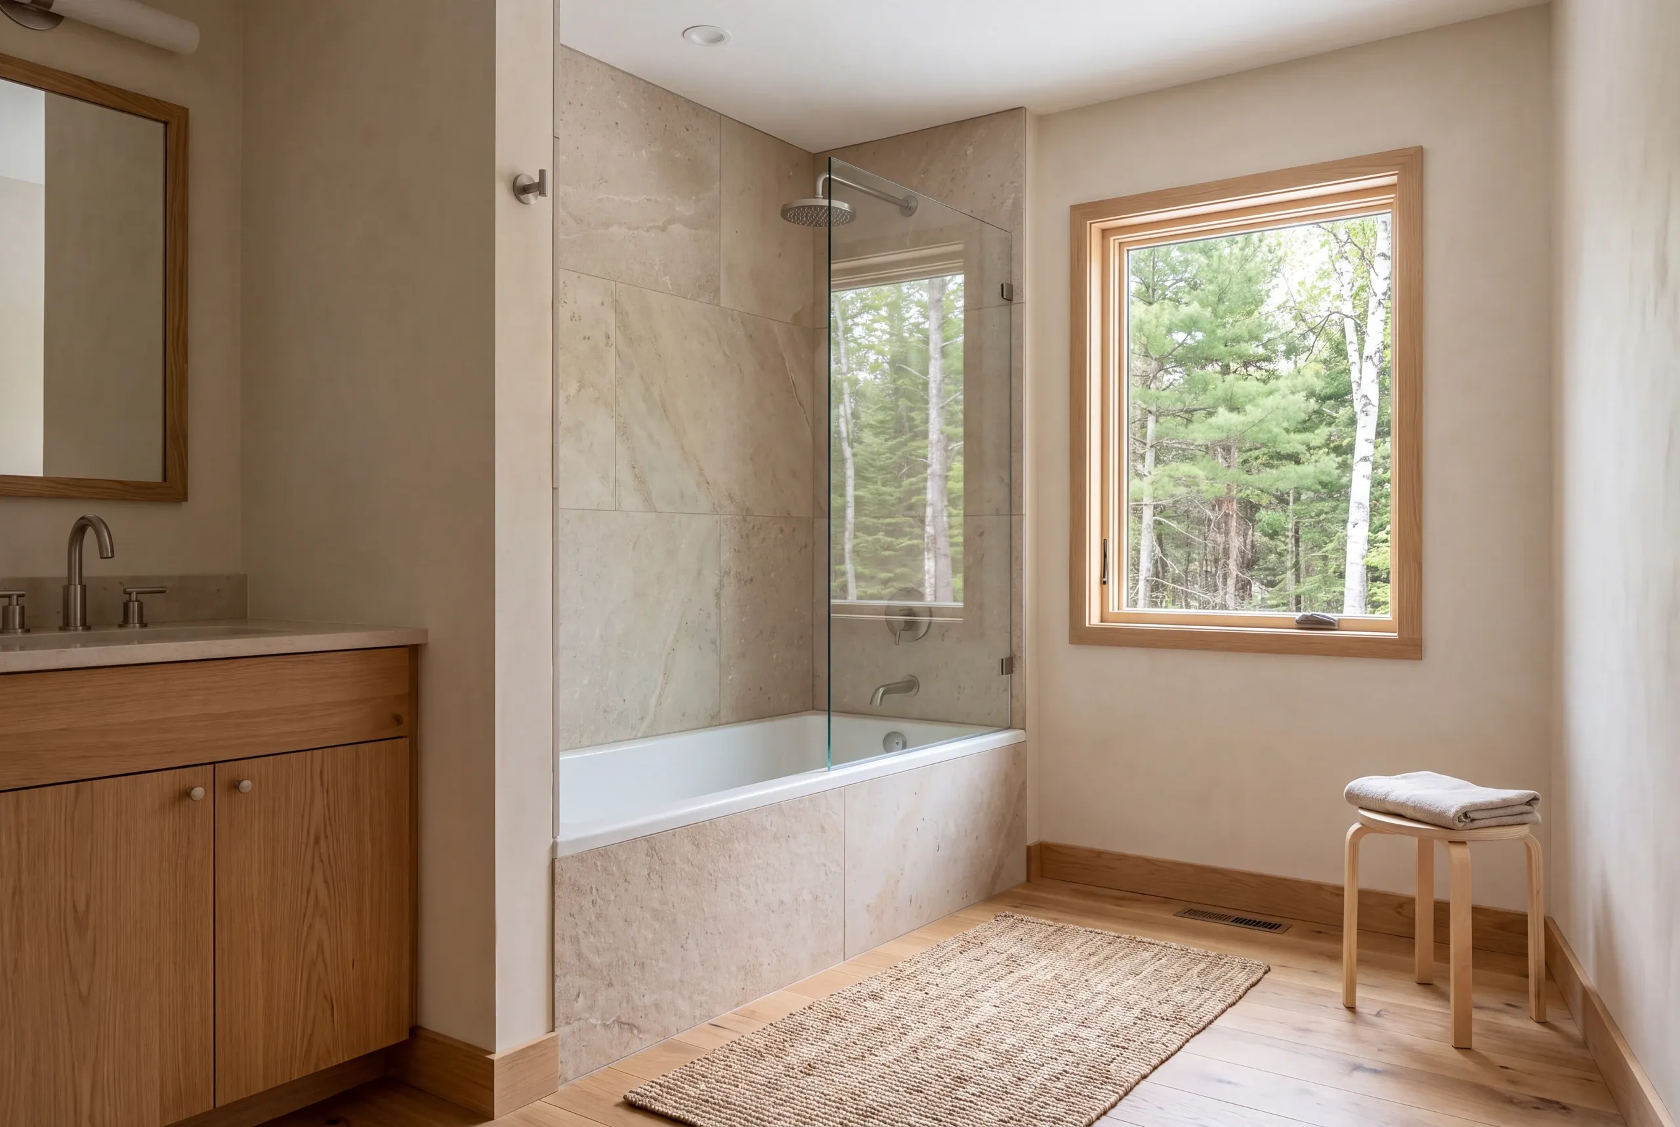
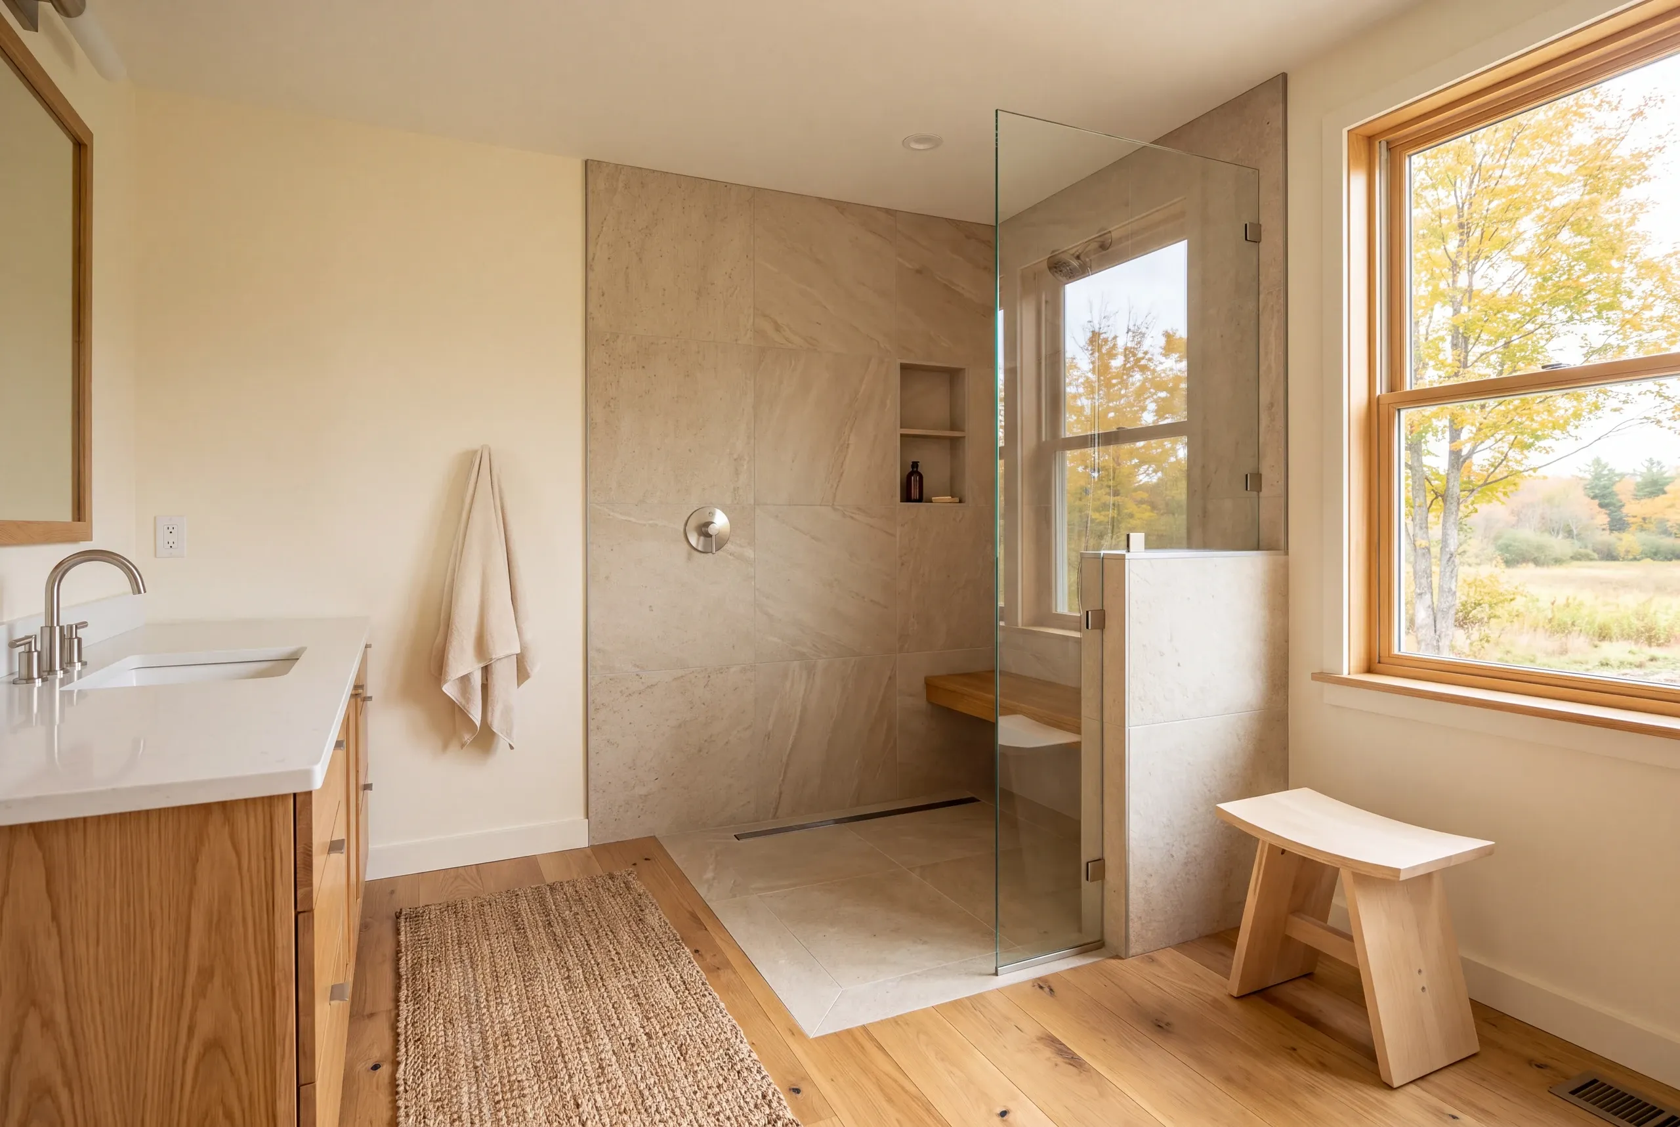
The area below the fixtures should be checked for the work the new installation requires. A finished floor does not reveal the complete condition of the subfloor or the current connections.
We ask about known leaks and previous repairs. That history helps identify a concern that deserves a closer look before the room is treated as a simple replacement project.
Some conditions become clear only after an assembly is opened. The project contract should explain how those discoveries will be reviewed before further work is accepted.
We do not assume every old bathroom has damage. We also do not assume that a new fixture can be installed over any current condition without preparation.
This is why the scope needs a clear boundary between known work and an unresolved condition. That boundary is more useful than a broad promise about avoiding every surprise.
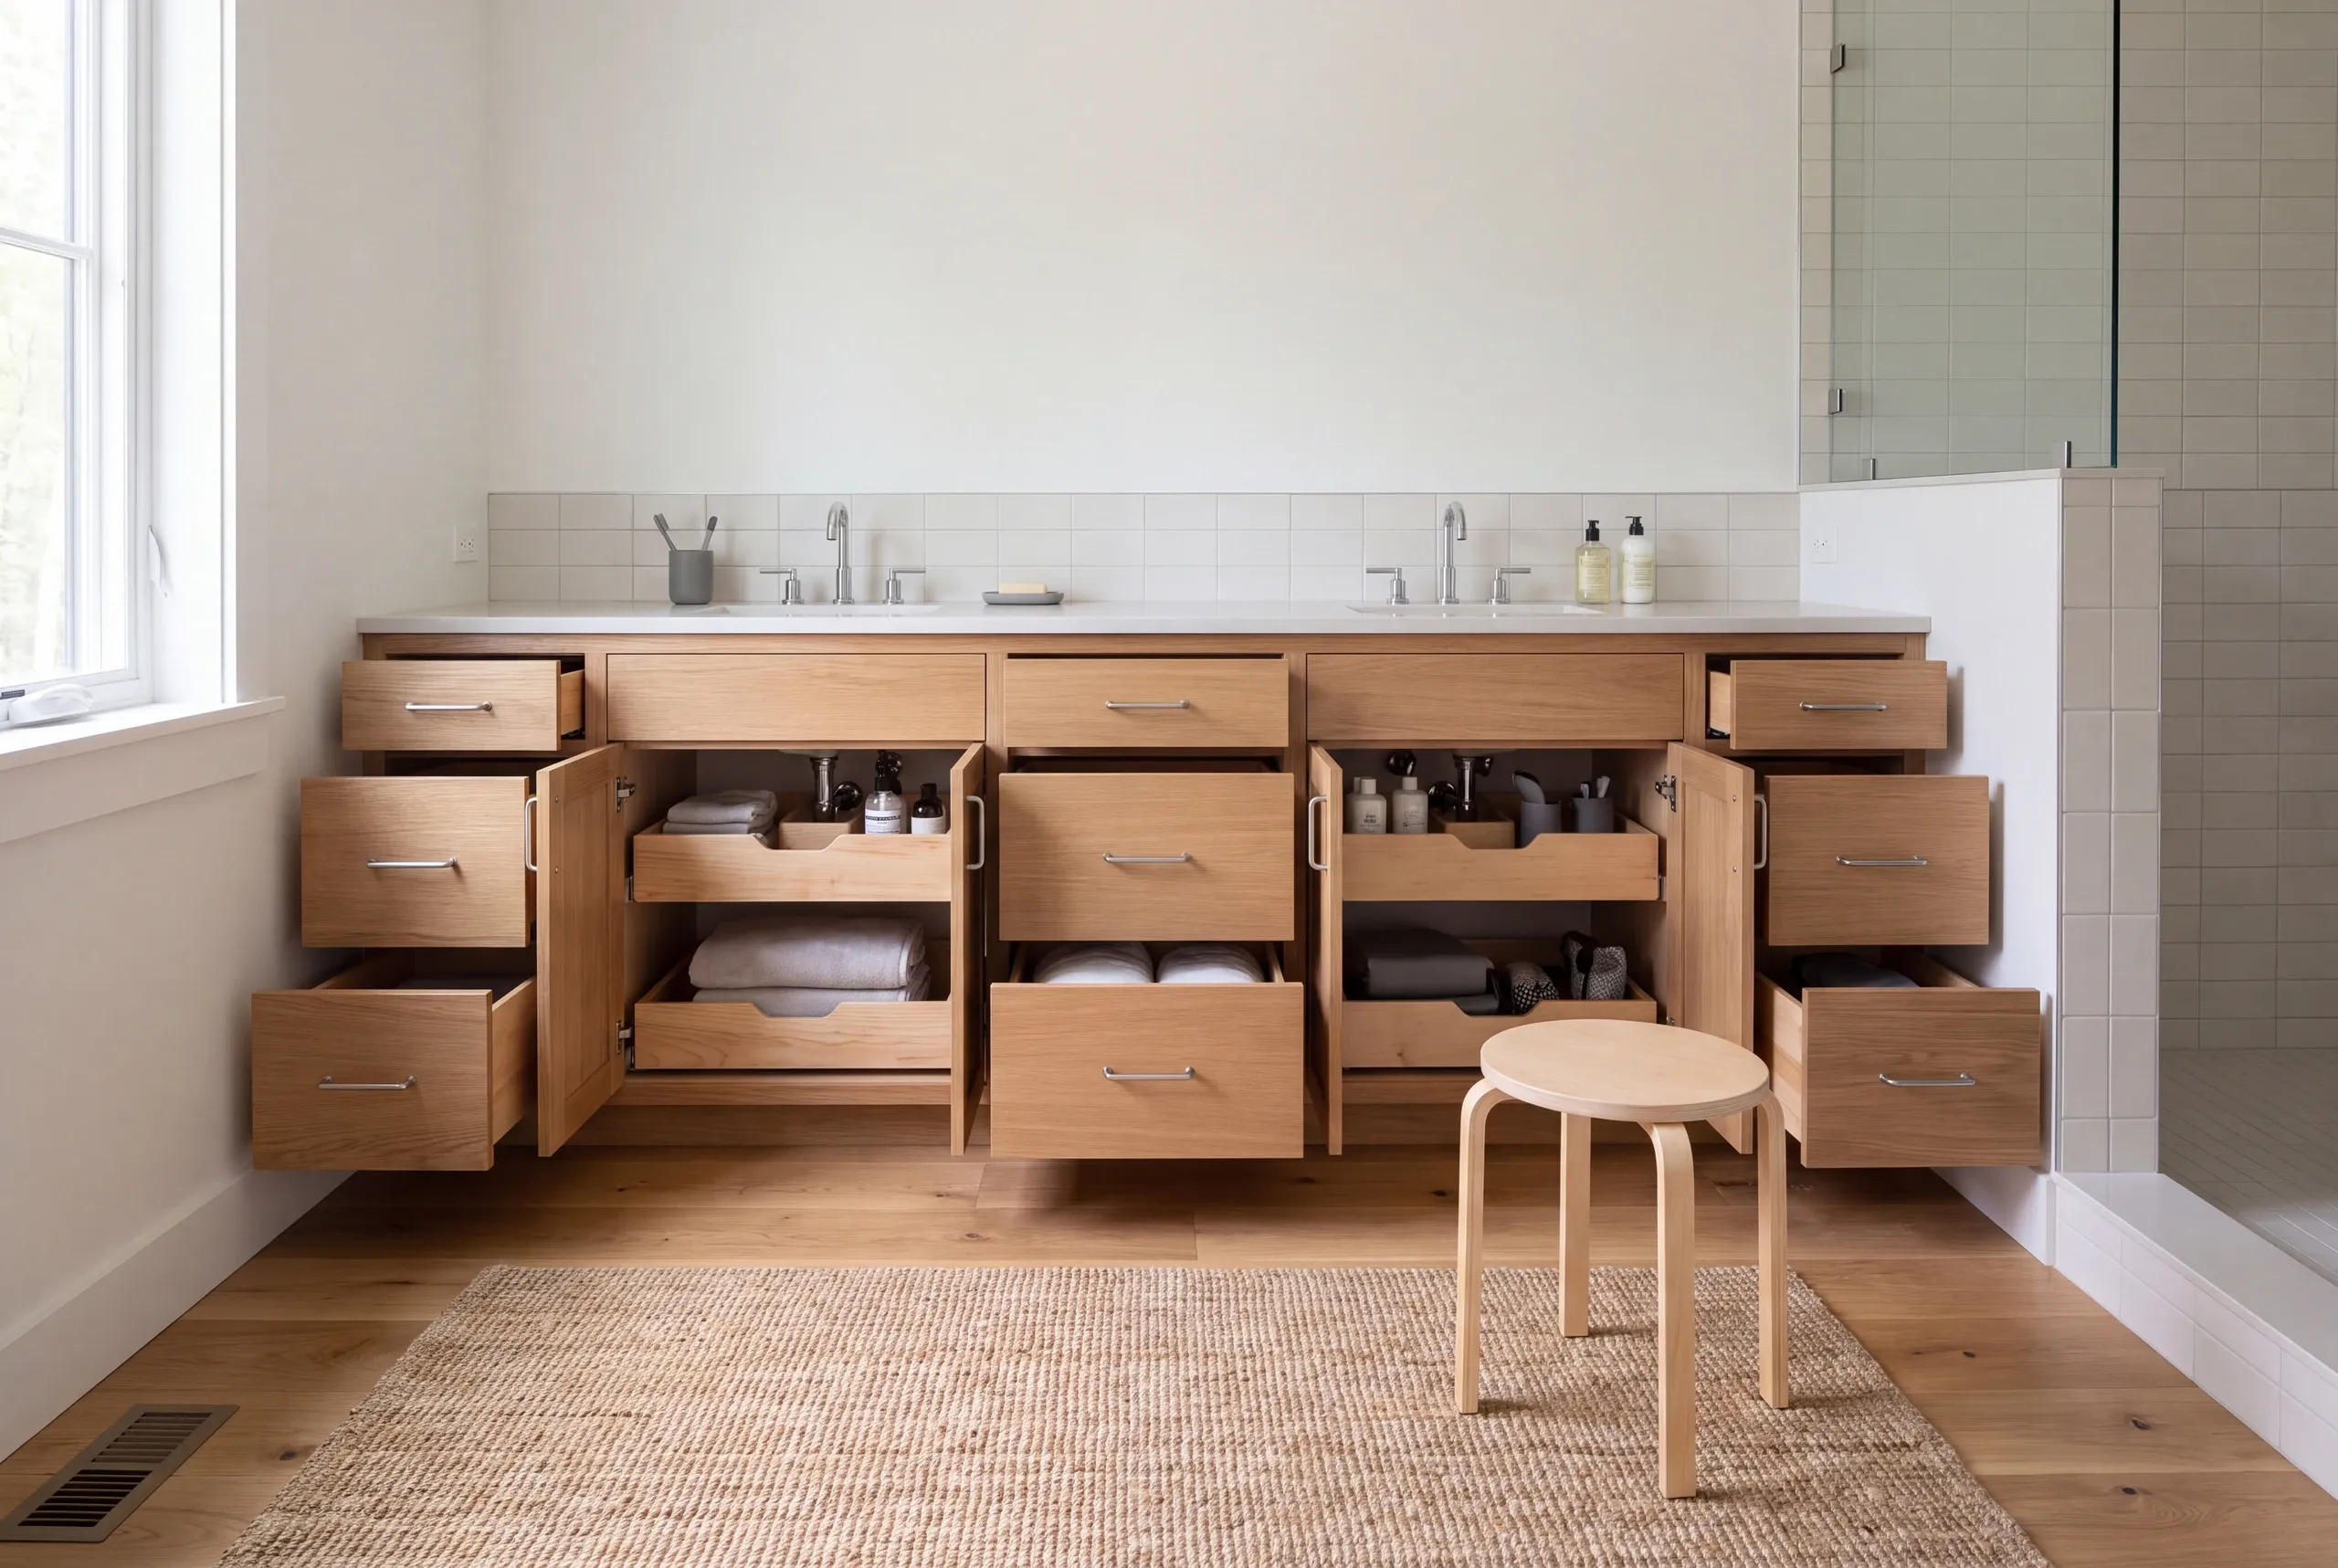
Vanity and storage choices affect both the space available to move and the items the bathroom can hold. The largest cabinet that fits on a wall is not automatically the most useful cabinet for the room.
We discuss the items that currently have no useful place. Towels and daily toiletries need different storage from occasional supplies.
The sink and its connections also take space inside the cabinet. A drawer layout should be considered with the chosen fixture instead of judged only from the front.
Three questions help keep the storage plan concrete:
Put the frequent items within comfortable reach.
Identify the appliances and supplies that should have a defined place.
Check door movement and circulation with the actual cabinet dimensions.
The final choice should fit the household and room together. A useful cabinet plan leaves space for the people using it, as well as the items inside it.
Lighting and ventilation should be reviewed for the bathroom's actual tasks and moisture load. A working light or a fan that makes noise does not, by itself, establish that the room is well served.
We discuss light at the mirror and the route through the room. The location of a fixture matters alongside its appearance.
Check that the fan can work well through its planned exhaust route. EPA advises venting bathroom air straight outdoors.
It should not empty into an attic or another indoor space.
The planned renovation may create access to details that were difficult to reach before. Those opportunities should be considered while the room is being planned, rather than after new surfaces are installed.
Product choices need to suit the applicable fitting needs. We do not substitute a generic fan size or fixture rule for the actual room and current requirements.
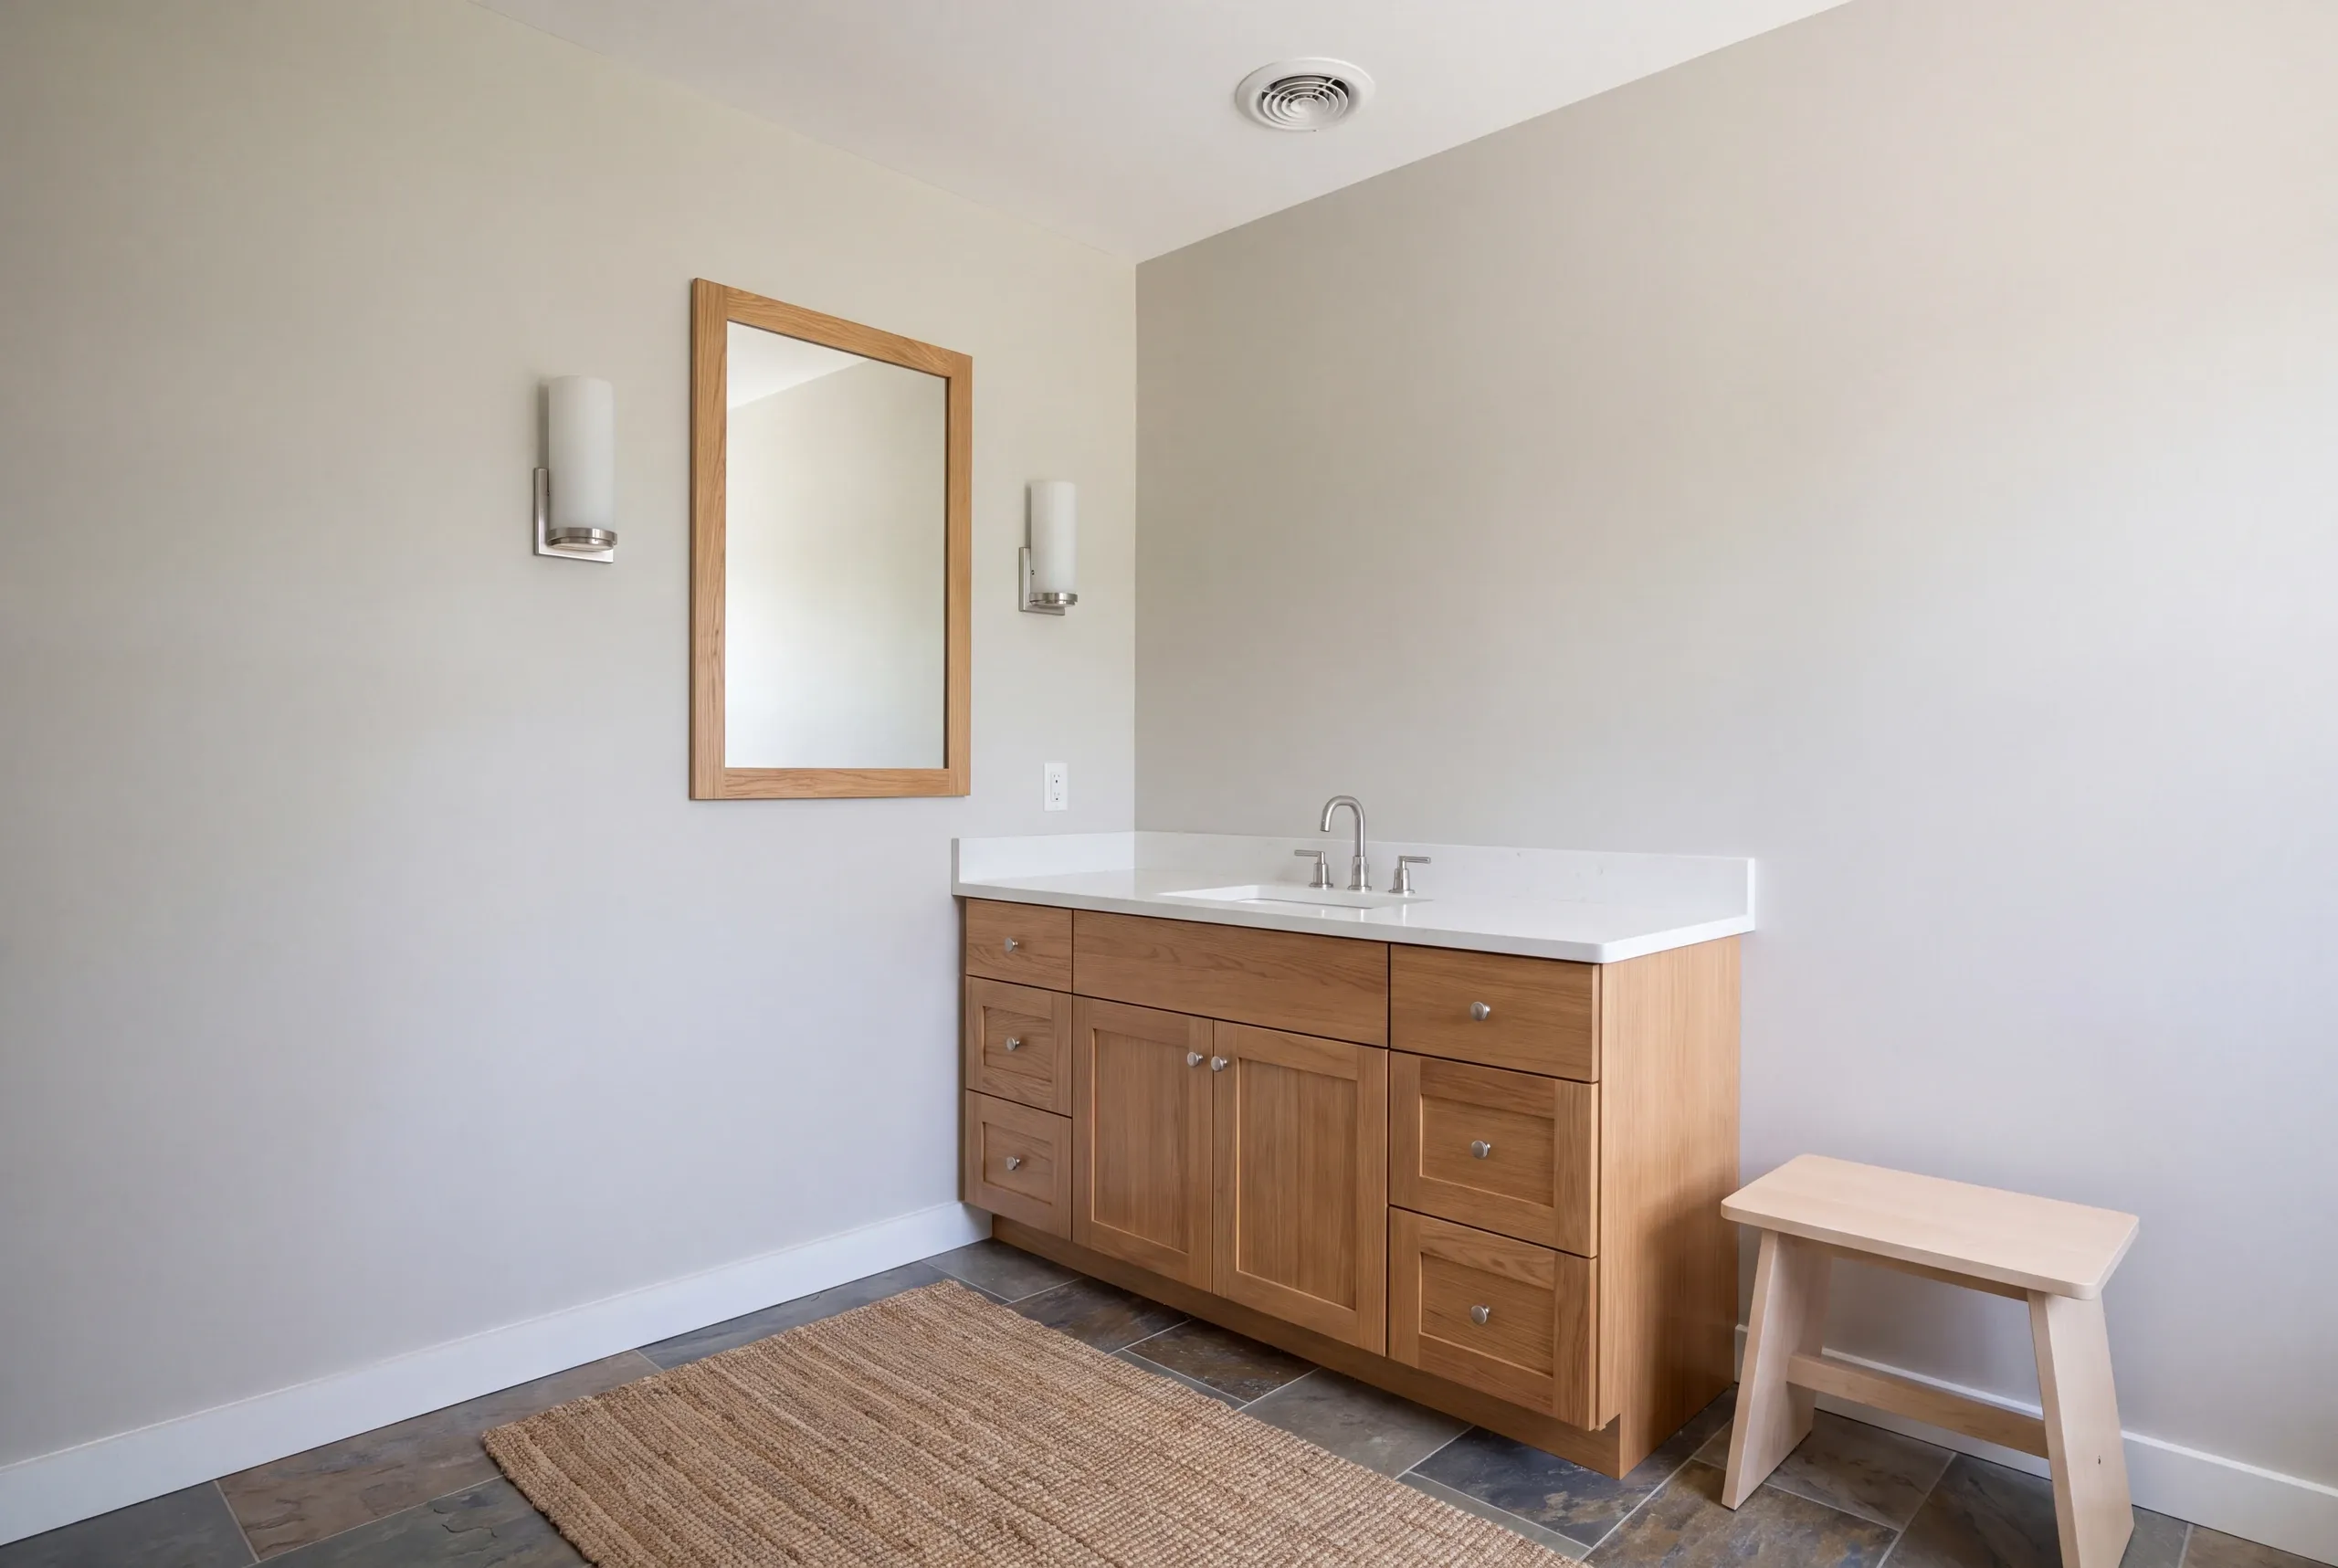
A bathroom becomes easier to use over time when the layout accounts for the household's likely needs. That starts with the route through the room and how people reach its fixtures and storage.
Tell us if entering the shower or using a low cabinet is already difficult. Those details give the design conversation a purpose without assuming every household wants the same layout.
Future support features should be discussed before the walls are finished. The planned work can then account for the fitting details that such features require.
We keep those discussions specific to the project. A more comfortable layout is not the same as a certification that a room meets every accessibility standard.
When the current room cannot provide the desired space, a home addition may be worth checking separately. Changing the house's footprint introduces a different set of structural and site questions.
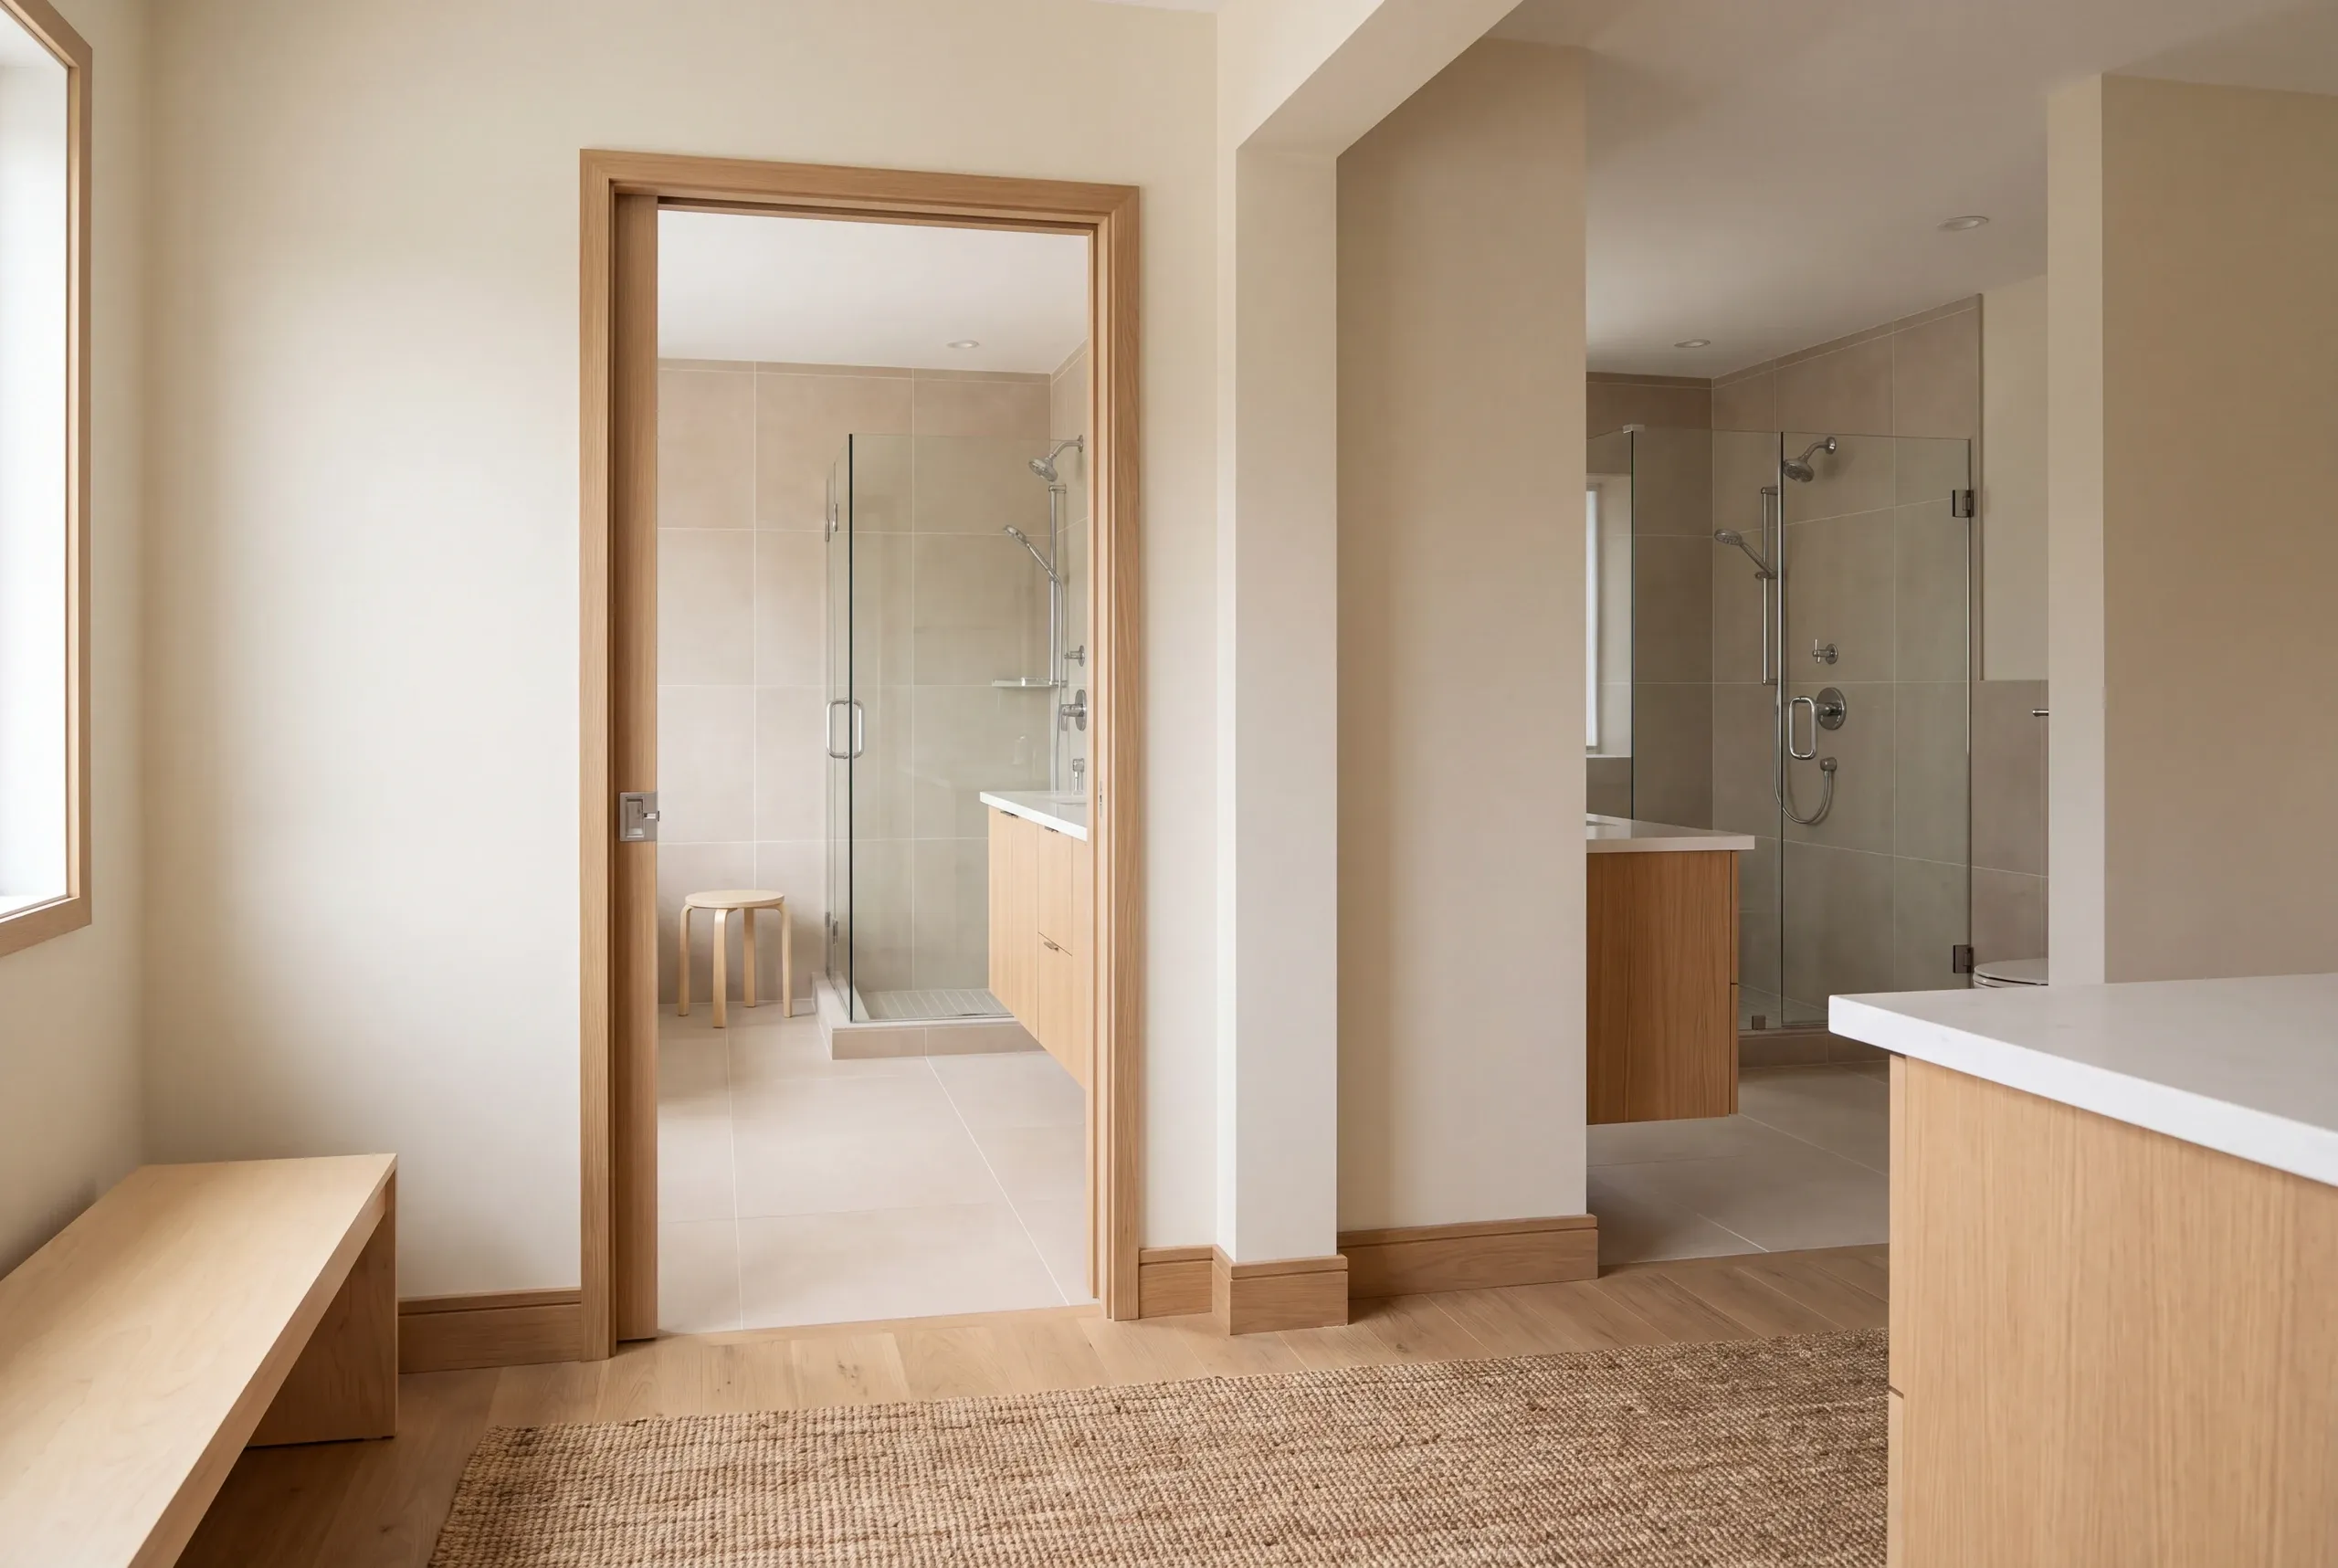
Bathroom remodeling cost follows the room's size, finish choices and construction needs. These Maine planning ranges help frame the early conversation; the price for your bathroom requires a defined scope.
The selections and amount of replacement work determine where a focused small-room project falls.
Tile work and the fixture package can change the total within a similar room size.
This describes updates, rather than assuming a complete rebuild of every part of the room.
A full gut and restoration can add roughly $8,000 to $10,000 to a suitable base scope when damage or extensive rebuilding is involved. Bathrooms with extensive tile work can reach roughly $25,000 to $35,000, depending on the complete project.
These figures describe different scopes and should not be stacked together as an automatic formula. We need to review what is included before applying a planning band to an actual room.
Moving plumbing can change the work substantially. The condition found below the fixtures and the chosen shower or wall finish can affect the price as well.
Look closely at the tile work in the proposal. A detailed pattern can take more work to install.
Covering more of the room also changes the job compared with a simpler surround.
The Maine construction-contract guide explains the importance of describing work and changes in writing. A bathroom price should give you a clear basis for understanding the commitment.
We work toward the finished bathroom by connecting the room's purpose to its building details. The process should leave the homeowner with clear decisions to review at each stage.
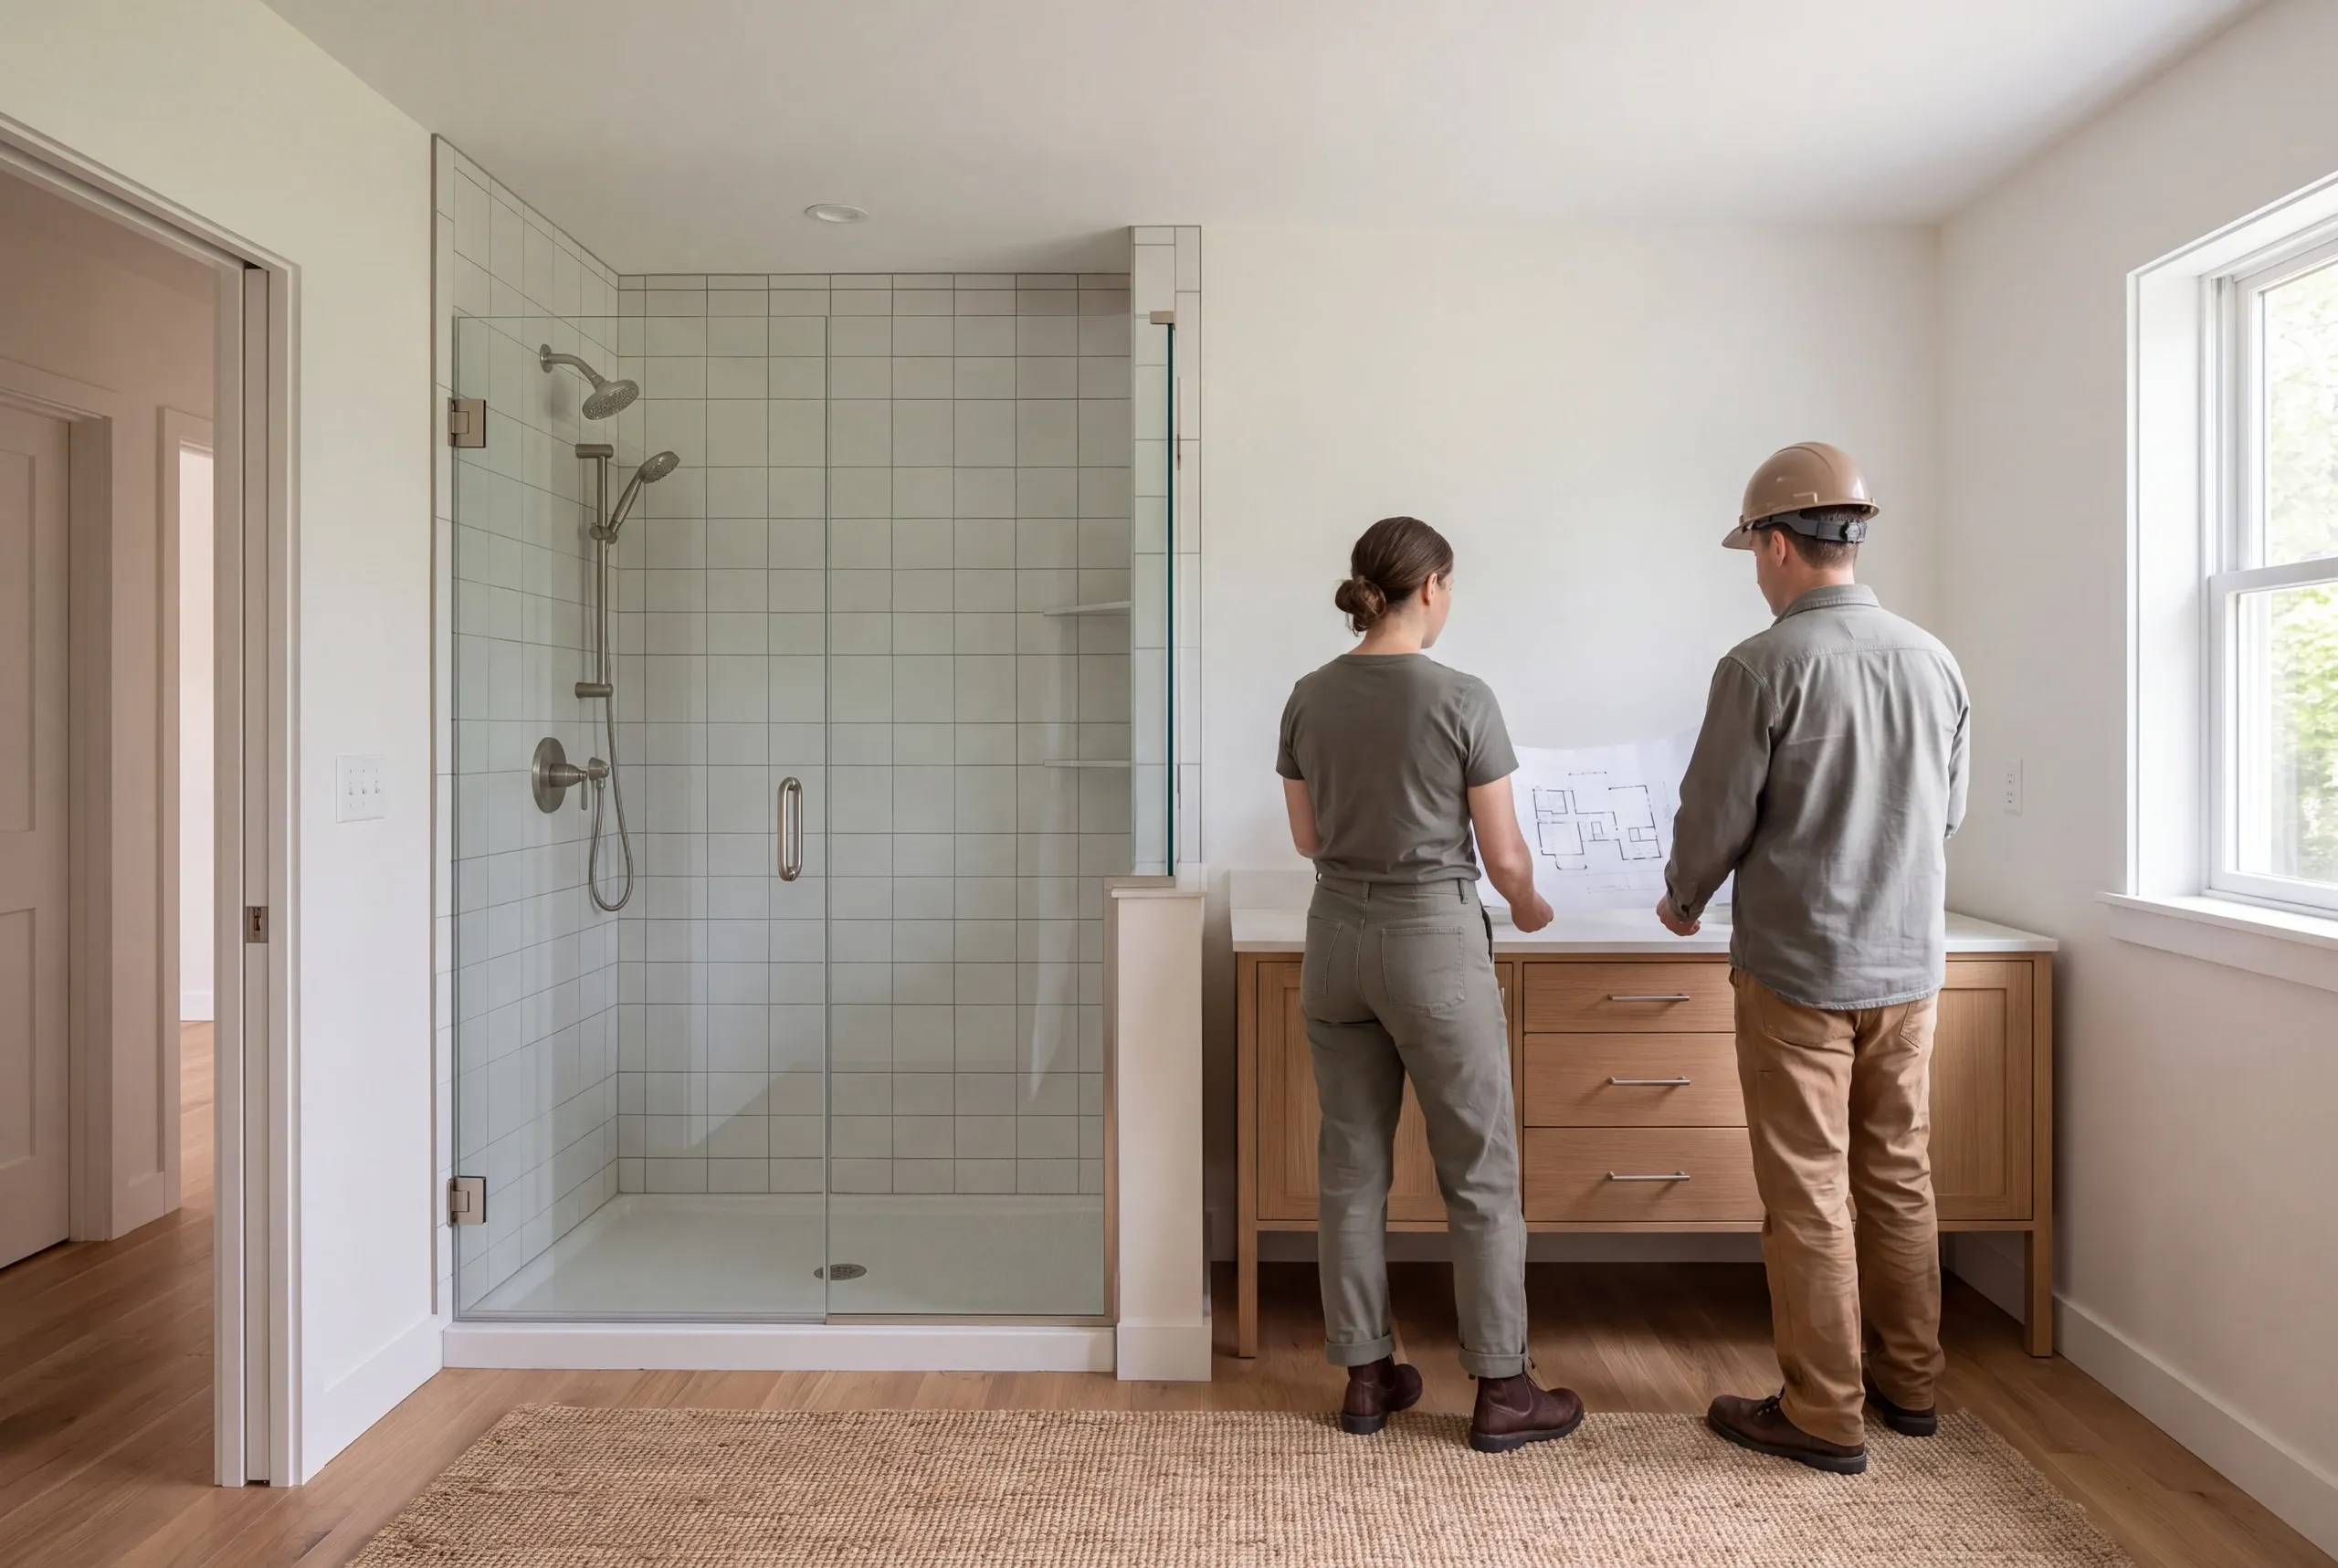
Discuss the current problems and the features that would make daily use better.
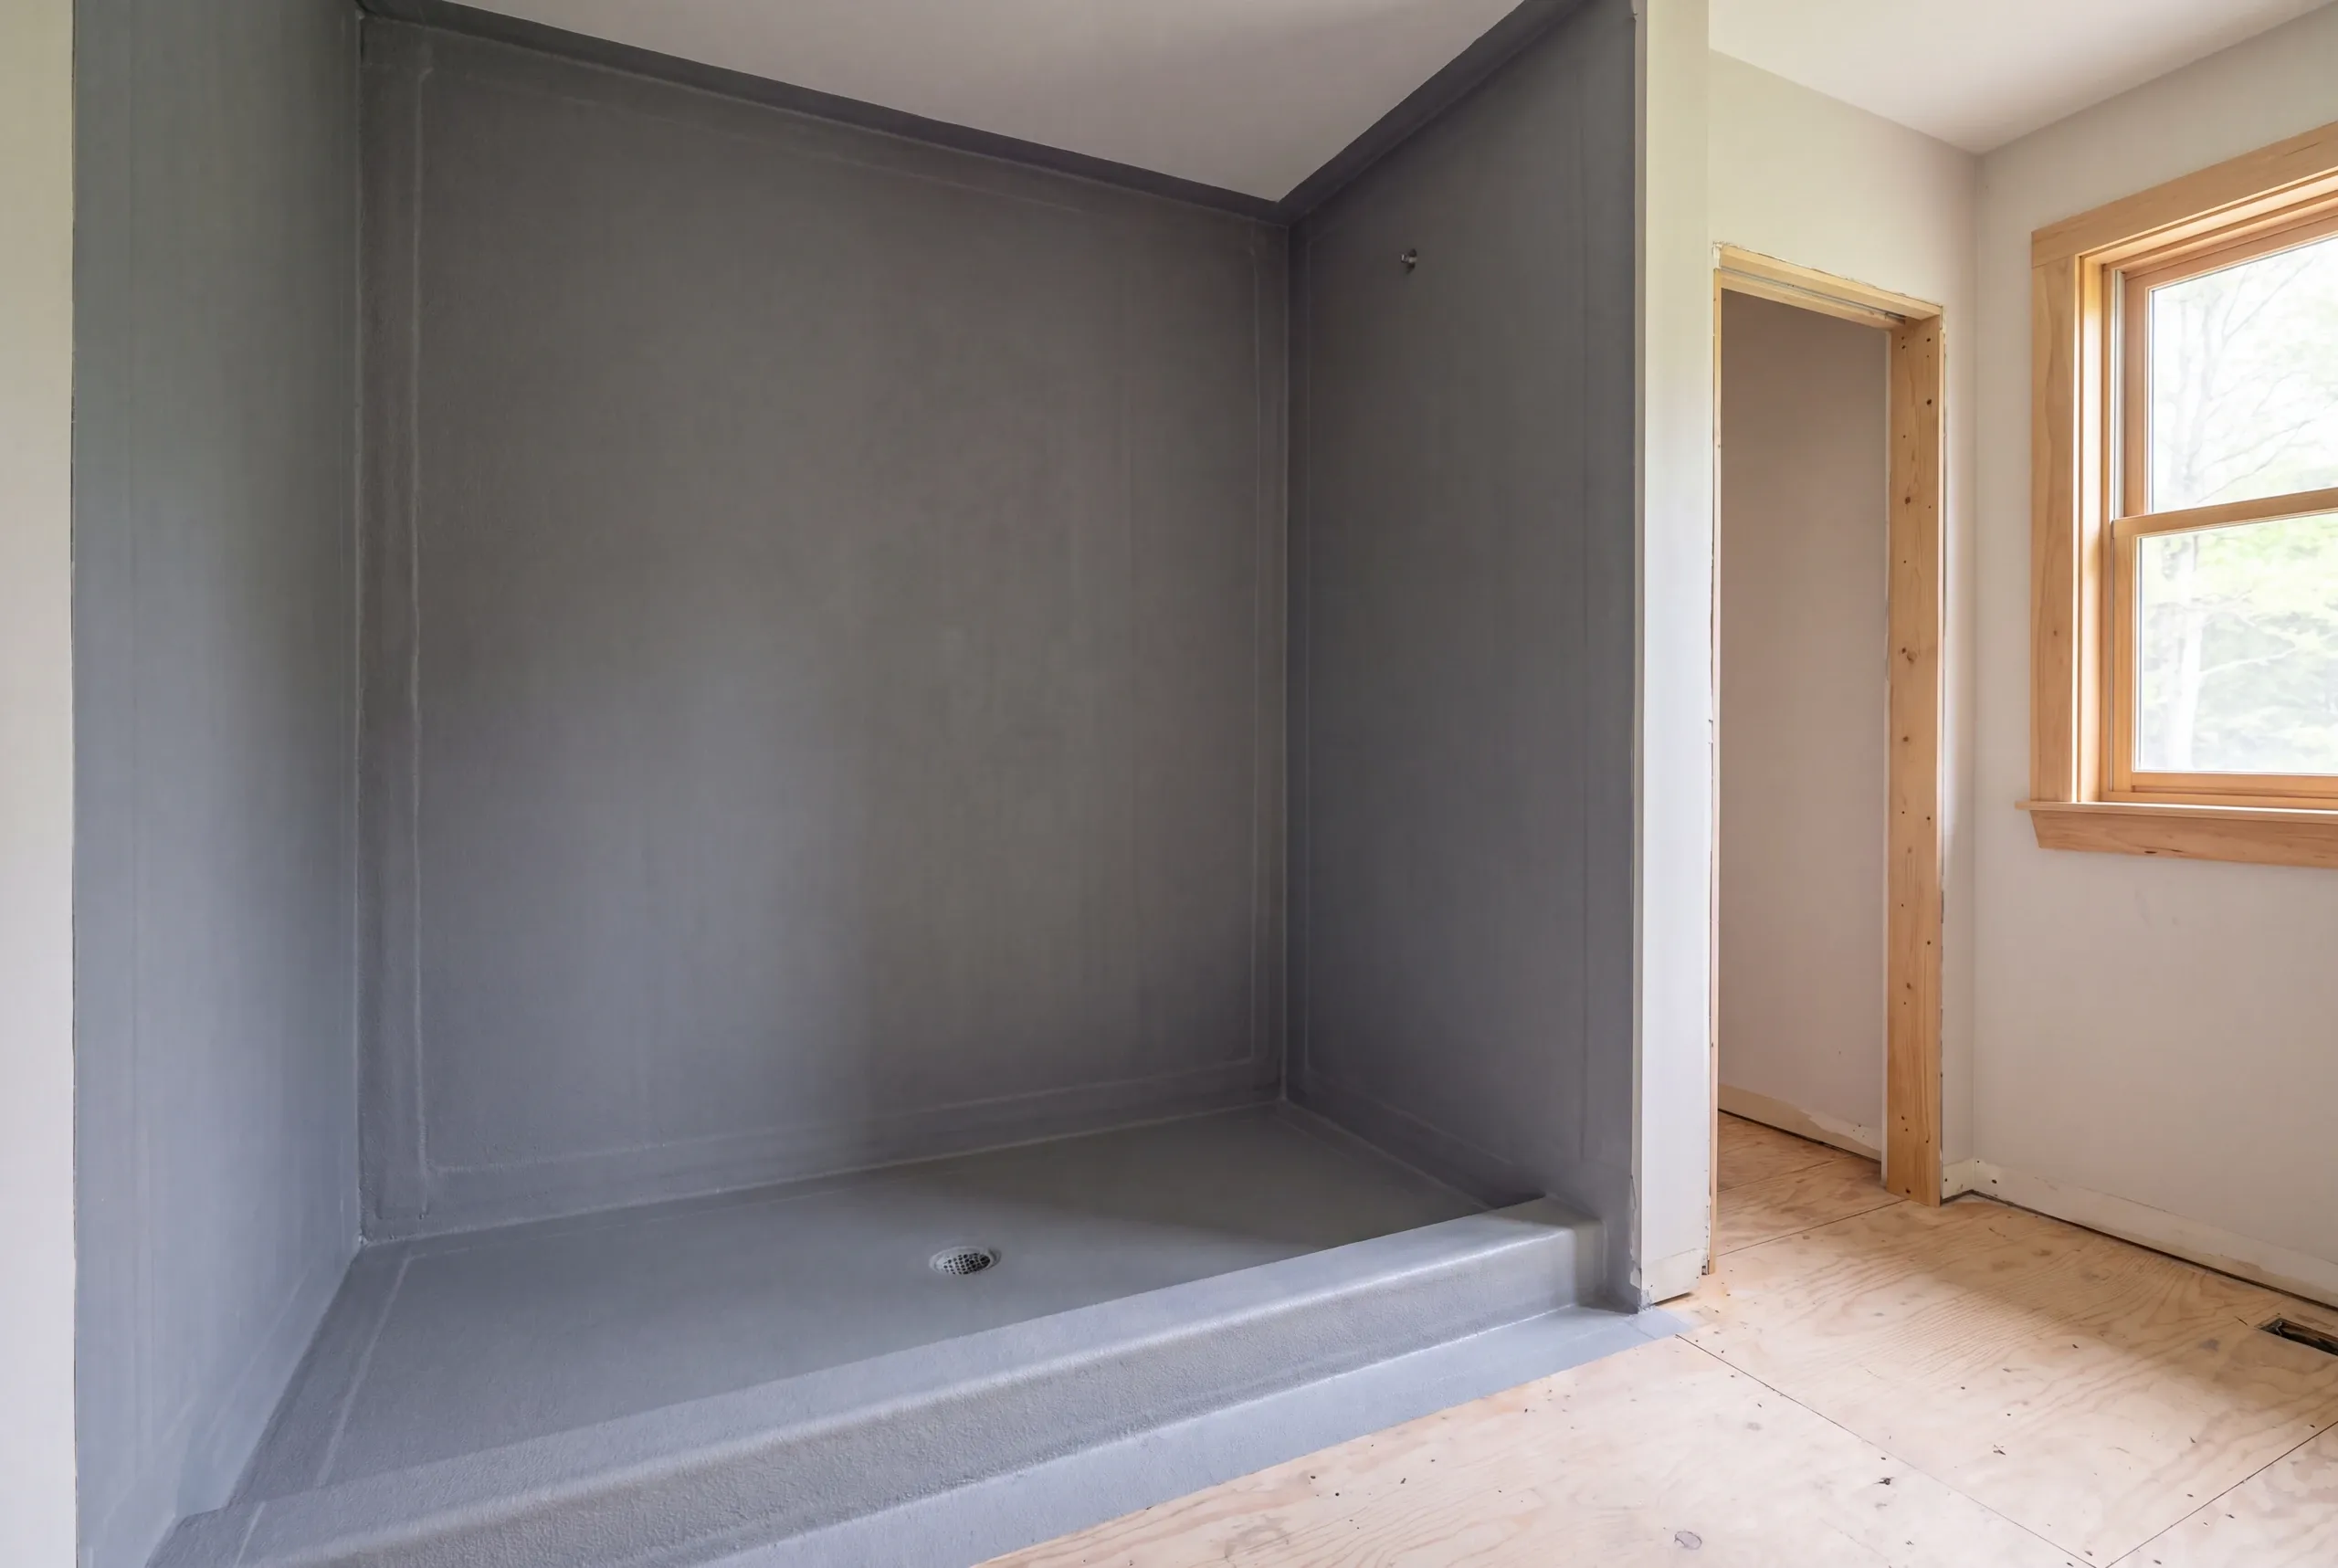
Resolve the layout and installation details before agreeing on the defined work.
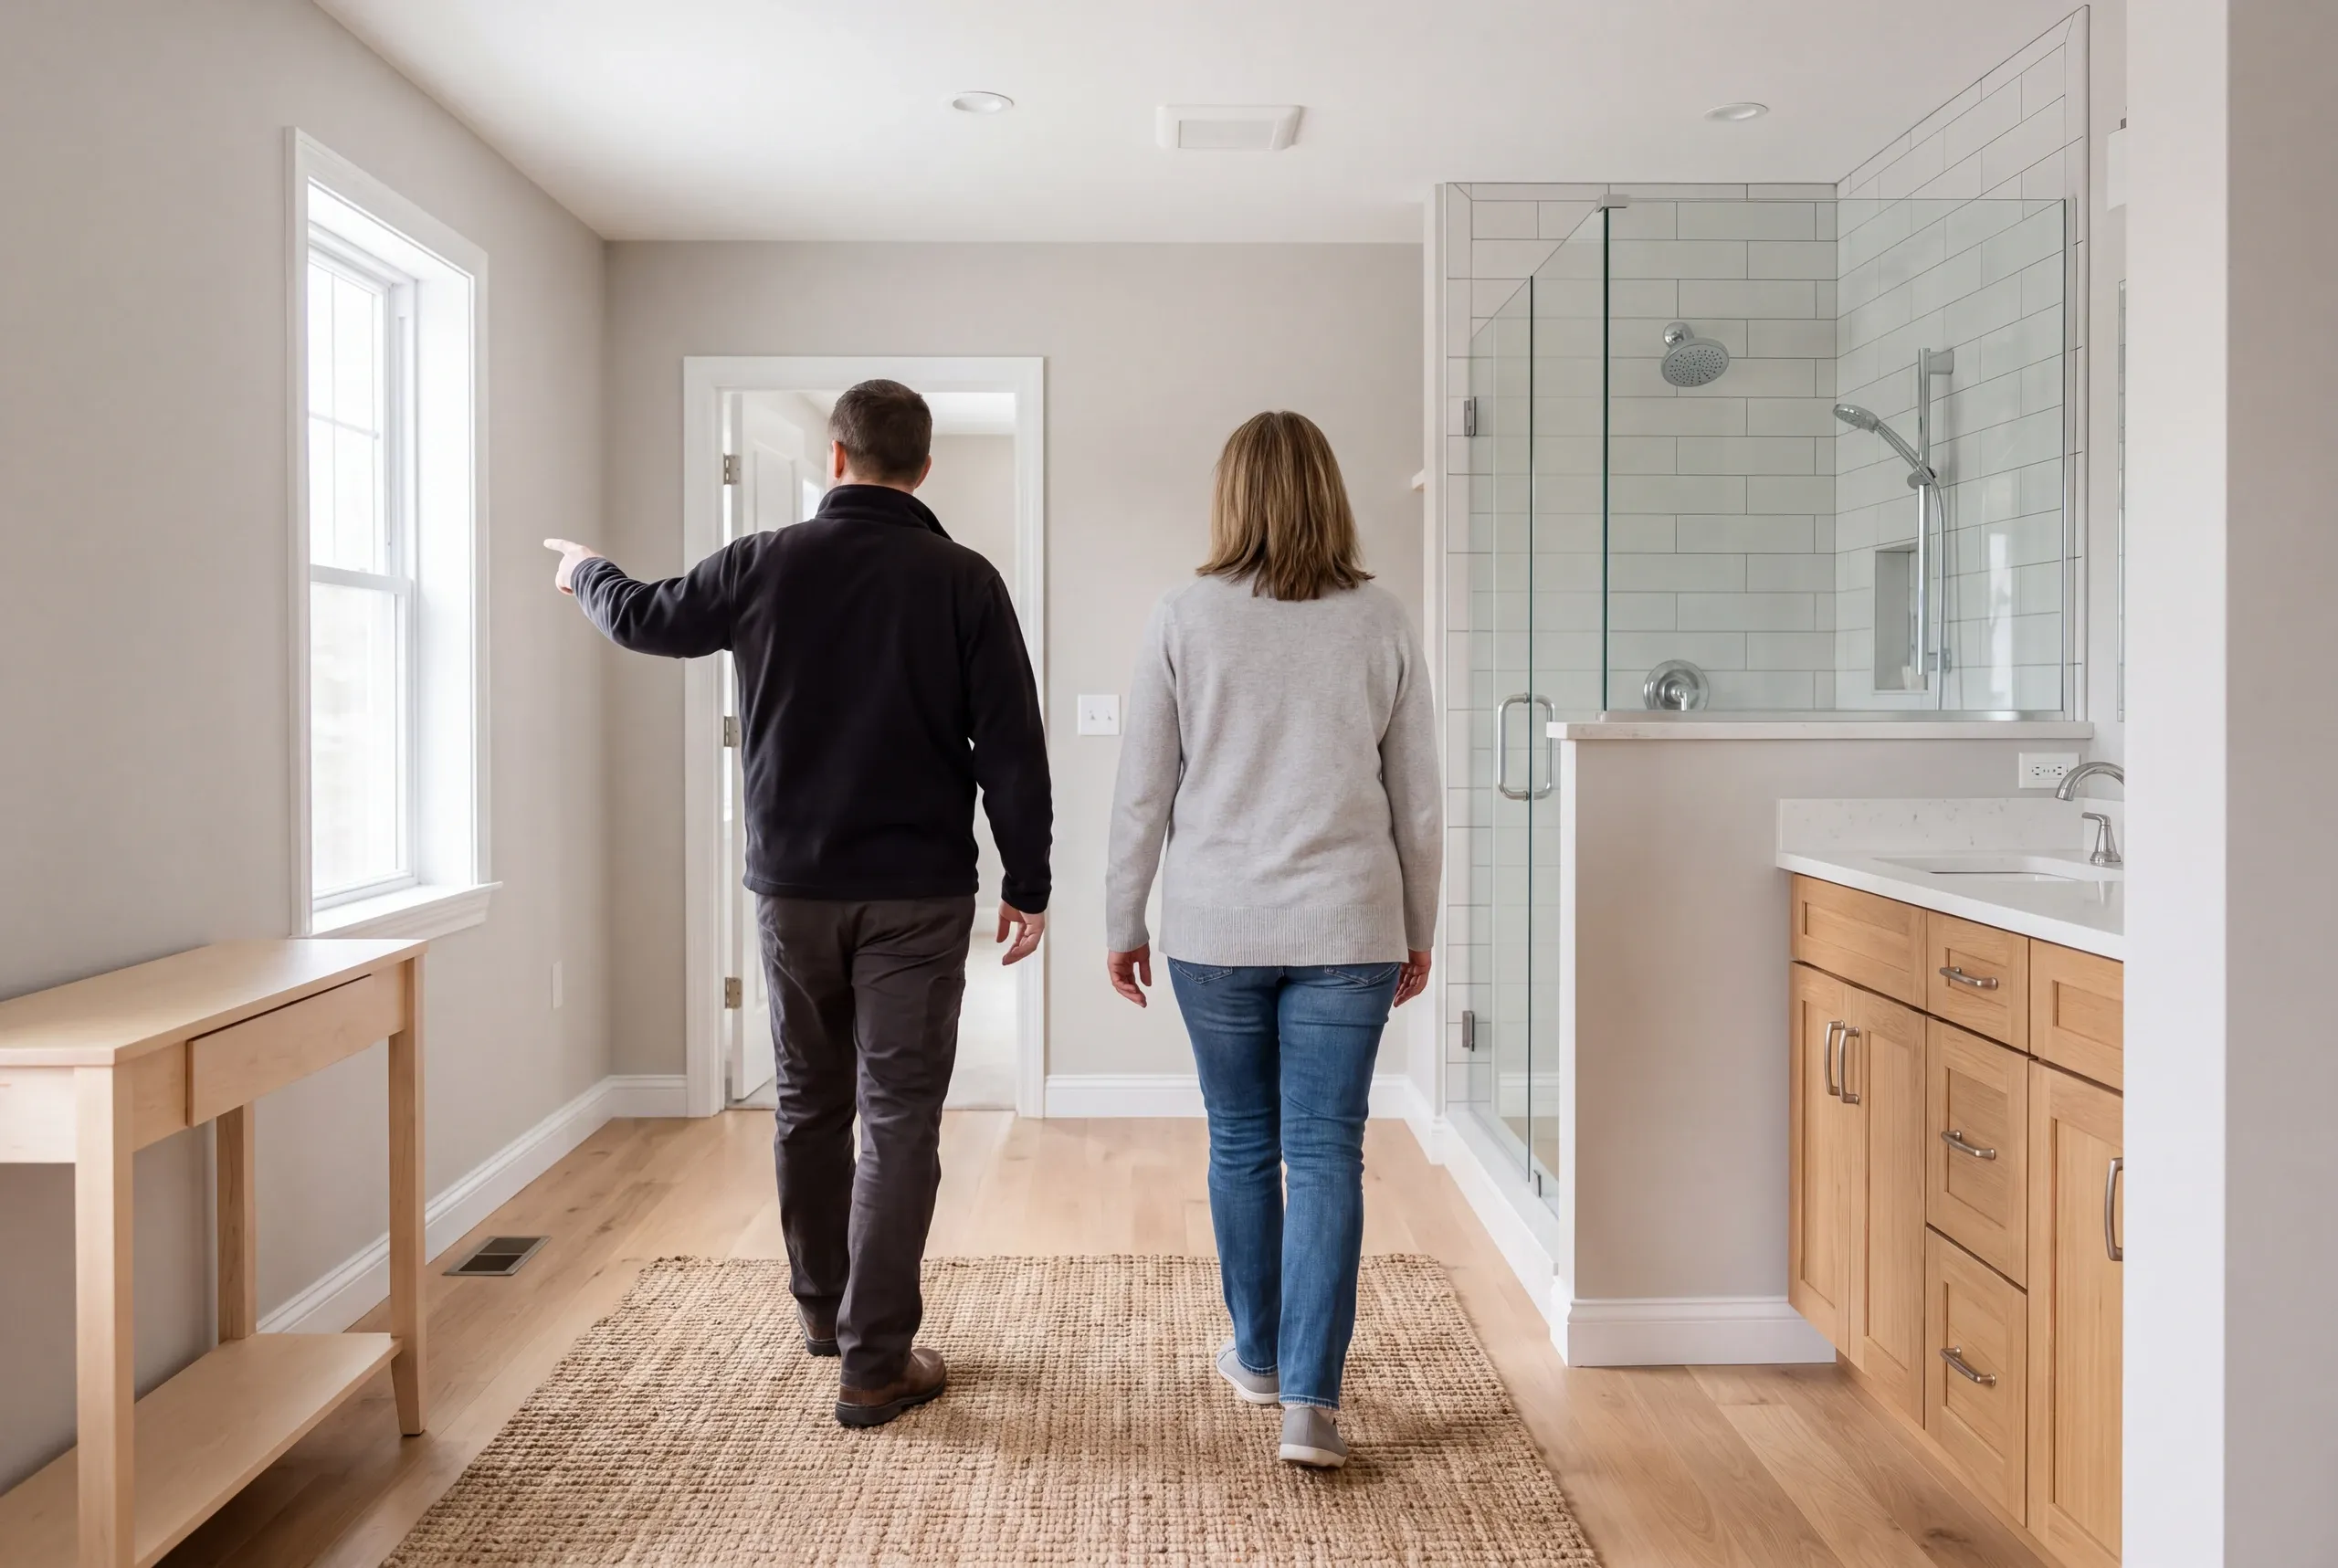
Review the installed fixtures and finishes against the scope, including any documented changes.
Bring photos or examples of the features you like. Those references are most useful when paired with the useful problem each feature should solve.
A tub-to-shower conversion is not automatically a smaller scope of work. The planned shower and the condition of the surrounding assembly determine the preparation and fitting work needed.
Keeping plumbing in its current position is worth considering when the layout already works. We can compare that option with the work required to make a change that would improve the room.
Bathroom planning can begin before every finish is chosen. The scope and schedule still need the key product and installation decisions resolved before the needed stages of work.
Tell us what you want to change and what the current room makes difficult. We can discuss the layout and condition questions that will shape a useful proposal.
A new home or a familiar home, made better.