
Room relationships.
The layout and any structural changes needed to make the spaces work together.
Whole house renovation connects changes across several rooms with the systems that serve them. We help you consider the home as a planned project, so one room's plan does not overlook the next.
Your rooms should work together for the life you want to live. A better kitchen may need a different route through the house, while a new room layout can affect lighting and heating decisions beyond its own walls.
Start with the changes that matter most to your household. We can discuss the boundaries and priorities that will shape a workable renovation scope.
Brunswick, Maine and nearby communities.
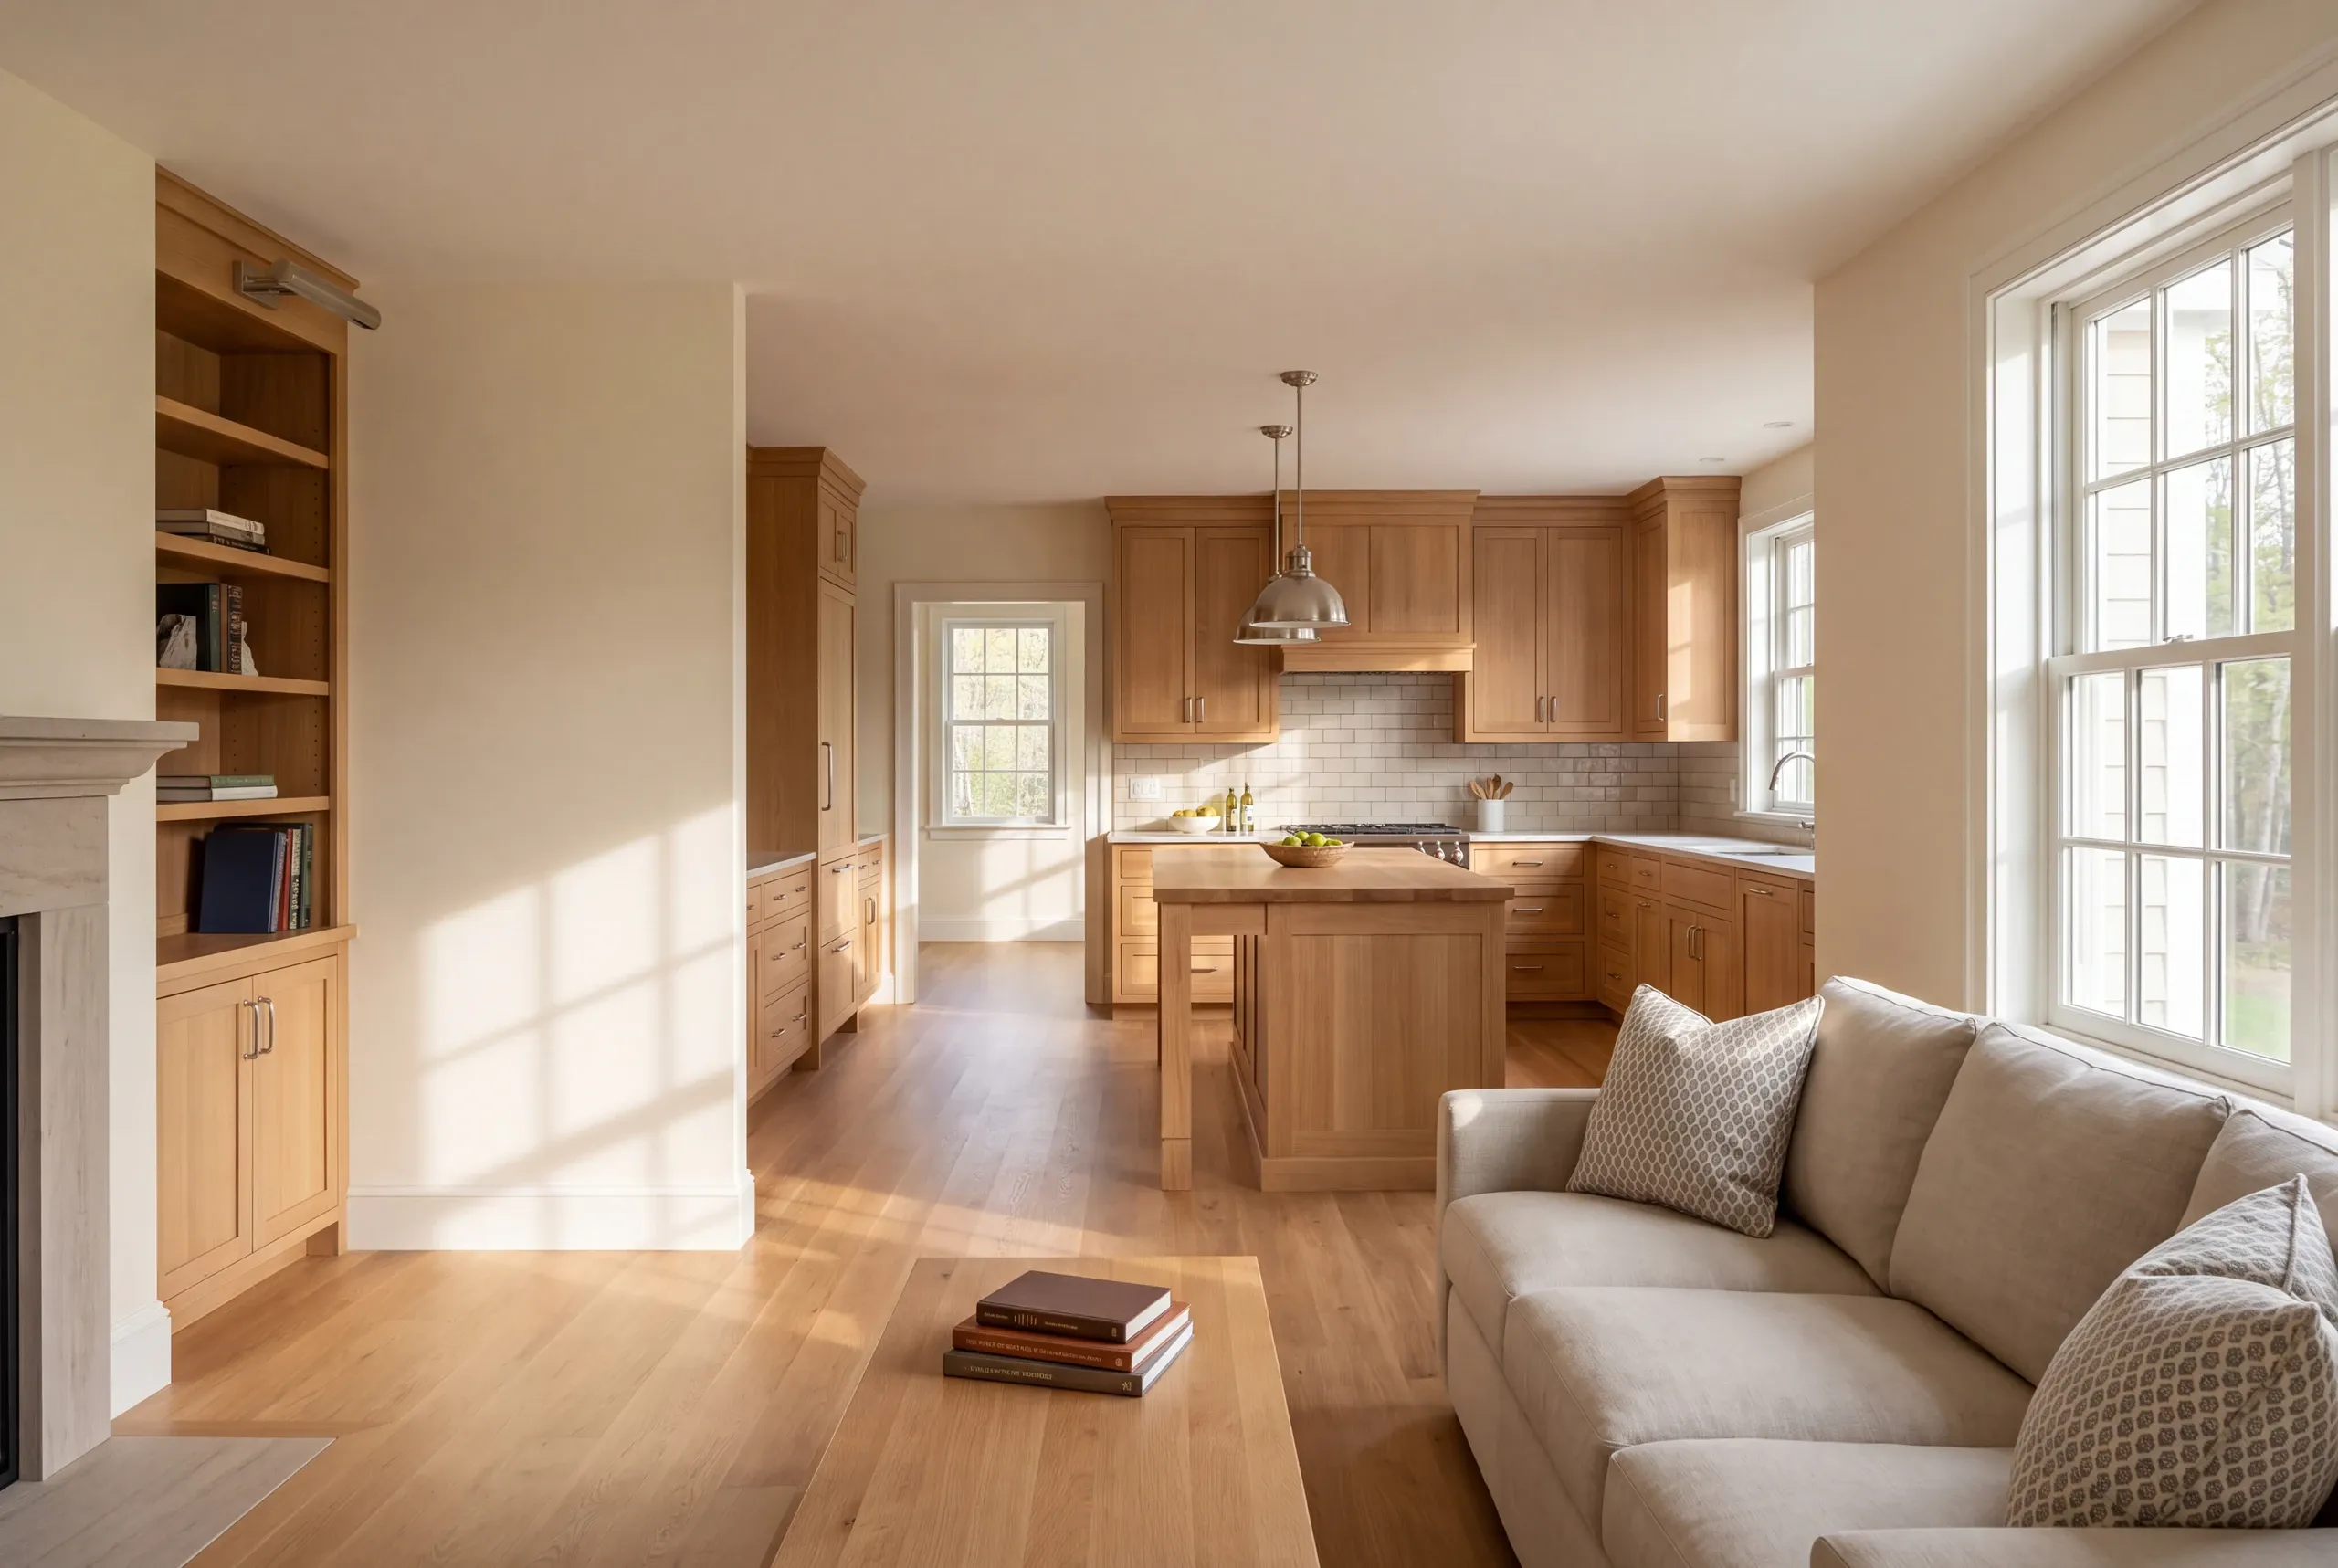
Whole house renovation includes a planned scope across multiple rooms and needed building systems. The term describes the relationship between the work, rather than a promise that every surface must be removed.
We discuss which spaces need a new layout and which parts of the house should remain. That distinction gives the renovation a purpose beyond replacing everything that looks dated.
The project may change the structure or house shell as well as the rooms. Price and review those parts as building work rather than hide them in a finish budget.
We organize the initial scope into three connected areas:
The layout and any structural changes needed to make the spaces work together.
The plumbing, electrical work and comfort or ventilation decisions connected to that layout.
The selected finishes and the sequence needed to bring the agreed rooms back into use.
The resulting scope should identify what is included in your renovation. A whole-house label should never leave you guessing which rooms or systems are actually part of the contract.
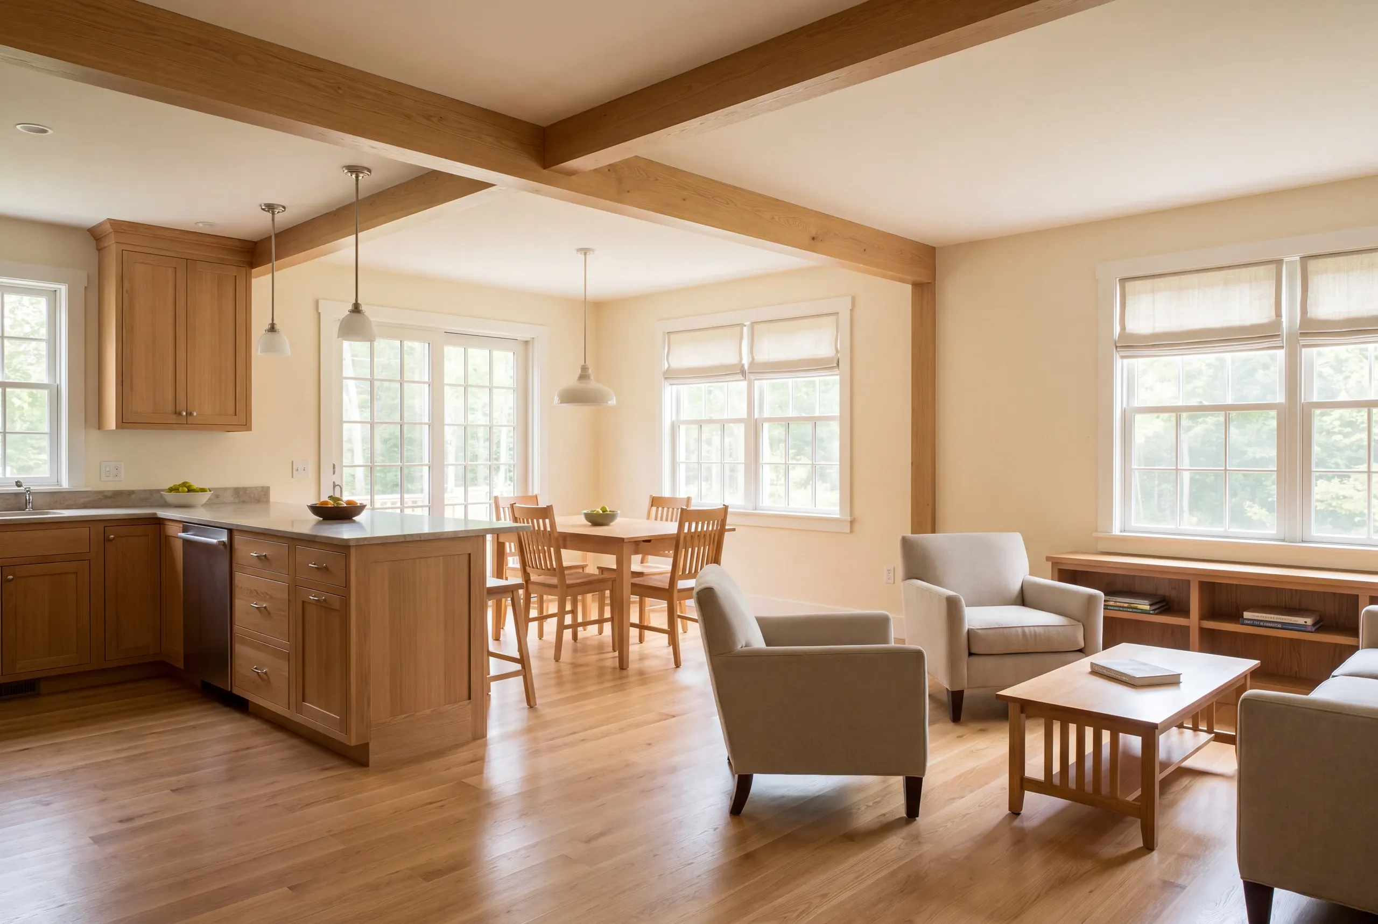
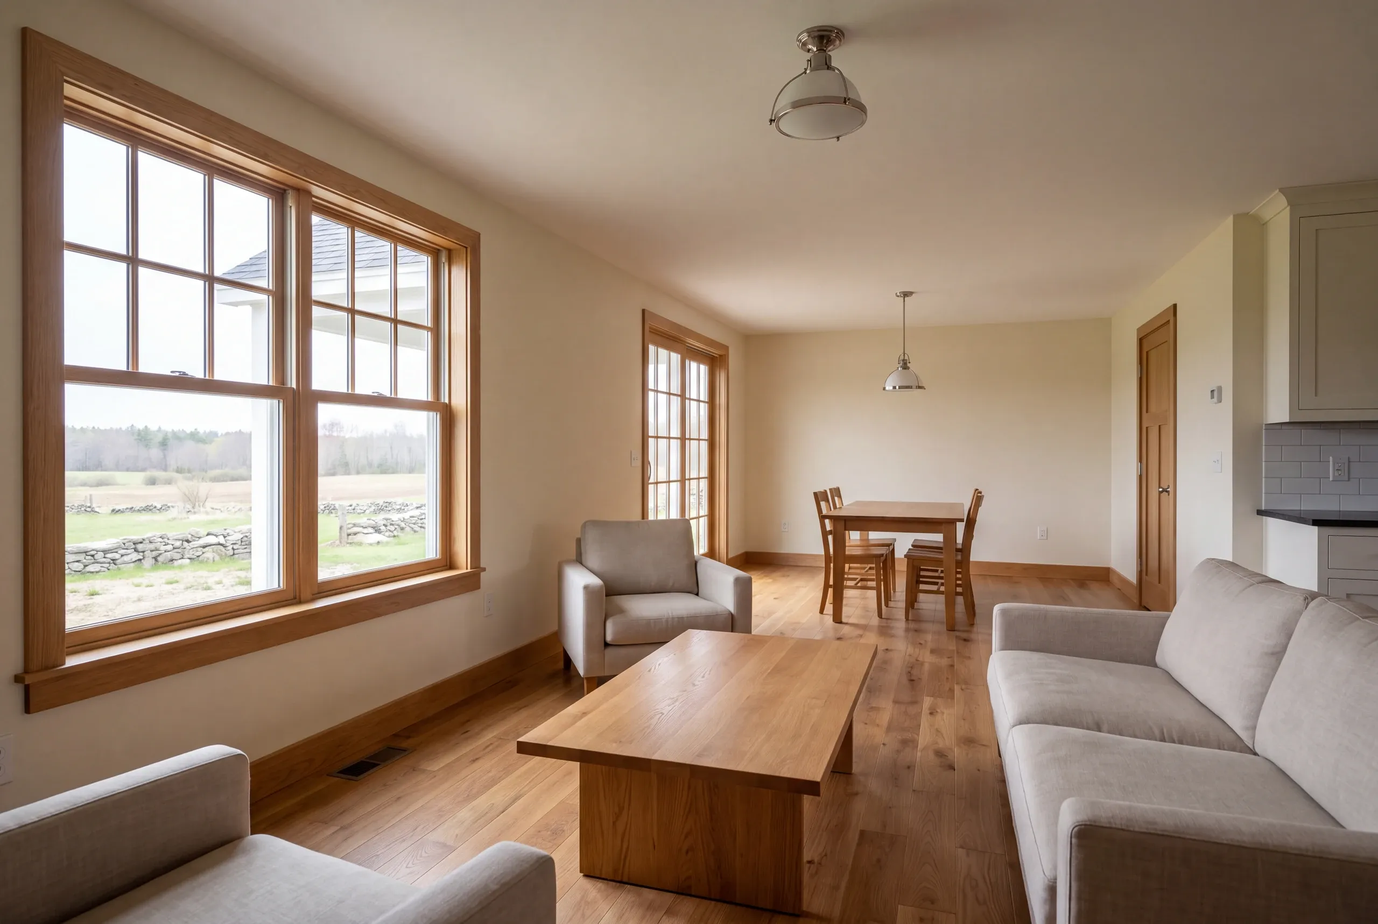
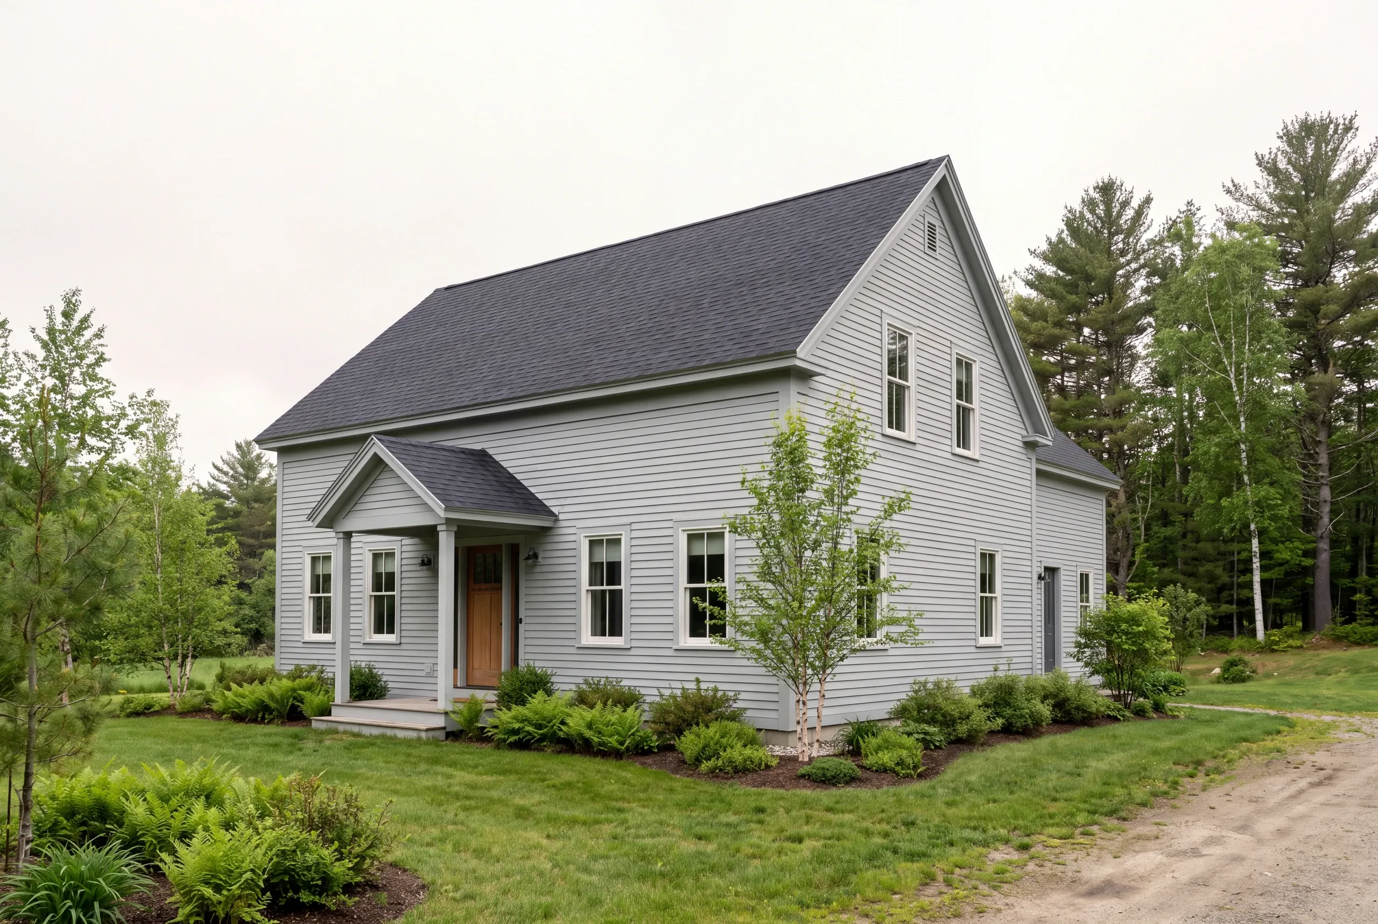
Describe the change you want to make across the house. We can start with the main problem and discuss which rooms or systems are connected to it.
Explore how the rooms connect and which changes would improve daily use.
Coordinate kitchen, bathroom and living-space decisions within one defined project.
Review the condition and priorities that should shape work across the home.
Structural changes shape the project by introducing requirements that cannot be settled by room preference alone. A planned opening or removed wall needs the right review of the current building.
We discuss what the layout is intended to accomplish before narrowing the structural solution. That keeps the design goal clear when a detail requires another approach.
The work can affect finishes beyond the immediate opening. A connection at the floor or ceiling needs to be considered alongside the structural work itself.
Current drawings and renovation history can help with the review. They do not replace an assessment of the actual structure where the project requires one.
If the plan also extends beyond the current house, a home addition introduces site and new-construction questions. Those should be planned with the renovation rather than priced as an unrelated room.
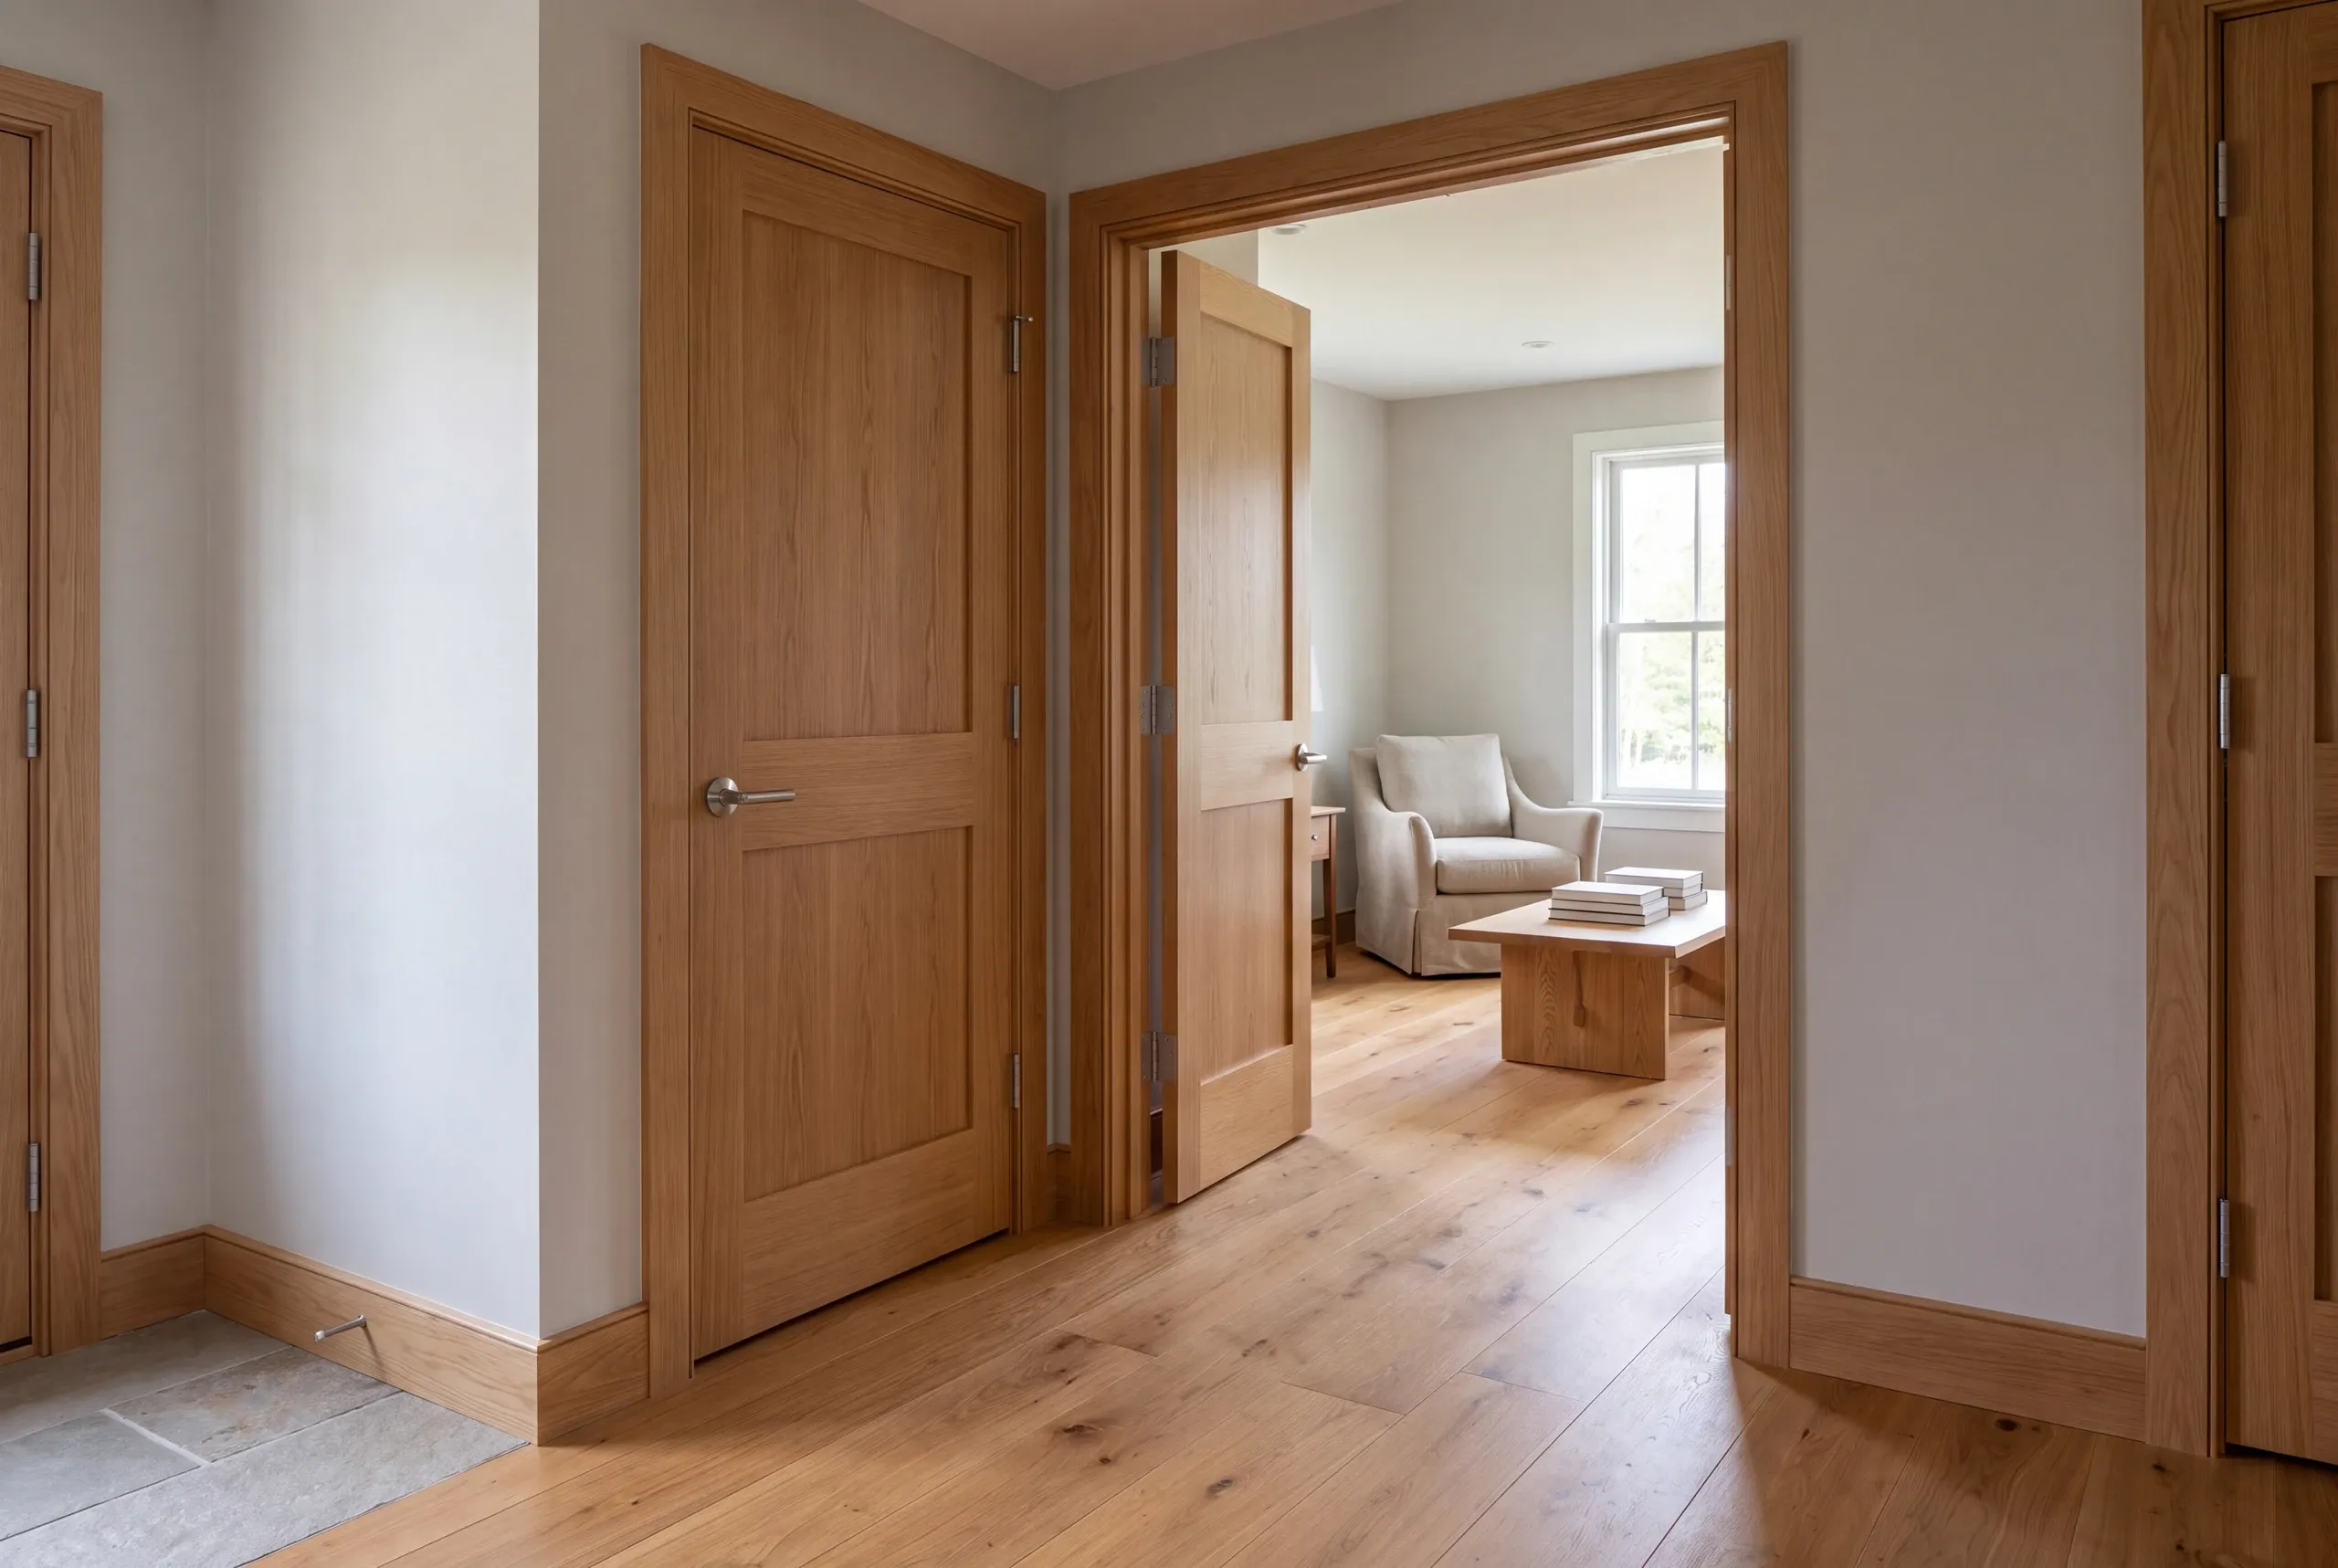
Reviewing the house as a set of systems helps identify how one building choice can affect another. An enclosure change and the way a home is heated or ventilated should not be treated as entirely separate subjects.
The Department of Energy's systems guidance describes the interaction between the site, enclosure and equipment. That approach is useful when a renovation opens several parts of a current home.
We want to understand which systems are staying and which are planned for change. The room layout then needs to account for the routes and access those systems require.
An open wall can make a needed repair easier to reach. Review that chance before closing the wall, without treating access as a promise of energy savings.
The useful goal is a planned scope. A room should not be completed around a system decision that the rest of the project has yet to make.
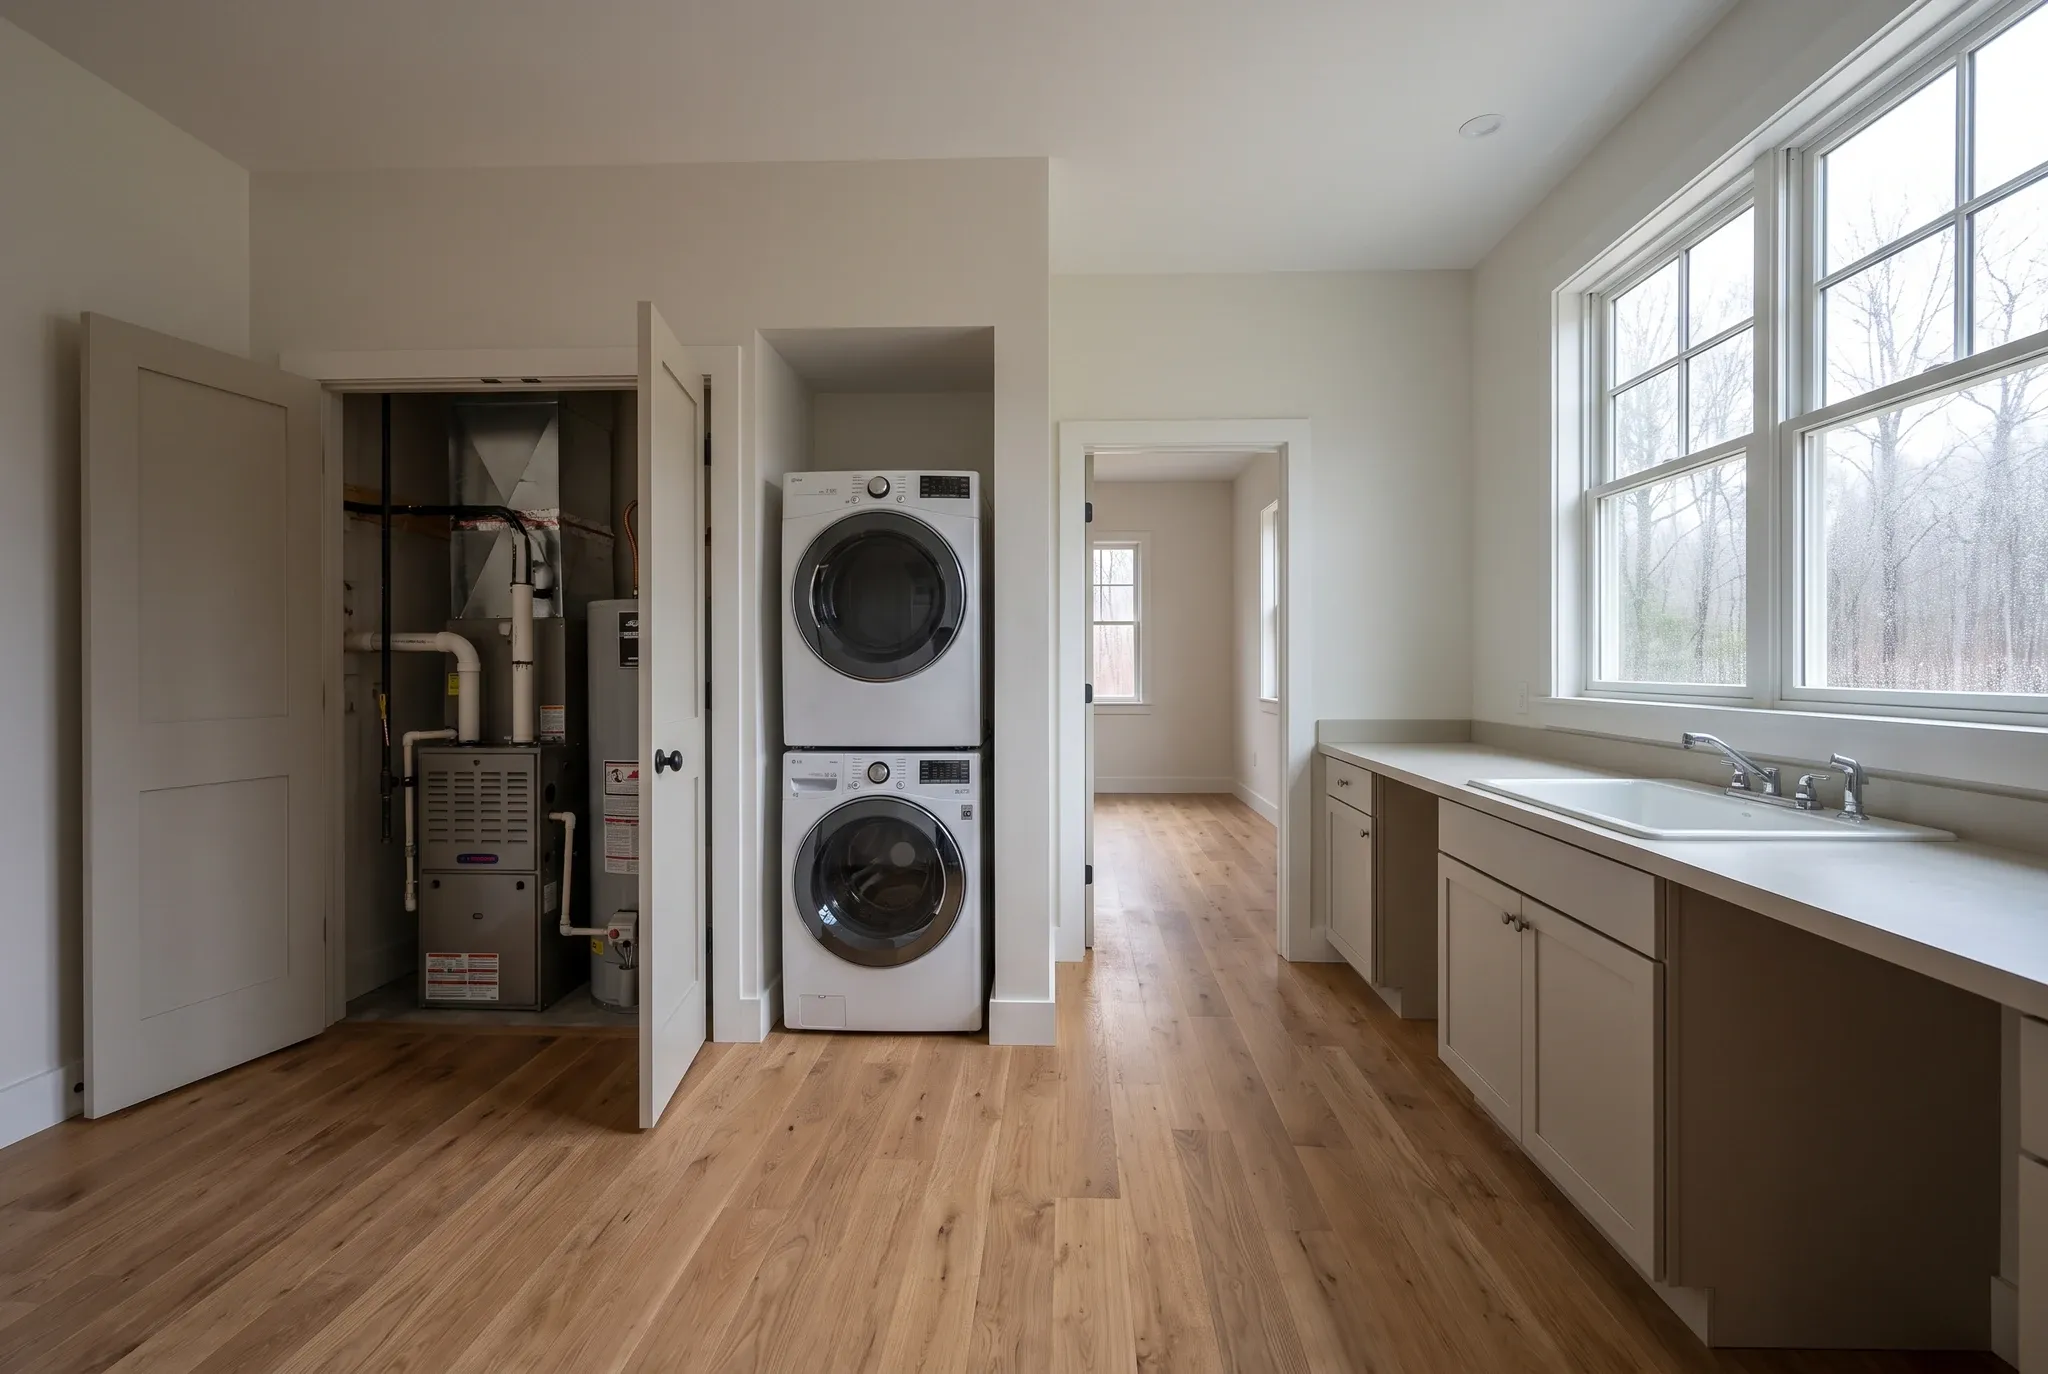
Phasing makes sense when parts of the work can be done apart without doing the same task twice. A room list alone does not show which tasks still need to happen together.
We look at the systems and construction routes that cross those room boundaries. A finished room may still be affected by work needed in the next phase.
Each planned phase should have a clear stopping point. The homeowner needs to understand what will be complete and what remains unfinished or unavailable at that stage.
Phasing may help a household plan around the project, but it is not an automatic way to reduce the total cost. Separate mobilization or repeated preparation can change the work involved.
The right sequence follows the scope and the household's useful needs. We discuss those trade-offs before treating a phased schedule as the default solution.
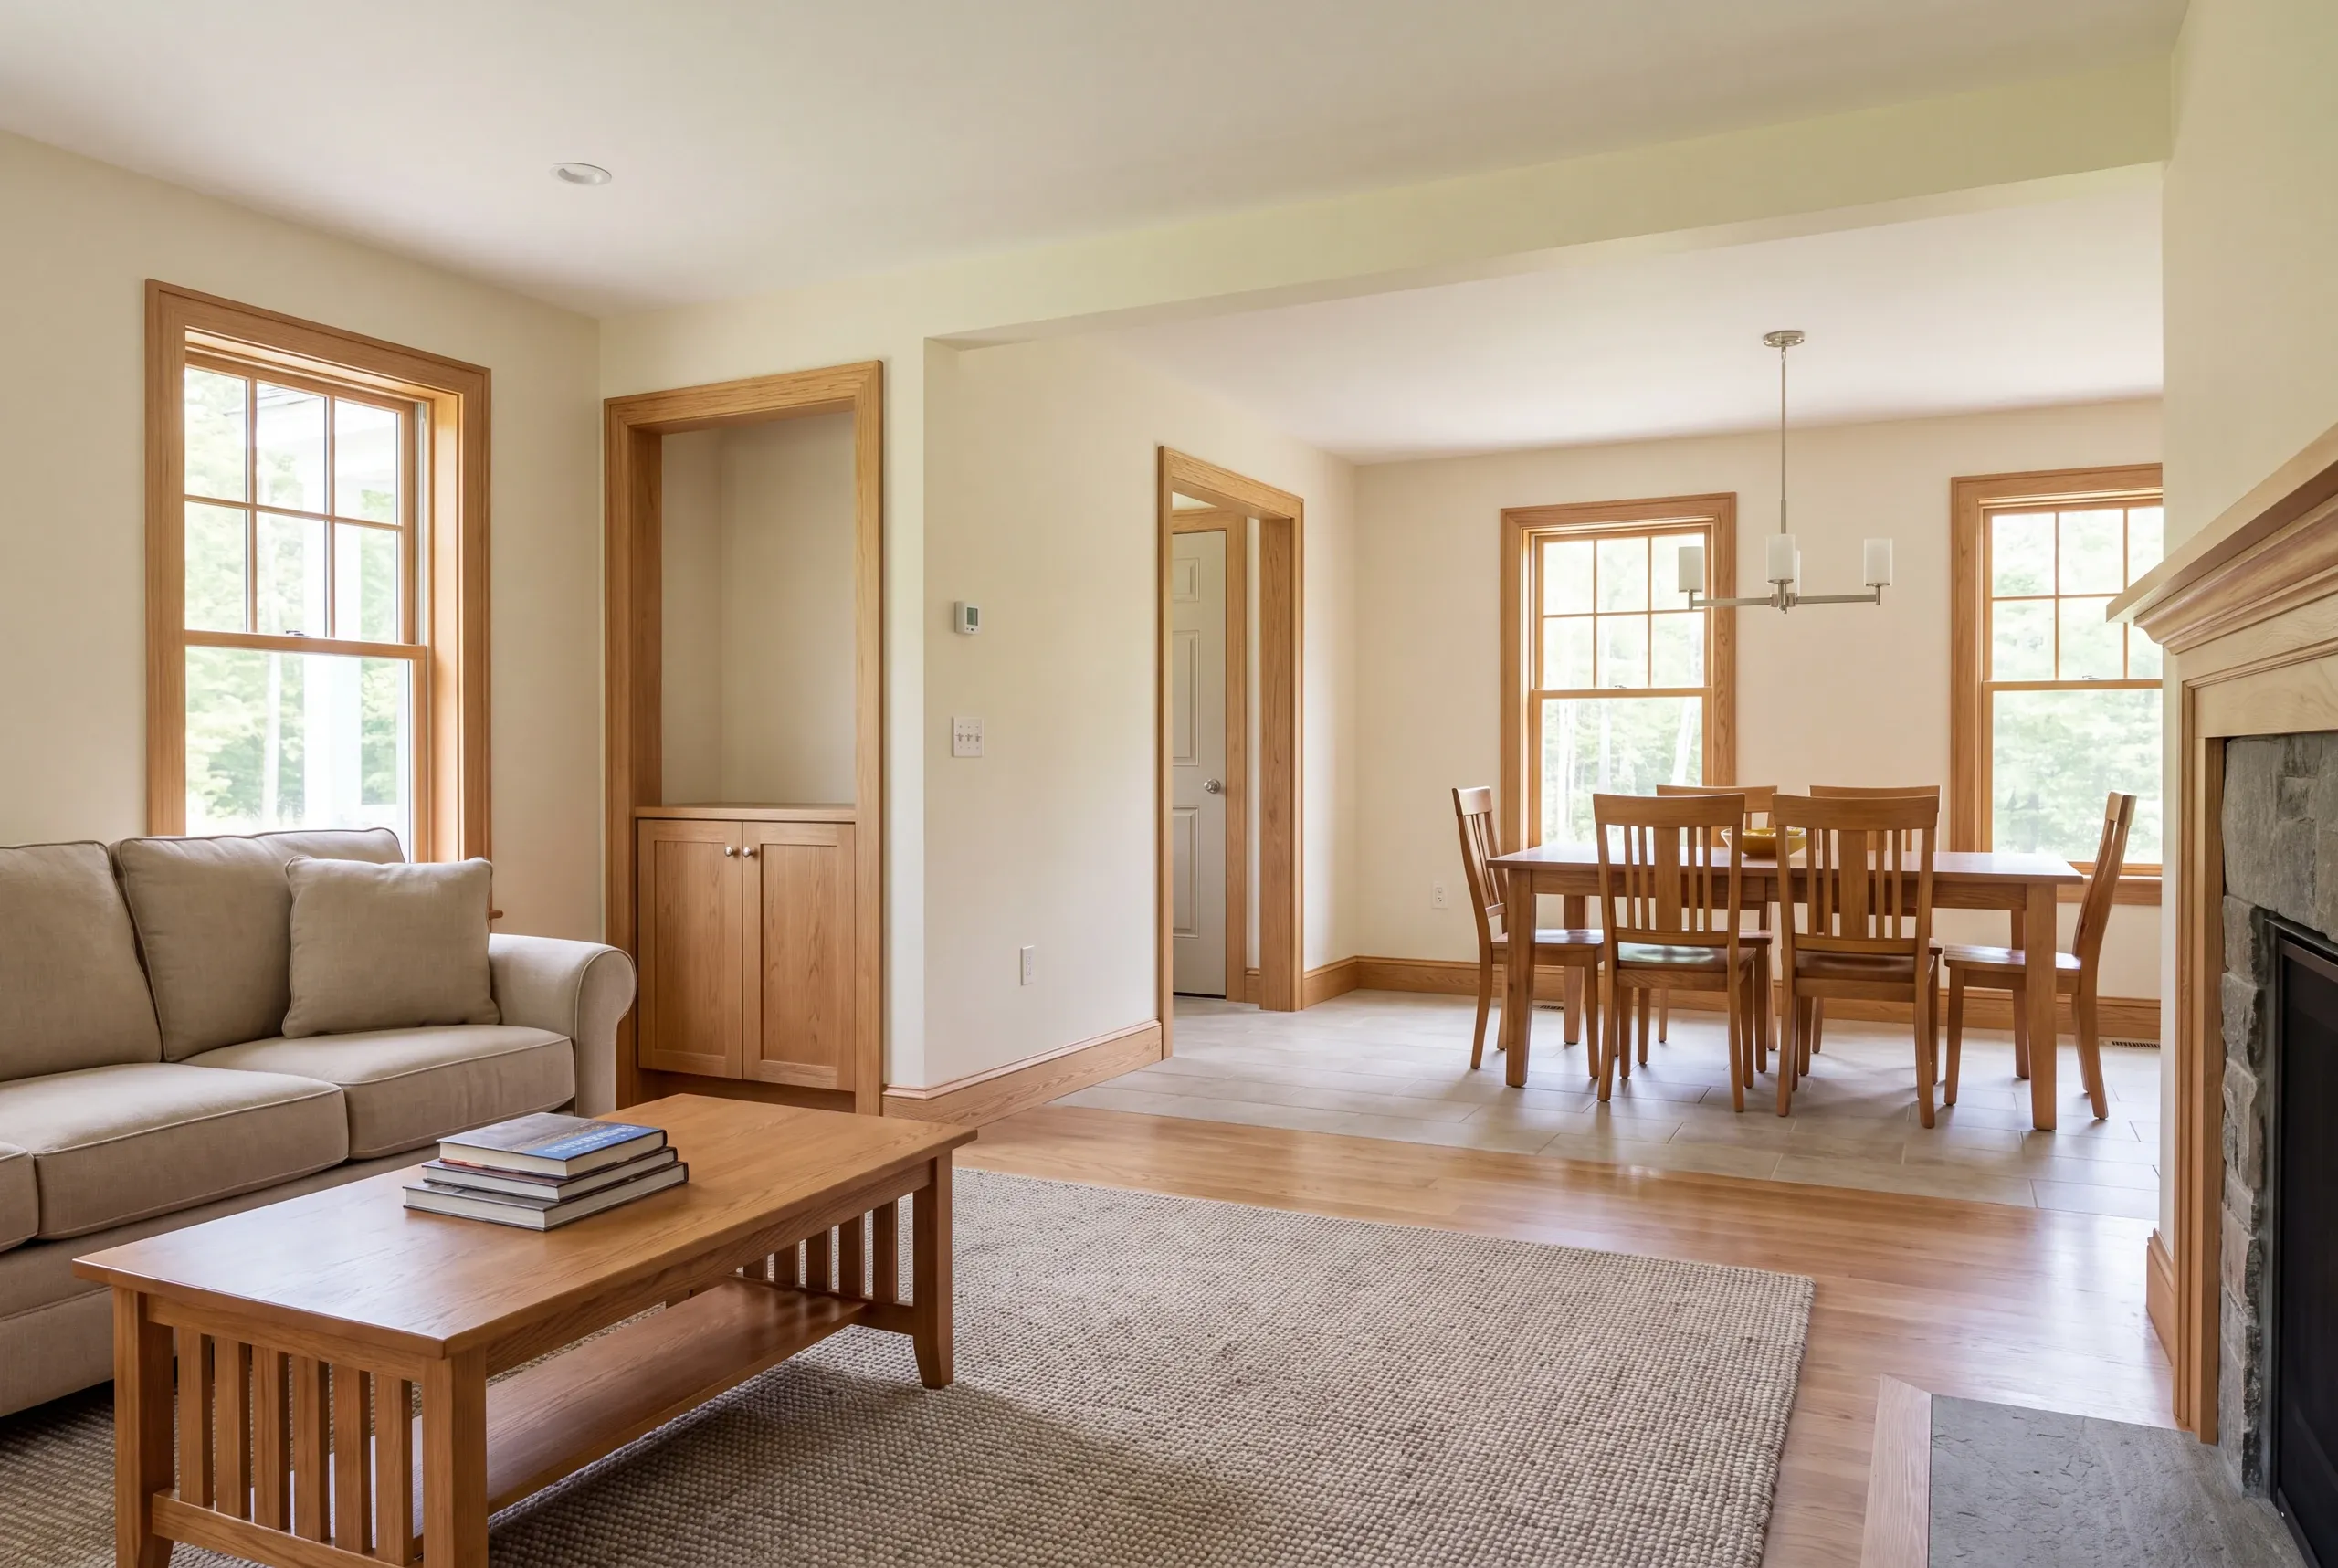
Early decisions should cover the details that influence work scheduled before the visible finishes arrive. A choice can have a construction effect long before its product is installed.
We discuss three kinds of decisions first:
The room boundaries and openings that guide structural and building-system work.
The selected products whose dimensions or connections affect preparation.
The surfaces and transitions that determine where one part of the renovation stops.
Recording those decisions makes the scope easier to follow. A clear choice needs enough detail to distinguish the chosen option from a similar-looking alternative.
It is tempting to delay every finish choice until the room is open. Some choices can wait, while others need resolution to keep the work plan aligned.
We want the decision sequence to be clear. That gives you a better basis for preparing for each stage instead of facing several urgent choices at once.
Whole house renovation cost follows the rooms, systems and construction changes included in the contract. A total based only on the size of the house can hide major differences in the actual work.
Renovating several rooms within the current layout is different from changing their structure and connections. The chosen finishes then add another layer of decisions to the budget.
The condition of the home matters as well. We distinguish known work from an issue that needs further review rather than assuming every concealed assembly needs replacement.
We help organize the budget around three priorities:
The construction and preparation needed for the agreed layout and room uses.
The cabinetry, surfaces and fittings selected for the defined spaces.
Additional ideas that should have their own scope and effect on the price made clear.
That distinction helps when a project needs adjustment. A specific decision can be compared with another, rather than reducing an unclear total without understanding what has been removed.
The Maine Attorney General's construction-contract guidance is a useful reference for written scope and changes. The commitment to the work should follow an contract you can review.
The renovation moves through stages defined by the home's requirements and the agreed work boundaries. Each stage should provide a clear basis for the next one.
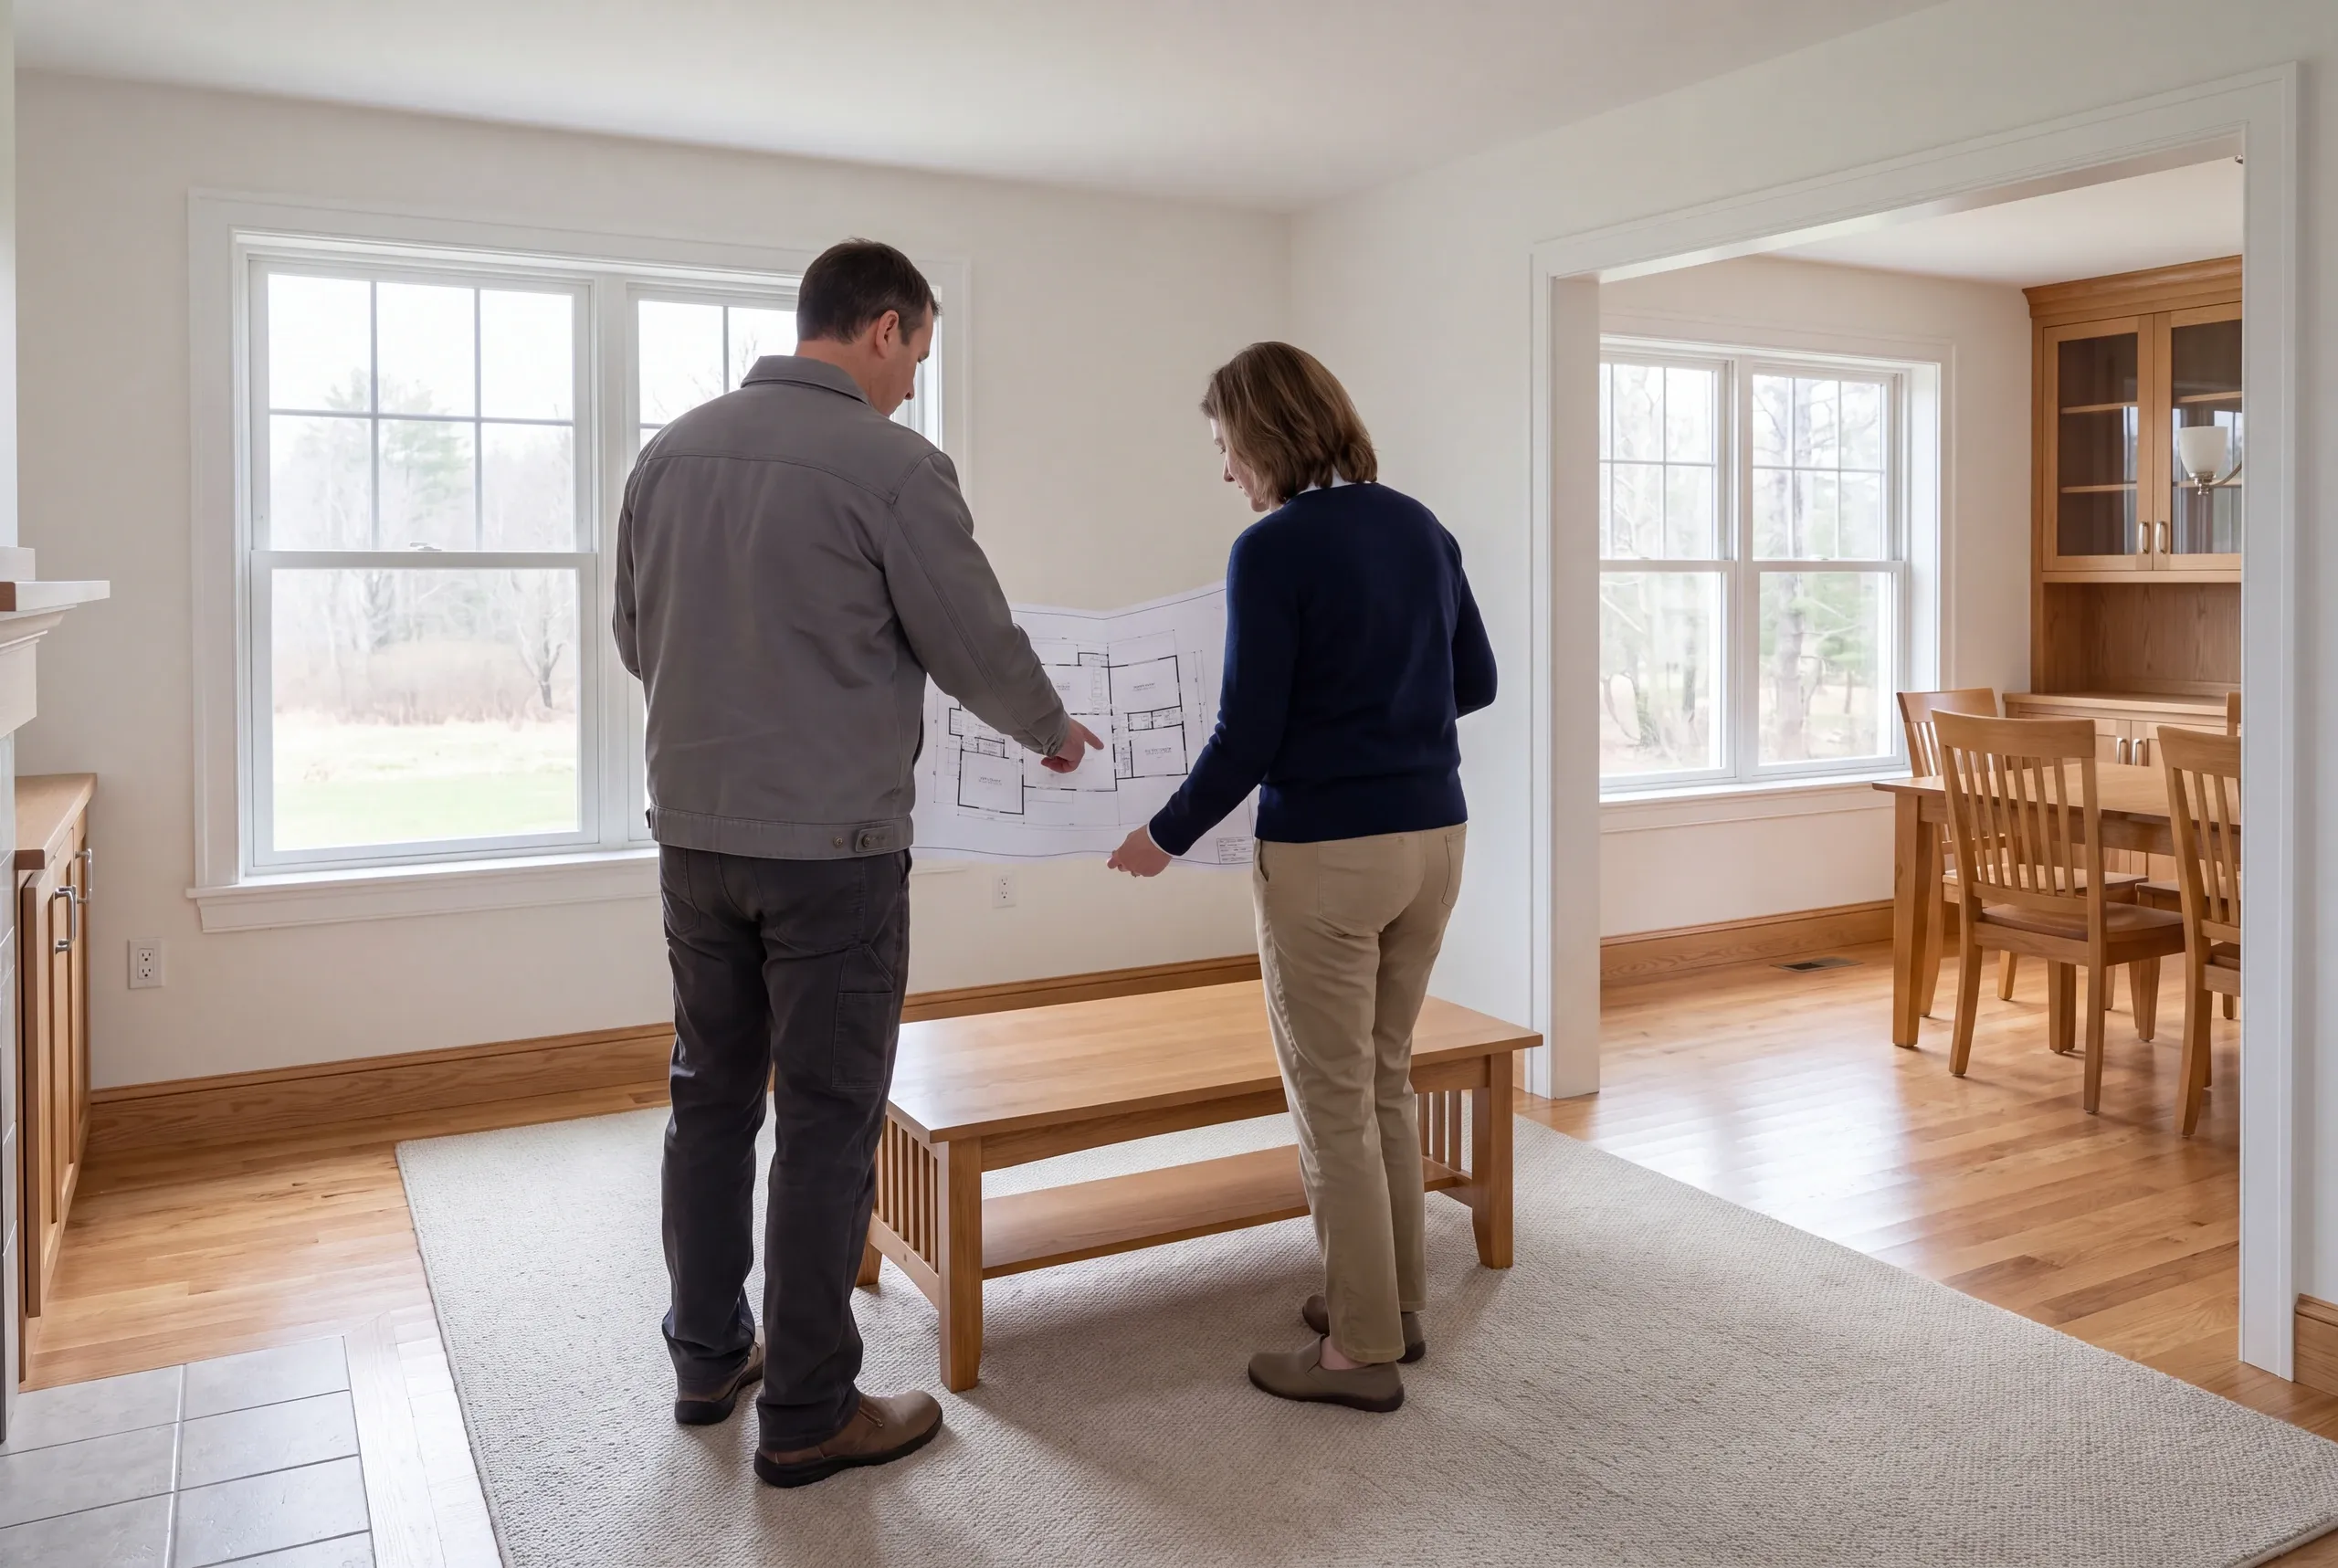
Review the household's priorities and the rooms or systems connected to them.
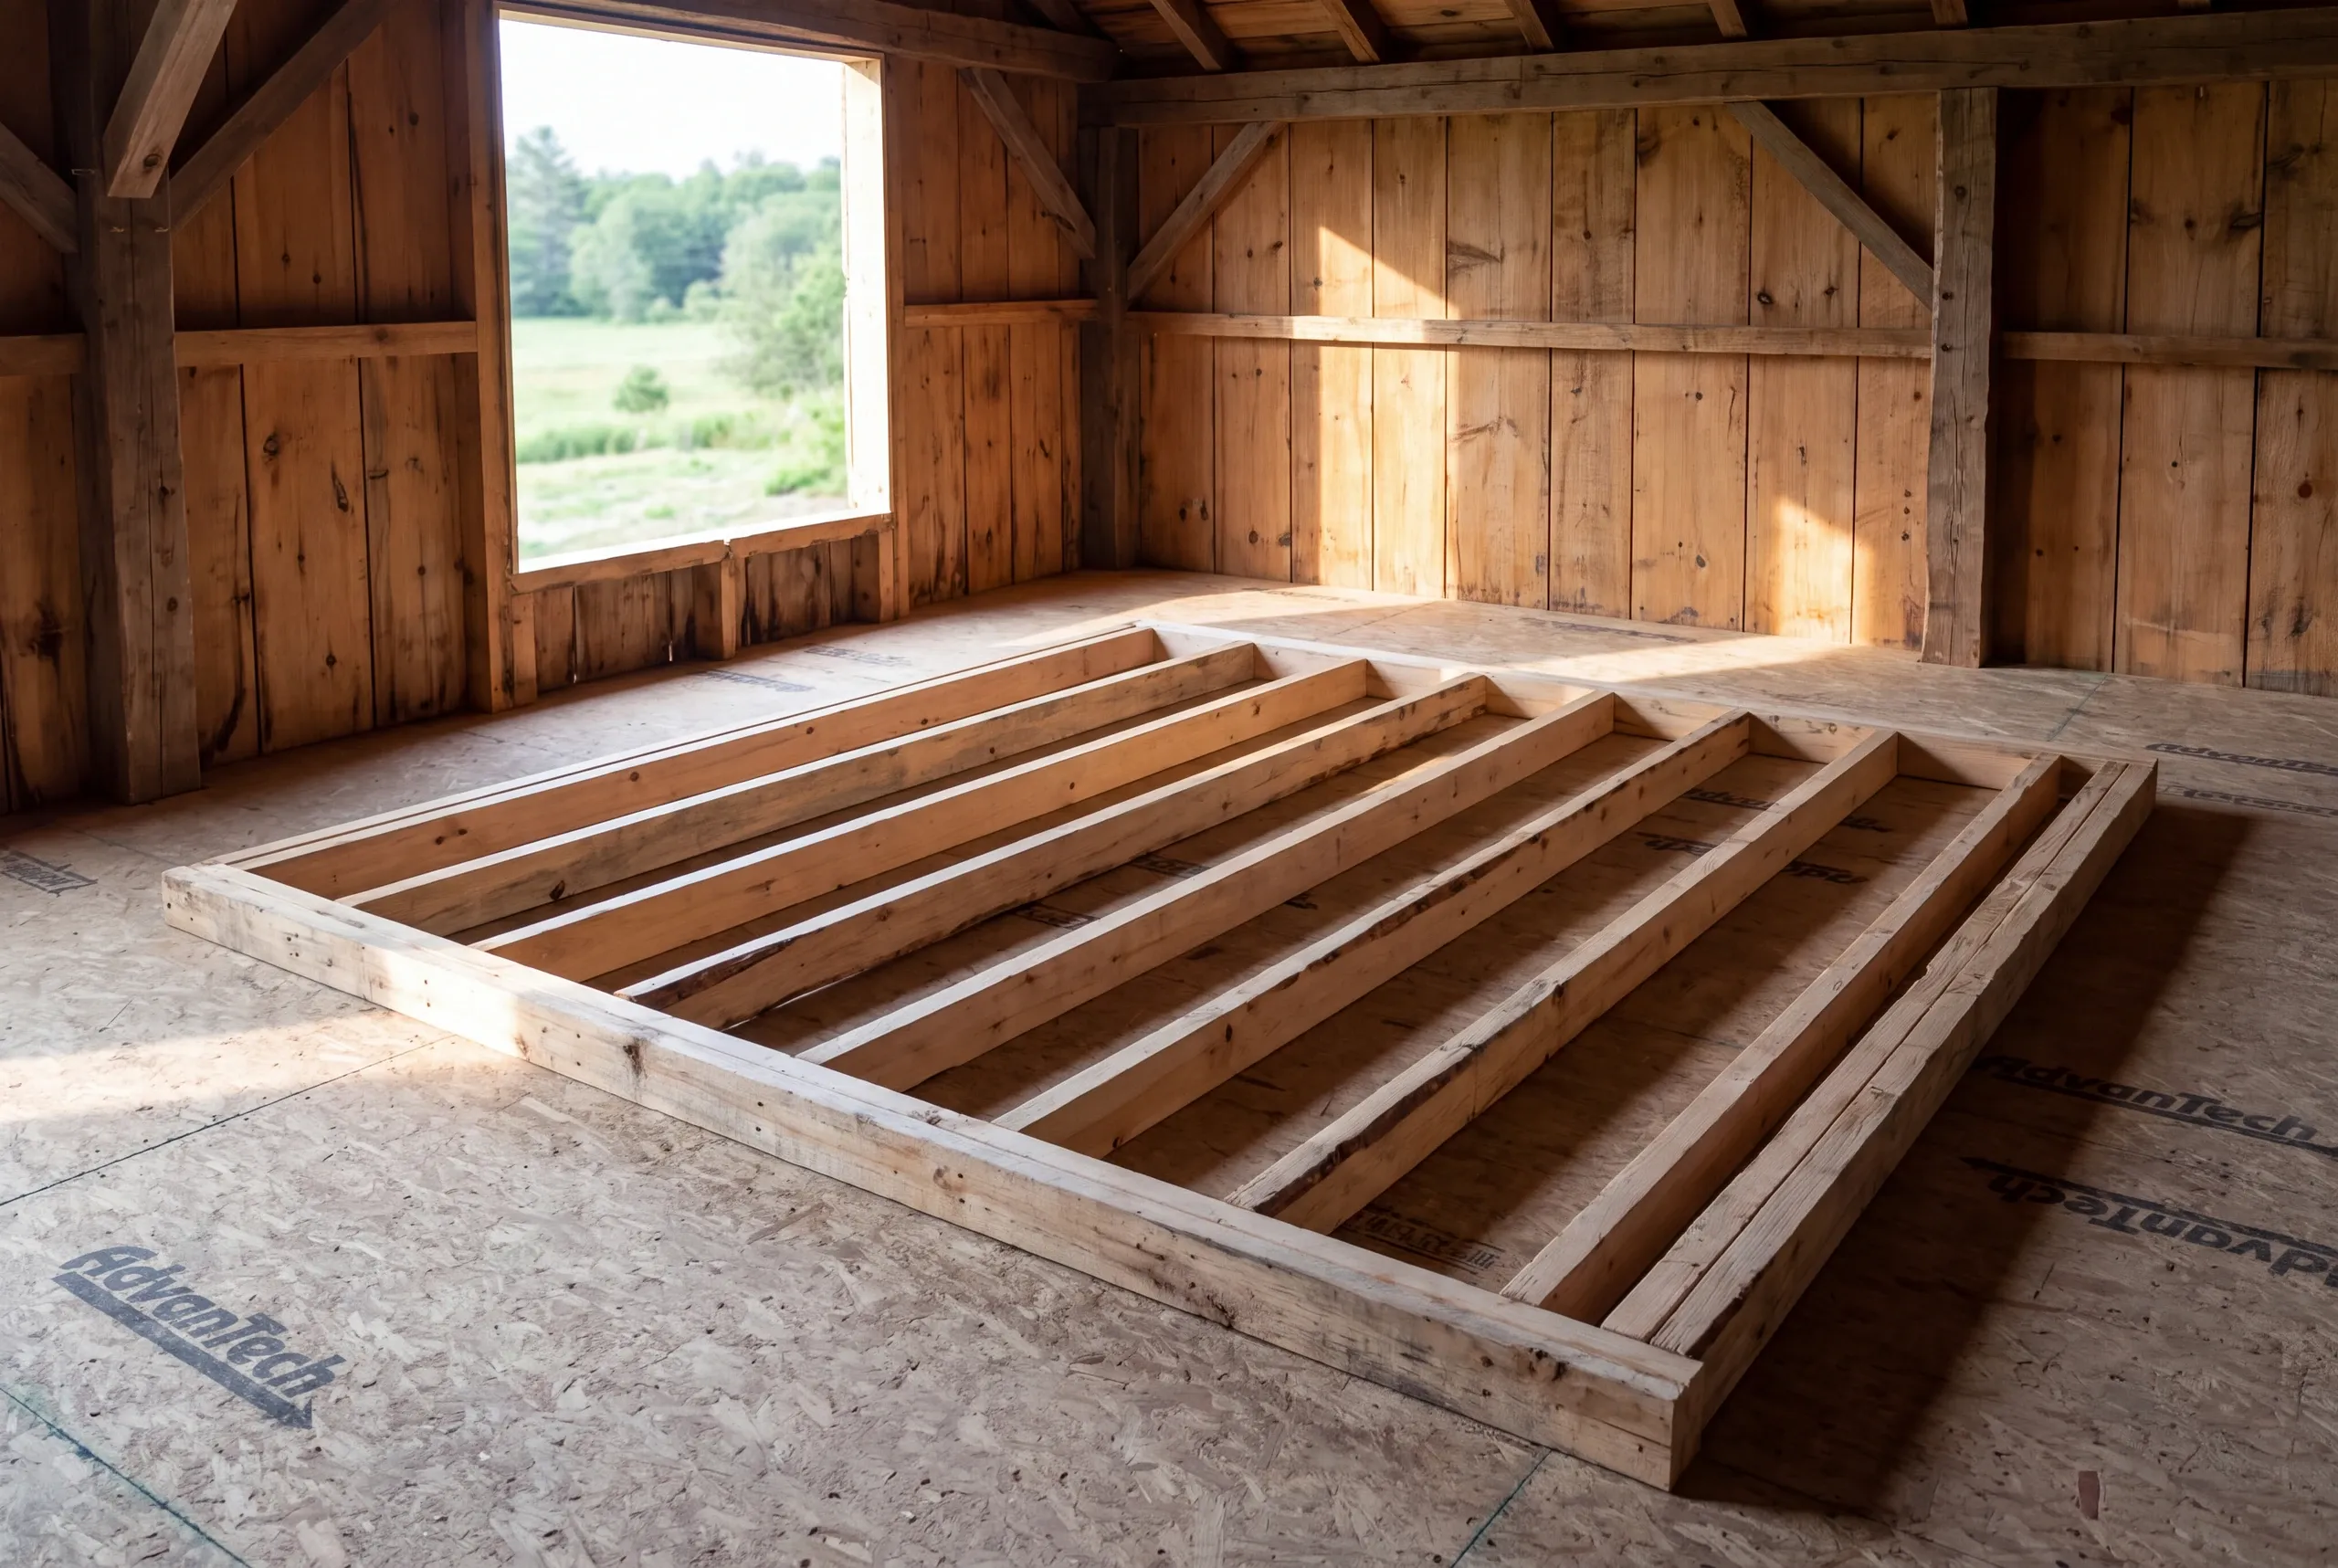
Coordinate the necessary information and selections before the work is scheduled.
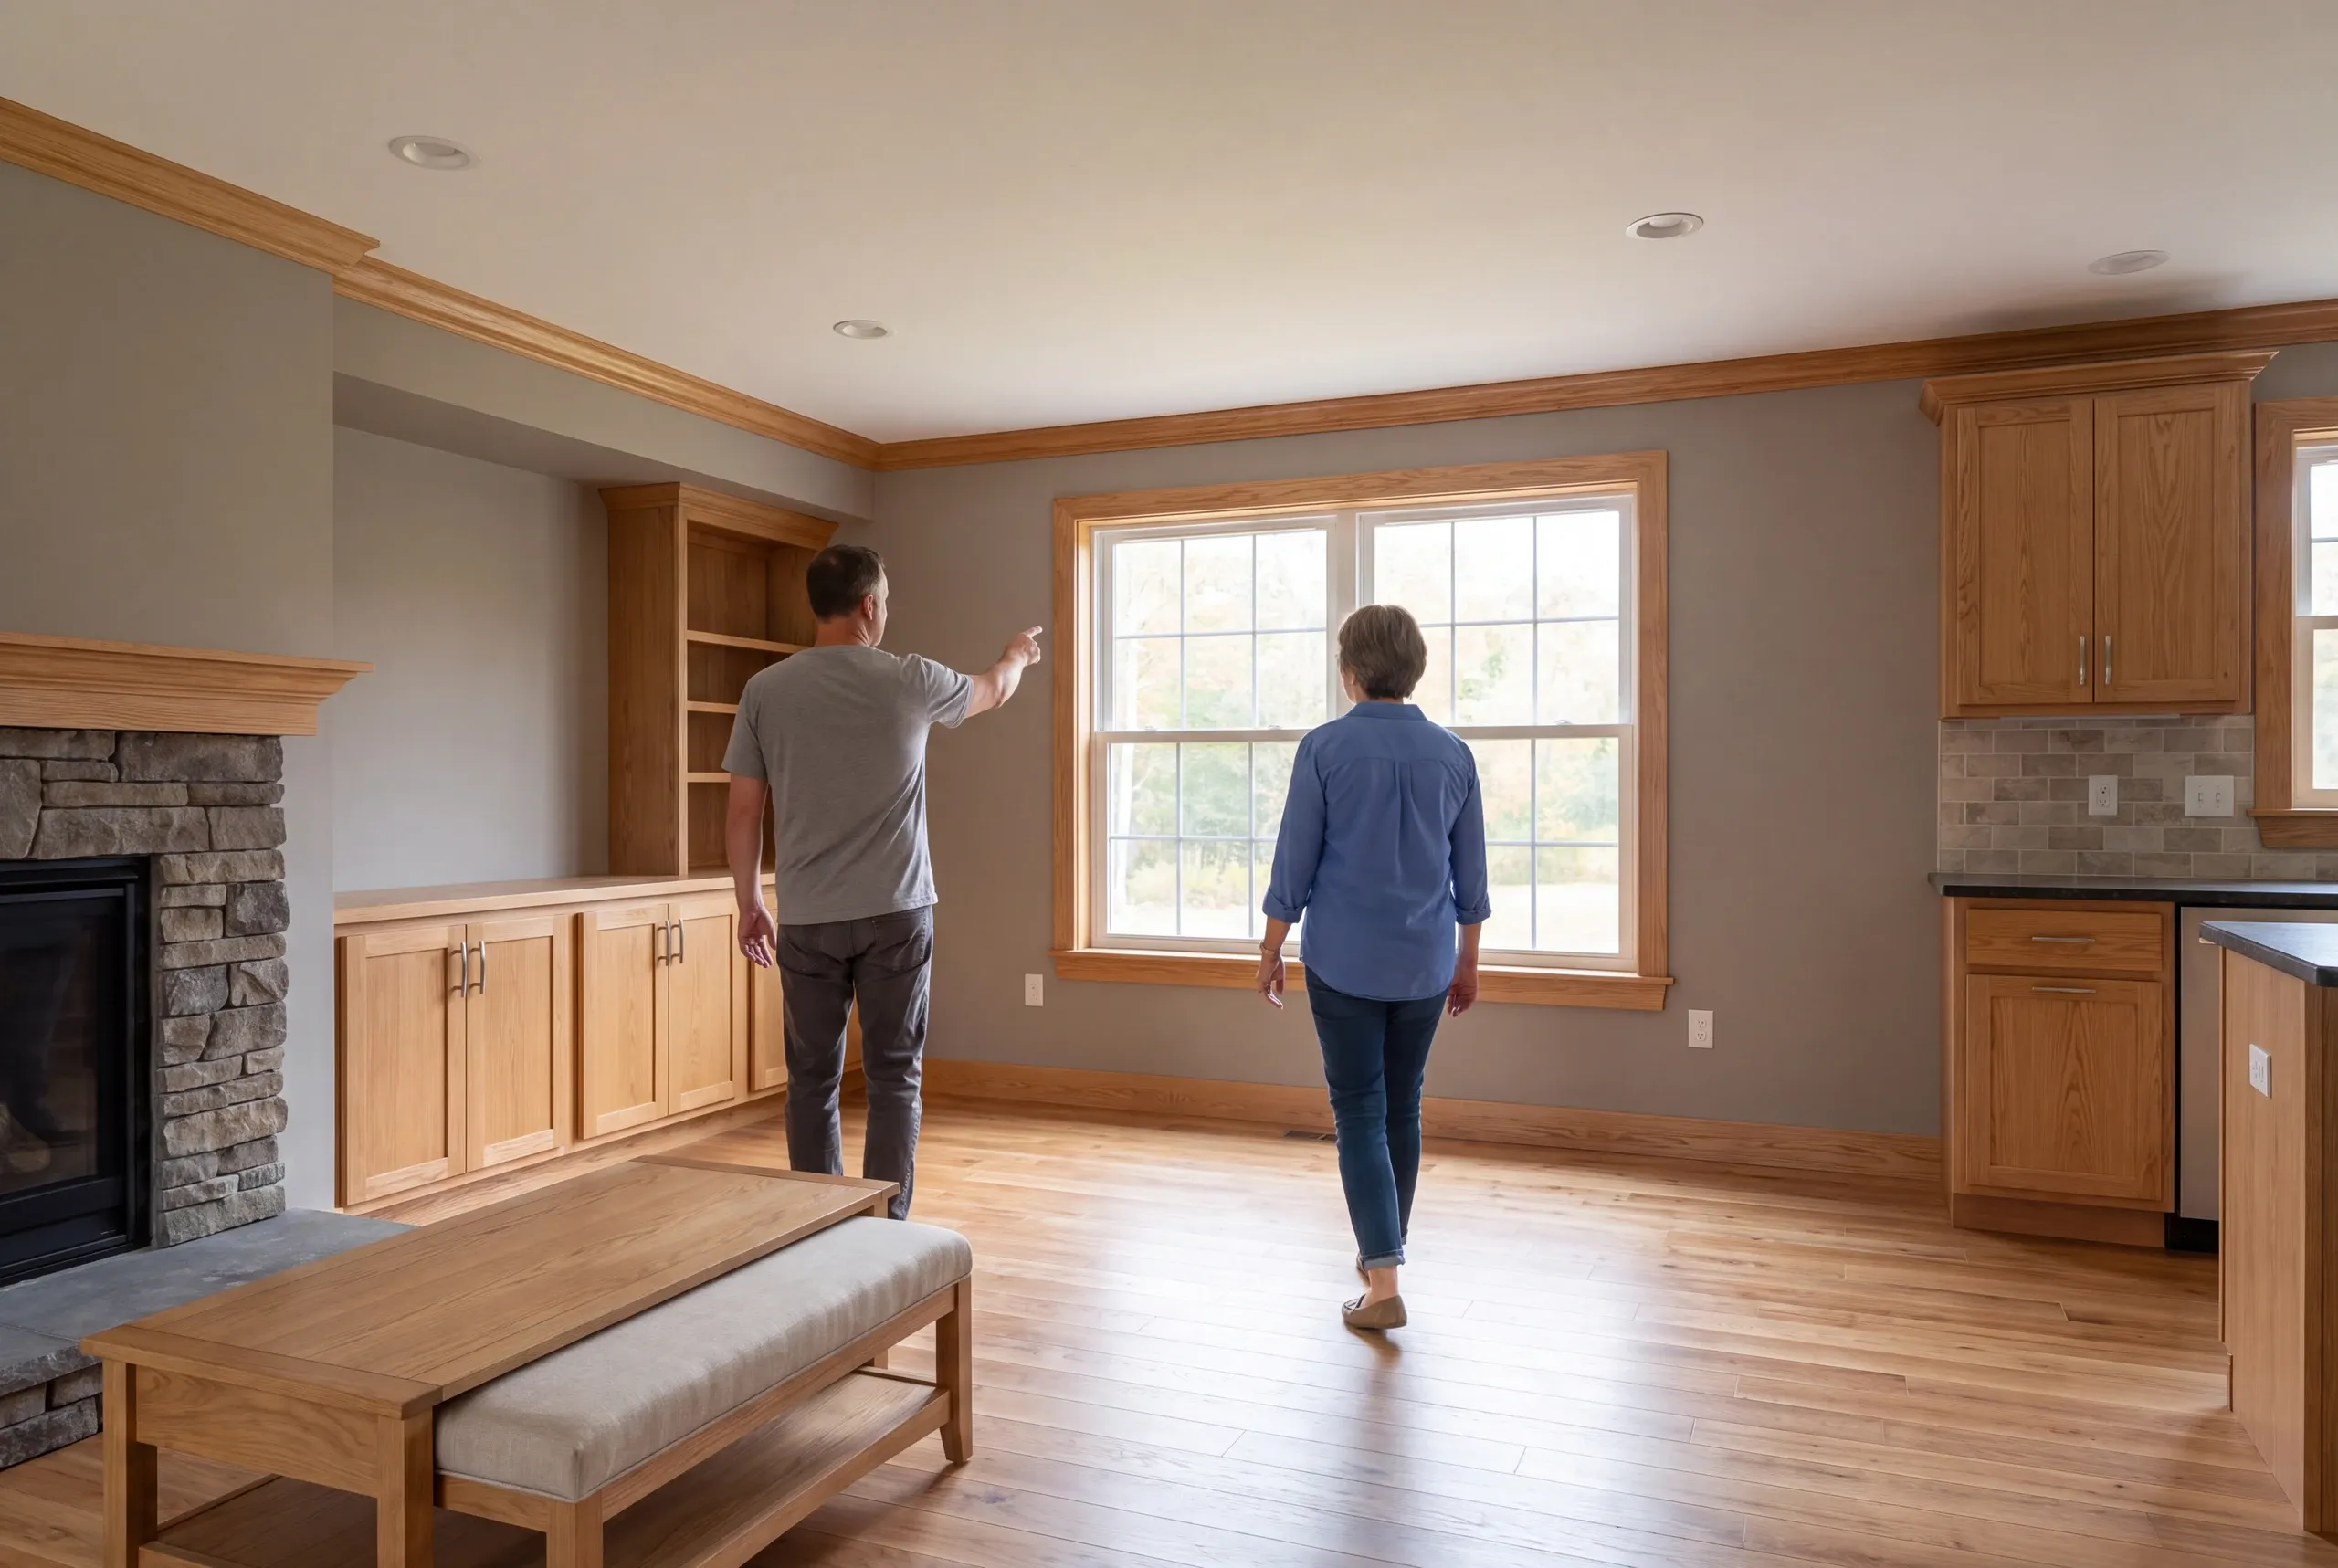
Check the finished spaces against the documented scope and any accepted revisions.
The review at the end should address how the rooms work together. Individual finishes matter, but so do the connections that prompted the larger renovation.
Whole house renovation does not require every room to be stripped back. The contract should identify the rooms and assemblies being changed, alongside the parts intended to remain.
Planning can begin with the main problems identified, even before a final room-by-room scope exists. We can discuss the details needed to turn those priorities into a planned proposal.
A new layout can be considered alongside the features you want to preserve. The design conversation should make those priorities explicit so the planned changes can be assessed against them.
Tell us which changes would make the greatest difference to your household. We can discuss the connections between those priorities and the scope needed to address them together.
A new home or a familiar home, made better.