
General Contractor Brunswick, a Seth's Home Pros CompanyLet's talk

Welcoming Kitchen Remodeling in Bowdoinham, ME

Kitchen remodeling in Bowdoinham, ME should make preparation and cleanup work better together. We plan the room around the tasks you do, then connect the cabinet choices with the required installation work.

The counter you need most should be clear when you need it. A kitchen can have plenty of surface area while leaving little useful space beside the sink or cooking area.

Show us the task that keeps running out of room. We can use that problem to compare layout changes before the finish choices take over the conversation.

Bowdoinham, Maine and nearby communities.
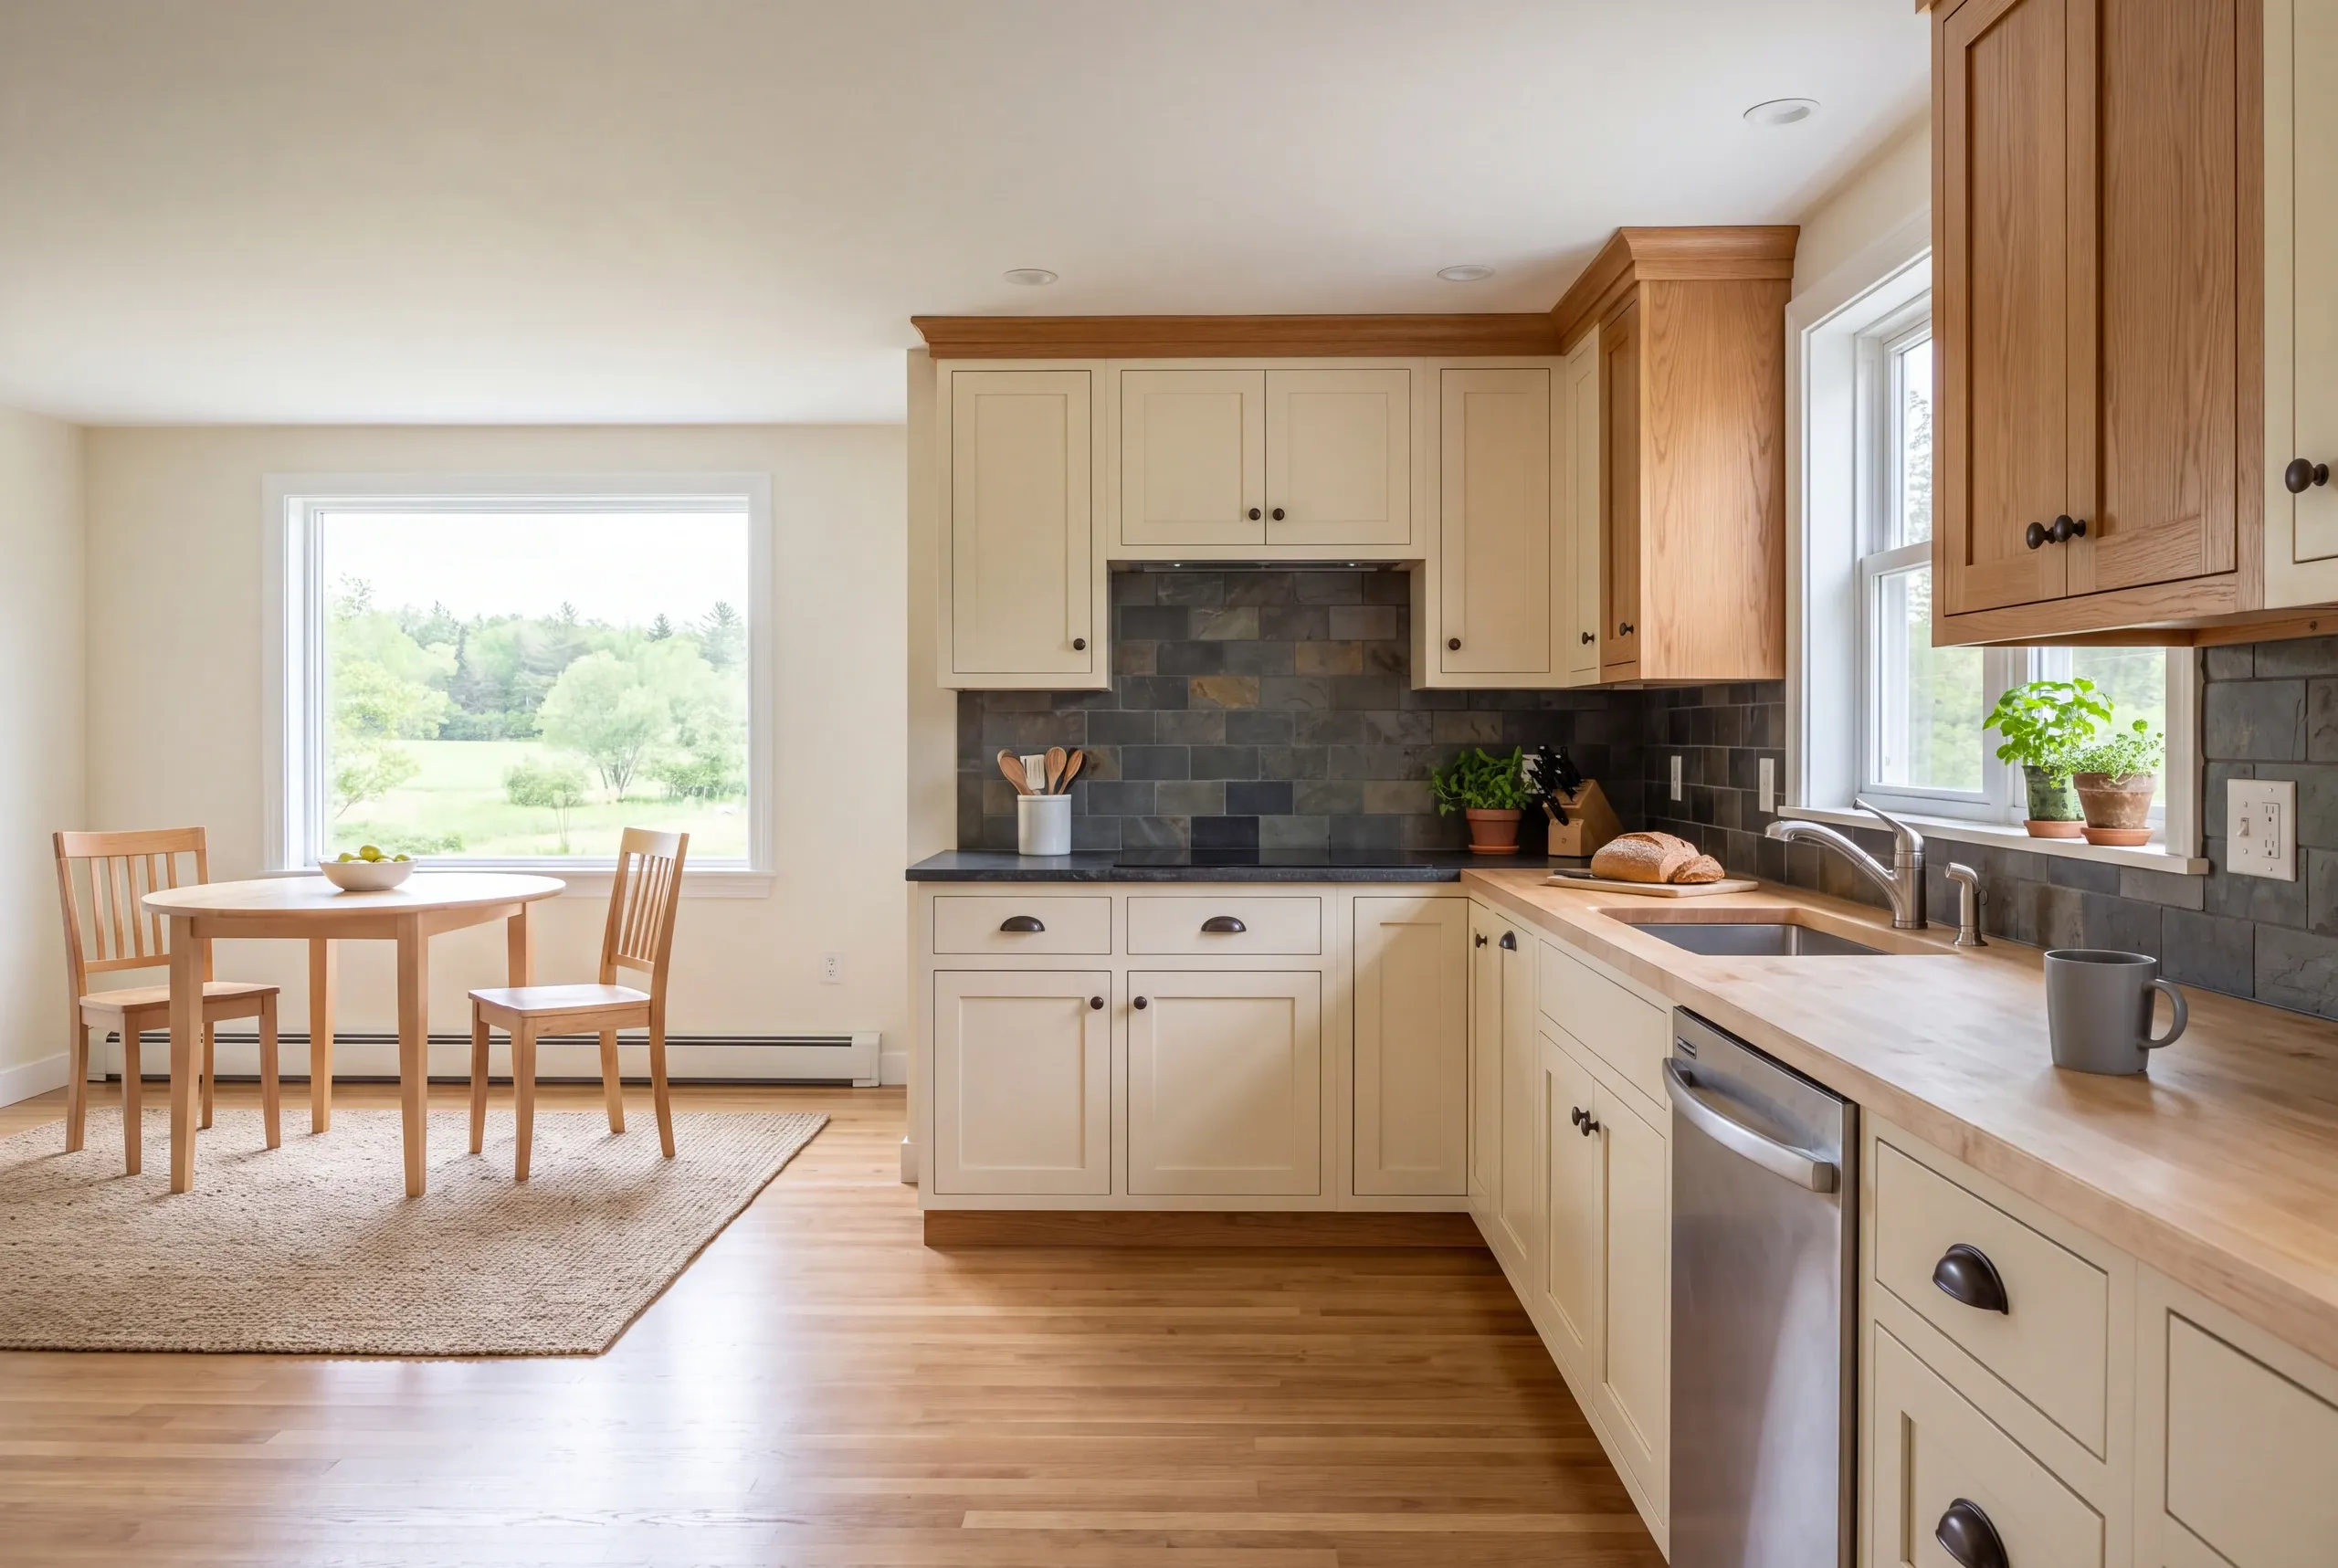
Kitchen remodeling in Bowdoinham, ME: a finished kitchen featuring an L-shaped cabinet layout, wooden countertops, dark tile backsplash, and a dining area with a round wooden table and two chairs.
Ideas for the home you have in mind.
Custom homes
Thoughtful additions
Home renovations

Kitchen remodeling can make prep areas and storage work better together. Start with your Bowdoinham kitchen's openings and service locations. A kitchen in a photo may not fit those limits.

What can kitchen remodeling in Bowdoinham, ME improve?

The town's 2024 plan describes a mixed-age housing stock. Earlier kitchen work can differ from house to house, so the room's own measurements and history guide the proposed changes.

Map the Bowdoinham kitchen you use today.

Show the preparation area and the places where cleanup interrupts another task.

Check proposed alterations with the town.

Bowdoinham's code information covers alteration and plumbing work as well as new structures.

Test the open-door layout.

Review the room with appliance and cabinet doors in use, not only closed in a drawing.

Get your free estimate by phone.

Choose the kitchen changes that match your goal. The room review can establish which choices solve the main problem.

Online requests are currently unavailable. Call us to discuss your project. Call (207) 288-7927

What's your project?

Check all that apply.

Pick at least one to keep going.

Roughly what budget do you have in mind?

A ballpark is fine.

$25,000
$0$1,000,000+
Call about this project
Anything else we should know? (optional)
What's your full name?

Please enter your full name.

Where's your project?

Please enter the town.

Where should we send your quotes?

Please enter a valid email.

Last one. Best number to reach you?
+1

Please enter a phone number we can reach you on.

Please tick the box so we can get back to you.

Submission authorization

By submitting this form, you give General Contractor Brunswick, along with our team members and assistants, permission to contact you through email, SMS text, or phone to verify your request and the information you’ve provided. If you explore other parts of our website related to builders, contractors, real estate agents, or home service providers, this permission extends to them as well. We may reach out regarding your eligibility, follow-up communications, pre-qualification letters, and any necessary internal discussions, even if your phone number is on a Do-Not-Call Registry. All responses are sent after you submit your information. By continuing, you agree to our website's privacy policy and terms of service. If you prefer not to give electronic consent, call us 24/7 at (207) 288-7927 for assistance. Consent includes calls and texts sent with automated technology and is not a condition of any purchase. Msg & data rates may apply. Reply STOP to opt out.

Tick “I agree” above to send your request.

Online requests are currently unavailable. Call (207) 288-7927 to talk about your project.

Who should consider keeping the kitchen layout?

Keeping the layout is worth a look if it serves you well. Better storage inside new cabinets may solve the daily problem.

That may avoid moving connections that still work in place.

Test that choice against an ordinary meal. If preparation and cleanup still conflict, identify the location causing the problem before treating a surface update as the complete answer.

Our kitchen remodeling overview explains the wider scope choices. Your Bowdoinham room plan should identify the reason for each proposed change.
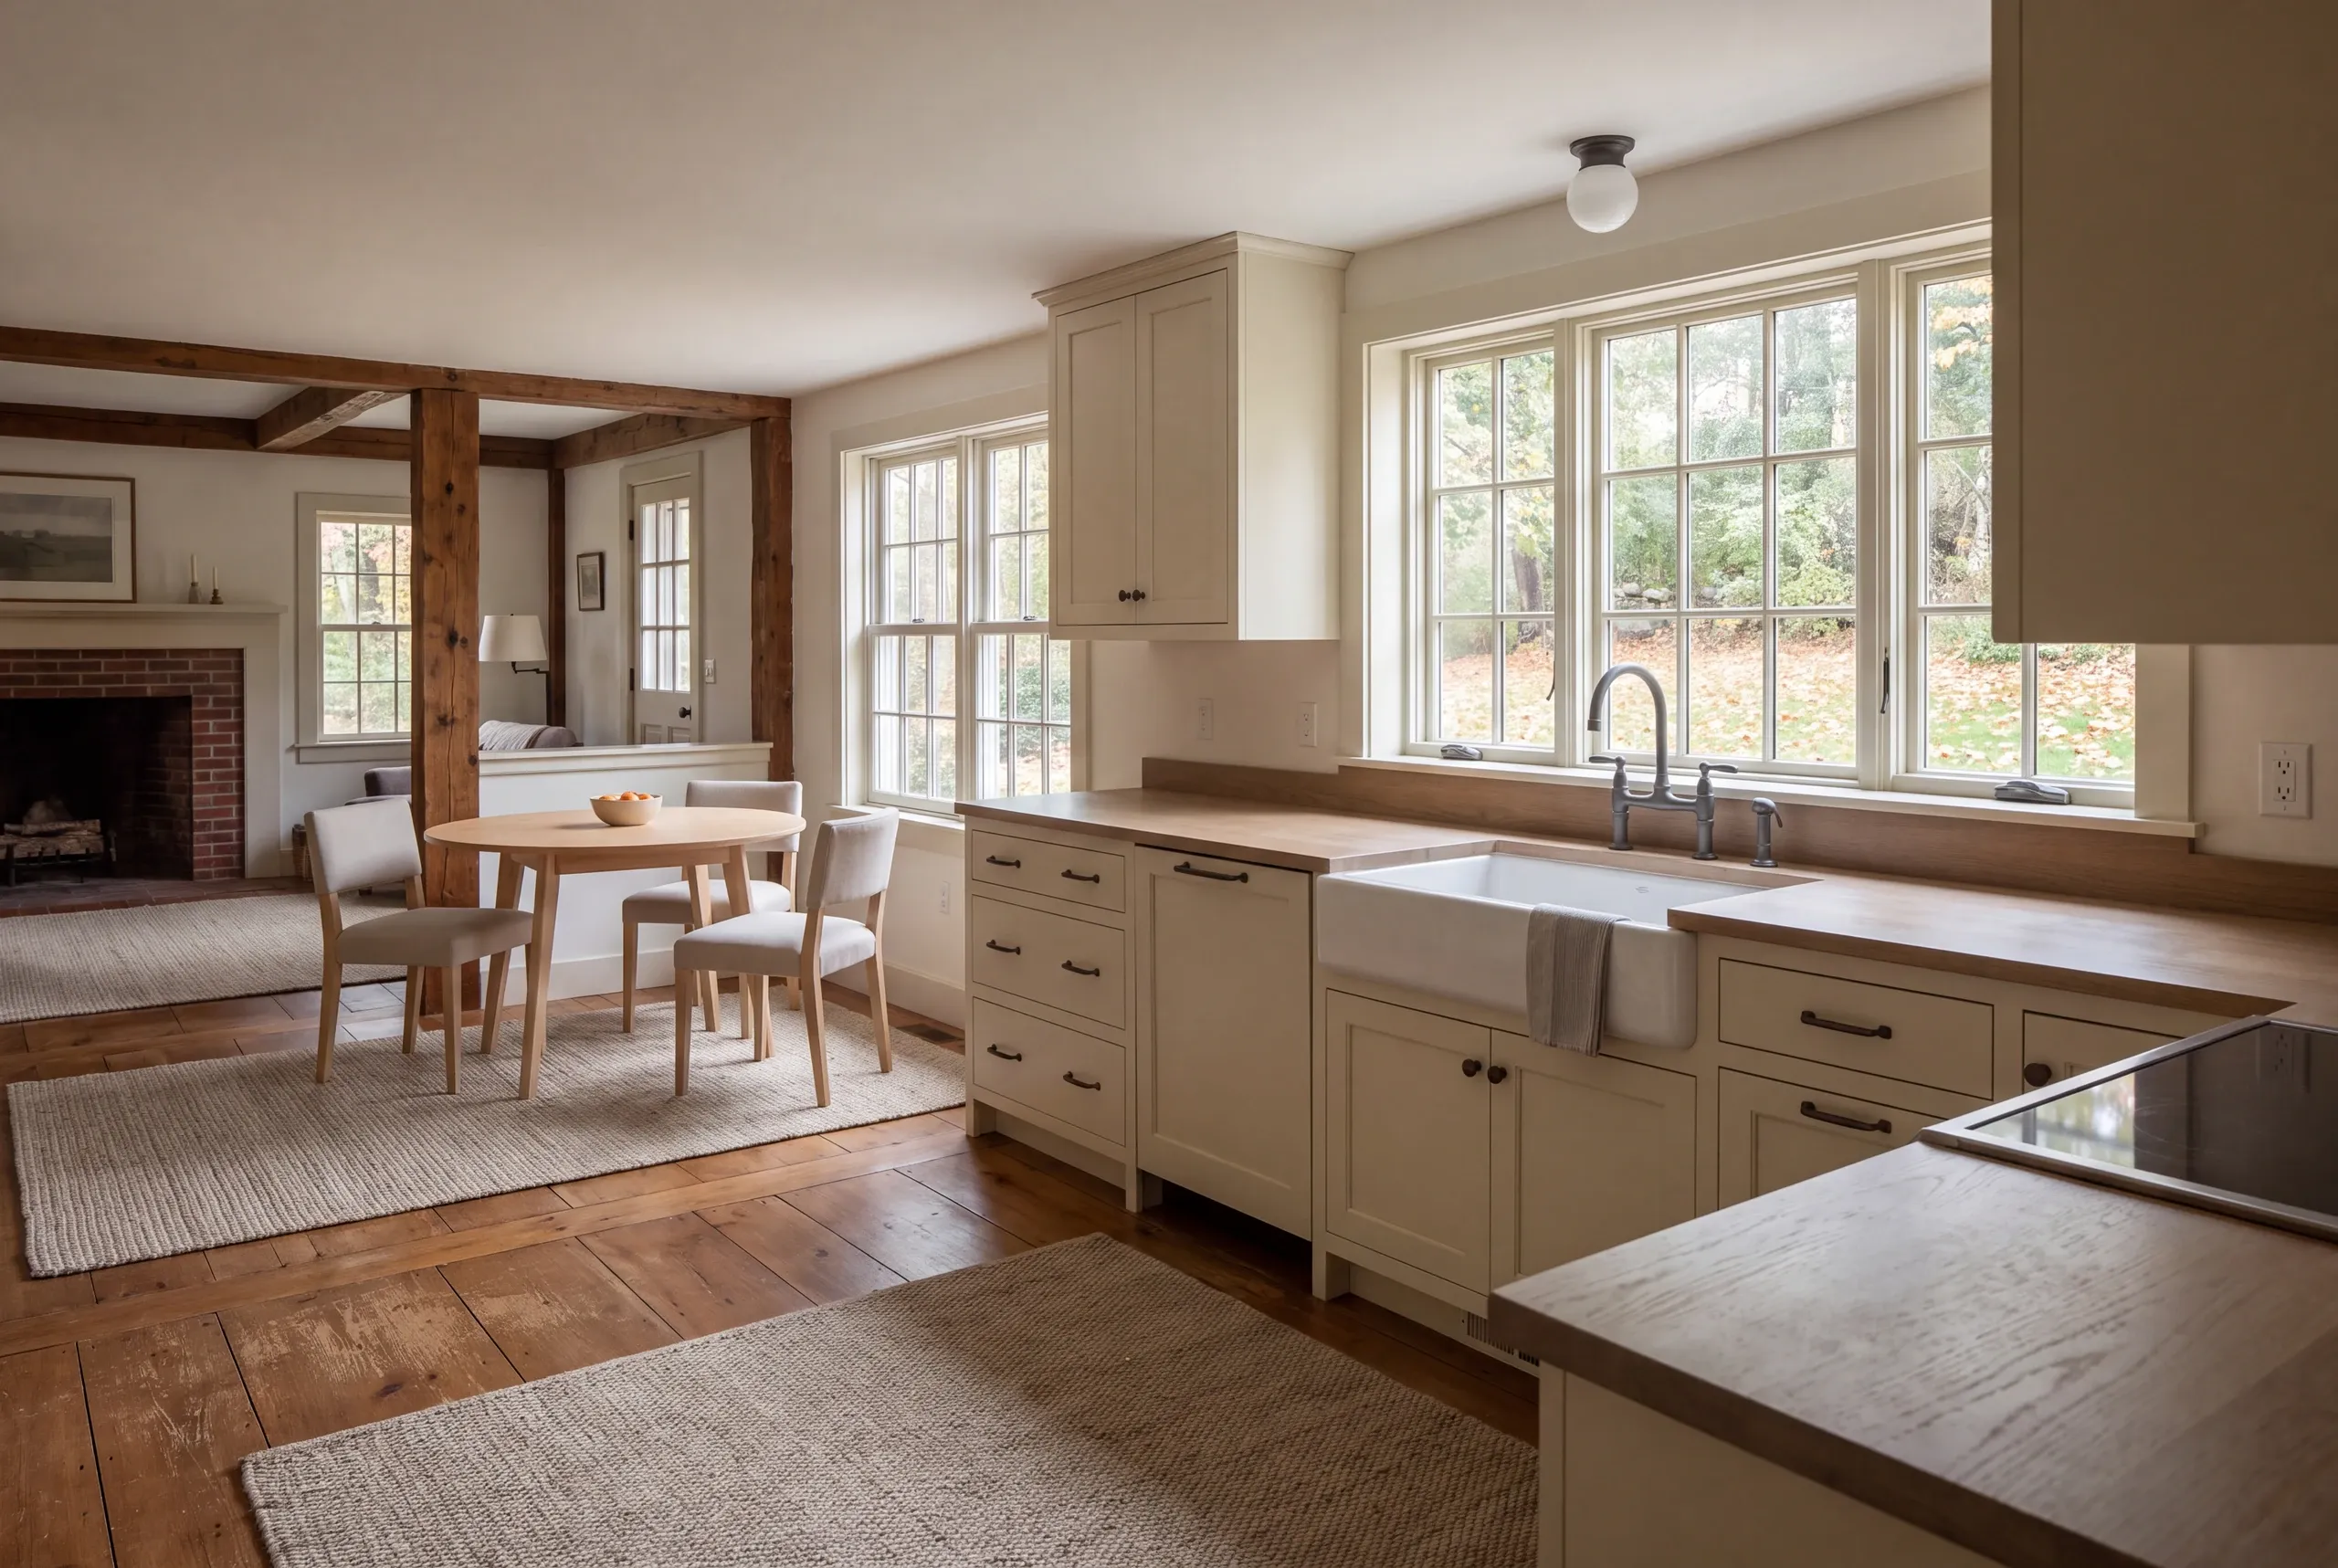
A finished kitchen with shaker-style cabinetry, wooden countertops, and a farmhouse sink overlooking an outdoor wooded area.

Where should preparation space be placed?

Preparation space should be placed where the cook can reach the supplies and fixtures needed for the task. Check the usable counter beside those tasks rather than add up every surface in the room.

Keep the walking route in view too. A counter that doubles as the main passage can become hard to use when another person needs to cross the kitchen.

For a home near the Cathance River or elsewhere in Bowdoinham, the room's own doorways set those relationships. A river-area location does not establish a particular kitchen shape or construction type.

When should appliances and cabinets be chosen?

Match appliances to the cabinet plan before placing orders. Check each product's size and fitting needs.

The openings must work for the models you choose.

Plumbing and electrical plans need to show that same arrangement. A changed sink or appliance position can introduce work behind the finishes even when the room footprint remains unchanged.

Use Bowdoinham's code enforcement information to check the relevant project questions. Include service changes in the scope brought for review.
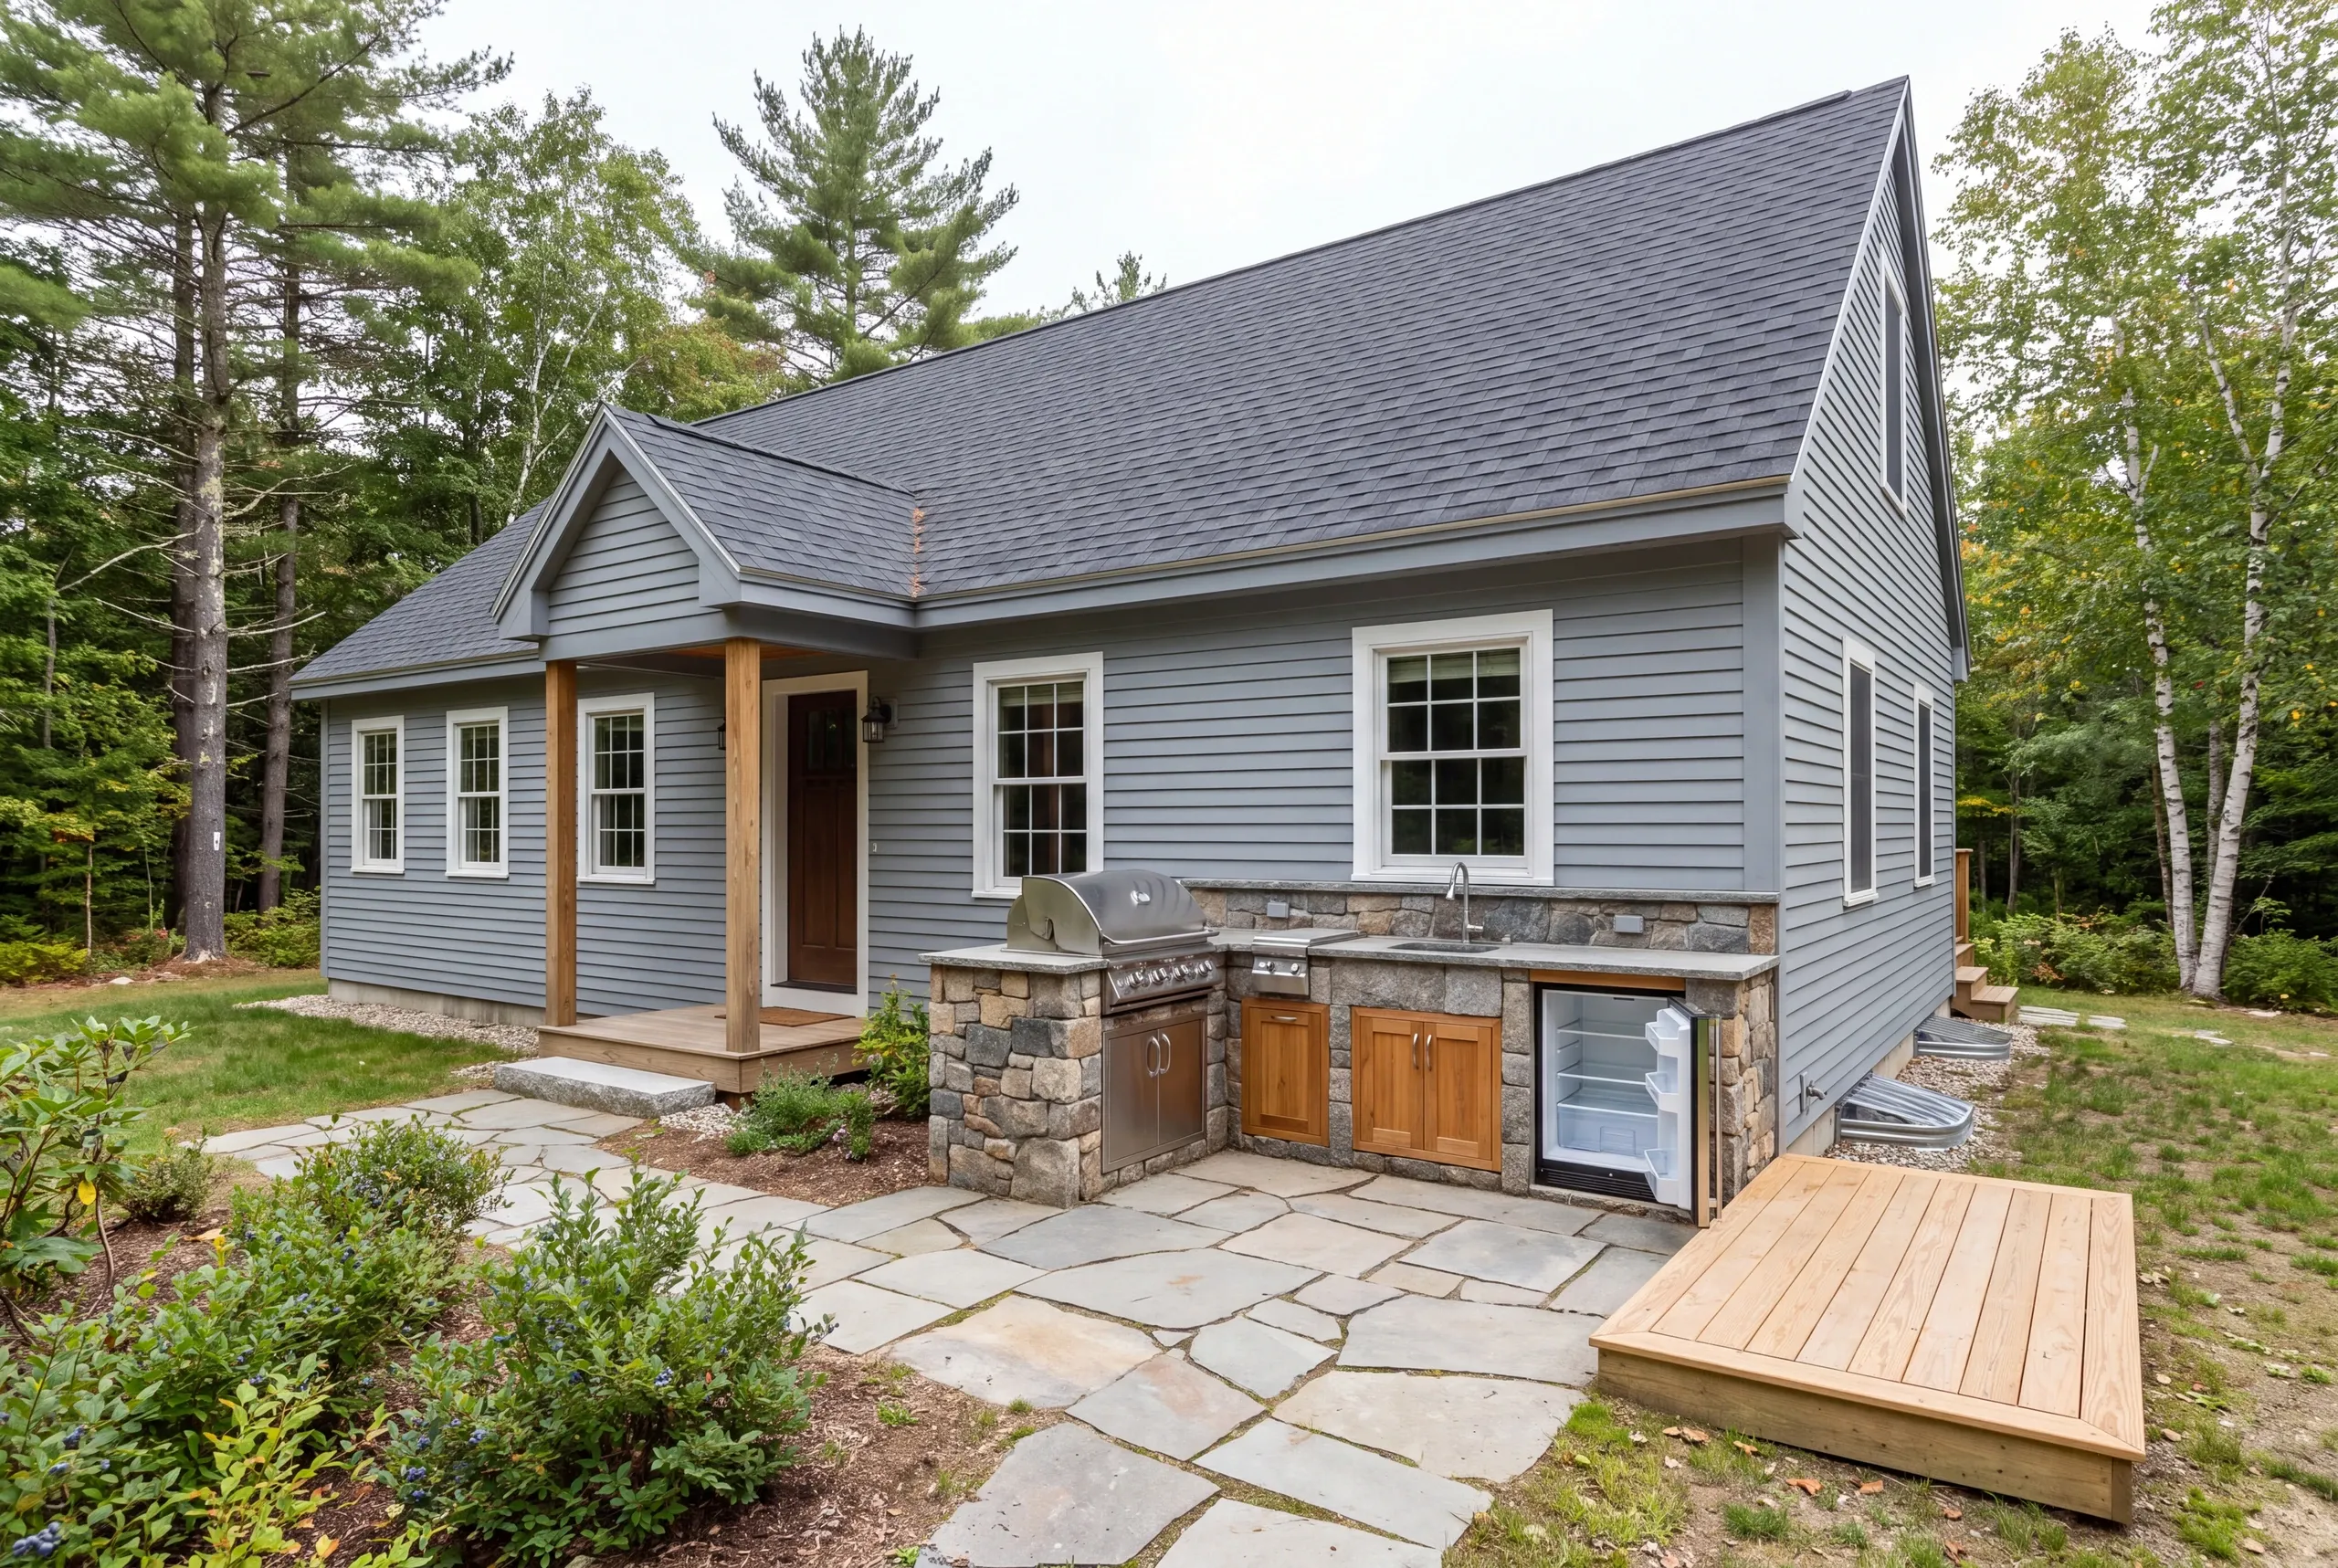
An outdoor stone kitchen counter with a built-in grill and open mini-refrigerator is set up on a stone patio next to a gray-sided house.
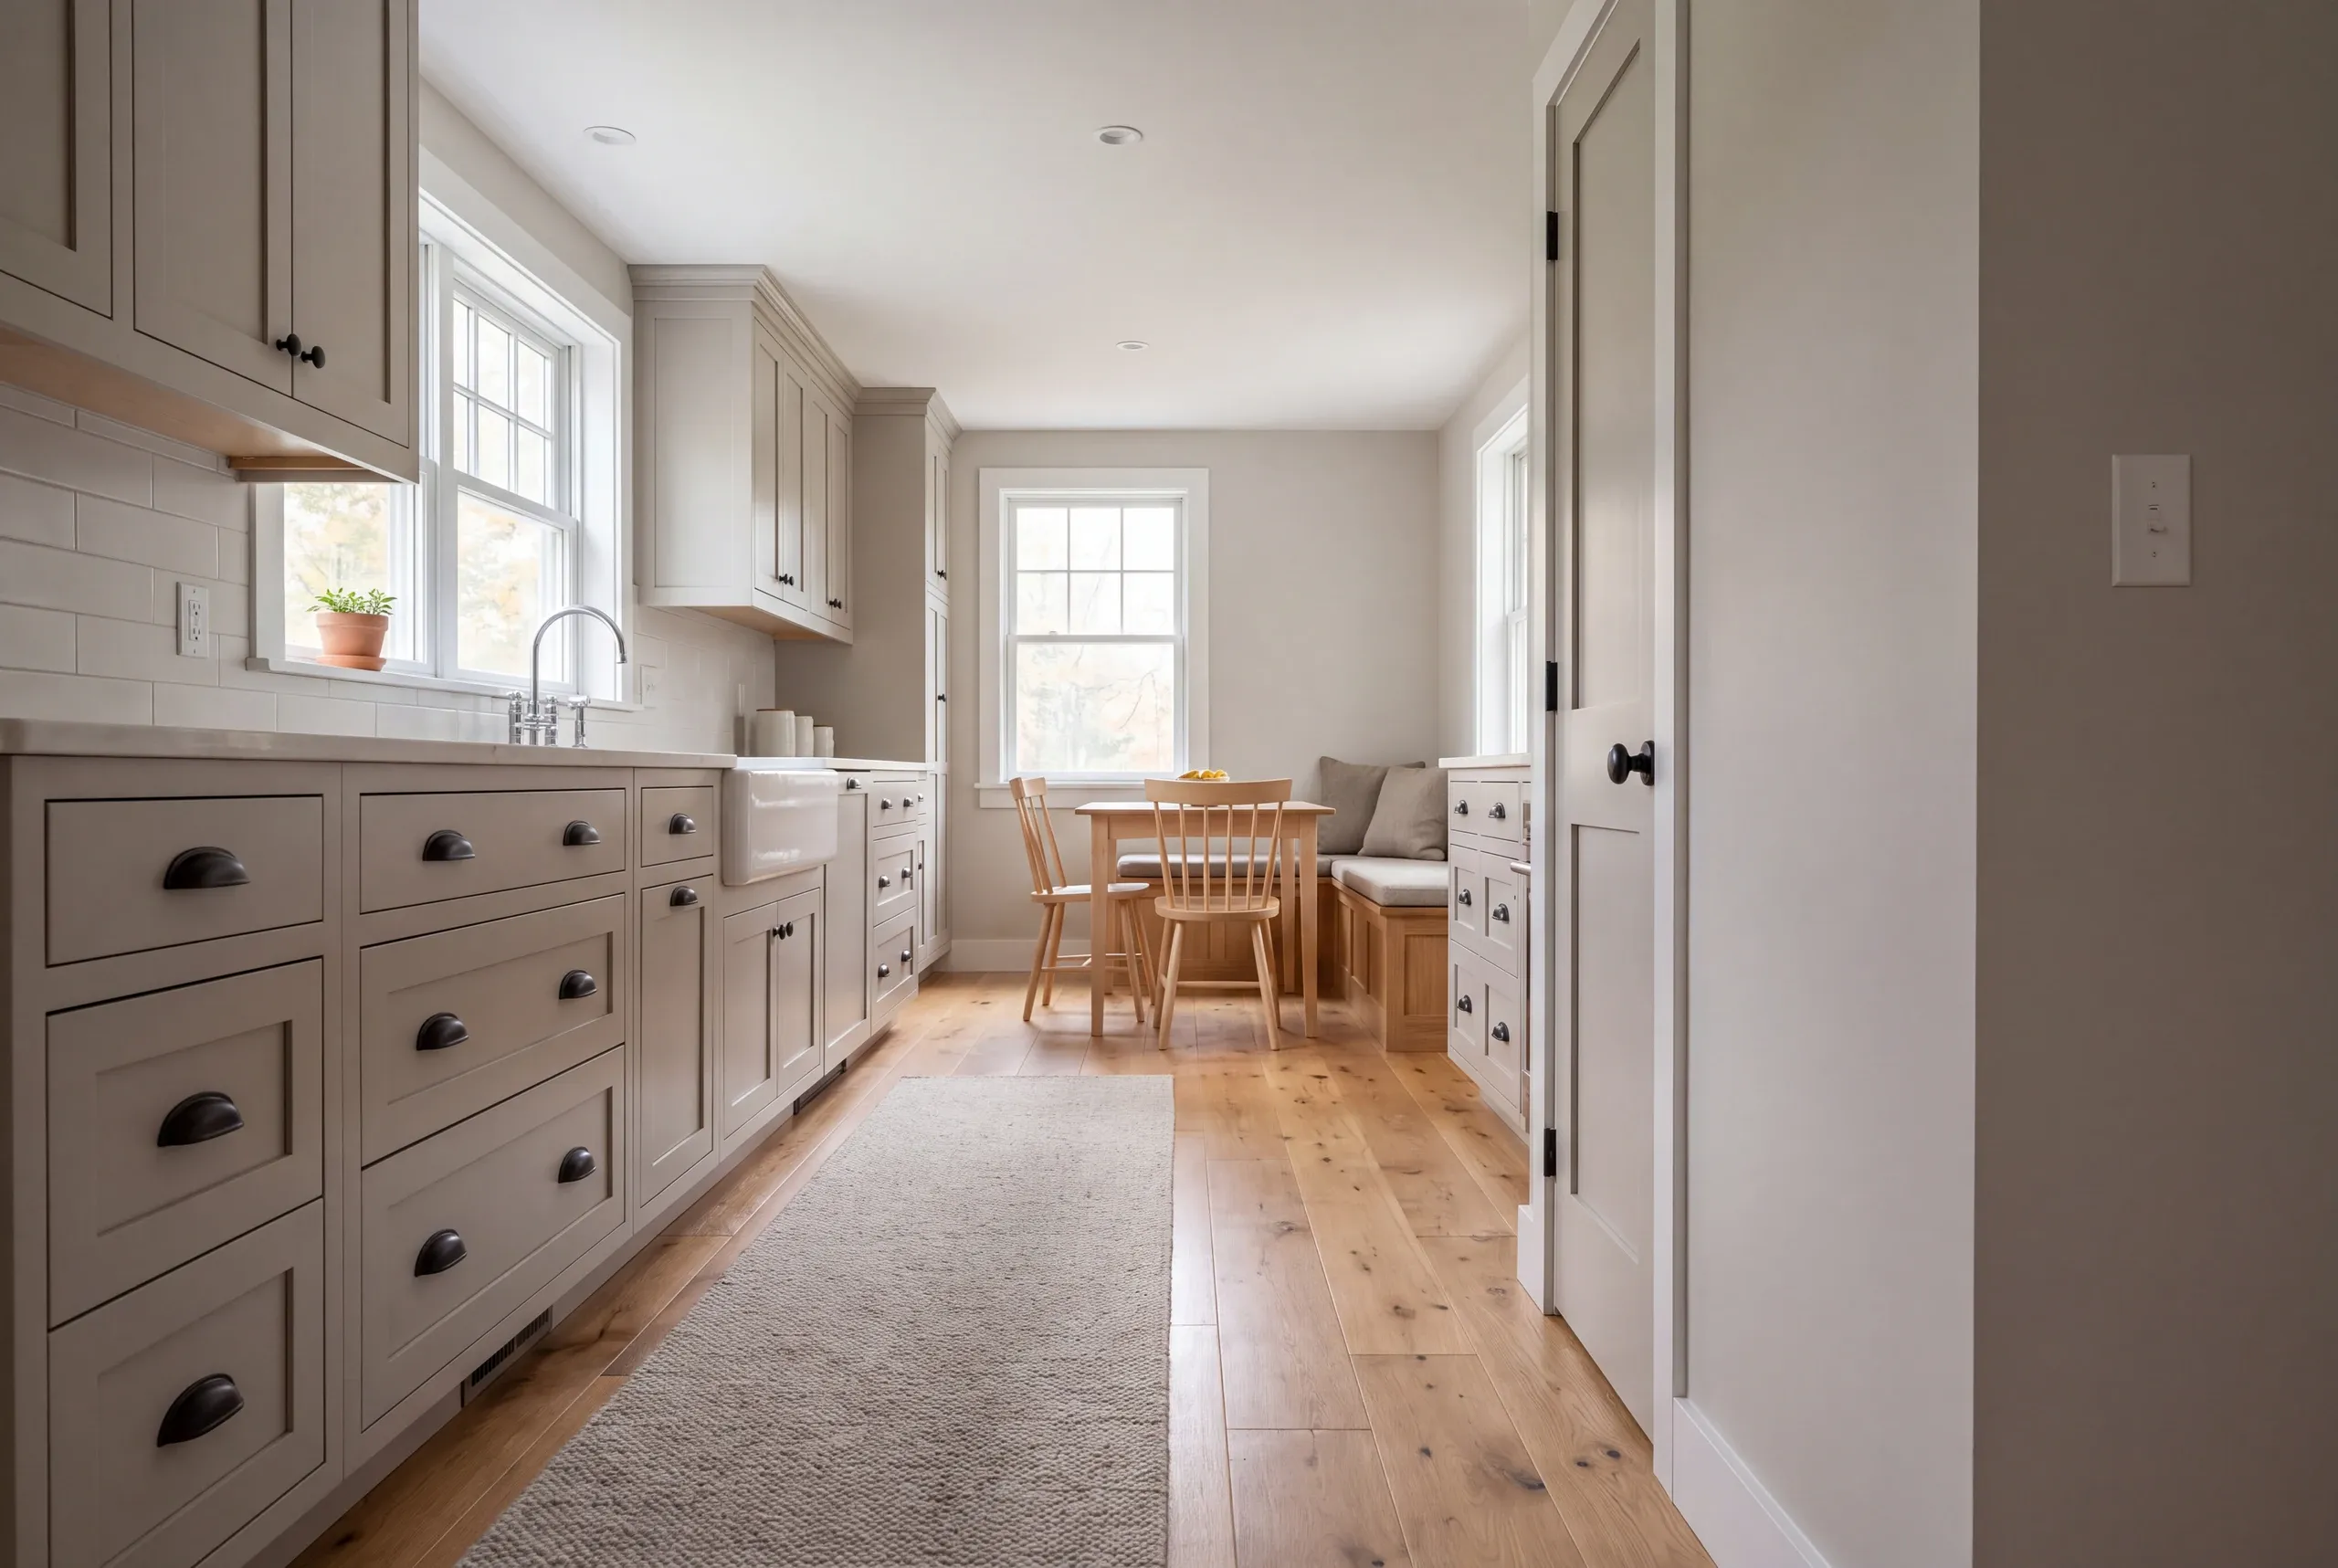
A bright kitchen features light grey shaker cabinetry, hardwood floors, a runner rug, and a dining nook in the background.

Why plan ventilation with the cooking area?

Plan cooking exhaust with the range or cooktop. Its route affects more than the visible appliance.

Check that route before fixing nearby cabinets and finishes.

EPA's indoor-air remodeling guidance provides context for that planning. The actual kitchen and home's ventilation needs should guide the discussion.

Lighting belongs in the same early review. Check how the planned upper cabinets affect light at the preparation counter, where the household needs to see the task clearly.

What Kitchen Remodeling Services Do We Offer in Bowdoinham?

We define kitchen work through three service groups. The written proposal identifies the products and construction tasks agreed for your room.

Cabinetry and useful storage.

Custom or semi-custom cabinets, island choices and storage upgrades fitted to the working layout.

Countertops and room finishes.

Countertop installation, backsplash work and flooring considered with the selected cabinetry.

Layout and trade changes.

Relevant plumbing and electrical moves, room alterations and lighting work coordinated with the new arrangement.
How to prepare for a kitchen being out of use

Prepare for a kitchen being out of use by discussing the affected services and access before work starts. The household needs to understand which daily tasks will need a temporary arrangement.

Do not assume an untouched appliance means the room can still function normally. Access and active construction can affect its use even before the appliance itself is replaced.

Bring those needs into the sequence discussion. If the kitchen is part of a Bowdoinham whole-house renovation, shared work in nearby rooms also needs a place in that plan.

How much does a Bowdoinham kitchen remodel cost?

A Bowdoinham kitchen remodel needs a price for the chosen layout and complete installation scope. Cabinets and countertops are only part of that price when services or walls are changing.

Compare the work behind the prices. Check what each proposal allows for products.

Ask which prep work it includes for the new floor and backsplash, too.

Maine's home construction contract guidance can help frame the written review. Agree how a later selection or scope change will affect the price before that change is carried out.

Three steps for a Bowdoinham kitchen plan

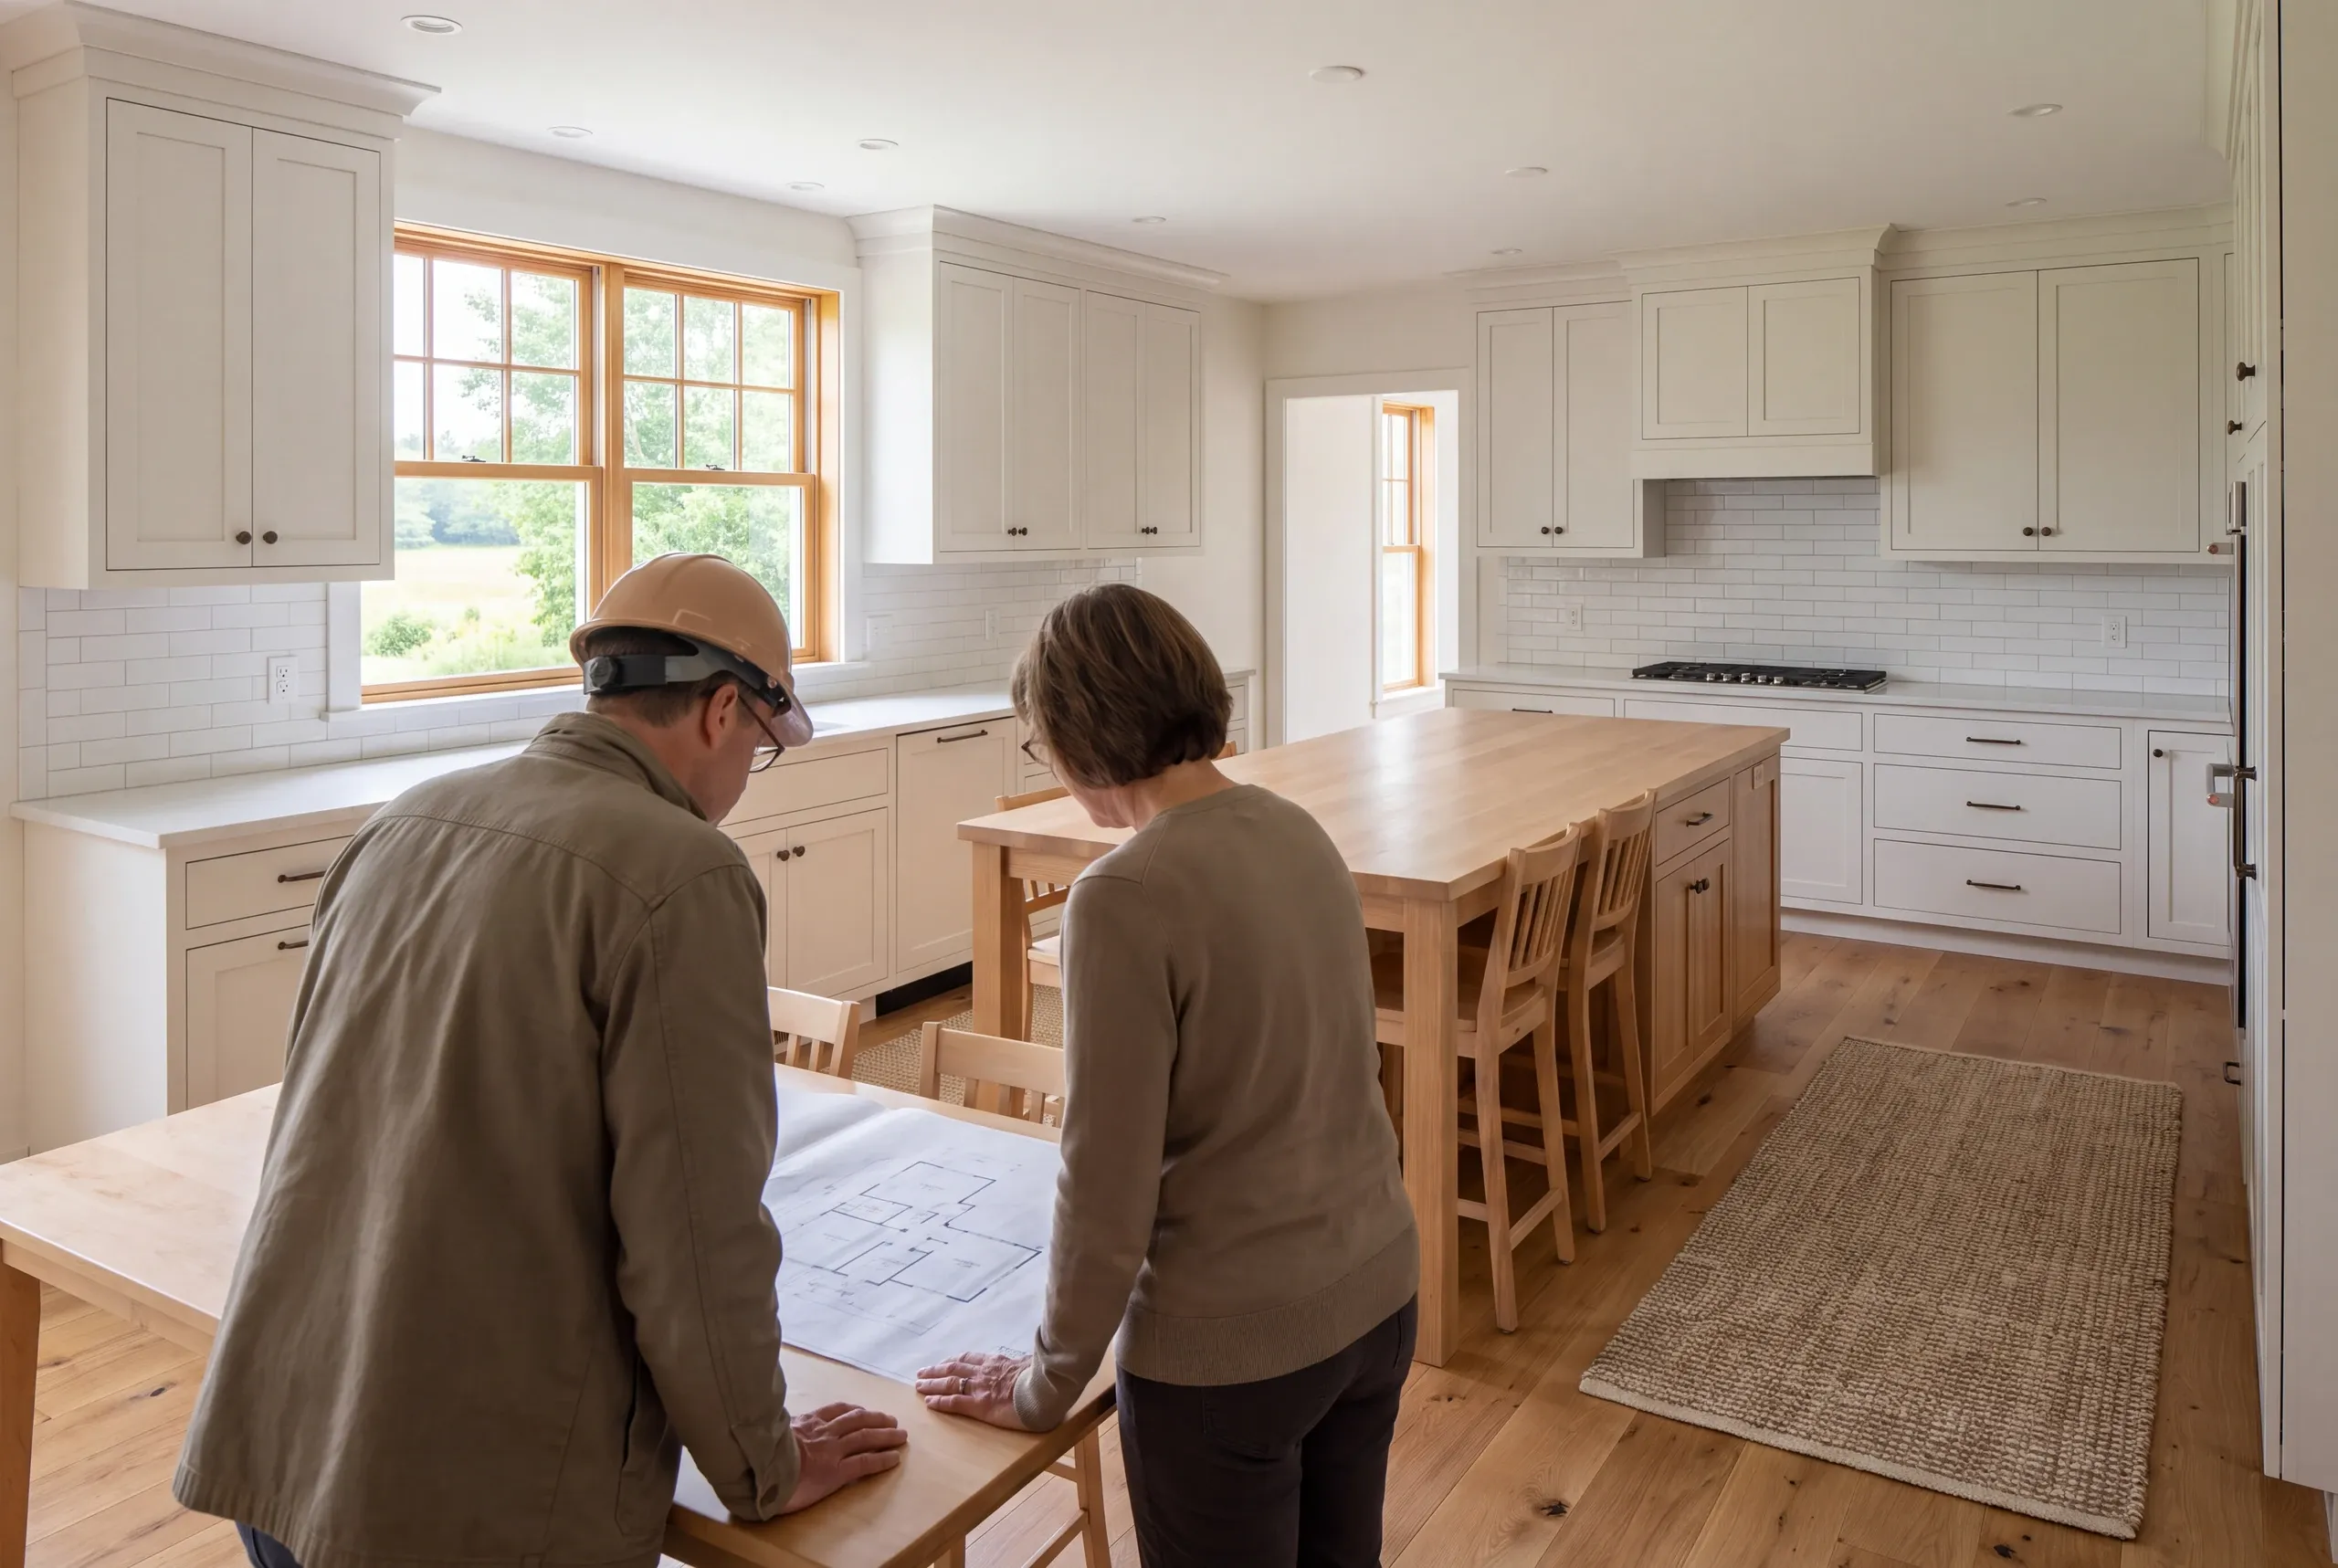
Two adults stand seen from behind reviewing a floor plan spread across a wooden table in a newly remodeled kitchen.

Show the Bowdoinham room's working problem.

Describe the daily task that needs more room or a better route.
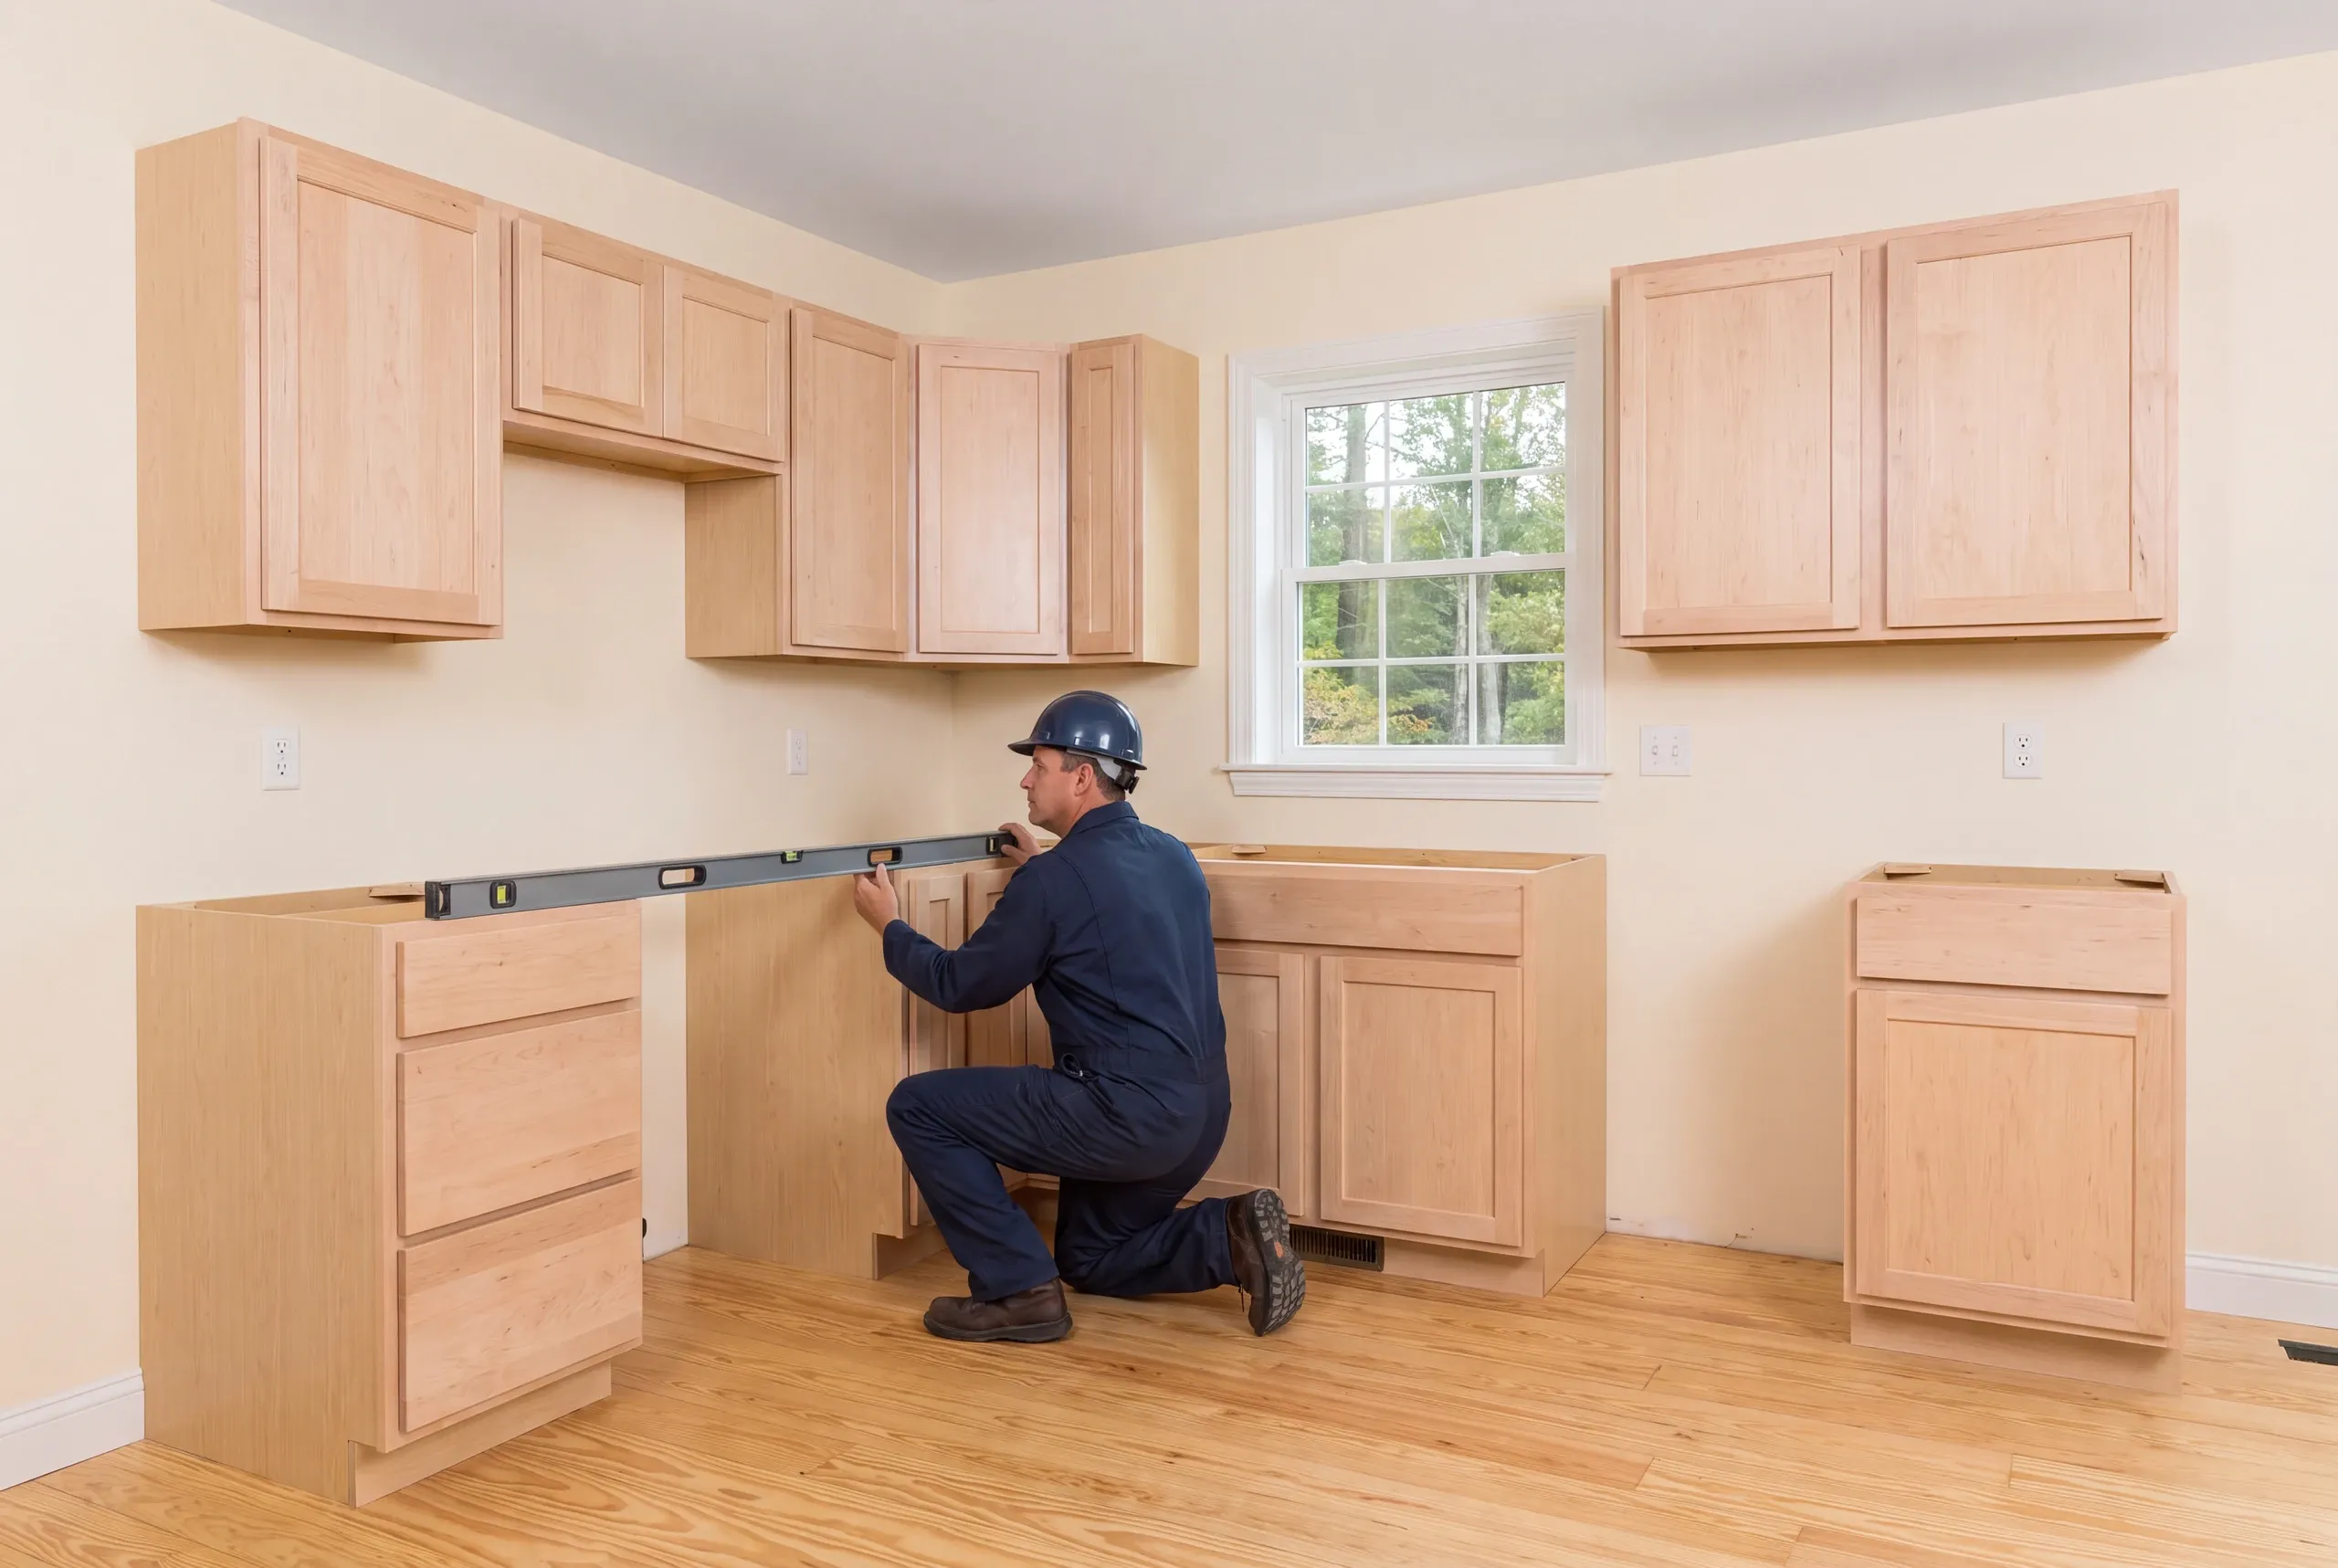
A worker in a hard hat kneels on a wooden floor in a kitchen, holding a long level across base cabinets.

Coordinate the products and room work.

Match dimensions and service needs before finalizing the agreed installation scope.
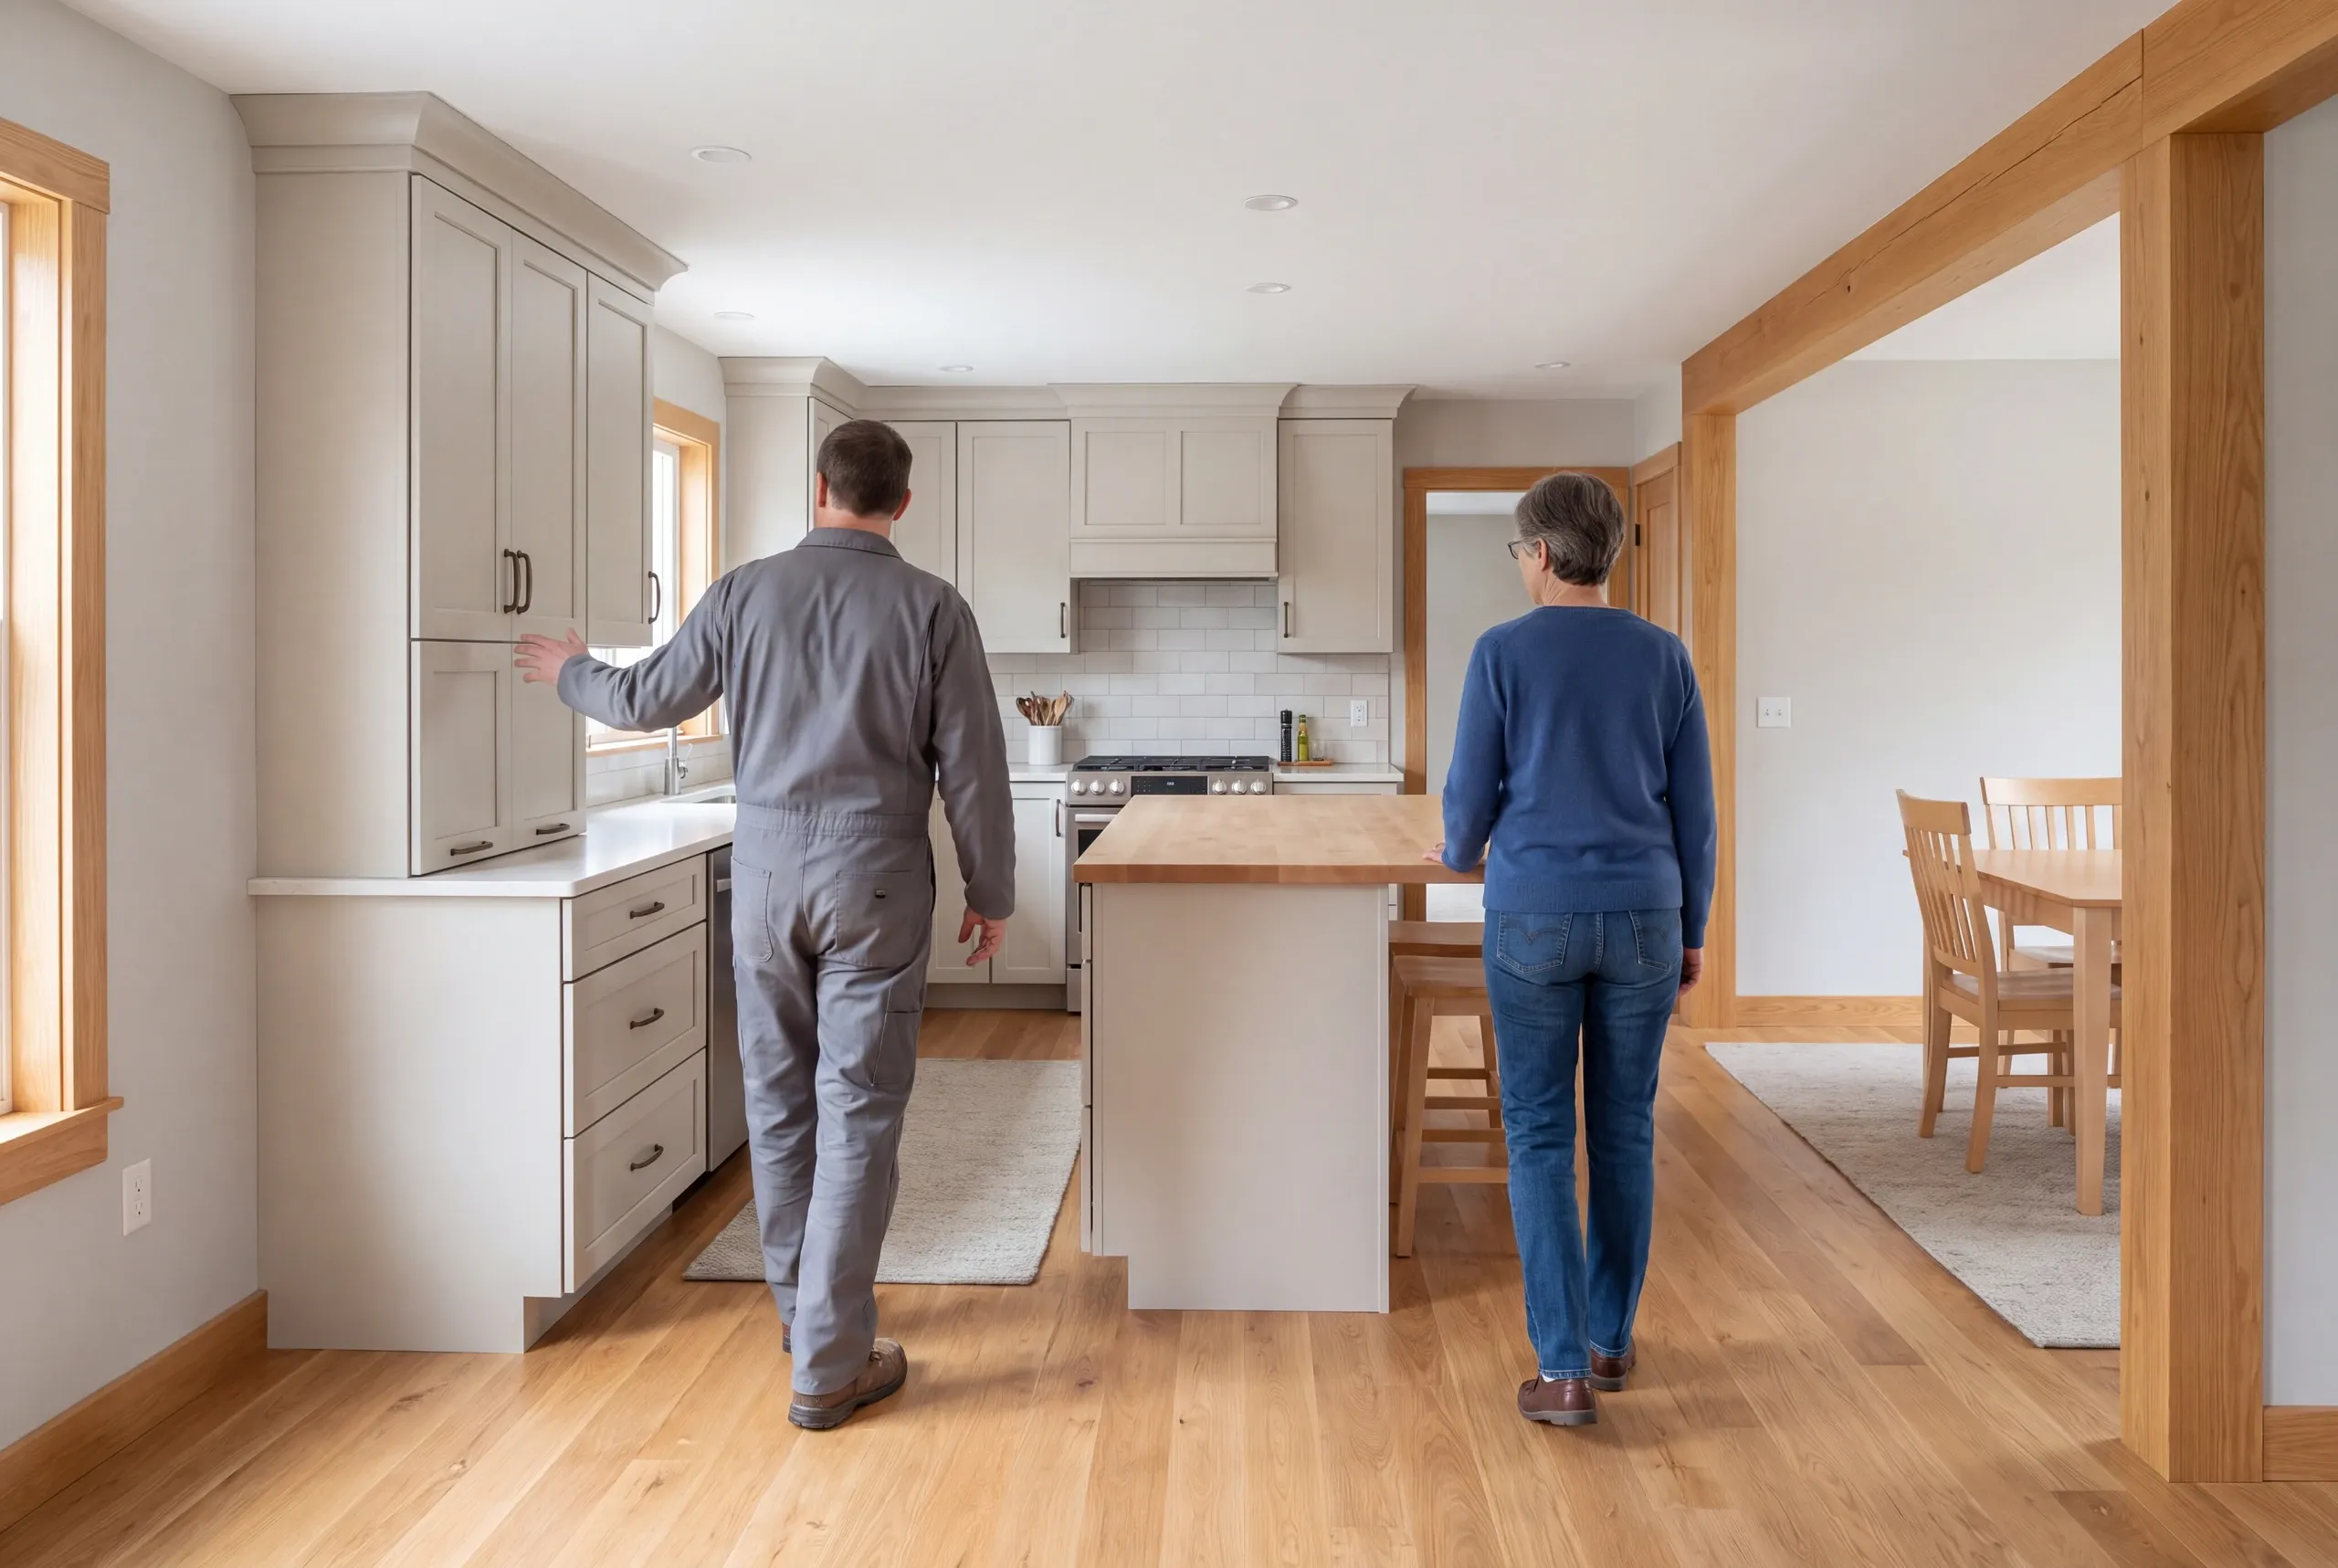
Two adults seen from behind walking through a remodeled kitchen with shaker cabinets and a center island.

Review the kitchen in use.

Check the new storage and room connections against the work described in the proposal.

Questions about Bowdoinham kitchens

Is a larger island always more useful?

A larger island is useful only when the remaining room supports movement and appliance use. Check the working routes before giving an island more of the available floor.

Can countertops be chosen before cabinets?

Countertop ideas can be discussed early, but their final dimensions need the cabinet and sink plan. Keep those choices connected so the selected surface suits the actual installation.

What should happen when a wall change is proposed?

A proposed wall change needs review of the structure and services it could affect. Describe that work within the kitchen scope rather than assume the wall is a finish-only removal.

Nearby communities for this service

Related services for your home

Start with the task your kitchen makes difficult

Tell us where cooking or cleanup gets cramped. We can begin with that daily need and work through the room changes that address it.

Discuss kitchen remodeling in Bowdoinham

Get My Free Estimate

A new home or a familiar home, made better.

Call (207) 288-7927