
Identify the Bowdoin room you have.
Share the home's known construction and any earlier kitchen changes that affect the proposal.
Kitchen remodeling in Bowdoin, ME should begin with the tasks the room needs to support. We look at the cabinet layout and daily routes before deciding whether the kitchen needs a new arrangement or better use of the one it has.
The room should work when the doors and drawers are open. A plan that looks tidy with everything closed can still make loading dishes or reaching the pantry awkward.
Show us where preparation and cleanup get in each other's way. We can connect those problems to the layout and scope rather than starting only with a cabinet color.
Bowdoin, Maine and nearby communities.
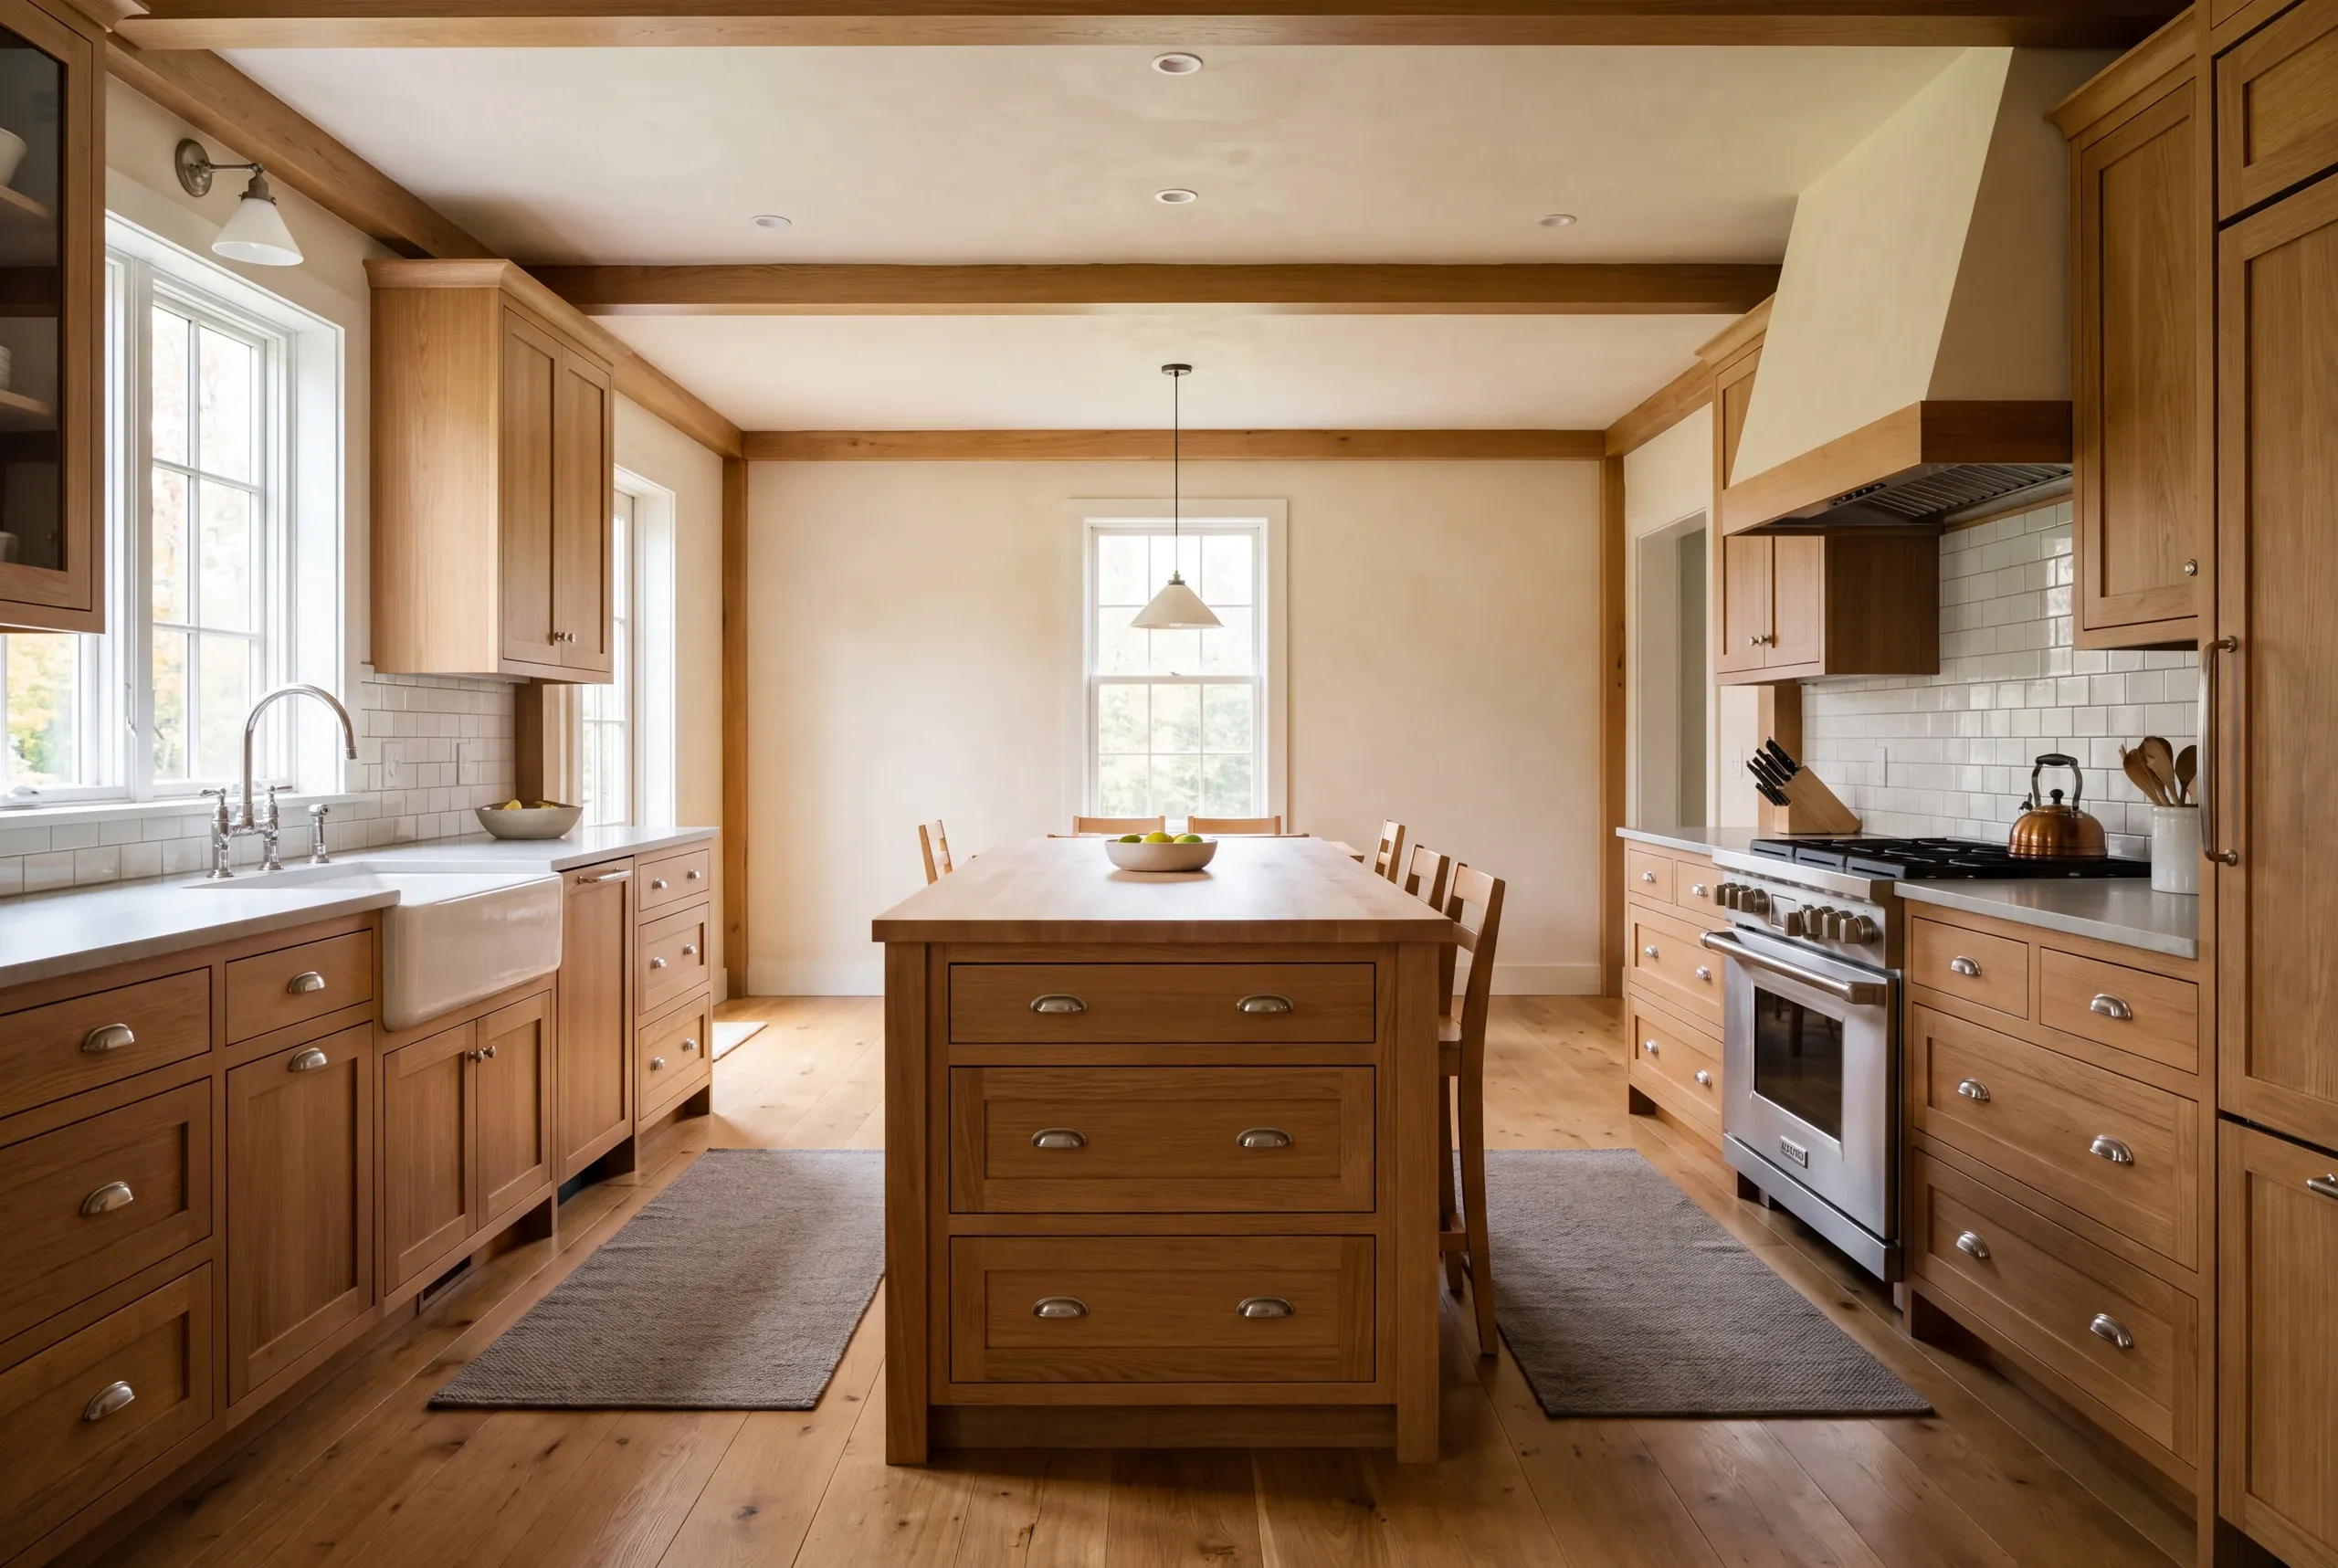
Kitchen remodeling should start with the room's daily problem. Measure your Bowdoin kitchen and review how the house is built. A broad housing description cannot tell us those details.
The town's historical inventory includes older and later-built homes of different types. A close look at your kitchen is needed to define what can stay and what the planned work will affect.
Share the home's known construction and any earlier kitchen changes that affect the proposal.
Bowdoin's code office is the starting point for relevant building and plumbing questions.
Open the dishwasher or oven and describe how people still need to pass through the kitchen.
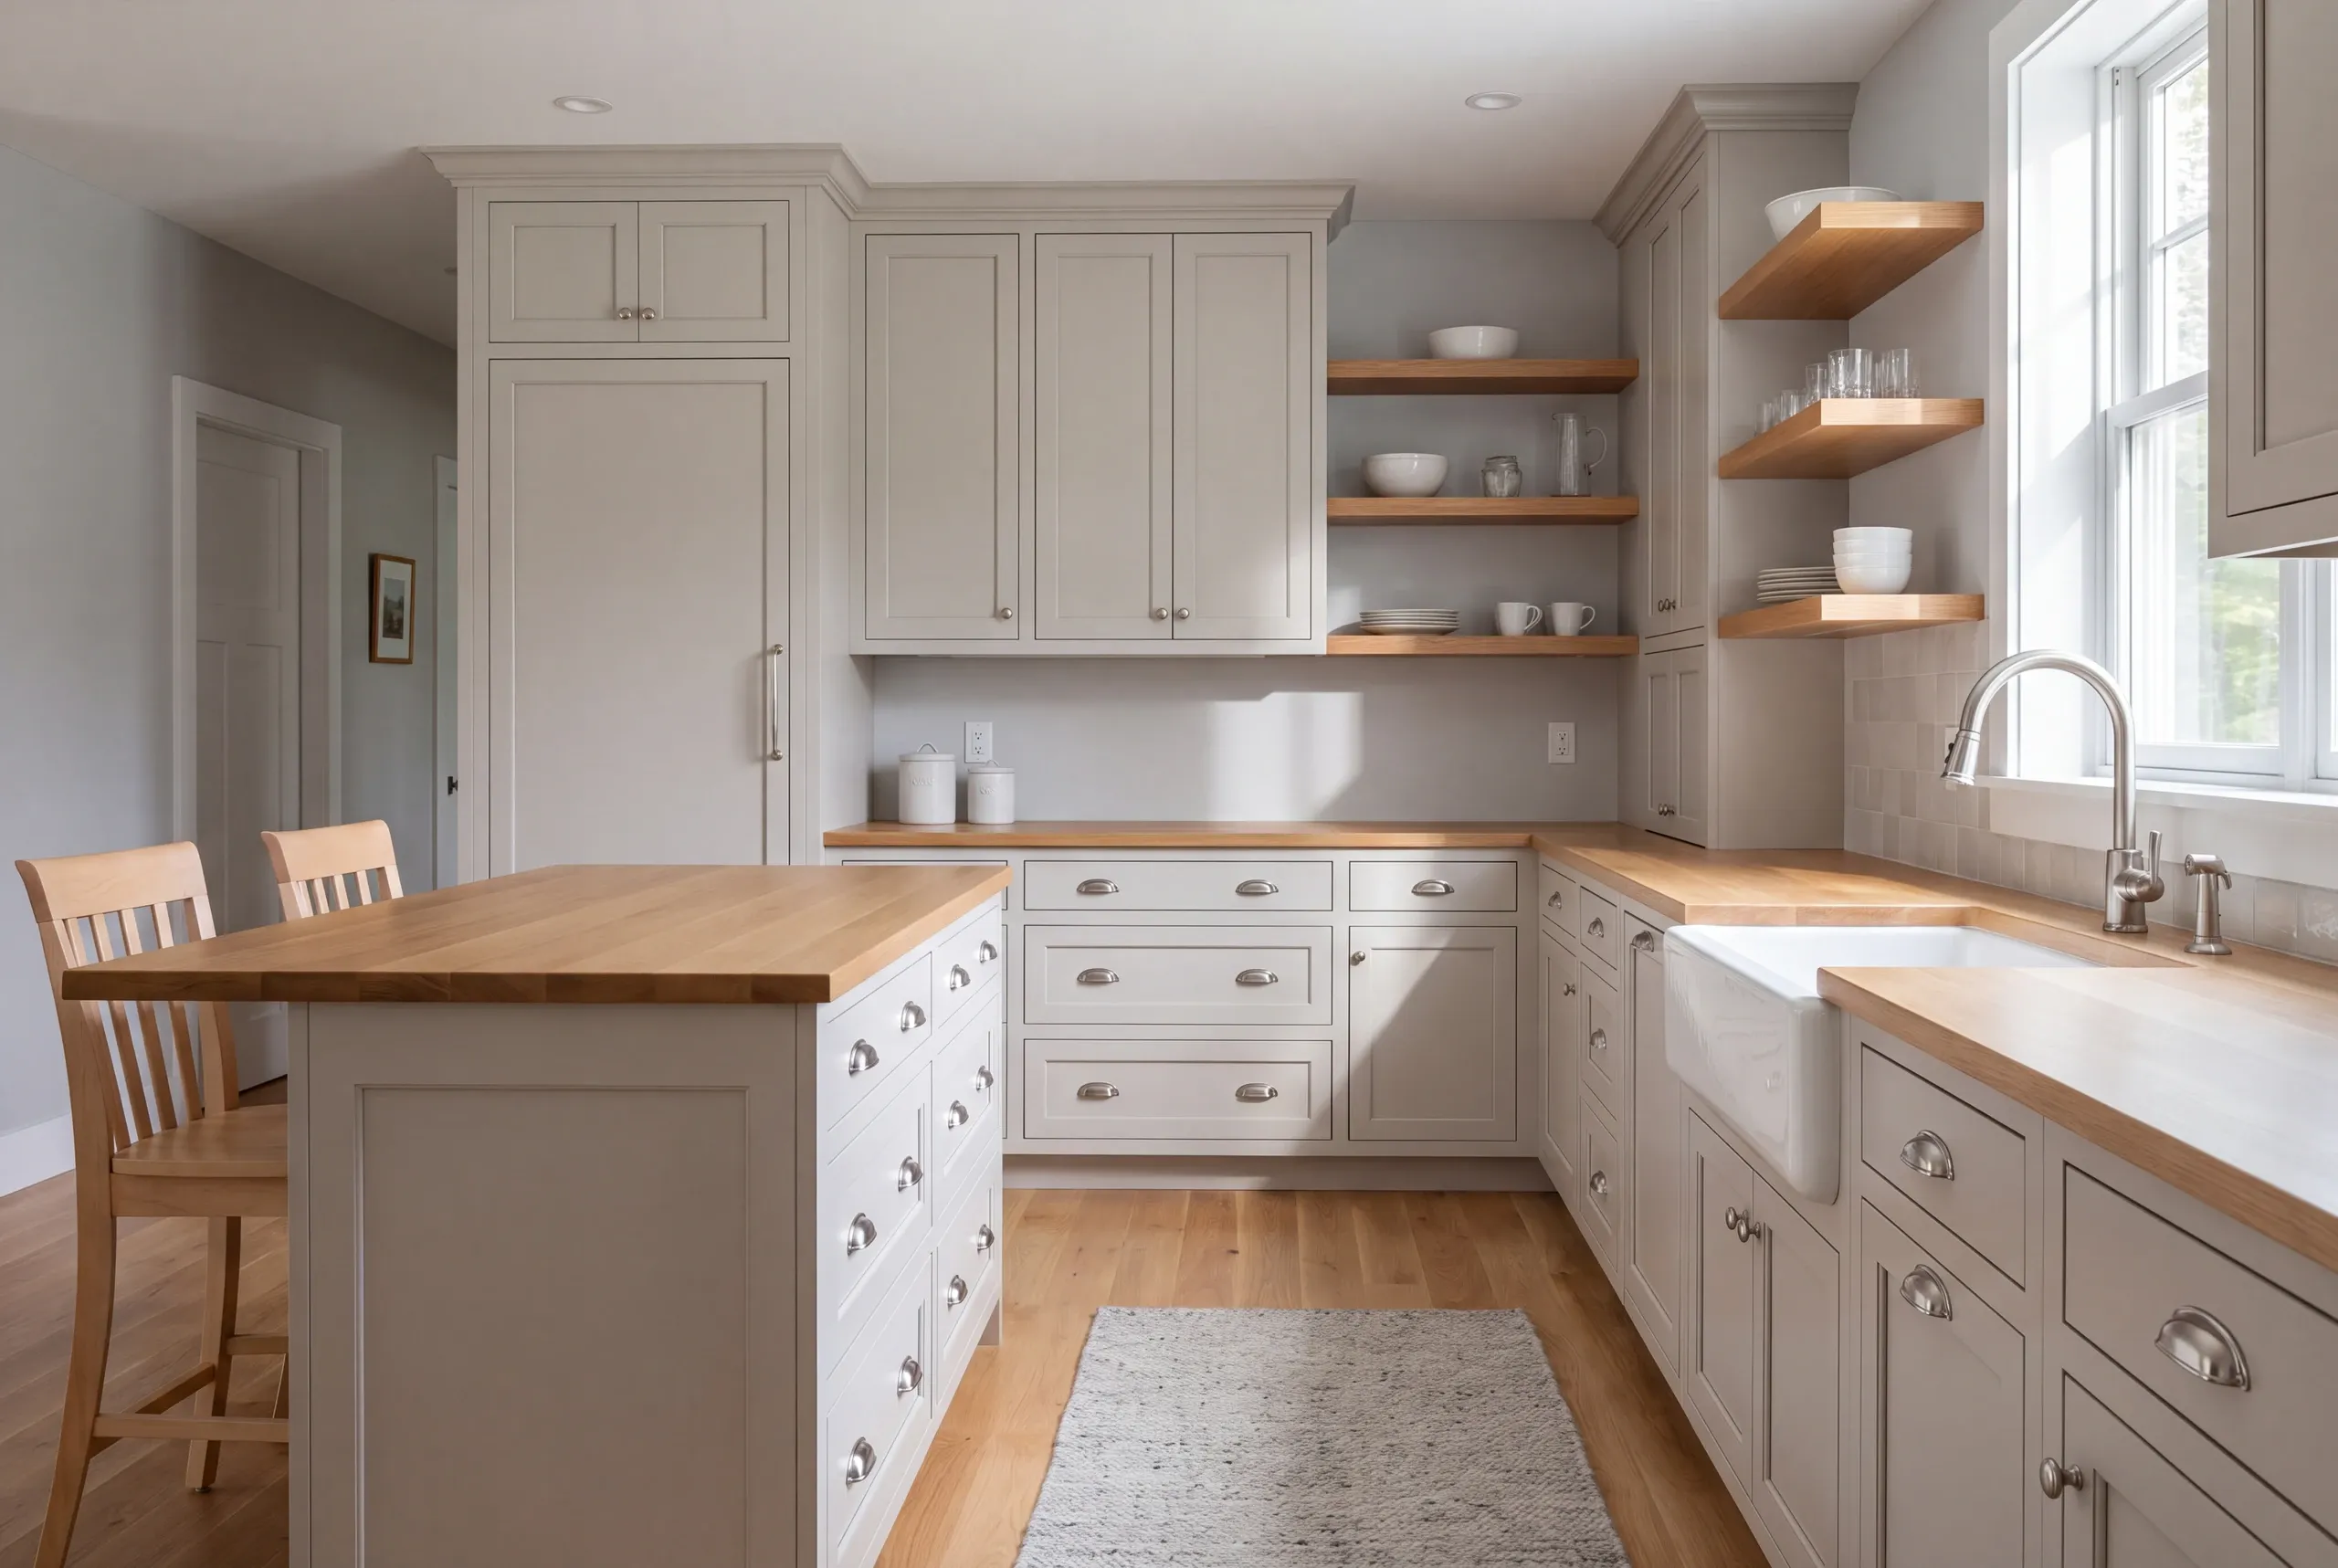
Choose the work that best describes your kitchen idea. The room review will help establish the useful combination of changes.
Online requests are currently unavailable. Call us to discuss your project. Call (207) 288-7927
Online requests are currently unavailable. Call (207) 288-7927 to talk about your project.
Keep appliance positions in the comparison if they already work well. Better cabinet storage may solve the shortage.
You may be able to make that change without moving services the room still needs.
Compare that option with the way you prepare a meal. A missing landing space near an appliance may point to a cabinet change, while an awkward walking route can call for a different layout.
Our kitchen service overview explains the wider choices. The Bowdoin scope should identify which change solves the problem you actually have.
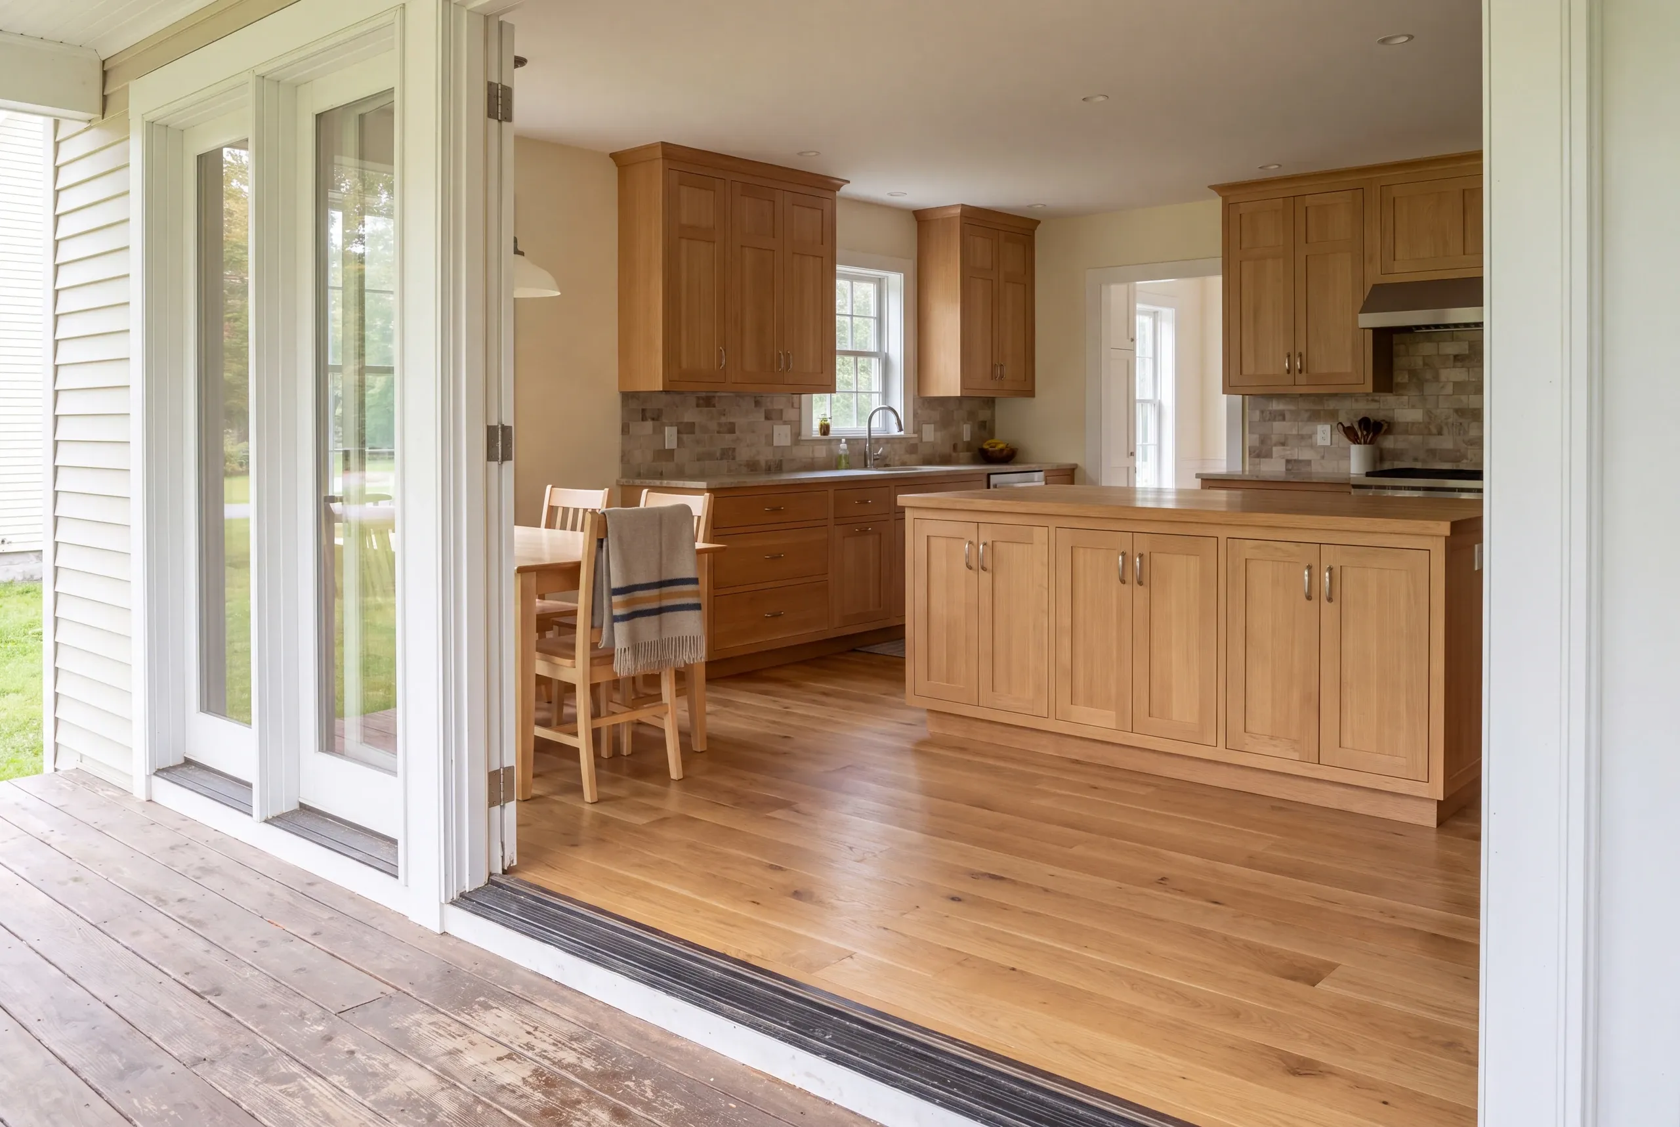
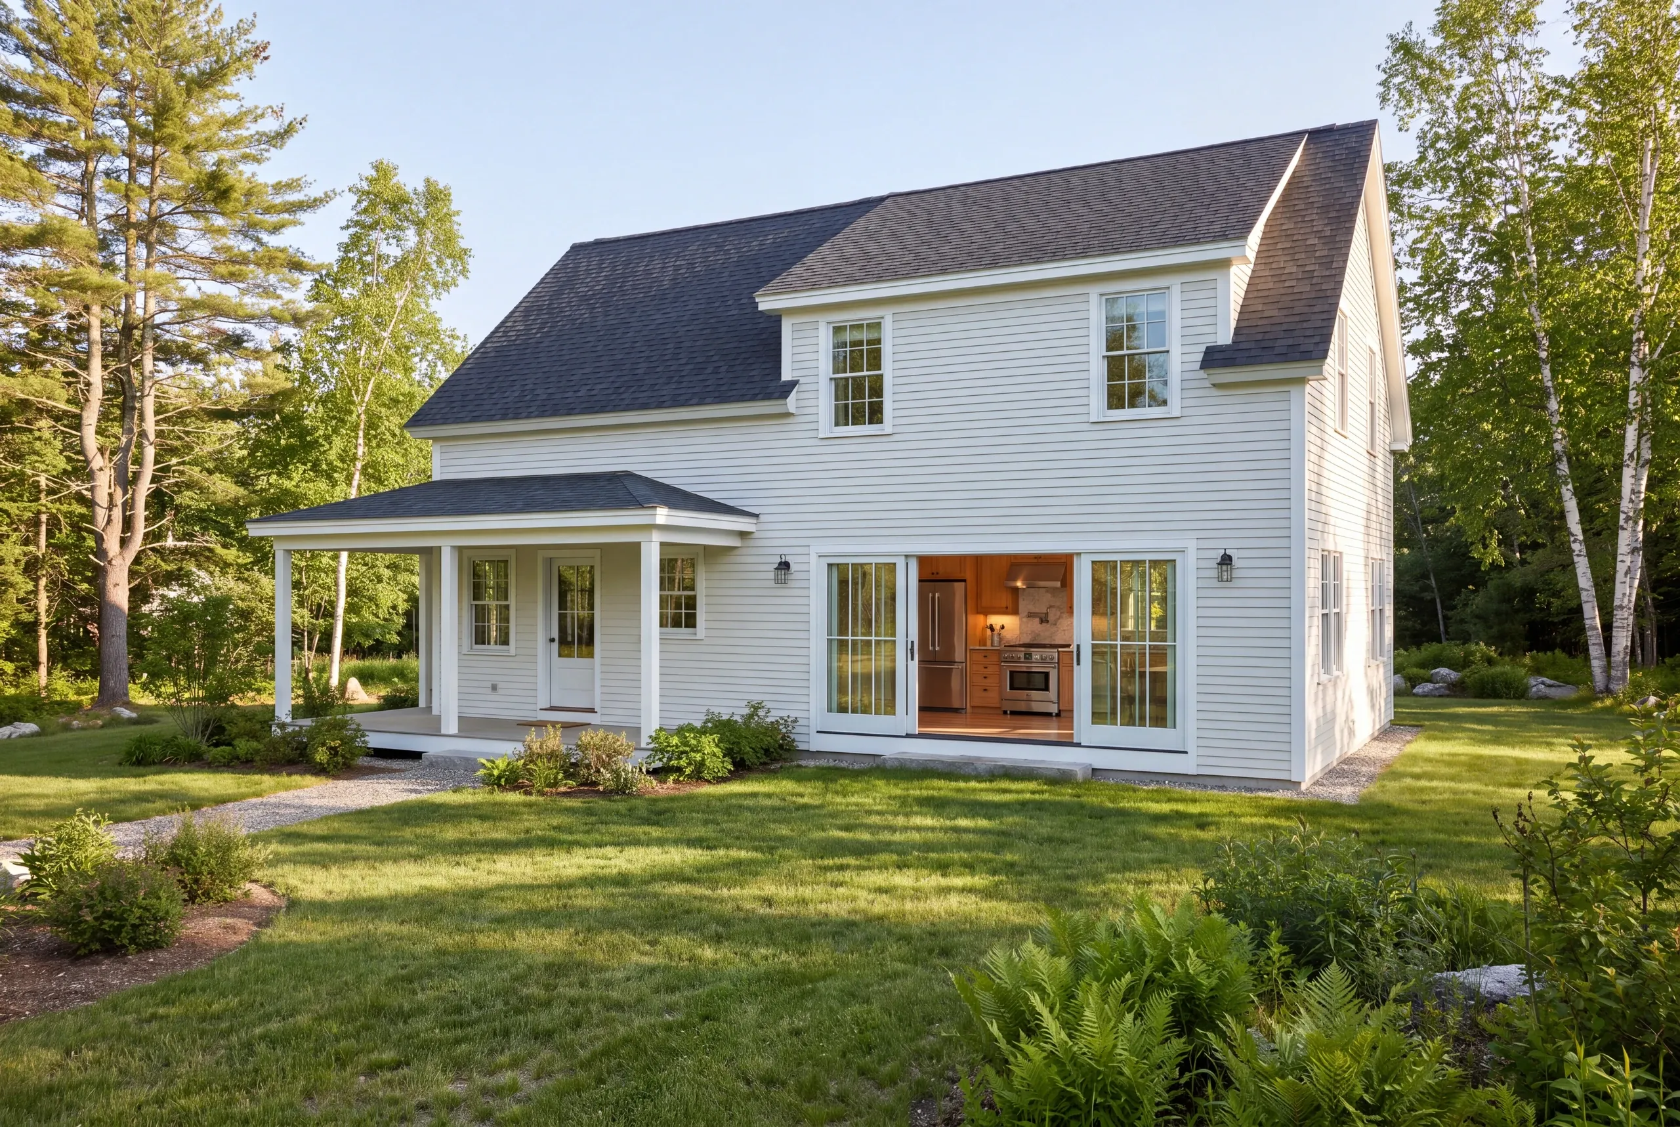
Our kitchen work is described through three service groups. The proposal identifies the items and installation work agreed for your room.
Custom or semi-custom cabinetry, island choices and storage upgrades planned around the kitchen's tasks.
Countertop work, backsplash installation and flooring coordinated with the chosen room plan.
Relevant plumbing and electrical moves, with room alterations and lighting work included where the agreed scope calls for them.

Identify where the Bowdoin kitchen makes cooking or cleanup harder than it should.
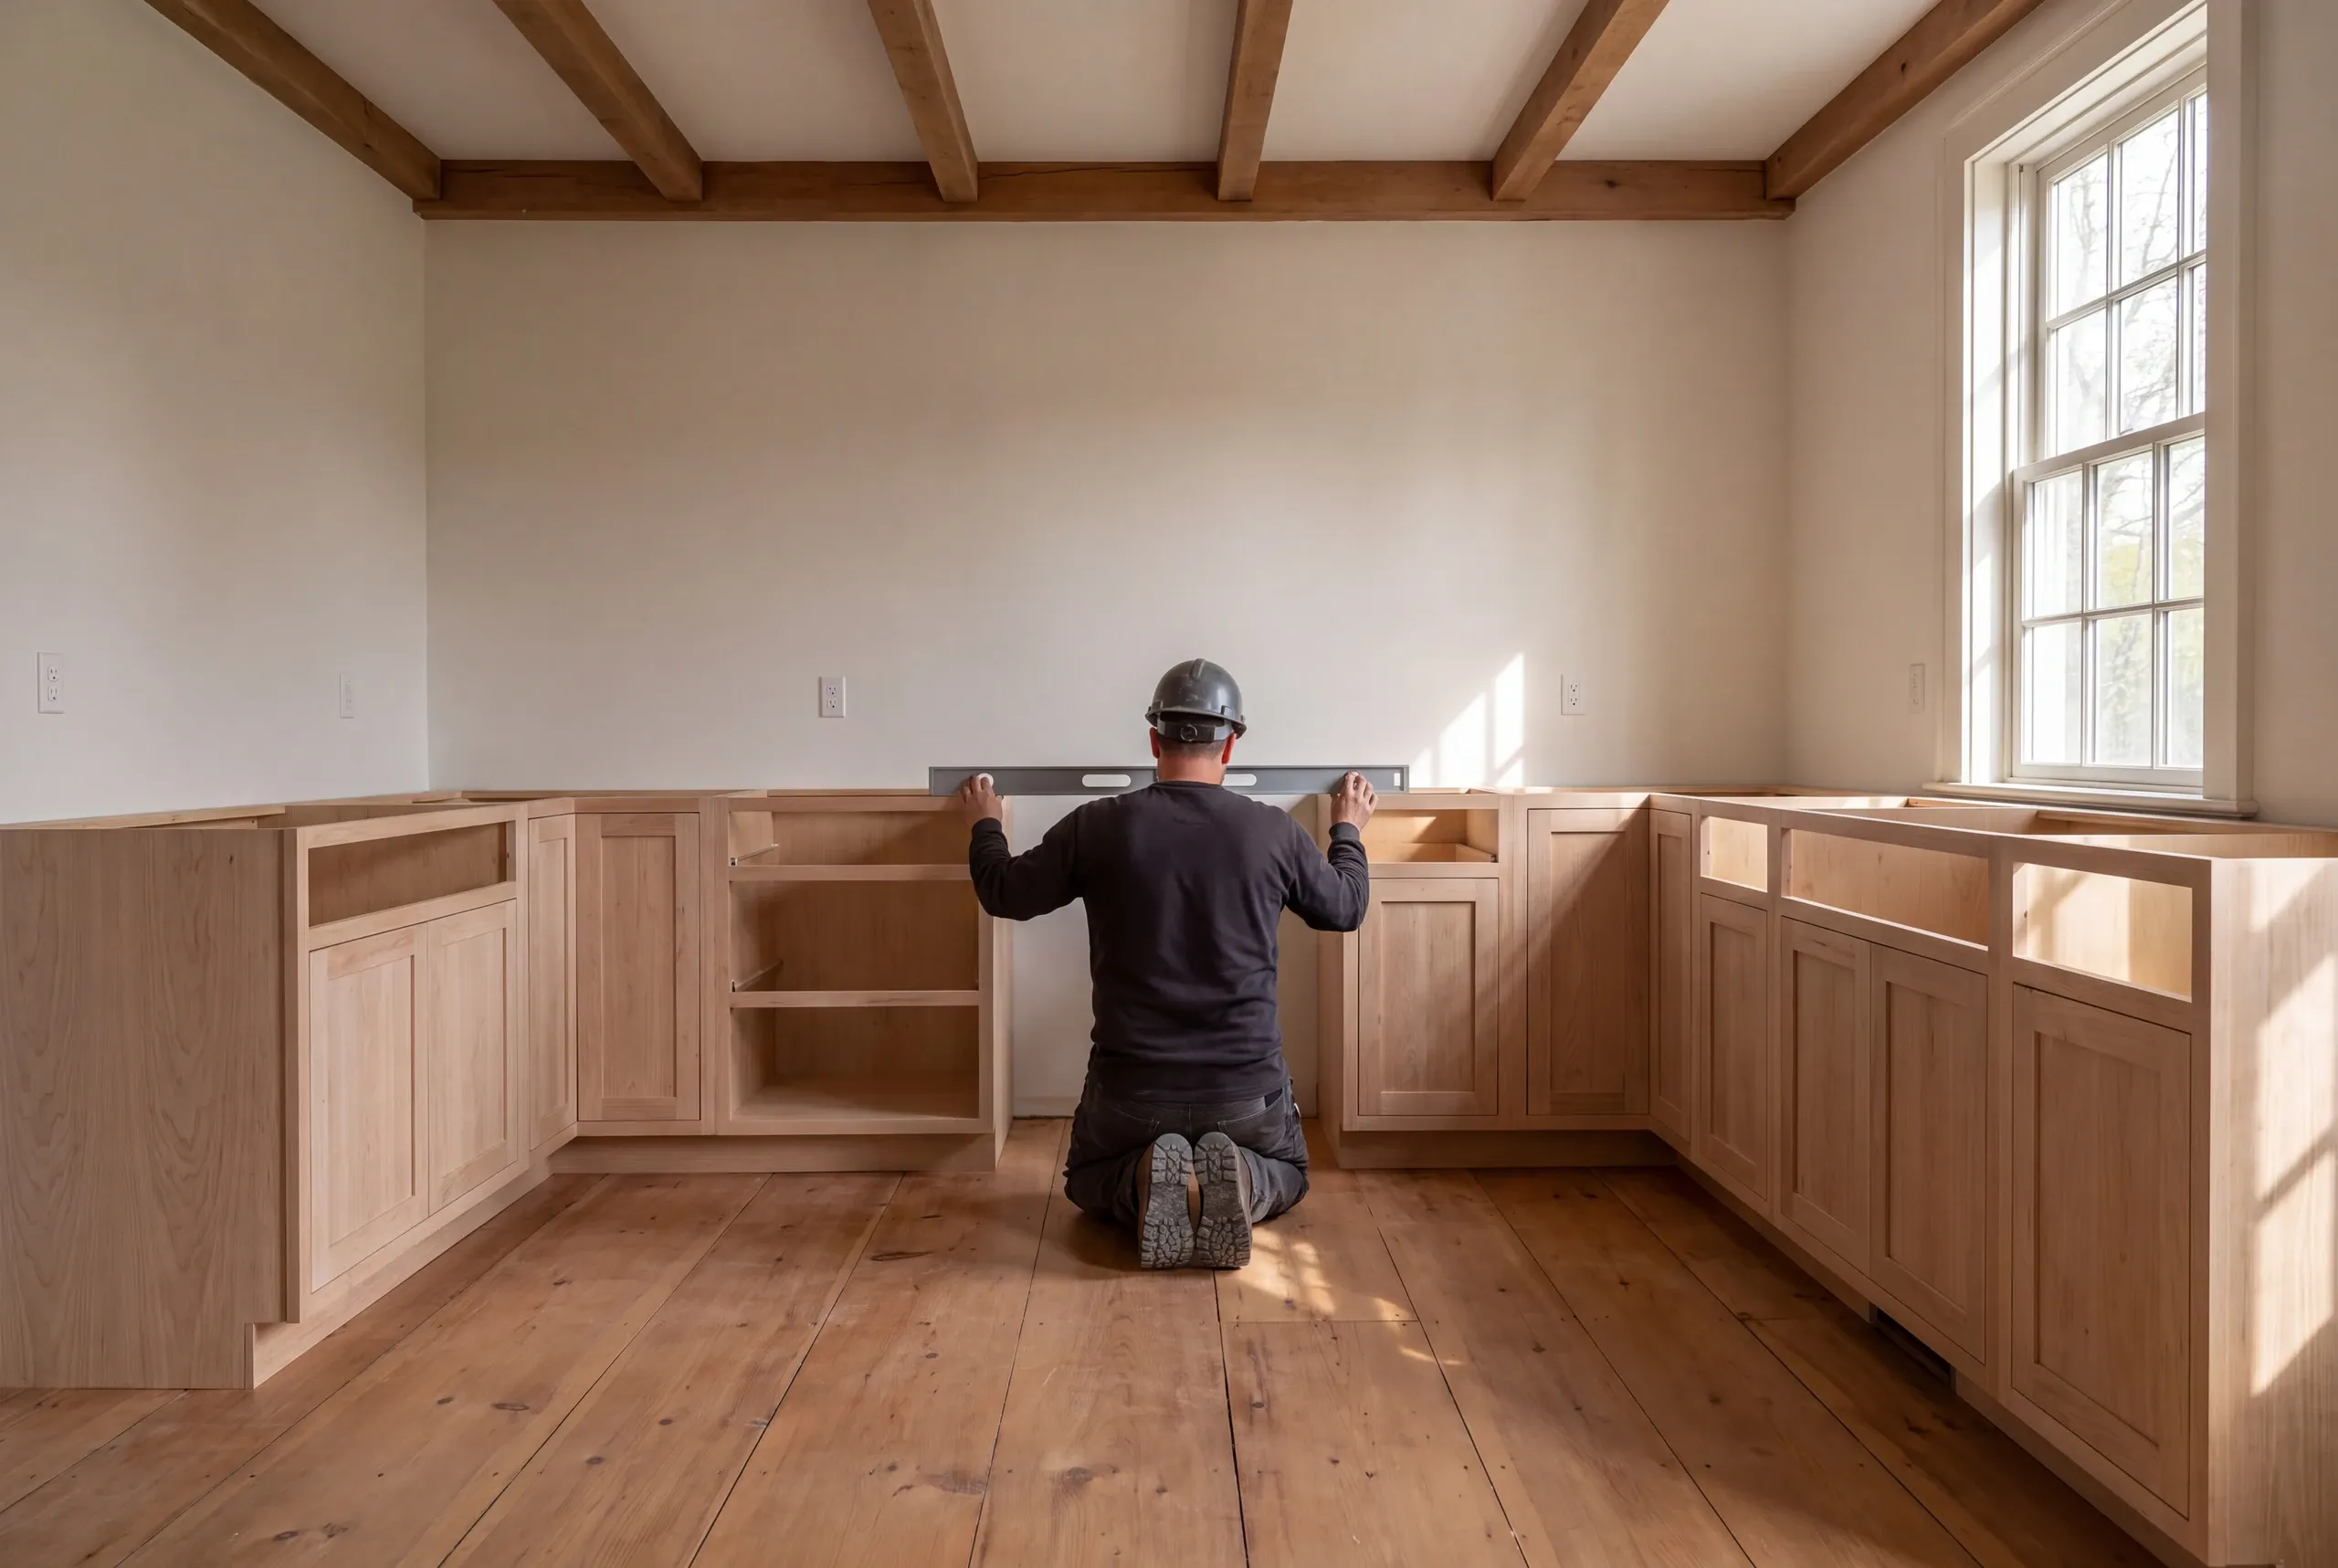
Coordinate cabinet dimensions and appliance details with the required trade work.
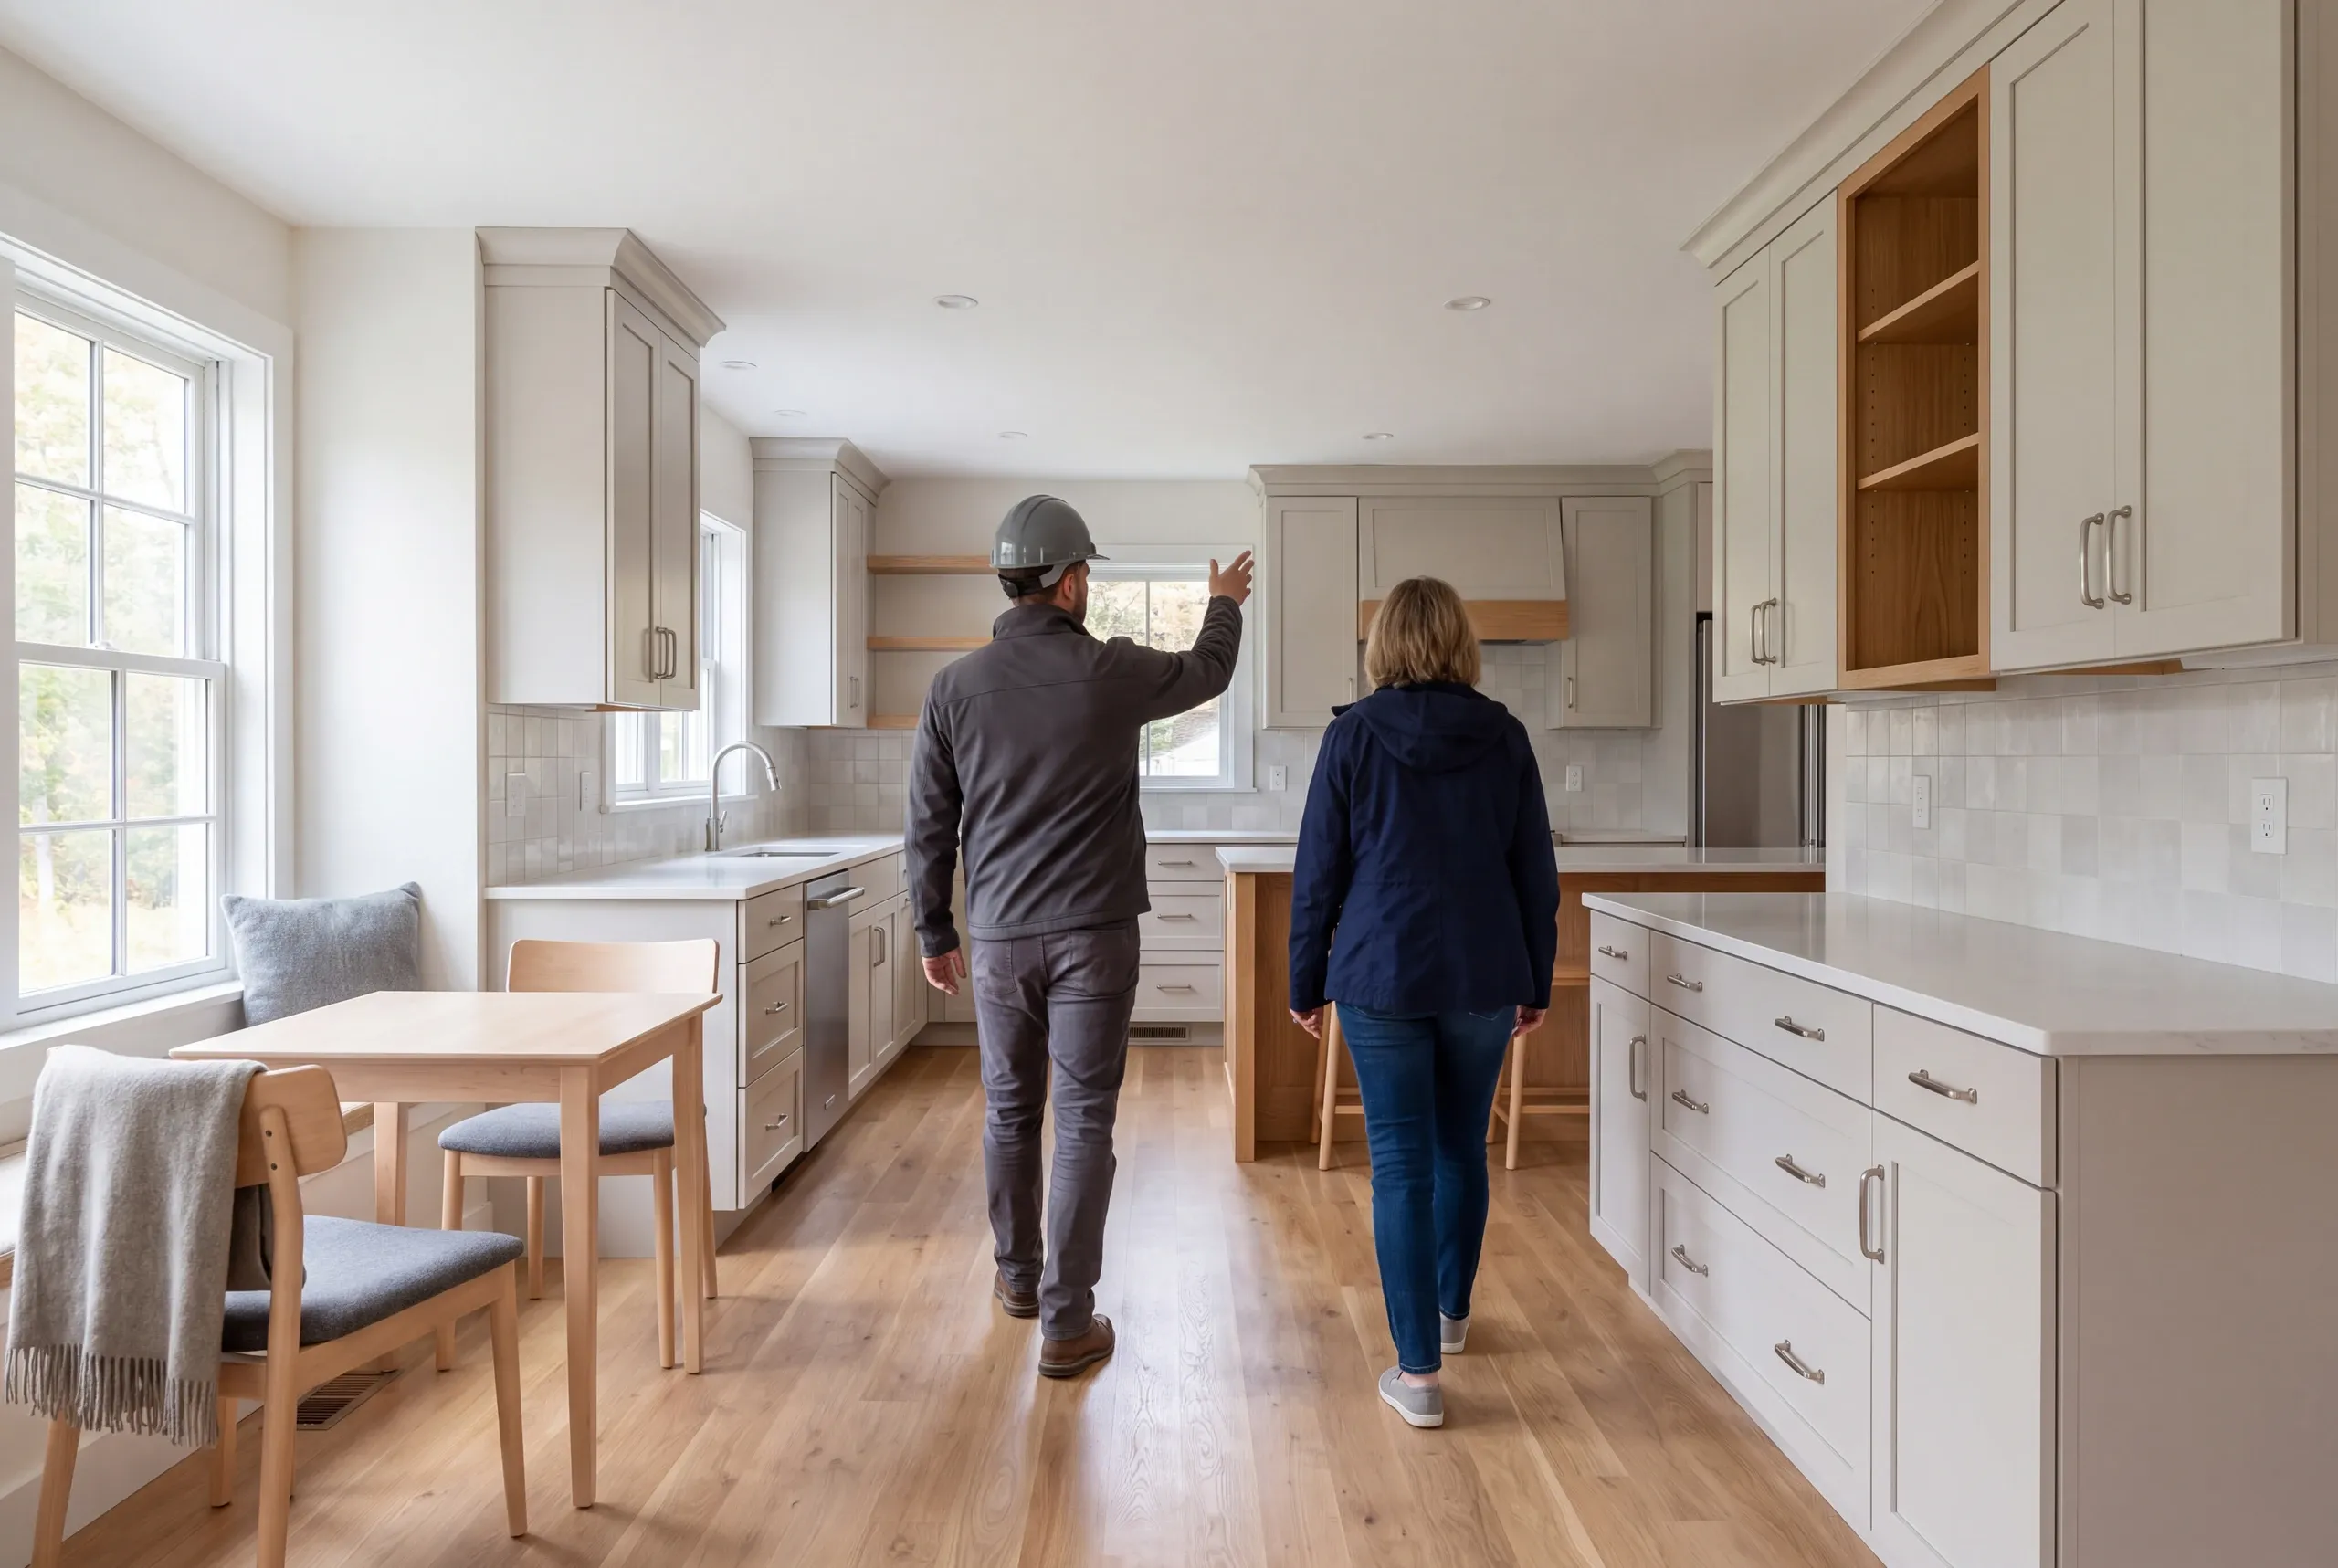
Check the installation and the agreed finishing details for the room's intended use.
A new kitchen does not need an island to work well. Compare the available preparation space and walking routes first; an island should improve those relationships rather than crowd them.
The same sink position can be considered with new cabinets after the chosen sink and base are checked. Include any connection work needed for that actual combination in the scope.
Changes to nearby rooms should be considered with the kitchen when they share a wall or service route. The Bowdoin whole-house planning page explains the wider coordination that may be useful.
Tell us where the current room slows you down. We can begin with that problem and work through the layout and choices needed to address it.
A new home or a familiar home, made better.