
Show your Durham kitchen during a real task.
Describe where preparation or cleanup runs out of useful room.
Kitchen remodeling in Durham, ME should make the room easier to cook in. We start with the useful work surfaces and storage, then coordinate the products and services needed for that plan.
A clear preparation counter can matter more than another cabinet. The room should put usable space beside the tasks you perform every day.
Tell us where cooking feels cramped or cleanup takes over the room. We can compare practical changes before choosing the new finish palette.
Durham, Maine and nearby communities.
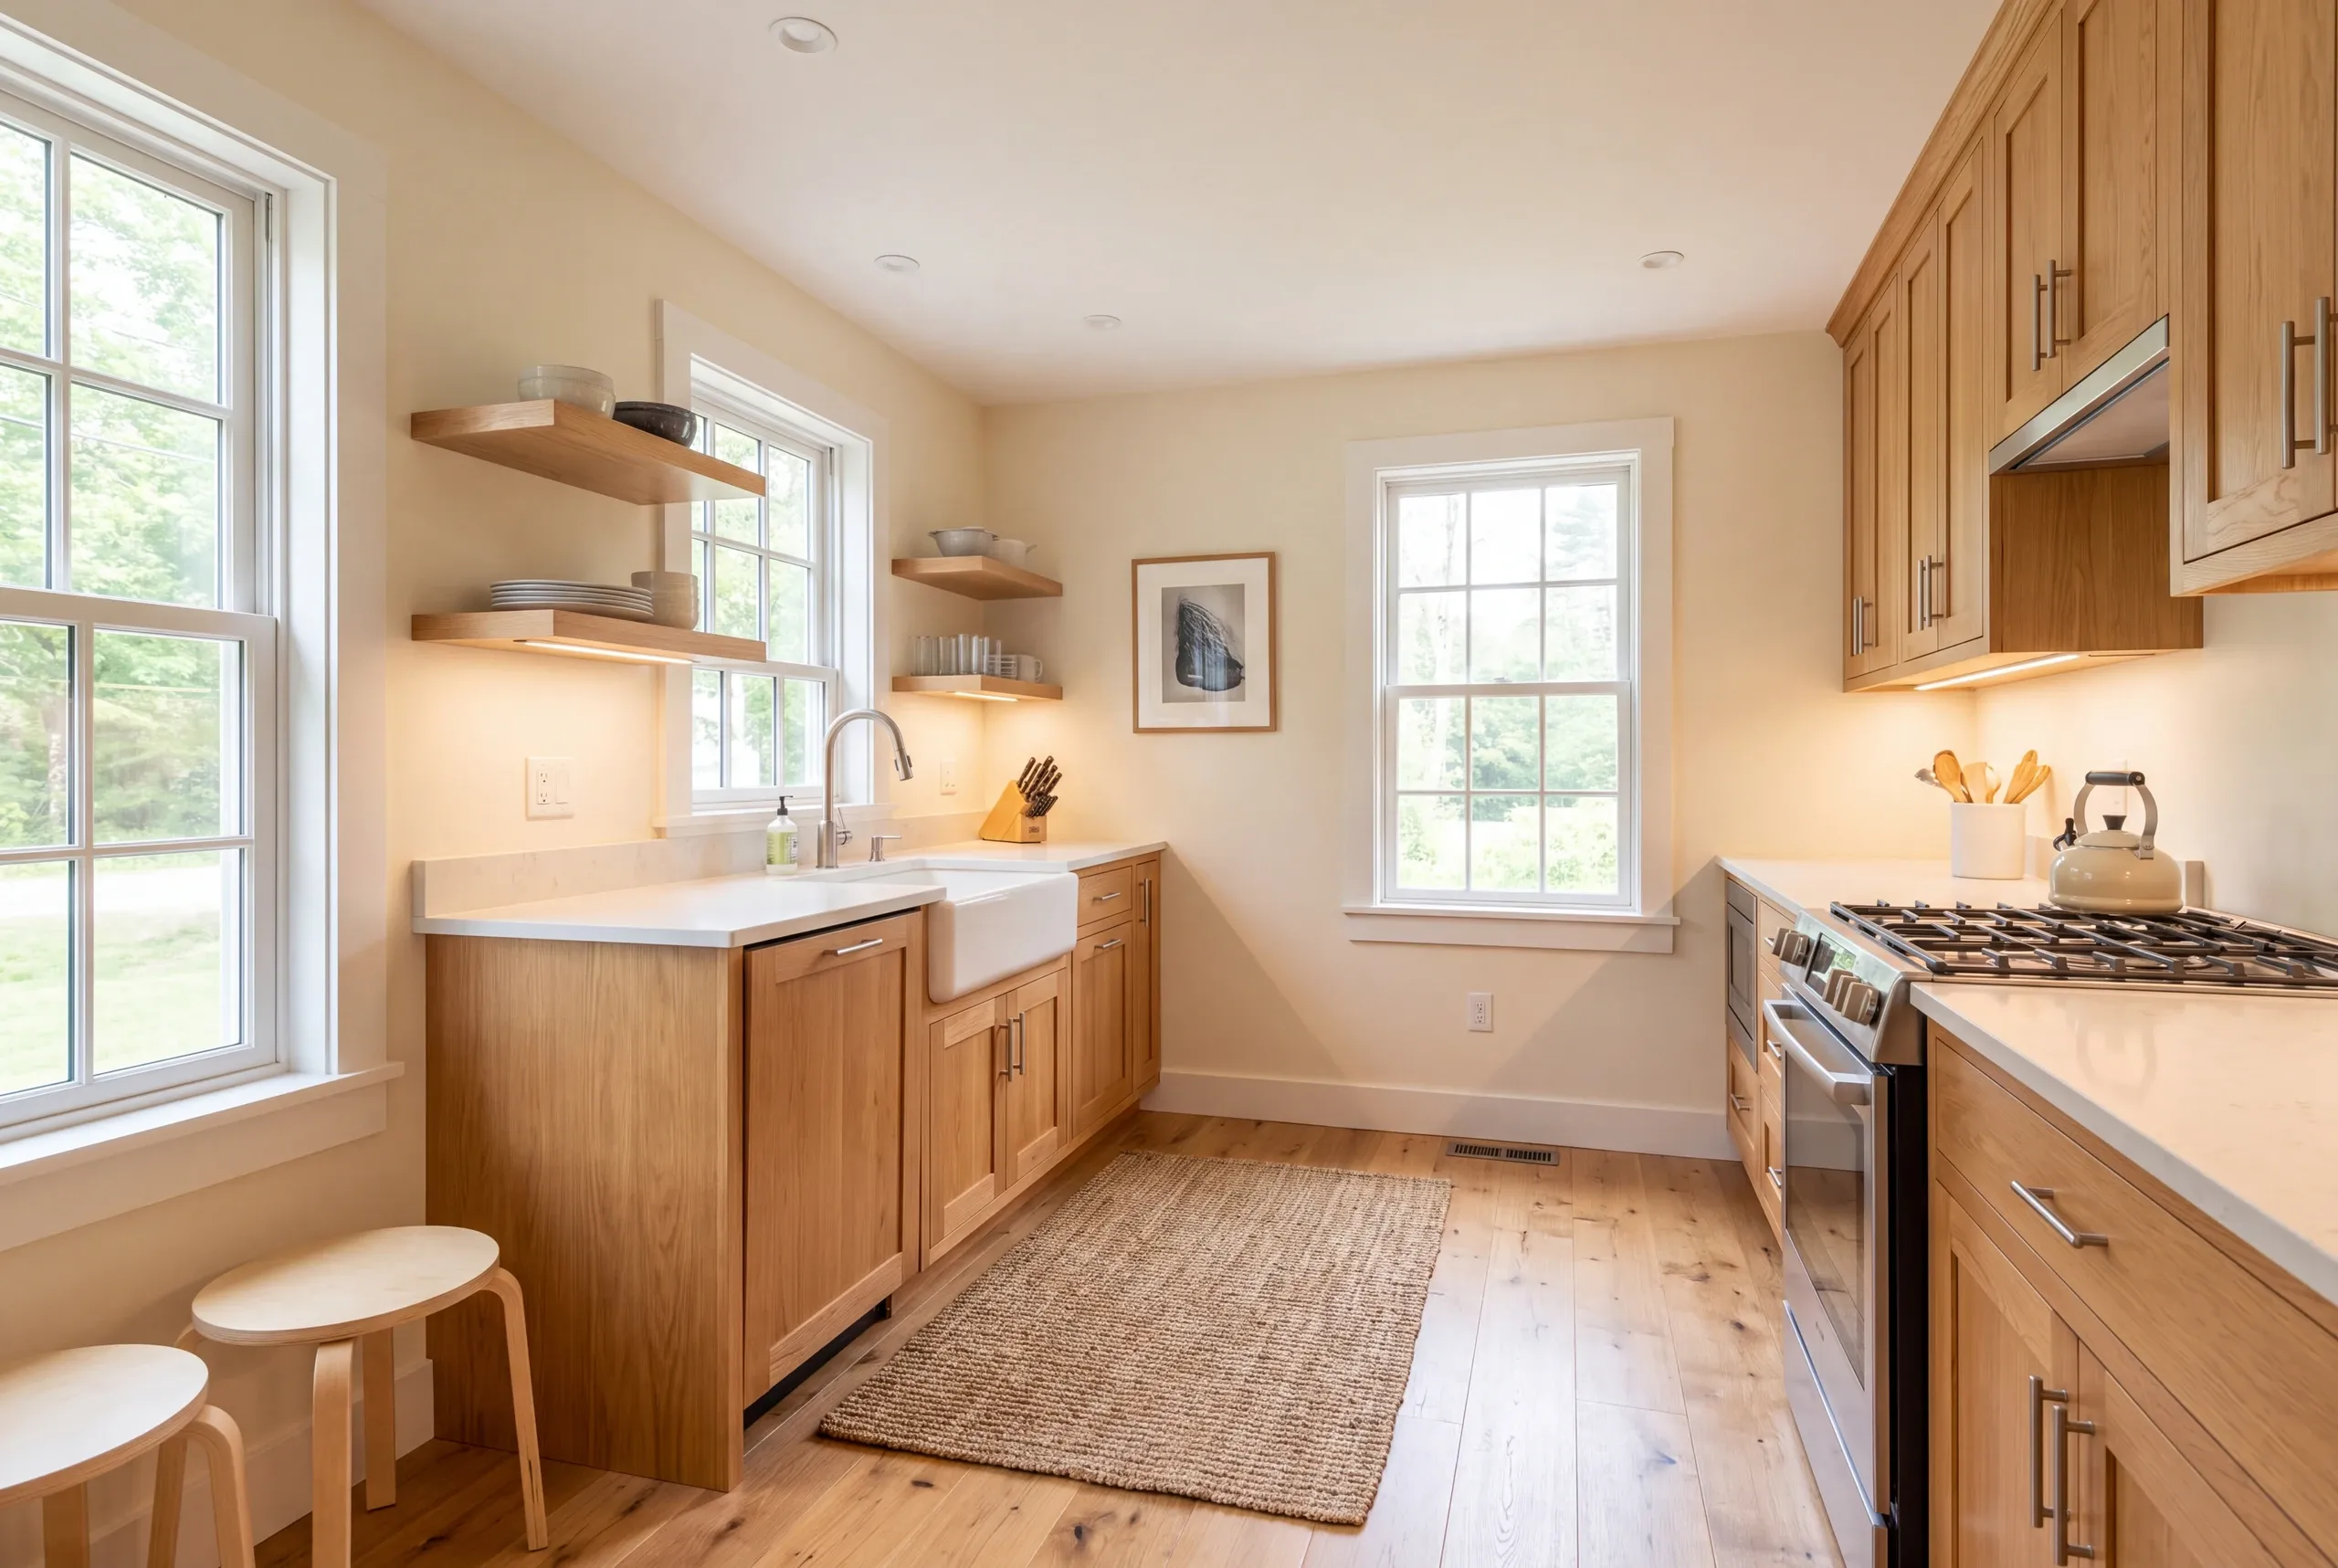
Kitchen remodeling should solve a specific problem in the room's daily use. A Durham kitchen with sound appliance positions may need better storage, while a blocked working route may call for a new arrangement.
Start with the room and any past changes you know about. Durham's dated housing records include older and newer homes.
Those records do not show how your kitchen was built.
Describe where preparation or cleanup runs out of useful room.
Durham directs contact before relevant plumbing and wiring work, even within an existing house.
The cabinet and appliance layout needs to work while the kitchen is in use.
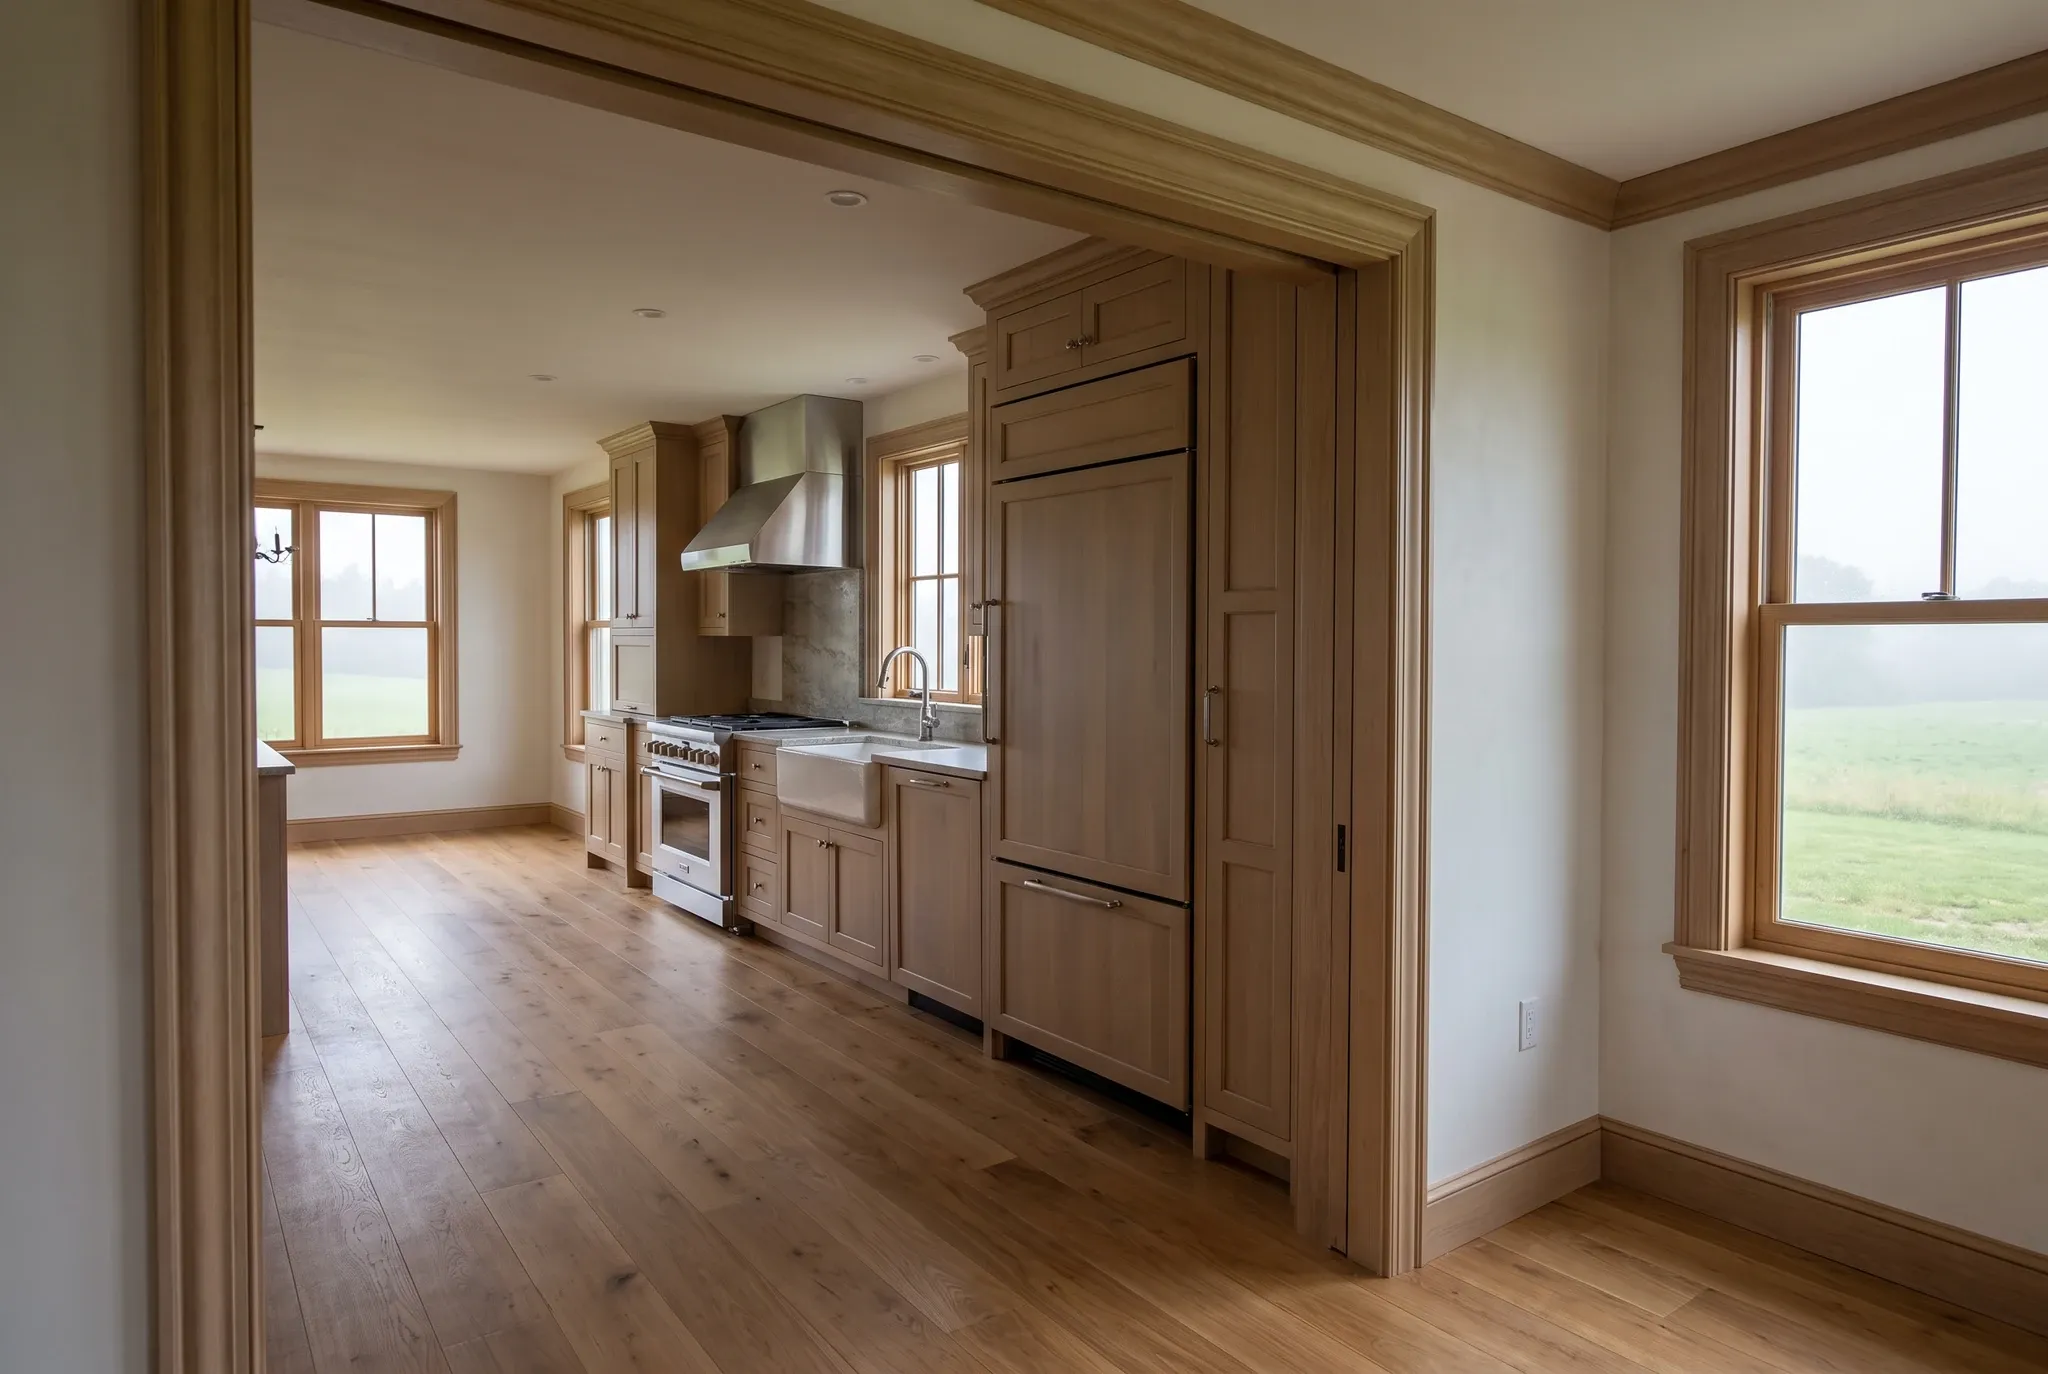
Choose the kitchen work you want to discuss. We can connect the room's main problem with the scope needed to address it.
Online requests are currently unavailable. Call us to discuss your project. Call (207) 288-7927
Online requests are currently unavailable. Call (207) 288-7927 to talk about your project.
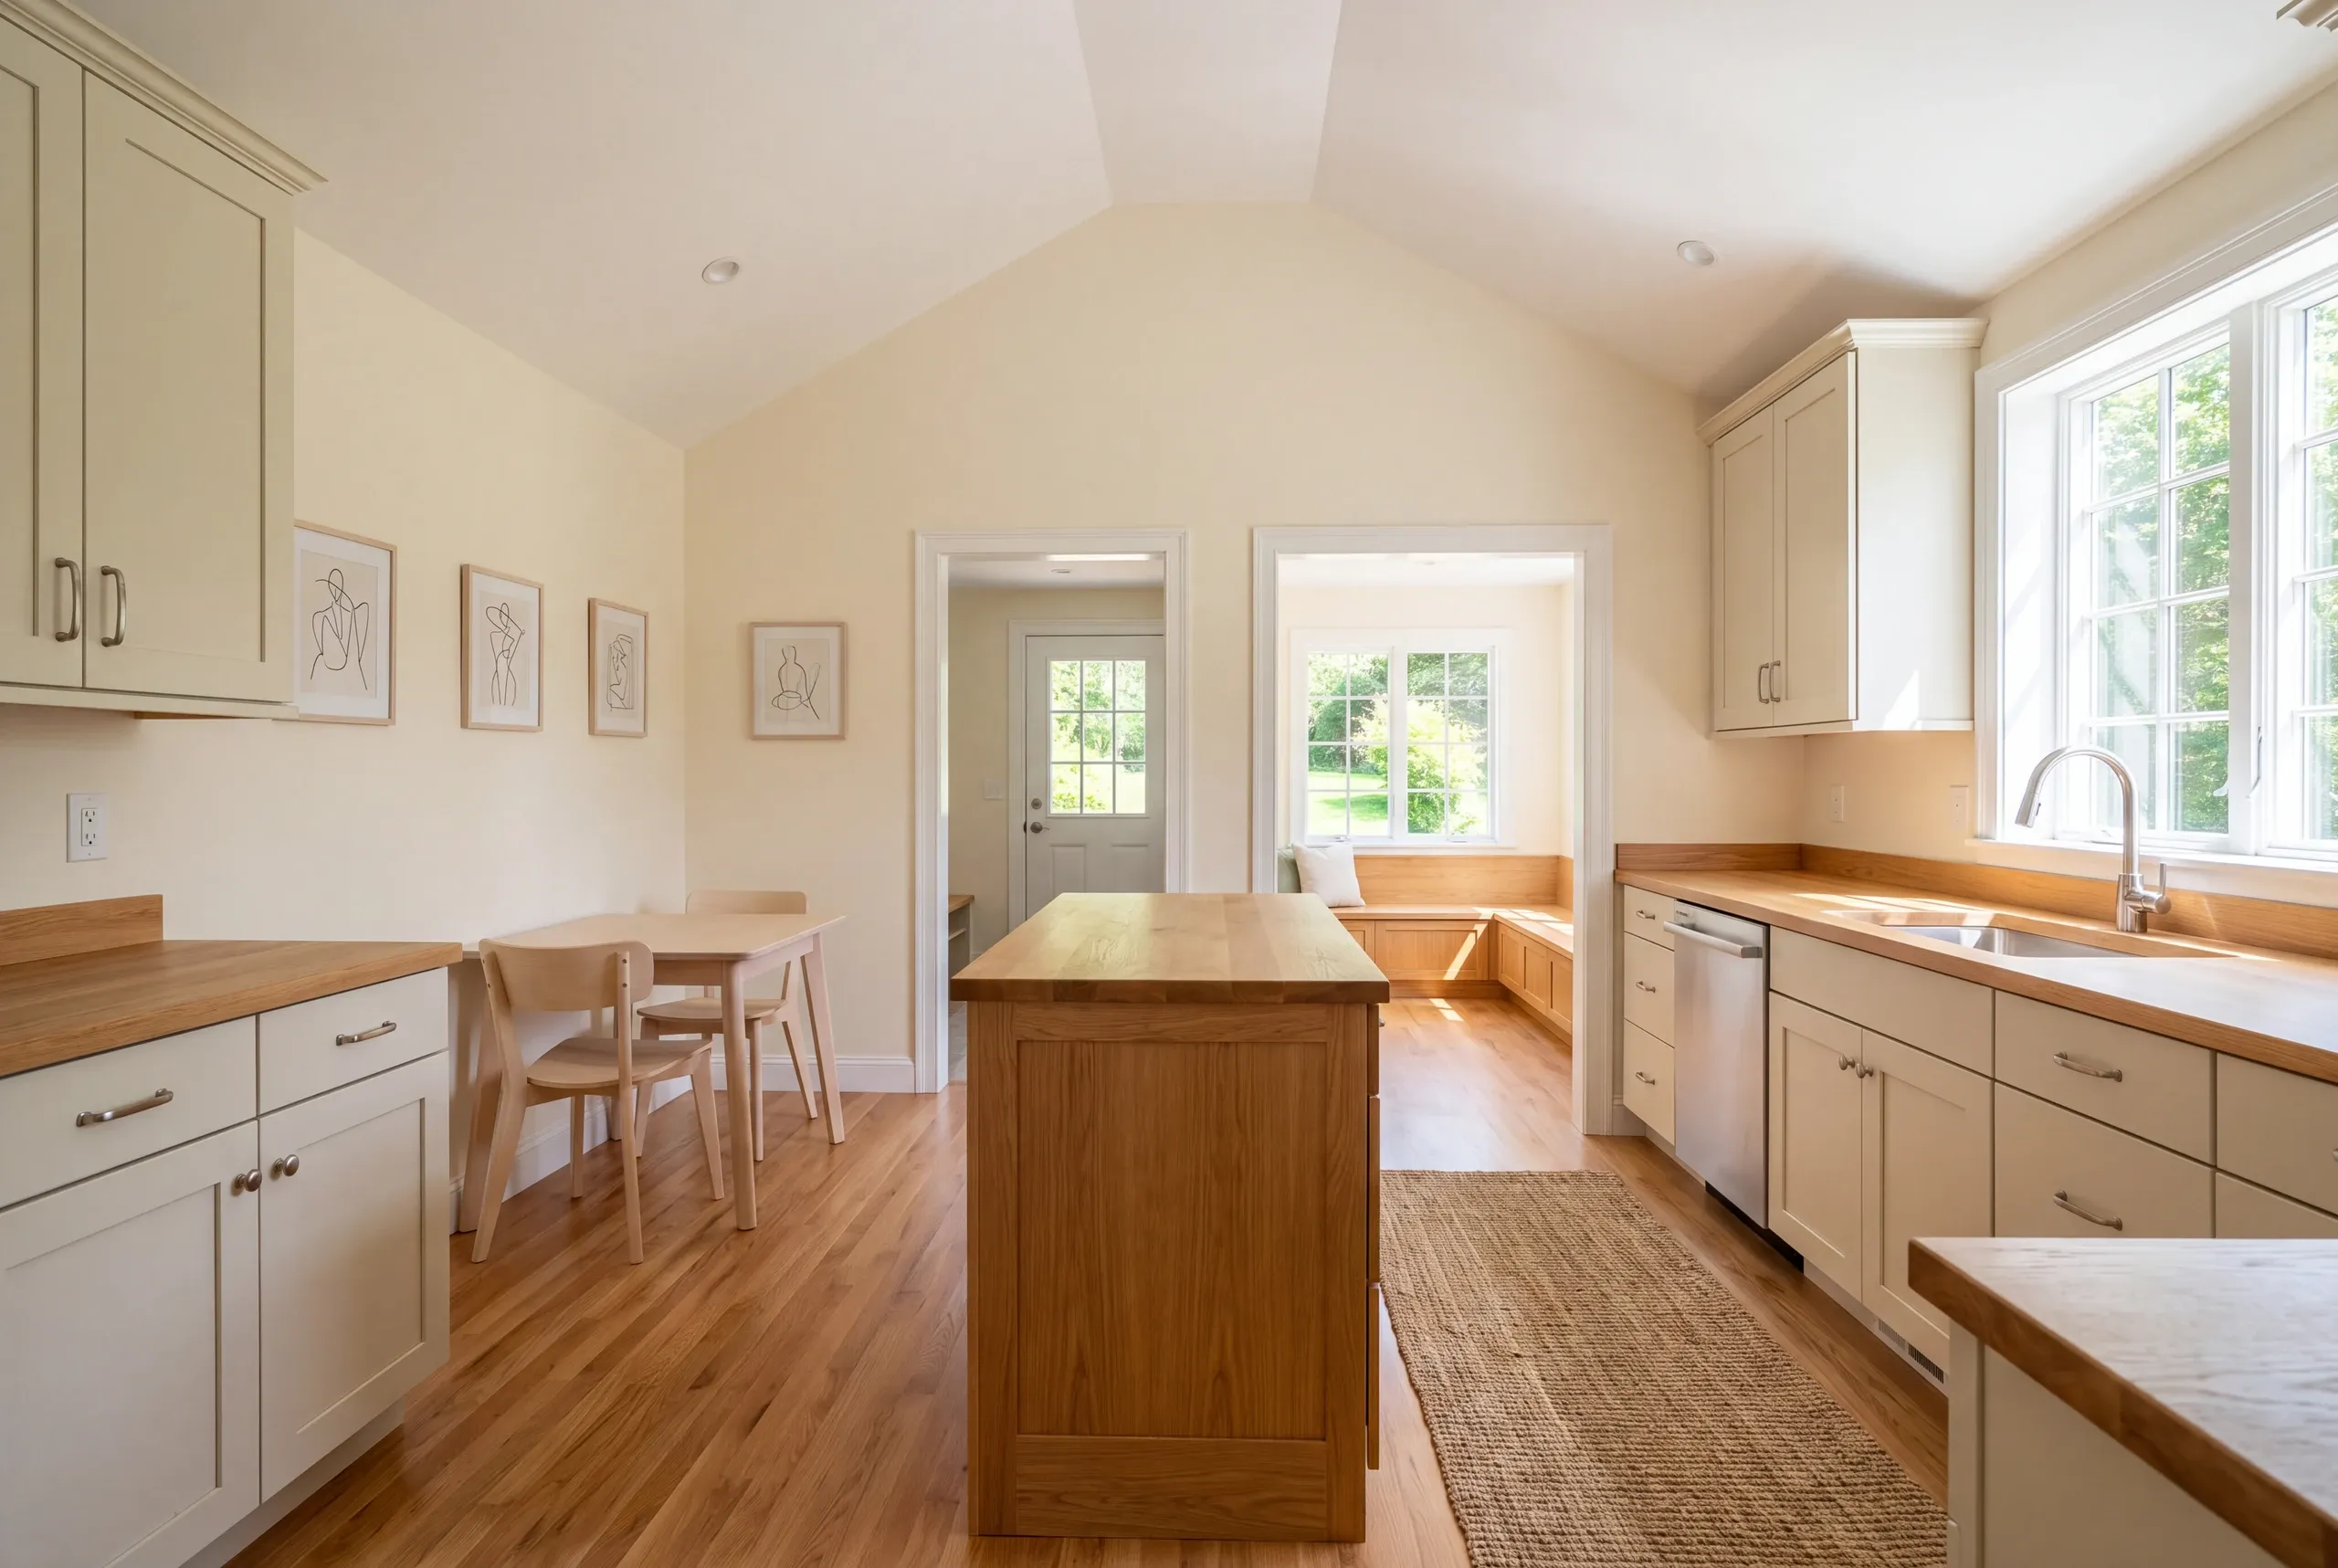
Homeowners should consider a kitchen without an island when adding one would crowd the working routes. Useful preparation space does not have to sit in the center of the room.
Compare the counter beside the sink or cooking area with the proposed island surface. A reachable work area may provide more daily value than a larger surface across a busy passage.
Our kitchen service guide explains the broader layout choices. The Durham proposal should describe the option that serves the actual room.
Settle the cooking exhaust plan before installing cabinets. It needs a suitable route.
That route can affect work behind and above the room's new finishes.
EPA's indoor-air guide explains why ventilation belongs in a remodel plan. Review the cooking area you have.
Discuss how the proposed changes affect its fresh air and exhaust needs.
Keep the ventilation decision on the same plan as lighting. The new room should coordinate the systems around its work areas rather than add each as a separate late choice.
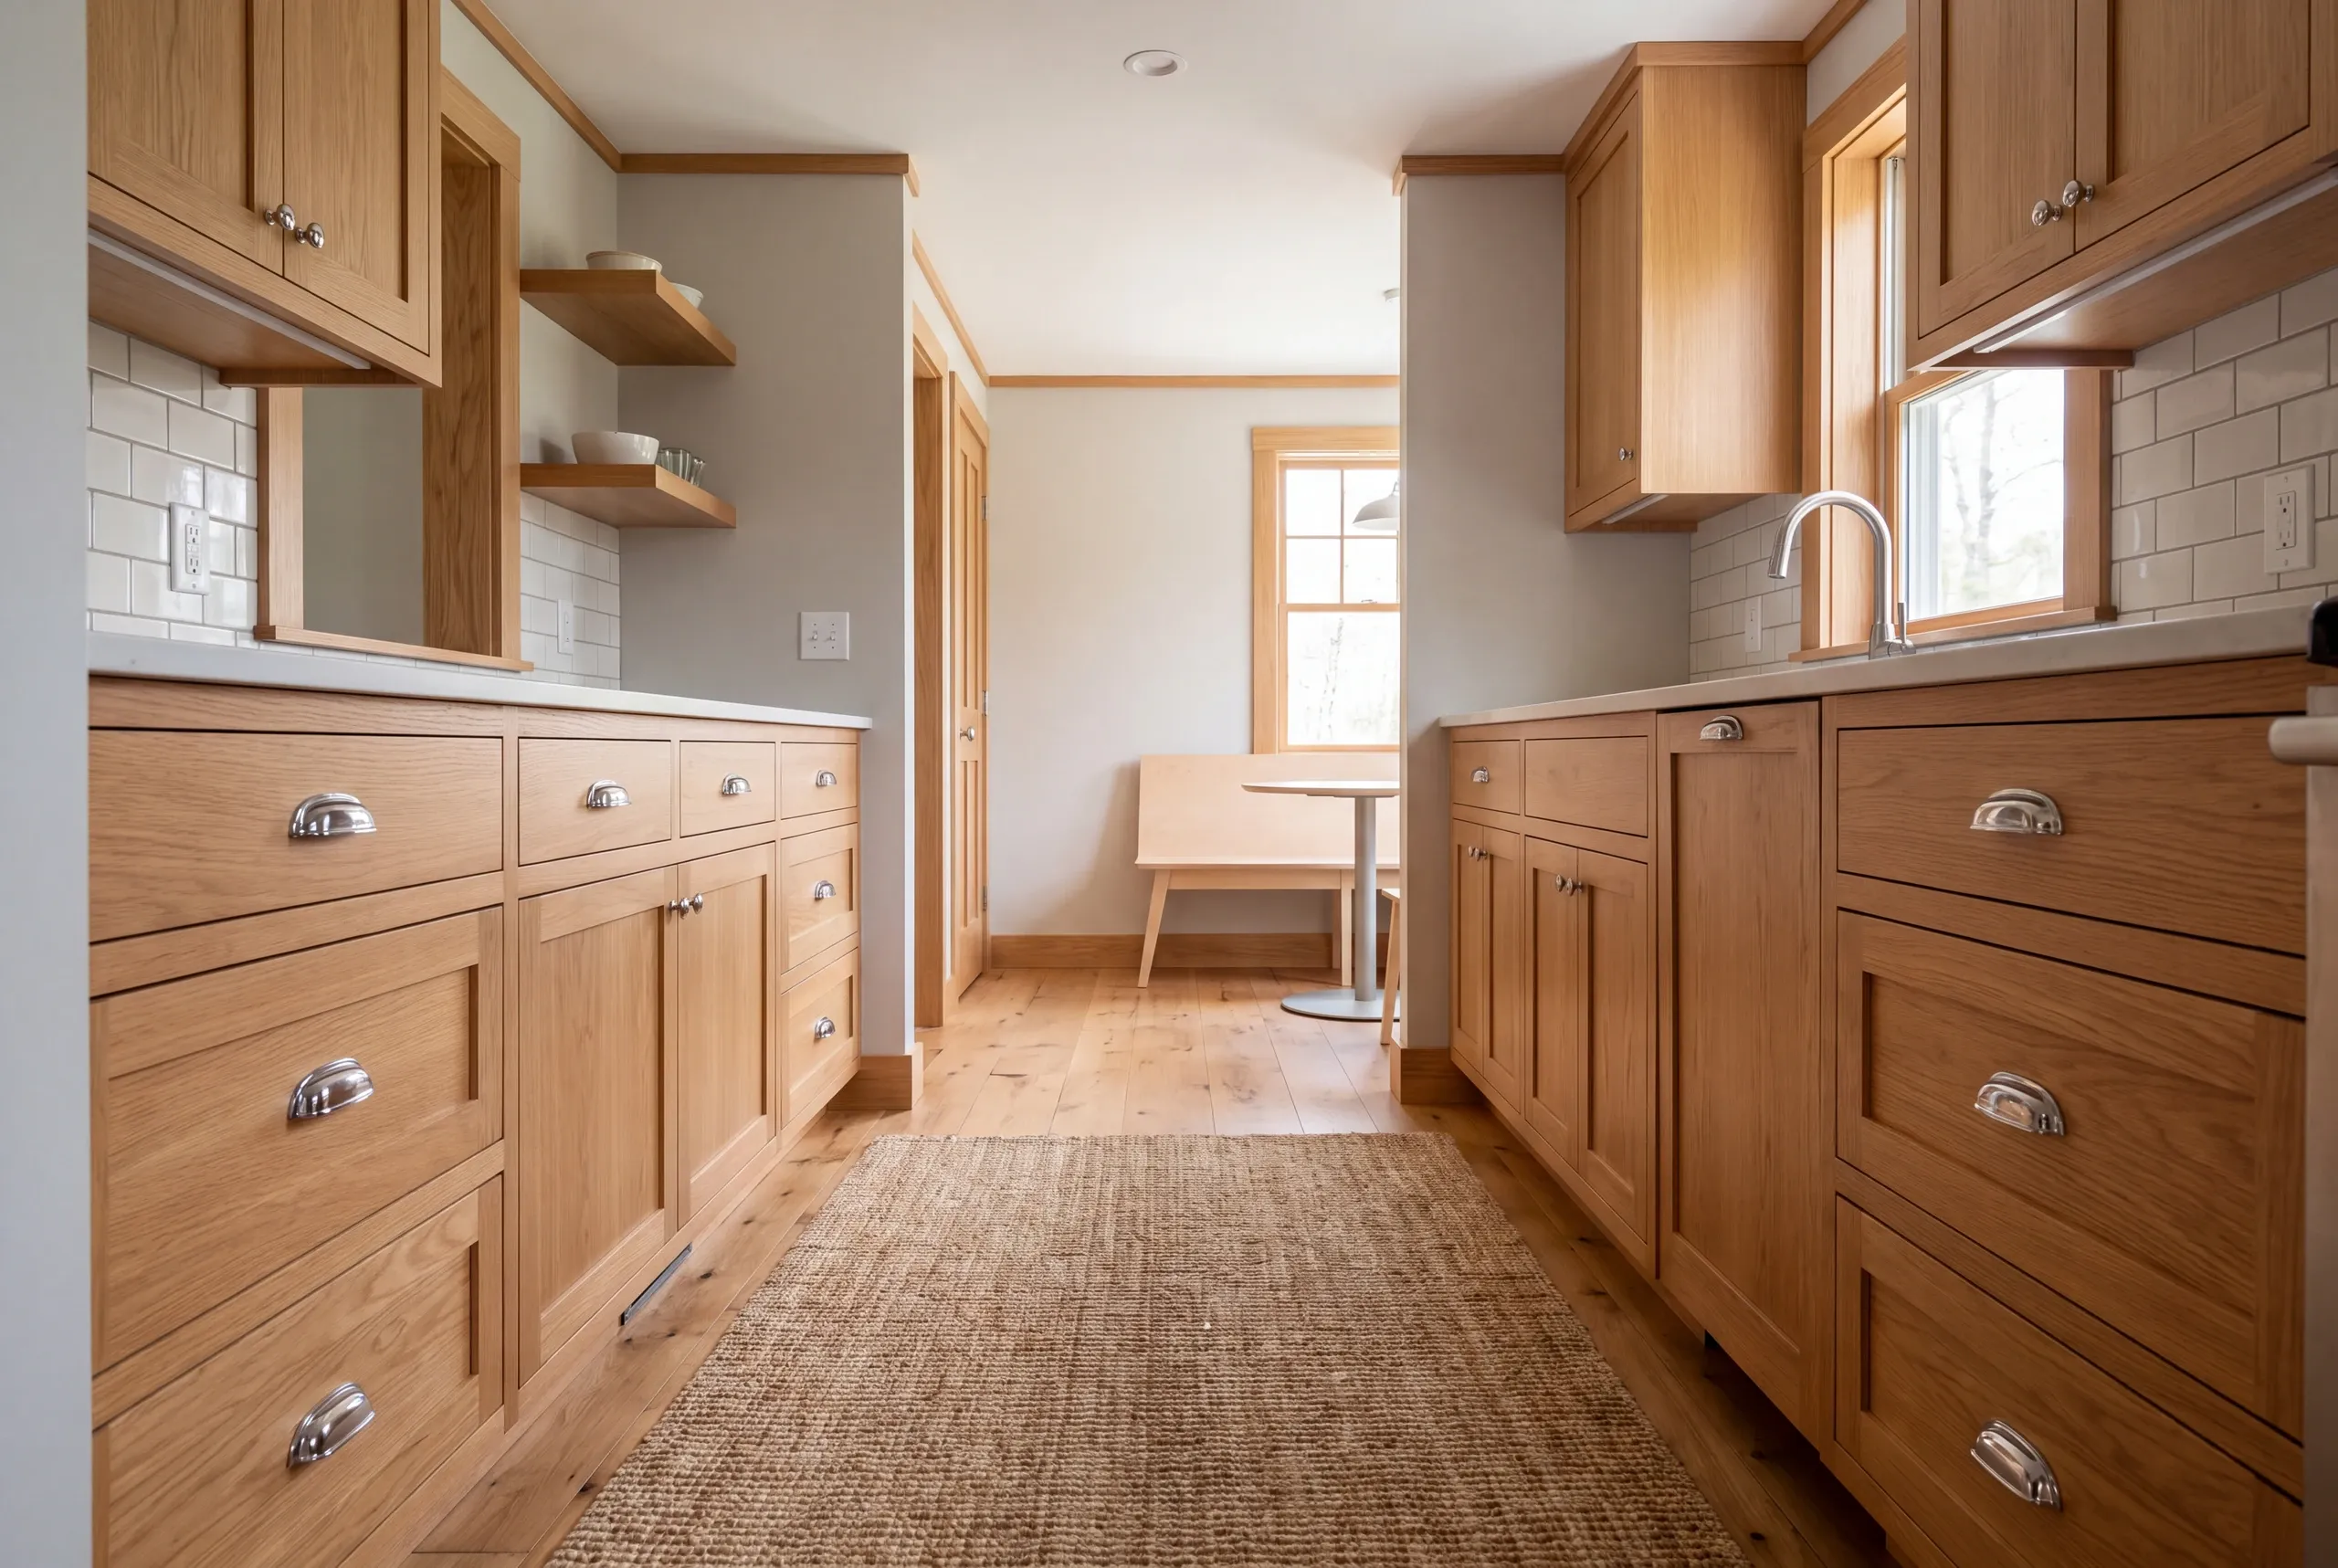
Our kitchen scope is organized into three service groups. The proposal defines the actual installation and room work agreed for your house.
Custom or semi-custom cabinetry, suitable island options and storage upgrades shaped around the room's tasks.
Countertop work, backsplash installation and flooring coordinated with the cabinet plan.
Layout alterations, relevant plumbing and electrical relocation, plus lighting work where the scope includes it.
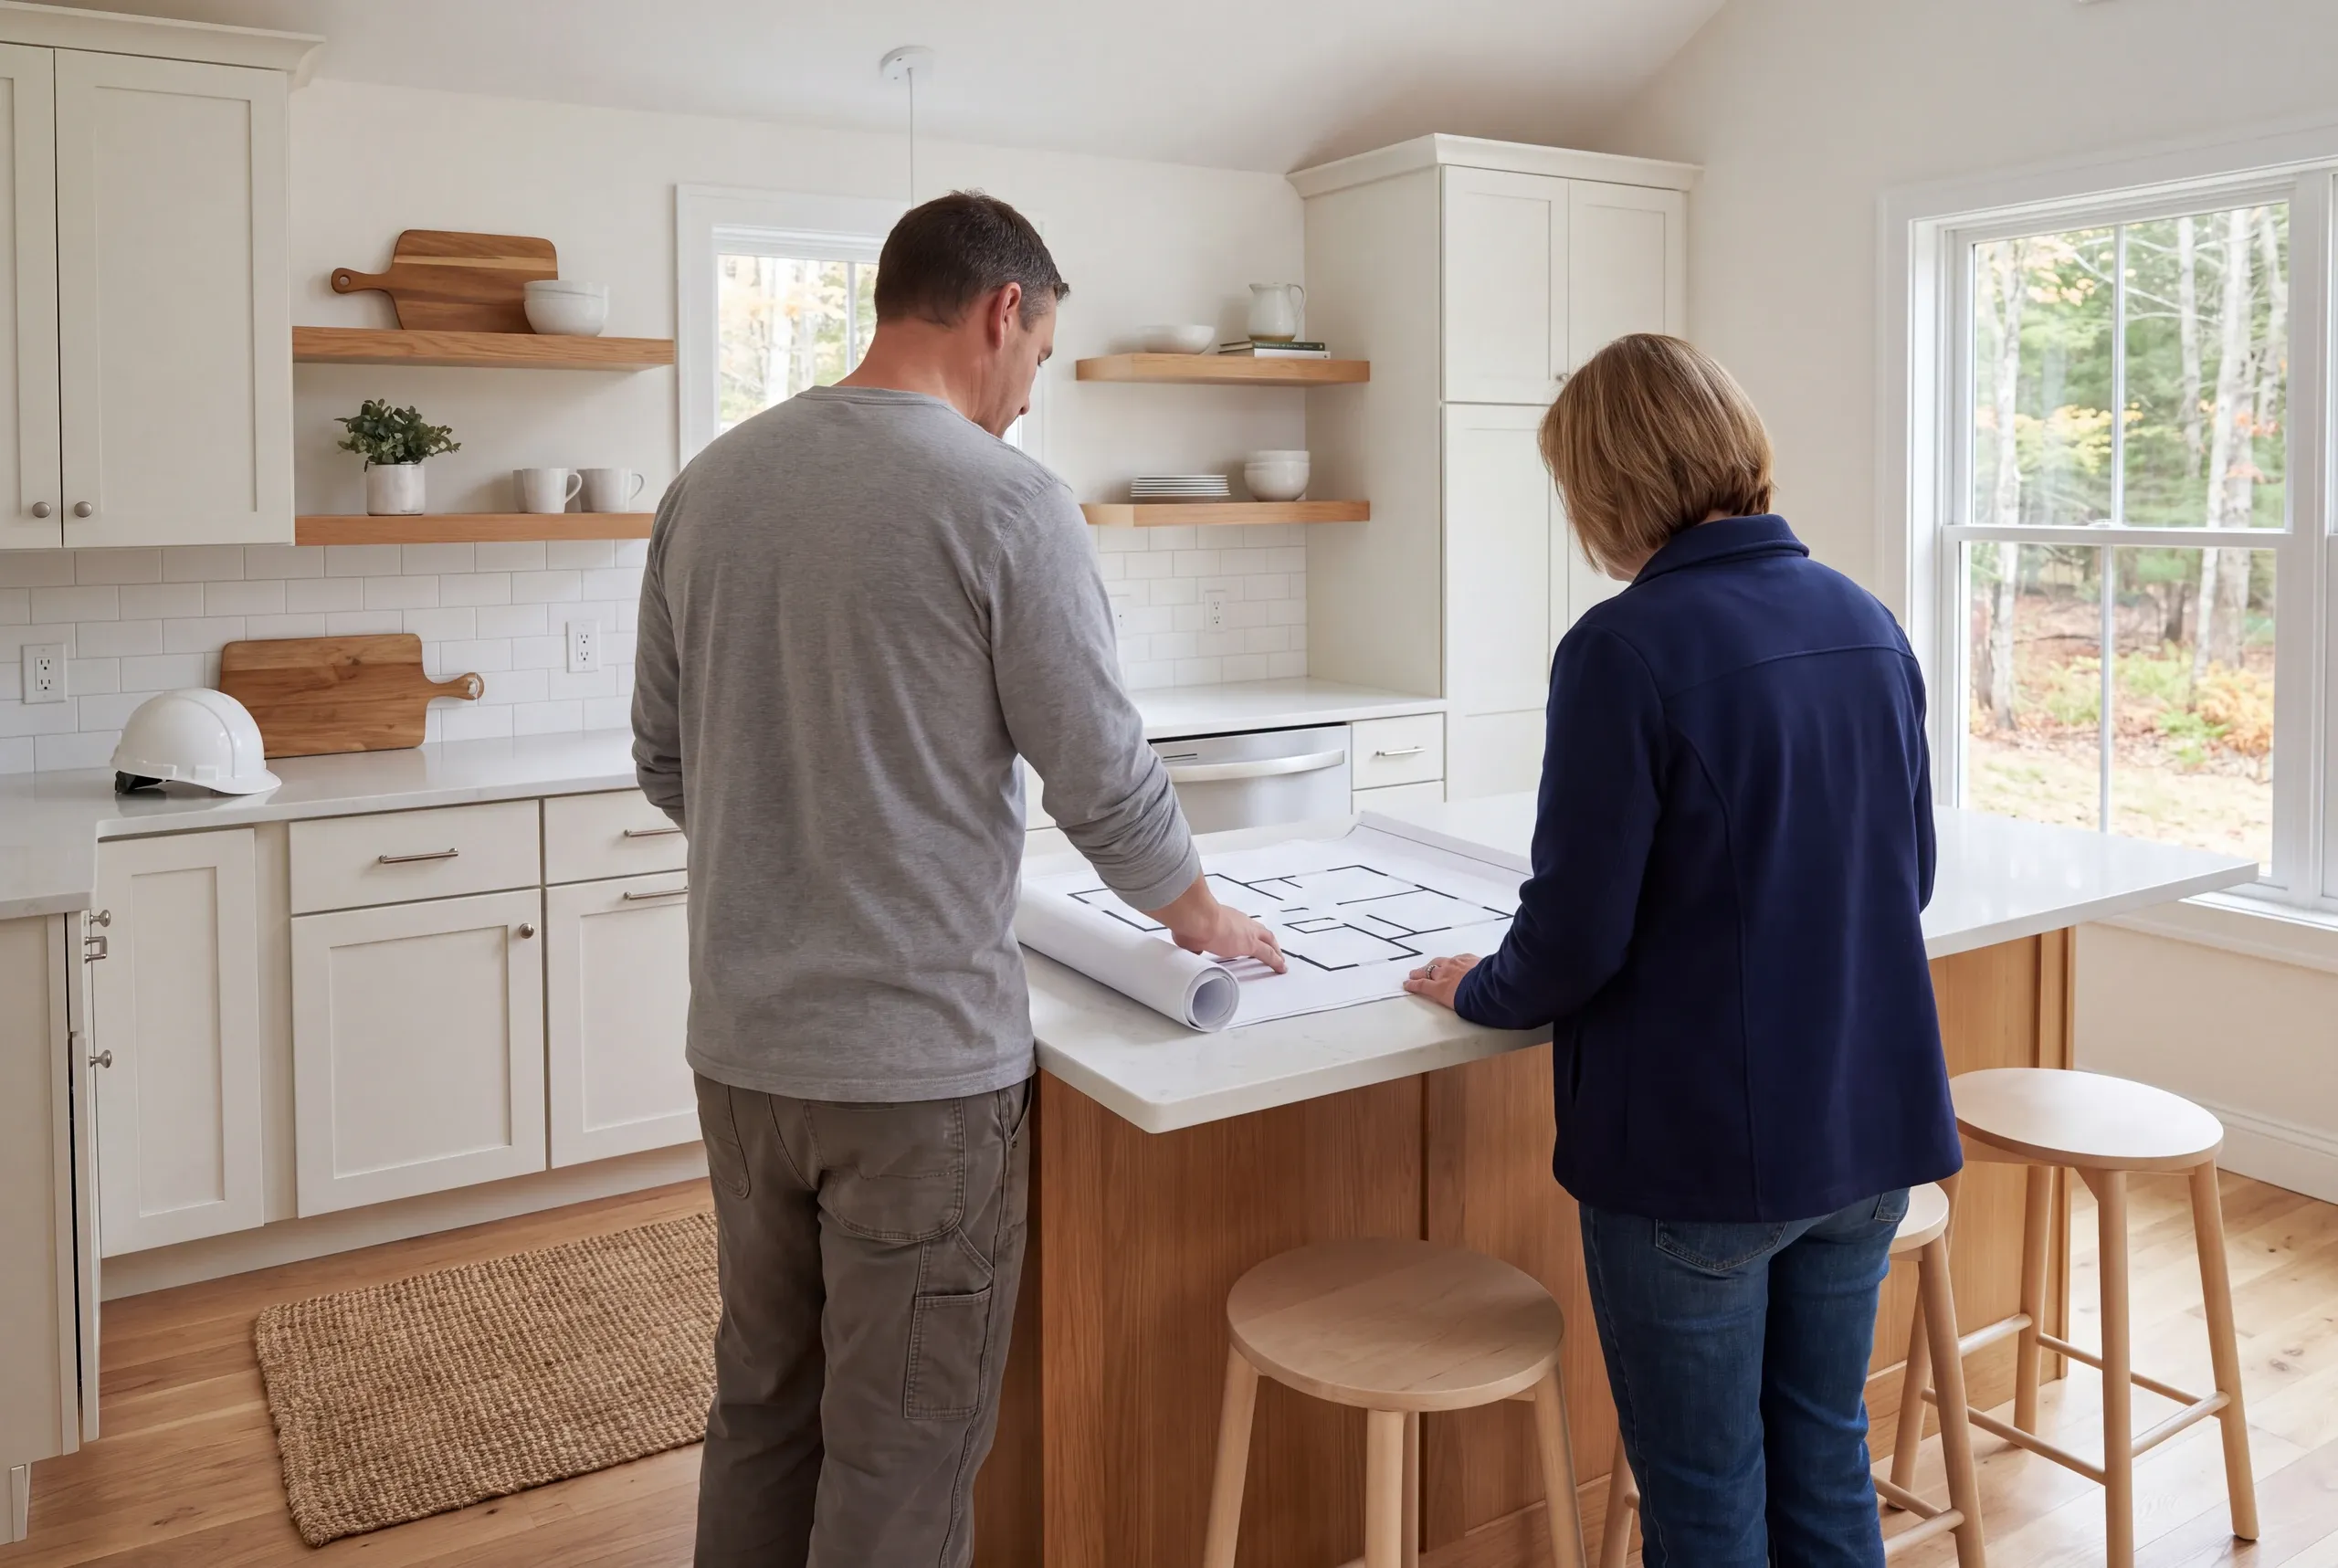
Show where the current counter or route makes daily use harder.
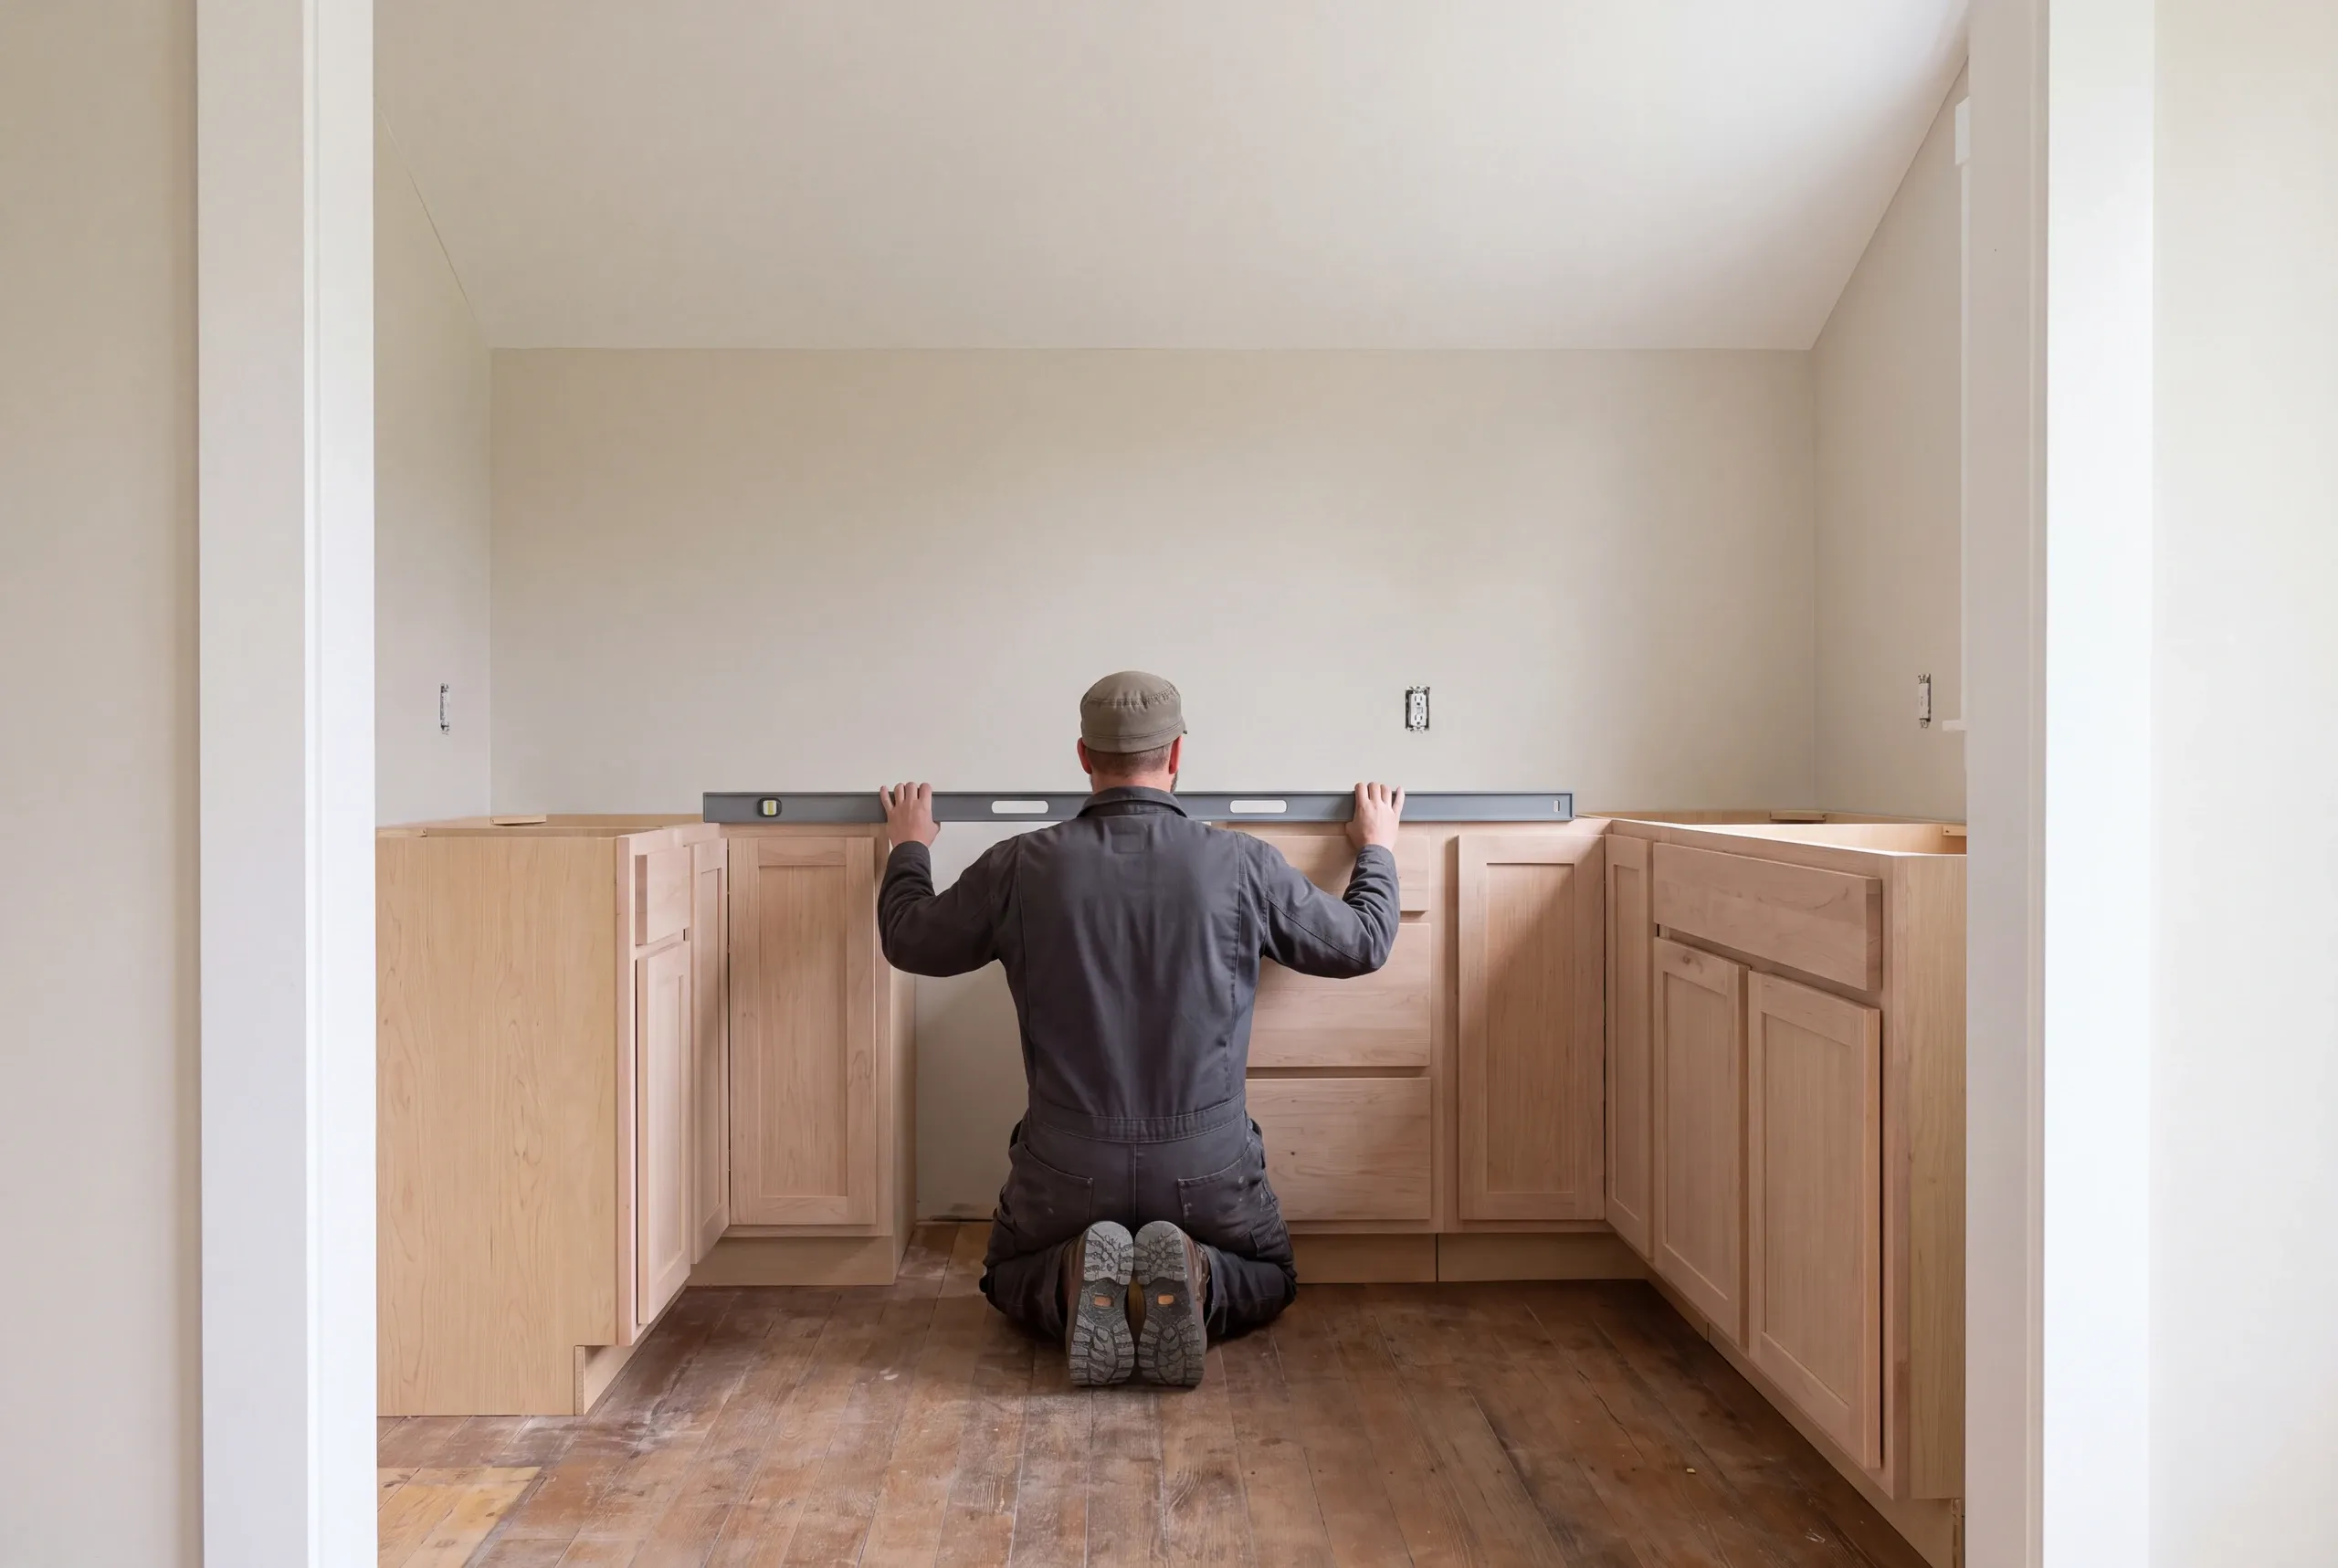
Set product dimensions and relevant trade work before finalizing the construction scope.
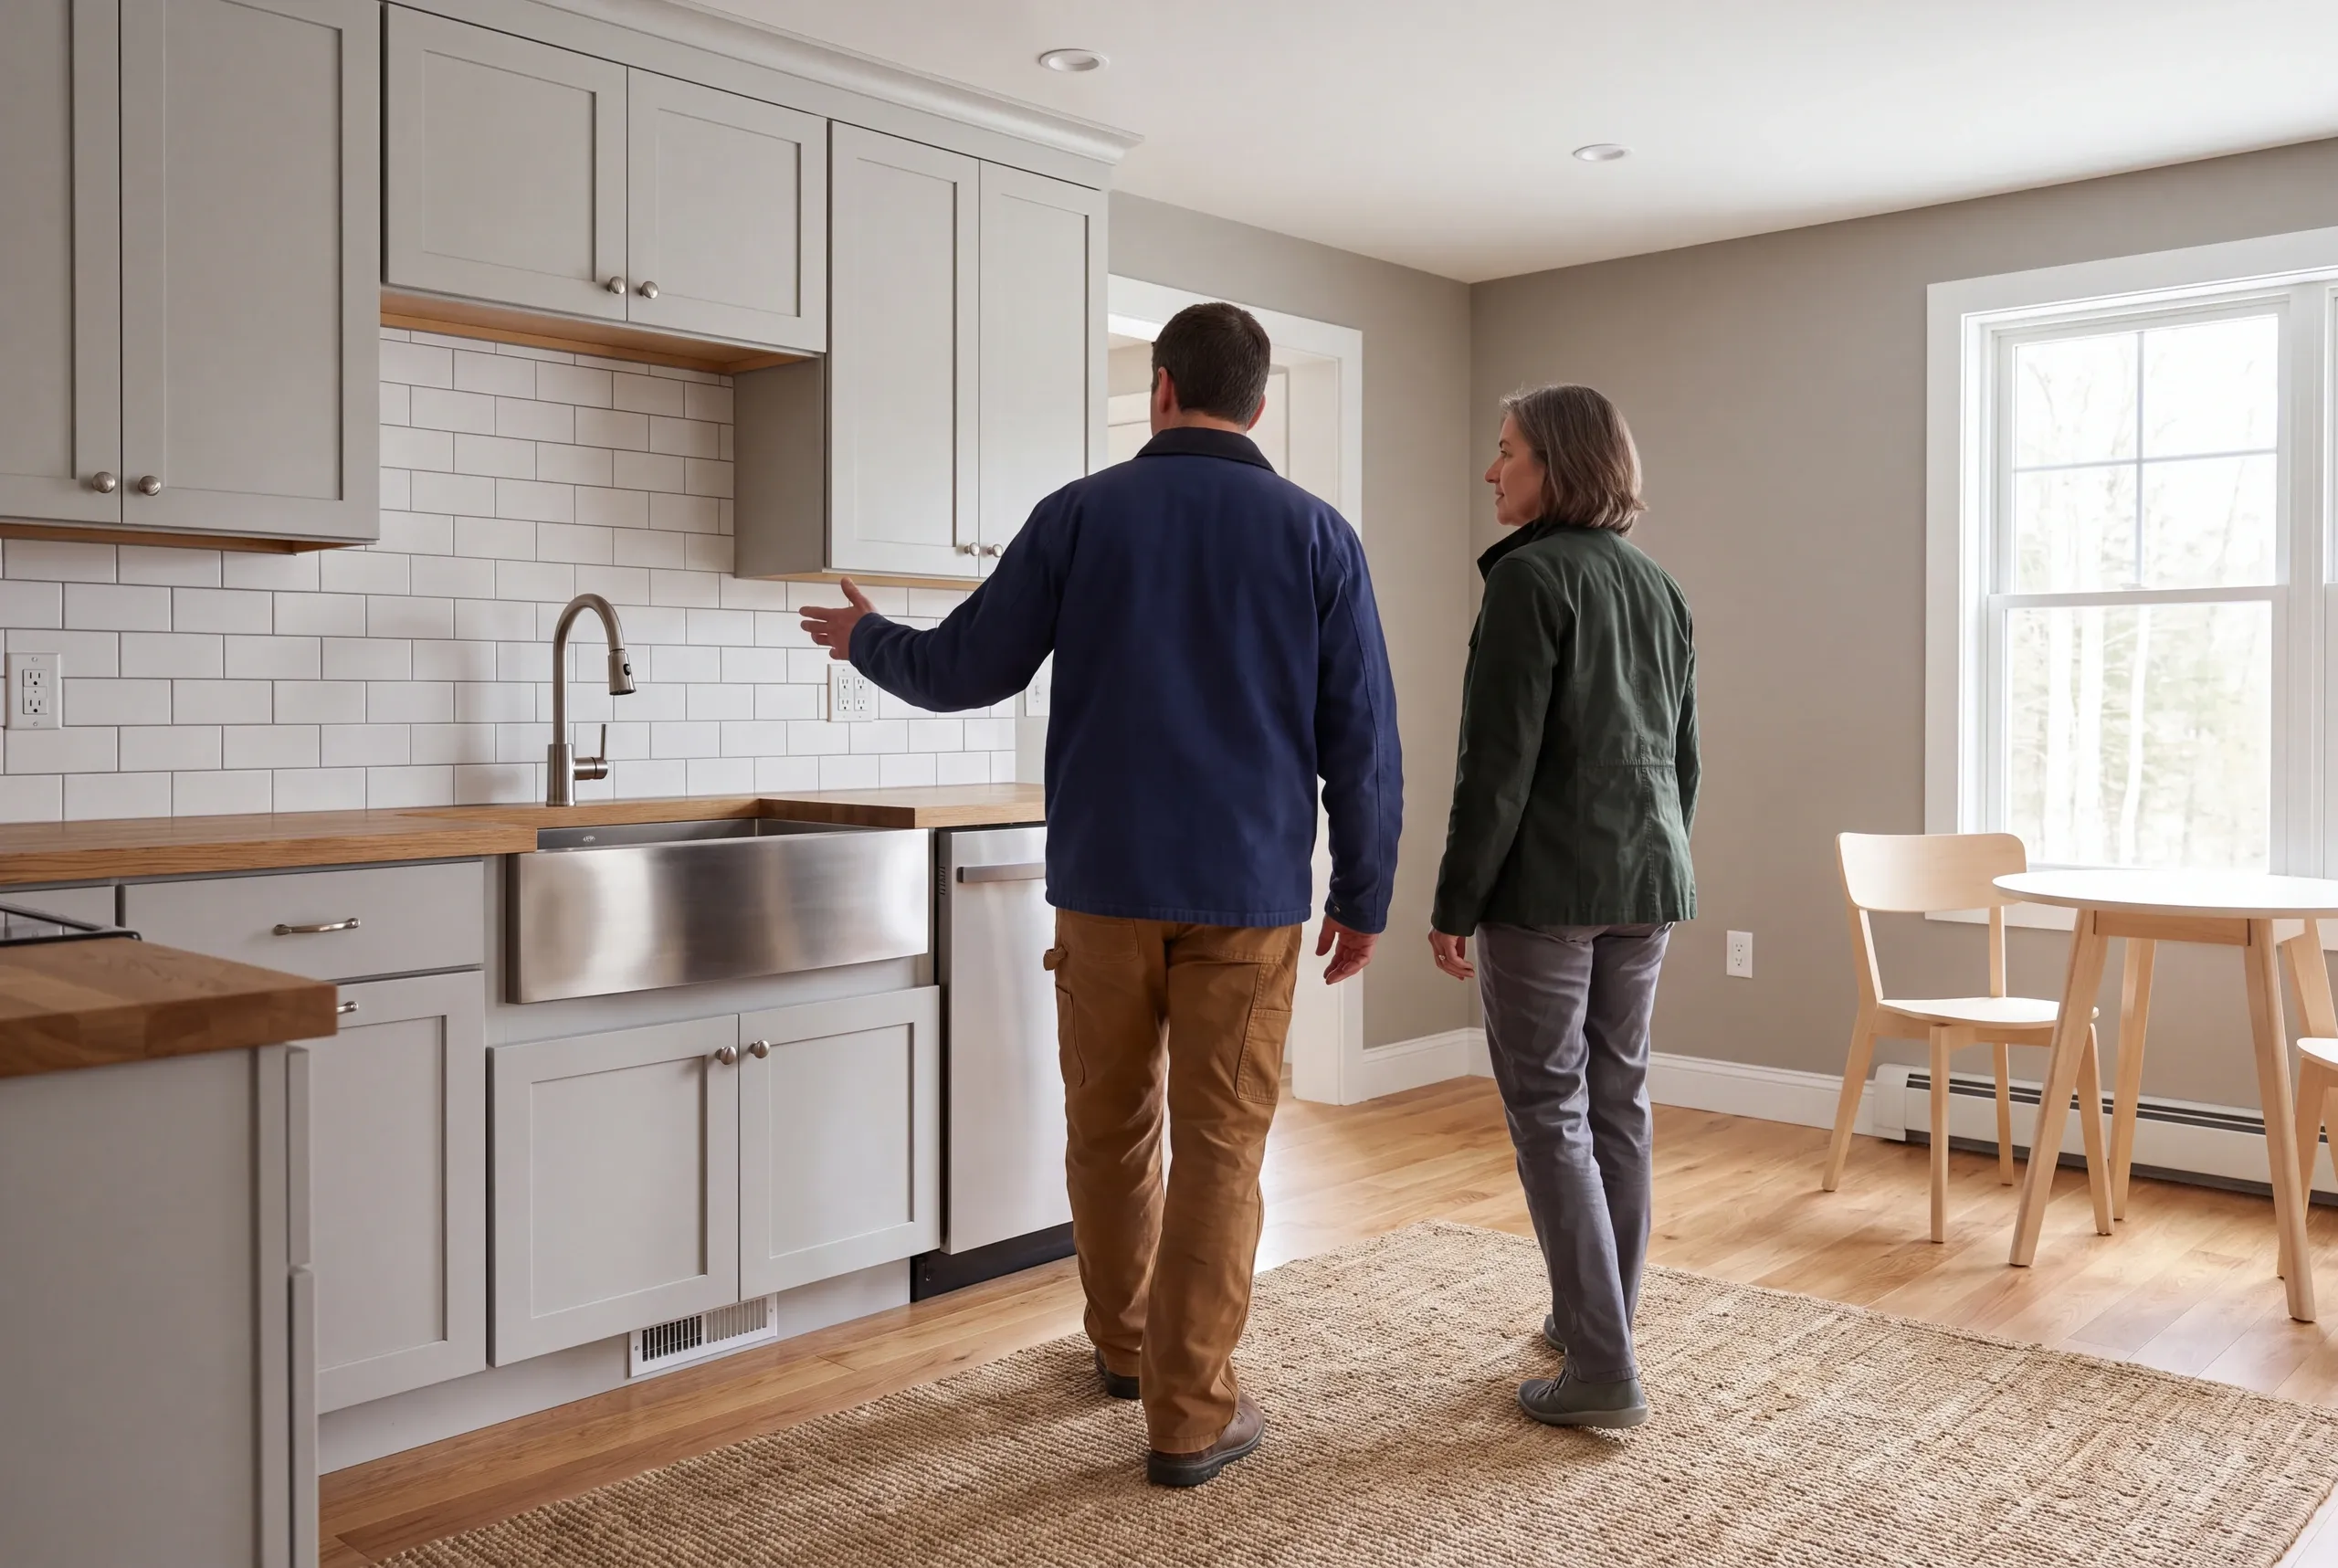
Check storage and working areas alongside the agreed installation and finish details.
The sink can be considered for retention while other fixtures move, but the full room plan needs review. Check the actual plumbing and cabinet relationships rather than assume one retained fixture settles the service scope.
Plan how you will cook before the kitchen goes out of use. Check access and any service interruptions.
Fit the temporary plan to the actual work sequence.
A wall connecting the kitchen with another room needs review for the work on both sides. Our Durham whole-house planning page explains how to consider that shared scope.
Tell us where the current room slows down cooking or cleanup. We can start with the working layout and define the changes needed for a more useful kitchen.
A new home or a familiar home, made better.