
General Contractor Brunswick, a Seth's Home Pros CompanyLet's talk

Everyday Kitchen Remodeling in Arrowsic, ME

Kitchen remodeling in Arrowsic, ME should begin with how the room is used when you are home. We plan the storage and work areas around your routines before narrowing the discussion to a cabinet style.

A kitchen can look calm and still make every meal harder. If preparation space is always covered or the dishwasher blocks the only useful walkway, the room needs more than a change of color.

Tell us which tasks feel awkward. We can compare improvements within the current arrangement with a different layout when the room needs one.

Arrowsic, Maine and nearby communities.
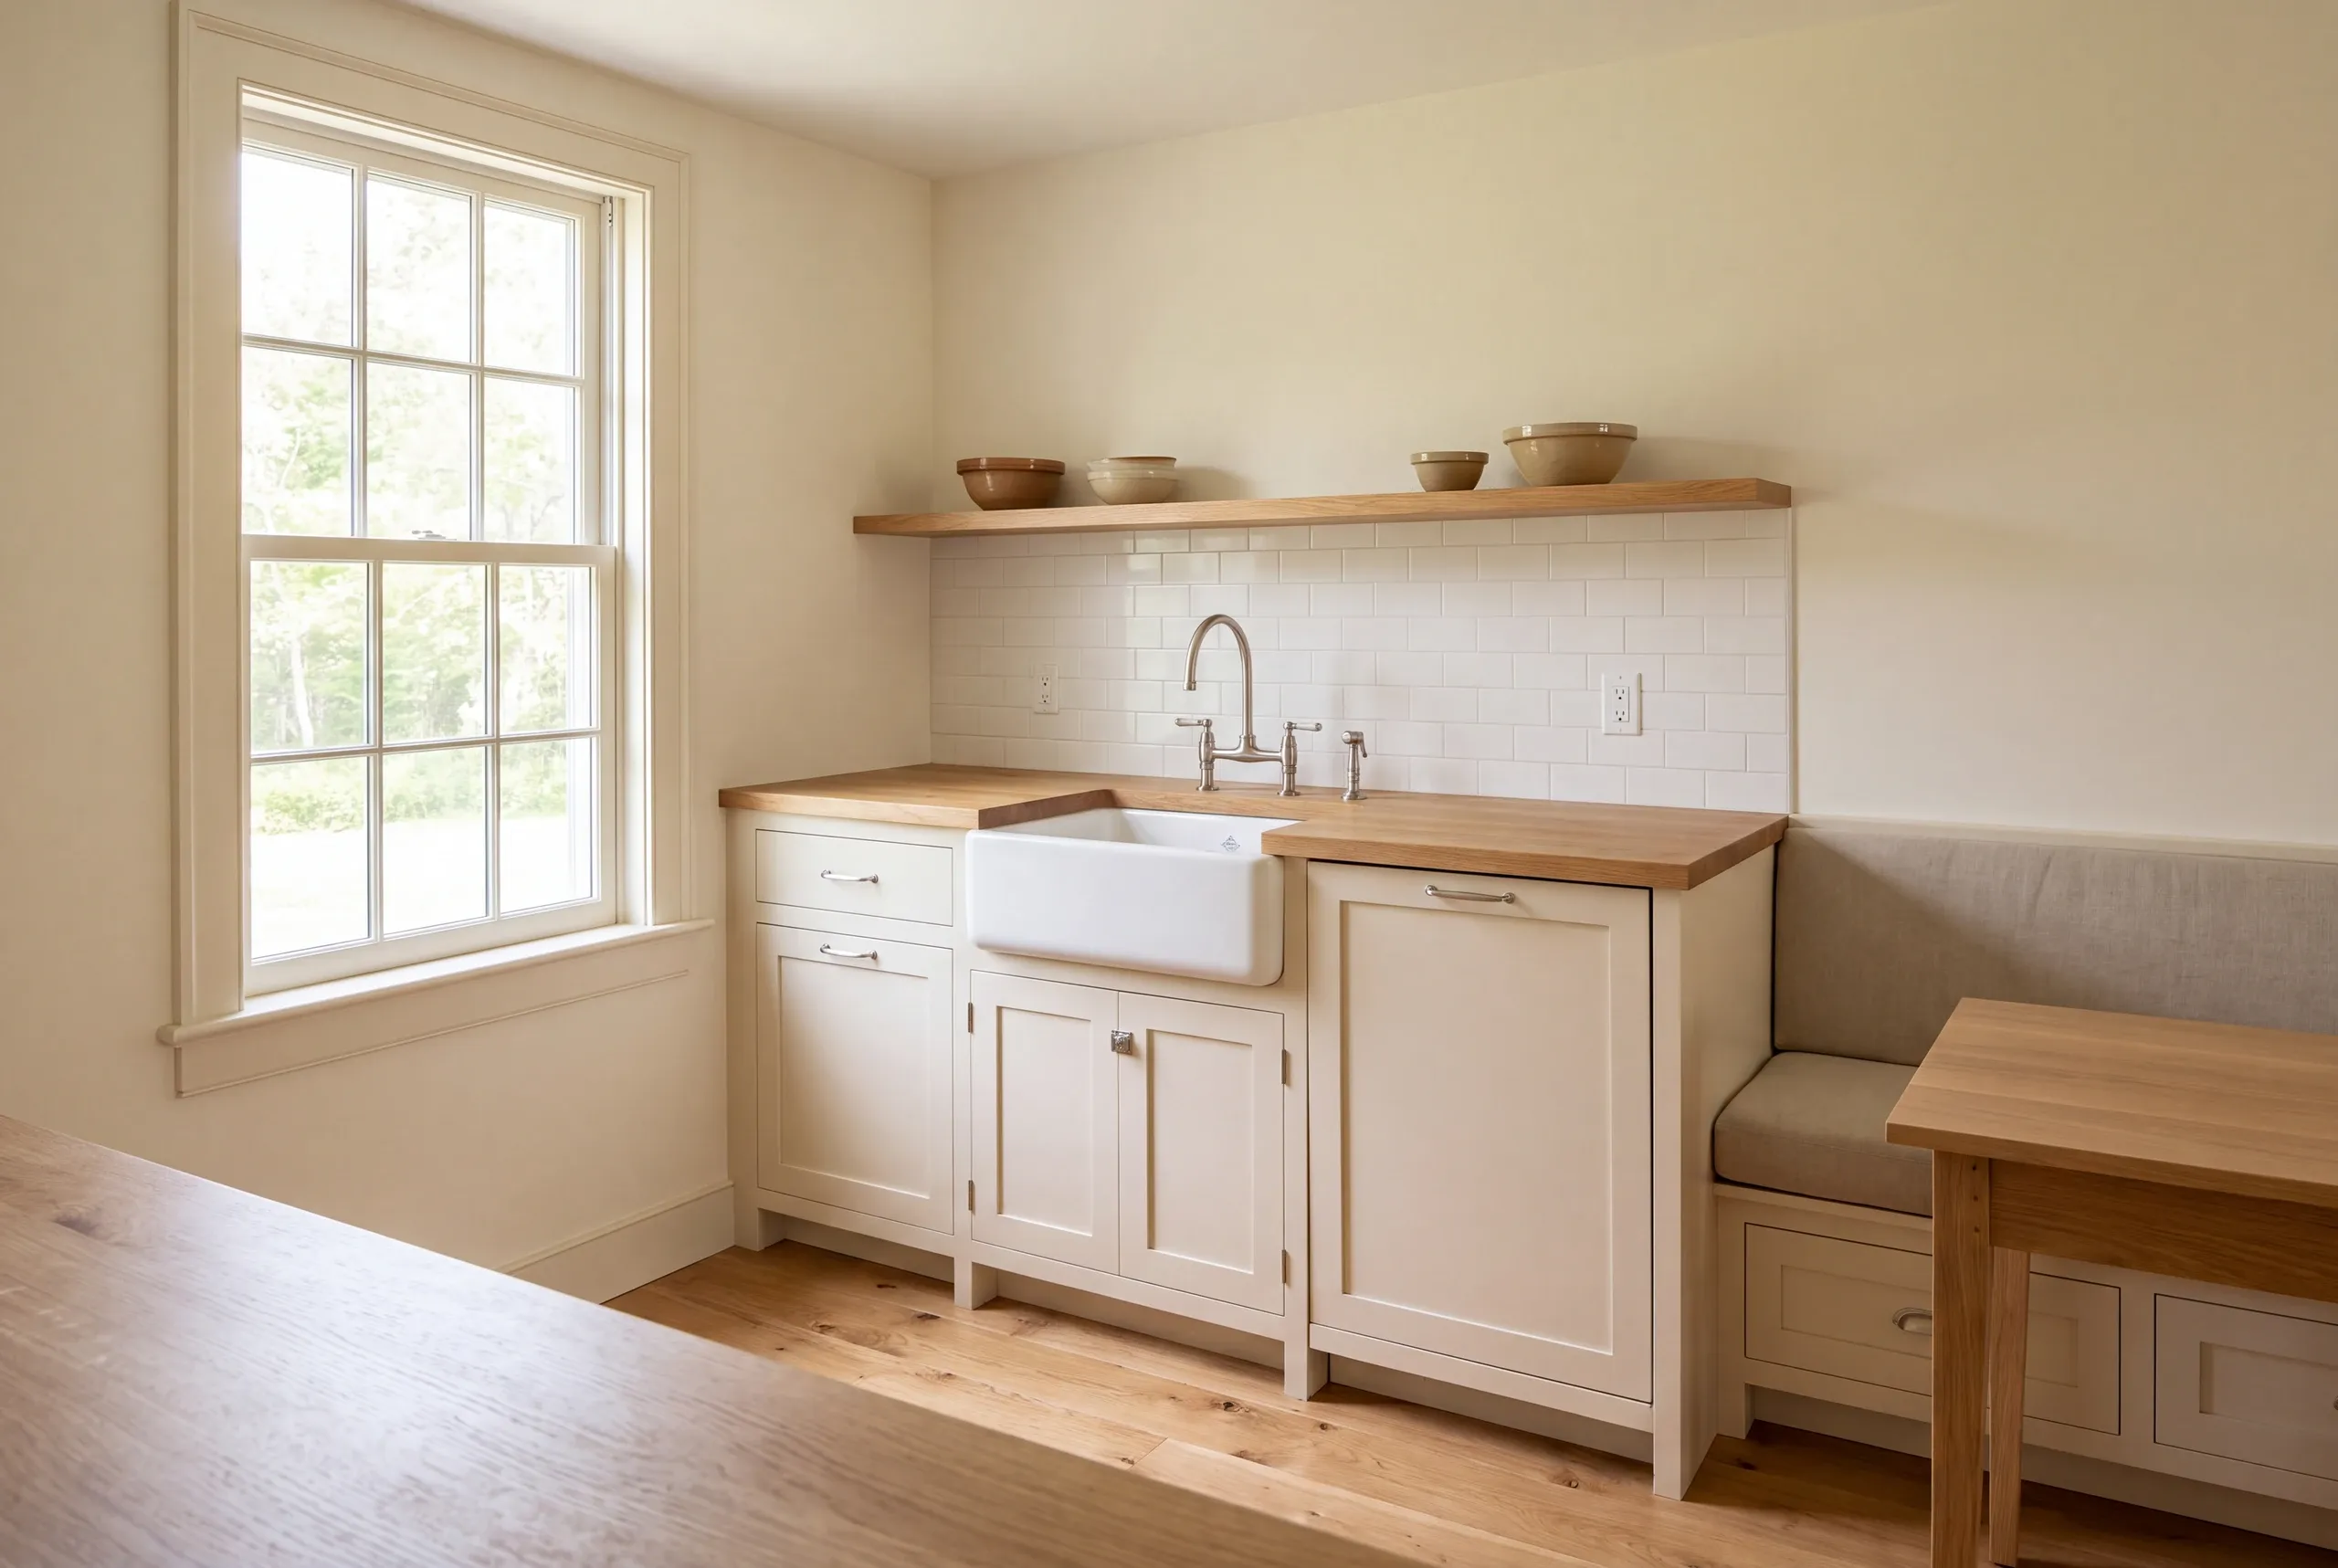
Kitchen remodeling in Arrowsic, ME: interior view of a kitchen corner featuring pale painted cabinets, a farmhouse sink, and a wooden countertop beside a multi-pane window.
Ideas for the home you have in mind.
Custom homes
Thoughtful additions
Home renovations

Kitchen remodeling should change the parts of the room that keep you from using it comfortably. In an Arrowsic home, that starts with the present kitchen and whether the household uses the place year-round or for shorter stays.

Neither use calls for a standard cabinet package. A room for frequent cooking and a kitchen used mainly when family gathers can need different storage priorities.

What should kitchen remodeling in Arrowsic, ME change?

Describe your Arrowsic routine.

Explain how often the kitchen is used and which tasks compete for the same small area.

Map any change beyond the room.

Arrowsic's building checklist asks for existing and proposed work, a useful starting distinction when walls or the footprint change.

Keep the useful parts.

Identify the appliances or room connections that already work before deciding how much to replace.
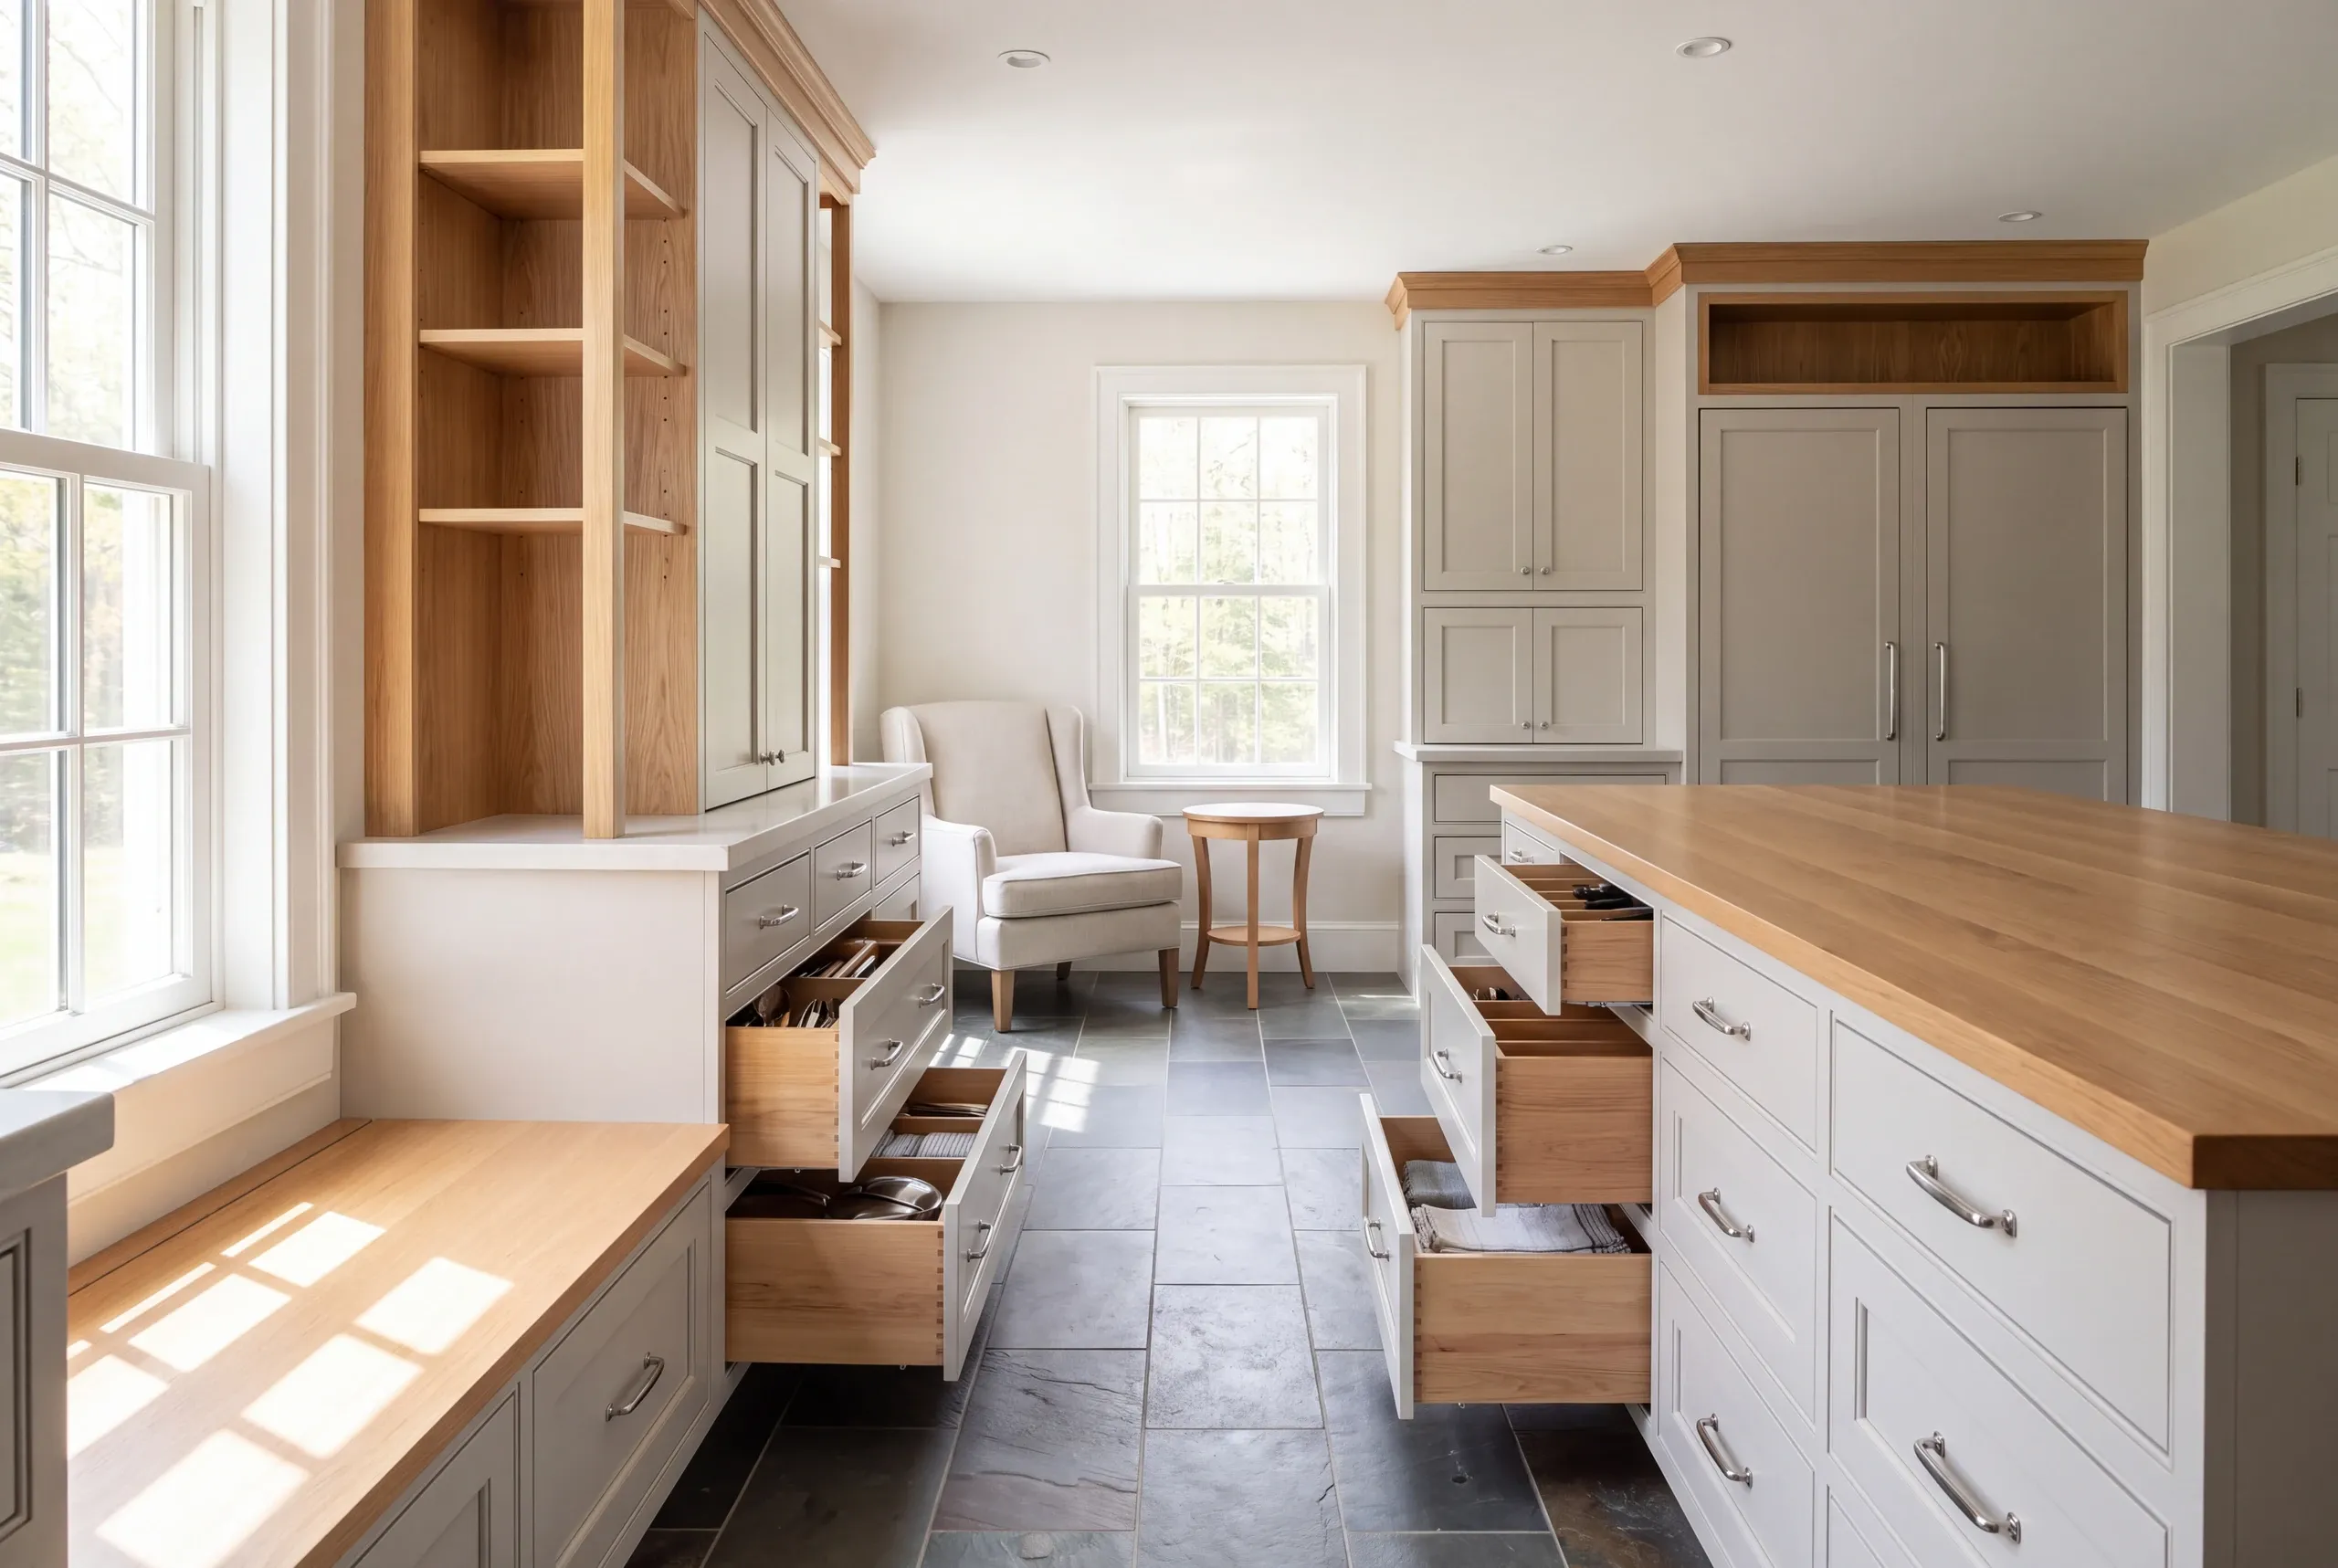
A bright kitchen features shaker cabinetry in grey with natural wood countertops and open shelving, an island with open drawers, and a tiled floor.

Get your free estimate by phone.

Choose the kitchen work you want to explore. We can connect those ideas to a scope after looking at the room.

Online requests are currently unavailable. Call us to discuss your project. Call (207) 288-7927

What's your project?

Check all that apply.

Pick at least one to keep going.

Roughly what budget do you have in mind?

A ballpark is fine.

$25,000
$0$1,000,000+
Call about this project
Anything else we should know? (optional)
What's your full name?

Please enter your full name.

Where's your project?

Please enter the town.

Where should we send your quotes?

Please enter a valid email.

Last one. Best number to reach you?
+1

Please enter a phone number we can reach you on.

Please tick the box so we can get back to you.

Submission authorization

By submitting this form, you give General Contractor Brunswick, along with our team members and assistants, permission to contact you through email, SMS text, or phone to verify your request and the information you’ve provided. If you explore other parts of our website related to builders, contractors, real estate agents, or home service providers, this permission extends to them as well. We may reach out regarding your eligibility, follow-up communications, pre-qualification letters, and any necessary internal discussions, even if your phone number is on a Do-Not-Call Registry. All responses are sent after you submit your information. By continuing, you agree to our website's privacy policy and terms of service. If you prefer not to give electronic consent, call us 24/7 at (207) 288-7927 for assistance. Consent includes calls and texts sent with automated technology and is not a condition of any purchase. Msg & data rates may apply. Reply STOP to opt out.

Tick “I agree” above to send your request.

Online requests are currently unavailable. Call (207) 288-7927 to talk about your project.

Who should retain the main kitchen layout?

Retaining the main kitchen layout is worth exploring when the sink, cooking area and room routes already work. Better cabinet storage may solve the daily problem without moving the room's main connections.

Check that idea against actual use. A shallow drawer that is always overfilled needs a different answer from a doorway that cuts through the preparation area.

Our kitchen service guide explains the wider planning choices. The Arrowsic room review helps determine which of them belong in your project.
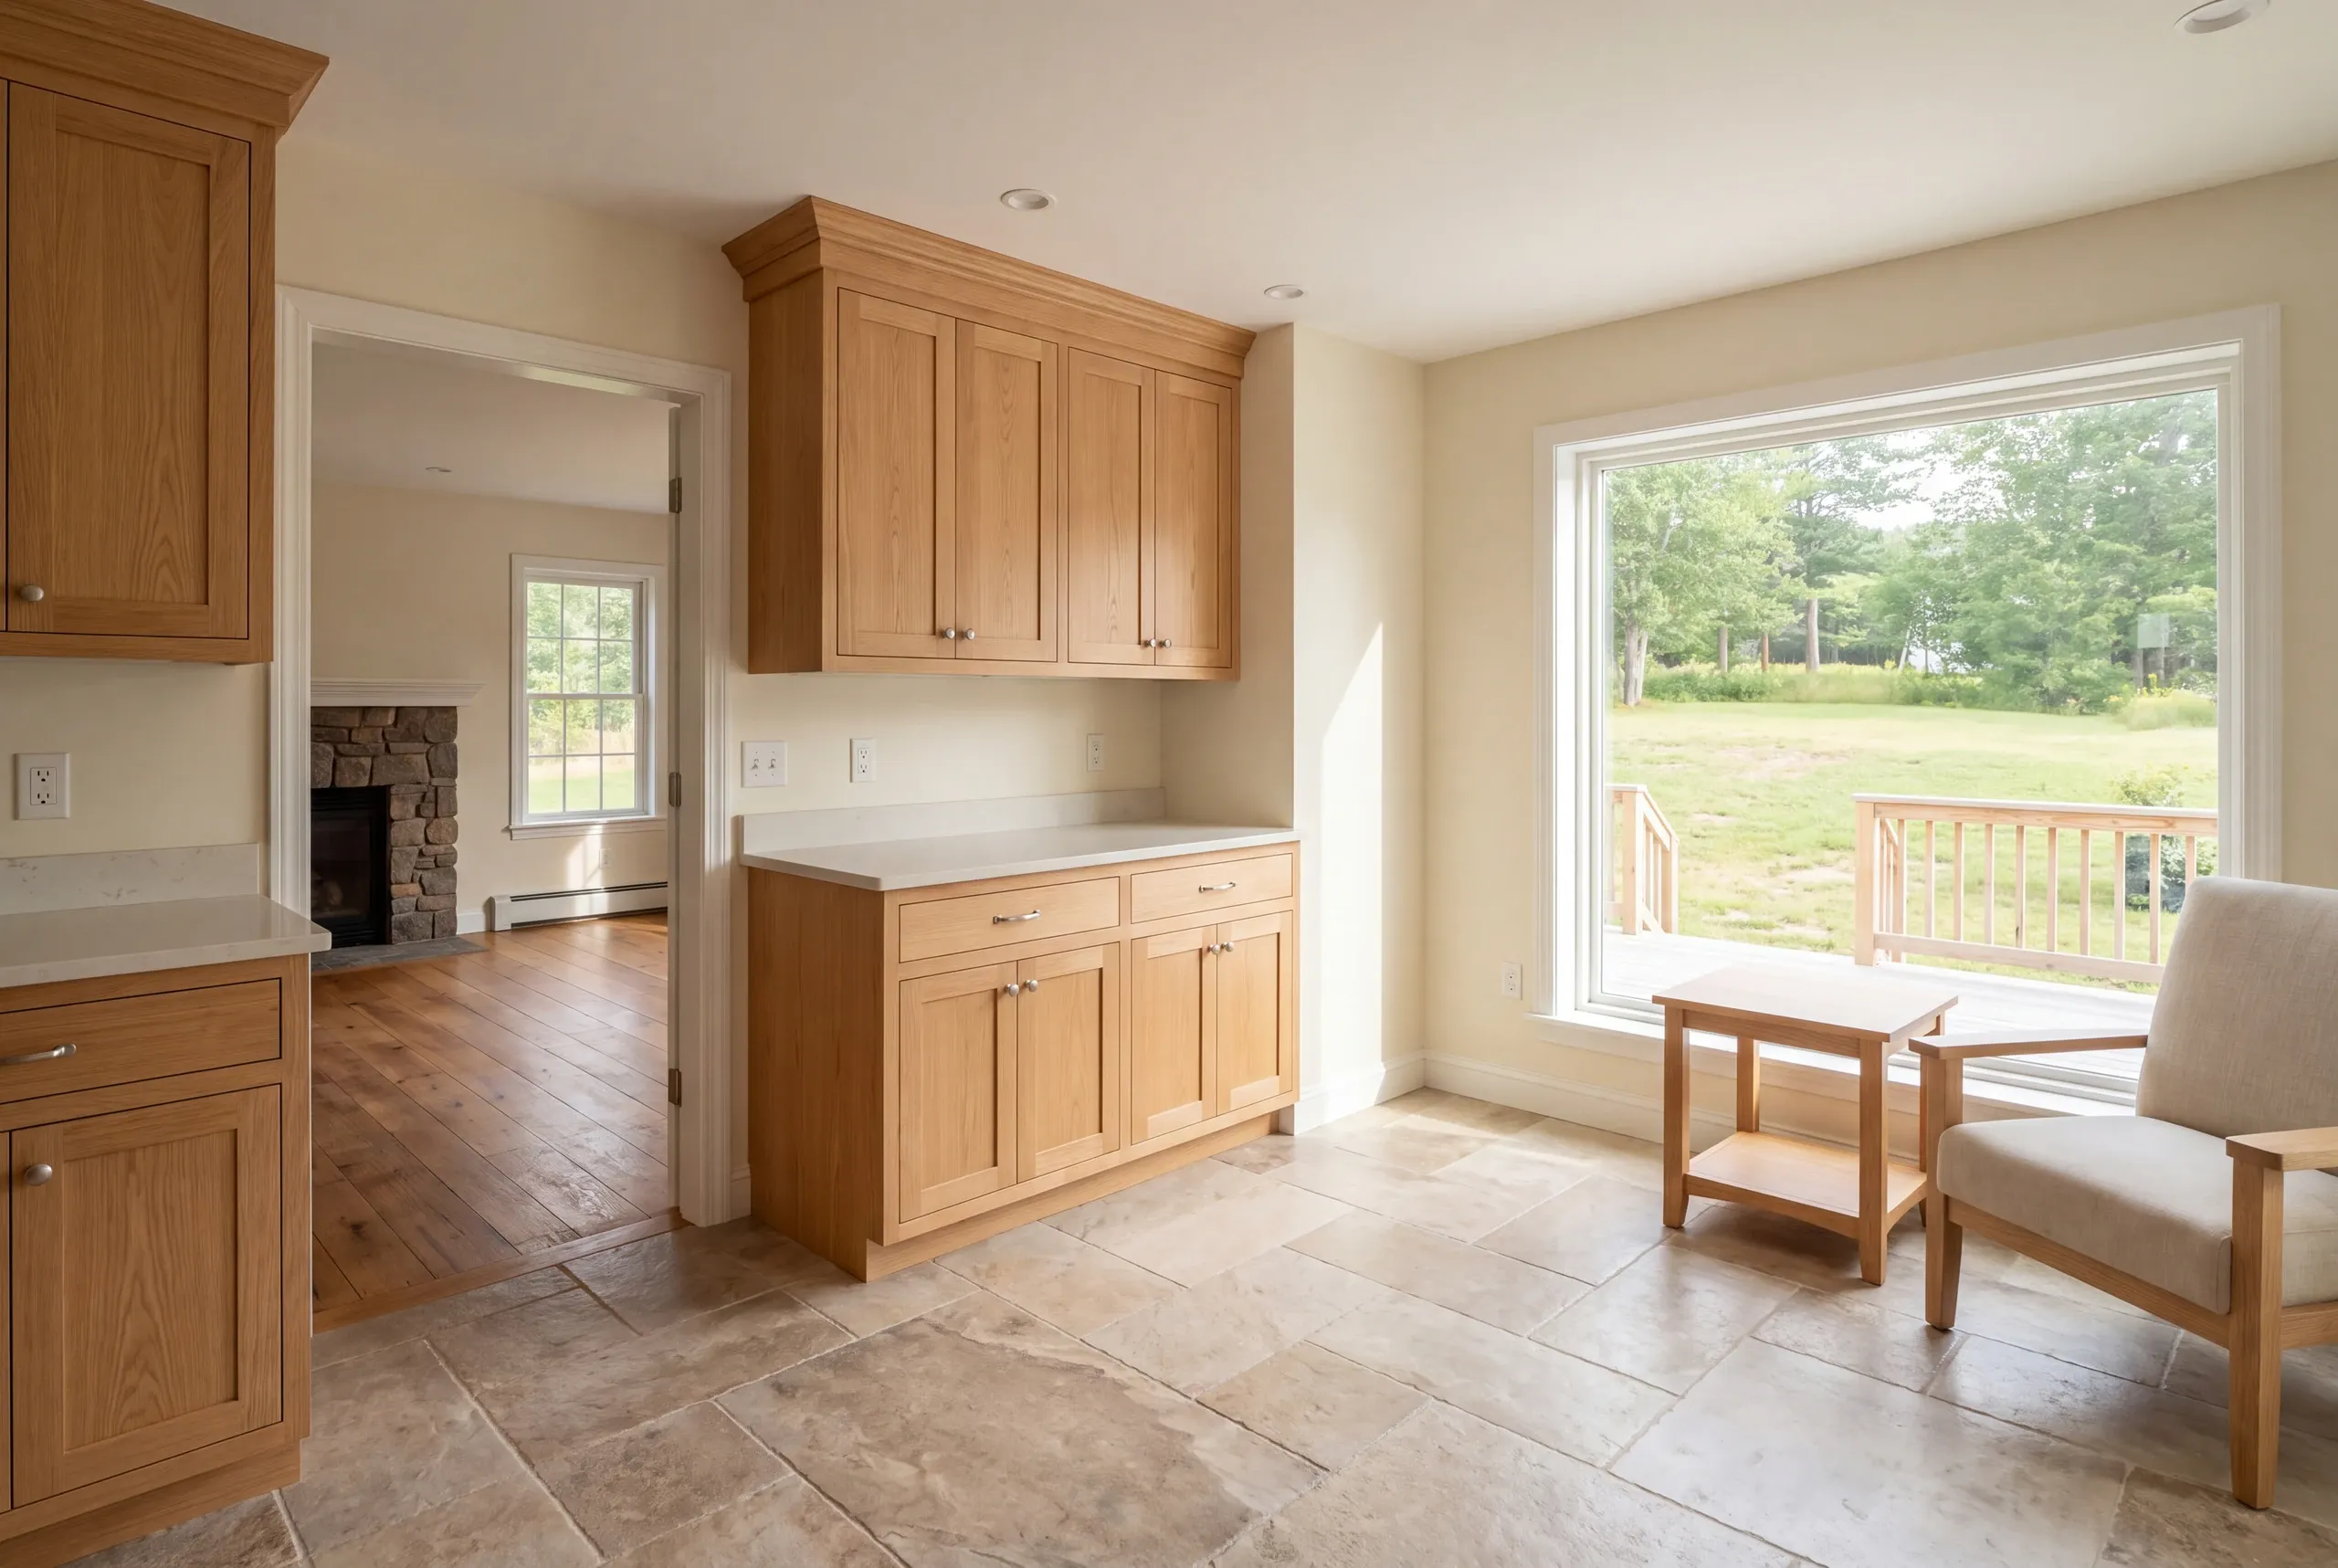
A finished room with light wood cabinetry, stone-look tile flooring, and a large window overlooking a deck and grassy yard.

Where does the next appliance need room to open?

Check the space an appliance needs with its doors open. Leave room for people to use the kitchen around it.

Compare cabinet plans with the chosen model's real dimensions.

Look at what opens beside it too. A refrigerator and nearby drawer can each fit their own opening and still interfere with one another.

For a kitchen near Sewall Pond or elsewhere in Arrowsic, the same first step applies: measure the actual room. The setting tells us where to visit, while the measurements guide the cabinet plan.
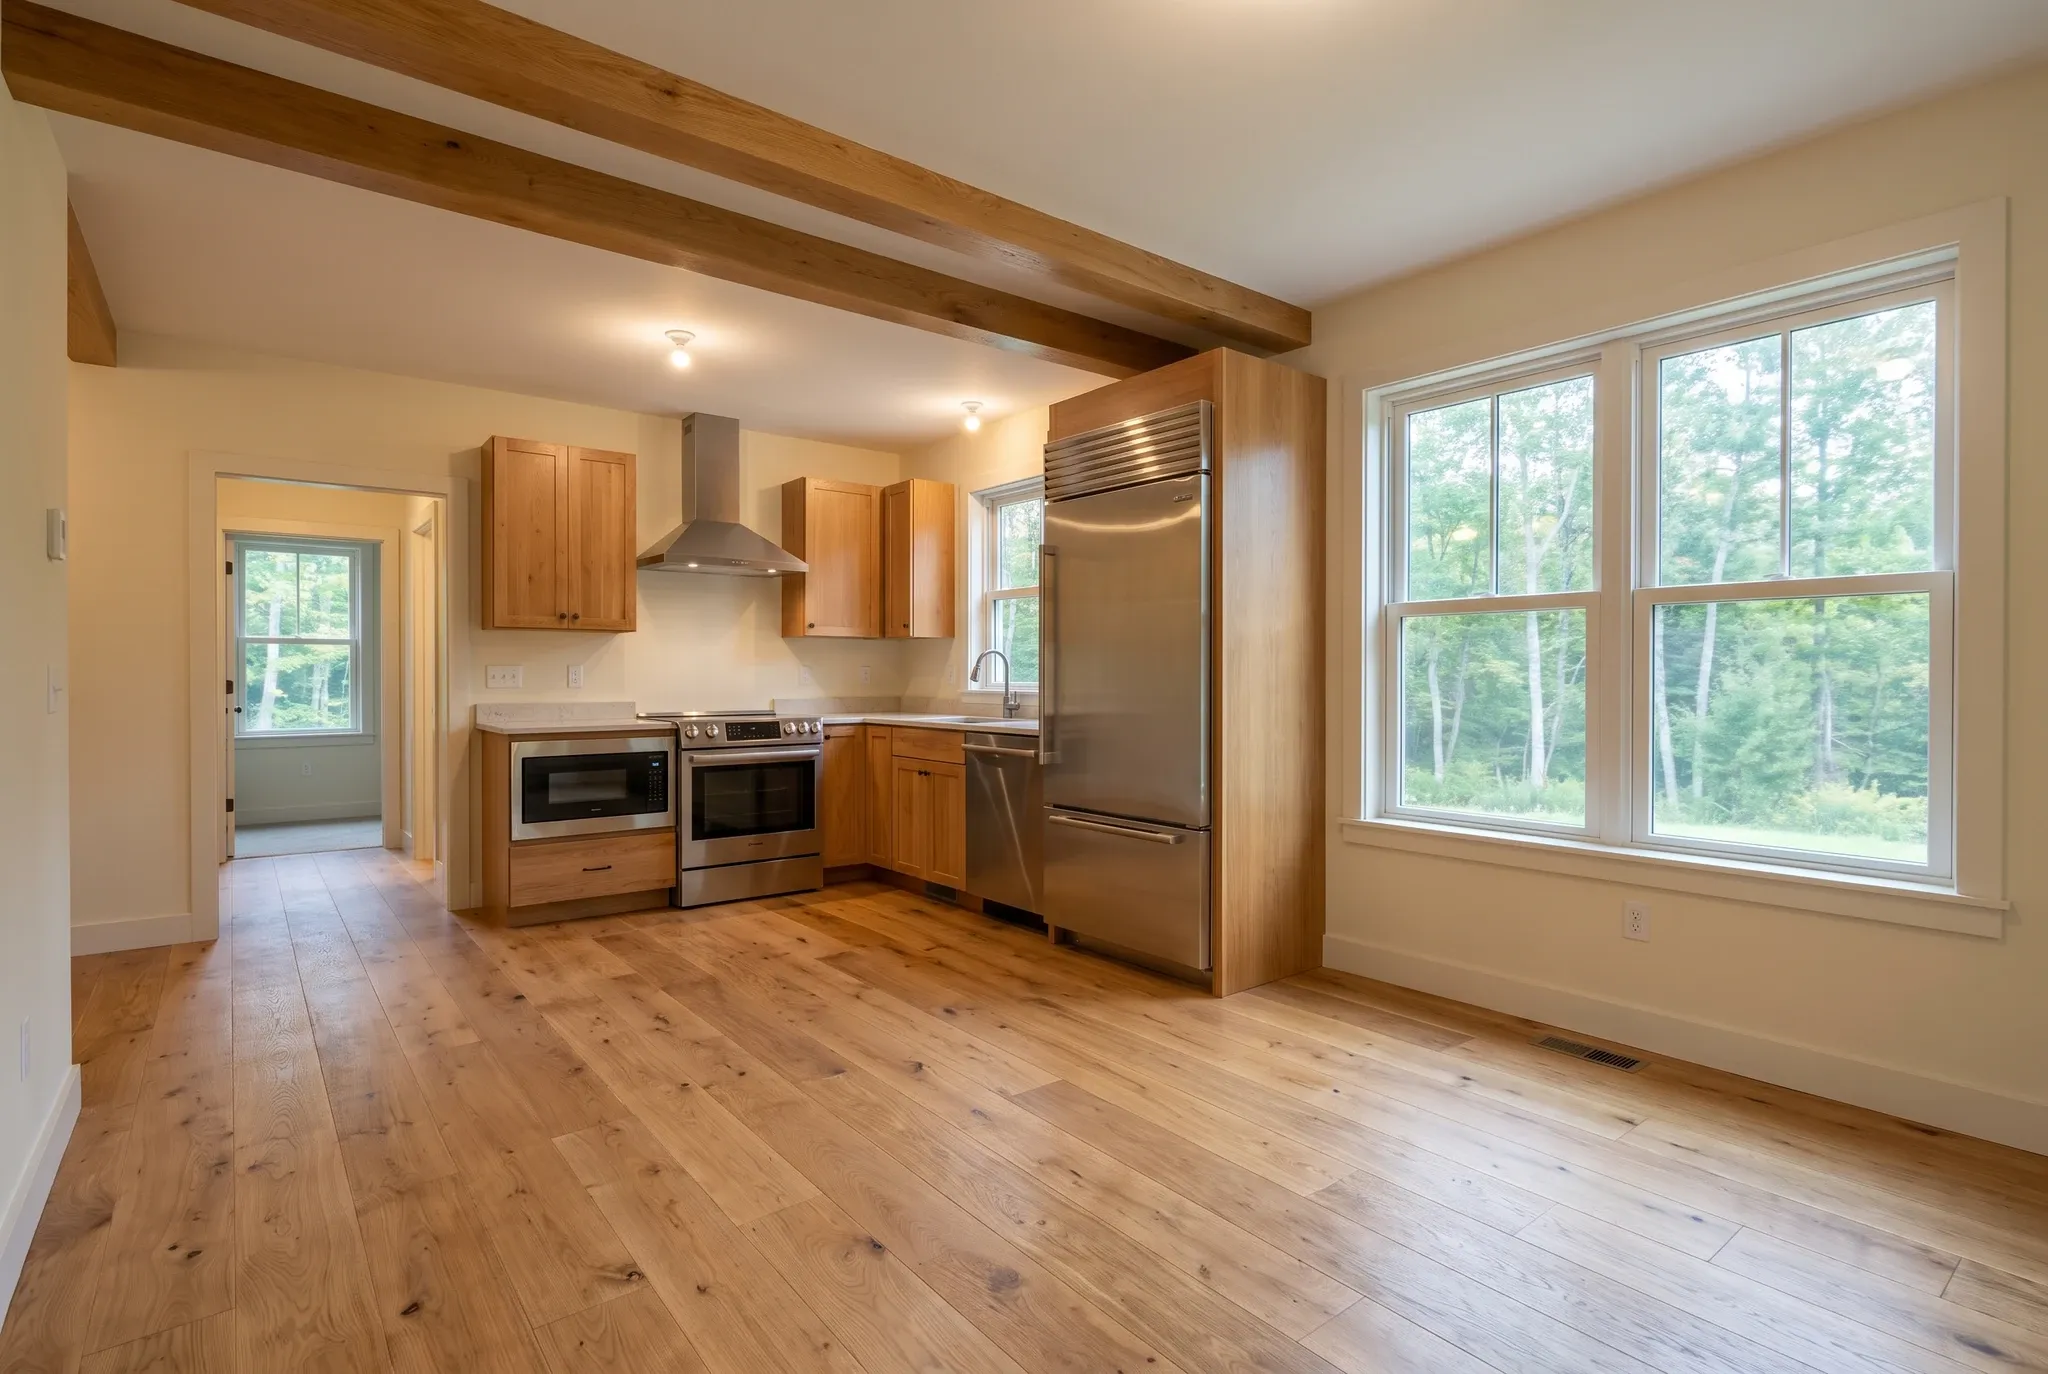
Interior view of a finished kitchen featuring wooden flooring, cabinets, stainless steel appliances, and large windows looking out onto trees.

When should changes to connections be decided?

Settle service changes before ordering cabinets. Moving a sink may change the plumbing.

Moving a cooking appliance can also affect wiring or the exhaust route.

Set out what stays and what moves on the drawings. That distinction helps the trades and the cabinet layout describe the same kitchen.

Start with the Arrowsic building checklist, then ask the town about current project rules. If the work changes the building, bring the needed structure details.

Room ideas alone may leave those questions open.

Why plan lighting with the work surfaces?

Planning lighting with the work surfaces helps put light where food is prepared and dishes are cleaned. A decorative fixture can brighten the room while leaving a working counter shaded by the person standing there.

Compare the lighting plan with the upper cabinets and any island. Those positions need to make sense together before the electrical work is settled.

Ventilation deserves an equally early place. EPA's indoor-air guidance explains why cooking exhaust should be considered as part of the home rather than only as a visible hood.

What Kitchen Remodeling Services Do We Offer in Arrowsic?

Our kitchen service connects the room's practical choices with the work needed to install them. The written scope defines the items included.

Cabinetry and storage.

Custom and semi-custom cabinets, island planning and storage upgrades for the actual room.

Finished surfaces.

Countertops, kitchen flooring and backsplash installation coordinated with the selected layout.

Room and trade changes.

Layout work, plumbing or electrical relocation, and lighting and electrical upgrades where agreed.
How to choose finishes without losing the plan

Choose finishes after the main room relationships are clear. A countertop sample cannot tell you whether the pantry door opens or whether there is a place to put a hot pan.

Bring the finishes into one view when comparing them. The cabinet color and backsplash need to work with the countertop, including the space occupied by outlets and trim.

The final surface also needs a defined care routine. Ask about the chosen product's requirements so the everyday use suits the material you select.

How much will an Arrowsic kitchen remodel cost?

Price an Arrowsic kitchen remodel from the work and products planned. Keeping connections while replacing cabinets is one scope.

Moving services or changing a wall adds different tasks.

We begin with what the room needs before comparing optional finishes. That helps the budget discussion distinguish a necessary building task from a product upgrade.

The state's construction-contract guidance explains why written scope matters. Compare proposals with the room plan in hand and ask how undecided items are shown.

Make a plan for cooking while work is underway

Cooking and cleanup need a household plan while the kitchen is unavailable. Discuss how the room's loss affects the way you use the Arrowsic home during that period.

A seasonal stay may offer different timing choices from a primary residence. Tell us your real plans before the work is scheduled; we do not assume the house will be vacant.

If the project also changes adjacent rooms or shared systems, consider the Arrowsic whole-house scope. Those decisions may need one sequence rather than separate room dates.

Three steps toward a more useful kitchen

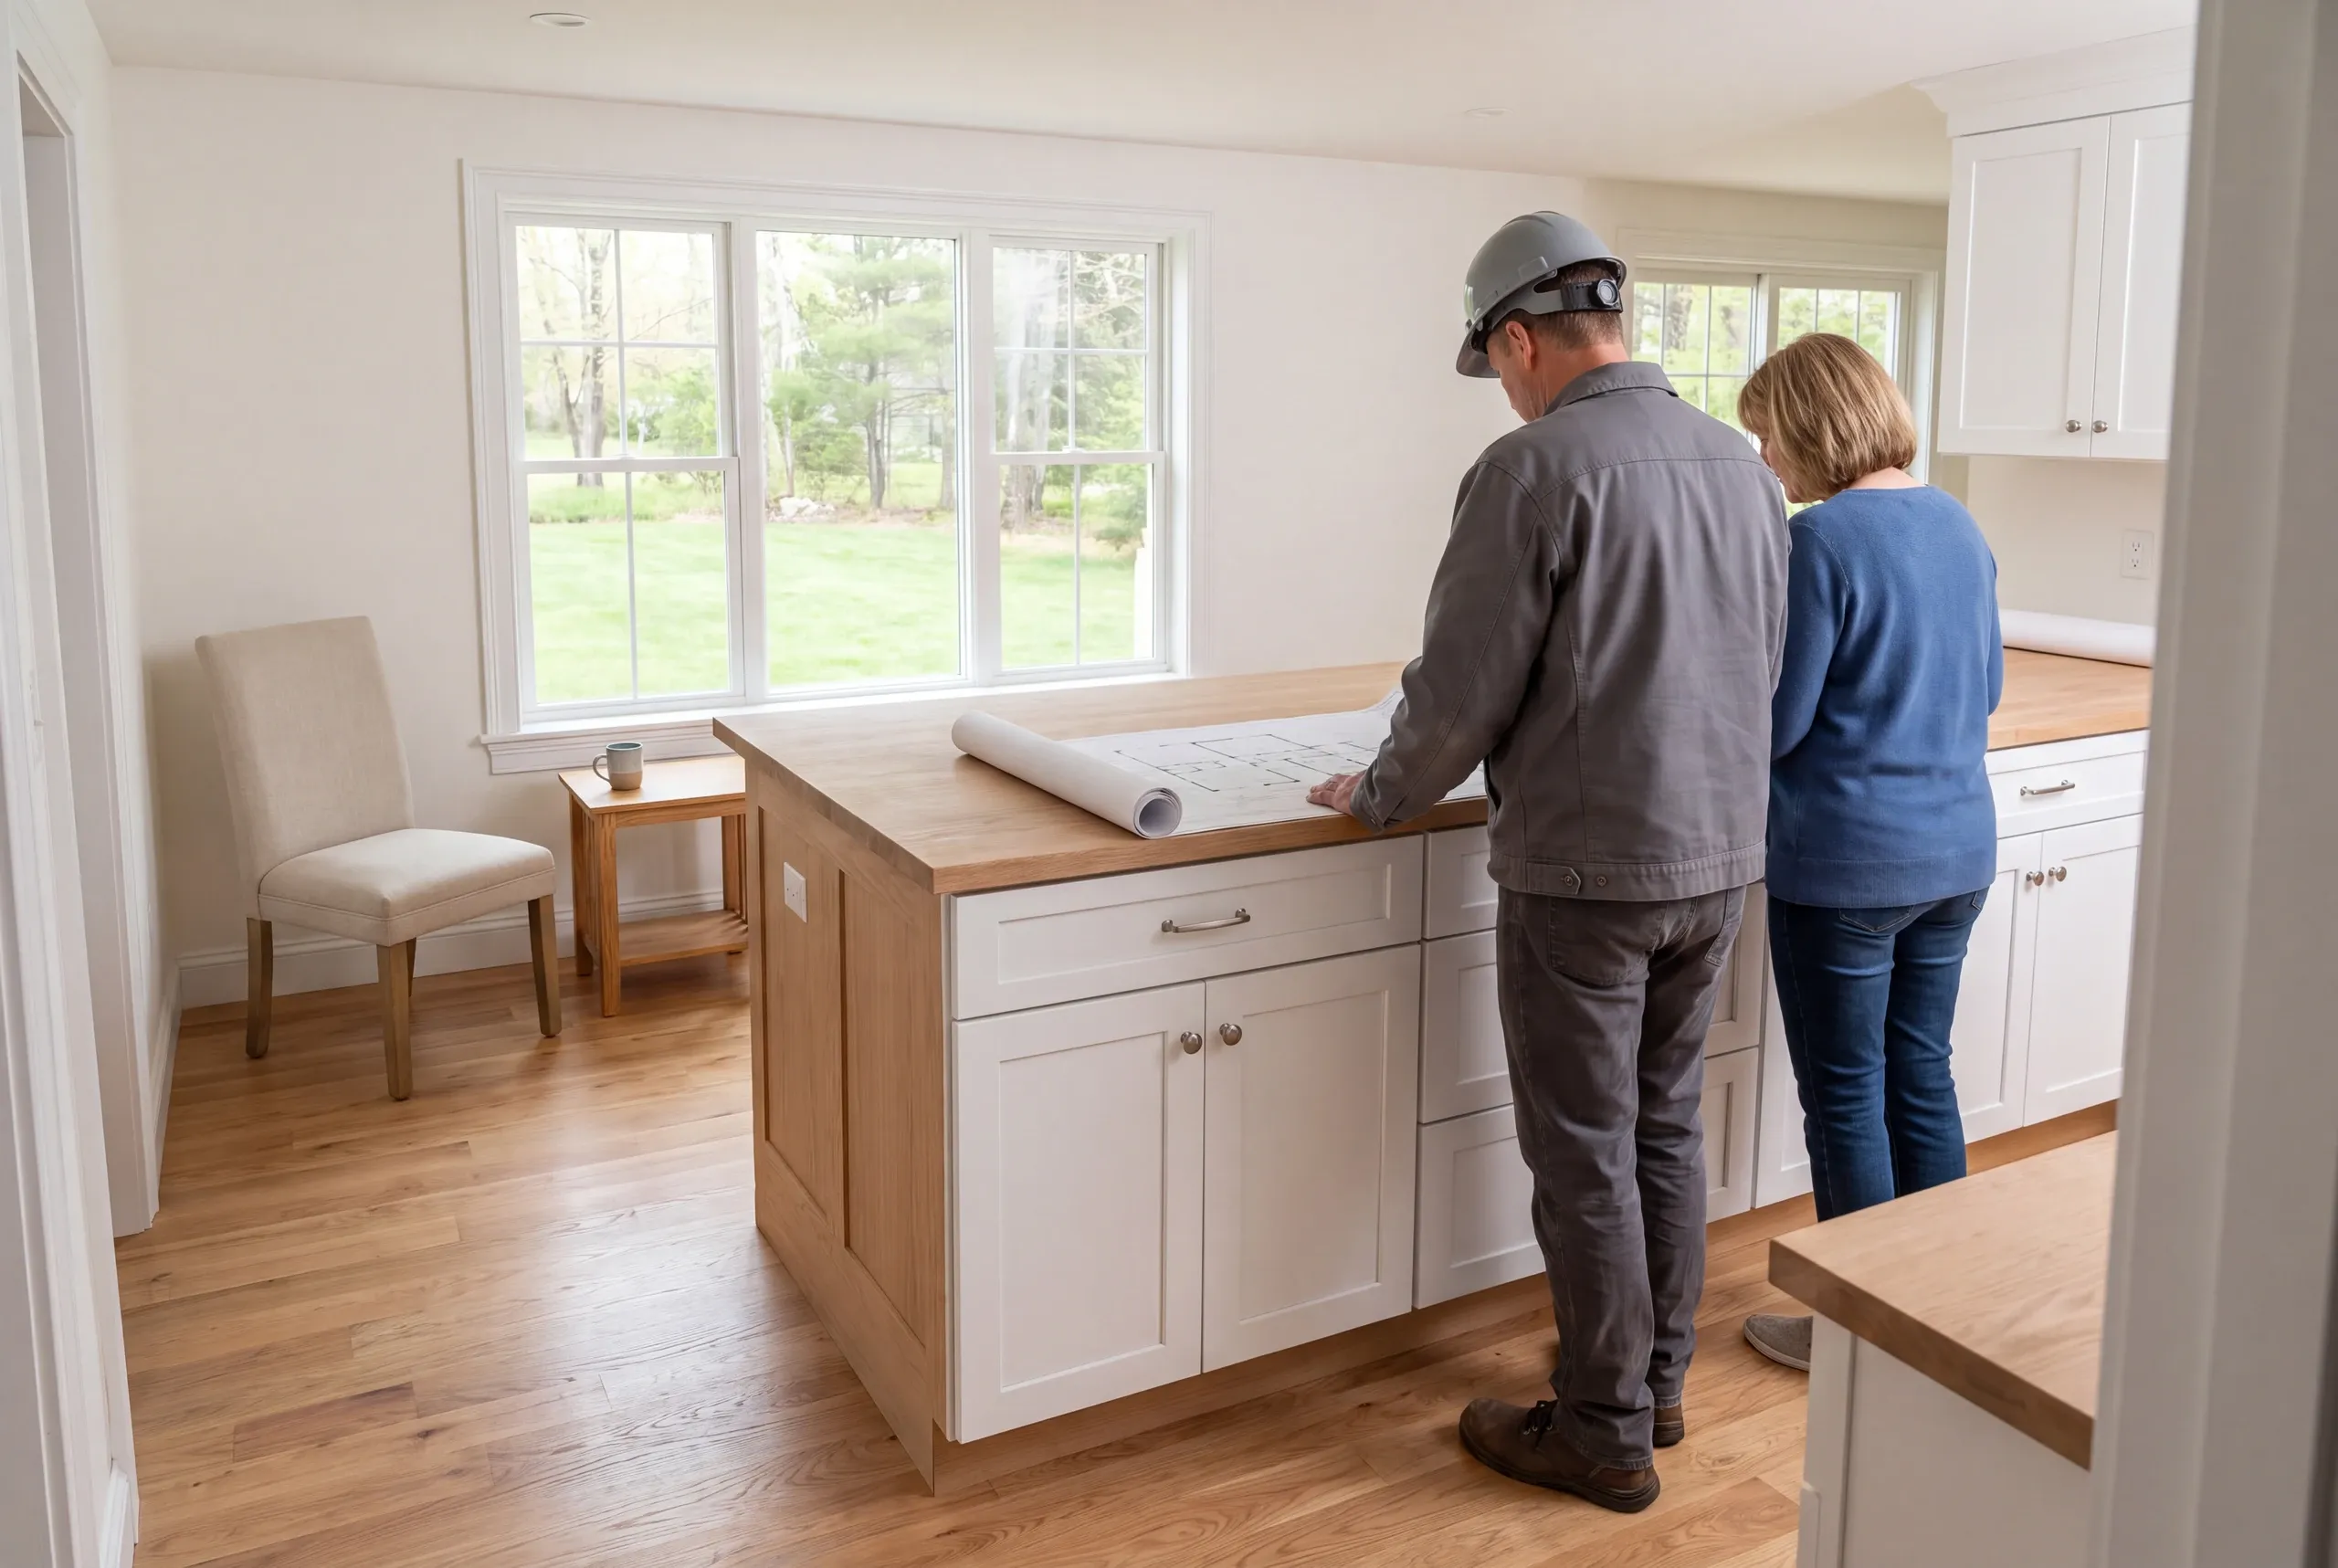
A builder in a hard hat and a woman stand behind a kitchen island reviewing blueprints spread across the wooden countertop.

Trace the daily tasks.

Show where cooking and cleanup clash in the Arrowsic kitchen you have now.
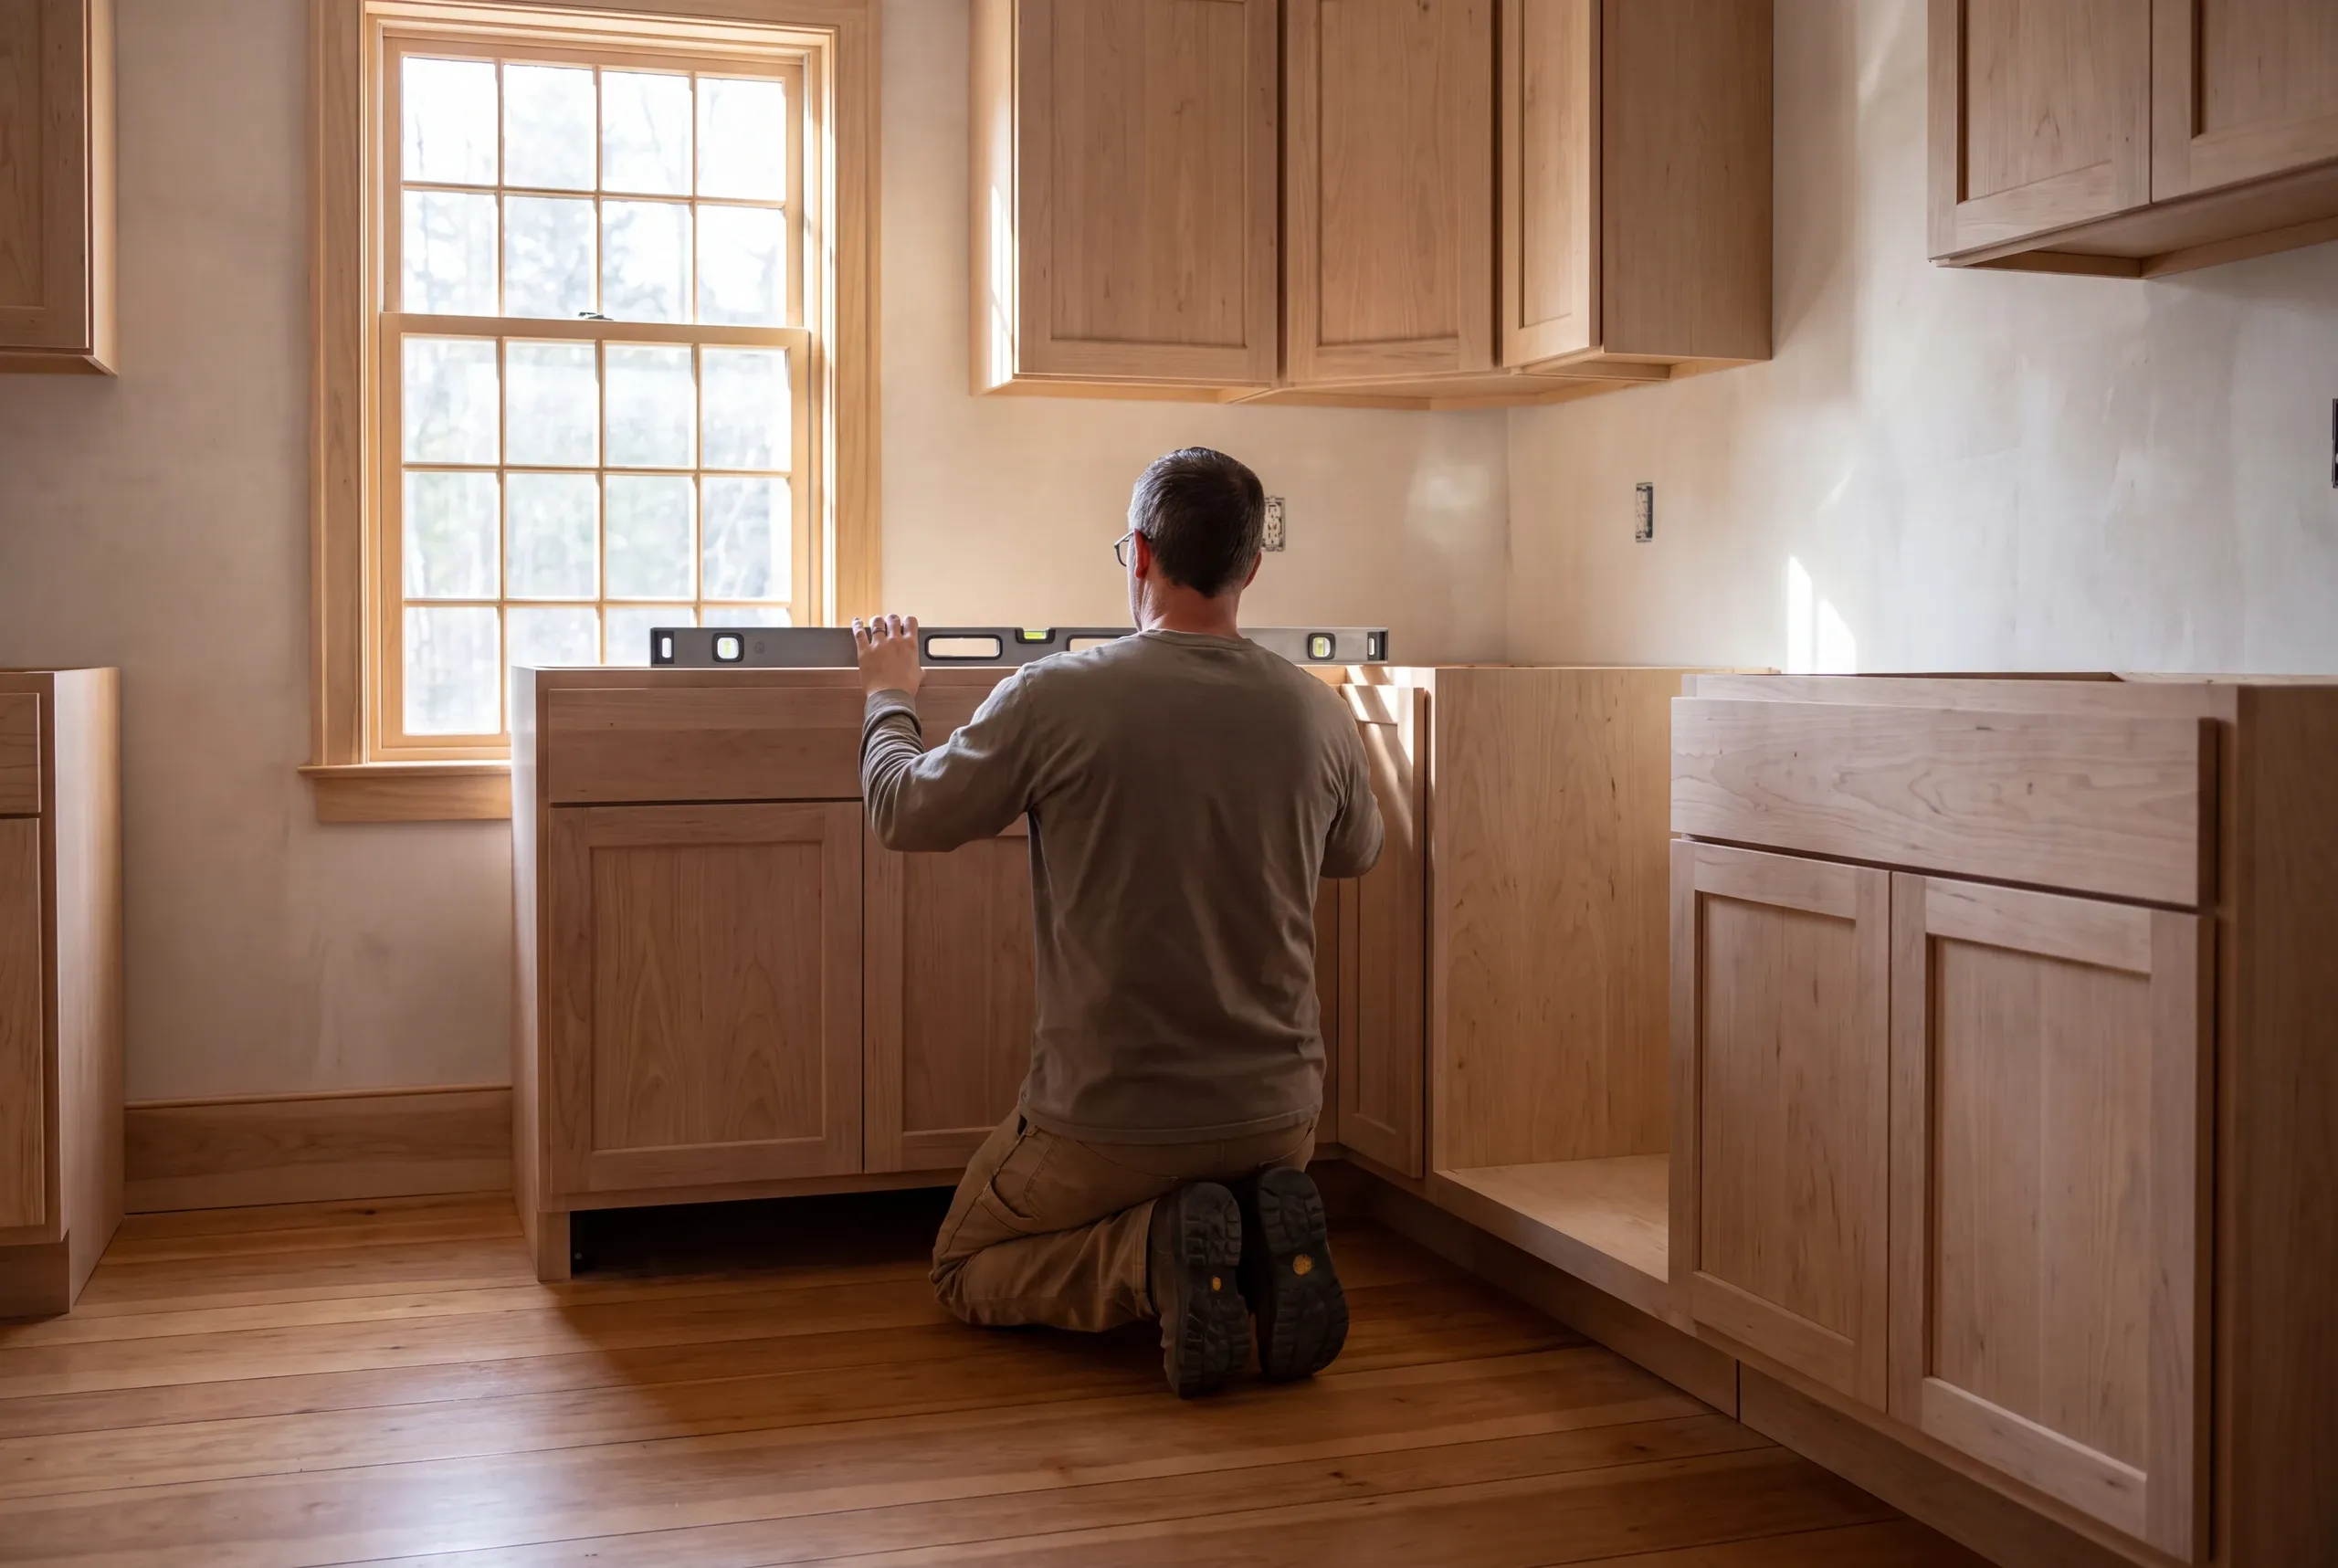
An installer kneels on a wooden floor in a kitchen, using a spirit level to align base cabinets below upper cabinets.

Set the layout and fitting choices.

Confirm the cabinet and appliance relationships, then connect the surfaces and trade work to that plan.
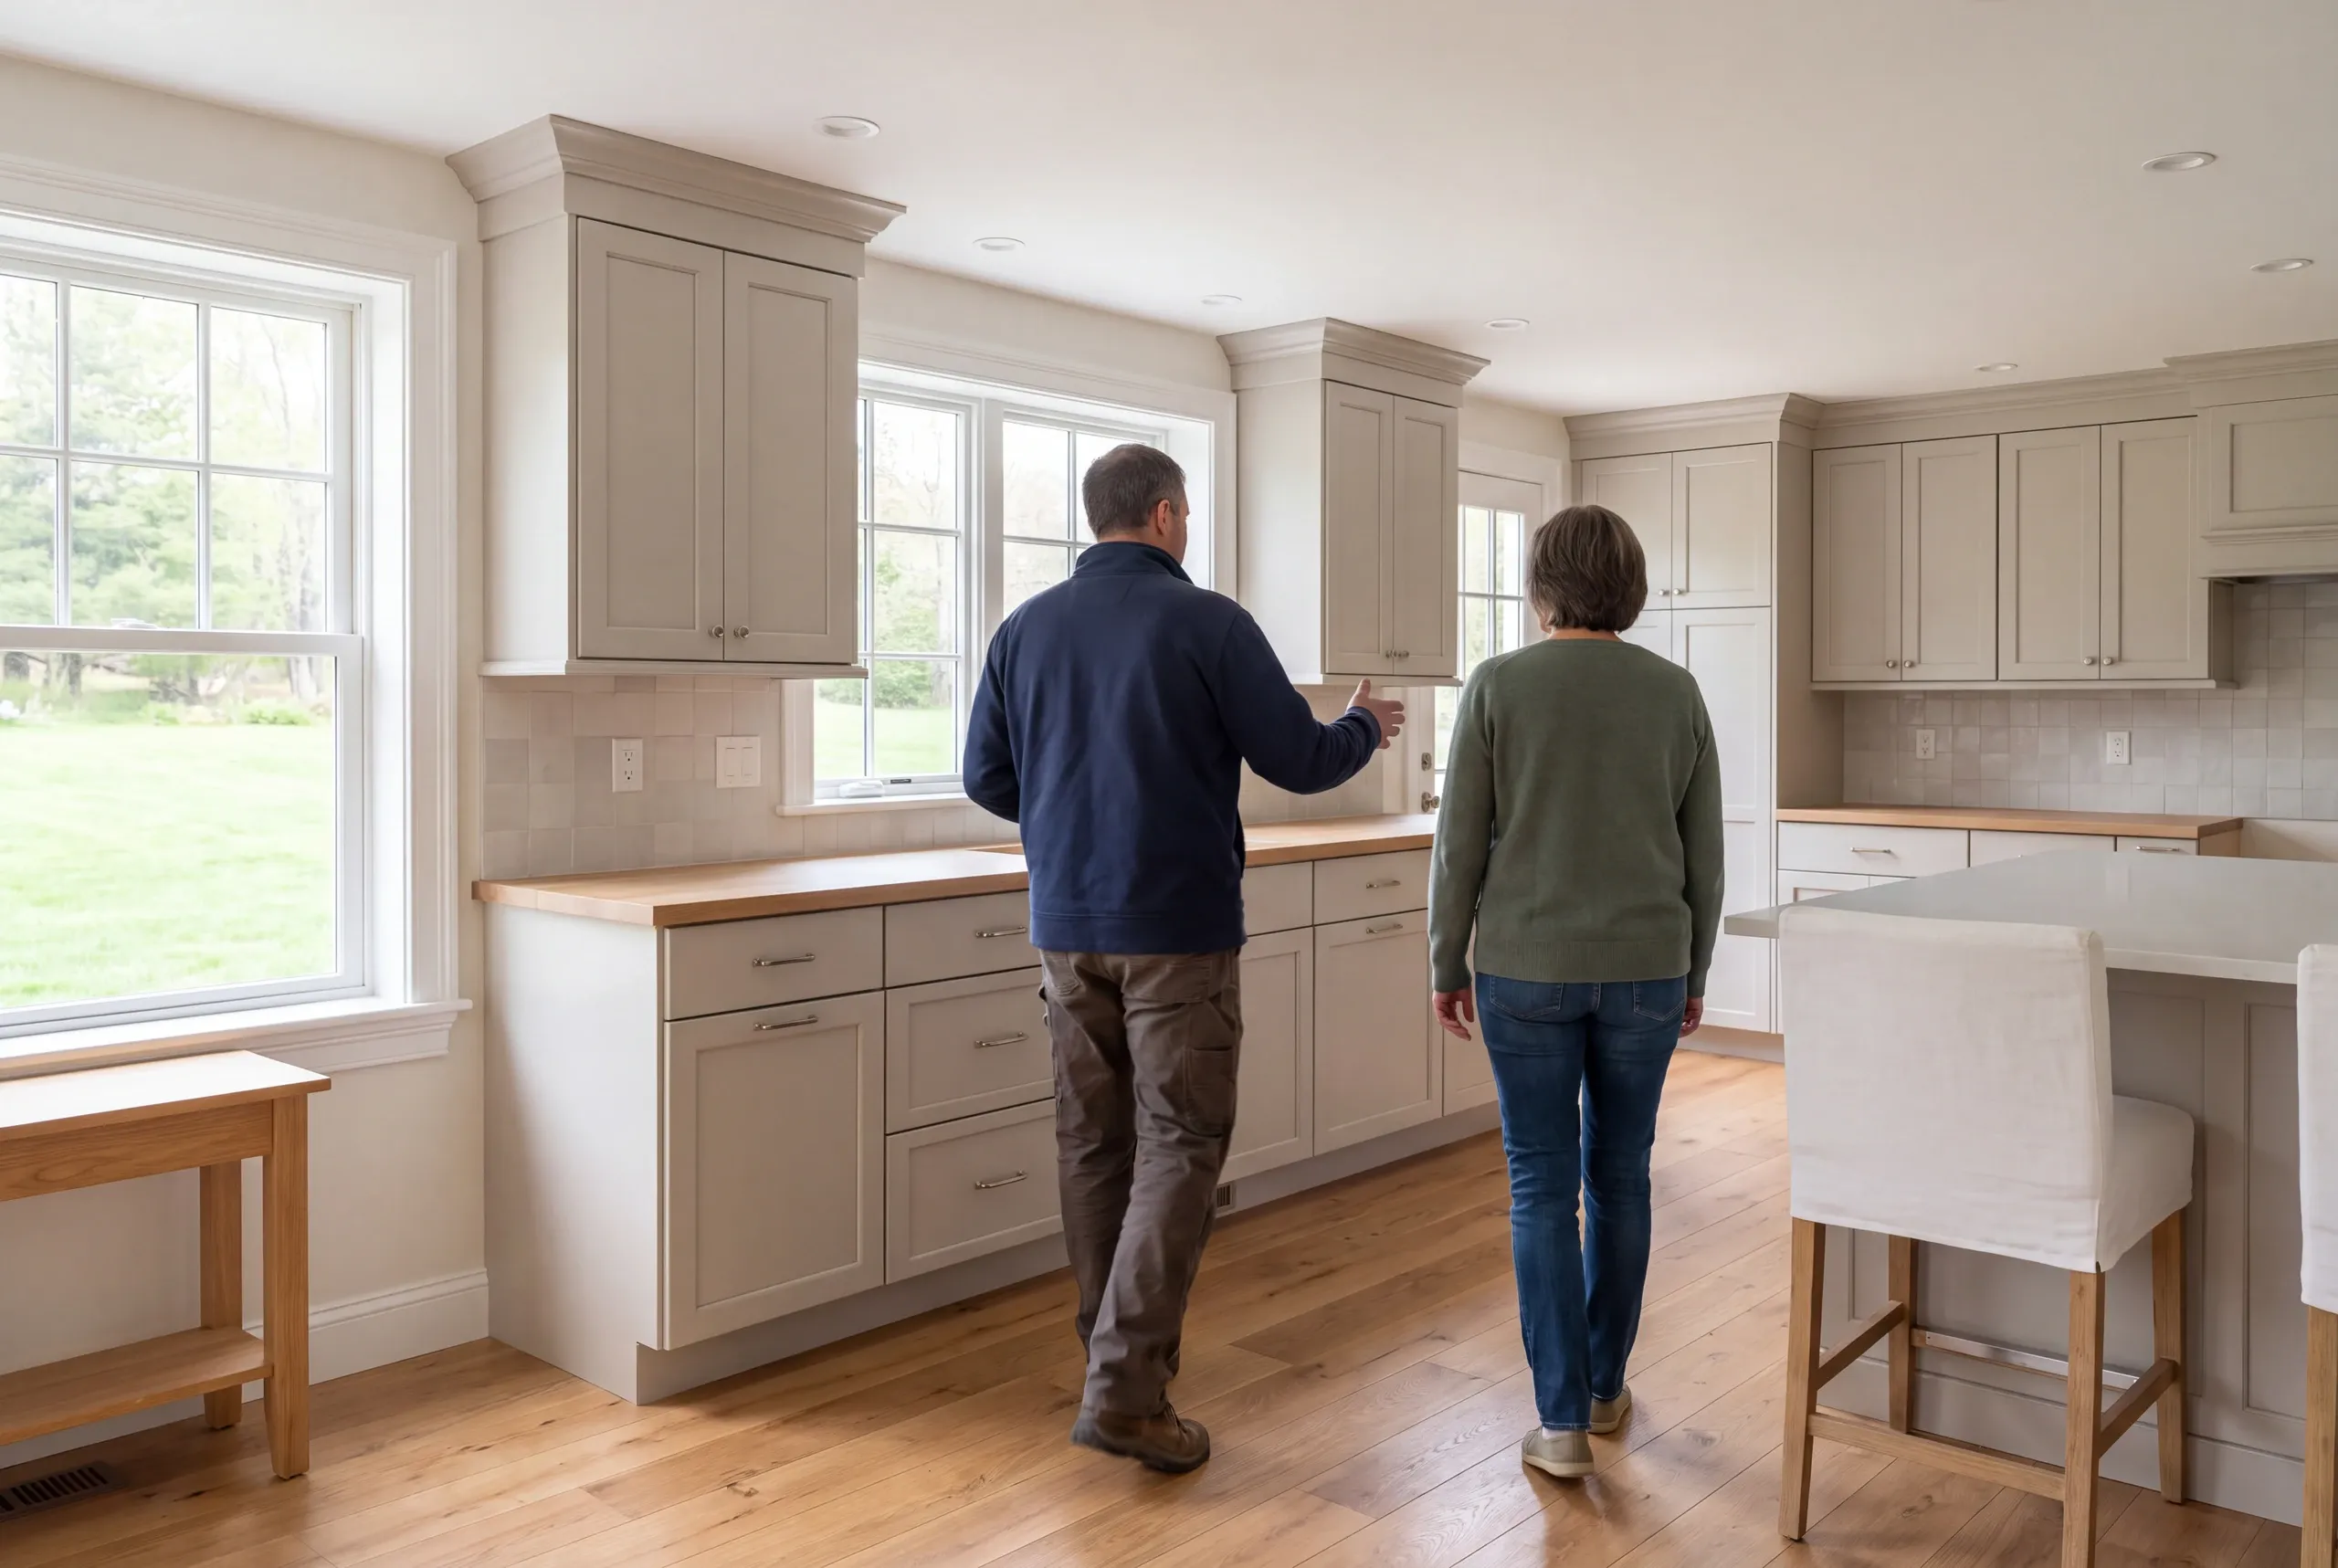
Two adults seen from behind walk through a finished kitchen with light gray shaker cabinetry and wood countertops.

Check the finished room.

Review the agreed installation and the details needed for the kitchen's intended use.

Questions about Arrowsic kitchen work

Can a small kitchen work without an island?

A small kitchen can work well without an island. Compare the preparation space and walking routes first; keeping a clear aisle may be more useful than fitting another cabinet into the center of the room.

Can we plan work while using the home for seasonal stays?

Tell us if you plan to use the home for seasonal stays. Share your dates and access plans.

Review those against the work sequence and when products can arrive.

Should the bathroom finishes be chosen at the same time?

Bathroom finishes can be discussed alongside kitchen choices when both rooms are changing. The Arrowsic bathroom service still needs its own wet-area and fixture plan, even if the rooms share a color direction.

Nearby communities for this service

Related services for your home

Tell us where your kitchen gets in the way

Start with the task that feels harder than it should. We can discuss the room changes that would address that problem before you choose every surface.

Start your Arrowsic kitchen plan

Get My Free Estimate

A new home or a familiar home, made better.

Call (207) 288-7927