
General Contractor Brunswick, a Seth's Home Pros CompanyLet's talk

Practical General Contractors | General Contractor Brunswick

A general contractor brings the different parts of a home construction project into one planned scope. We help connect the decisions about your home to the work and sequence needed to carry them out.

You should be able to understand the project before you make a commitment to the work. That means a clear description of the planned work and the questions still needing an answer.

Tell us what you want to build or change. We can begin with your current plans or the problem you want the project to solve.

Brunswick, Maine and nearby communities.
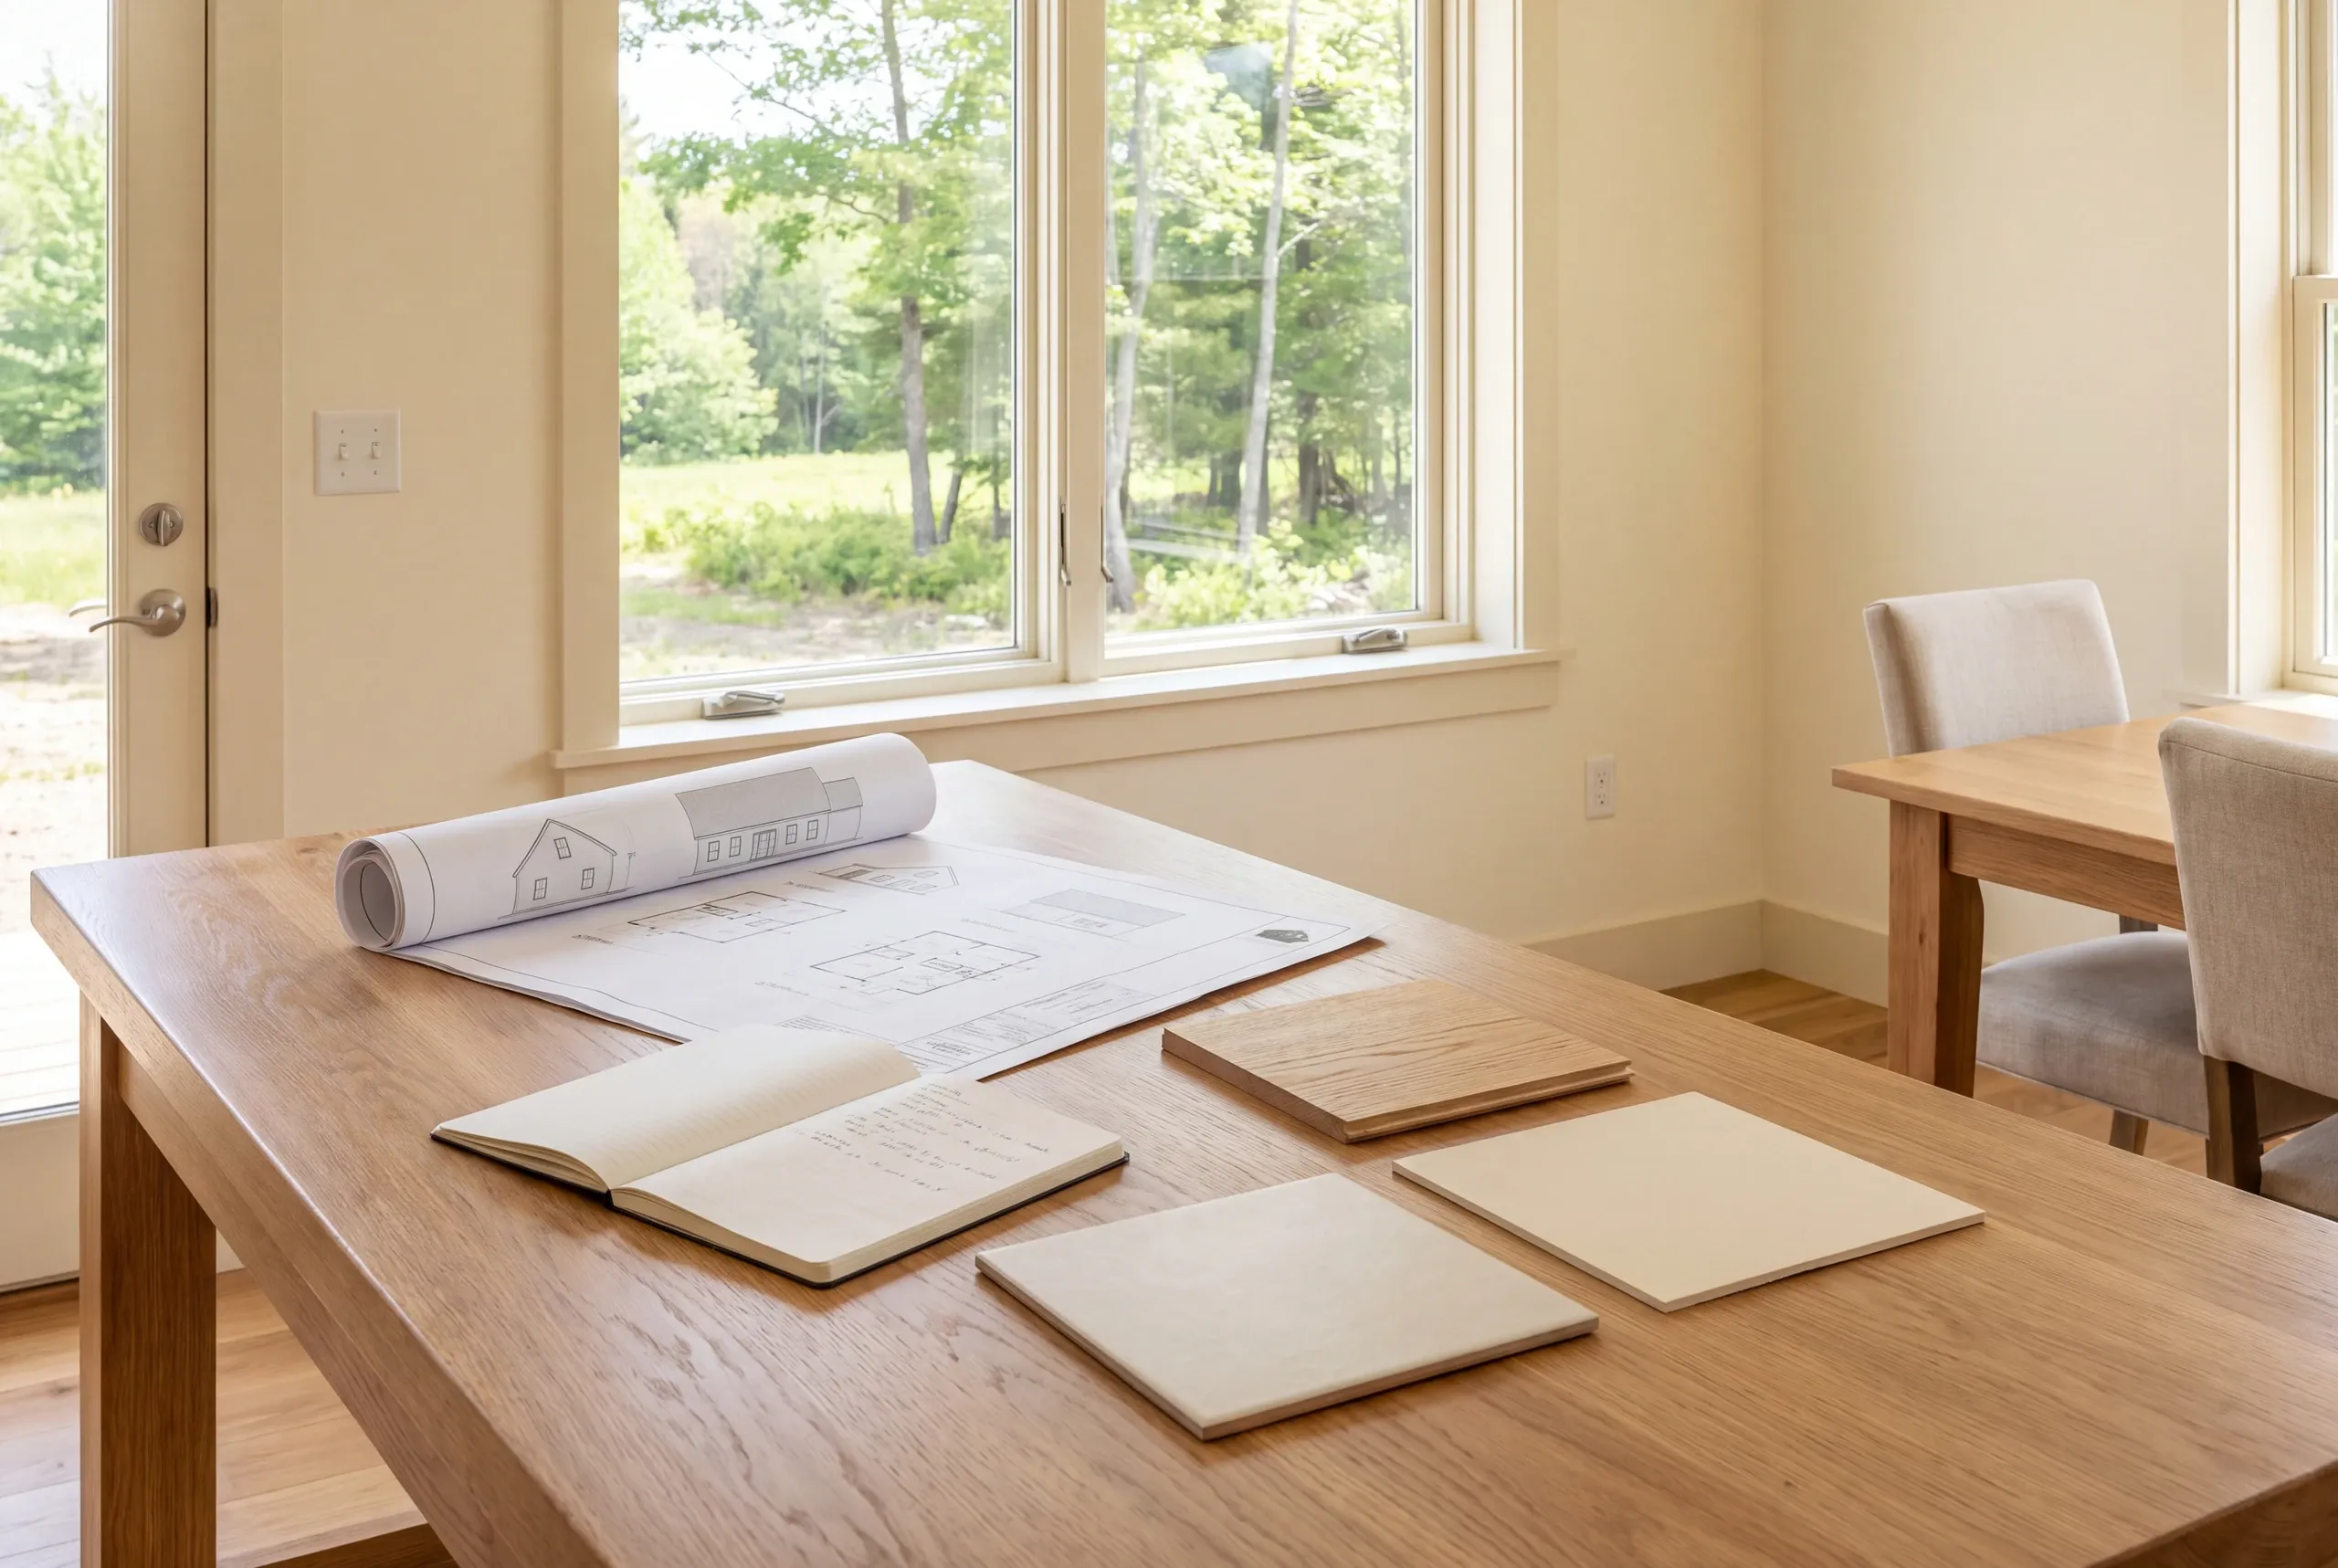
General contractor: a wooden worktable displays architectural blueprints, an open notebook, and three finish samples in a brightly lit room with large windows and a view of trees.
Ideas for the home you have in mind.
Custom homes
Thoughtful additions
Home renovations

A general contractor coordinates the work duties included in the contract. The role connects the scope and work sequence with the people carrying out the different parts of the project.

A kitchen renovation illustrates why that planning matters. The cabinet layout needs to agree with the plumbing and electrical work, rather than leaving each part to be resolved independently.

What does a general contractor coordinate?

An addition creates a different relationship between new construction and the current home. The structural connection affects the surrounding rooms and finishes as well as the added space.

We discuss those connections while the scope is being defined. The aim is a proposal that explains how the project works, rather than a list of unrelated tasks.

The contract should also state the boundaries of the contractor's role. A broad service name does not, by itself, describe which design or site services are included.
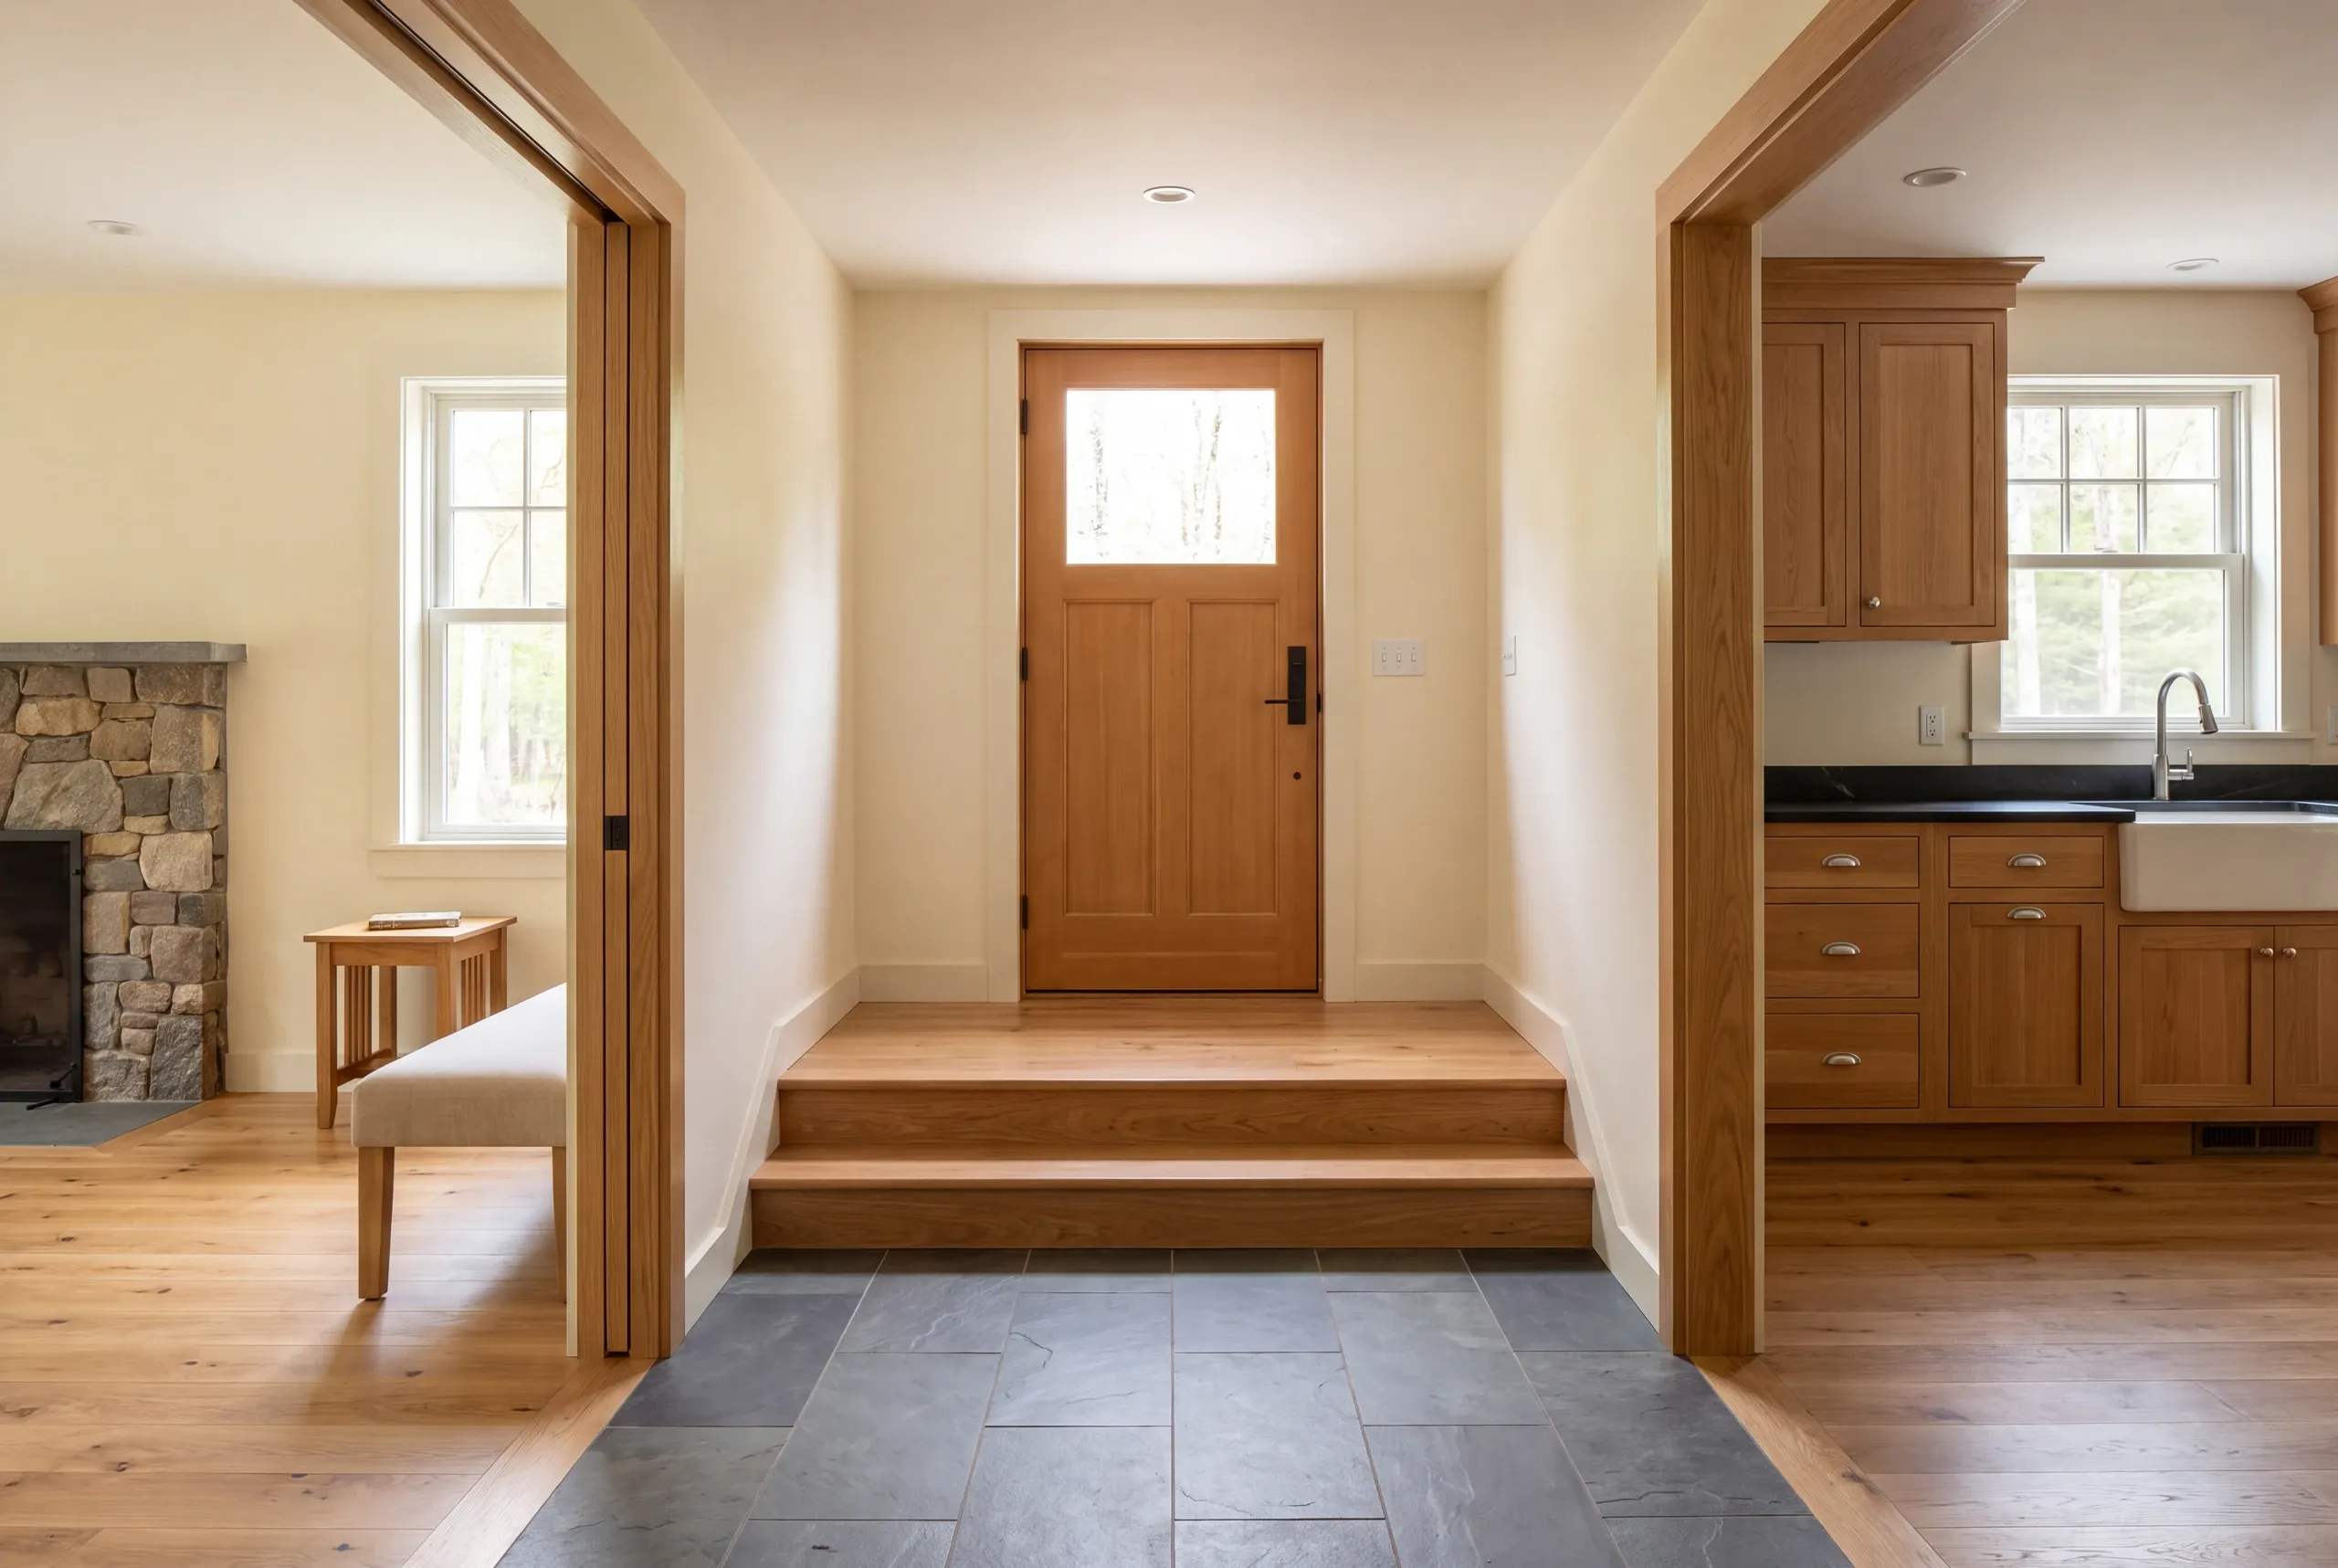
A finished indoor entryway features dark stone floor tiles transitioning to wood steps leading up to a wooden front door, flanked by a living area on the left and a kitchen on the right.

What project are you planning?

Start with the change you have in mind. We can identify the details with you that would make the next project discussion useful.

A new custom home.

Connect the household's priorities to the available plans and property information.

An addition.

Discuss new space alongside the home and lot it would join.

A residential renovation.

Review the rooms and building-system work that need to be coordinated.

Who benefits from a coordinated construction scope?

A planned scope of work benefits a homeowner whose project involves connected work across several parts of a house. It is especially useful when one trade's work needs to be ready before another begins.

You do not need to arrive knowing every construction task. Describing the result you want gives the conversation a starting point, and the scope can then identify the needed work.

We ask what details is already available. Current drawings or a previous renovation record can help show what needs confirmation before the next commitment.

The project also needs a shared understanding of priorities. If the desired result and planned budget do not align, the useful response is a specific scope decision.

Planning is not a substitute for that decision. A project becomes easier to assess when the homeowner can see what is being planned and why the parts need to happen together.
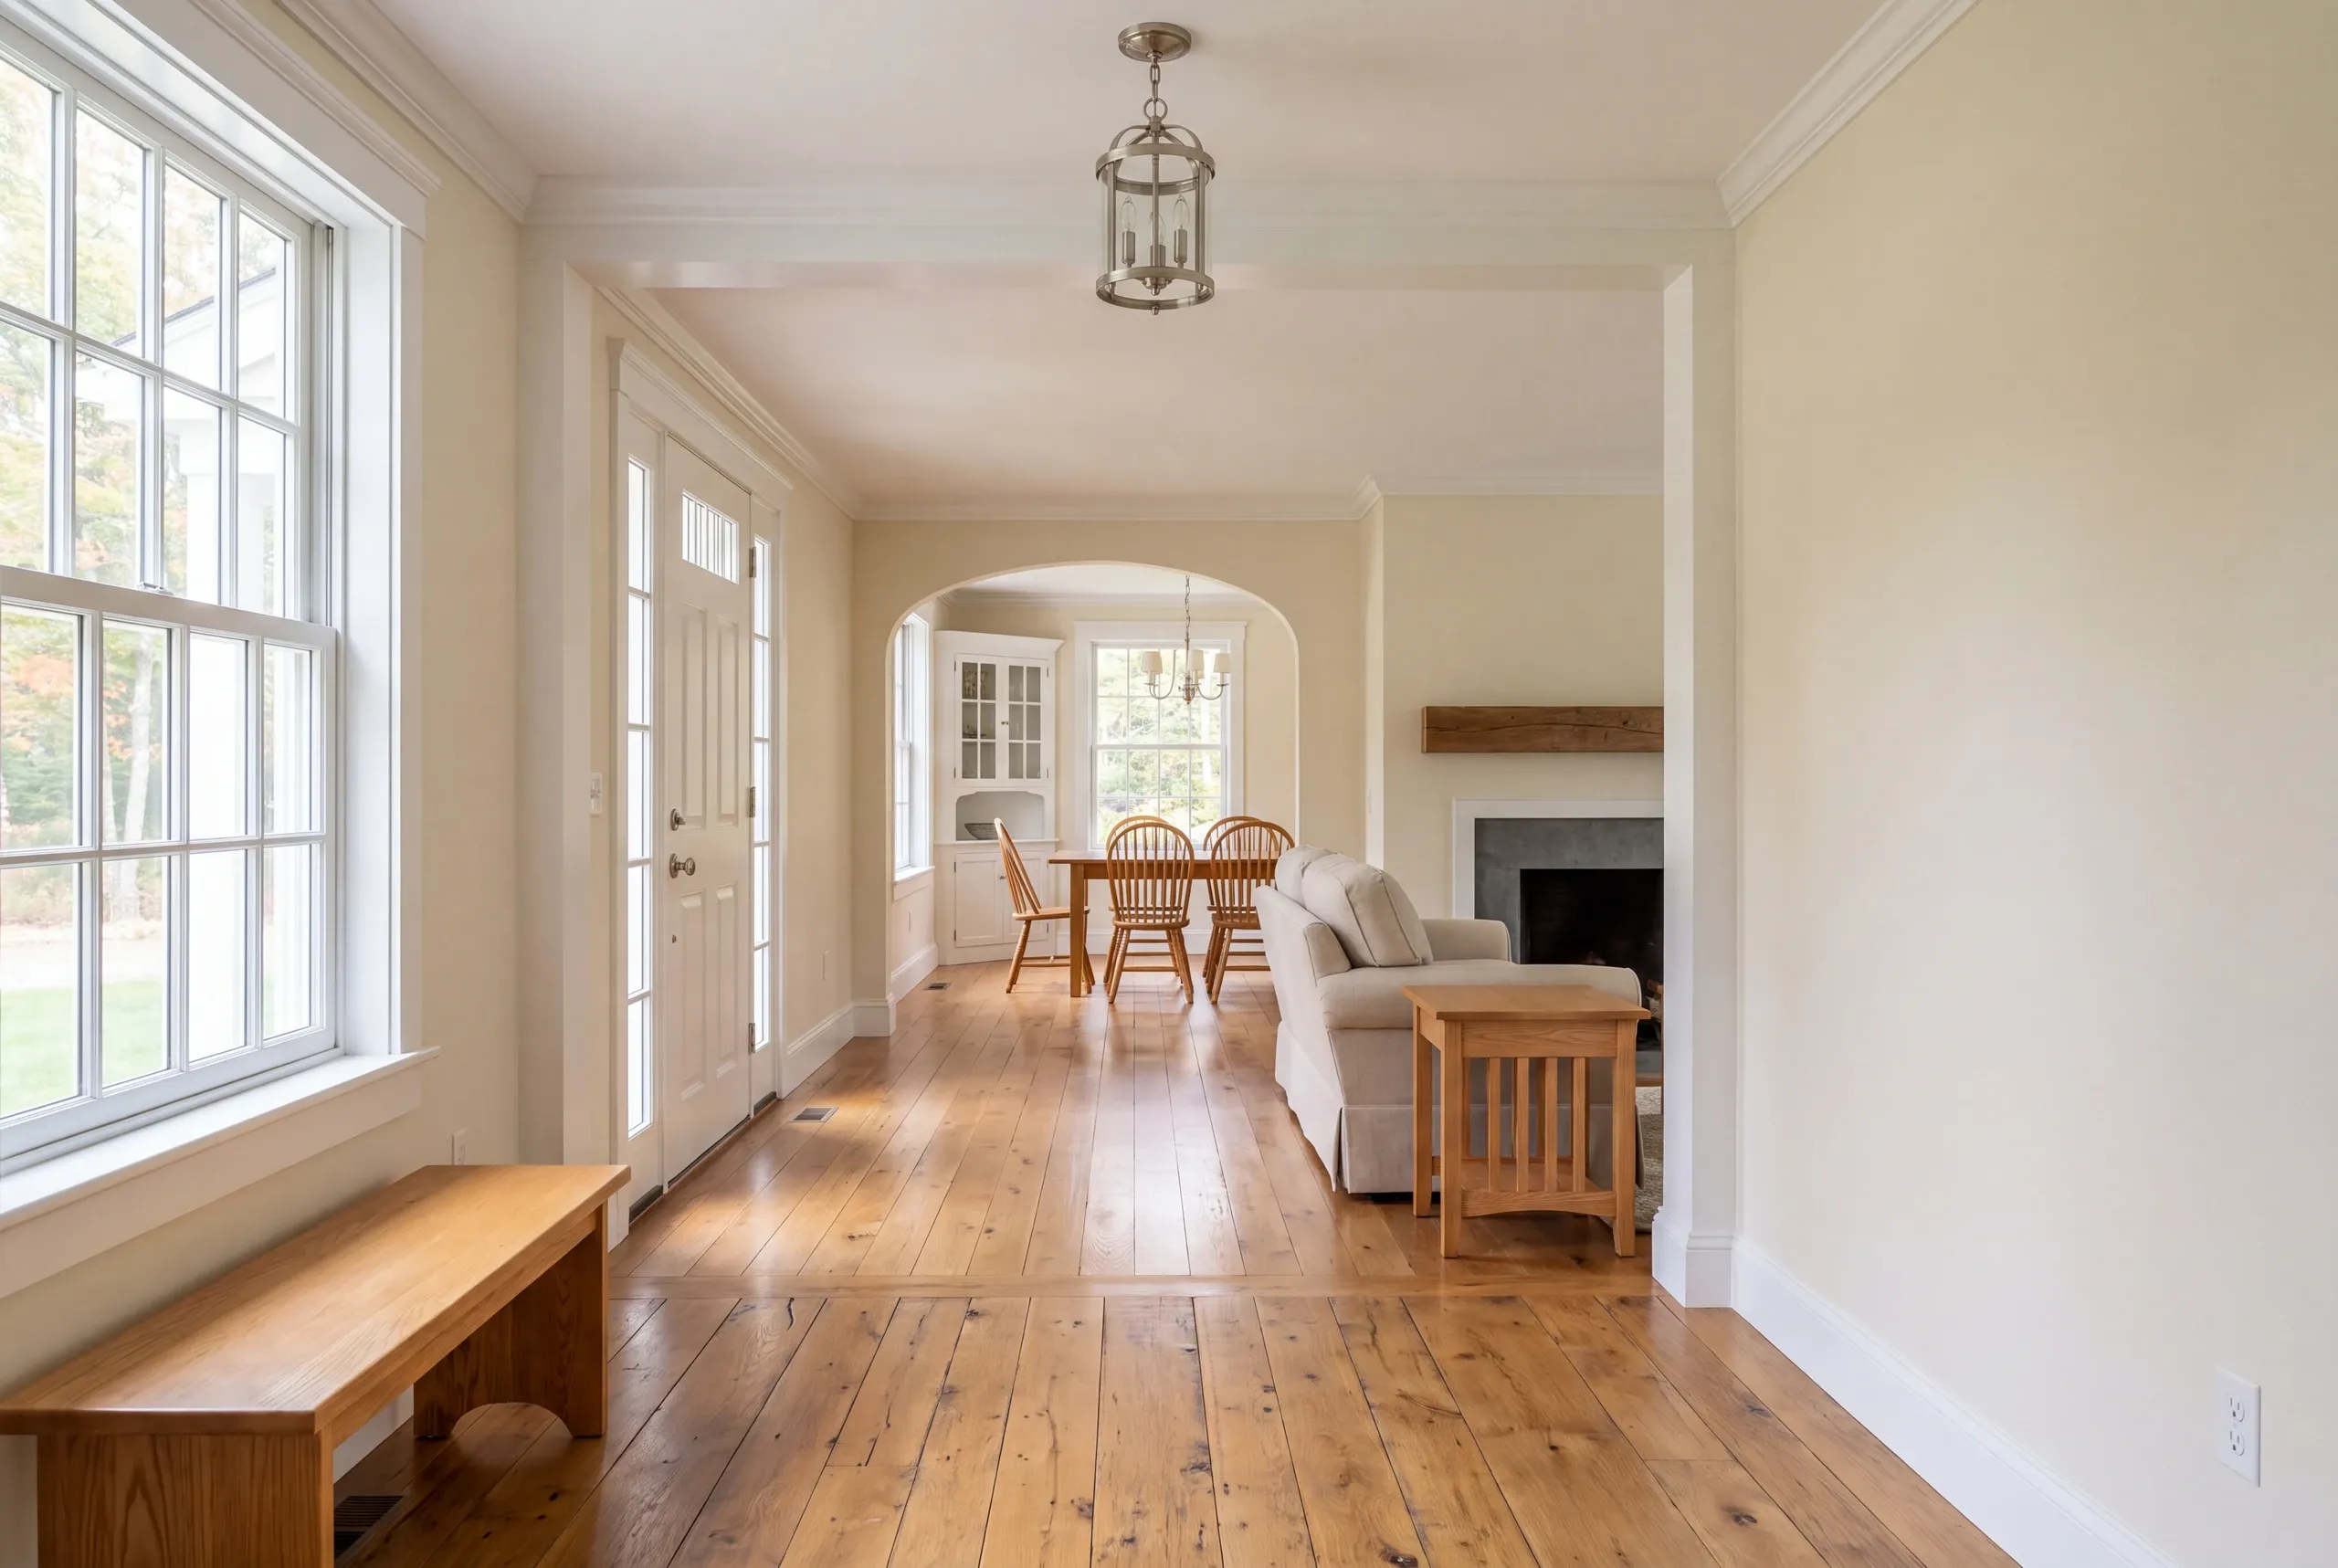
Interior view showing a hardwood floor hallway connecting to an entryway, a living room with a sofa and fireplace, and a dining area in the background.
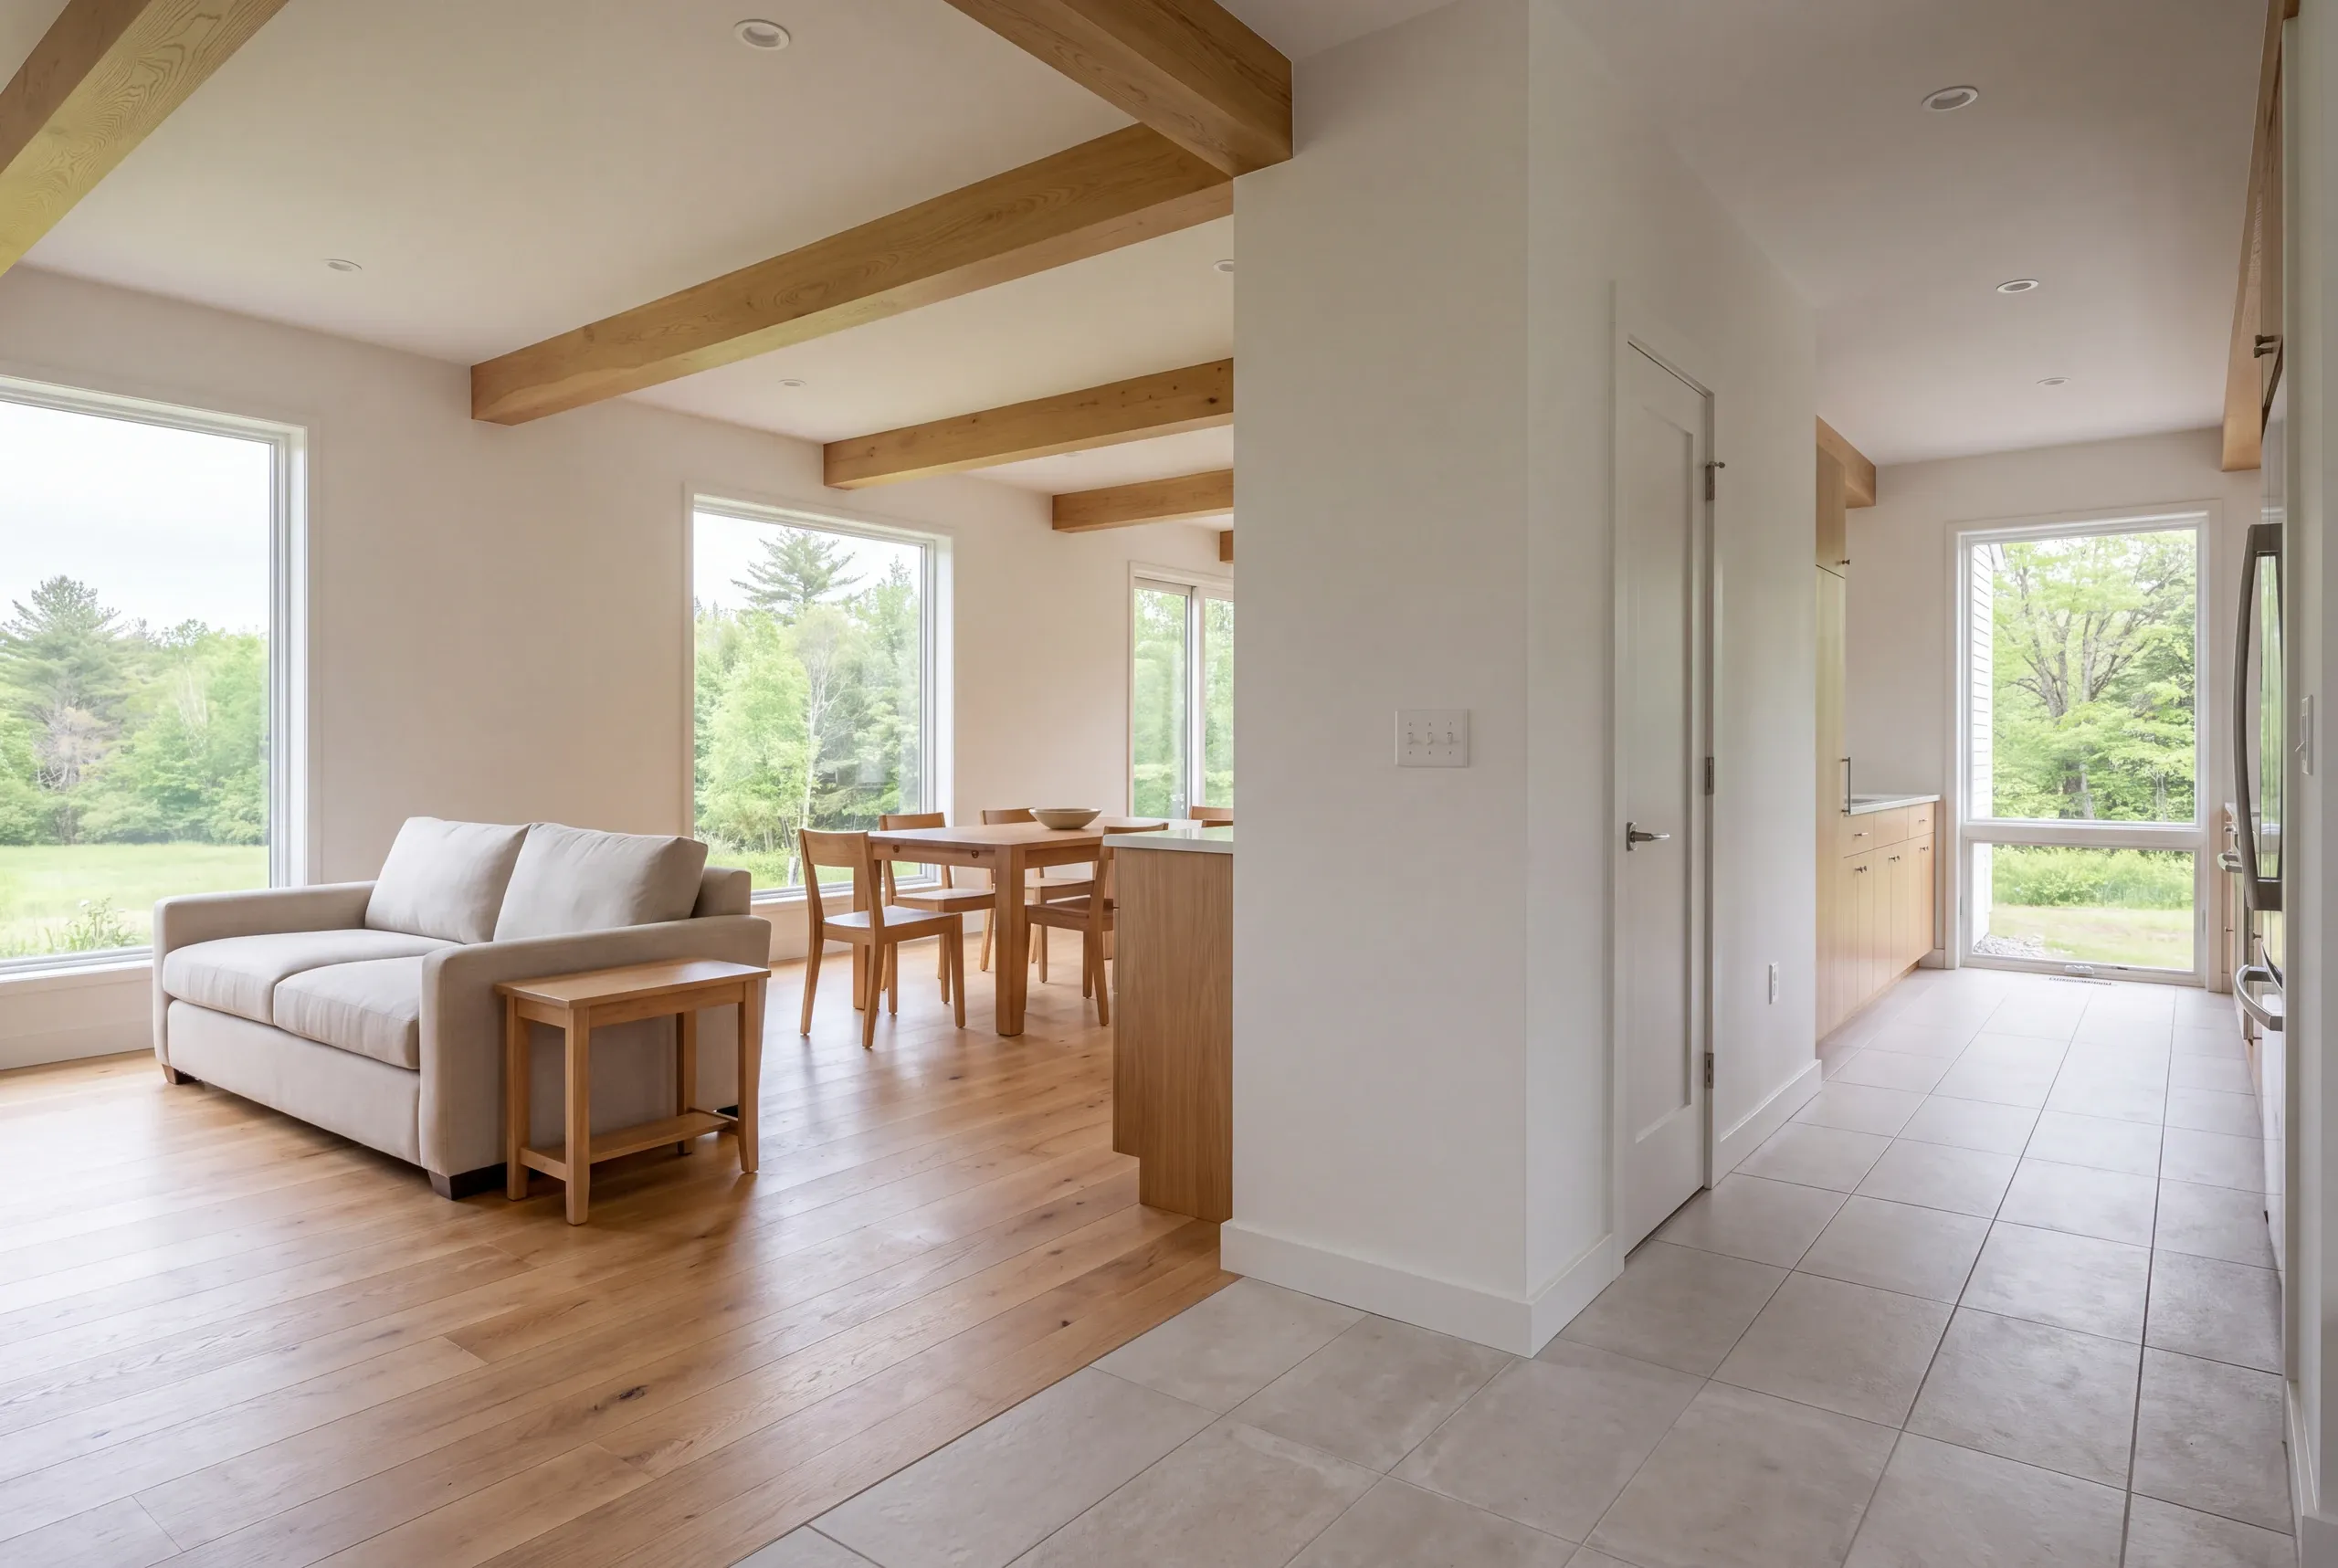
Interior view of a living room with a beige sofa, wooden beams on the ceiling, and an adjoining dining and kitchen area with tiled flooring.

How do we define what belongs in the project?

We define the project by connecting your intended result to the work needed to achieve it. The proposal should identify the actual rooms and assemblies involved.

The boundary deserves attention on both sides. You should understand the chosen work and the parts of the home intended to remain outside it.

We distinguish three types of scope details:

Included work.

The construction and installation tasks described in the proposed agreement.

Selected products or allowances.

The choices already made and the items still represented by an allowance.

Exclusions and open questions.

Work outside the proposal or information needed before a particular item can be resolved.

That structure helps make a total price clear. A number is harder to compare when the homeowner cannot tell which necessary connections or finishes it includes.

The Maine Attorney General's construction-contract guidance explains the importance of written scope and written changes. We want the planned contract to be something you can review carefully.
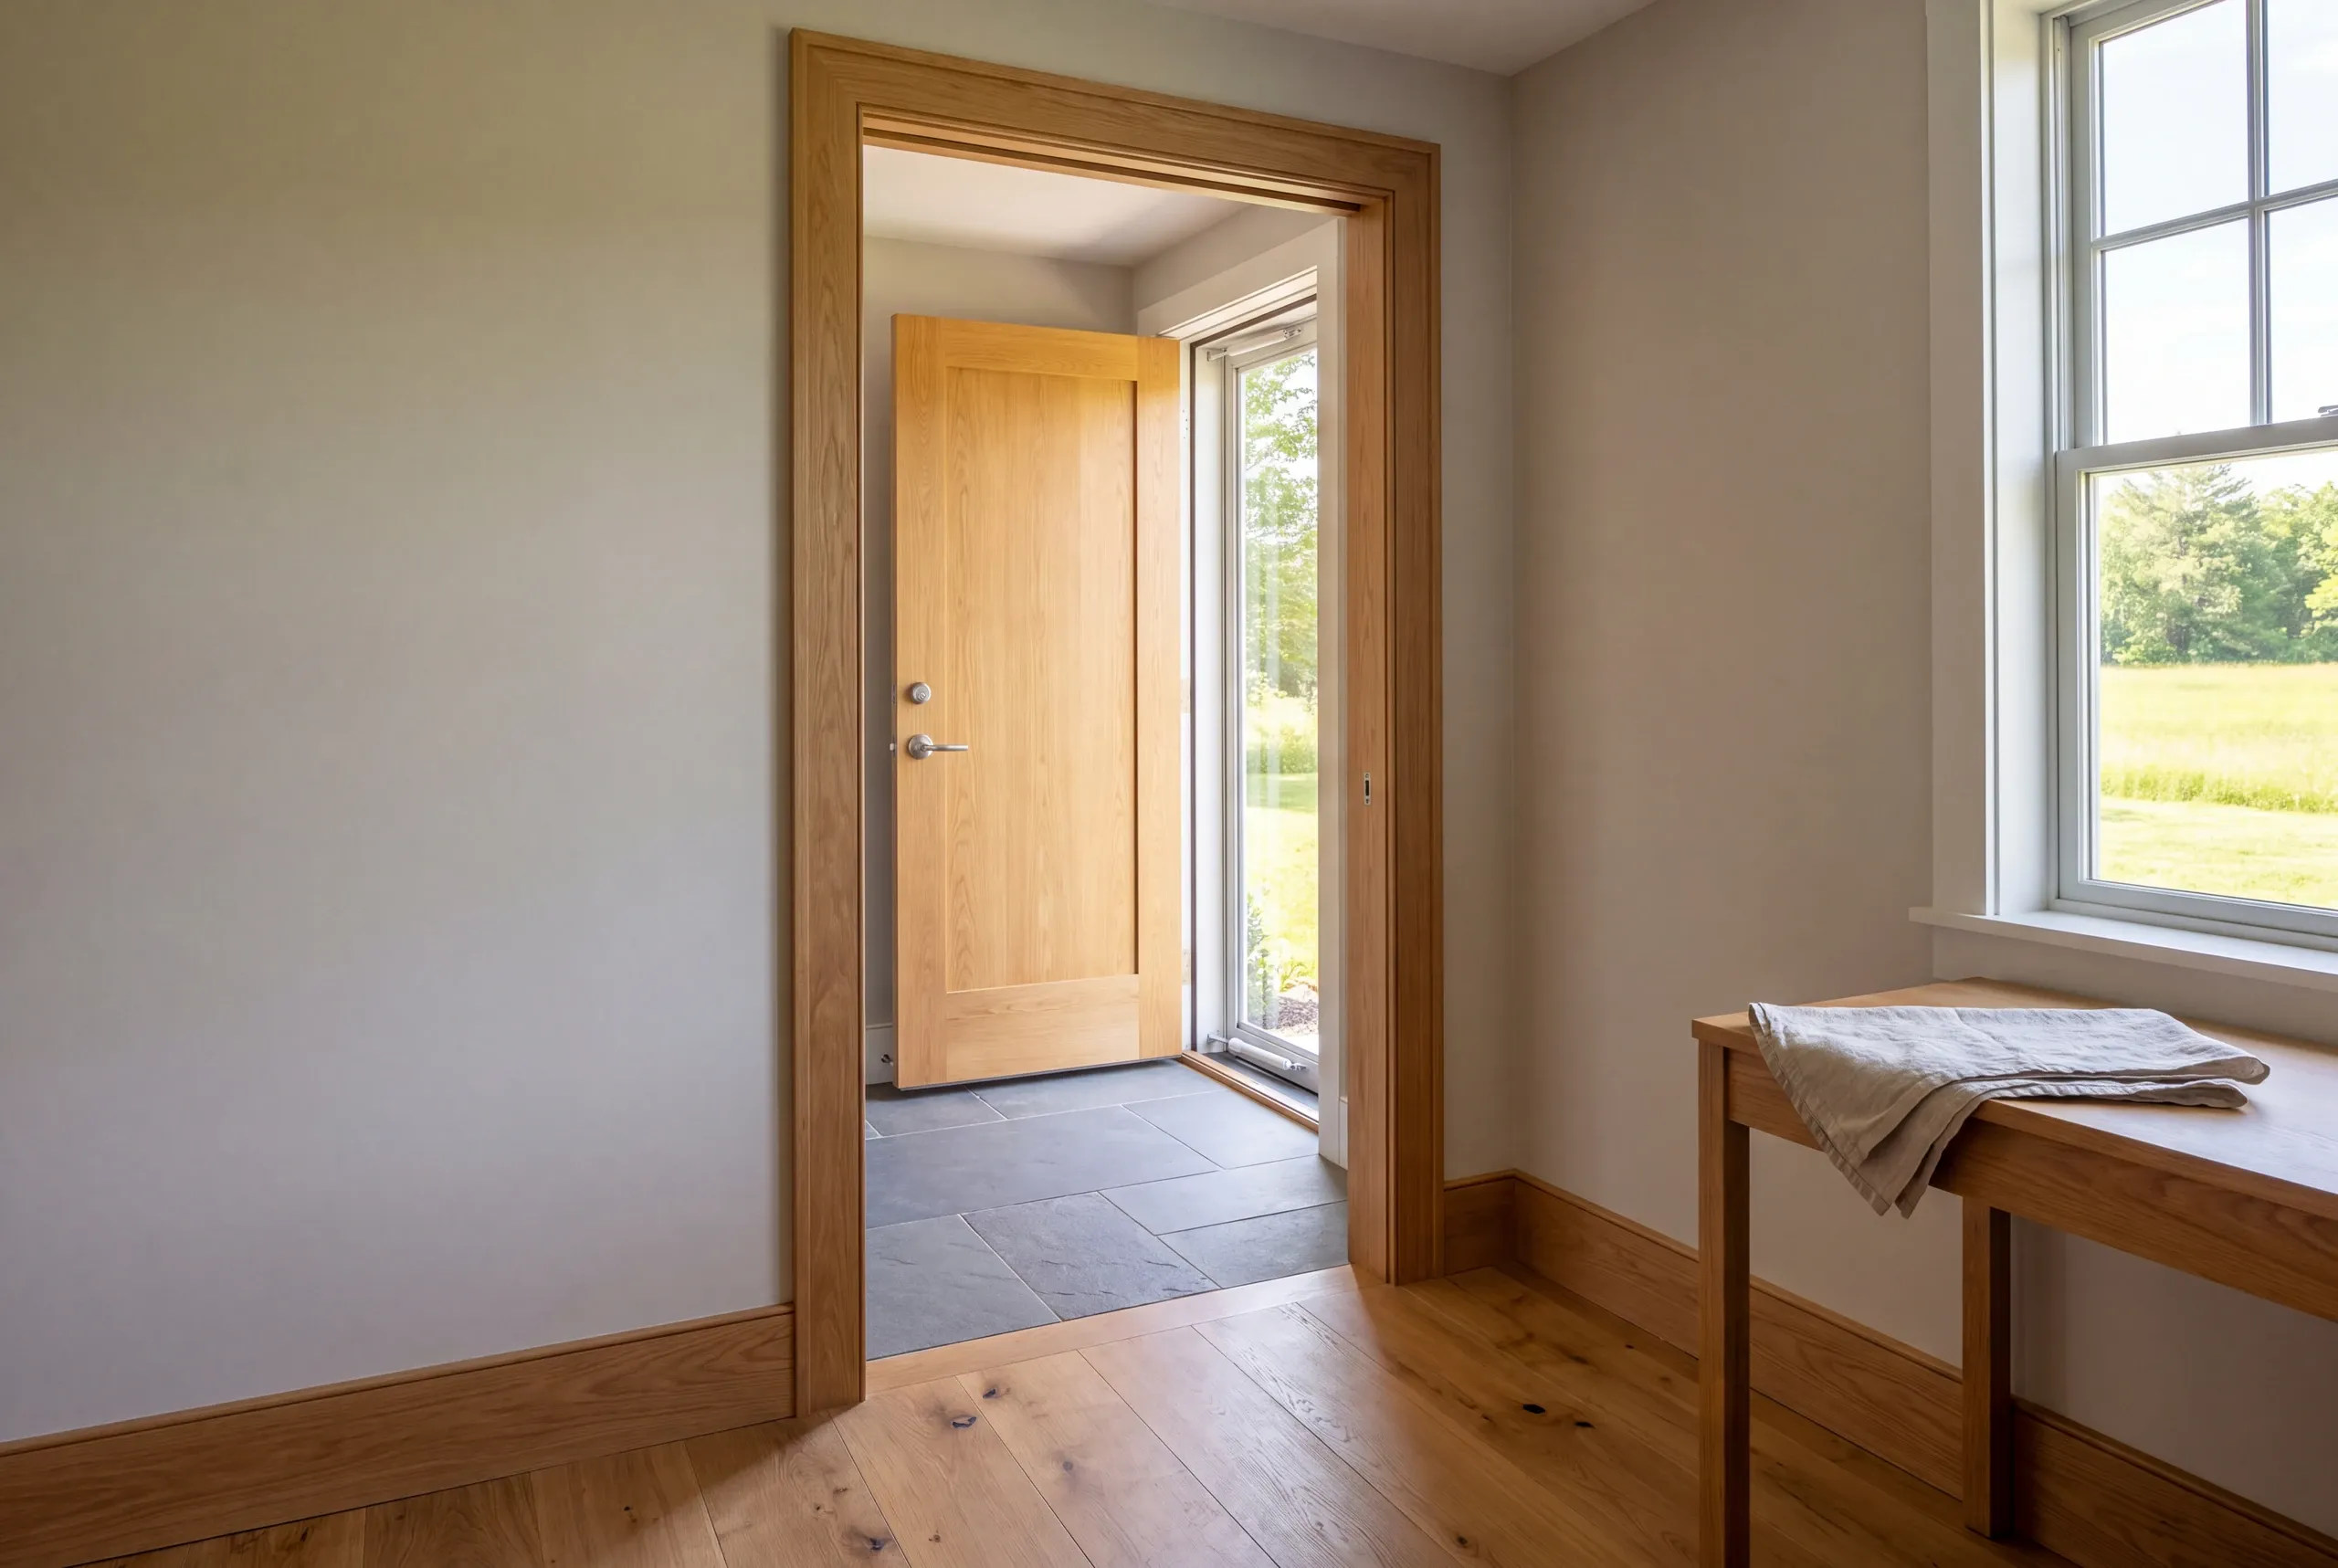
Interior view showing a wooden doorway framing a transition from a hardwood floor to a tiled entryway with an open wooden door.
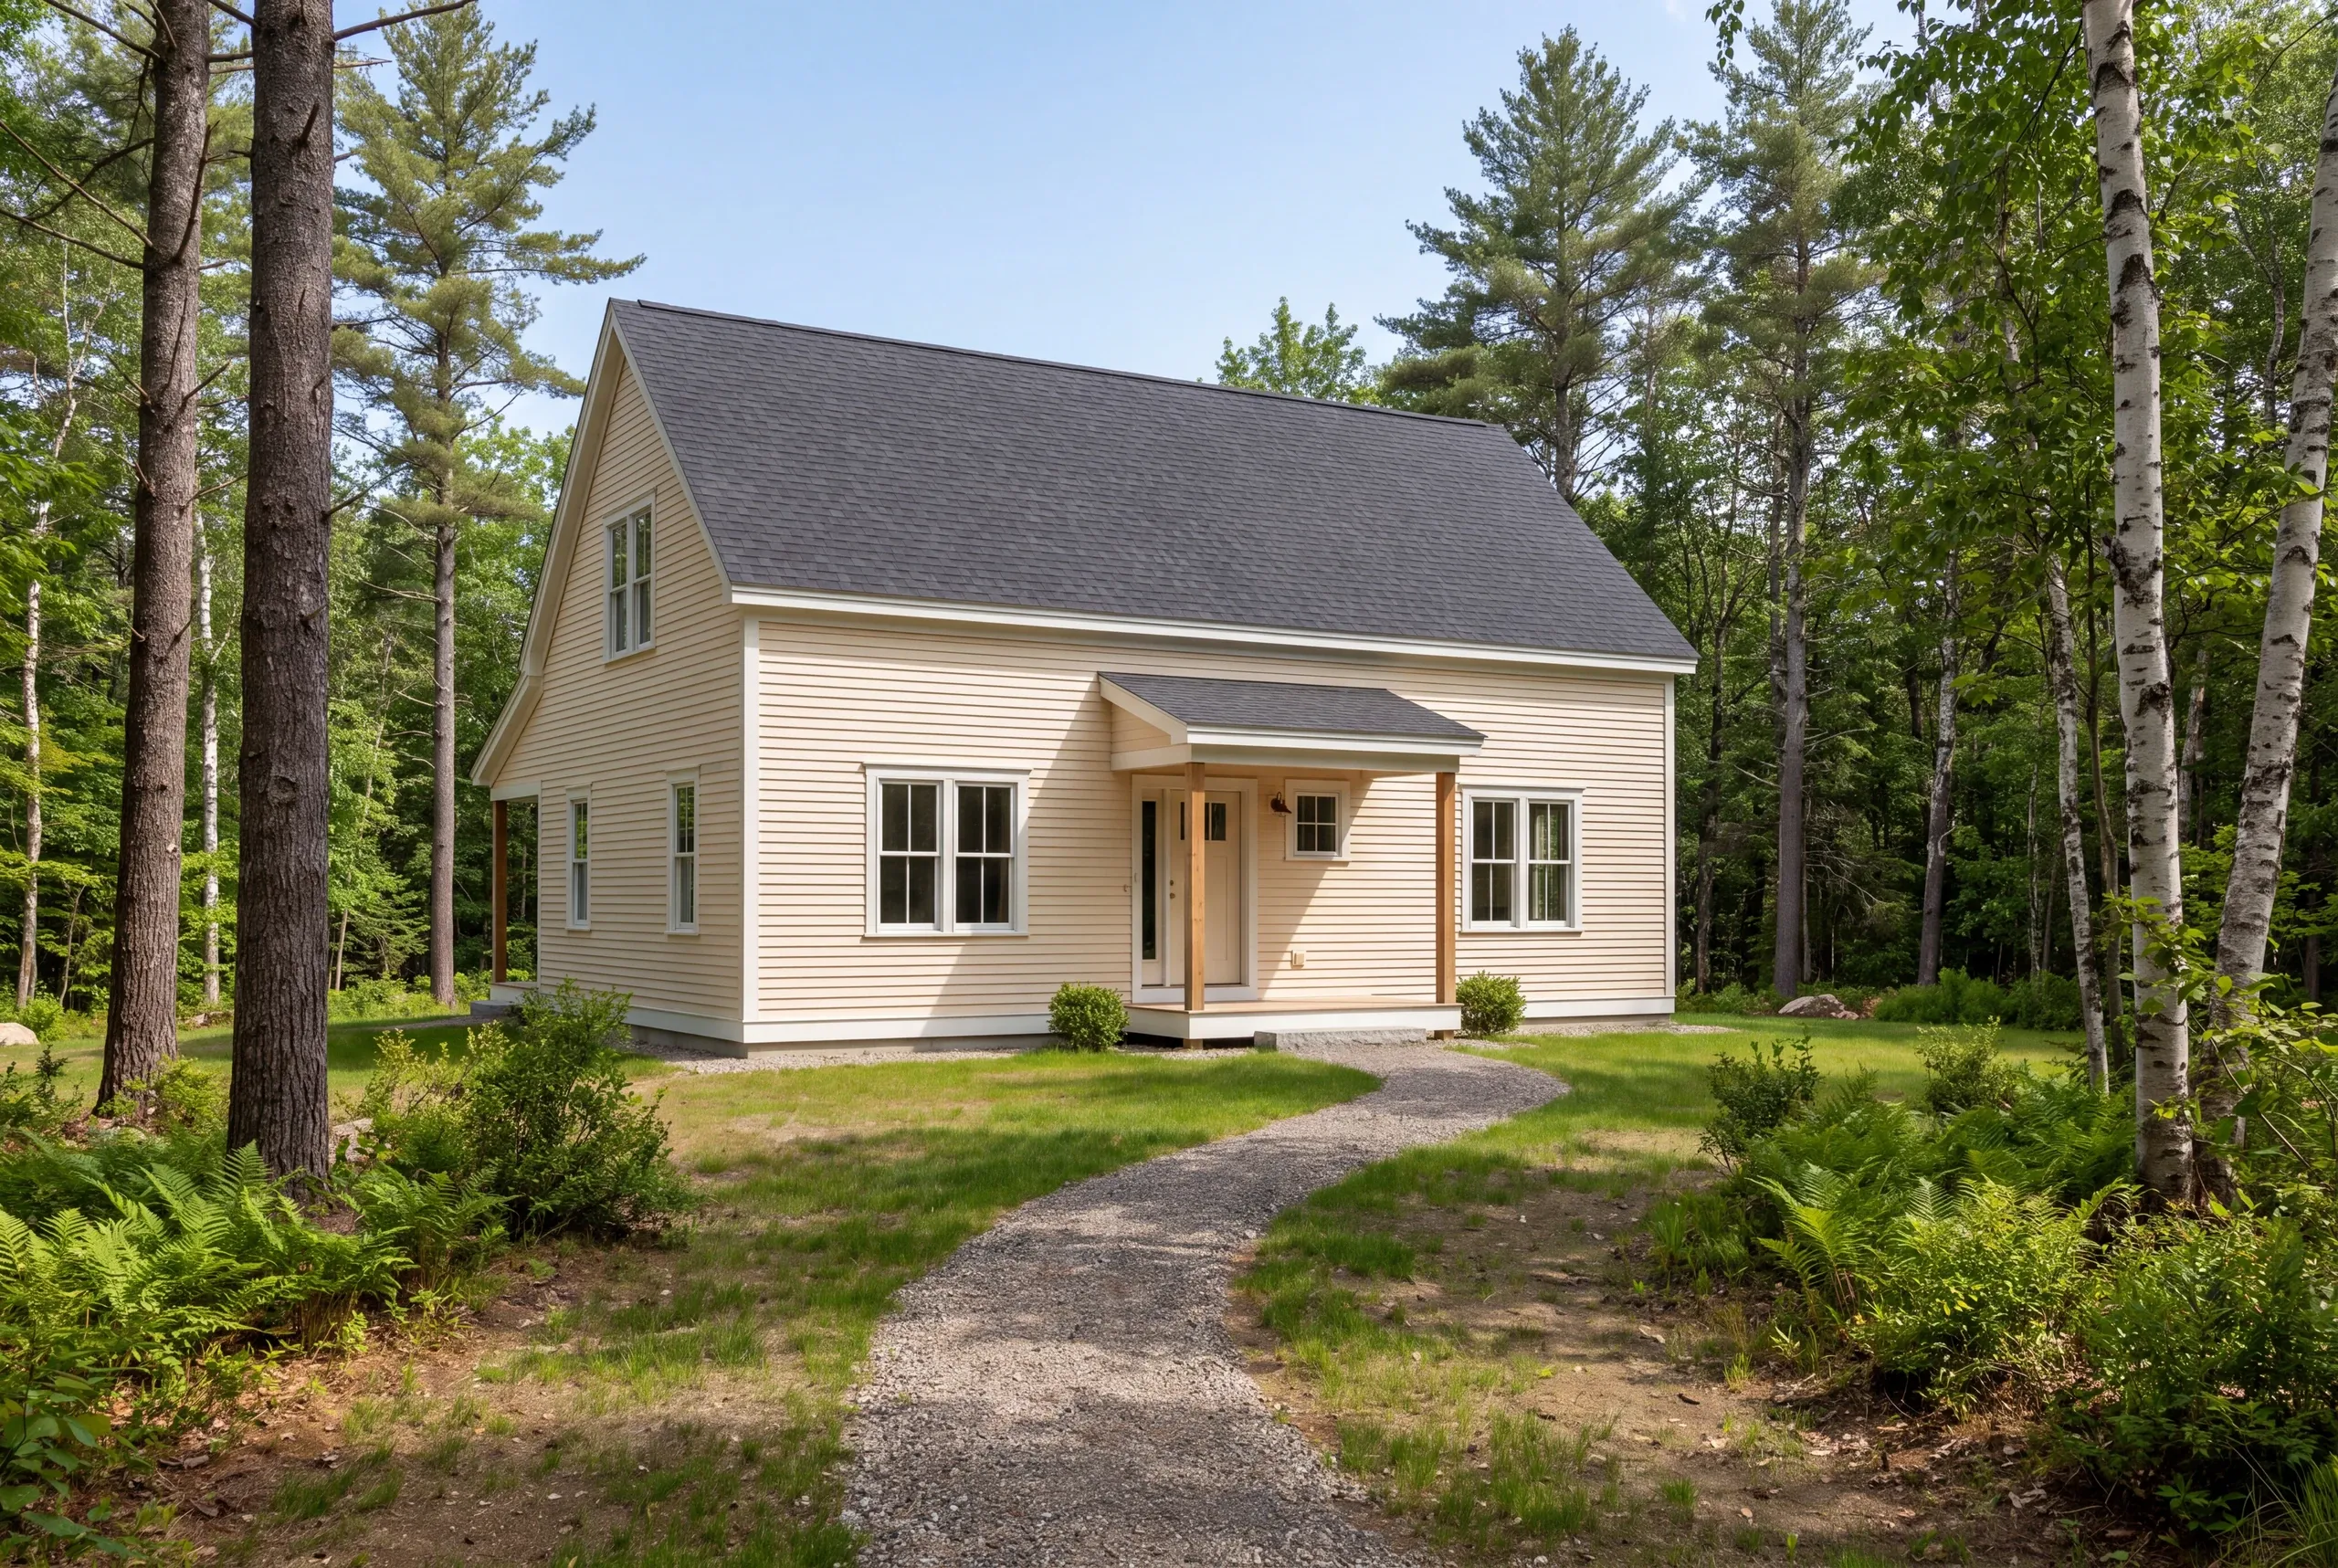
A two-story light yellow house with a dark shingled roof stands surrounded by trees with a gravel path leading to the front entry.

Why do drawings and selections need to agree?

Drawings and choices must agree because early work follows those details. A small product change can alter an opening or connection already being planned.

The cabinet plan may show one appliance while you have chosen another. Settle that difference before fitting the cabinets rather than when the products arrive.

We discuss what details the next stage of work requires. Some choices can follow later, while others have an early effect on the work.

A choice record should identify the chosen layout. A photo showing a general style does not always provide enough details to distinguish one product from another.

The useful aim is to keep the homeowner's choices connected to the scope. The drawing and the proposal should describe the same intended result.

What should be known about the existing house?

The current house should be understood to the extent required by the planned change. Finished surfaces provide useful details, but do not show every condition within the building.

Site access needs a place in the plan when the work involves deliveries or equipment. We discuss the route through the property and any parts of the home that need protection.

We ask about known repairs and previous alterations. That history can help identify a detail that deserves review before a plan is treated as settled.

Structural changes need the right professional review. A preferred opening on a floor plan does not establish how the building can support it.

Check the rules where work will disturb older paint. The EPA renovation guide covers paid work affecting paint in pre-1978 homes.

The scope needs to recognize those questions without inventing a diagnosis. We do not assume a hidden problem exists simply because a house is old, or assume every assembly is ready for new finishes.

How do the building systems affect the work?

Building systems affect the work wherever the planned change alters their routes or the spaces they serve. A room layout and the related system decisions should develop together.

Plumbing and electrical connections are clear examples. Their positions can influence the useful layout of a kitchen or bathroom before the visible fixtures are installed.

The enclosure and ventilation also need to be considered in relation to each other. A room should not be treated as a separate box when its construction affects the rest of the home.

DOE's whole-house approach provides a useful explanation of those interactions. The site, enclosure and equipment are connected parts of the building's performance.

We discuss which systems remain and which are planned for change. That gives the scope a basis for coordinating the right trades rather than leaving a key connection undefined.
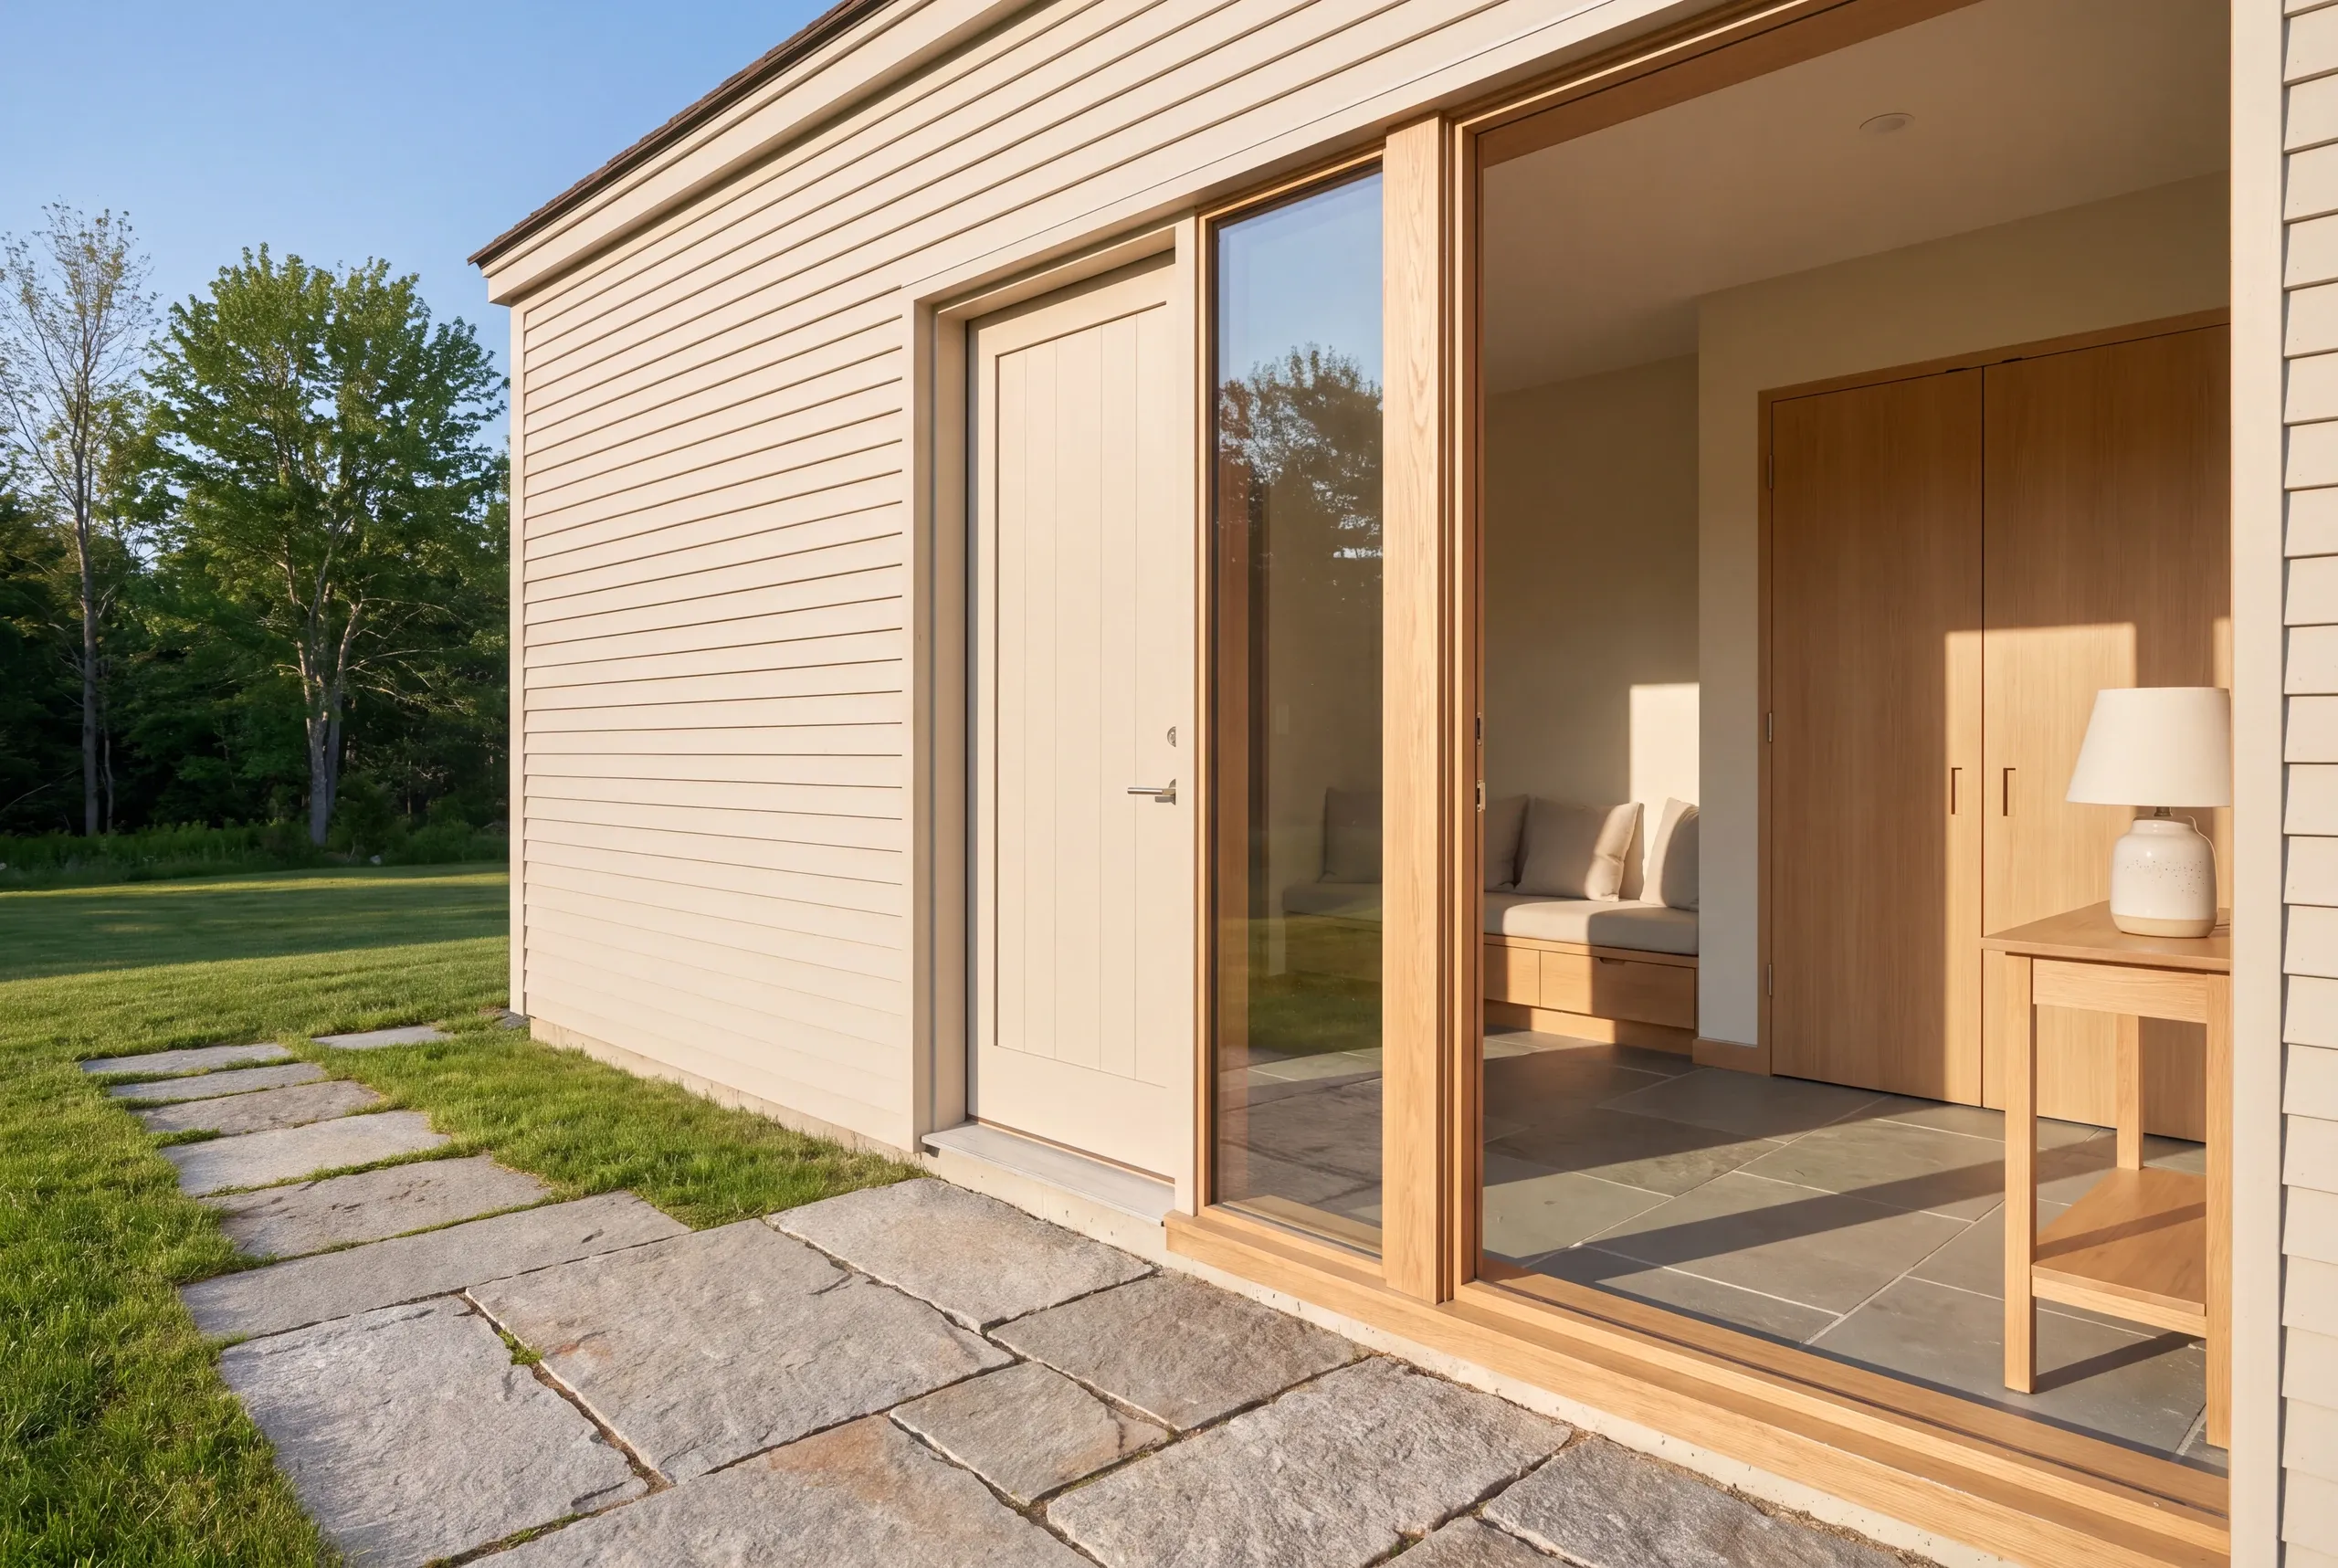
Exterior view showing a building with light siding, a stone pathway, and a large sliding glass door opening to a finished room with wooden cabinets.

What residential services can you discuss with us?

You can discuss new custom homes, additions and the approved home renovation services with us. Each project type has its own planning questions, even when several services are part of one scope.

New custom homes

A new home starts with the household's priorities and the property where the house is planned. The planning conversation connects site details to the layout and scope of work.

Home additions

An addition creates new space in relation to a current house. We discuss the new room and the structural or system connections needed to make it useful.

Kitchen remodeling

Kitchen planning connects daily tasks to cabinetry and appliance decisions. A useful layout needs to make sense before its surfaces are chosen.

Bathroom remodeling

Bathroom renovation brings the room's condition into the conversation alongside fixtures and finishes. The chosen shower and storage need to work with the available space.

Basement remodeling

A lower-level project starts by checking the planned use. Review the moisture history and the route to equipment before drawing finished rooms around them.

Whole house renovation

A renovation across several rooms needs a broader sequence. The room boundaries and building-system decisions should describe a planned change to the home.

When should permits enter the conversation?

Permits should enter the conversation before a planned stage of work is treated as ready to begin. The necessary approvals depend on the actual scope and property.

We identify the questions that need municipal confirmation. A neighboring town's requirements should not be assumed to apply to the project address.

The scope should make duties for applications and needed details clear. A homeowner should not have to infer those duties from a general promise to handle the project.

Approval timing also belongs in the schedule discussion. A preferred start date is planning details, rather than proof that the required reviews can be completed by that date.

Use the service-location page for your community as a municipal starting point. The final requirements still need to be confirmed for the planned work.

How much does a residential construction project cost?

A home construction project costs what its defined work and chosen materials require. A useful proposal needs enough details to explain that price.

Project size is one input, but the work's complexity matters too. A small room with major plumbing or structural changes can differ significantly from a larger space with simpler work.

Current conditions and site requirements can also affect the scope. We distinguish the details available before construction from a condition that needs further review.

We discuss cost through three useful questions:

What result is essential?

Identify the change the project must deliver for the household.

Which work produces that result?

Connect the construction tasks and product choices to that priority.

What remains optional or unresolved?

Make those decisions visible so their effect can be assessed separately.

That makes budget adjustments more specific. Removing an item from a proposal should be a clear scope choice, rather than an unclear reduction to the total.

A generic project price cannot replace that process. We want the written proposal to give you a useful basis for deciding what to do next.

How should you compare contractor proposals?

Compare contractor proposals by the work and duties they describe before comparing their totals. Two similar prices can represent different assumptions about the same room.

Check the work limits and the choices still needed. A missing product or preparation task can leave the price unclear even in a long quote.

Ask how changes will be reviewed and written. A conversation about an idea should be distinguishable from an accepted change to the work or price.

The planned sequence needs to be clear as well. A start date is only part of the schedule when the work relies on several connected stages.

Questions are useful at this point. A commitment to the work should follow a proposal you can understand, rather than a decision made while key assumptions remain hidden.

What should happen when the scope changes?

A scope change should be described and reviewed before the changed work proceeds under the revised contract. The effect can reach beyond the item the homeowner first asked to alter.

We want the planned change to identify the work involved. Any effect on choices or the expected sequence needs a place in that discussion too.

A concealed condition deserves the same clarity. The response should explain the finding and the planned work, instead of treating extra construction as an automatic instruction.

A written record helps keep everyone working from the same accepted scope. It also gives the final review a clear reference for what was agreed along the way.

That does not mean a project can be predicted in every detail. It means the decisions that shape the work should remain clear as the project develops.

How does a project move from conversation to completion?

The project moves forward by resolving the details needed for each next commitment. We keep the project discussion connected to the result the household is seeking.

A builder in a hard hat and a homeowner stand in a bright open-plan room reviewing a blueprint together.

Understand the intended change.

Discuss the property and the work you want to explore, using the information already available.
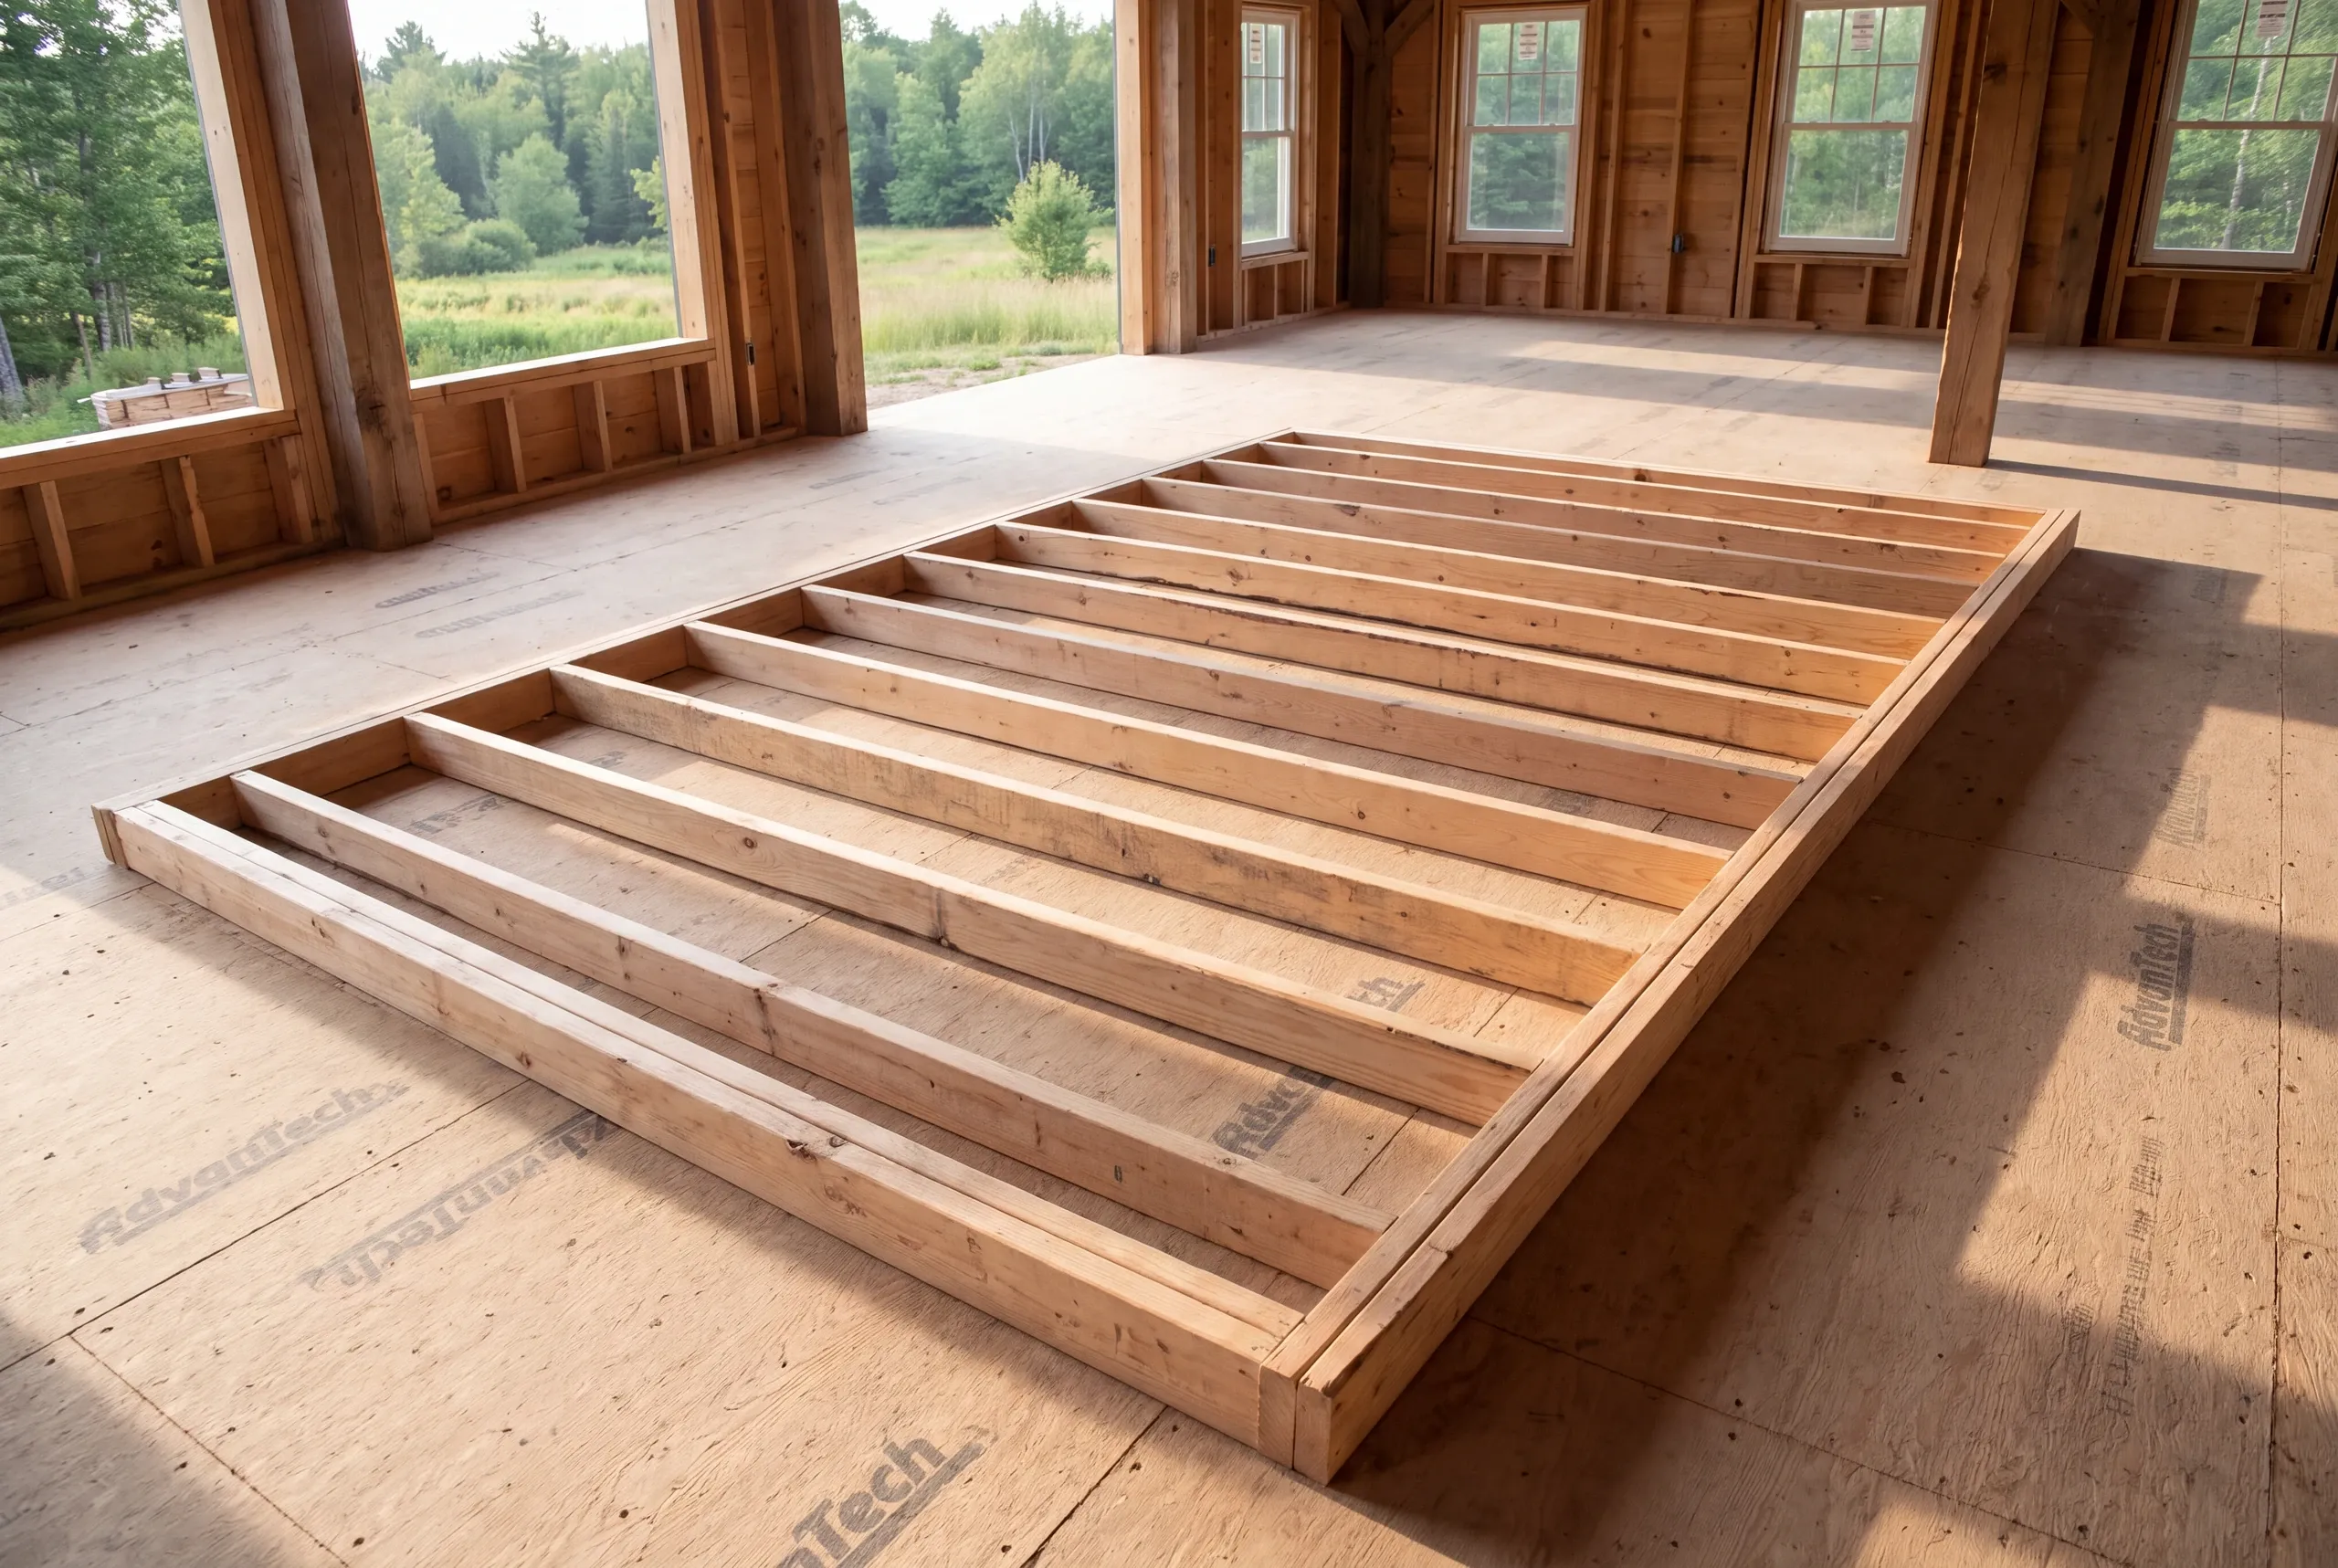
A wooden wall frame lies flat on a subfloor inside an unfinished building with large windows.

Define the construction agreement.

Coordinate the scope and important decisions before accepting the proposed work.
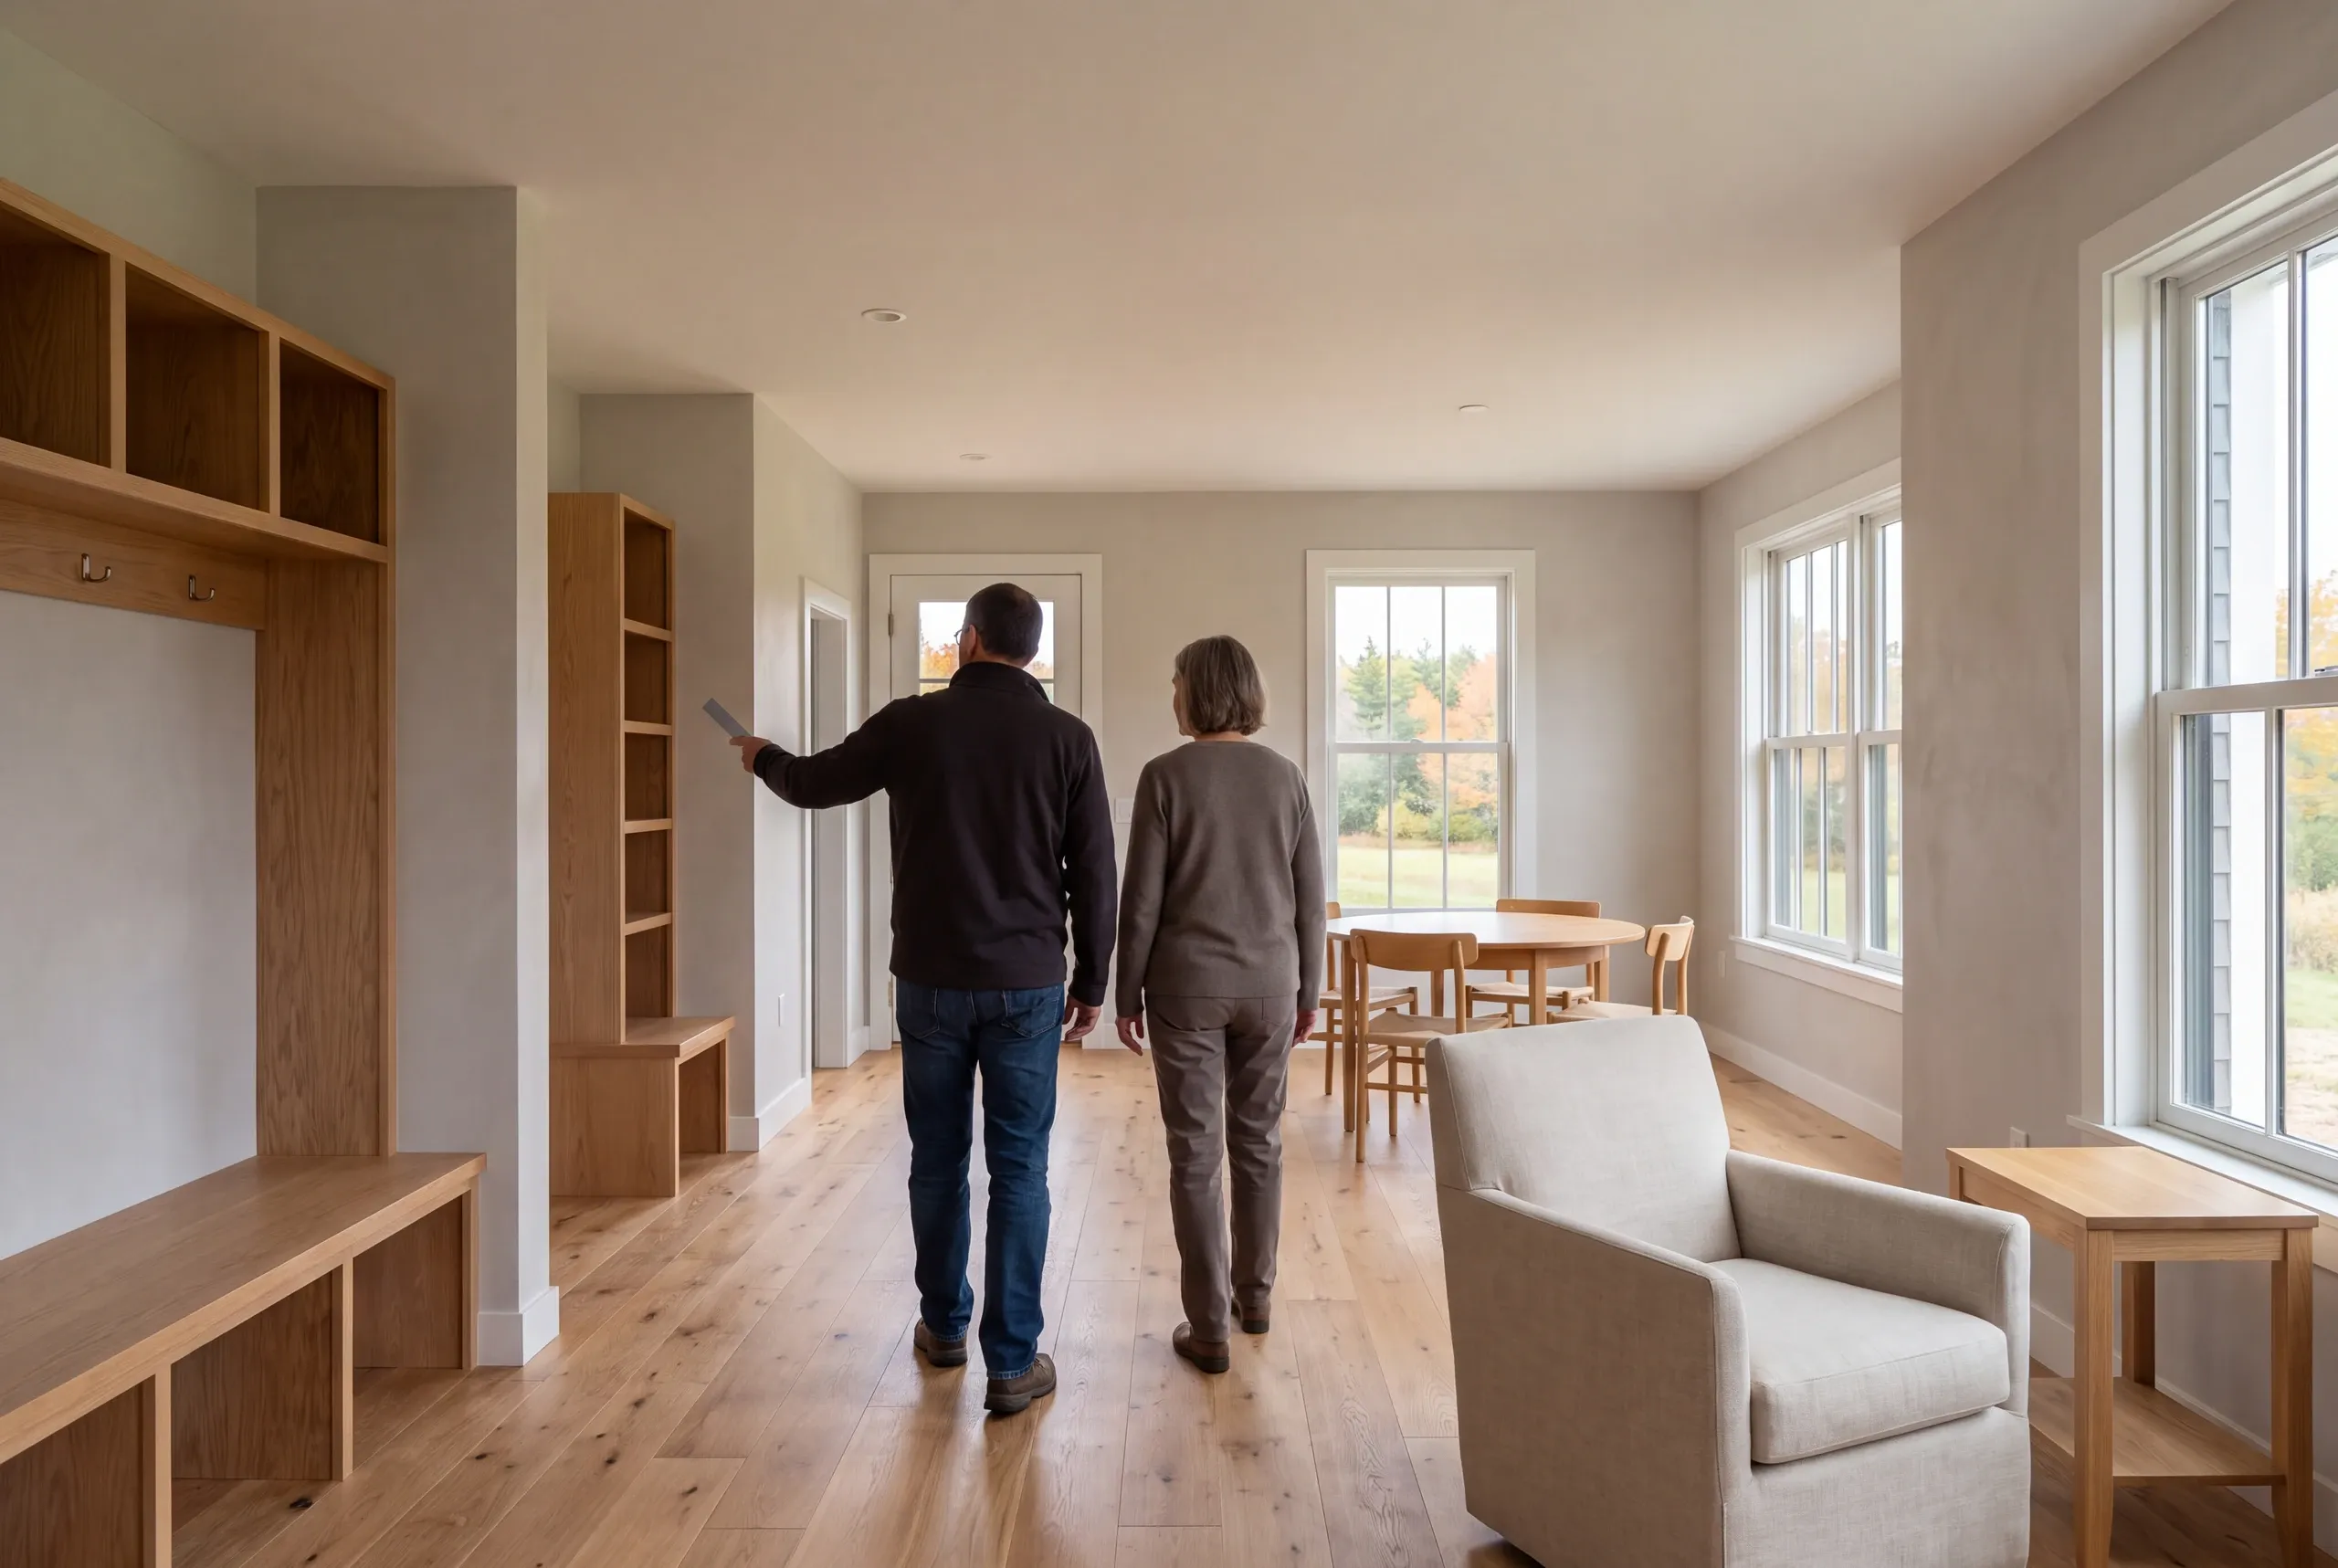
Two adults seen from behind walk through a finished room with hardwood floors, a built-in wooden shelving unit, a dining area, and a large armchair.

Carry out and review the scope.

Complete the agreed stages and address the details identified during the final review.

The process should leave you with a clear next decision. A useful first conversation does not require you to know every trade task before explaining what your home needs.

Questions about working with a general contractor

Can we get in touch before the project is fully designed?

You can get in touch before the home project is fully designed. Share the result you want and the details you have so we can discuss what needs to be resolved next.

Does one room always need several trades?

One room can involve several trades when the scope changes its structure or systems. The actual work determines the planning needed, rather than the number of rooms alone.

Can several services be part of one proposal?

Several approved services can be discussed within one planned proposal. The contract still needs to identify each part of the work and the boundaries between the included spaces.

Find residential project information for your community

Related residential services

Tell us what would make your home work better

Bring the project you are ready to discuss, along with the questions that remain. We can start with the intended change and identify the details needed to define the next step.

Start a project conversation

Get My Free Estimate

A new home or a familiar home, made better.