
The site and foundation.
Establish the proposed house location, site work and foundation requirements with the relevant information and professionals.
A custom home builder helps connect the home you want to the property where you want to build. We start with your priorities and work through the decisions that turn an idea into a scope of work.
Your house should fit the way you live before you choose the finish on the cabinets. Think about the rooms you use together, the storage you always need and the routes you take through a busy day.
You may already have land and drawings, or you may be deciding what to do next. We can begin the conversation at the stage you have reached.
Brunswick, Maine and nearby communities.
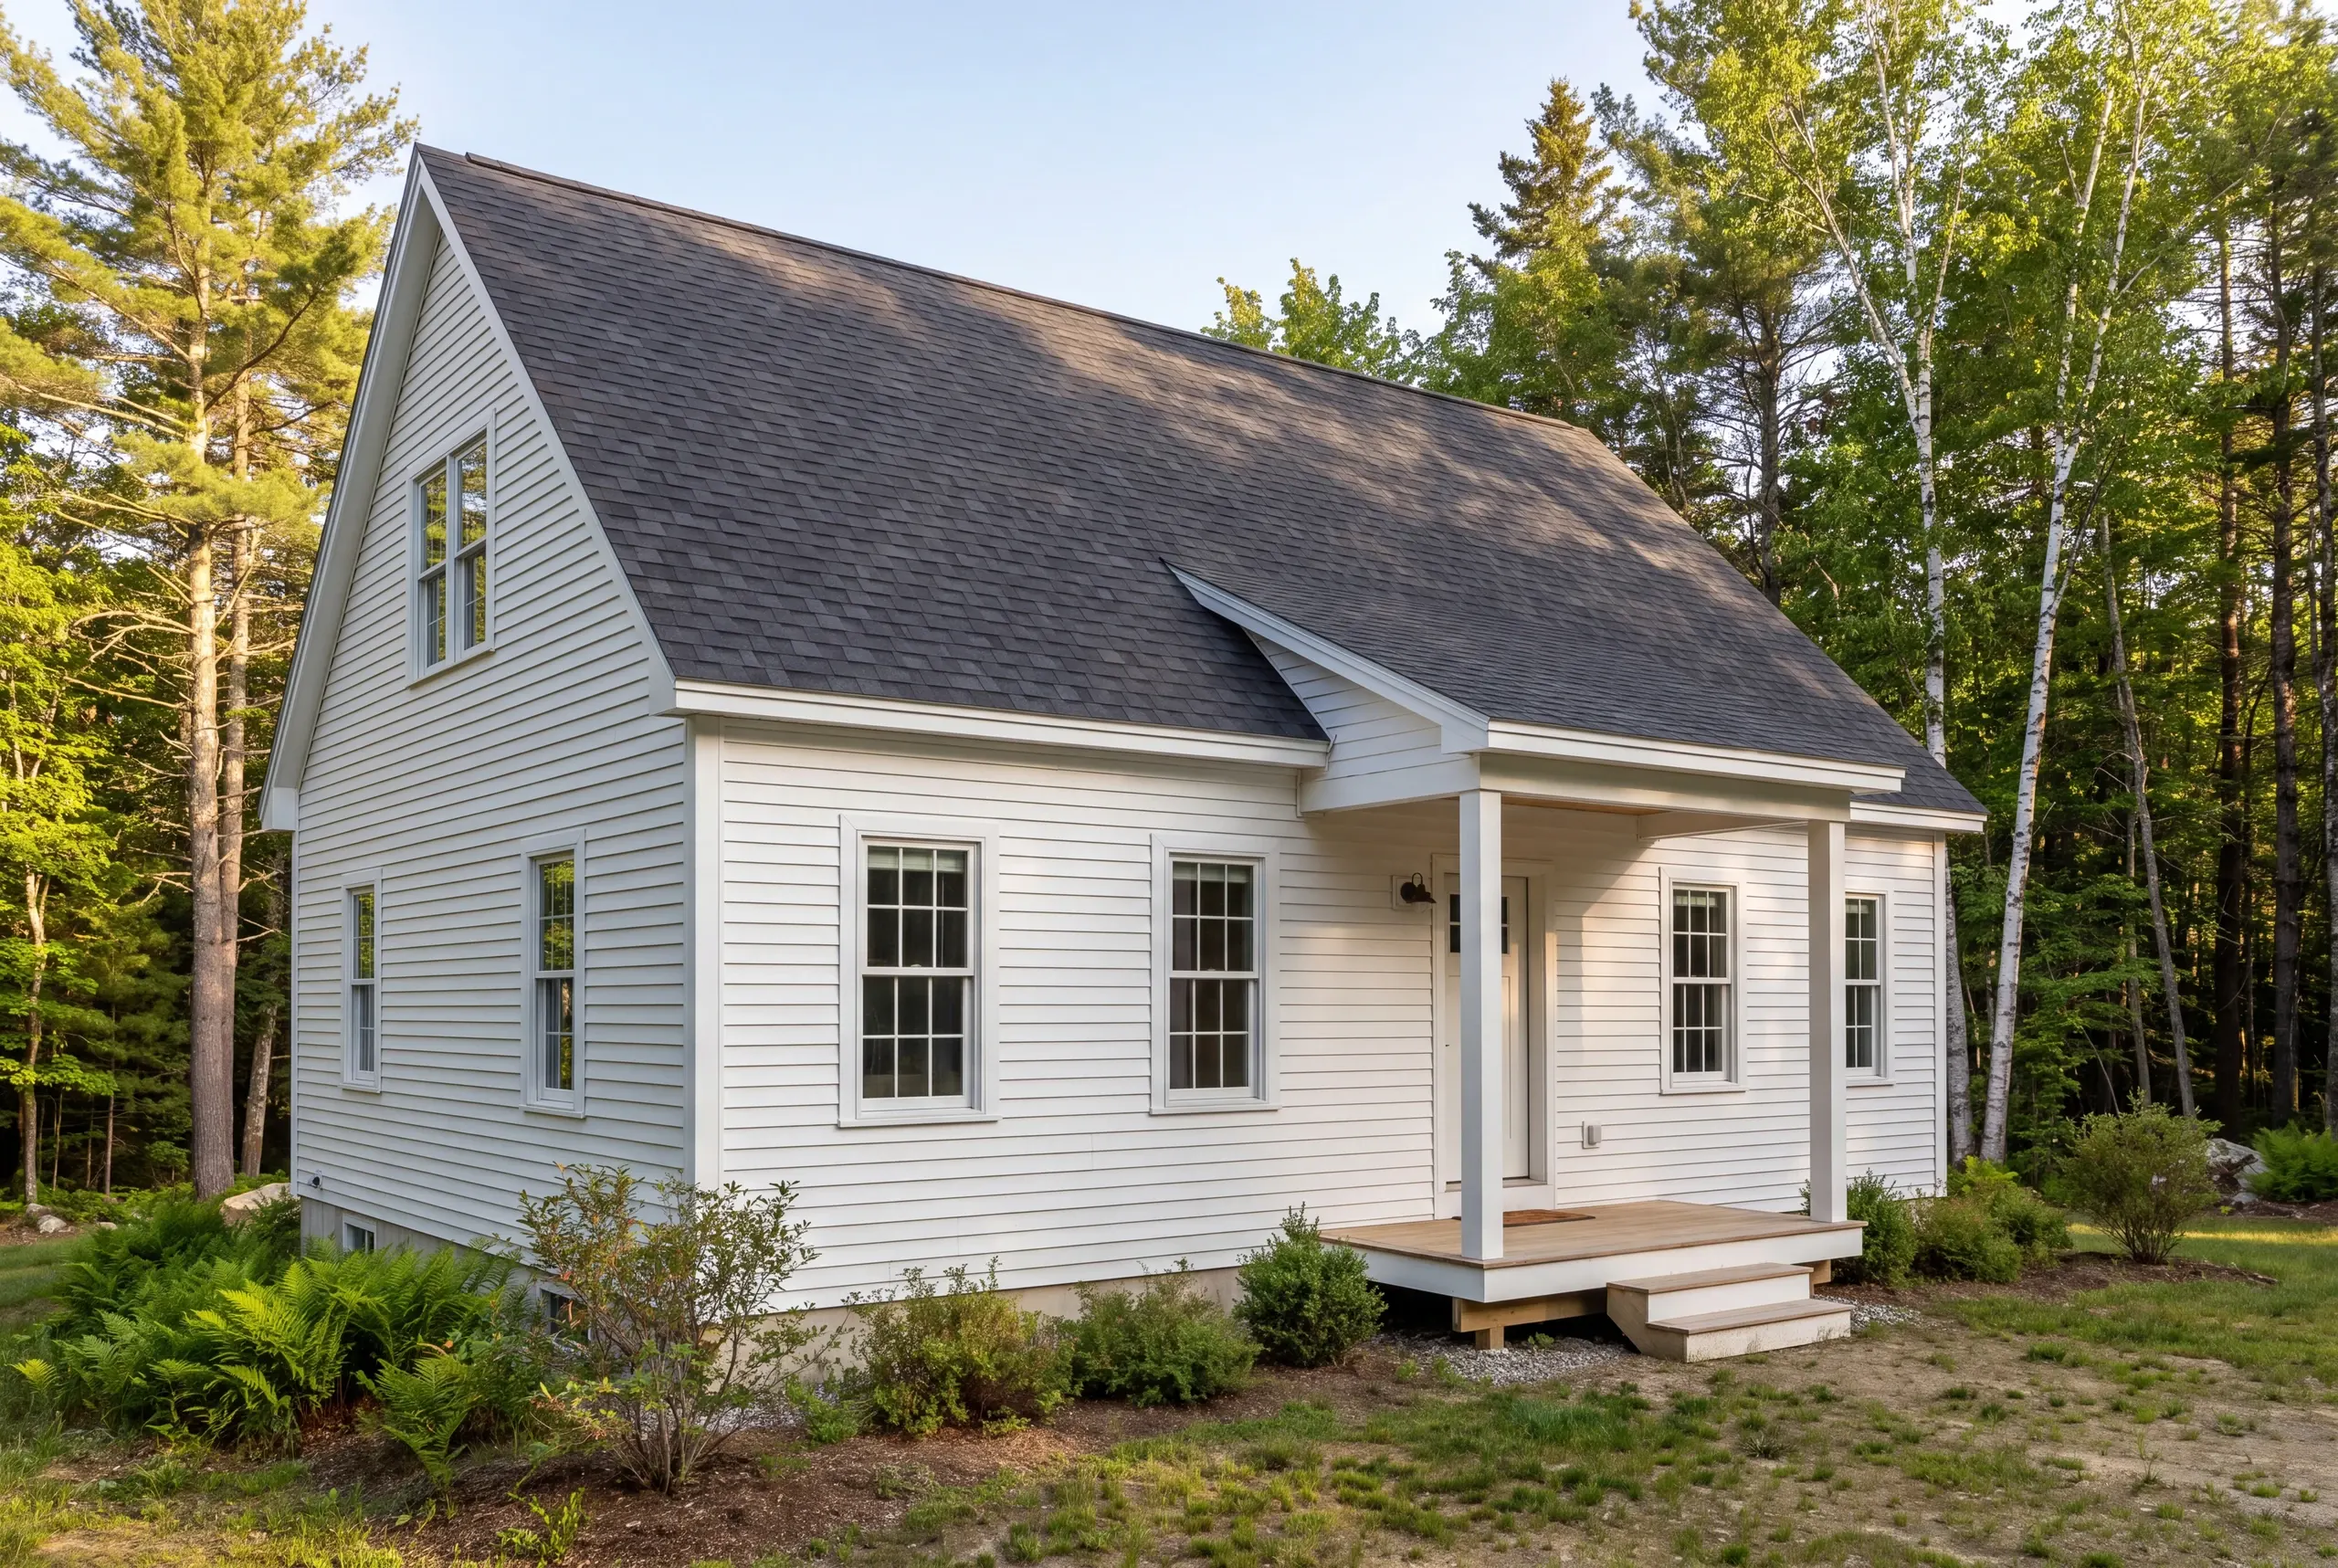
Custom home building brings the site work, structure and finished rooms into one planned project. The scope needs to show how those parts connect, rather than treating the visible house as the whole job.
We discuss the home design alongside the available lot details. Access, utilities and required approvals can shape the work before construction begins.
A new home also needs a sequence for the decisions that affect the work. A window choice can influence a framed opening, while an appliance choice can affect cabinetry and connections.
We organize the project discussion around three connected parts:
Establish the proposed house location, site work and foundation requirements with the relevant information and professionals.
Coordinate framing and the building enclosure with plumbing, electrical work and heating or ventilation needs.
Resolve interior selections and installation details, then review the agreed work as the project reaches completion.
That is a starting framework, rather than an assumption that every lot or household needs the same house. The written scope should describe the home you are actually planning.
Tell us what you already have. The next useful conversation depends on whether you are considering a property, developing a plan or ready to review drawings for construction.
Discuss the questions to investigate before treating a parcel as ready to build.
Share the room needs and early drawings that are shaping the plan.
Bring the available plans, site information and decisions already made.
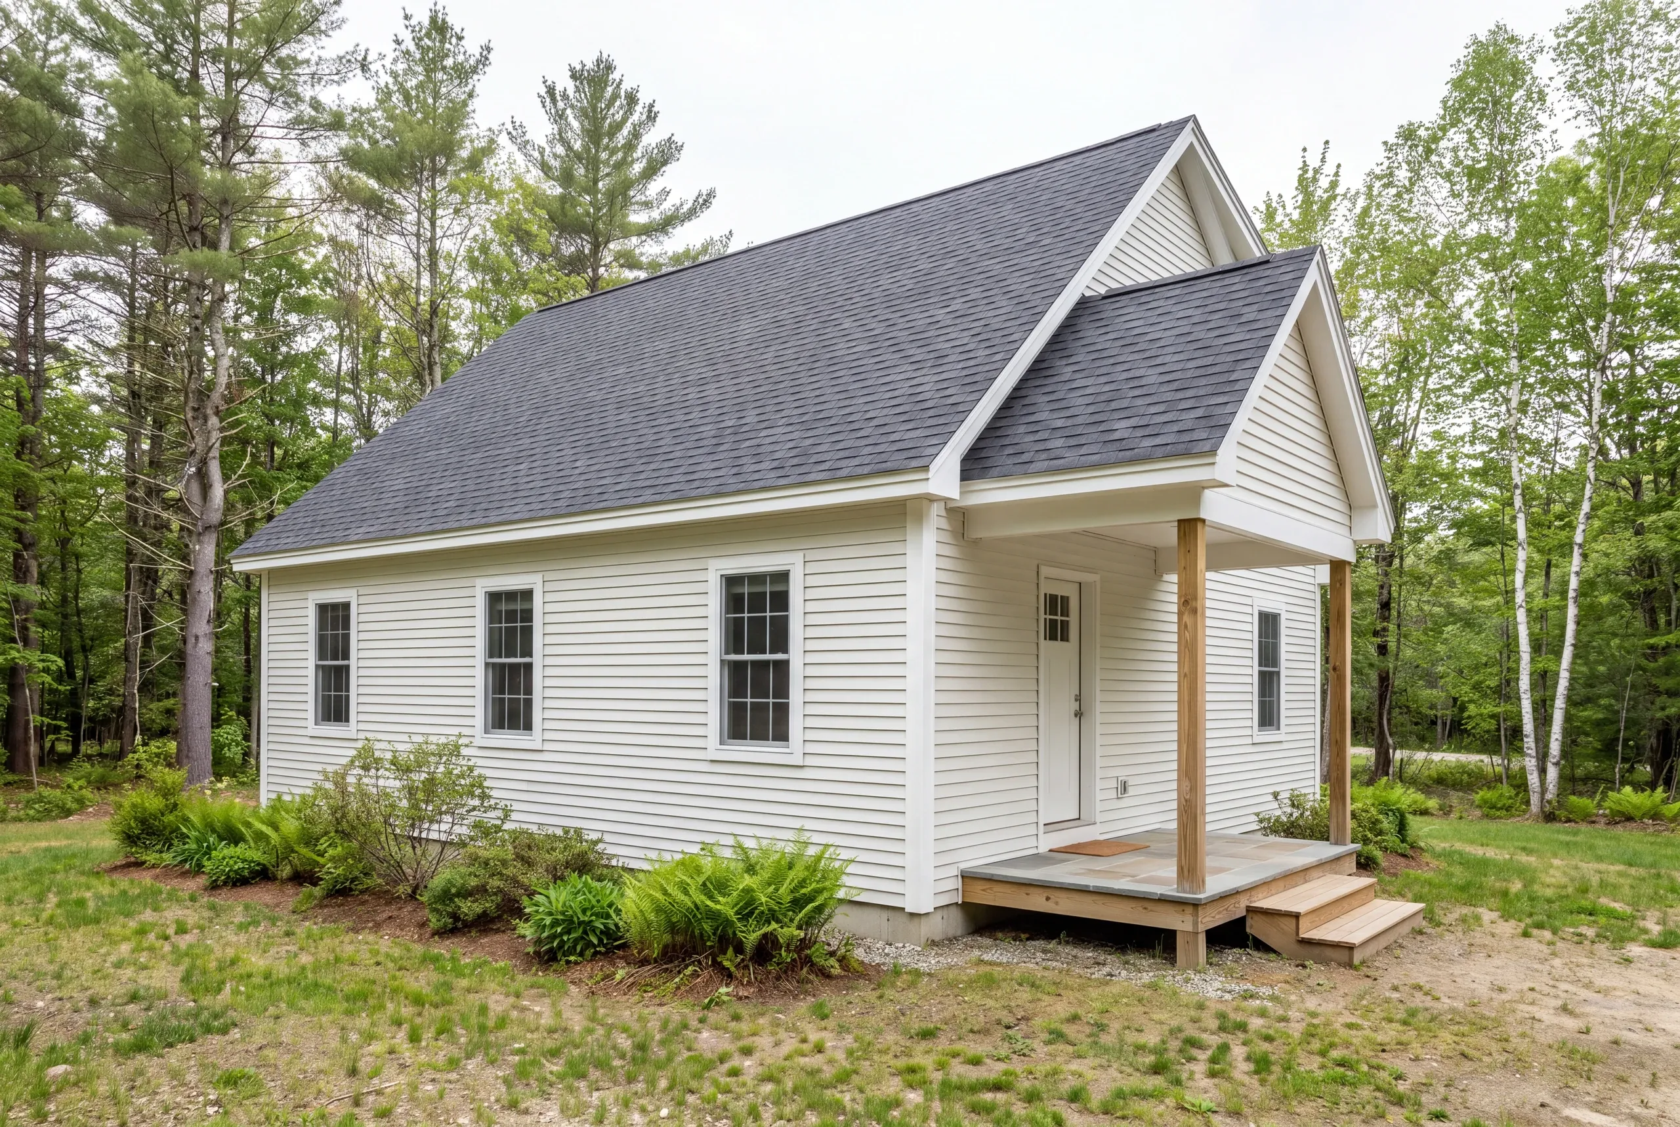
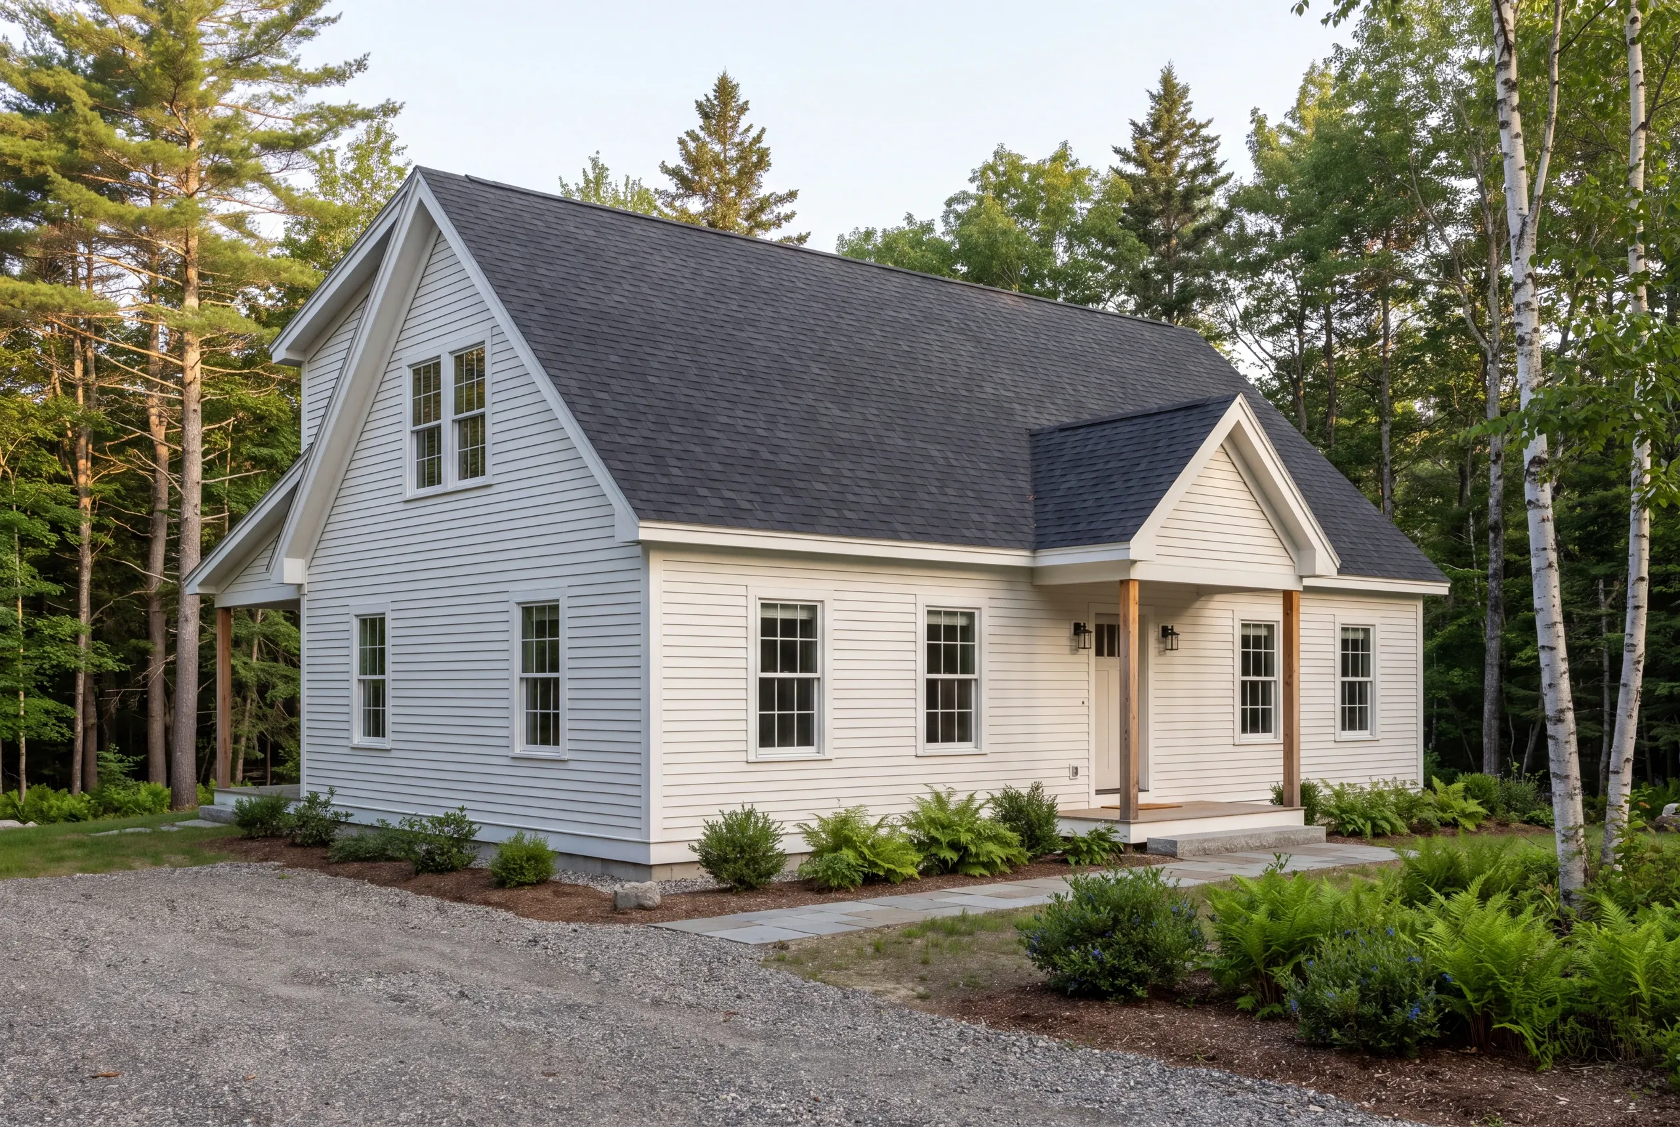
The floor plan should start with the household's daily routines and the spaces those routines need. A list of room names is useful, but the relationships between those rooms often make the bigger difference.
Consider the route from the entry to the kitchen with groceries, the location of laundry and the separation between quiet rooms and shared living space. Those decisions help make the plan useful before extra square footage is added.
We ask which spaces need to work now and which needs may change later. A flexible room may be more valuable than a highly specialized room that is difficult to use another way.
It is tempting to begin with a photo of a finished house. Keep that inspiration, then test whether the underlying layout makes sense for your own life and lot.
A custom plan can be restrained and useful. The purpose is to make deliberate choices, rather than to make every part of the house unusual.
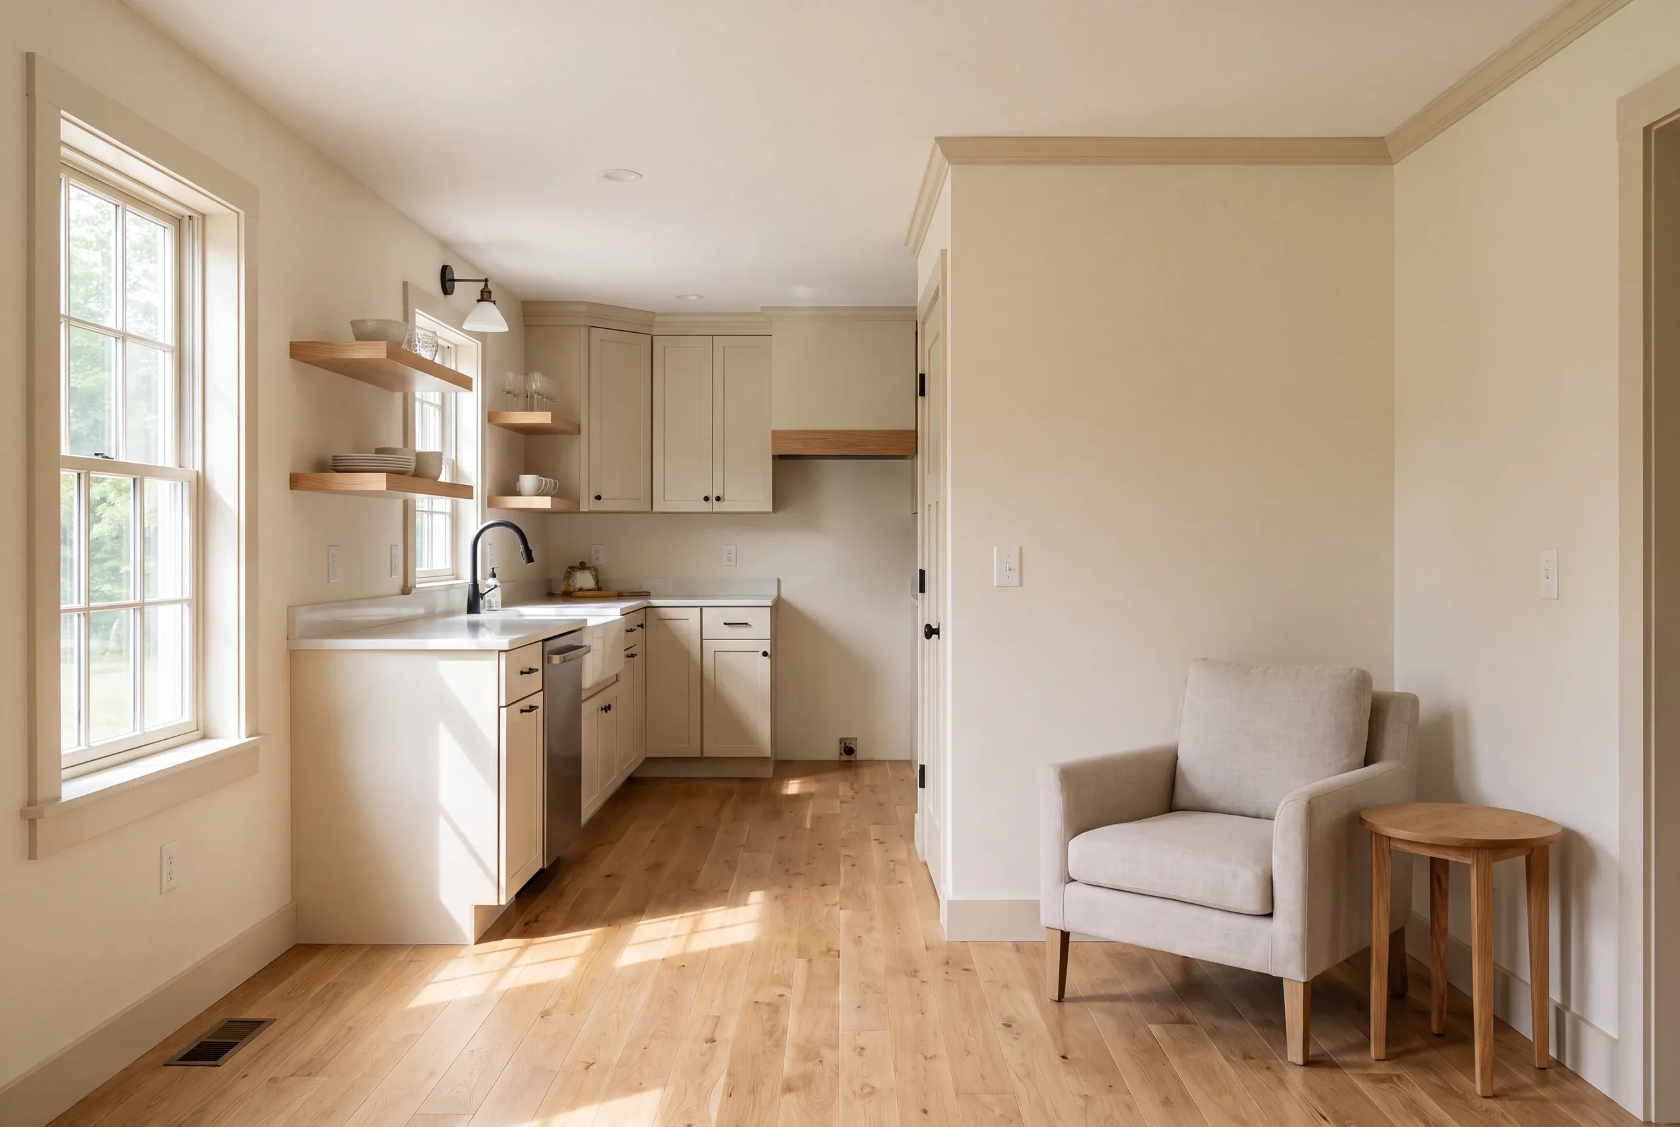
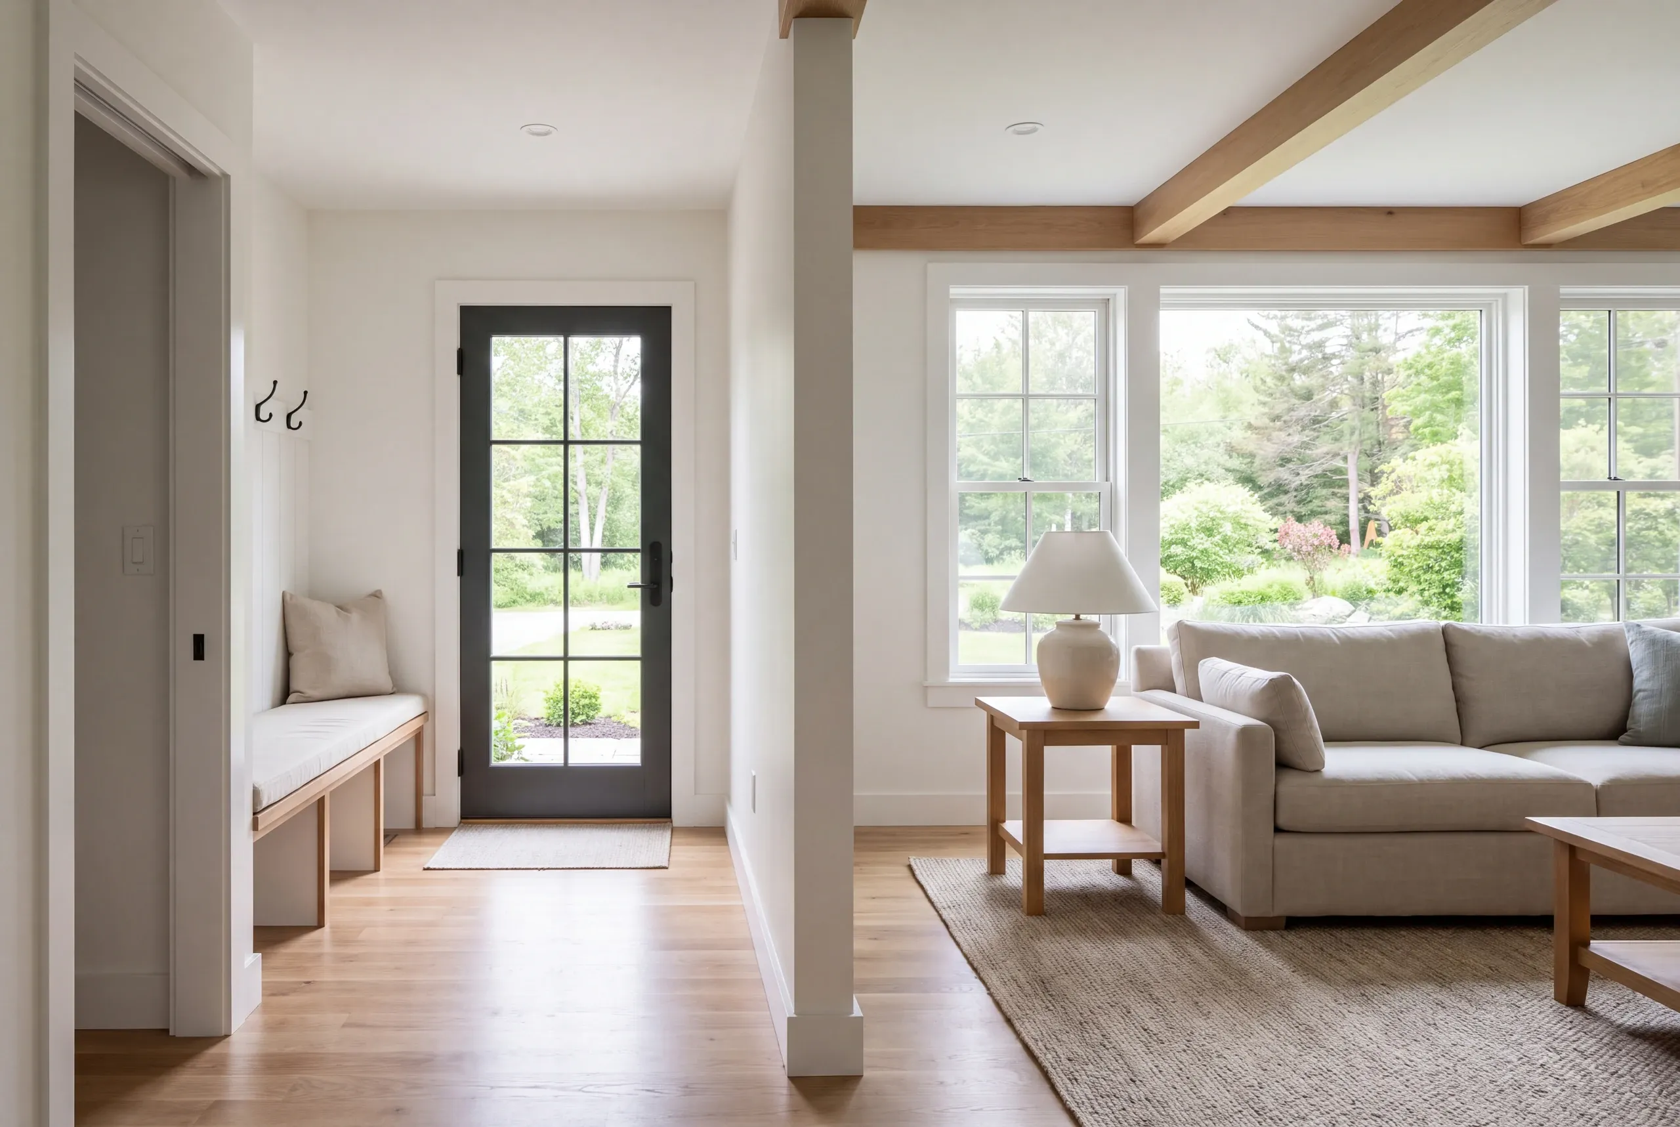
The site and house need a shared plan because one affects the other. The position of the house changes the approach to the entry and the space available for outdoor use.
Window placement also has a relationship to the property's orientation and surroundings. A drawing should be considered in its setting, rather than judged as a detached image on a page.
DOE's home design guide treats the house as a whole. The site, walls and roof affect how its systems work.
Use that view when making early choices. One product cannot do the job alone.
We discuss the parts that need further review before the plan is treated as settled. Drainage, foundation design and other site questions need details about the actual parcel.
No property photo can establish those conditions. A wooded setting does not tell us what is under the planned foundation or what work a driveway needs.
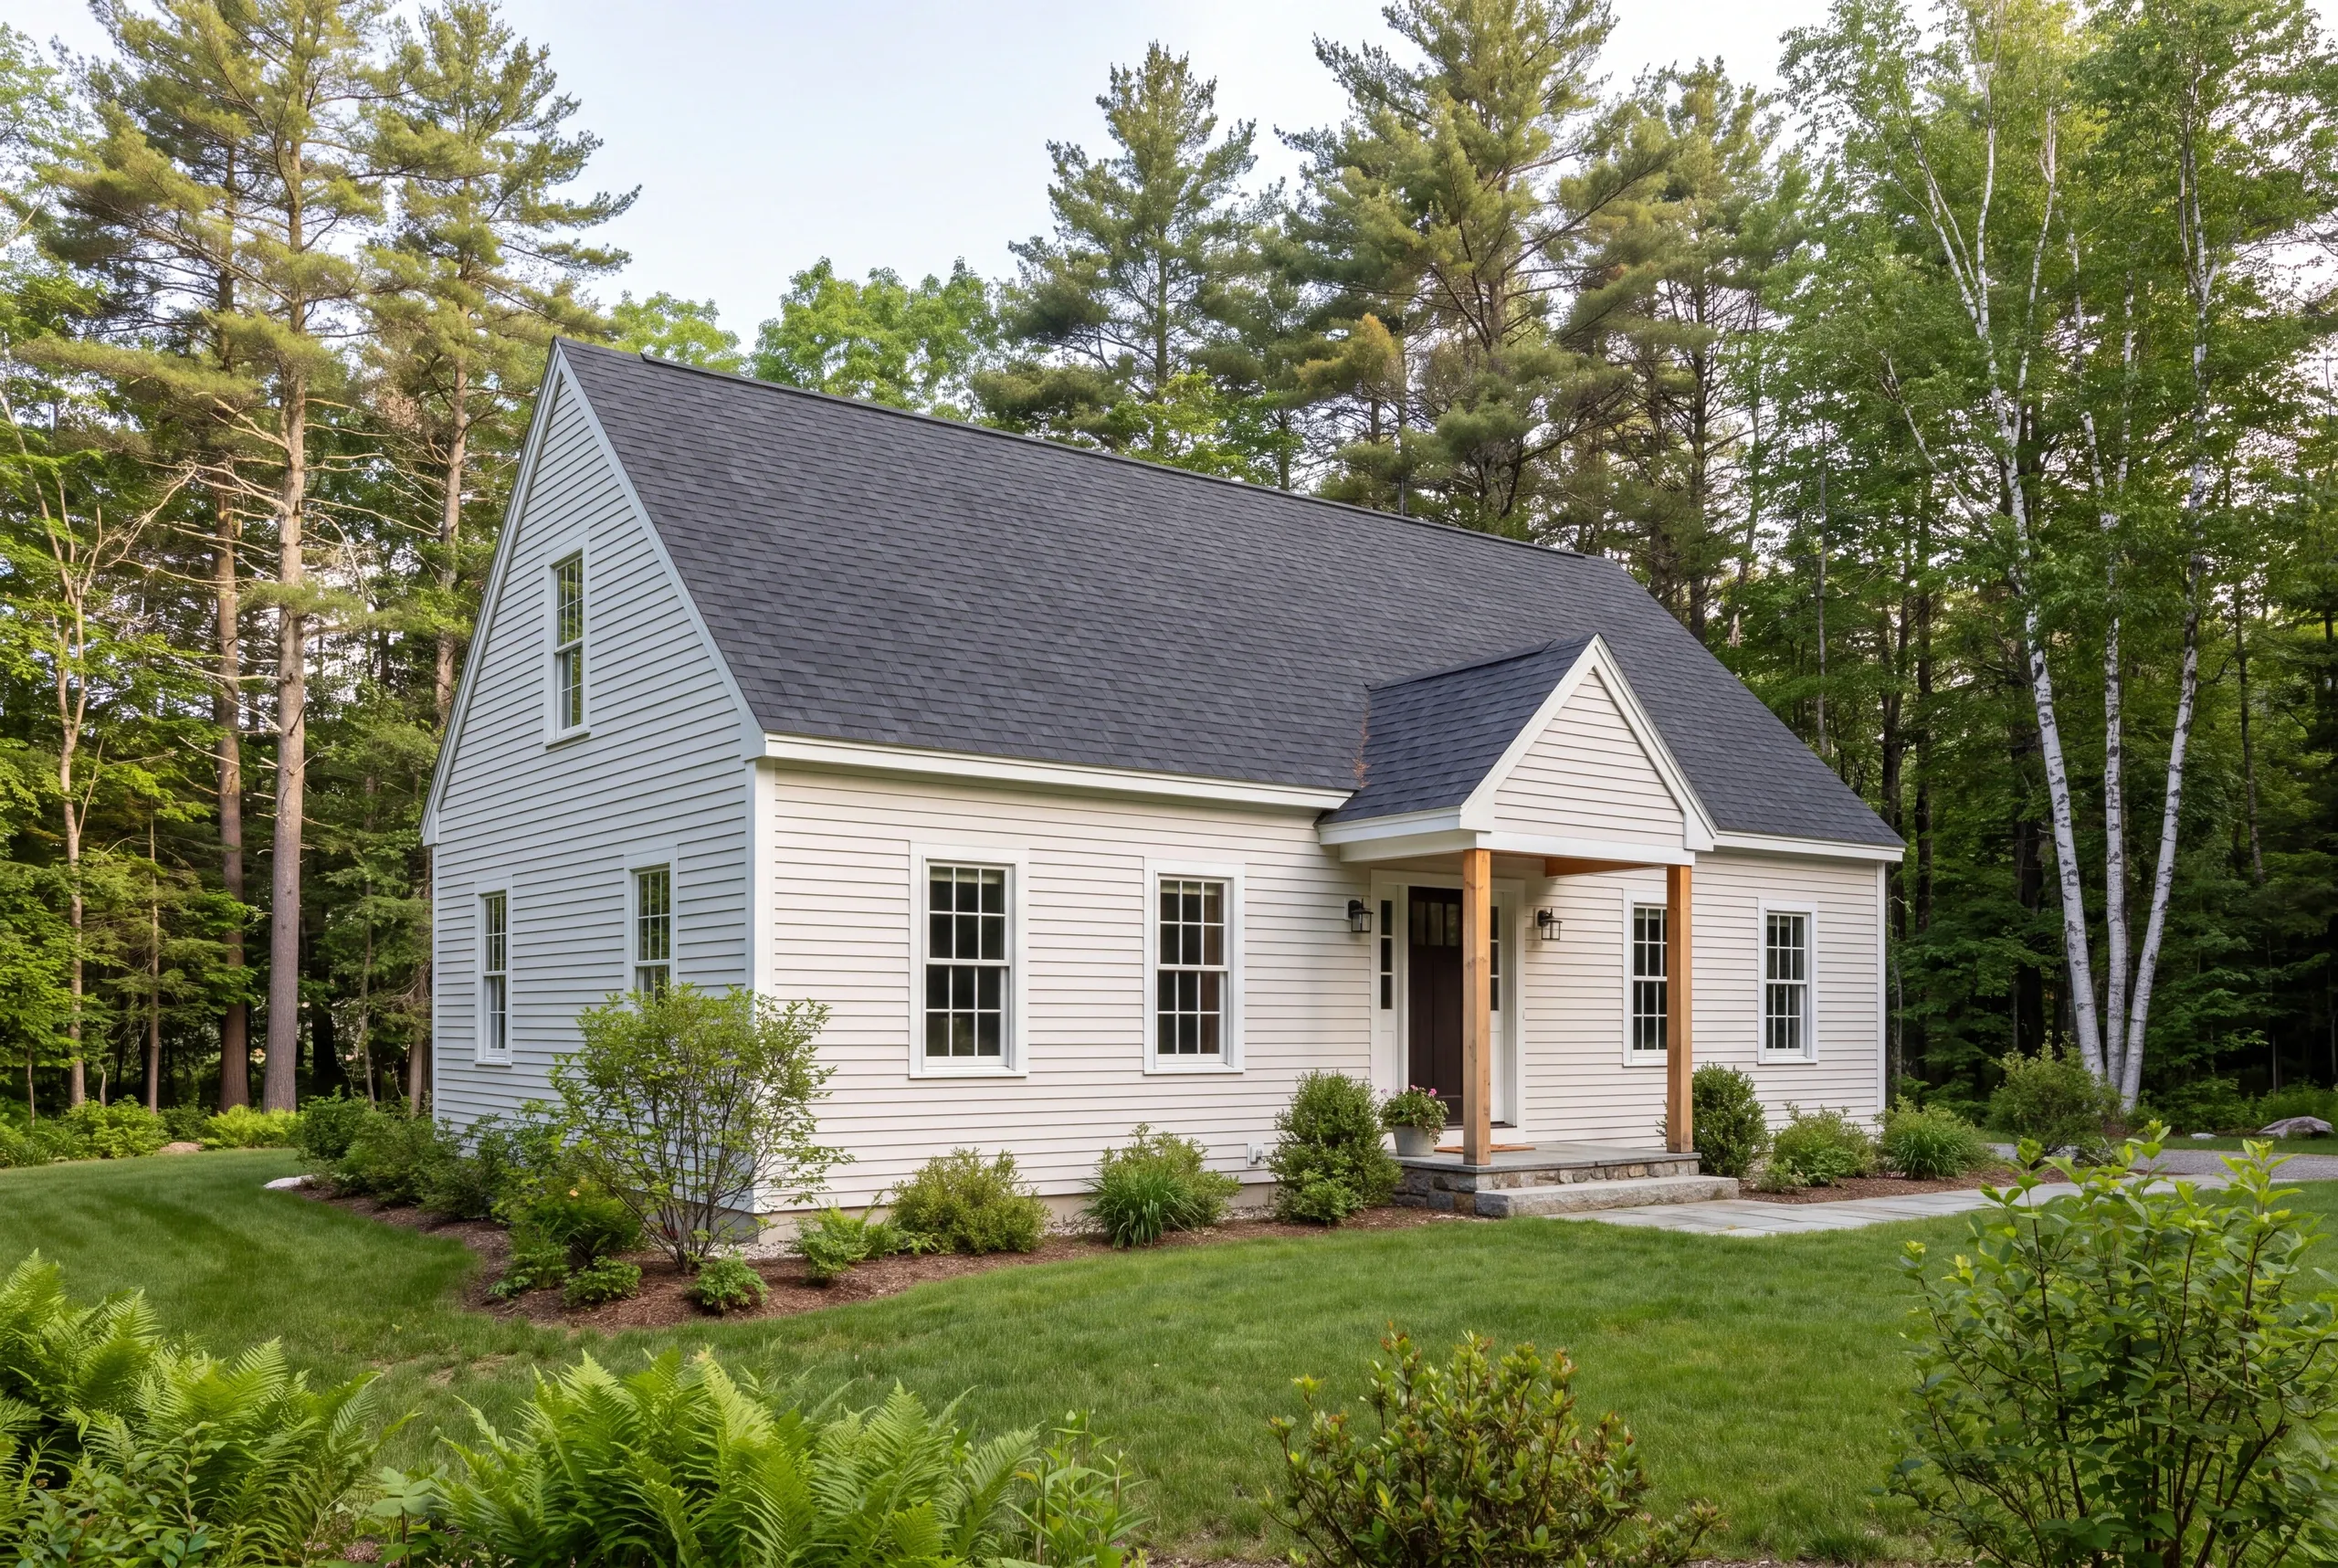
Drawings become a useful scope of work when the intended work and key choices are defined clearly enough to plan and price. A floor plan alone may not describe the materials or fitting details that determine the final work.
We look through the plans and list the choices still open. Some may be finishes.
Others may be design details that need more work.
A clear proposal distinguishes chosen work from an allowance or an exclusion. You should be able to see which decisions have already shaped the price and which still need attention.
This is where early budget conversations have useful value. If the current plan and priorities do not align, changing the scope before construction is easier than trying to redesign a partly built home.
For a current house that needs more room, home addition planning follows a different path. The current structure and the planned connection become central parts of the scope.
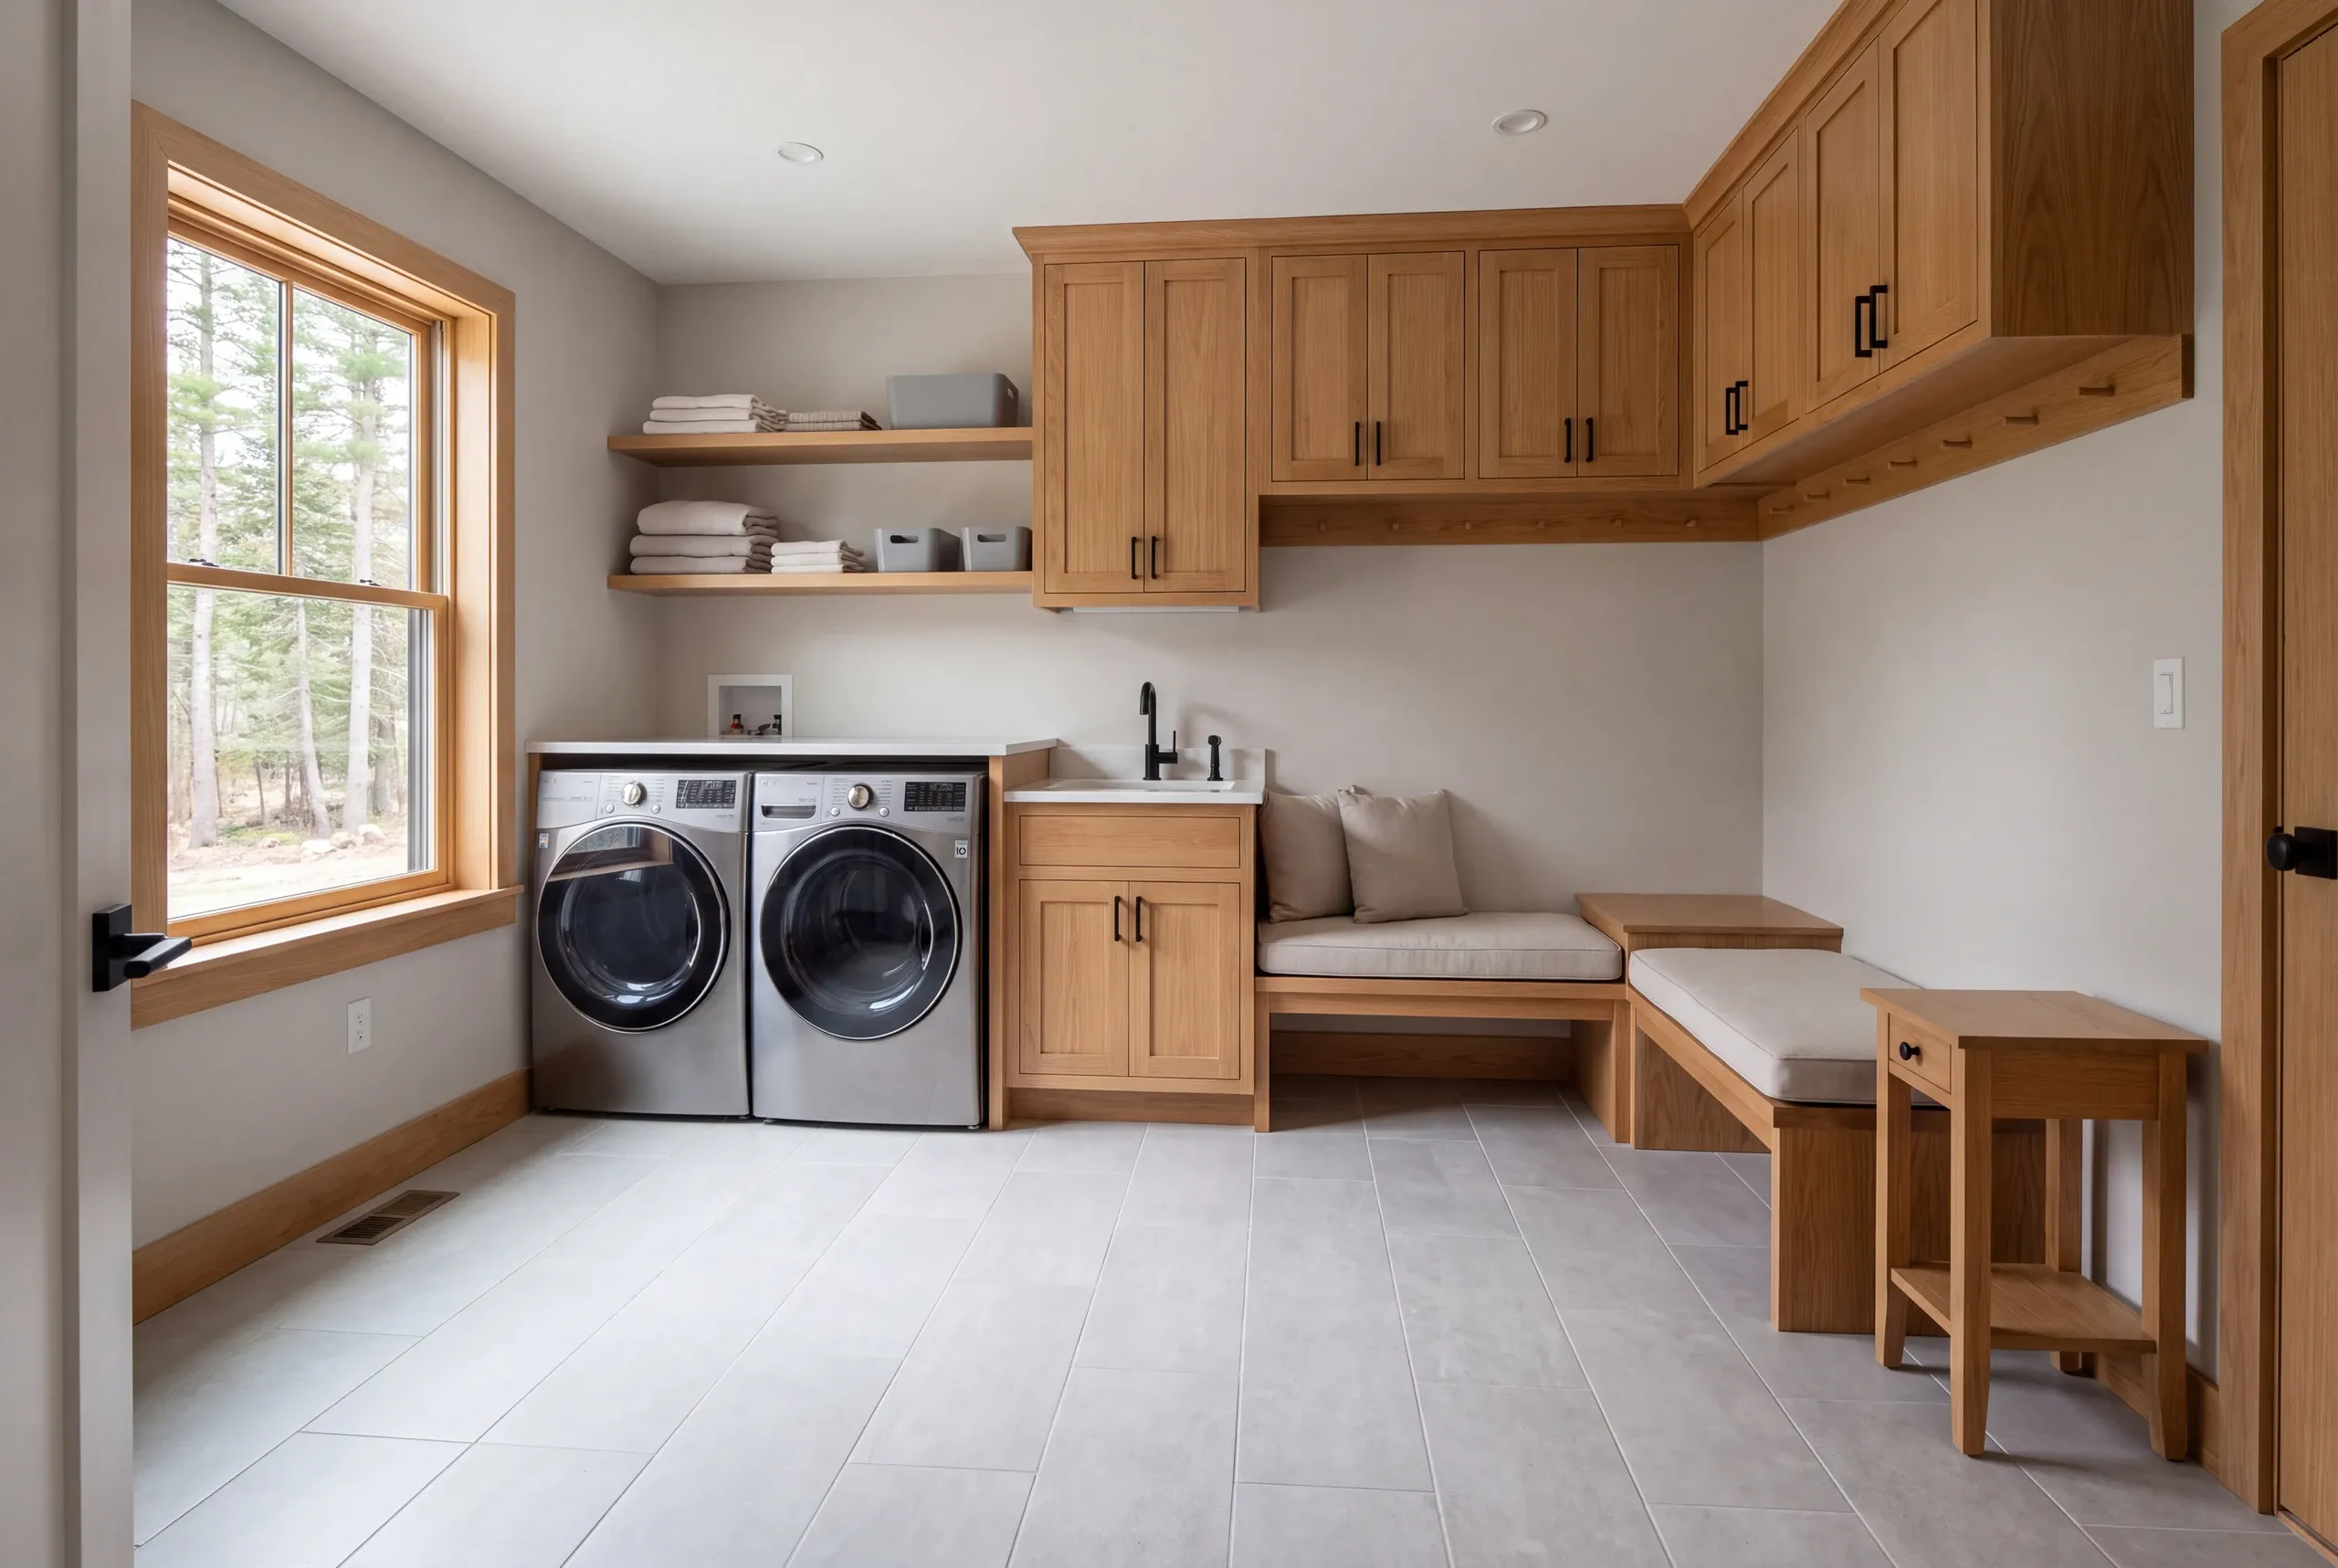
Choices affect the custom home by giving the drawings and scope the details needed for construction. Some choices influence work that happens long before the chosen product becomes visible.
A kitchen layout can require appliance dimensions and cabinet details before final connections are arranged. A shower choice can affect the surrounding room and wet-area work.
We discuss which decisions need to be made early and which can follow later. That keeps the planning sequence connected to construction rather than presenting every finish choice at once.
Three habits make the choice record more useful:
A category or inspiration image leaves room for different interpretations.
Include the configuration or finish that distinguishes the chosen option.
Review whether the choice changes the price, installation requirements or expected sequence.
The goal is a record that the homeowner and construction team can understand. A conversation that stays only in someone's memory is hard to check when products arrive.
The cost of a custom home follows the chosen design, site requirements and scope of work. We need those details before a project price can be useful.
Floor area is one cost input, but does not tell the whole story. A compact house with complicated connections and extensive finish work can require a very different budget from a simpler plan.
Site work needs to be included in the discussion. A number that covers only the house does not tell you what the property needs before that house can be built.
We review three cost categories with you:
Access, site preparation and the agreed utility or foundation scope.
The structure, enclosure and coordinated residential systems described in the plans.
The room finishes and installed products chosen for the home.
We also identify what remains outside the proposal or subject to a further decision. Clear boundaries make the construction budget easier to understand than a broad price-per-foot claim.
The Maine construction-contract guidance provides a useful reference for written agreements and changes. A commitment to the work should follow a scope you can review.
The custom-home process moves through a series of defined decisions and stages of work. Each stage should give the next one a clear basis to proceed.
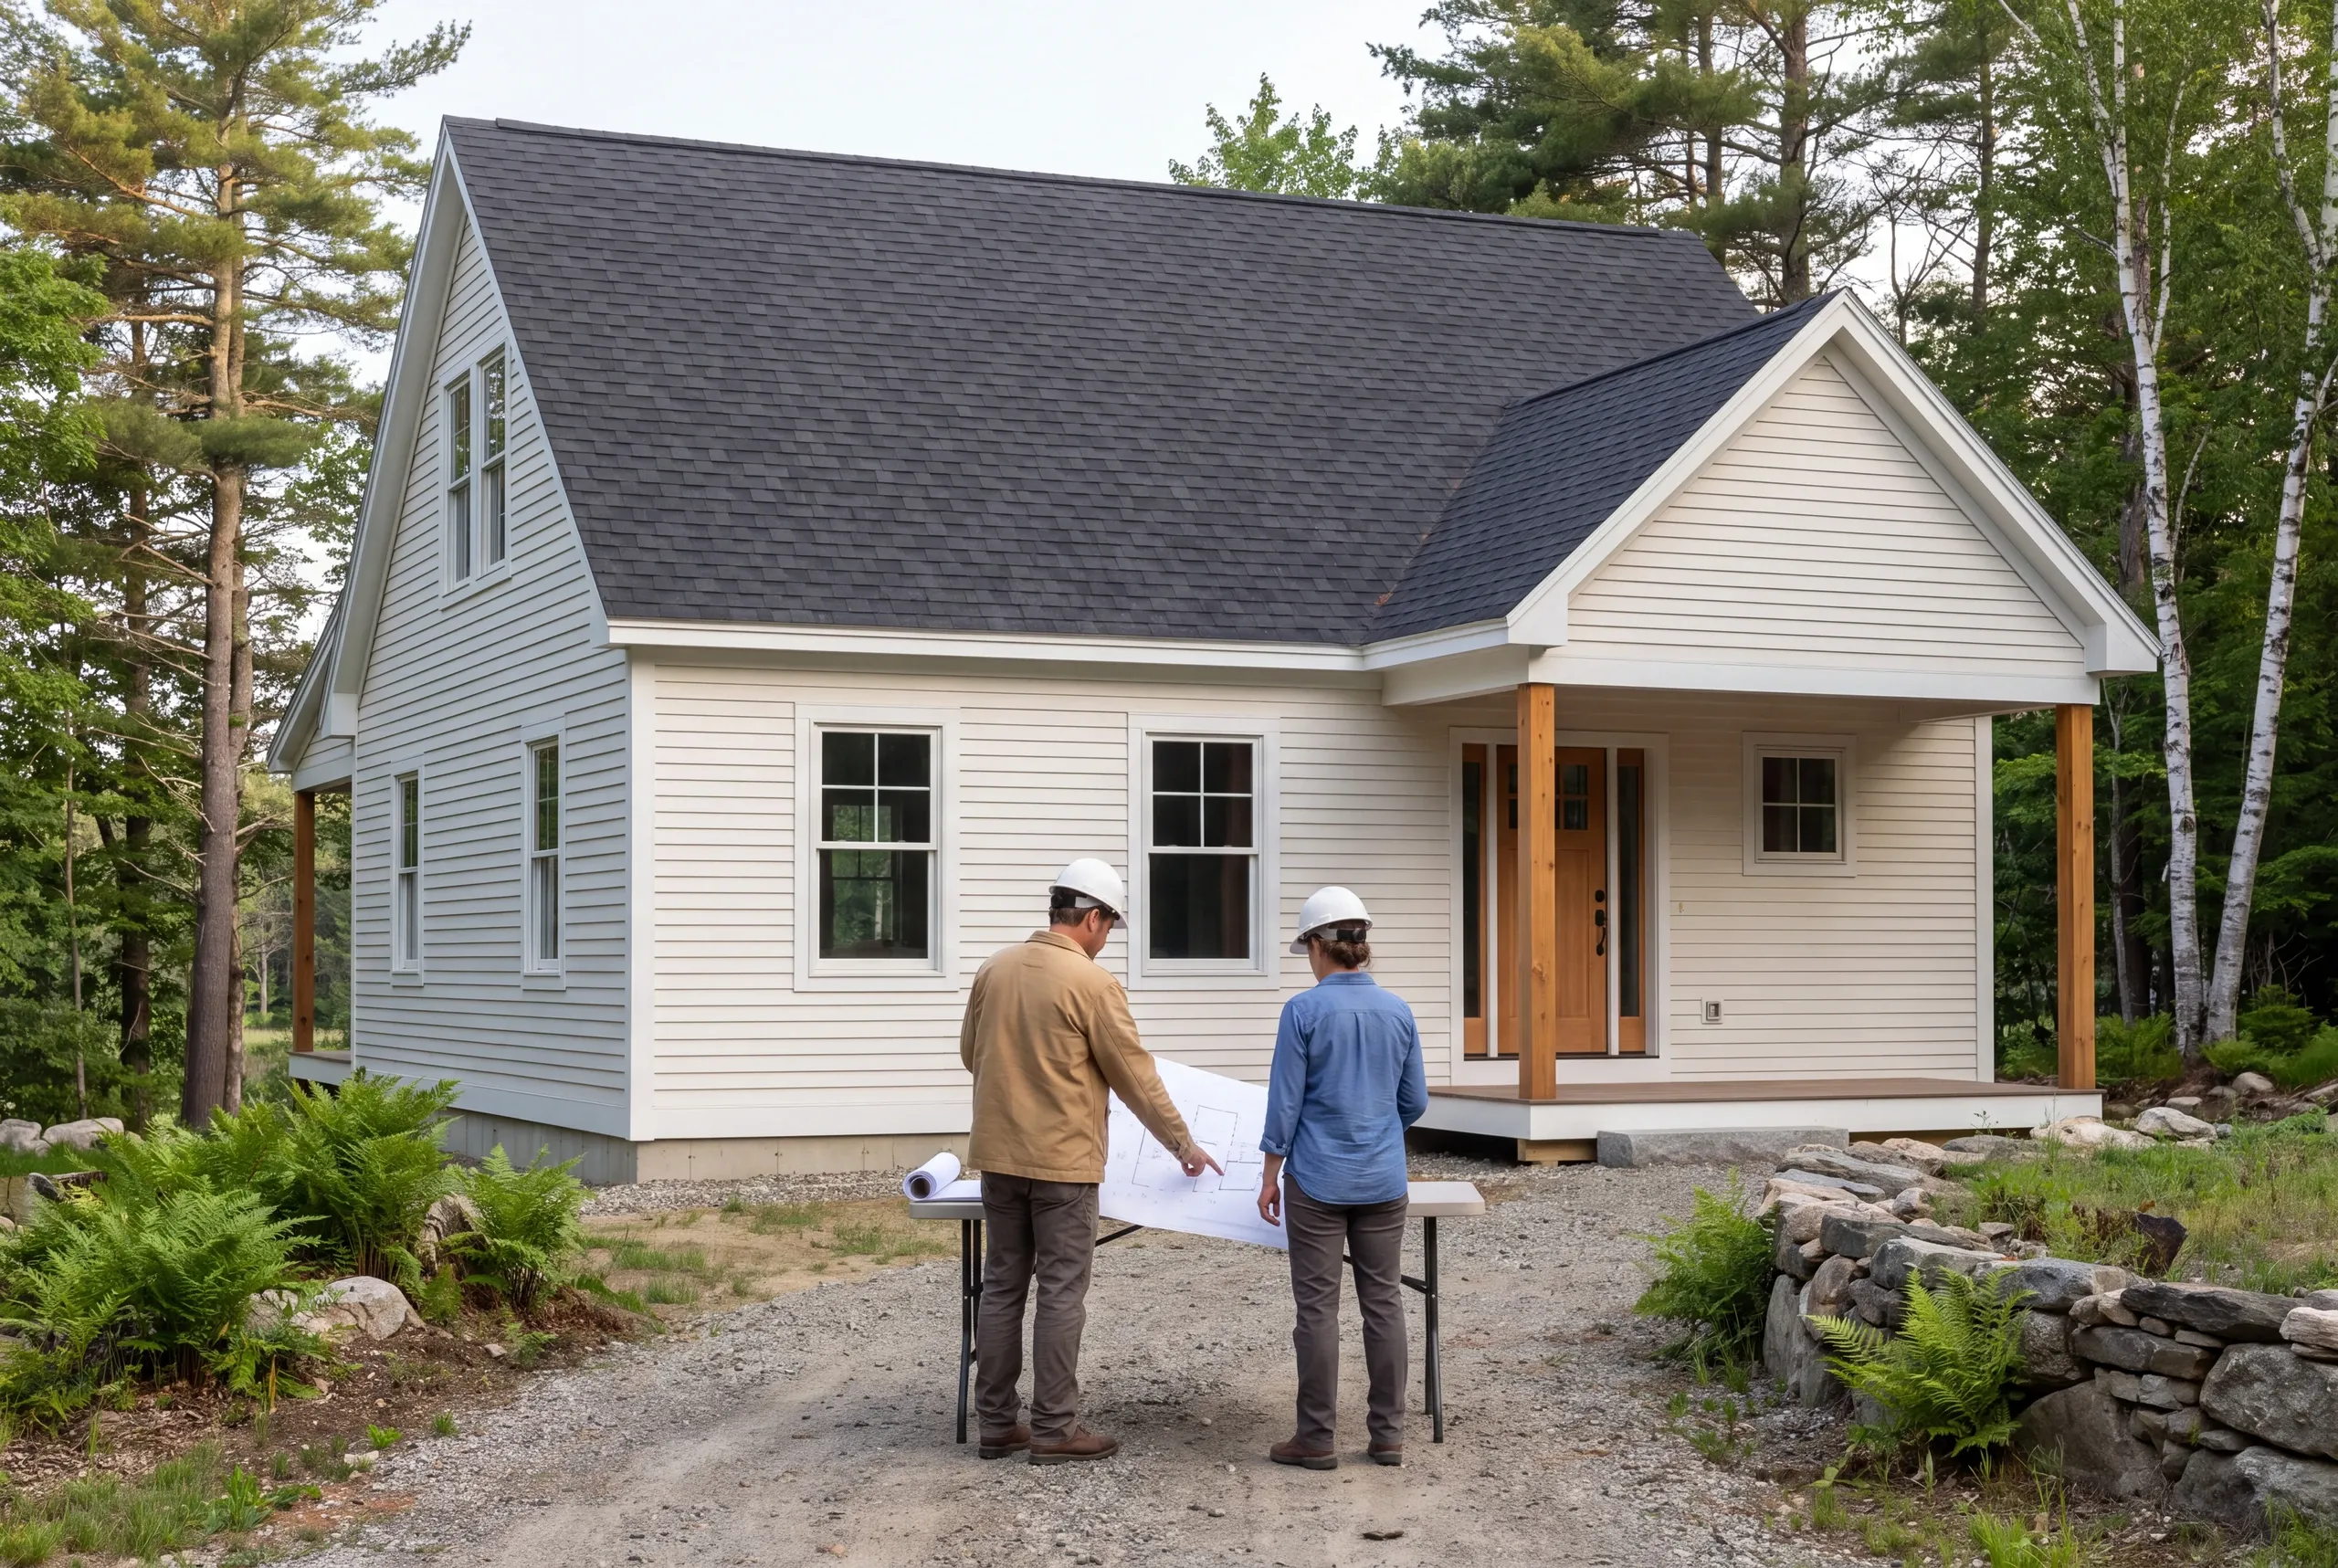
Review the available site information and the home the household needs.
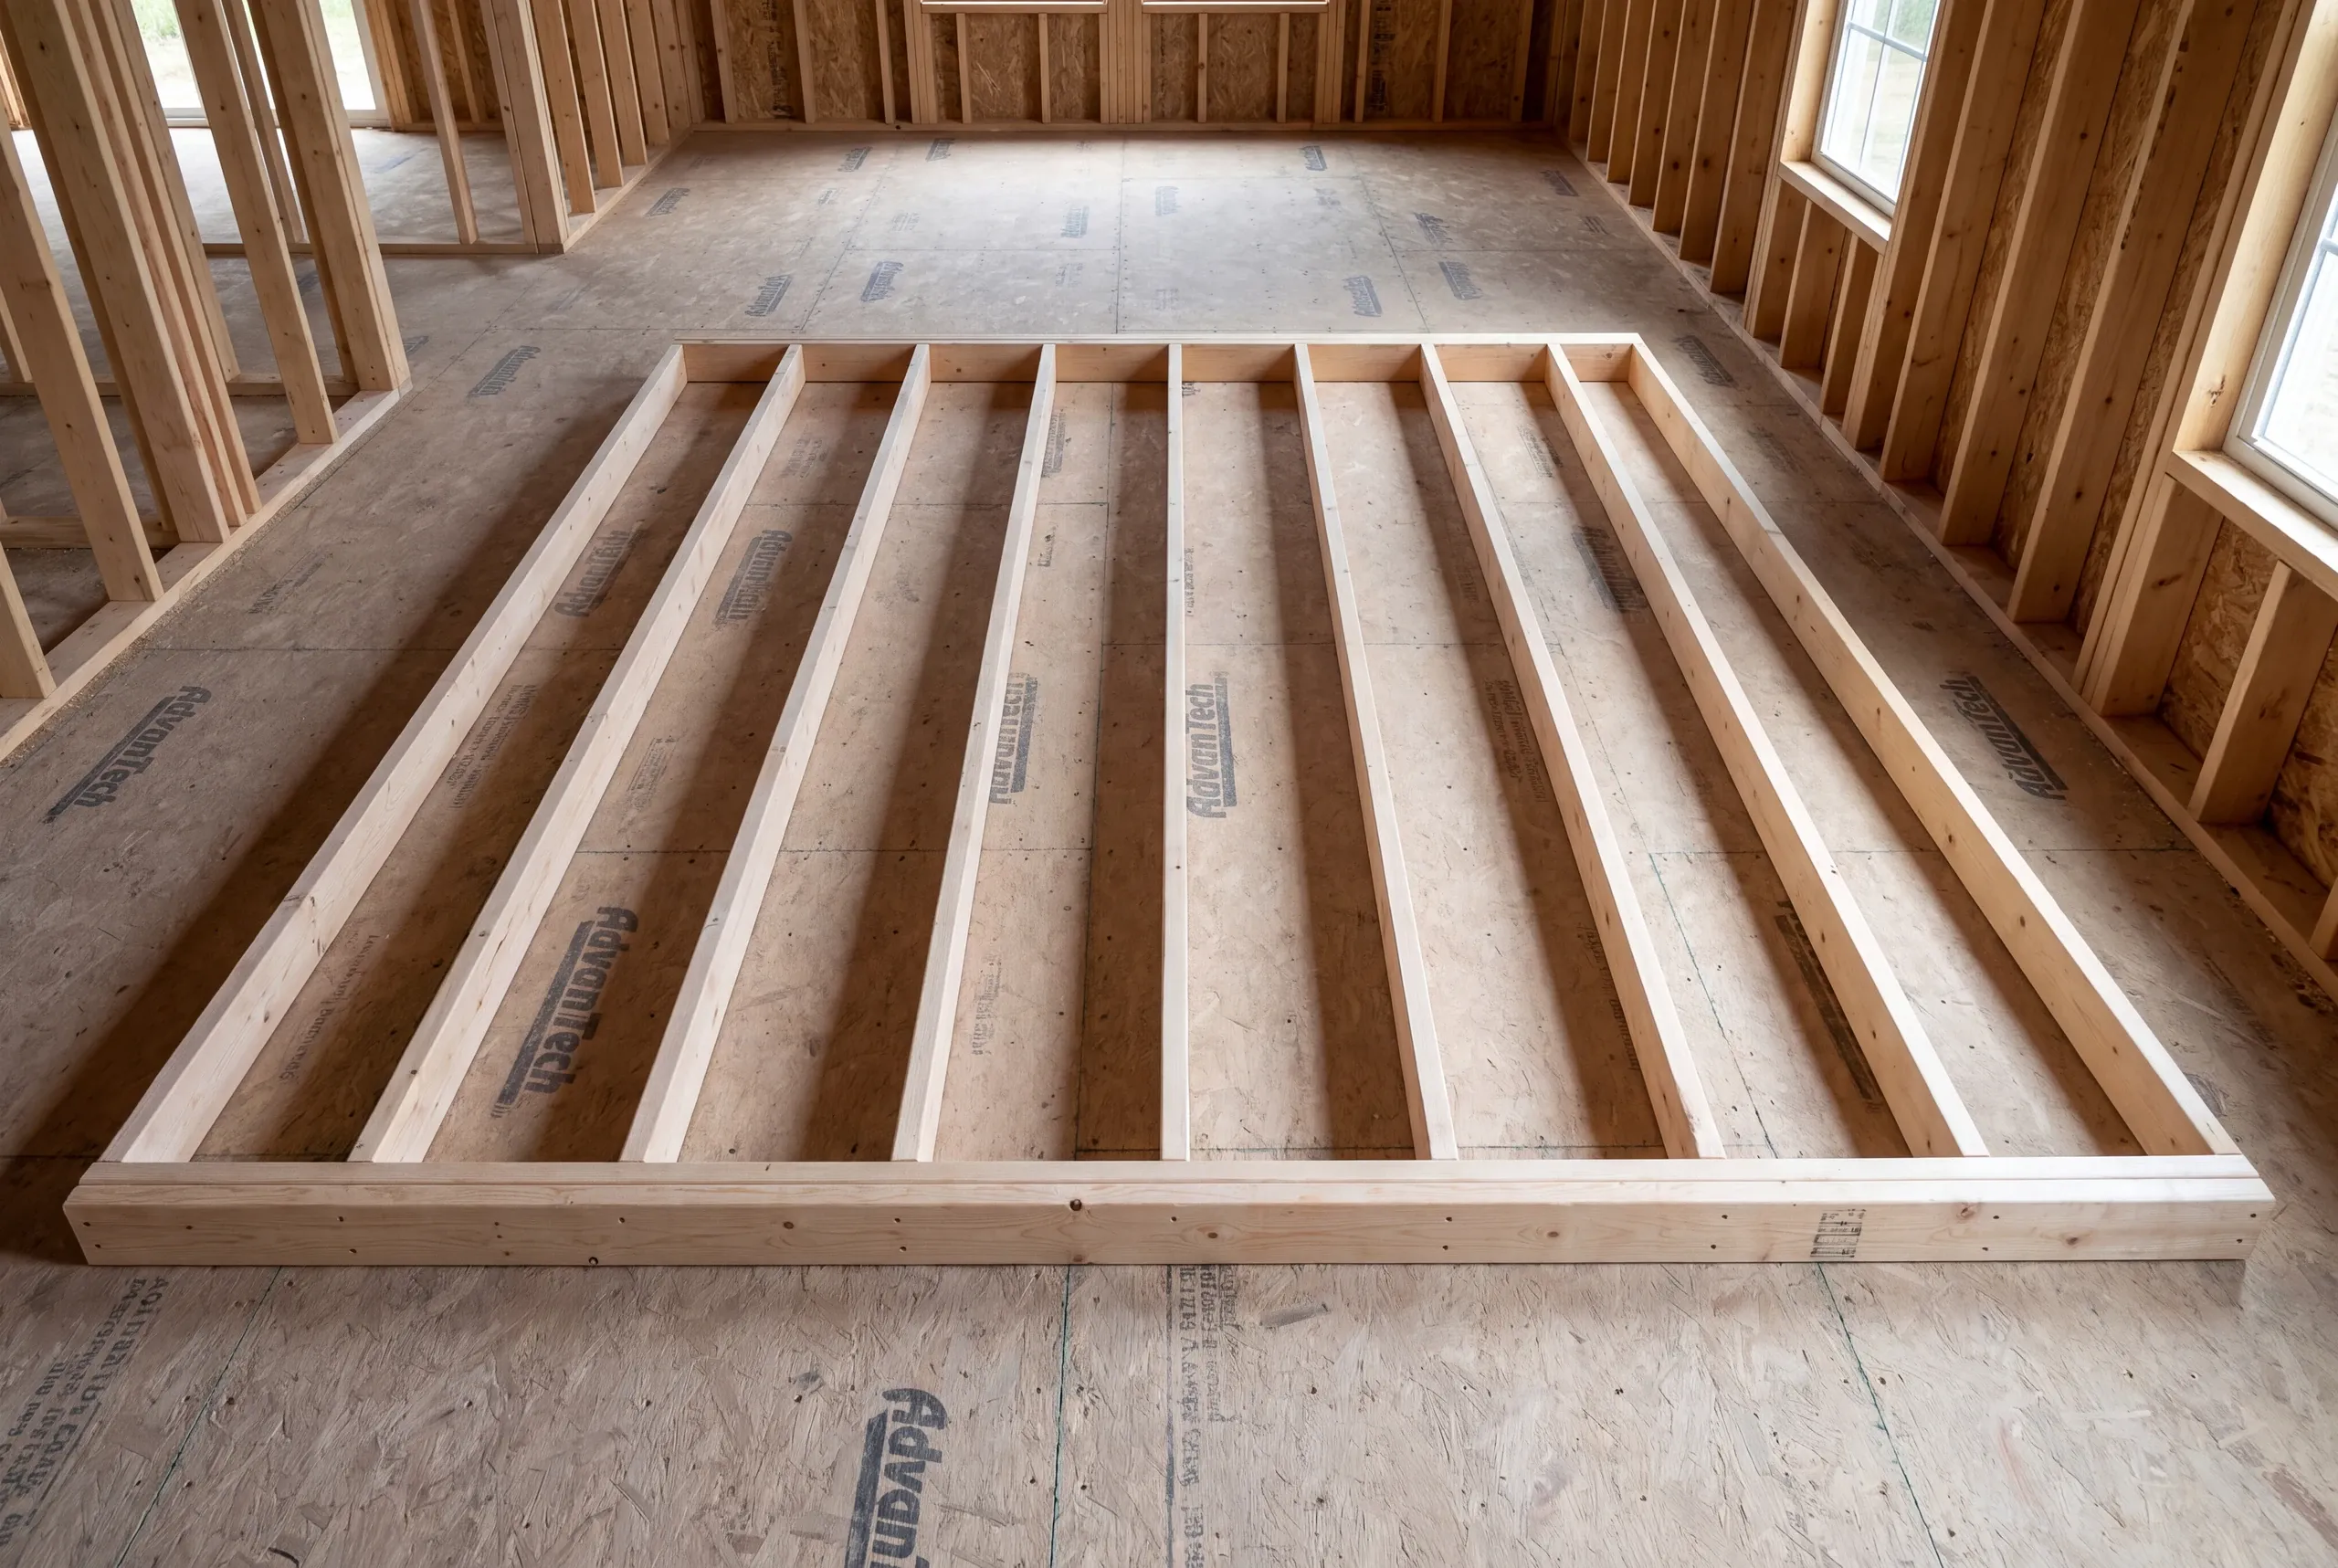
Coordinate the important details and selections before the agreed construction commitment.
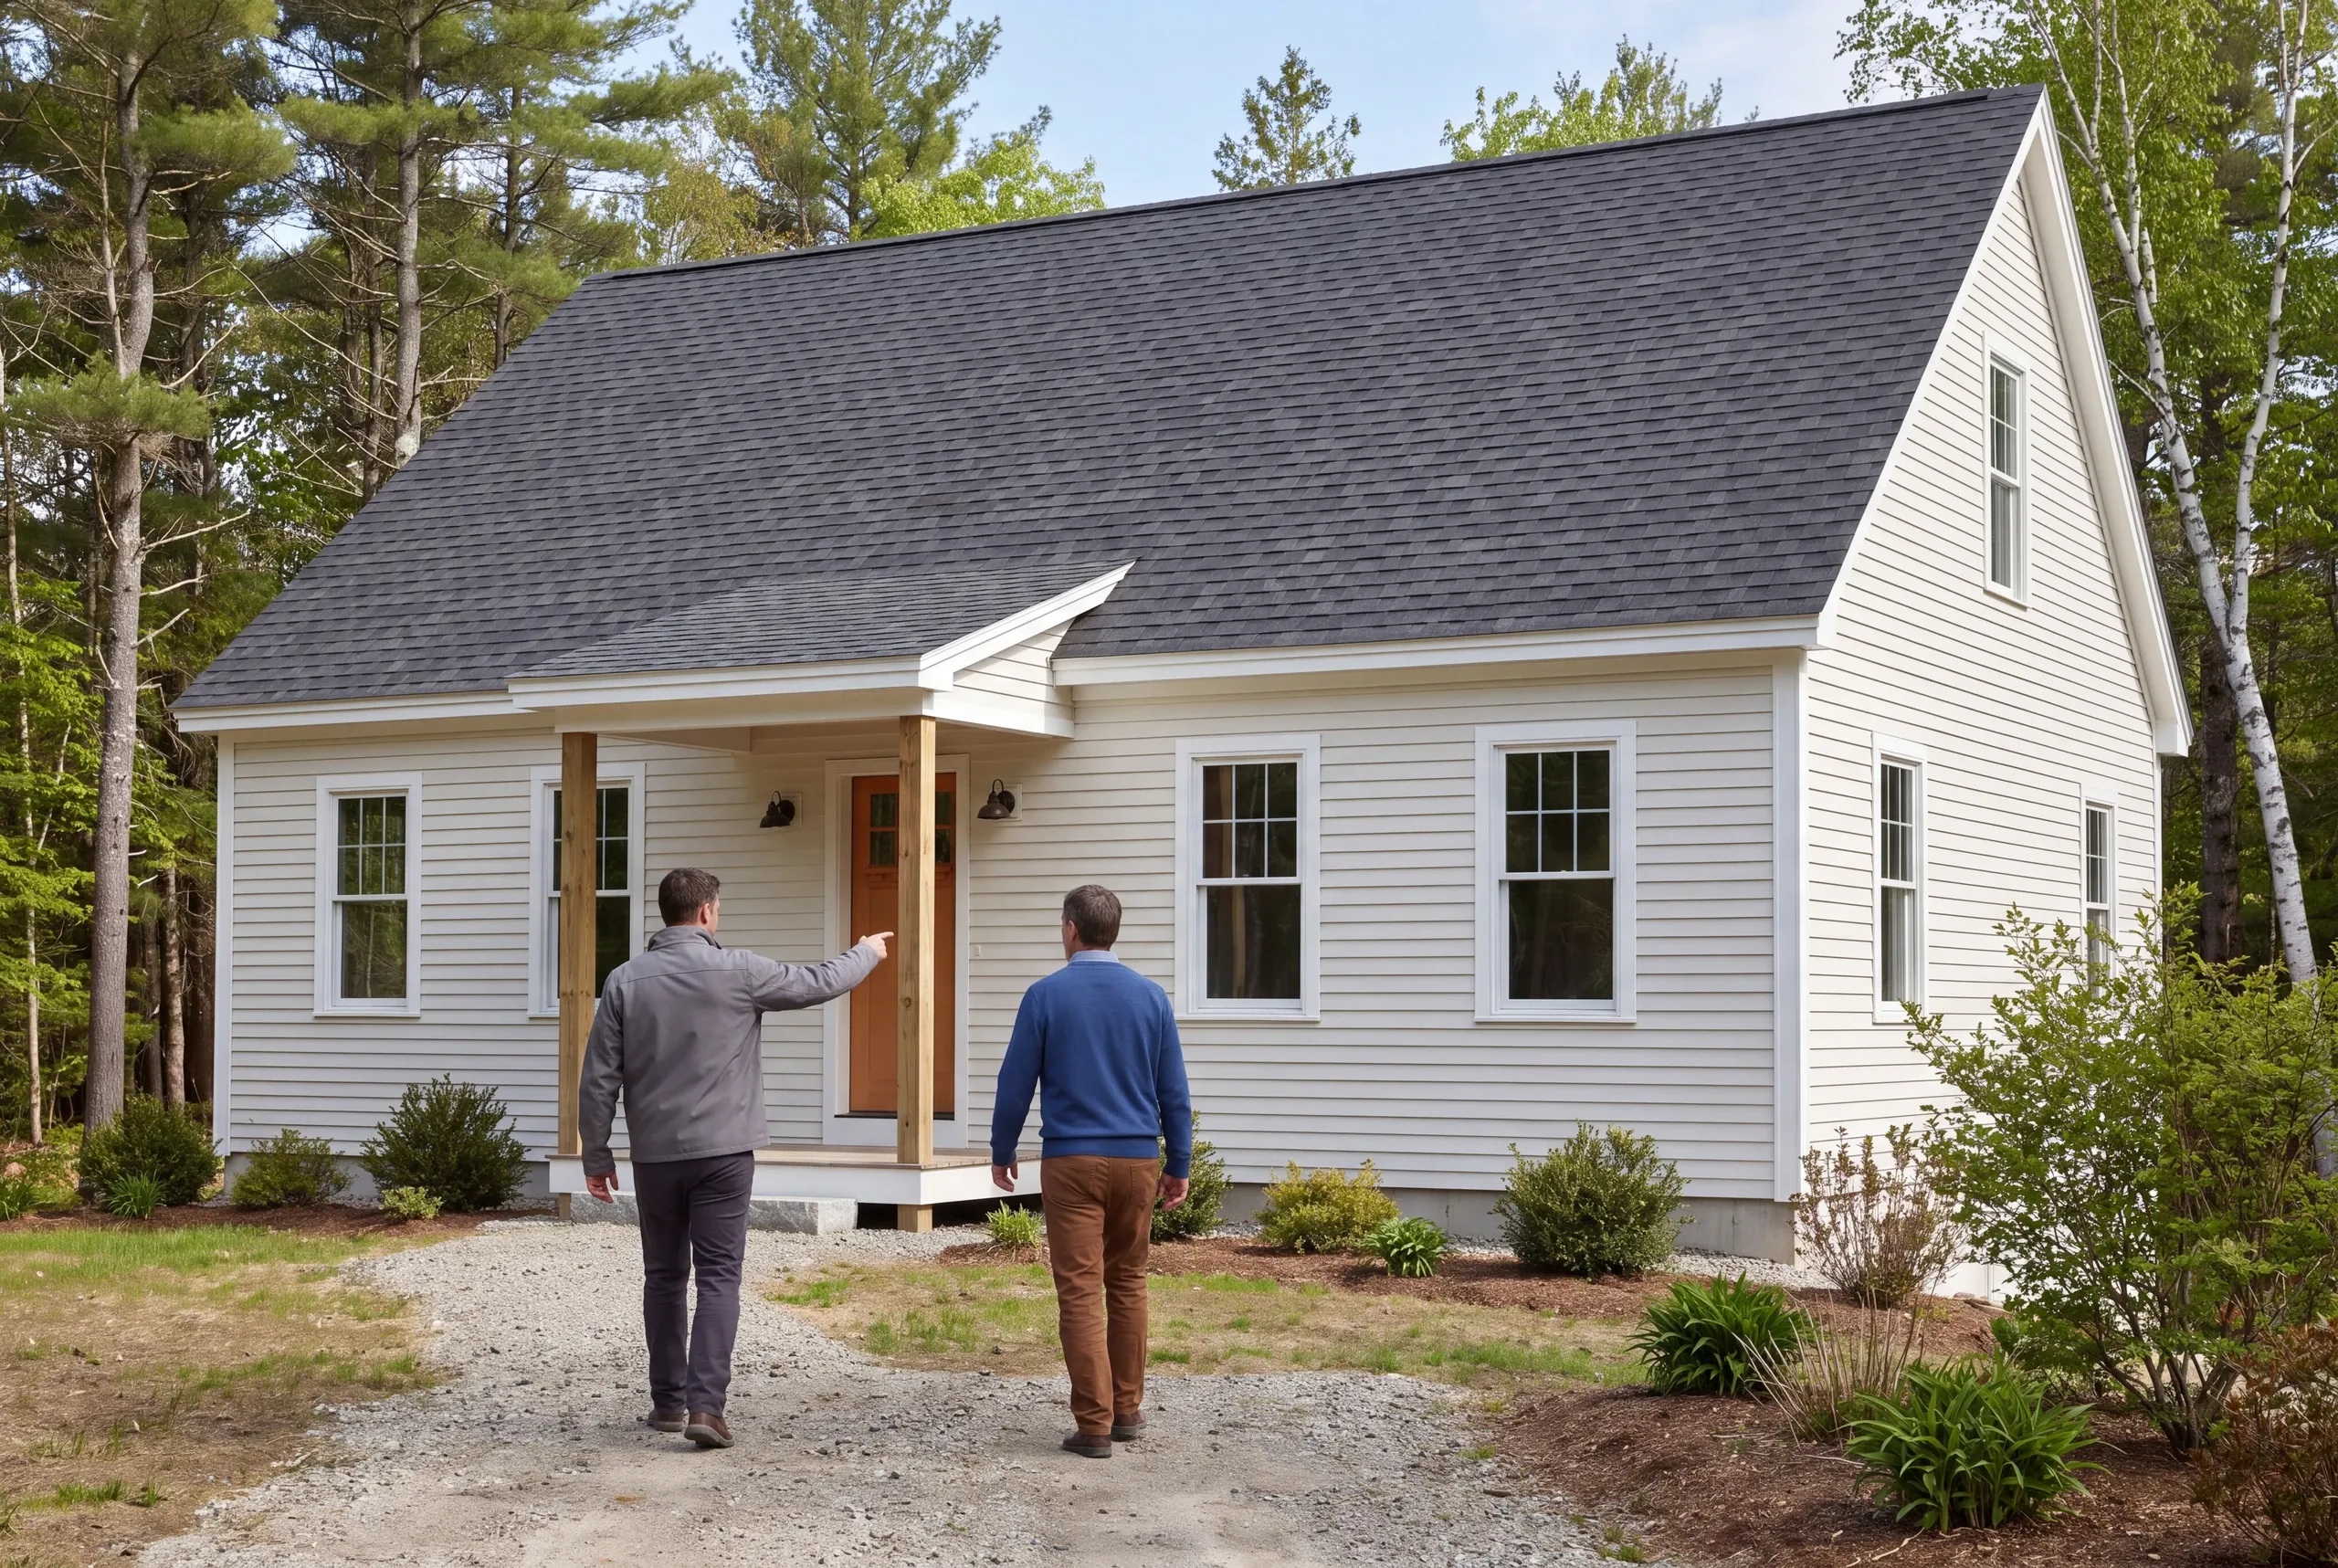
Complete the defined work and check the remaining items as the home reaches handover.
The final review should relate to the scope that was agreed, including any written changes. A finished appearance alone does not describe the full set of decisions made during construction.
Finished drawings are not required for an initial conversation about your custom home. Share the details you have so we can discuss which questions and documents are needed next.
Plan kitchens and bathrooms while the house design takes shape. Our kitchen guide looks at how the room will work.
The bathroom guide covers daily use and wet areas. These choices matter in a new house, too.
An online house plan can provide a starting idea for discussion. Its suitability for your lot and the actual building needs still need review before the plan becomes the basis of a build.
Bring your plans or the priorities that will shape them. We can discuss the property, the open questions and the next decision needed to move toward a buildable scope.
A new home or a familiar home, made better.