
More everyday living space.
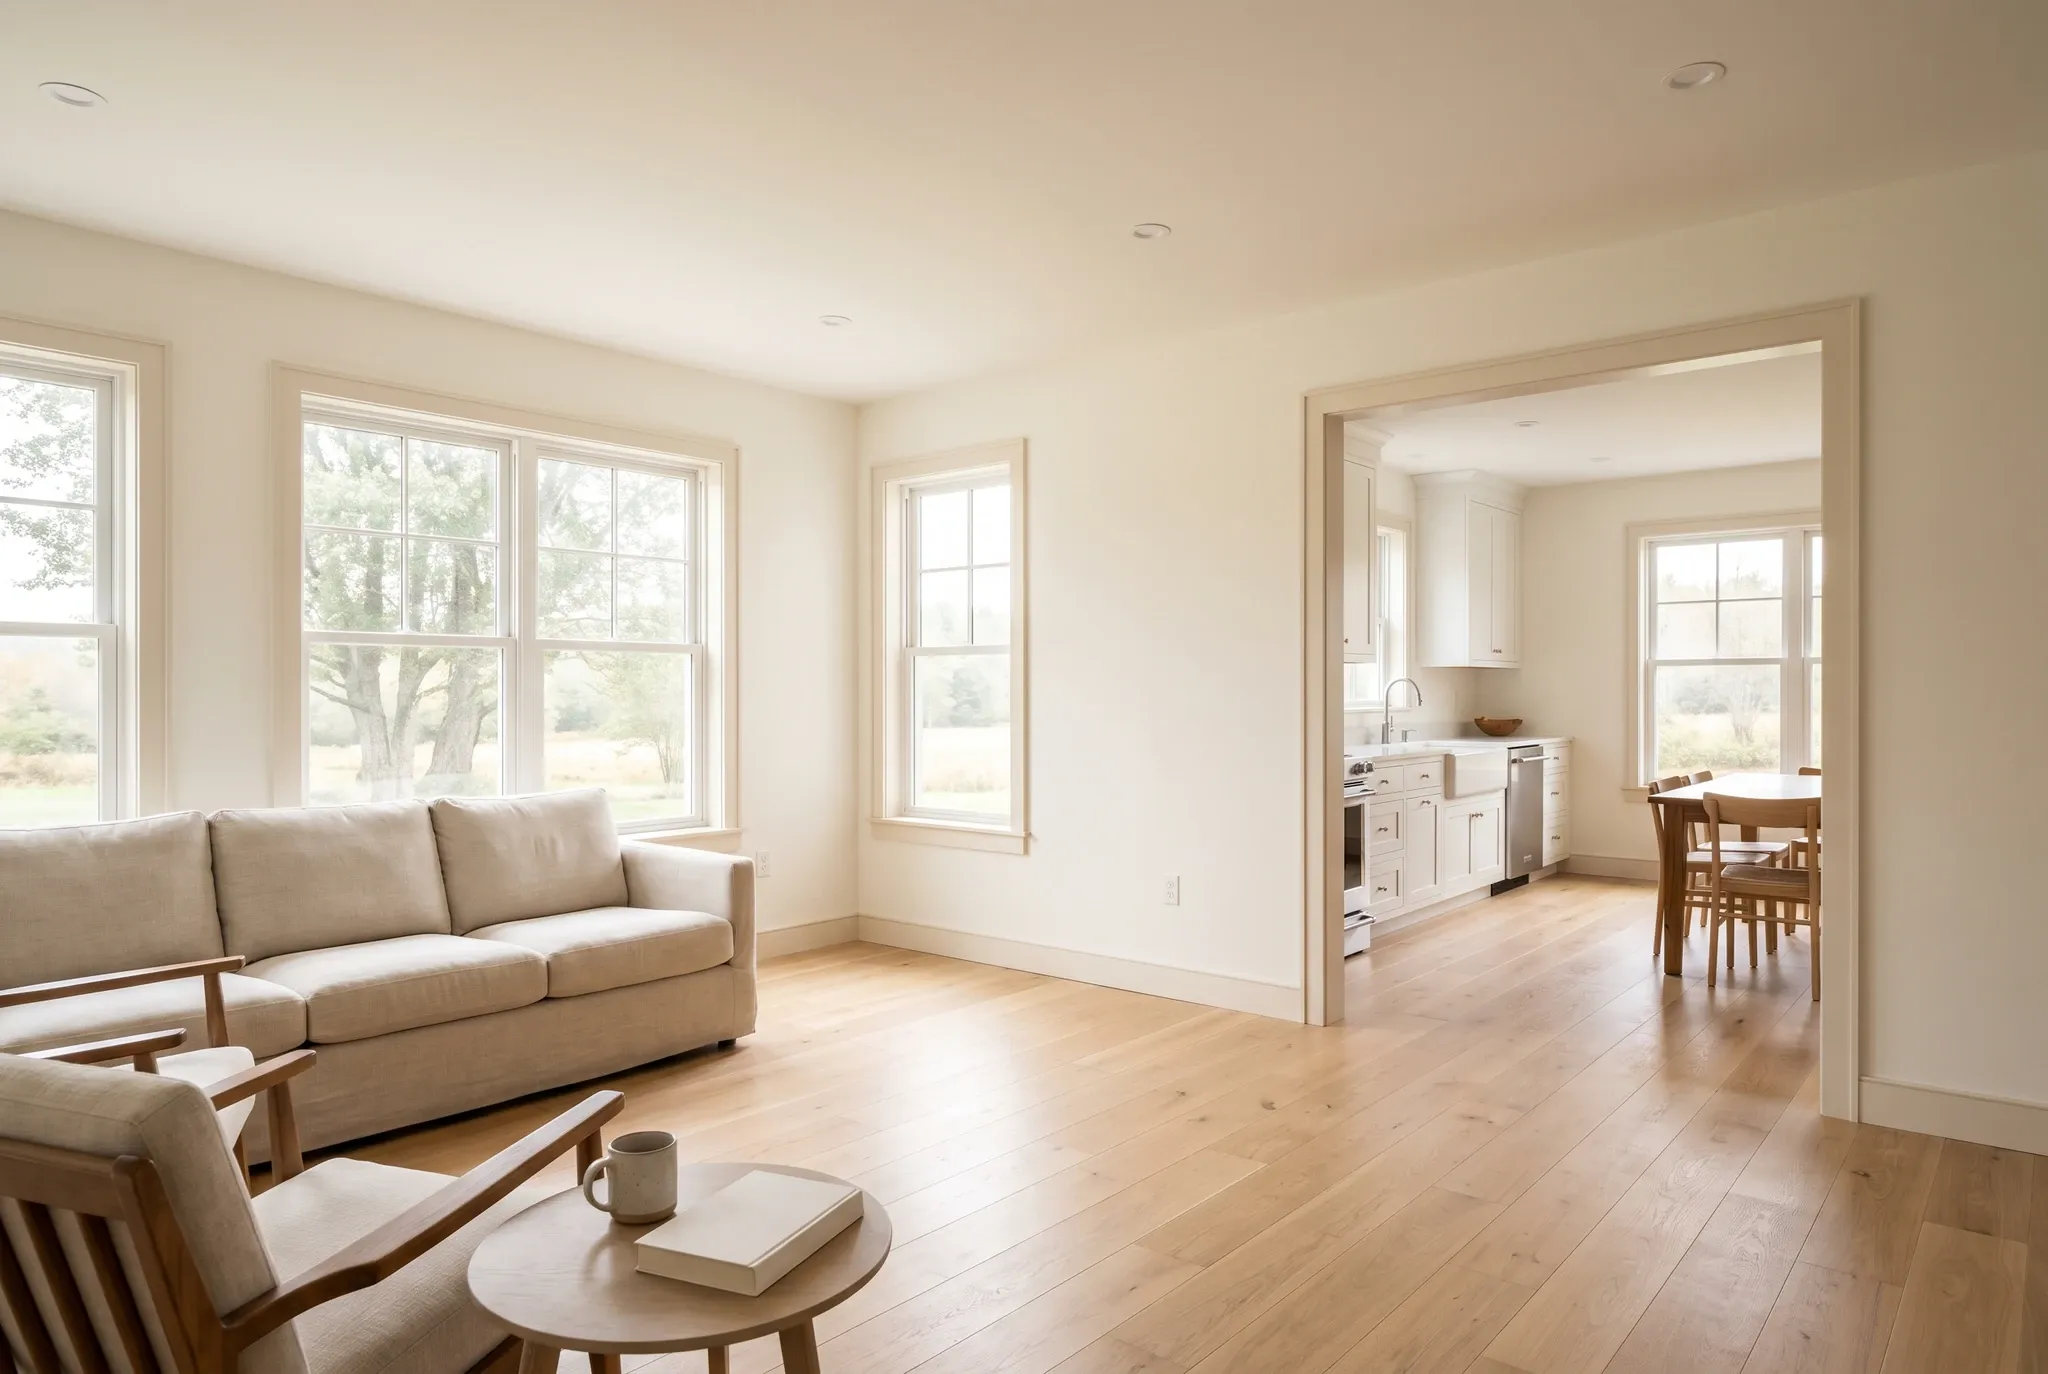
Explore a larger shared room or a better connection between the rooms you use most.
A home addition builder helps you create the room you need while keeping the home and location you want. We look at the planned space and the current house together, so the connection gets as much attention as the new room.
An addition should improve the route through your home, as well as the amount of space. Another bedroom or living area needs a useful entrance and a sensible relationship to the rooms already there.
Tell us what has changed in your household and where the present layout falls short. We can discuss the type of addition worth checking before you commit to a particular shape or size.
Brunswick, Maine and nearby communities.
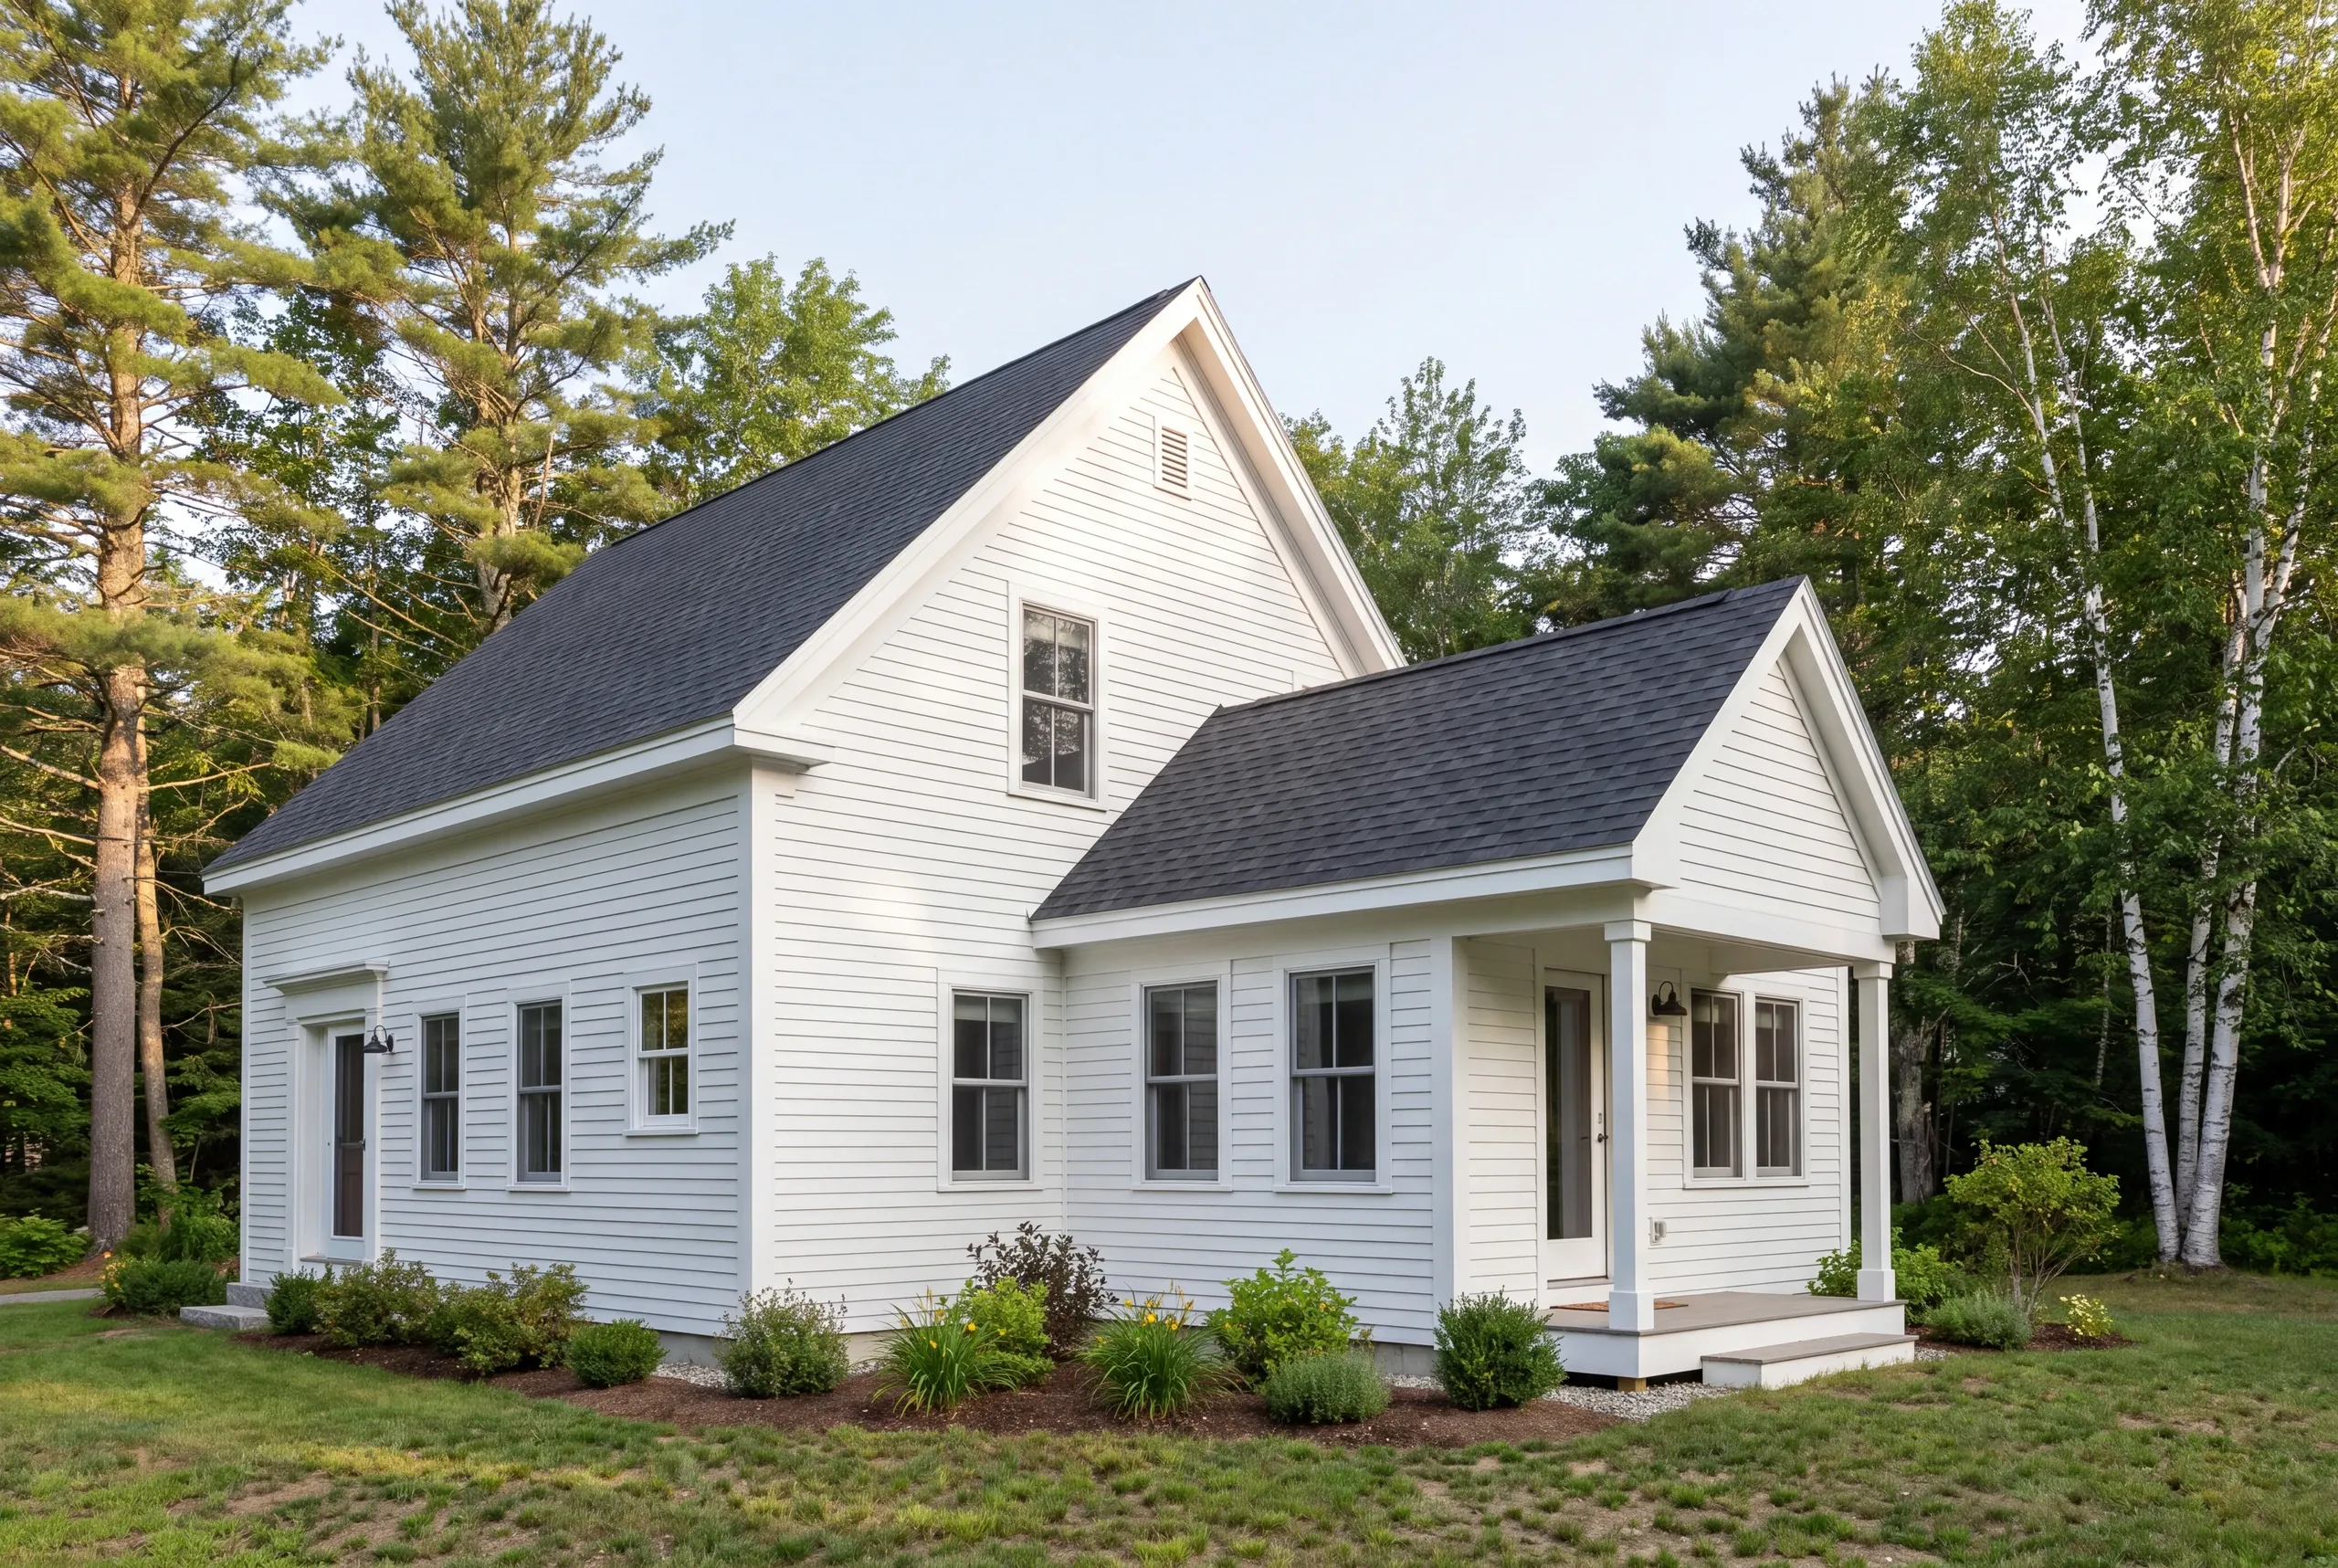
A home addition builder needs to understand both the new room's purpose and the house it will join. The planned floor plan cannot be separated from the current structure and the parcel around it.
We start with the space problem. A larger gathering room, another bedroom and a more usable entry each create a different set of design questions.
Choose the need that comes closest to your project. A first conversation can begin with the room's purpose, even if the final layout is undecided.
Explore a larger shared room or a better connection between the rooms you use most.
Discuss the proposed use and the site or building questions that come with it.
Compare ways to add space before settling on a footprint or another story.
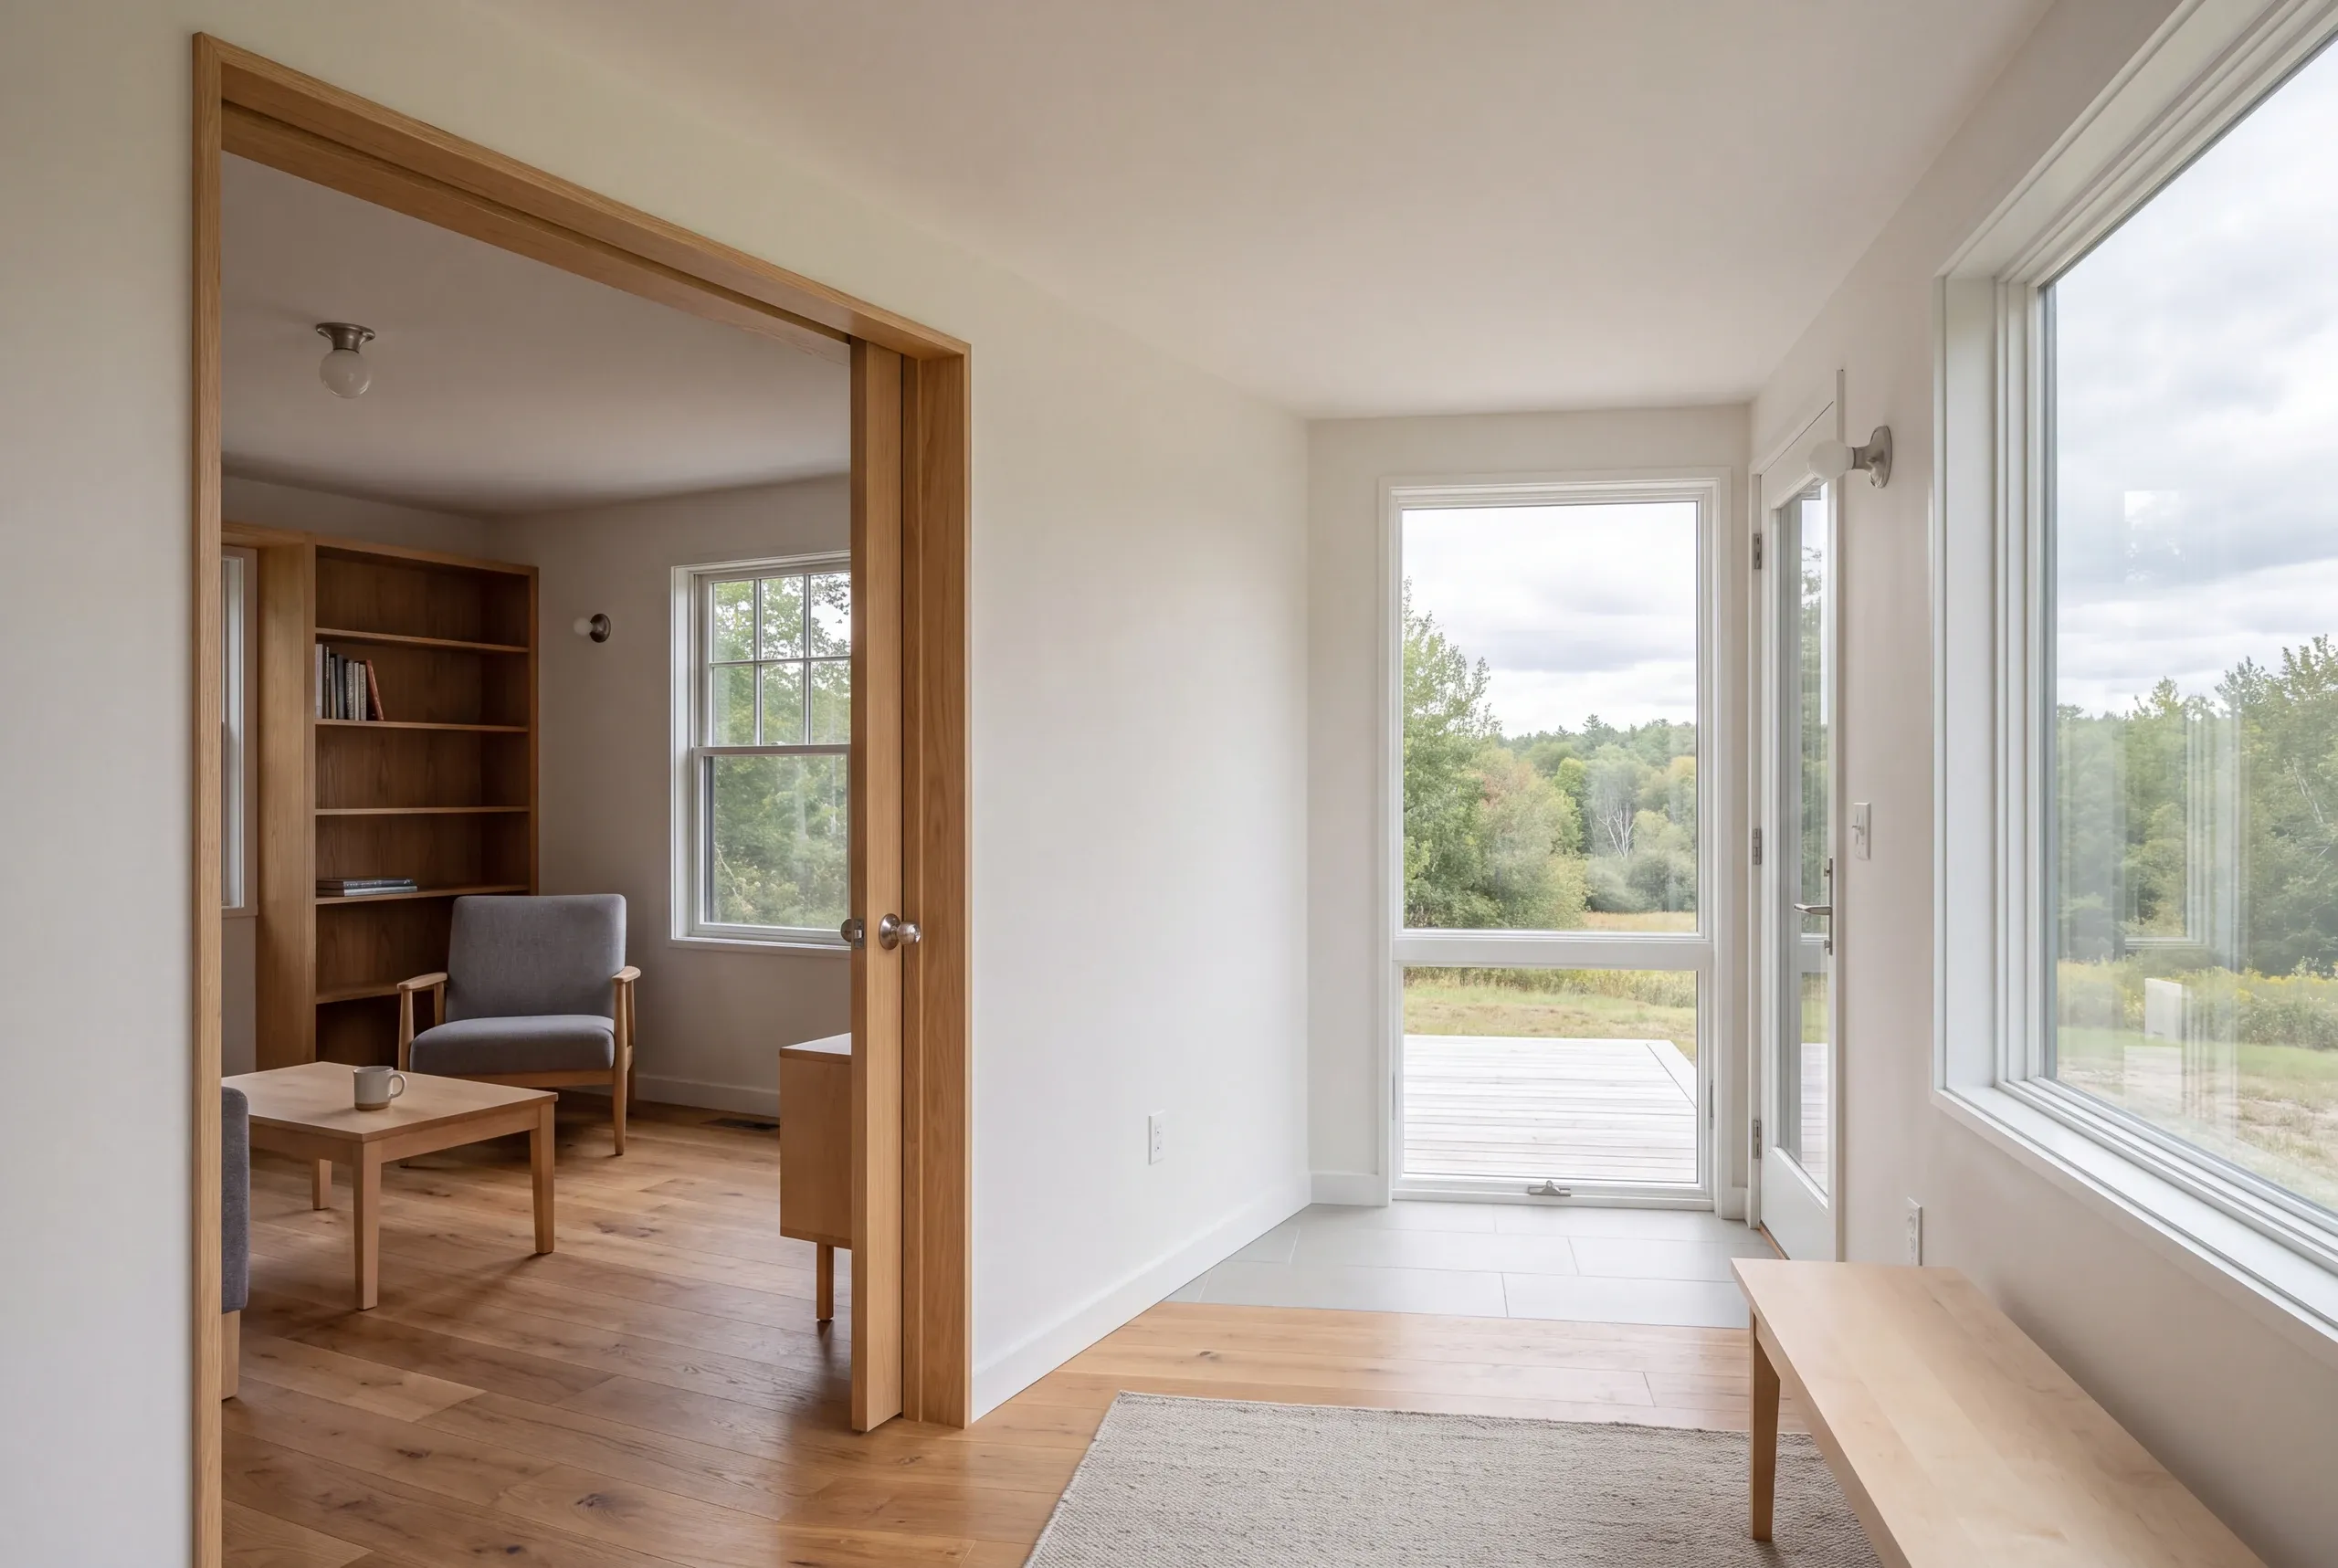
An addition should connect where the new space improves the home's walking routes. The opening between old and new can be as key as the dimensions of the added room.
Imagine walking through the completed home with furniture in place. That helps reveal whether the route passes through a quiet room or leaves an awkward corner in the room being changed.
We discuss what the connection does to the current layout before treating the new floor area as a gain. The adjoining room may need its own alterations to make the addition useful.
Floor levels and the shape of the current roof need attention too. Those are building details with a visible effect on the final connection.
A sketch is a useful way to test the idea. Structural and assembly details still need the right review before the connection becomes an agreed scope of work.
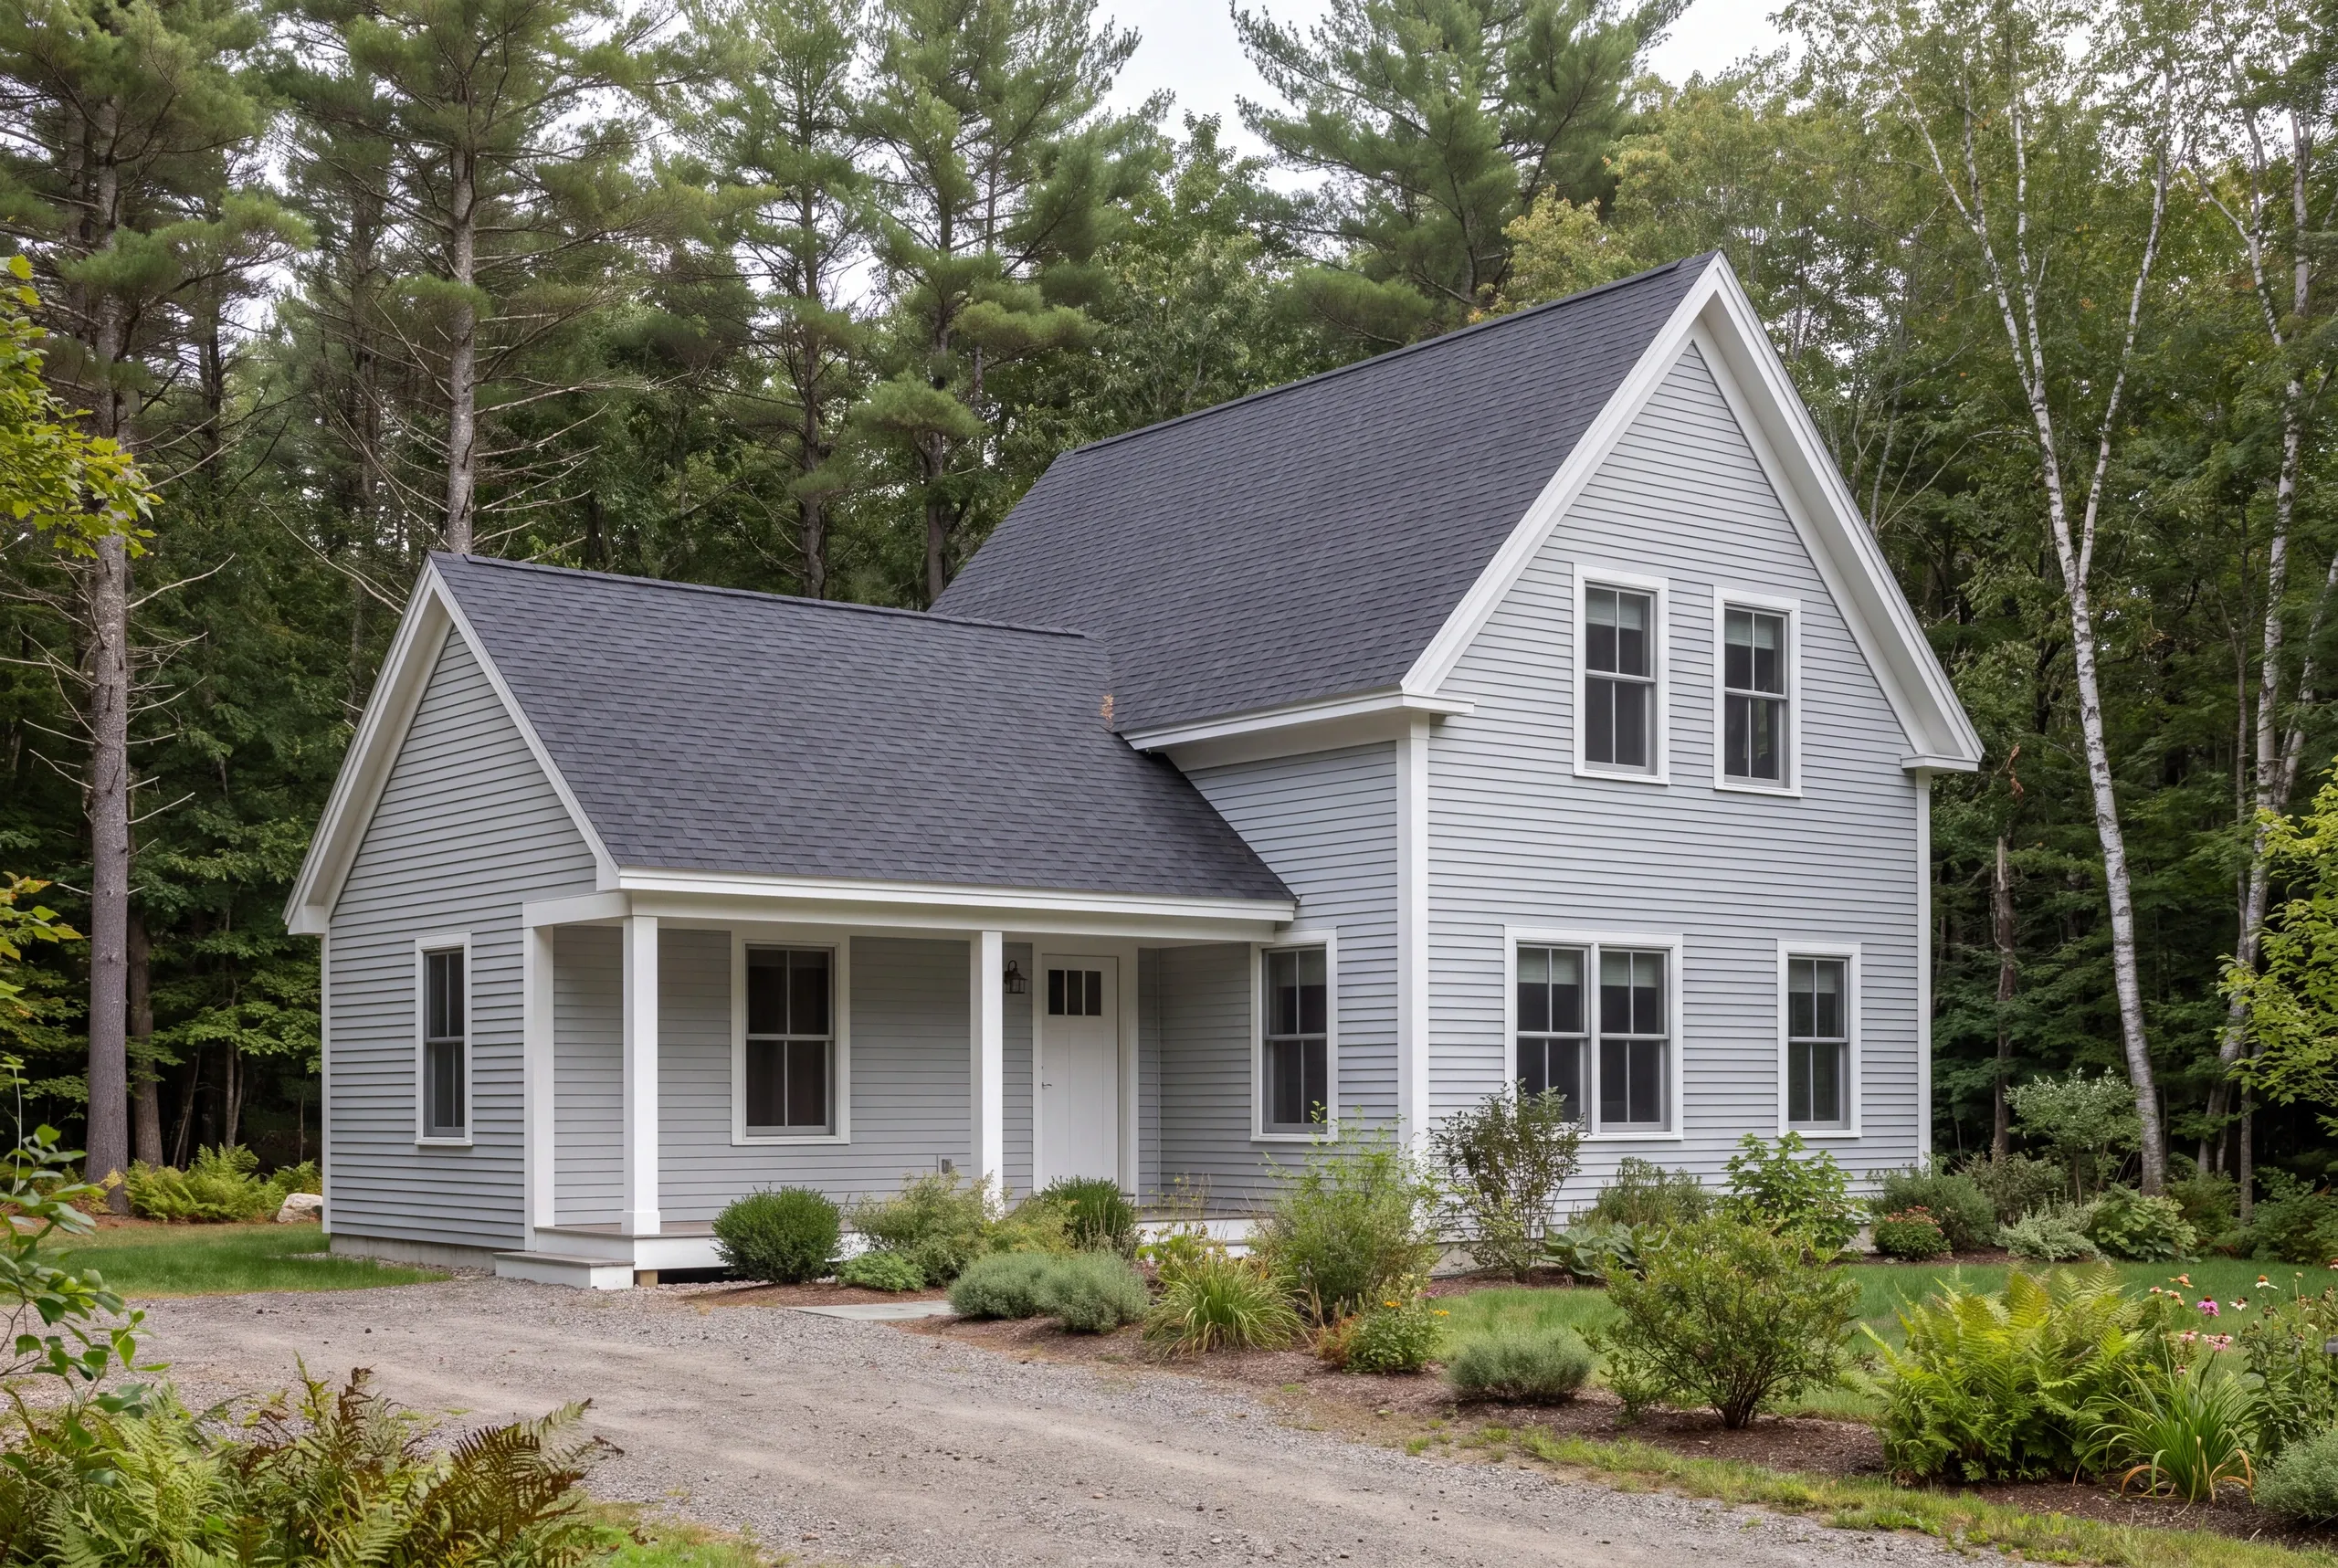
A footprint expansion is worth exploring when useful space can be added beside the current house without undermining the lot's other needs. The available yard is only the beginning of that assessment.
Check where the addition could go against current town rules. Review any restrictions on the parcel.
Access for the work and the location of services can also shape the options.
We also consider what the addition changes outside. An entry route or a useful part of the yard should be part of the decision before a room is positioned over it.
A small extension can still require major connection work. Its size alone does not show the effort needed to prepare the current wall and connect the roof or floor.
If the current rooms can meet your needs through a different layout, a whole house renovation may be the more useful discussion. We want the planned construction to solve the right problem.
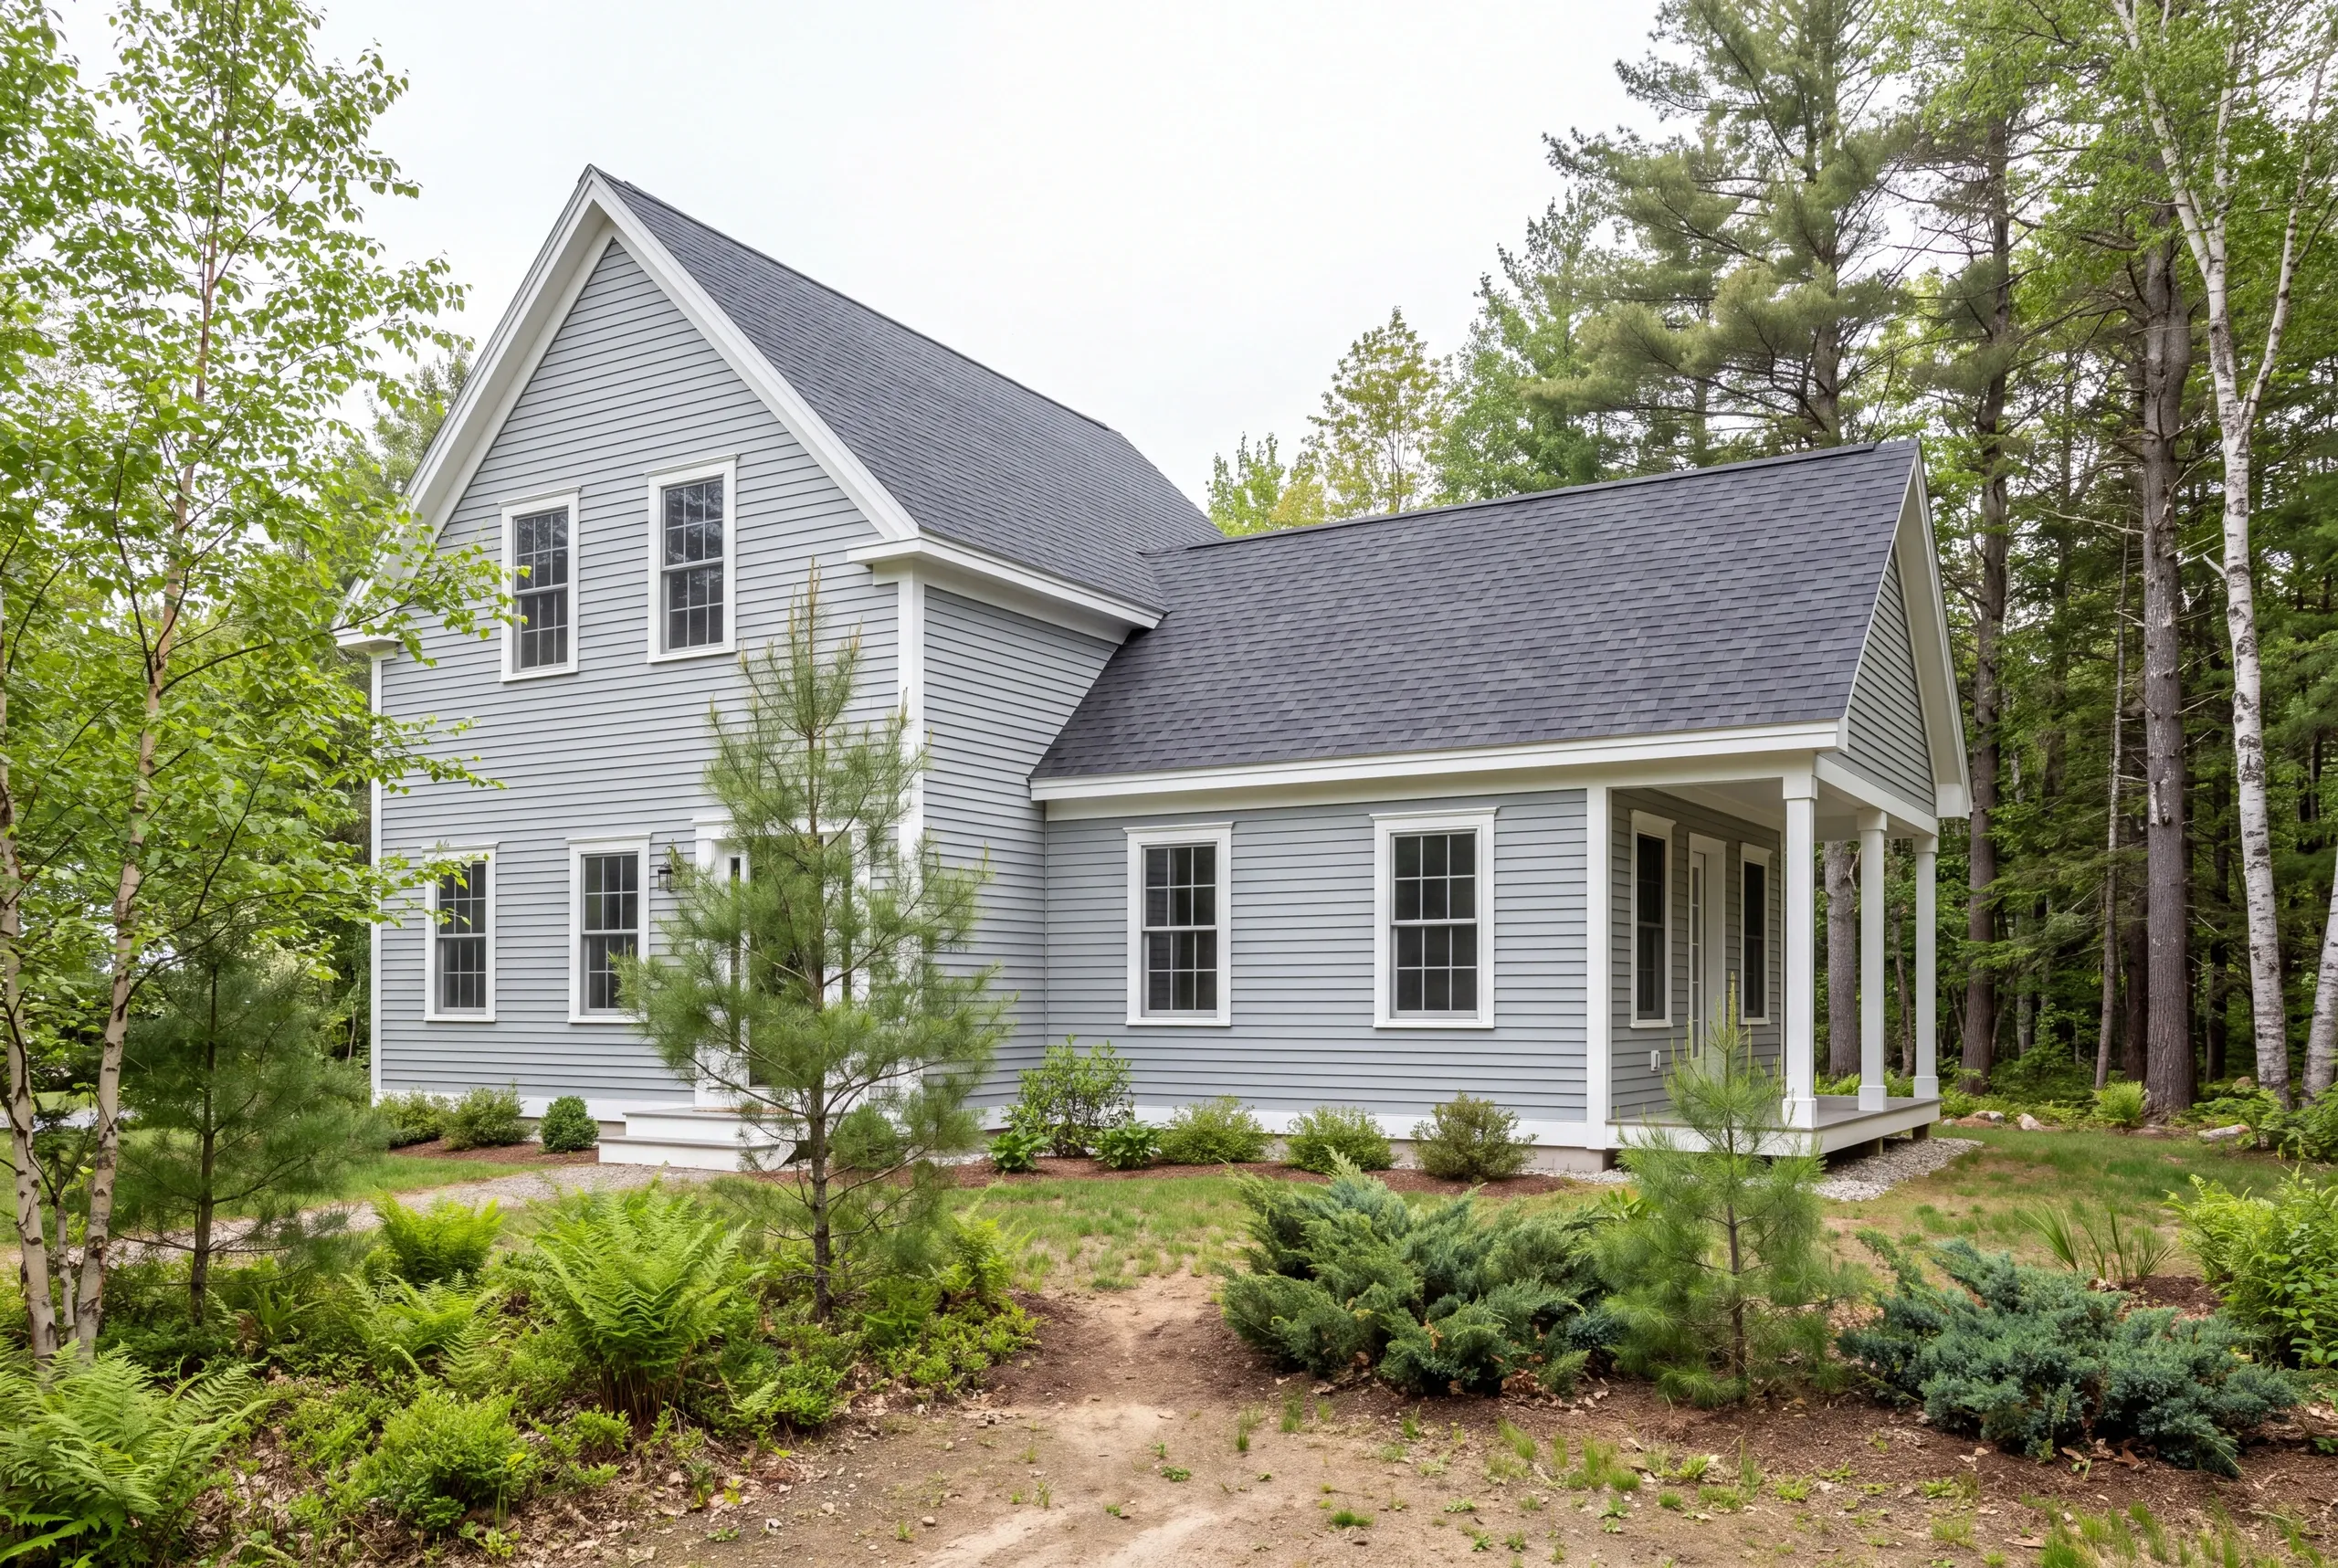
The roof connection deserves early attention because it joins the new enclosure to the current one. Its geometry and fitting details need to suit the actual house and planned addition.
We want to understand where the new roof meets the old roof or wall. A view from the yard does not reveal every layer or concealed condition involved in that connection.
The visible form matters as well. A room should look considered from outside, with the connection's scale and proportions included in the design conversation.
DOE's whole-house approach is useful here because the enclosure and building systems affect each other. An addition is new construction connected to a house that already has its own assemblies and equipment.
The right detail comes from the current conditions and design requirements. We do not assume that a matching exterior finish, by itself, makes the connection complete.
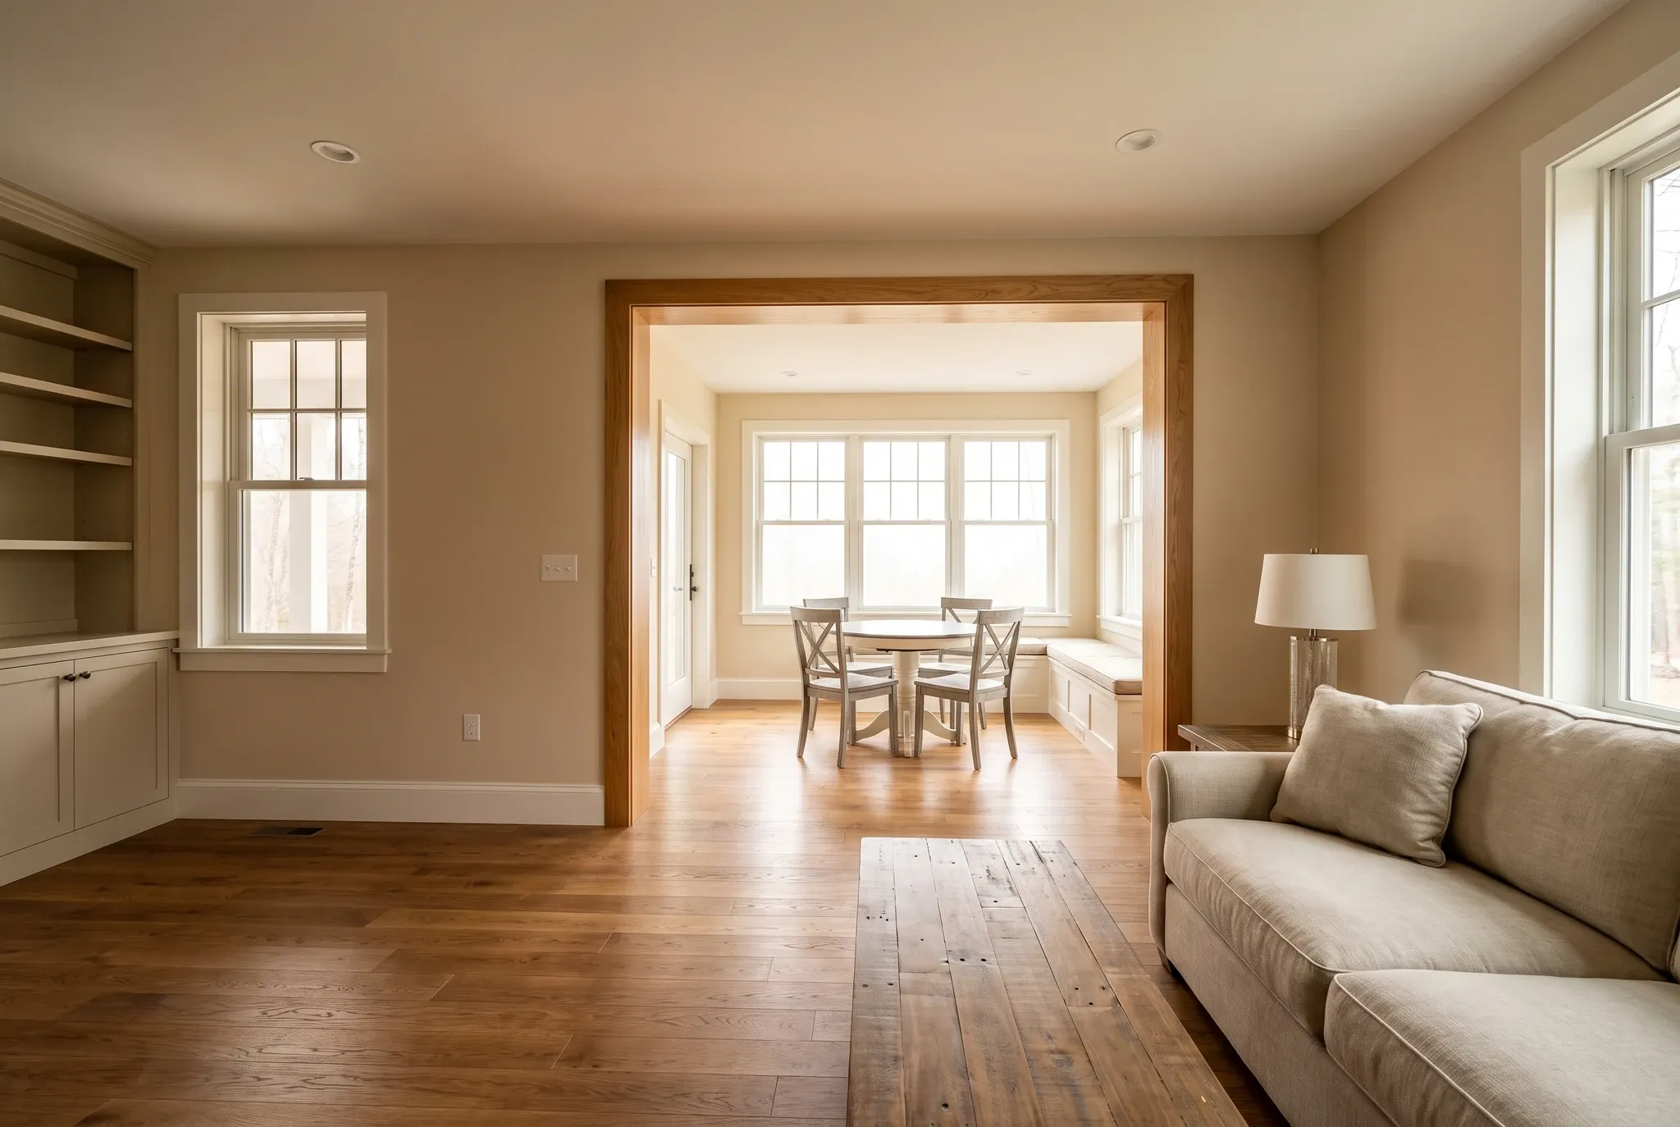
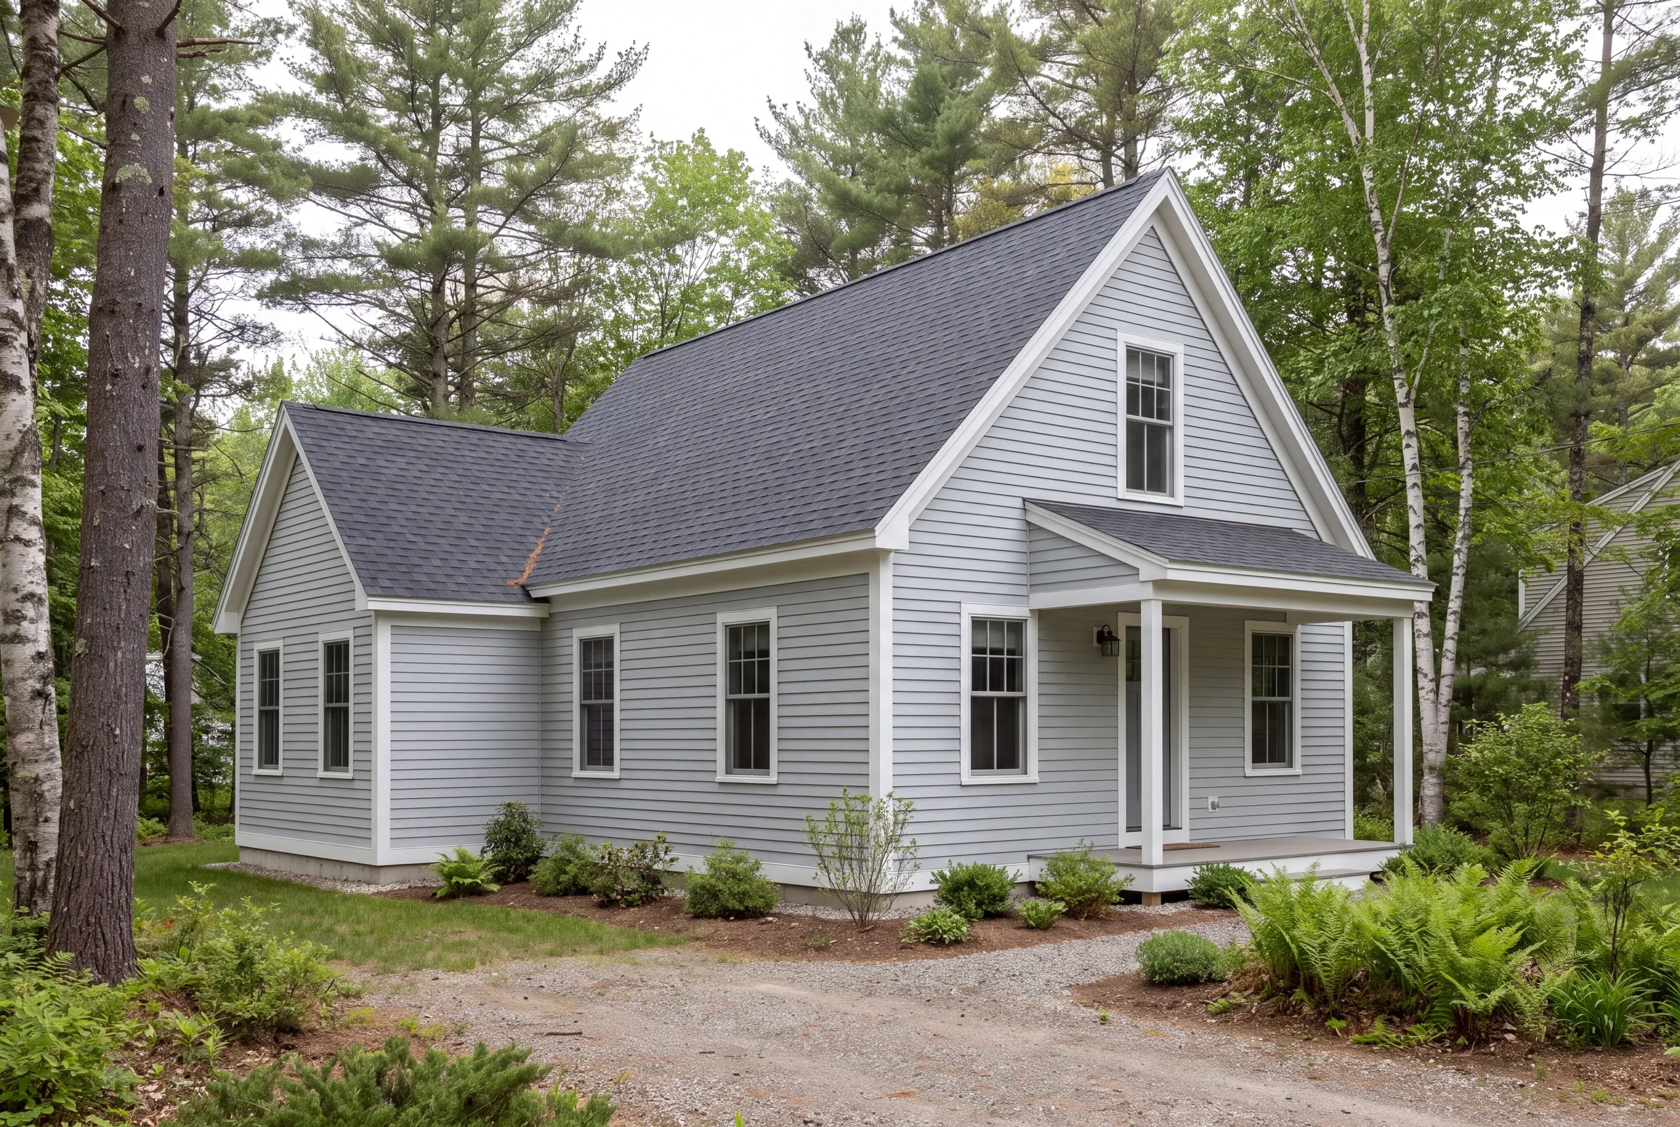
The addition scope should describe the new space and the alterations needed to make it part of the home. Work inside the original house should be included wherever the connection affects it.
A clear scope separates three kinds of work:
The agreed site preparation, foundation and structure for the added space.
Openings and the roof, floor or utility work that joins the addition to the existing building.
The selected interior and exterior work, including the boundaries where new finishes meet existing ones.
Those categories help show where a proposal starts and stops. An addition price should not leave you guessing whether a necessary repair to the adjoining room has been included.
Drawings and choices need to support that description. If a decision remains unresolved, the proposal should make the open item clear rather than hide it in a broad room label.
Utilities affect an addition by determining what the added room needs and how the current home can supply it. A bedroom has different connections from a room containing plumbing fixtures.
We discuss heating and ventilation with the room's use. Adding square footage does not establish whether current equipment can serve it as planned.
Plan lighting and outlets around how you will use the room. Show where furniture may go and what you will do there.
A room's size alone cannot answer those questions.
Where the property uses a septic system, the planned use needs to be reviewed against the needed requirements. A room shown as a bedroom creates questions that a general-purpose room may not.
EPA's addition guidance explains why ventilation and moisture control belong in new-space planning. Those concerns should be planned with the house rather than left to the final finishes.
The cost of a home addition follows the new construction and the work needed to connect it to the current house. The planned room's size is one input, alongside its structure and intended use.
A room with plumbing and extensive finishes has a different scope from a simple living area. A complicated roof connection can also change the work involved without adding much floor area.
Current-condition questions deserve a place in the budget discussion. We need to distinguish what can be assessed before construction from what may need review once an assembly is opened.
We focus the price conversation on three decisions:
Define the room's use and the footprint or upper-level configuration.
Include the structural connection and affected systems or finishes.
Record the materials and installed products that give the scope its finish level.
A price per square foot can hide those differences. Compare what each proposal covers where the addition joins the house.
Check the exclusions before comparing totals.
The Maine Attorney General's contract guidance explains the importance of written construction agreements and signed changes. The project should move forward from a scope you can review.
The addition proposal develops from the space need and the house's constraints. We connect each next step to details that helps make the following decision.
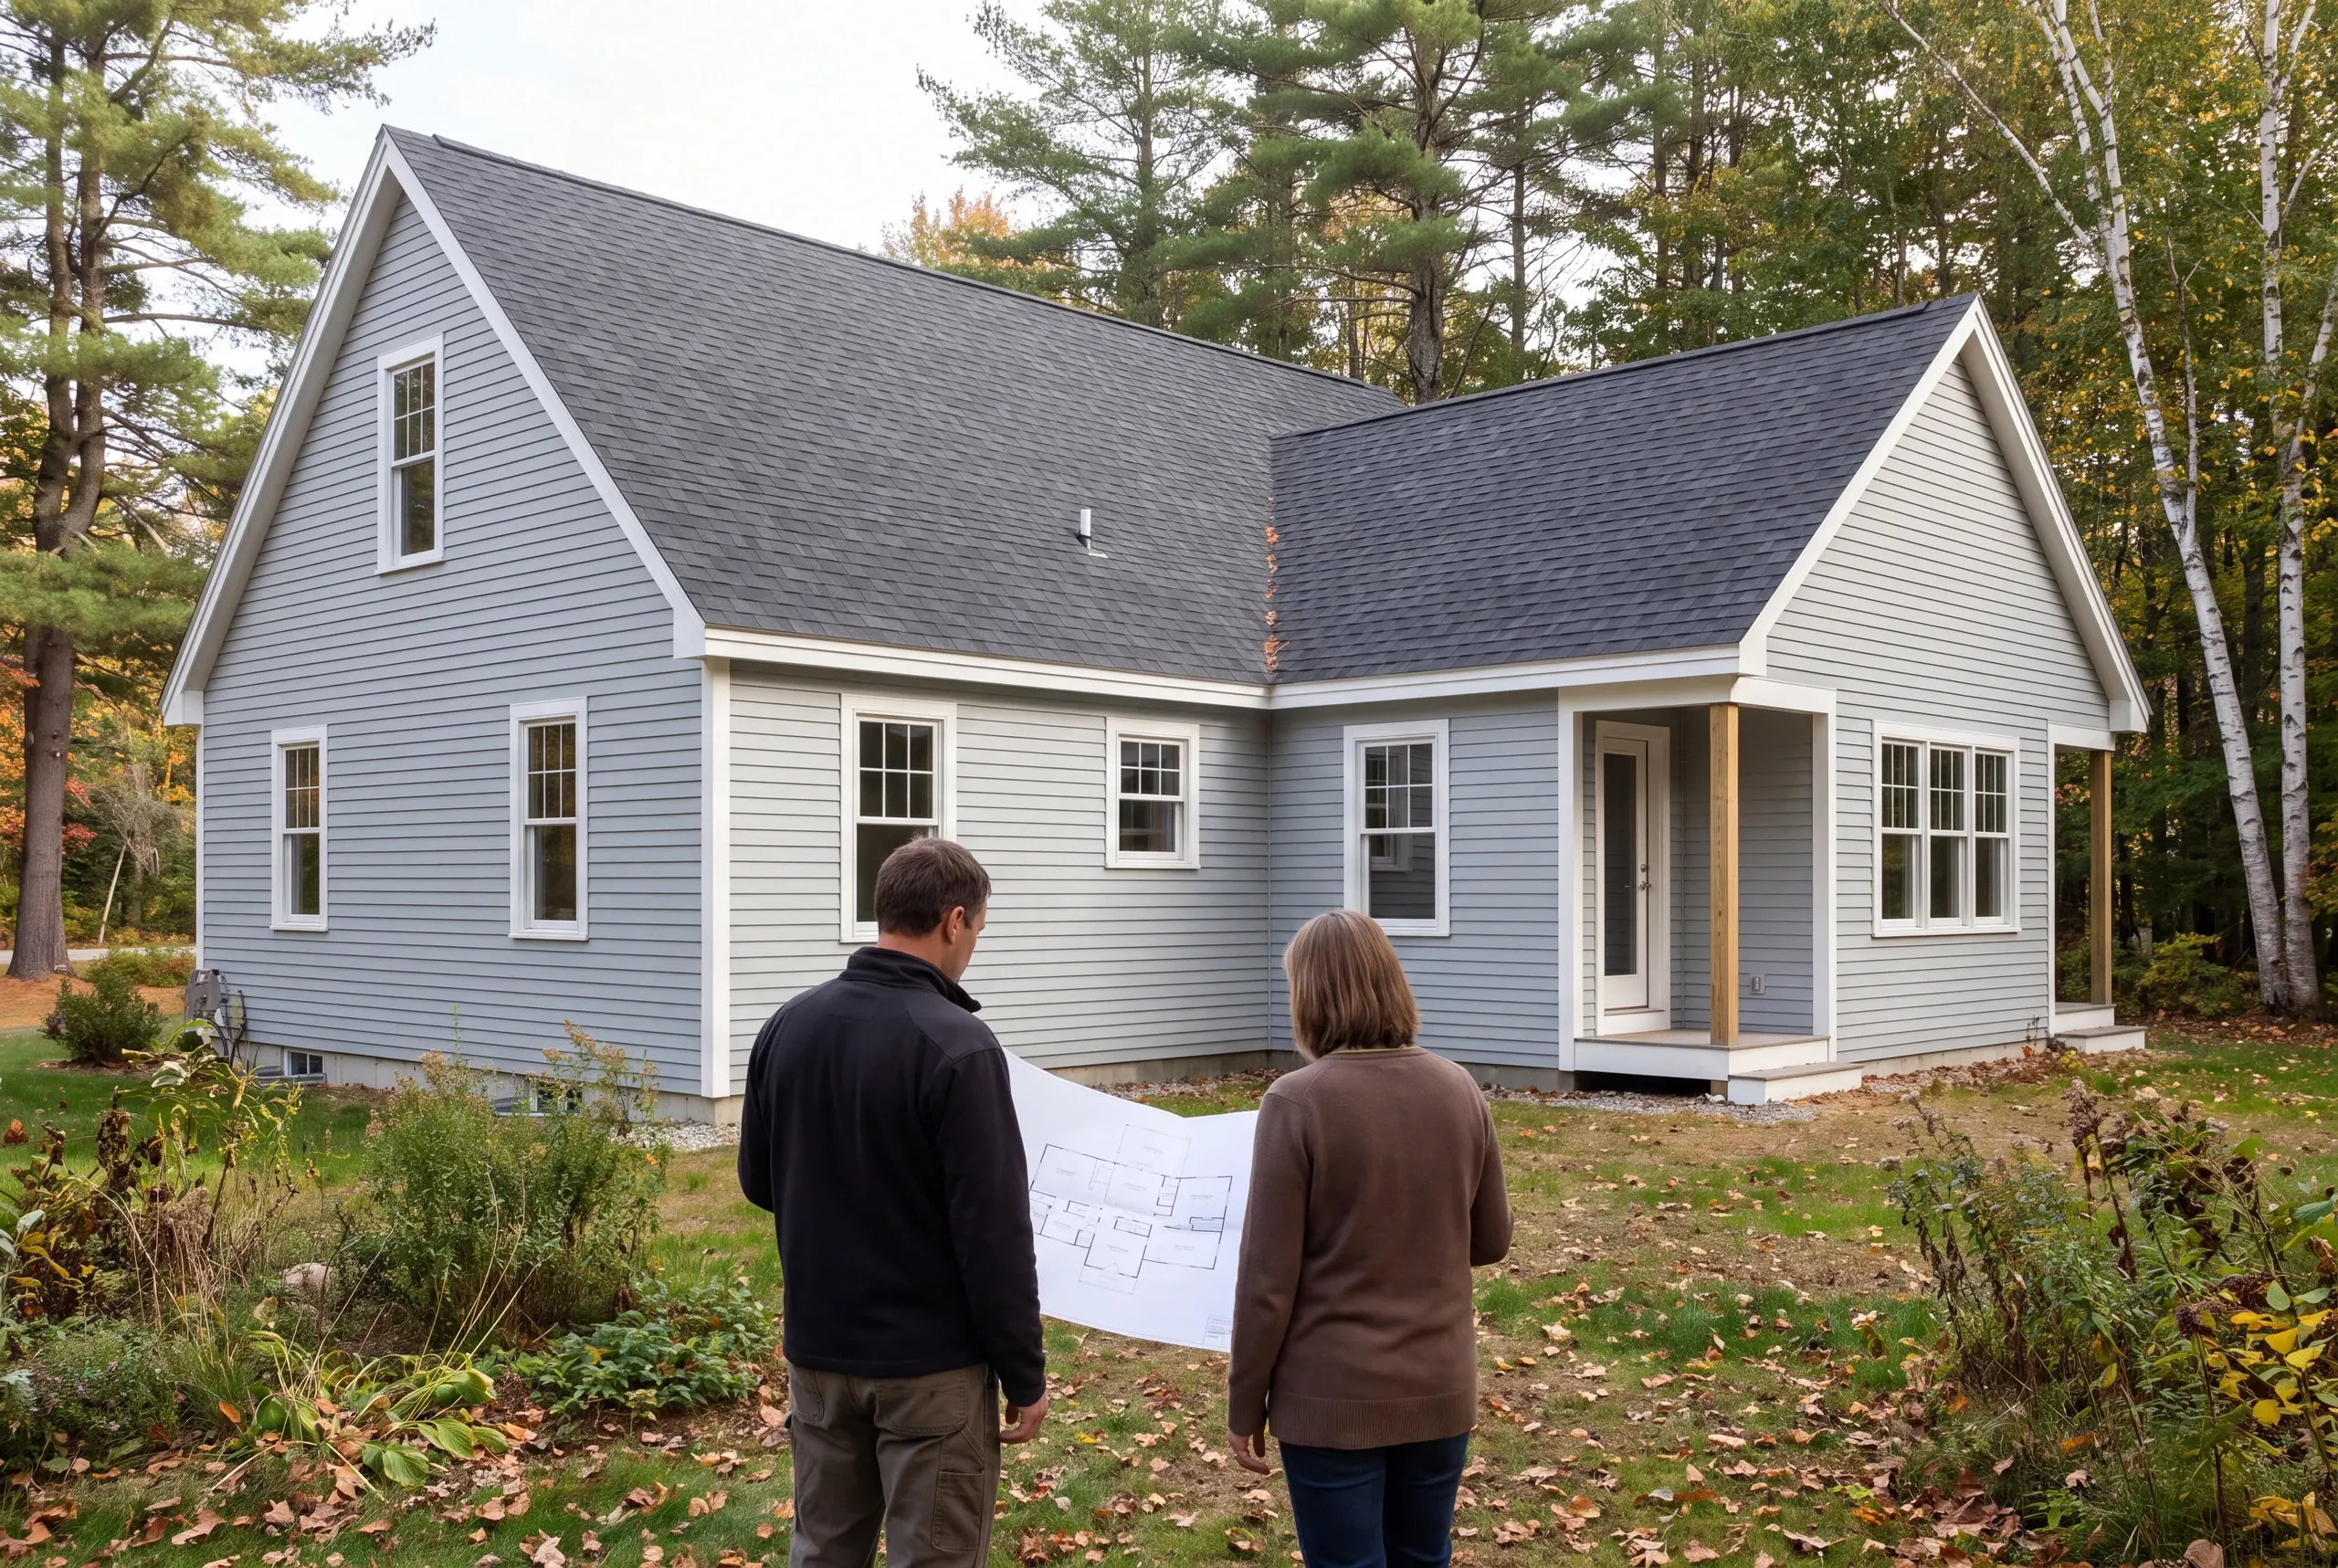
Discuss the room you need and the possible points of connection.
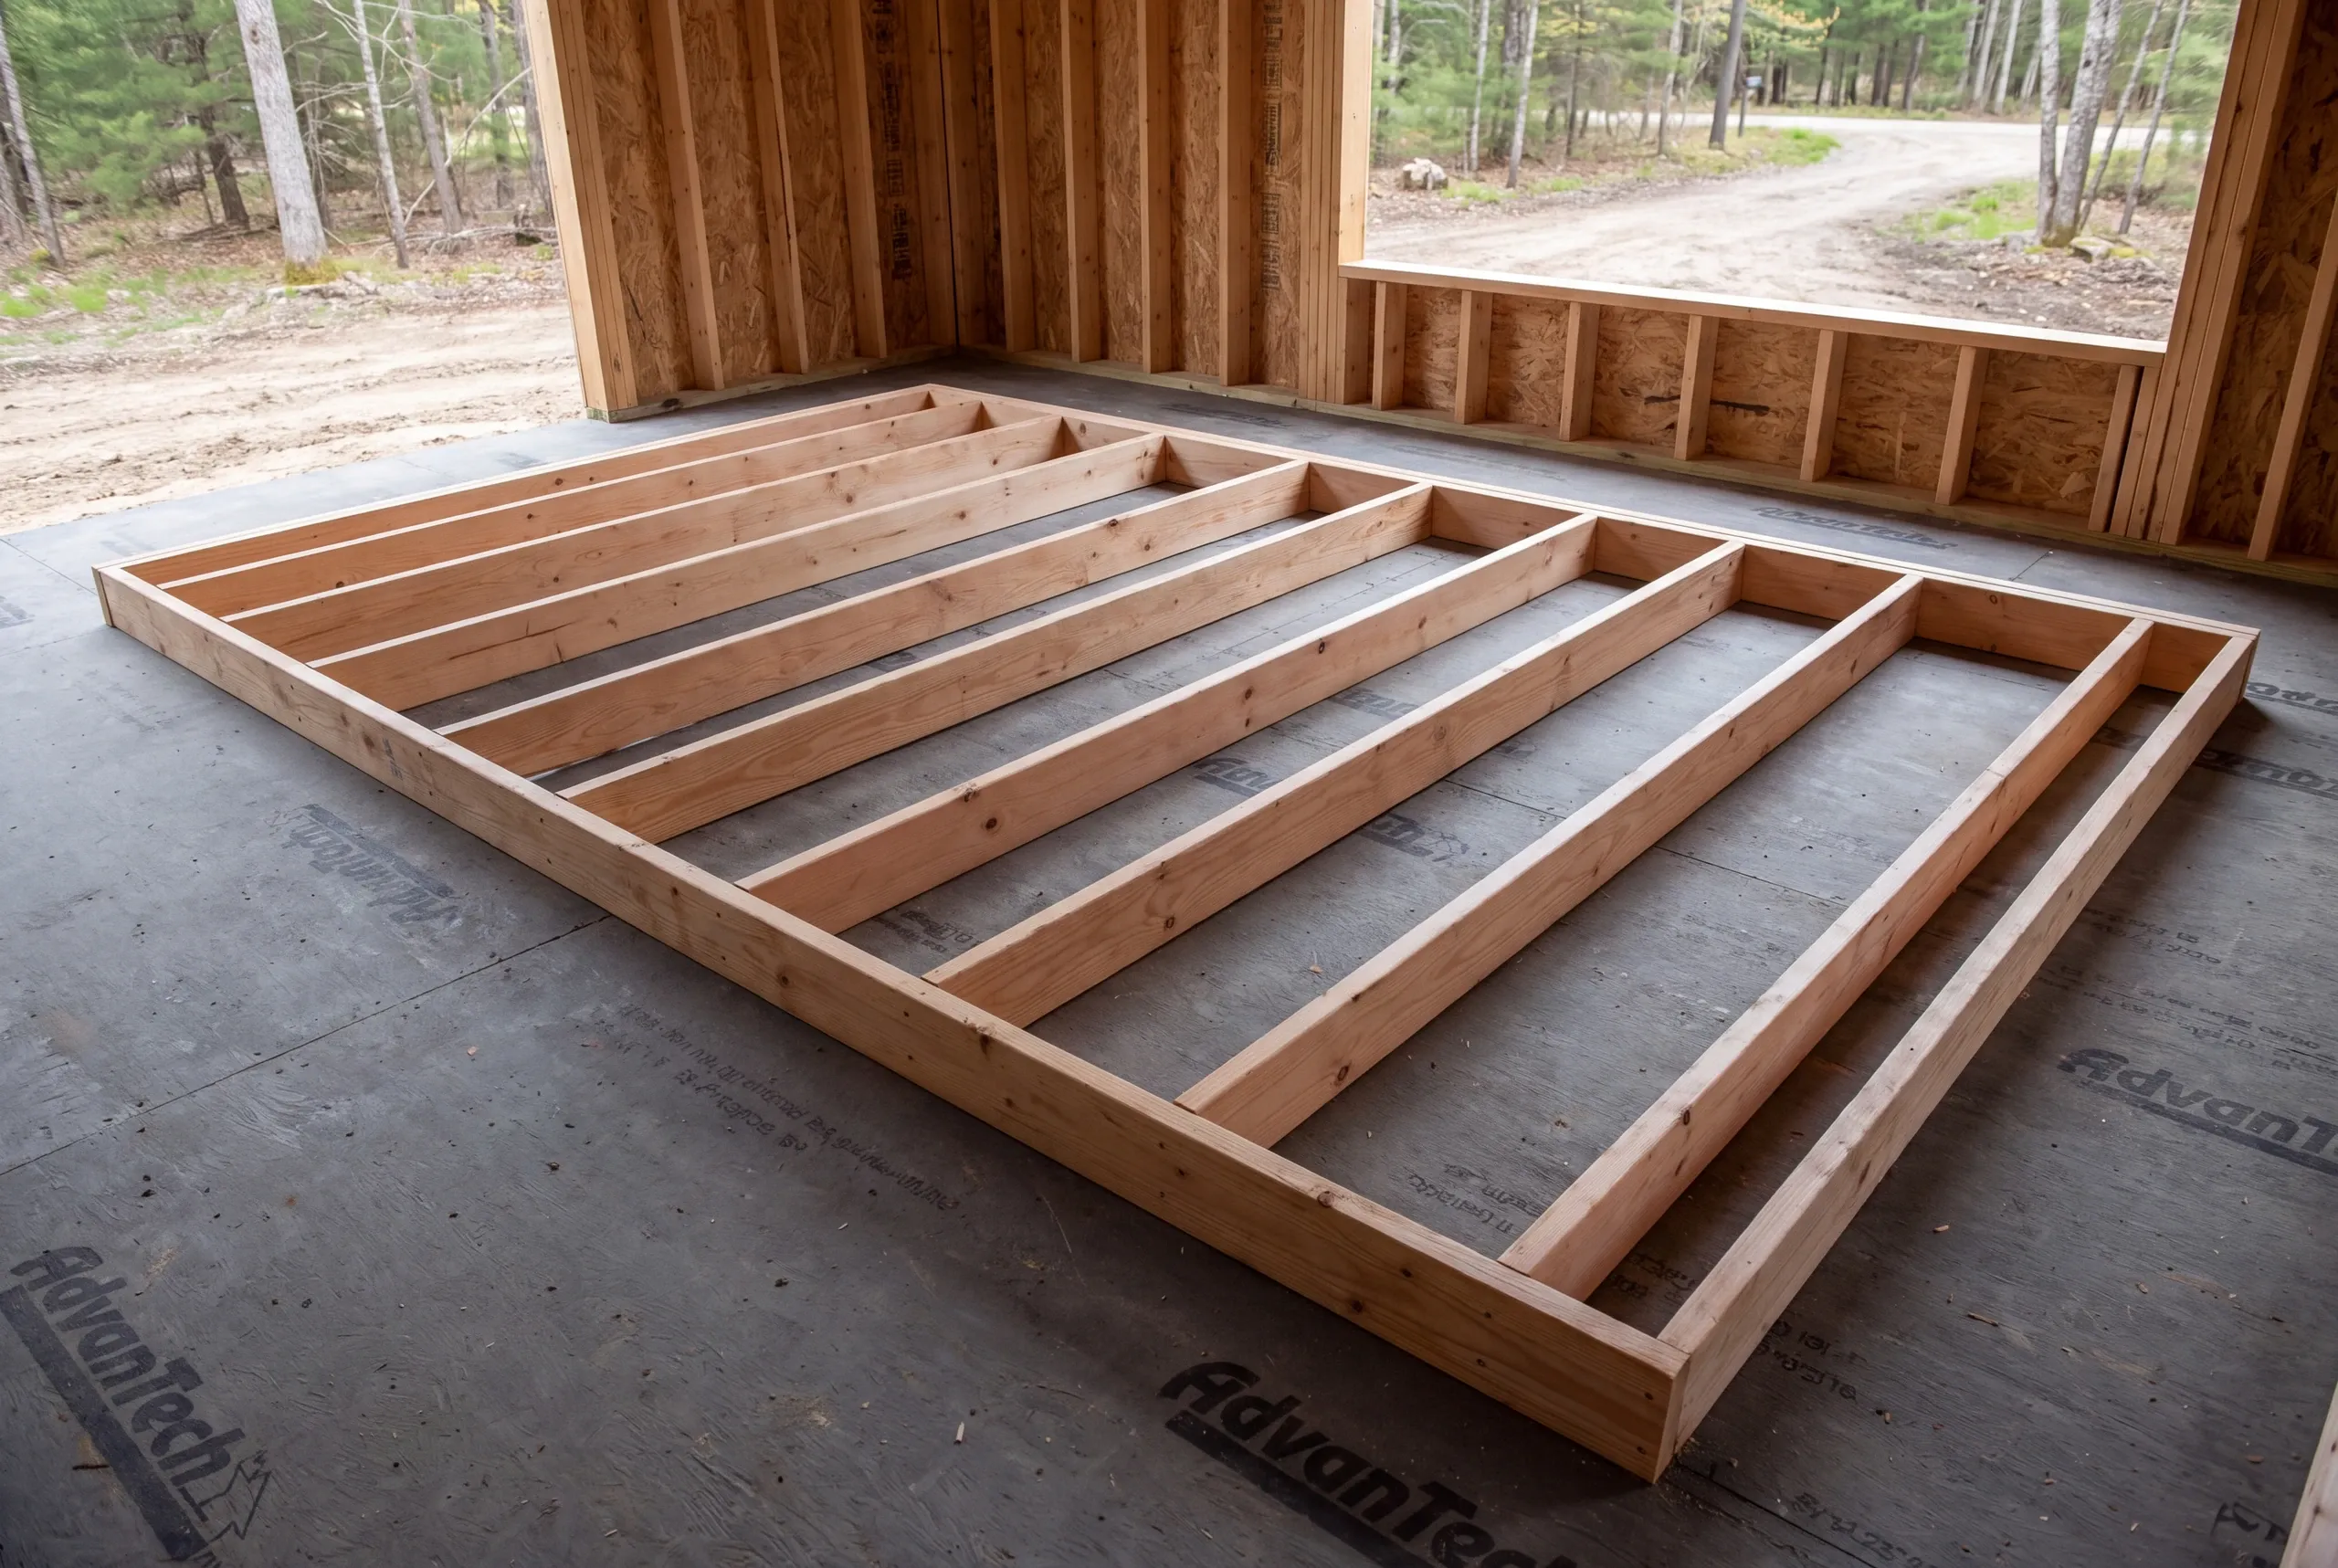
Coordinate the drawings, site questions and work boundaries needed for a proposal.
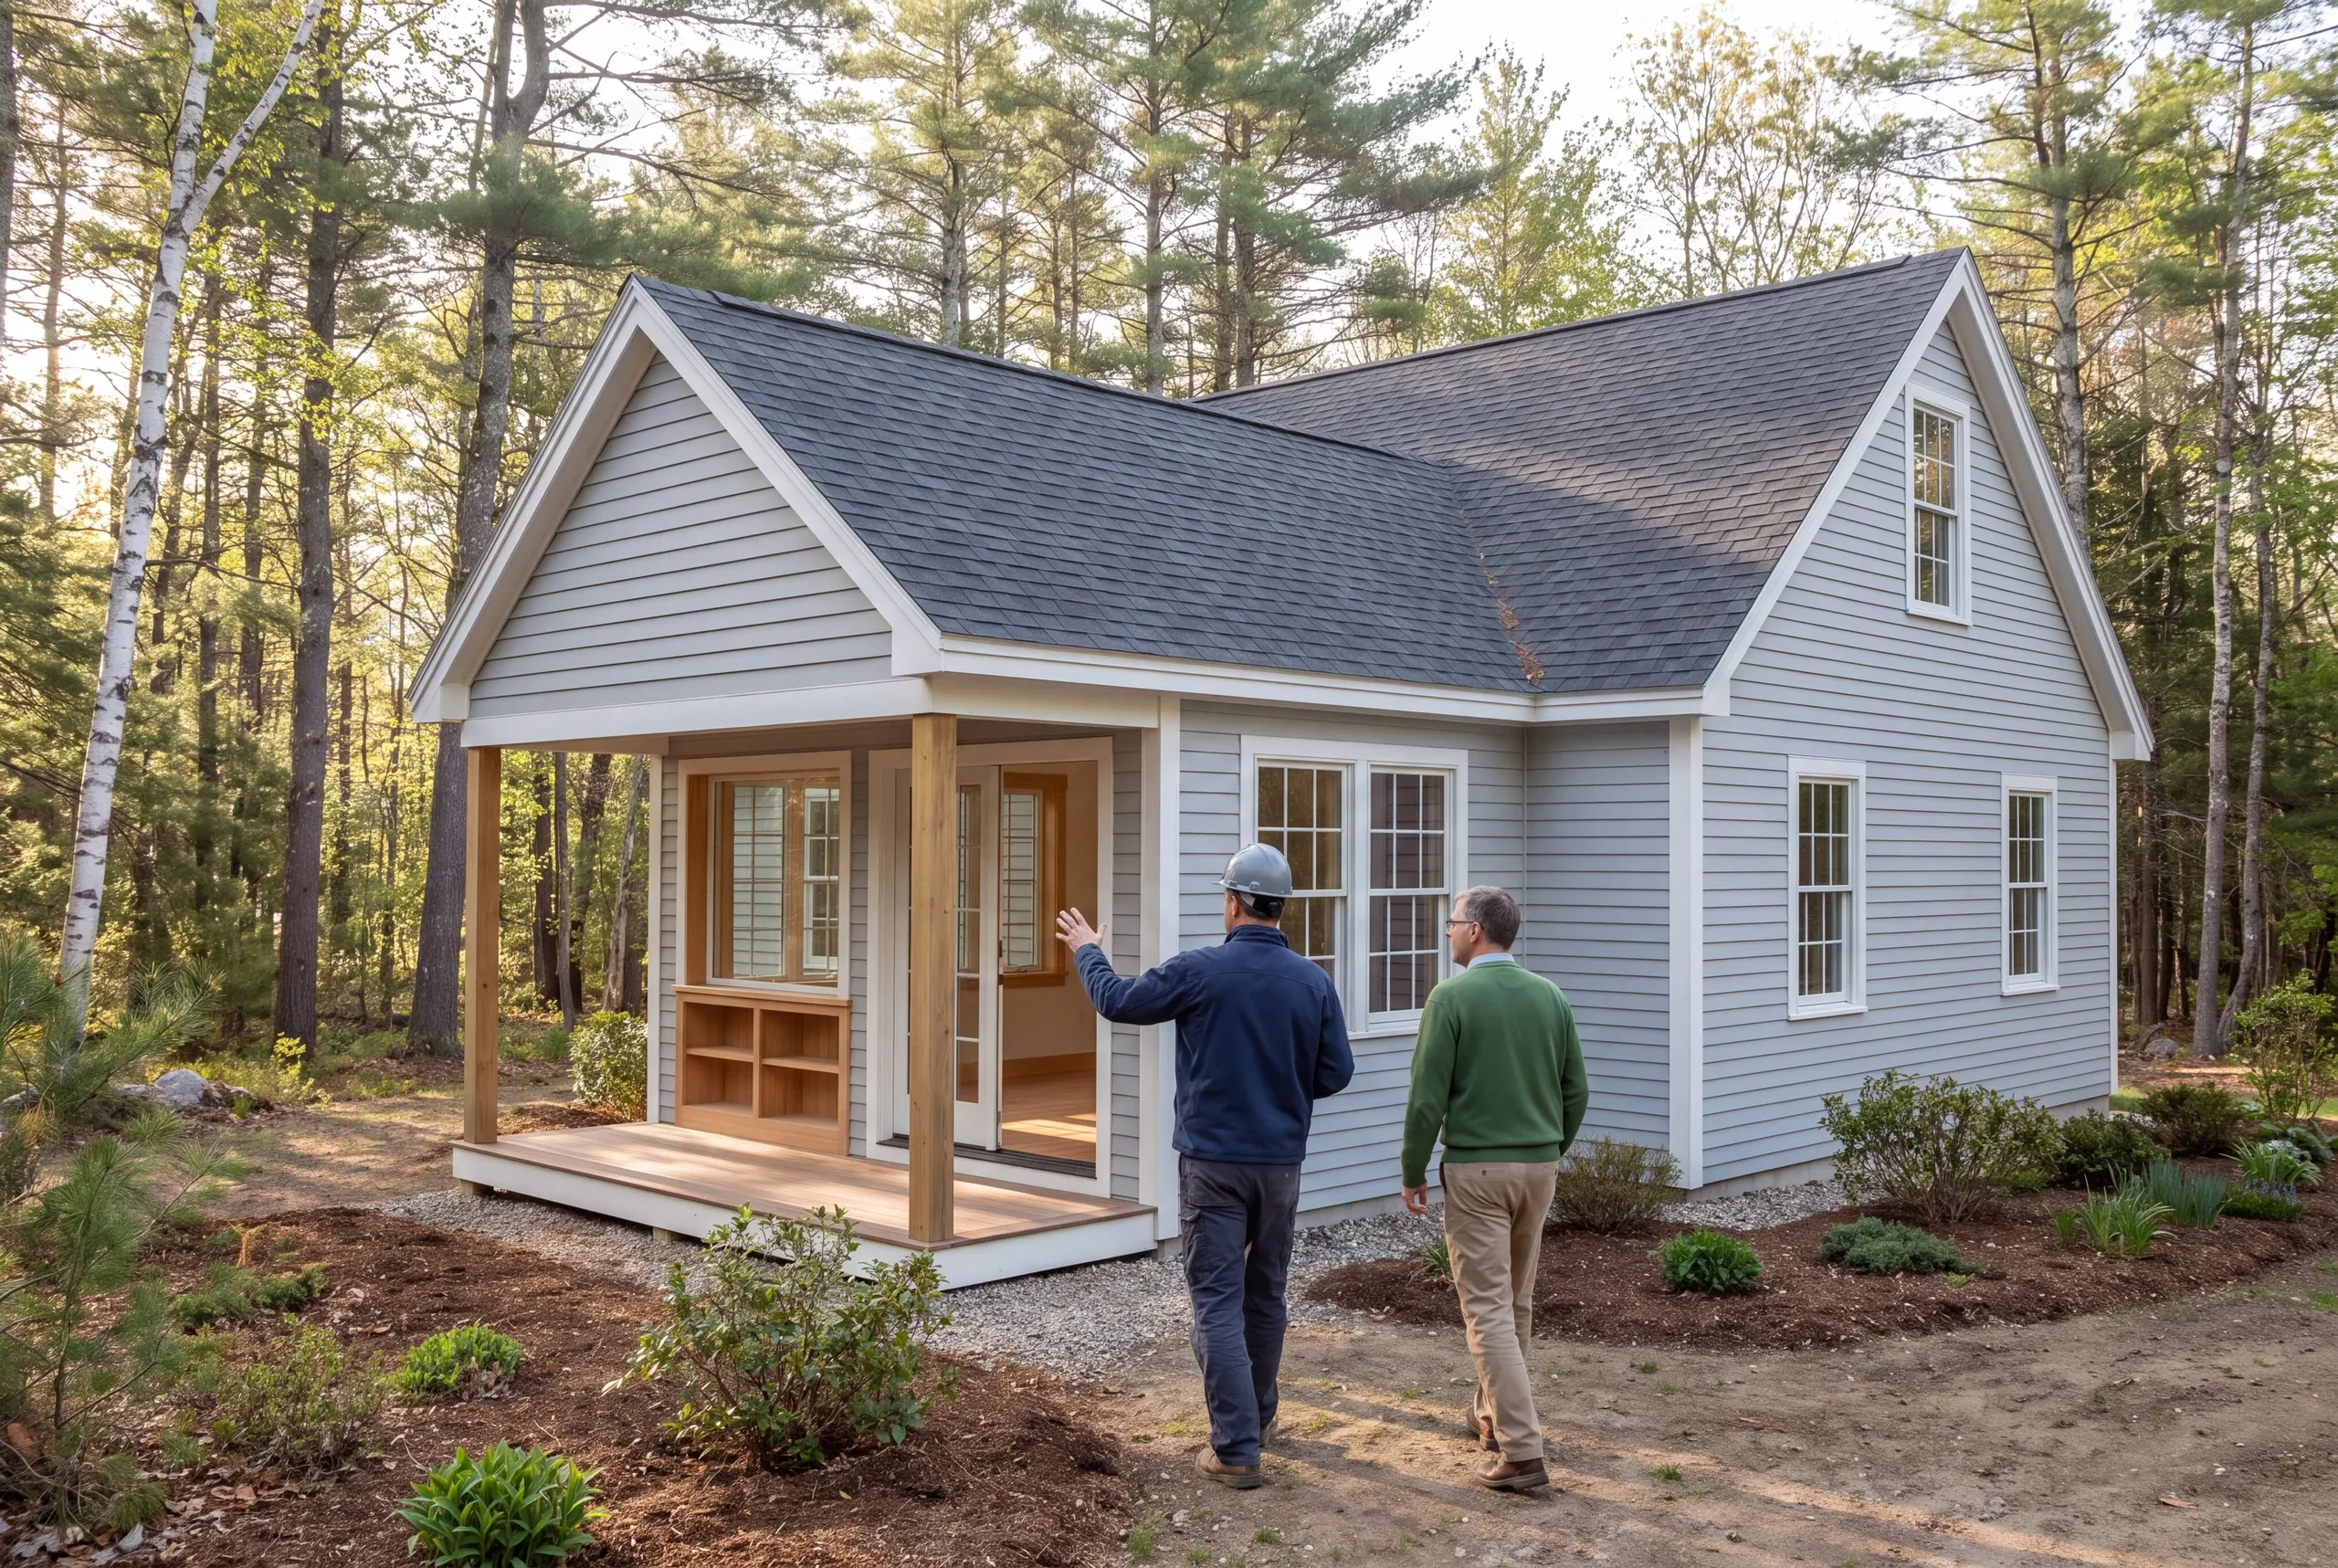
Carry out the agreed scope and review how the finished space joins the original home.
Photos and current drawings can help start the discussion. They provide background, while the actual property determines what needs a closer look.
A bedroom addition can be discussed with a planned bathroom as part of the scope. Plumbing, ventilation and any wastewater implications need review alongside the room layout before that combined use is treated as settled.
An addition does not have to repeat every finish to be considered alongside the house. We can discuss how the scale and materials relate while confirming which current surfaces can be retained or matched.
Your kitchen may need changes if the addition opens into it or changes walking routes. Our kitchen guide looks at layout and cabinet choices.
Review those together when the two spaces connect.
Tell us what your home is missing and what you want to keep. We can begin by discussing the room's purpose and the questions that determine where an addition might work.
A new home or a familiar home, made better.