General Contractor Brunswick, a Seth's Home Pros CompanyLet's talk

Practical Basement Remodeling | General Contractor Brunswick

Basement remodeling can make room for activities that have outgrown the main floor. We start by looking at the lower level's condition and the use you have in mind before discussing finished walls or flooring.

A useful basement starts with a space that is ready to finish. The room needs more than an attractive surface over an unresolved moisture problem.

Tell us whether you want a shared family room, a quieter place to work or a more useful layout for several activities. We can discuss the questions that determine what the current space can support.

Brunswick, Maine and nearby communities.
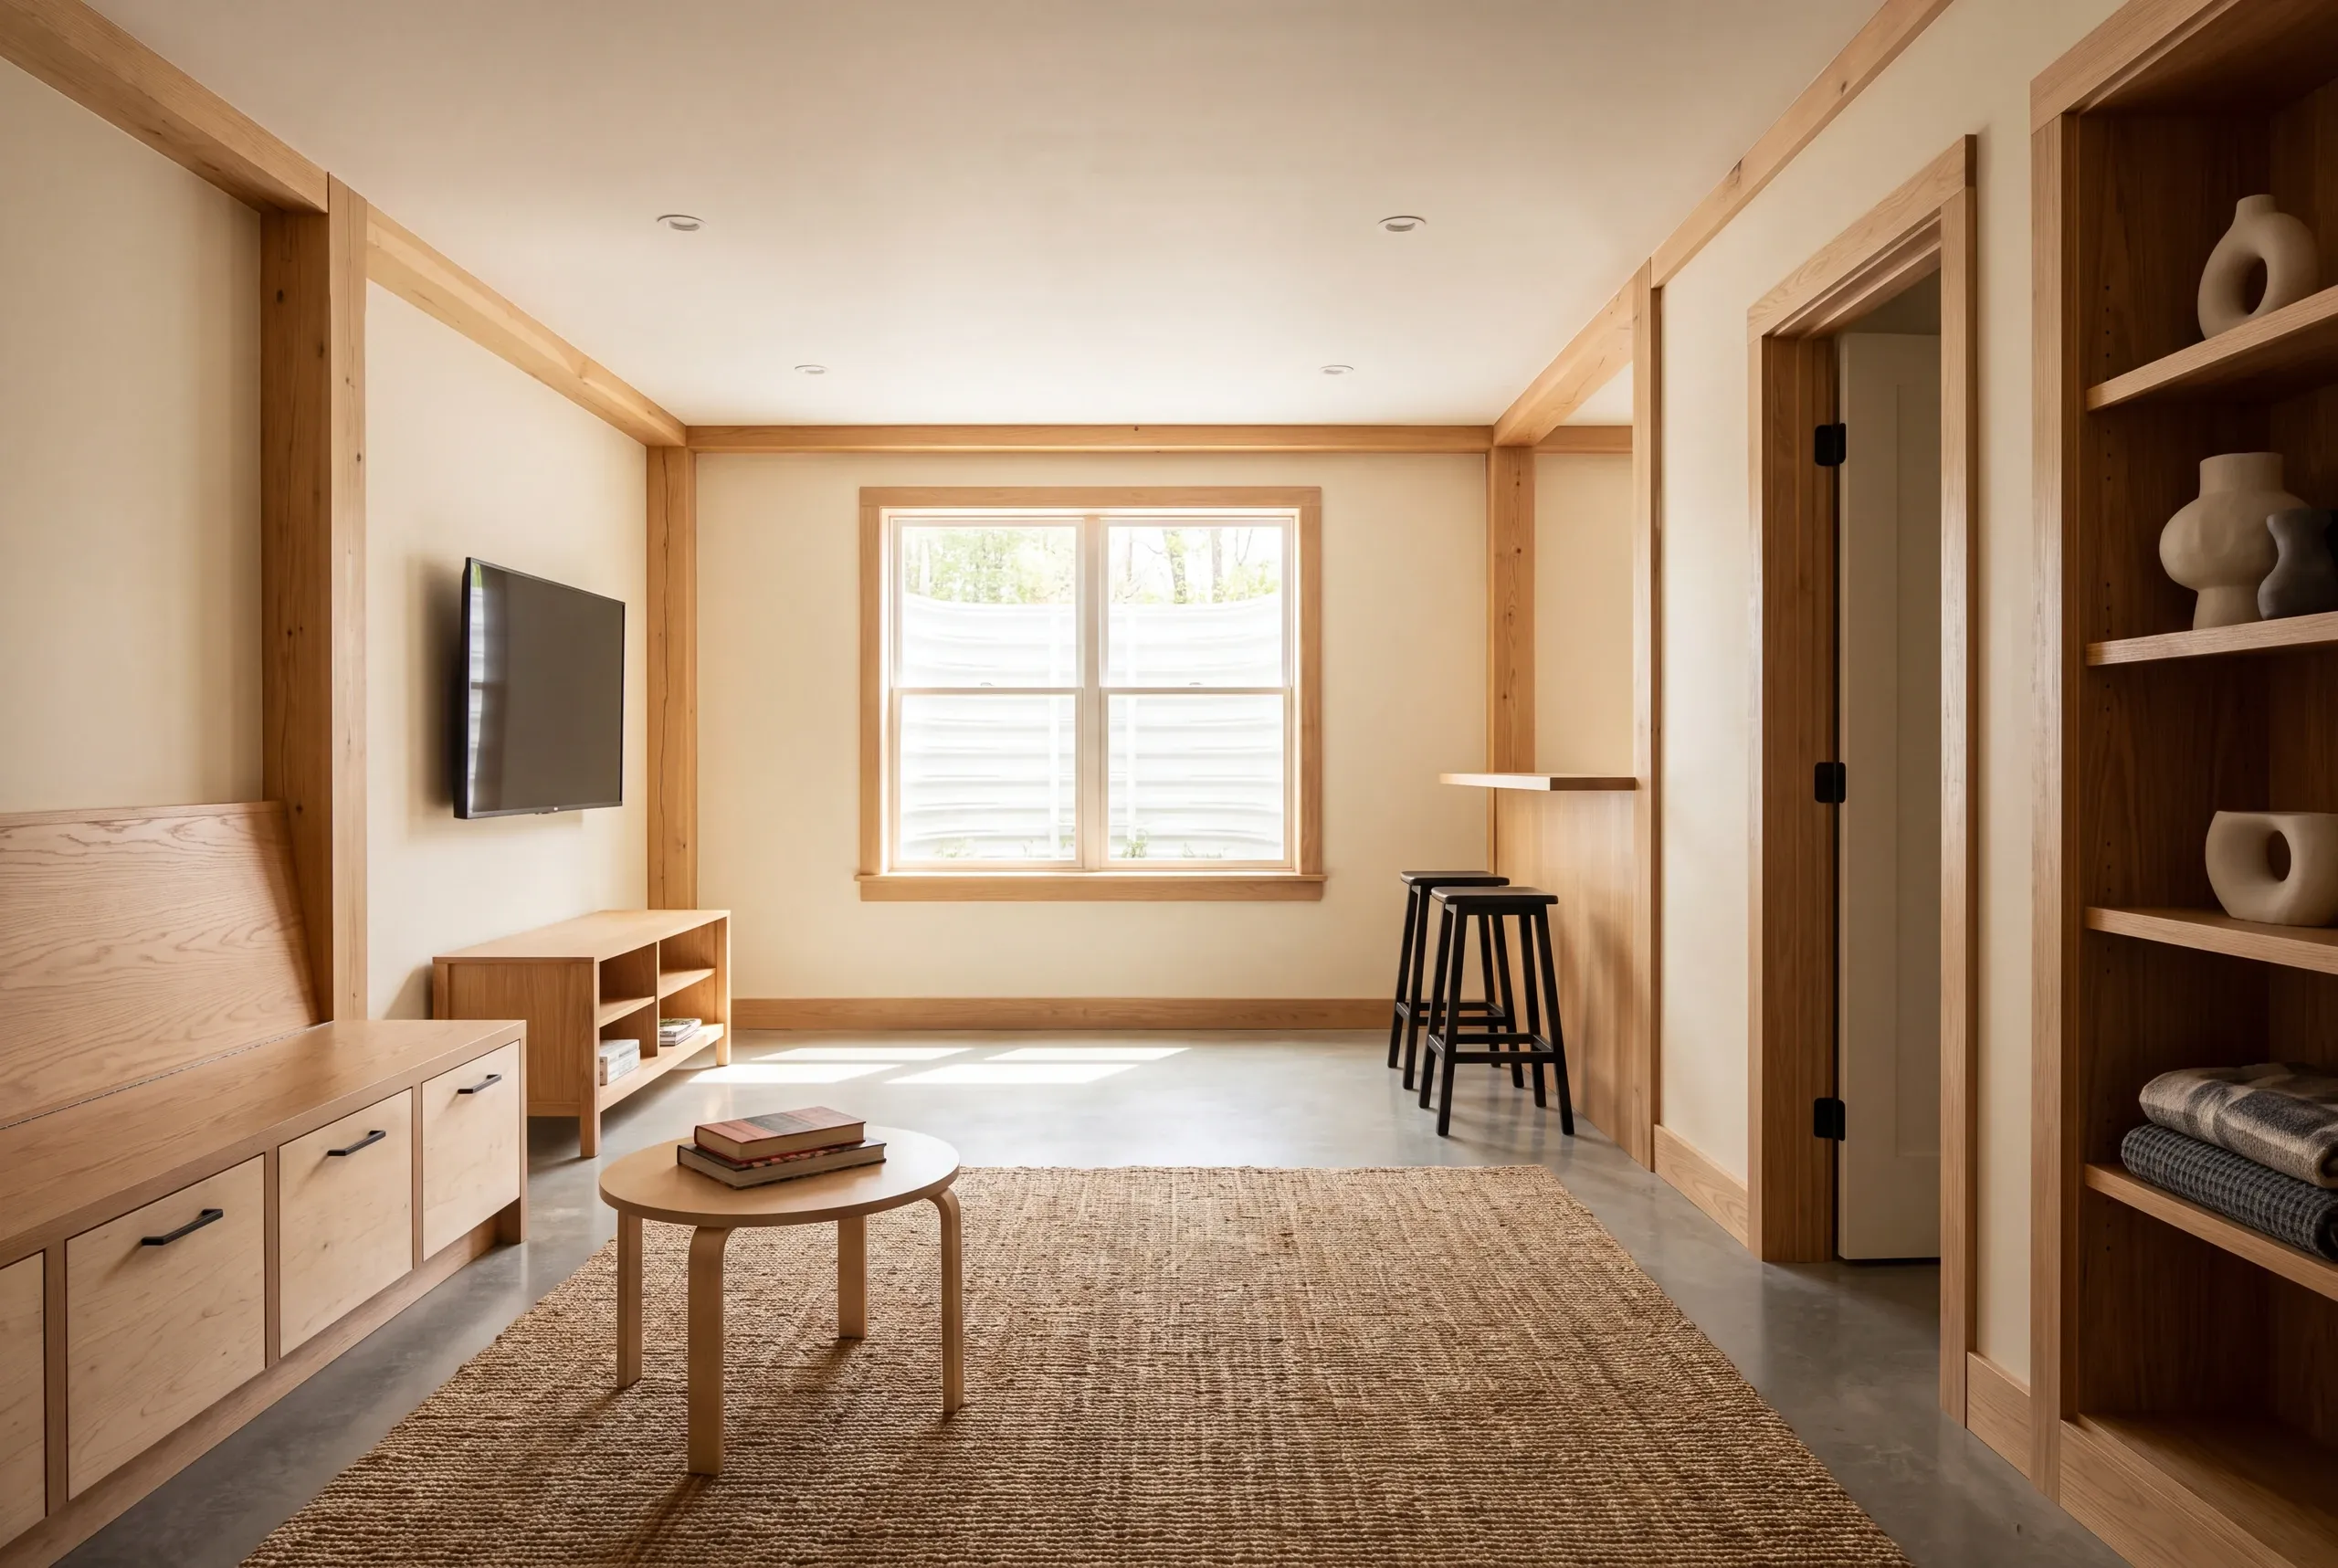
Basement remodeling: a finished room with light yellow walls, wooden ceiling beams, a jute rug, and wooden furniture.
Ideas for the home you have in mind.
Custom homes
Thoughtful additions
Home renovations

Basement remodeling should address the condition of the space before the finish plan. A lower level that looks dry during one visit may still have a history that matters to the planned work.

We ask about water entry, damp odors and any repairs you know have been made. That background helps identify what needs review instead of treating a clean-looking surface as the full story.

What should basement remodeling address first?

The planned use comes next. A room used occasionally for recreation raises different questions from a planned sleeping room or a space intended for daily occupancy.

Current equipment also needs a place in the layout. The finished plan must account for access to the systems already serving the house.

We want the first design discussion to rest on those facts. That provides a better foundation than choosing a flooring sample and trying to work backward toward a suitable room.

What would you use the lower level for?

Describe the activity that needs more room. We can connect that purpose to the space and condition of the current basement.

Family and recreation space.

Discuss an everyday gathering area and the storage that belongs with it.

A work or hobby area.

Explore how a quieter room could fit around existing access and equipment.

A broader lower-level plan.

Review several proposed uses before dividing the space into finished rooms.
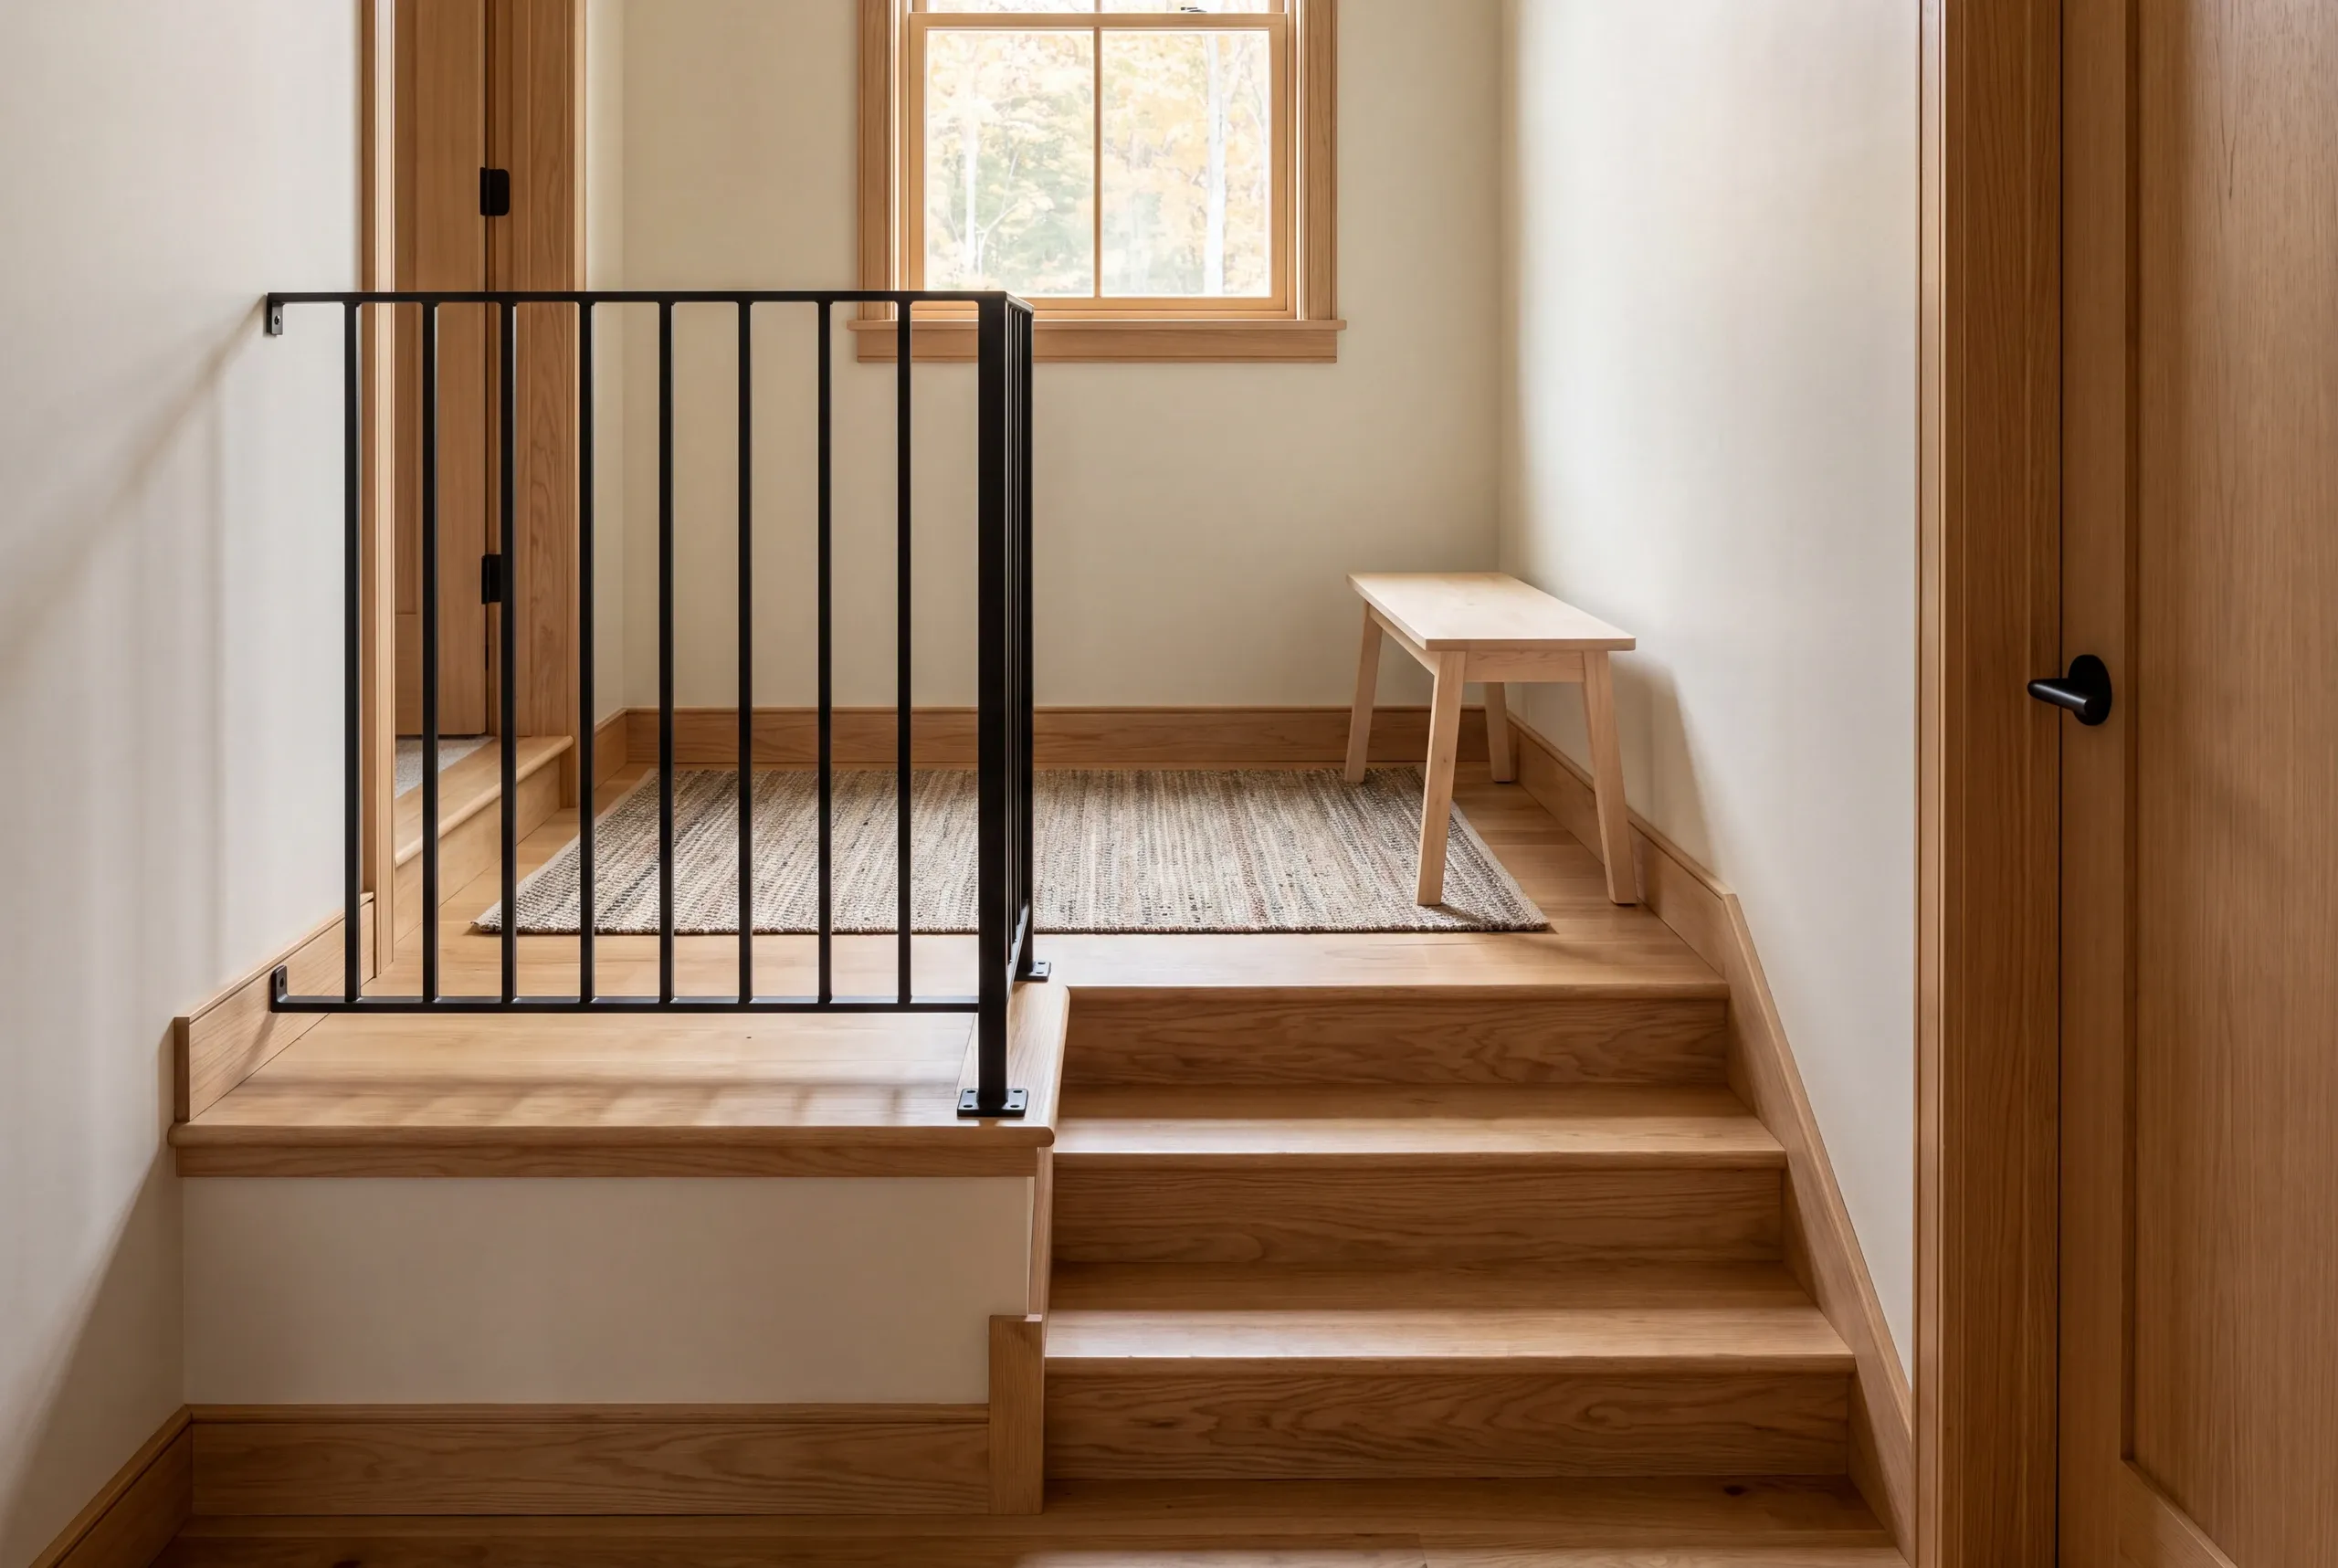
A finished wooden staircase leads up to a carpeted landing featuring a black metal railing and a small wooden bench beneath a window.
A finished recreation room featuring wood trim, a television, built-in storage, a small coffee table on a rug, and a window.

Why should moisture be resolved before finishing?

Moisture should be resolved before finishing because new walls and floors can conceal a problem that still affects the space. A fresh surface does not establish that the lower level is suitable for the planned use.

EPA's basement guidance recommends correcting moisture problems before converting basement space into living space. The needed response depends on the actual source of the moisture.

We want to understand whether there has been a recurring issue or an isolated event. Photos and records from previous repairs can help make that history more useful.

The source needs assessment rather than a guessed diagnosis. A visible mark cannot, by itself, tell us whether the concern involves surface water or a different condition.

If moisture review or corrective work is required, that needs a defined place in the project plan. We do not treat a finish installation as a substitute for resolving the underlying condition.
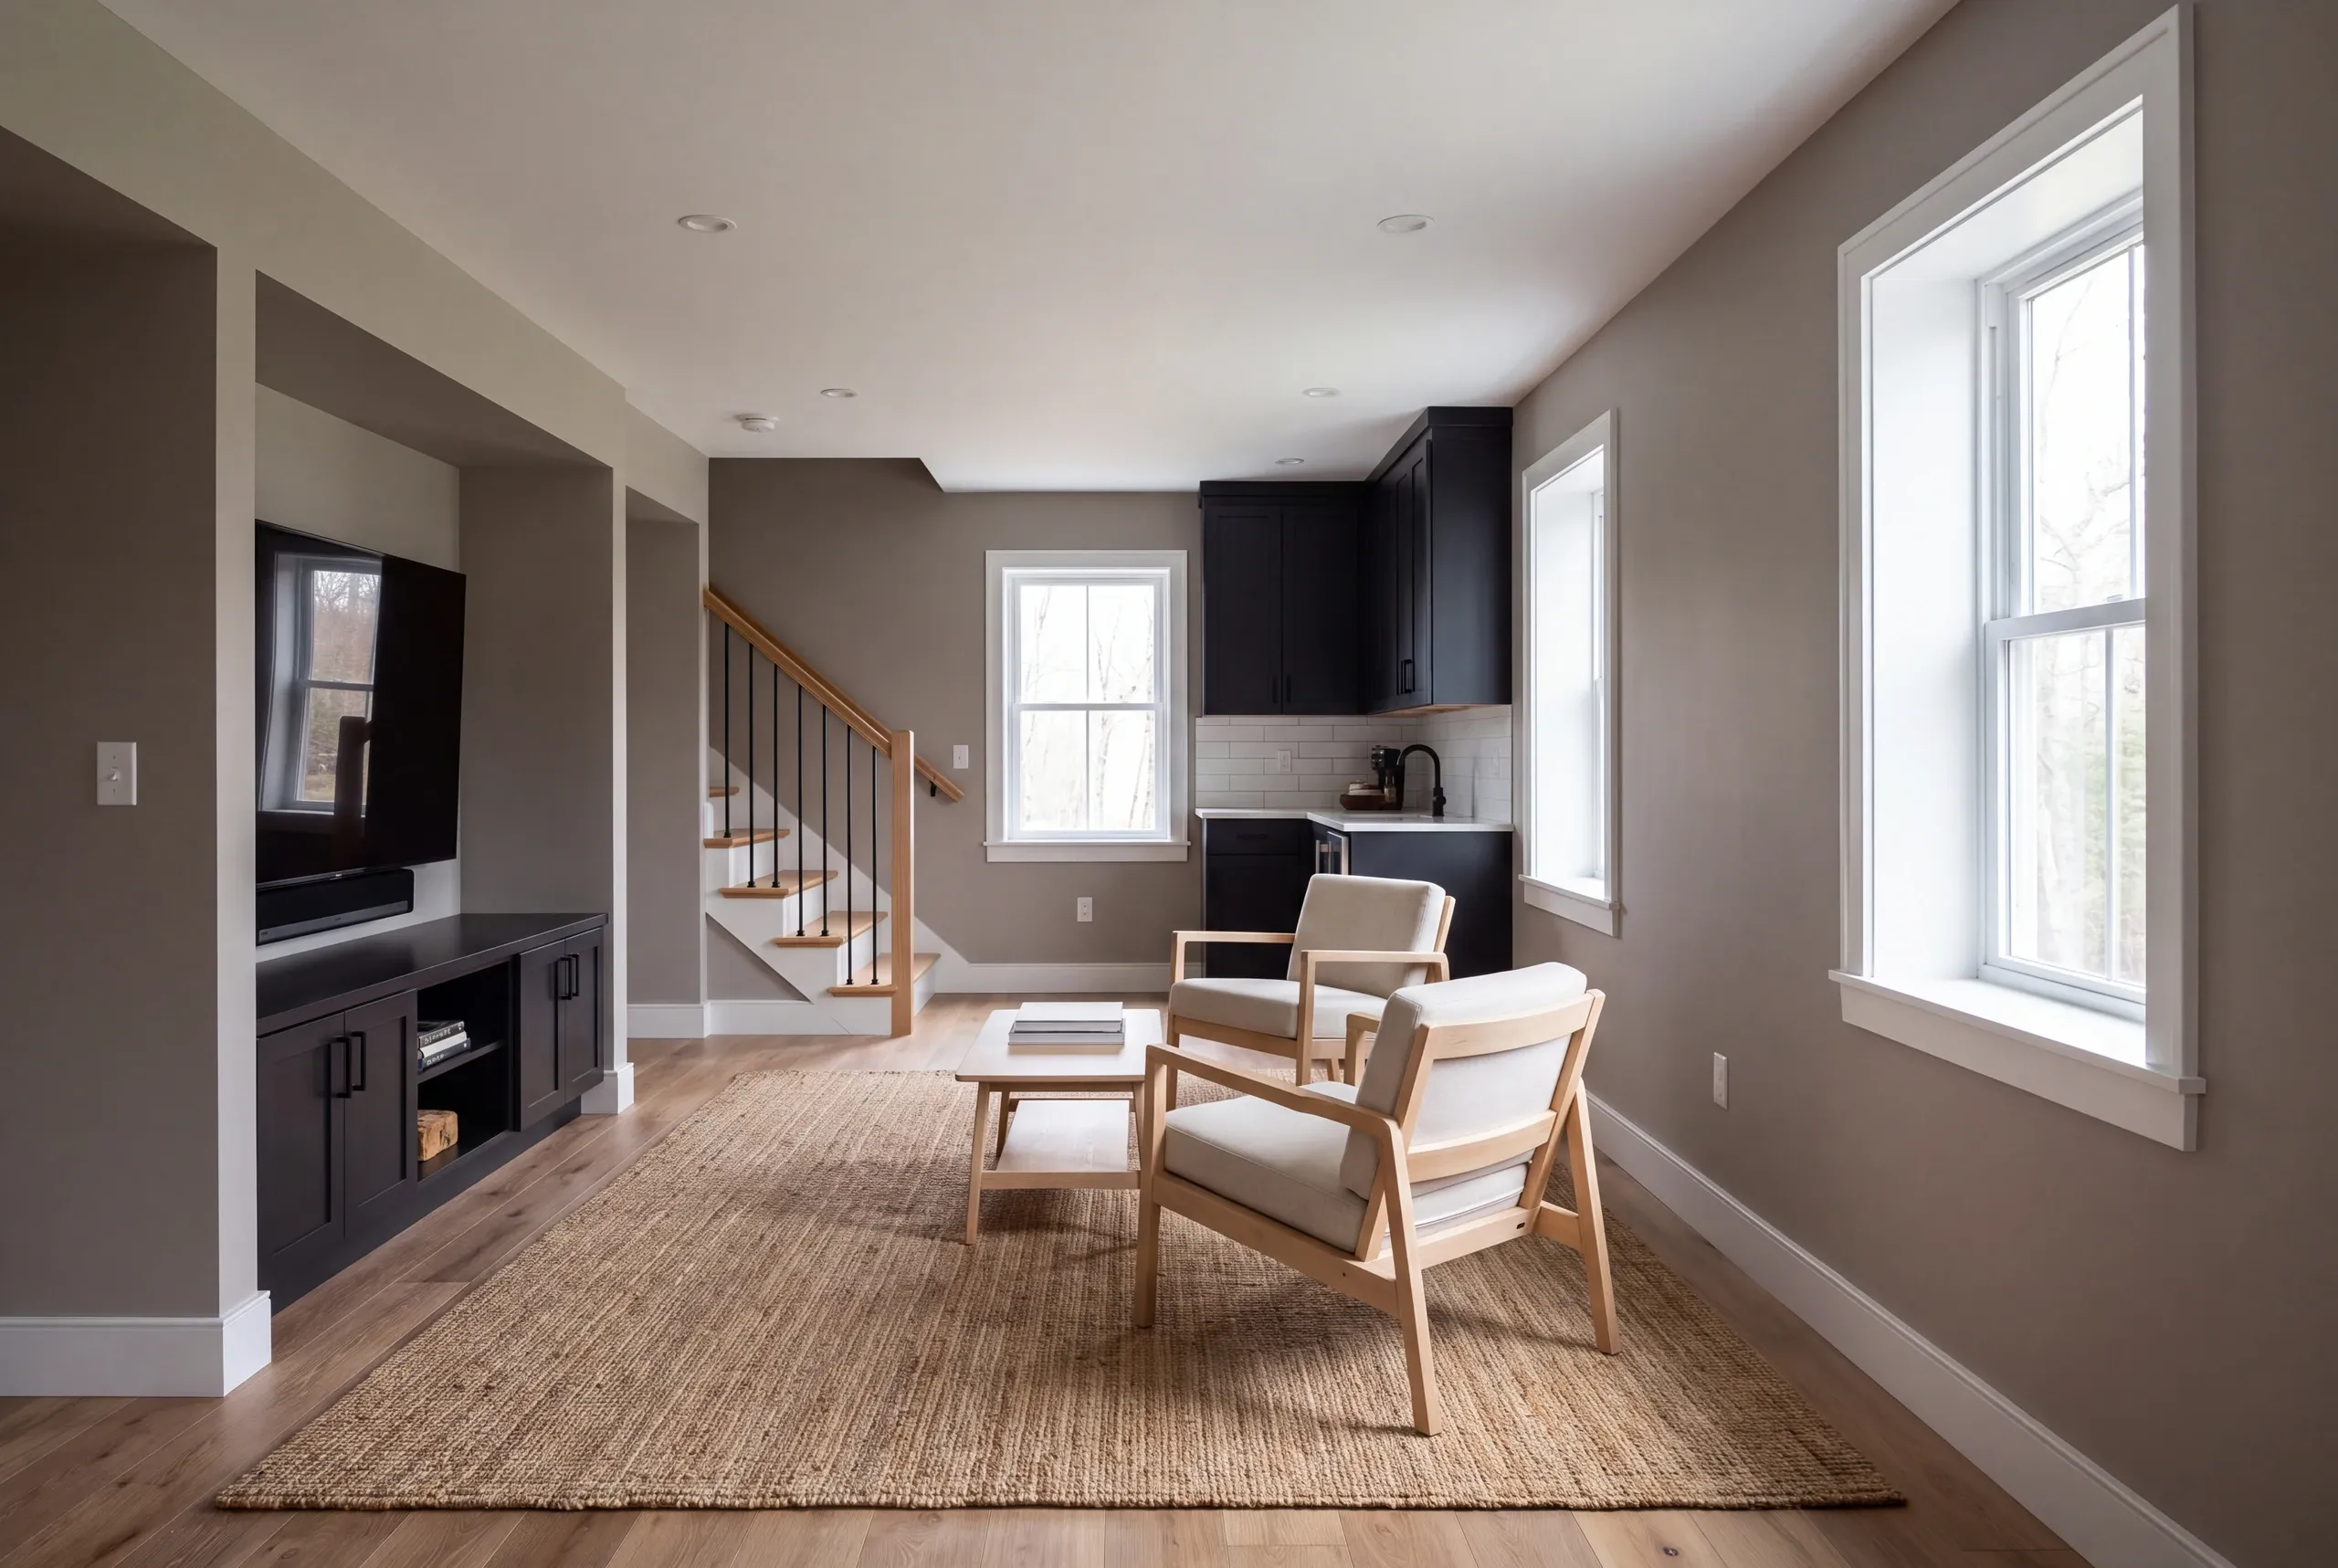
A finished basement living area featuring a television console, two armchairs on a rug, stairs, and windows with daylight.

What should the room layout preserve?

The room layout should preserve necessary access while creating space for the intended activity. Walls need to be positioned with the current house systems in mind.

We look at the route from the stairs and the places a person needs to reach for service. A room that appears larger on a drawing is less useful if the layout blocks a key access point.

Ceiling elements matter as well. Beams and current services can influence the usable layout without being obvious in a photo of the floor.

Finished ceiling clearance also needs review for the planned room use. New ceilings and flooring can change the space available compared with the unfinished basement.

The layout should be tested with its expected furniture or equipment. A desk, a sofa and a hobby table each change how much clear walking routes the room needs.

We prefer to identify those conflicts before dividing the basement. That gives the plan a useful reason for each wall and doorway.

Can a finished basement include a bedroom?

A planned basement bedroom needs a separate review of its intended use and applicable requirements. A finished room should not be described as an approved bedroom merely because a bed fits inside it.

The municipal starting point and the current conditions need to be understood before the room is planned around sleeping use. Emergency escape and other life-safety questions belong in that review.

We discuss what the house can support and which details need confirmation by the right professionals. A basement window alone does not settle that question.

A recreation room is a different scope from a bedroom or an independent dwelling. We keep the intended use explicit rather than treating those descriptions as interchangeable.

The location pages link to the right town's permit details. Use that local starting point when considering a particular property.

How do insulation and wall finishes work together?

Insulation and wall finishes need to be considered as part of the basement assembly. Their performance depends on the surrounding conditions, rather than the appearance of the finished wall.

The DOE basement insulation guide explains how water affects the wall. Check the space first, then choose the layers that fit its needs.

We discuss the planned assembly with the needed building needs. A wall should not be detailed only by selecting the visible board and paint color.

The installation also needs to account for the basement's current services. Planning those relationships before finishing helps define where access must remain.

No single material settles the whole basement plan. Choose the wall and floor layers for the conditions found and the room you want to use.
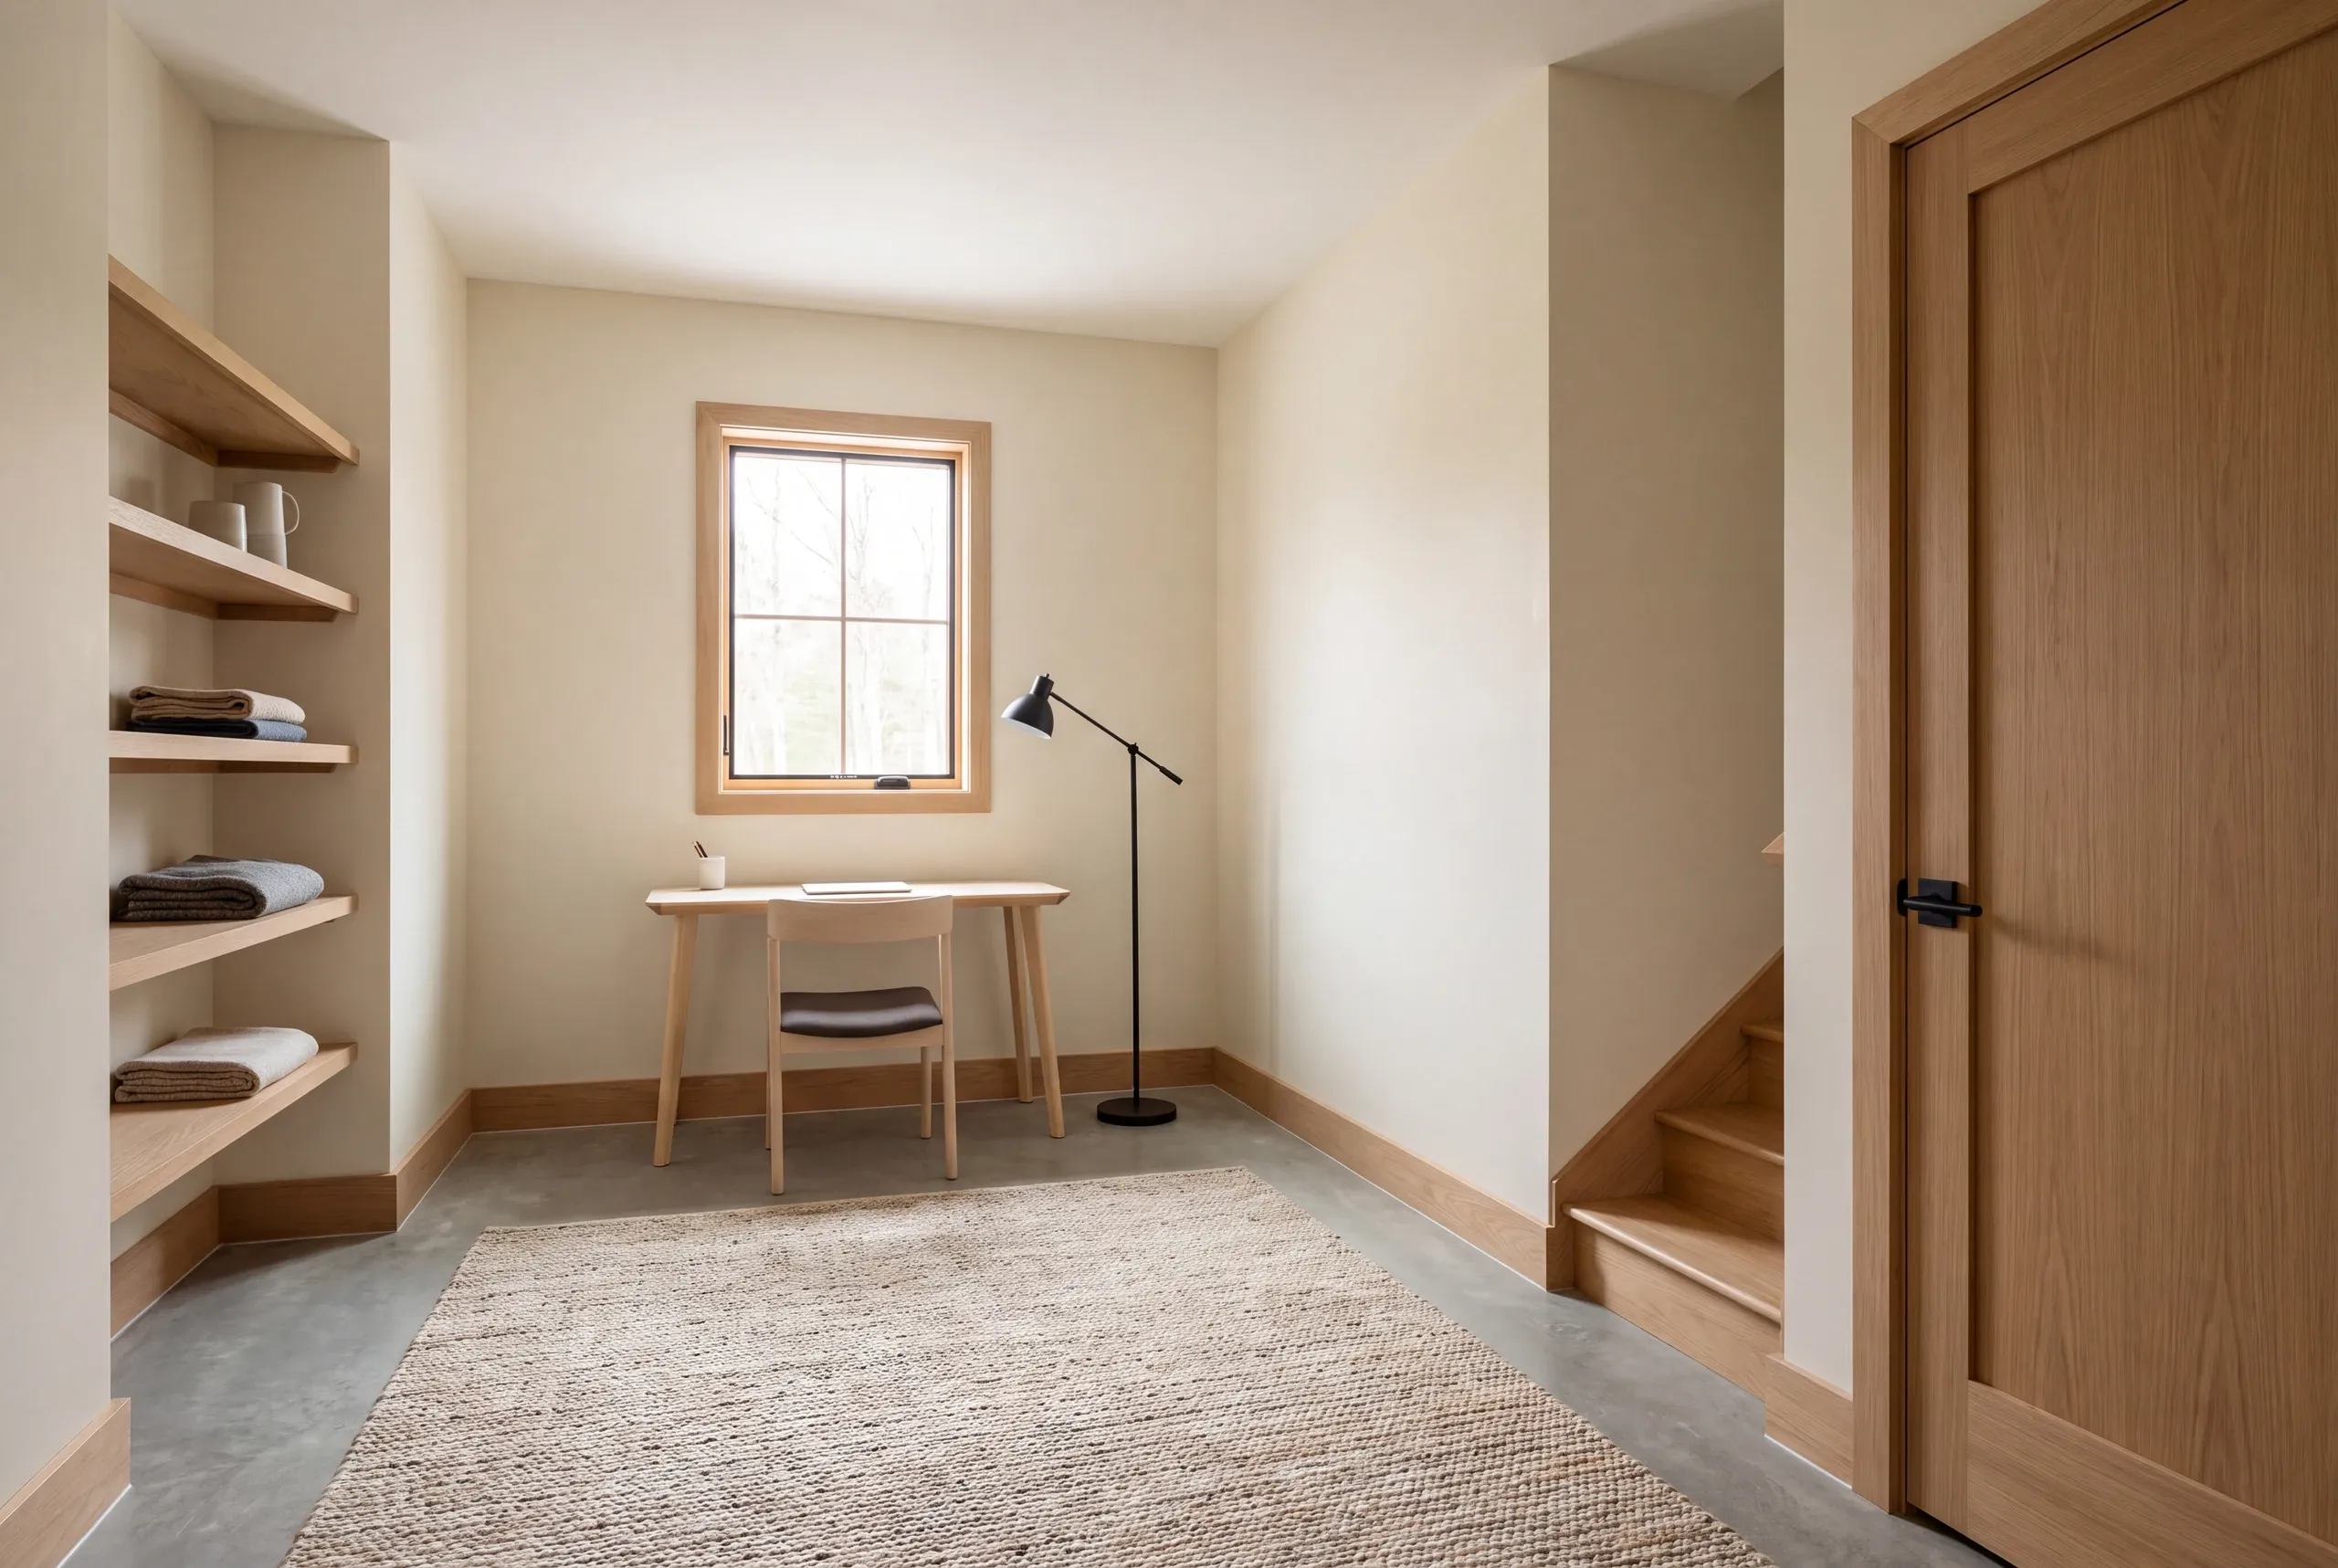
A finished basement room featuring a desk under a window, built-in shelving, a rug on the floor, and wooden trim.

What should you consider when choosing flooring?

Plan basement flooring with the slab and the layers below the new surface. A water-resistant label does not show how the whole floor will deal with moisture.

We ask how the room will be used and what kind of maintenance is useful for your household. That helps narrow the finish conversation once the space is ready for it.

The chosen product's fitting needs need attention. Current levels and any preparation work should be considered before a finish is treated as a complete flooring scope.

Transitions also matter at doors and stairs. A new floor can affect the way one space meets another, so those details need to be included in the plan.

We want the choice to work as an installed floor. A sample is useful for appearance, but it cannot show every condition in the basement where the floor will go.
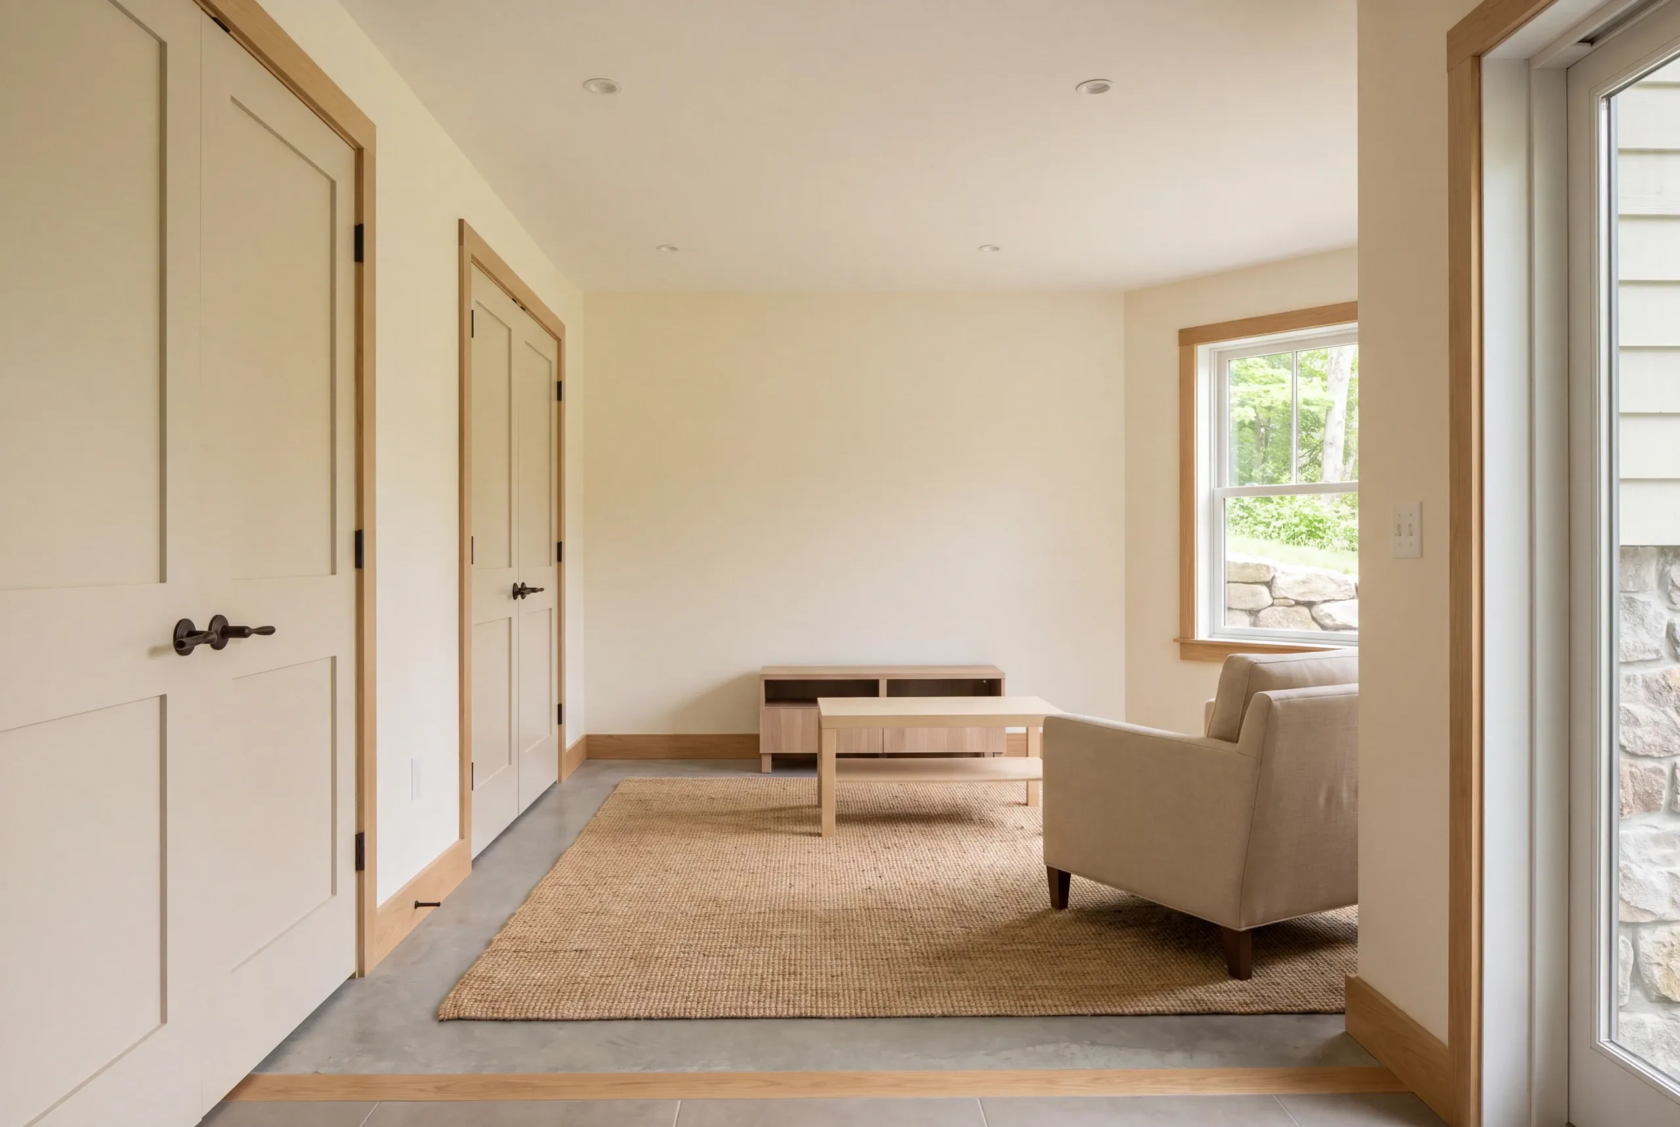
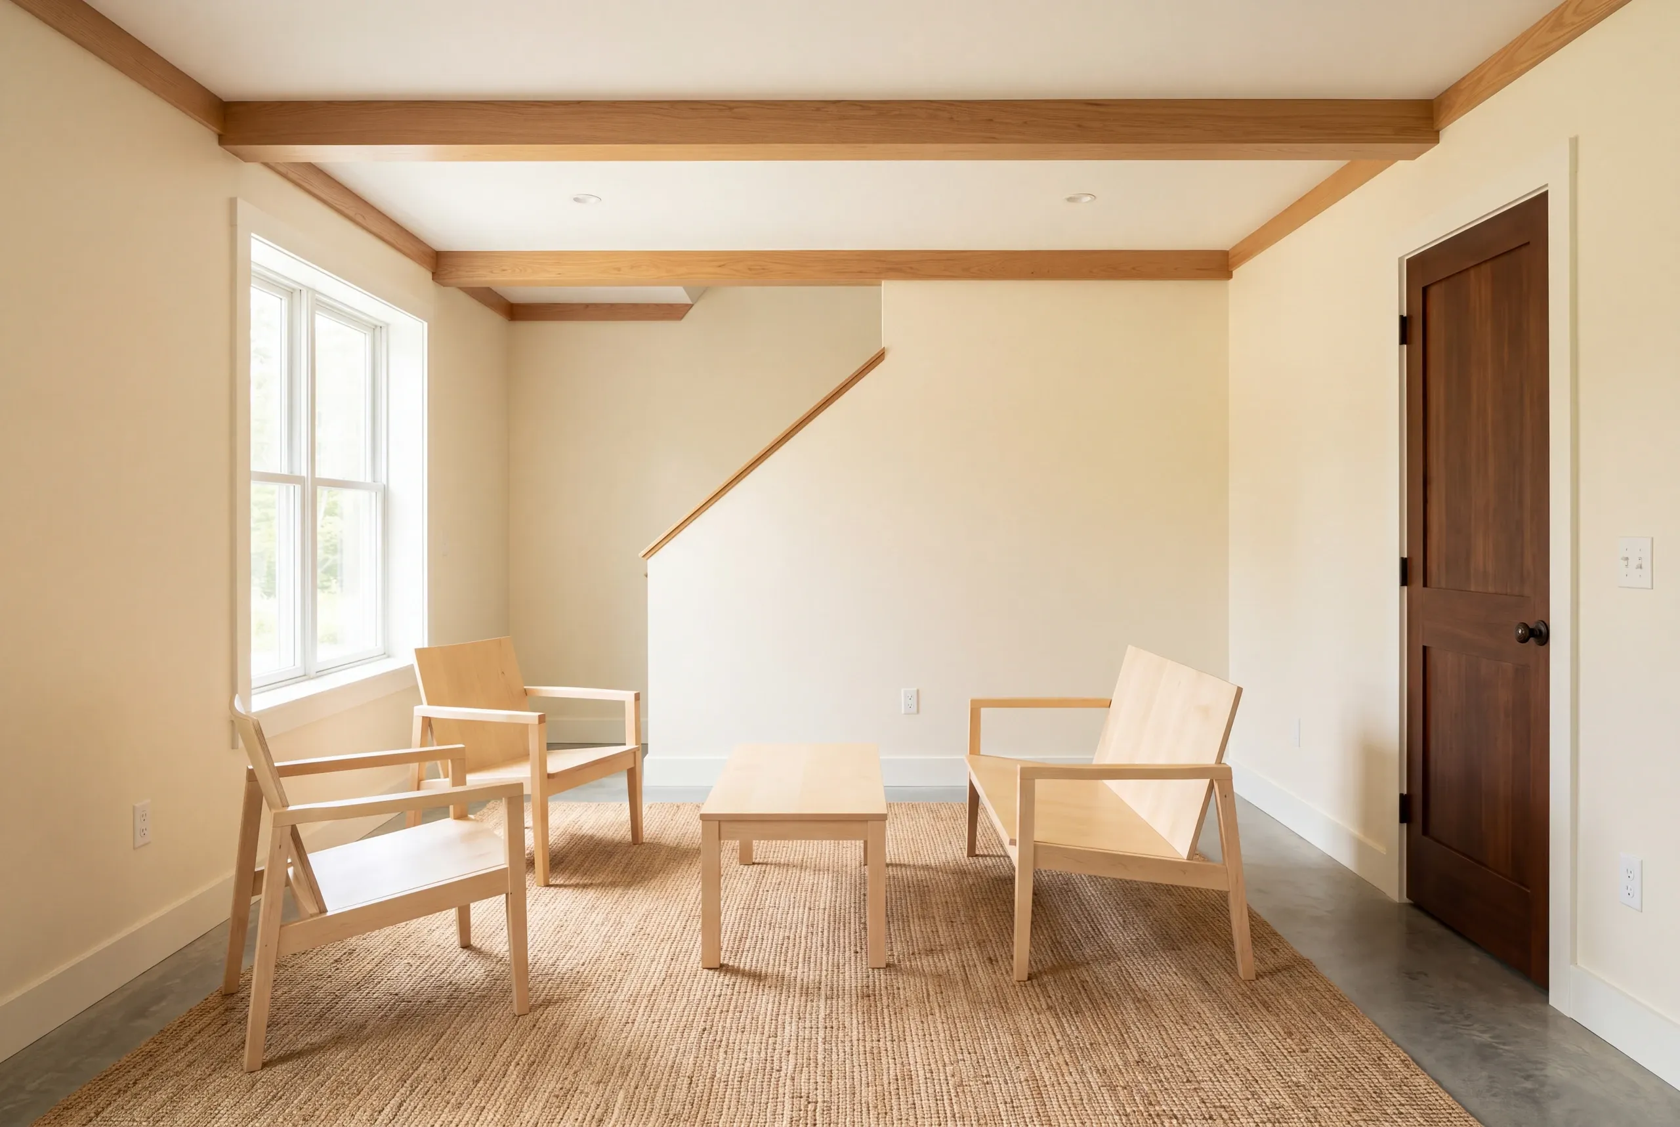
A finished room with cream-colored walls, light wood trim, a concrete floor with a rug, an armchair, and several closed doors.

How should light and ventilation be planned?

Light and ventilation should be planned around the finished room's use and the house's current systems. A bright-looking photo does not establish how a lower level will feel through a normal day.

We discuss the locations where people will read or work, as well as the routes between rooms. That helps distinguish general room lighting from light needed for a specific task.

Ventilation needs to be part of the broader house strategy. EPA identifies the basement as a space that should be included when considering the home's ventilation.

Radon testing also belongs before the finish work where the lower level has not been assessed for its planned use. A past test elsewhere in the house should not be assumed to settle every basement question.

Any changes around combustion equipment need the right professional attention. The room layout and enclosure can affect how air moves around equipment that was already there.
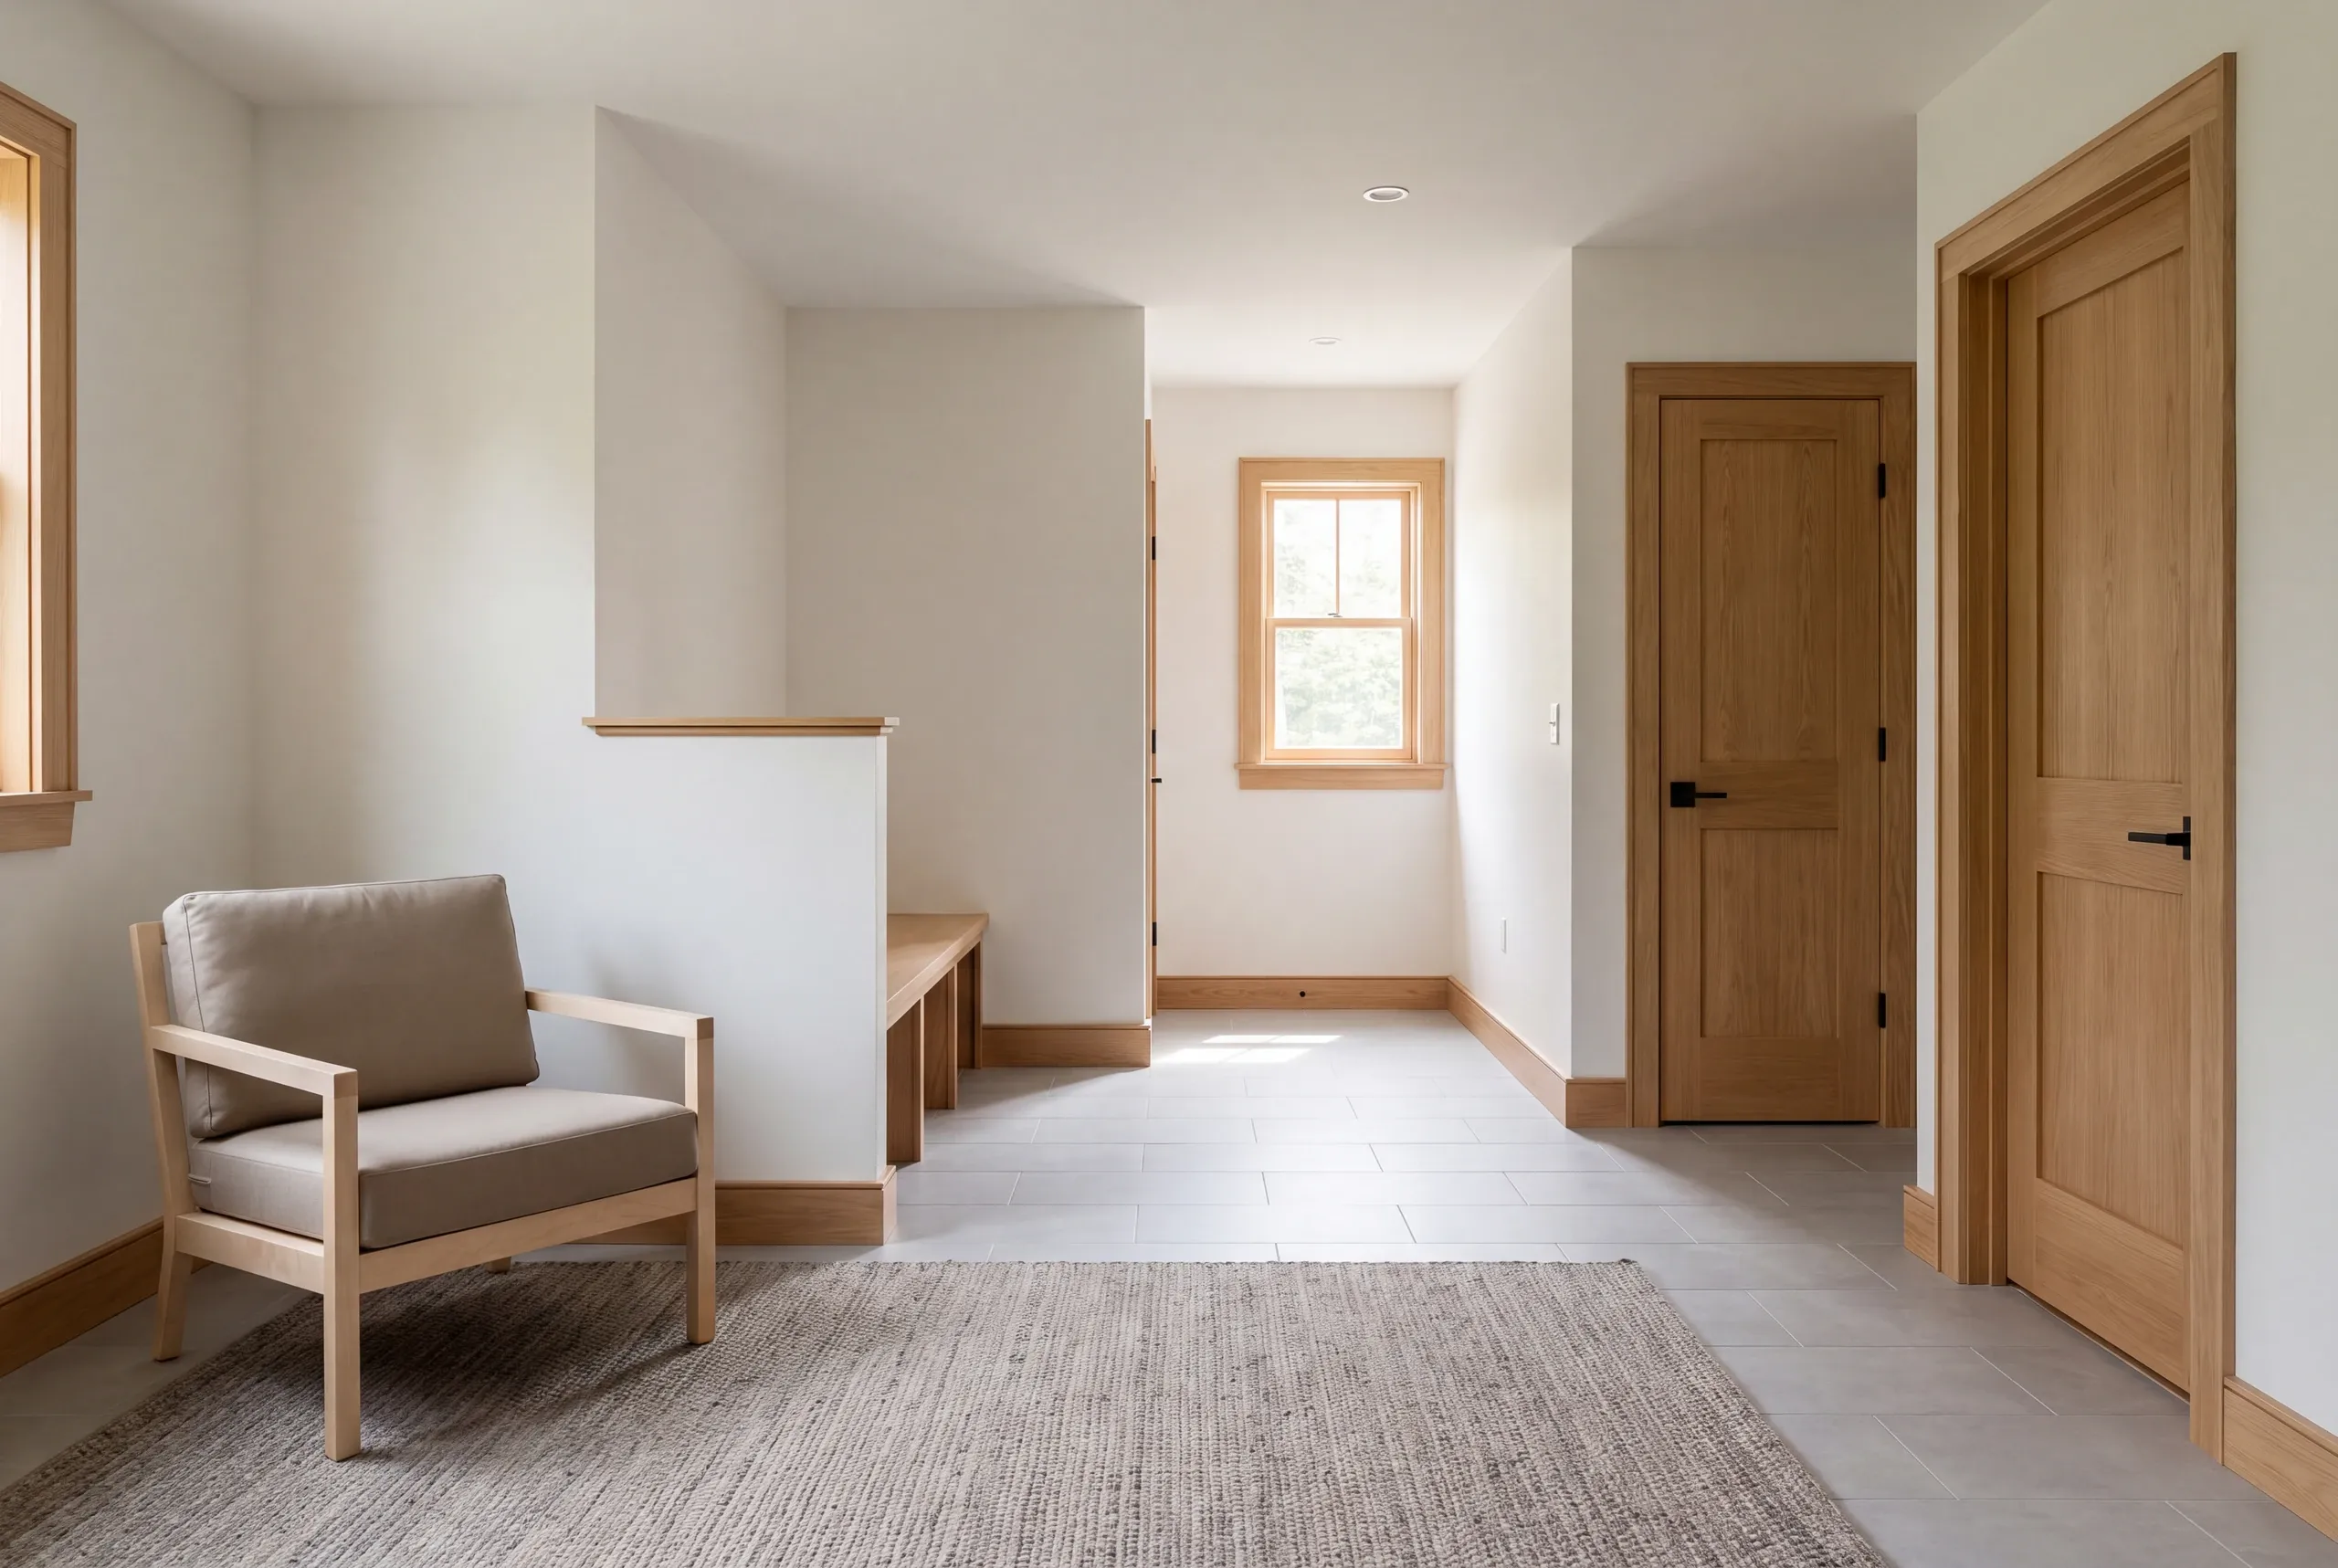
Interior room with light wood trim, a single armchair on a rug, and wooden doors leading to other spaces.

What if the basement needs plumbing work?

Basement plumbing work needs its own defined scope, including the fixtures planned and the current connections. The location of a room on a floor plan does not establish how its plumbing can be installed.

We discuss the intended use before positioning finished walls around an assumed connection. That is especially useful when the project includes a planned bathroom.

A bathroom remodeling plan introduces wet-area and ventilation decisions in addition to the lower level's general room planning. Both scopes need to describe the same planned space.

The needed plumbing and municipal questions should be resolved before that room is treated as an included finish package. We do not assume that plumbing installed nearby makes every new fixture straightforward.

If the project changes several parts of the home at once, whole house renovation planning can help plan those decisions. The basement should remain part of the house's overall work sequence.

Who is basement remodeling suited to?

Basement remodeling is suited to a household that needs useful space and has a lower level worth evaluating for that use. The current space needs to be considered on its own terms.

Tell us which tasks need more room upstairs. We can then check whether one open room downstairs would help before adding more walls.

The basement also needs to remain useful for the parts of home life already happening there. Storage and access should be considered as real uses, rather than leftovers once the living space is drawn.

If the basement cannot support the planned use, a home addition may be another project to check. Reviewing feasibility first helps make that comparison more meaningful.

The decision should follow the space you have, rather than a promise that every unfinished basement can become the same kind of room.

How much does basement remodeling cost?

Basement remodeling costs follow the current conditions and the rooms included in the scope. Floor area alone cannot describe the preparation or building-system work a project needs.

An open playroom is a different job from several finished rooms. Adding plumbing or changing work near current services changes the scope again.

We separate the cost discussion into three parts:

Readiness work.

The assessment and agreed preparation needed before the basement is suitable for finishing.

Room construction.

The layout and coordinated building-system work included for the intended use.

Finish installation.

The selected wall, ceiling and flooring work, with the relevant preparation and access details.

The quote should name the questions still open. A price for finishes means little if the work needed beneath them is left unclear.

The Maine construction-contract reference explains the role of written agreements and written changes. We want the price conversation to describe work you can understand and review.

When is the right time to schedule the work?

The right time to schedule basement work is after the key condition and use questions have been addressed. A dry-looking day should not replace a useful moisture history.

We discuss any review that must happen before finishes are ordered. That helps avoid creating a work schedule around assumptions that still need checking.

The project's relationship to the rest of the house matters too. Access routes and any interruptions to building systems should be planned before work starts.

An indoor location does not remove every scheduling dependency. Choices and the required trade sequence still affect the work.

Bring the dates key to your household, then let the planned scope guide the timing discussion. We do not promise the same duration for every lower-level renovation.

How do we turn a lower level into useful space?

We start by checking whether the basement suits the planned use. Each step answers a question about the room before you narrow the finish choices.
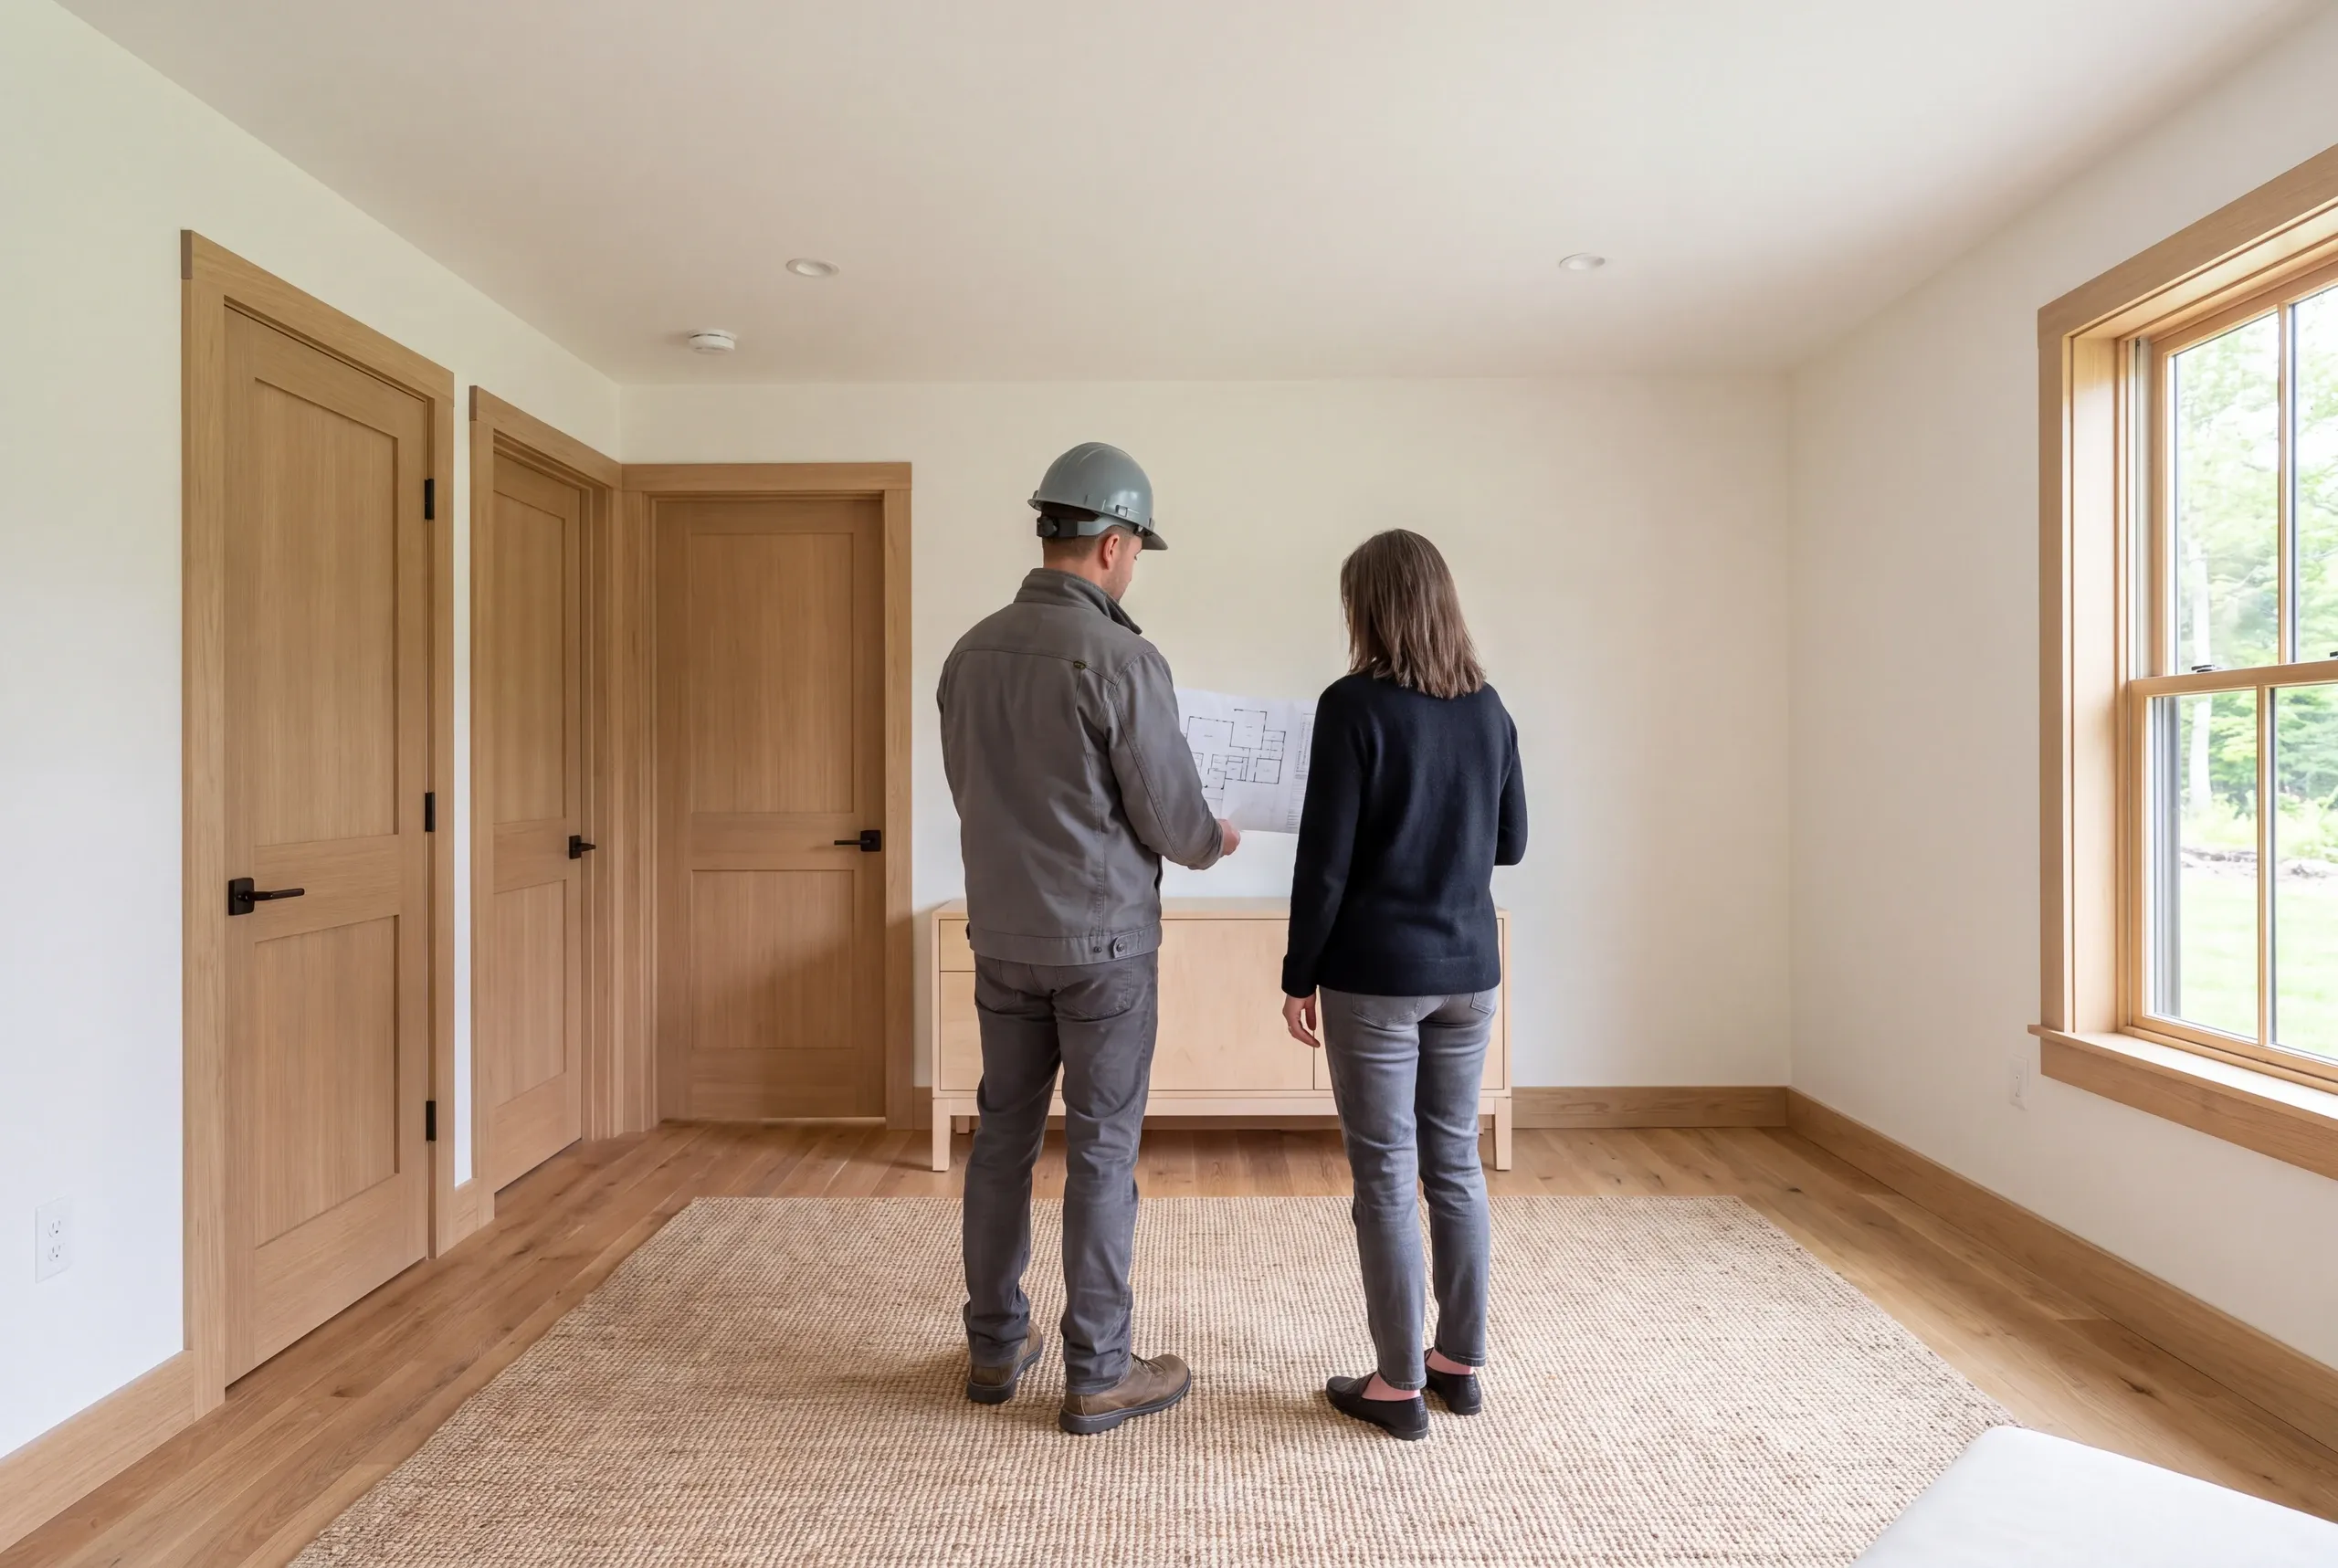
Two people viewed from behind look at a blueprint inside a room with wooden doors and a window.

Review the existing basement.

Discuss the condition history and the activities the finished space should support.
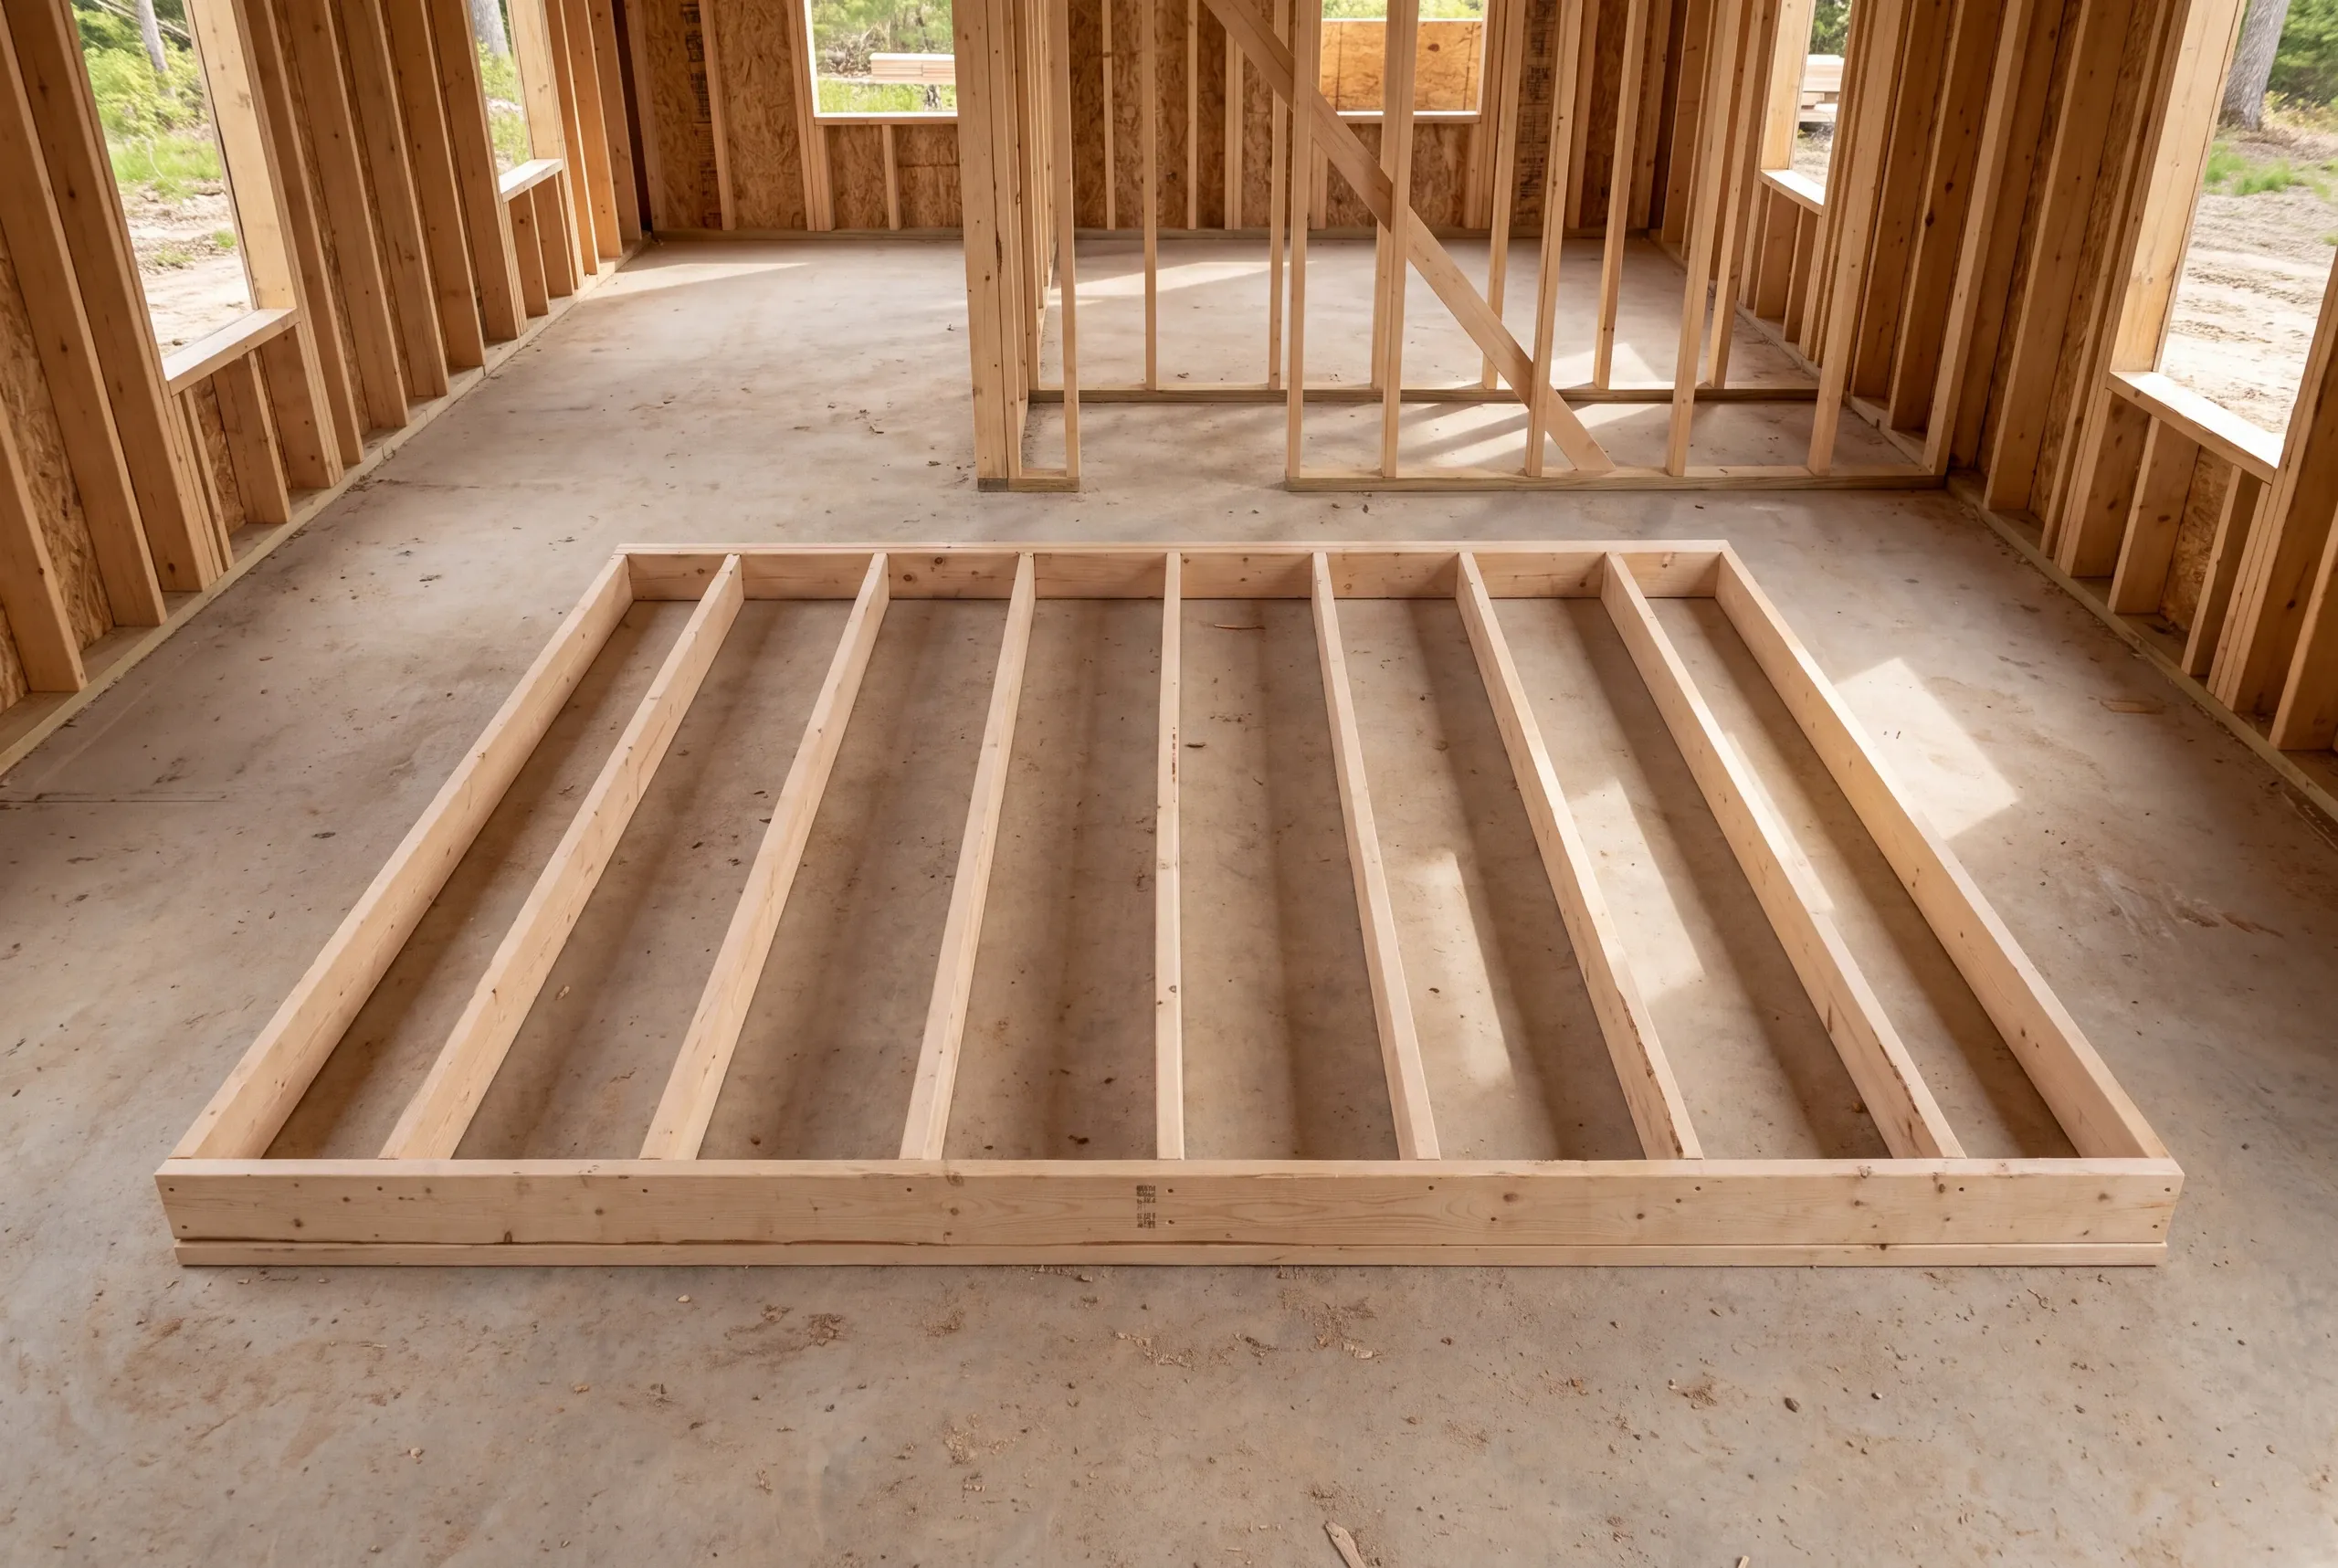
A wooden interior wall frame lies flat on a concrete subfloor inside a building under construction.

Define the layout and scope.

Work through access, applicable requirements and selections with the relevant information.
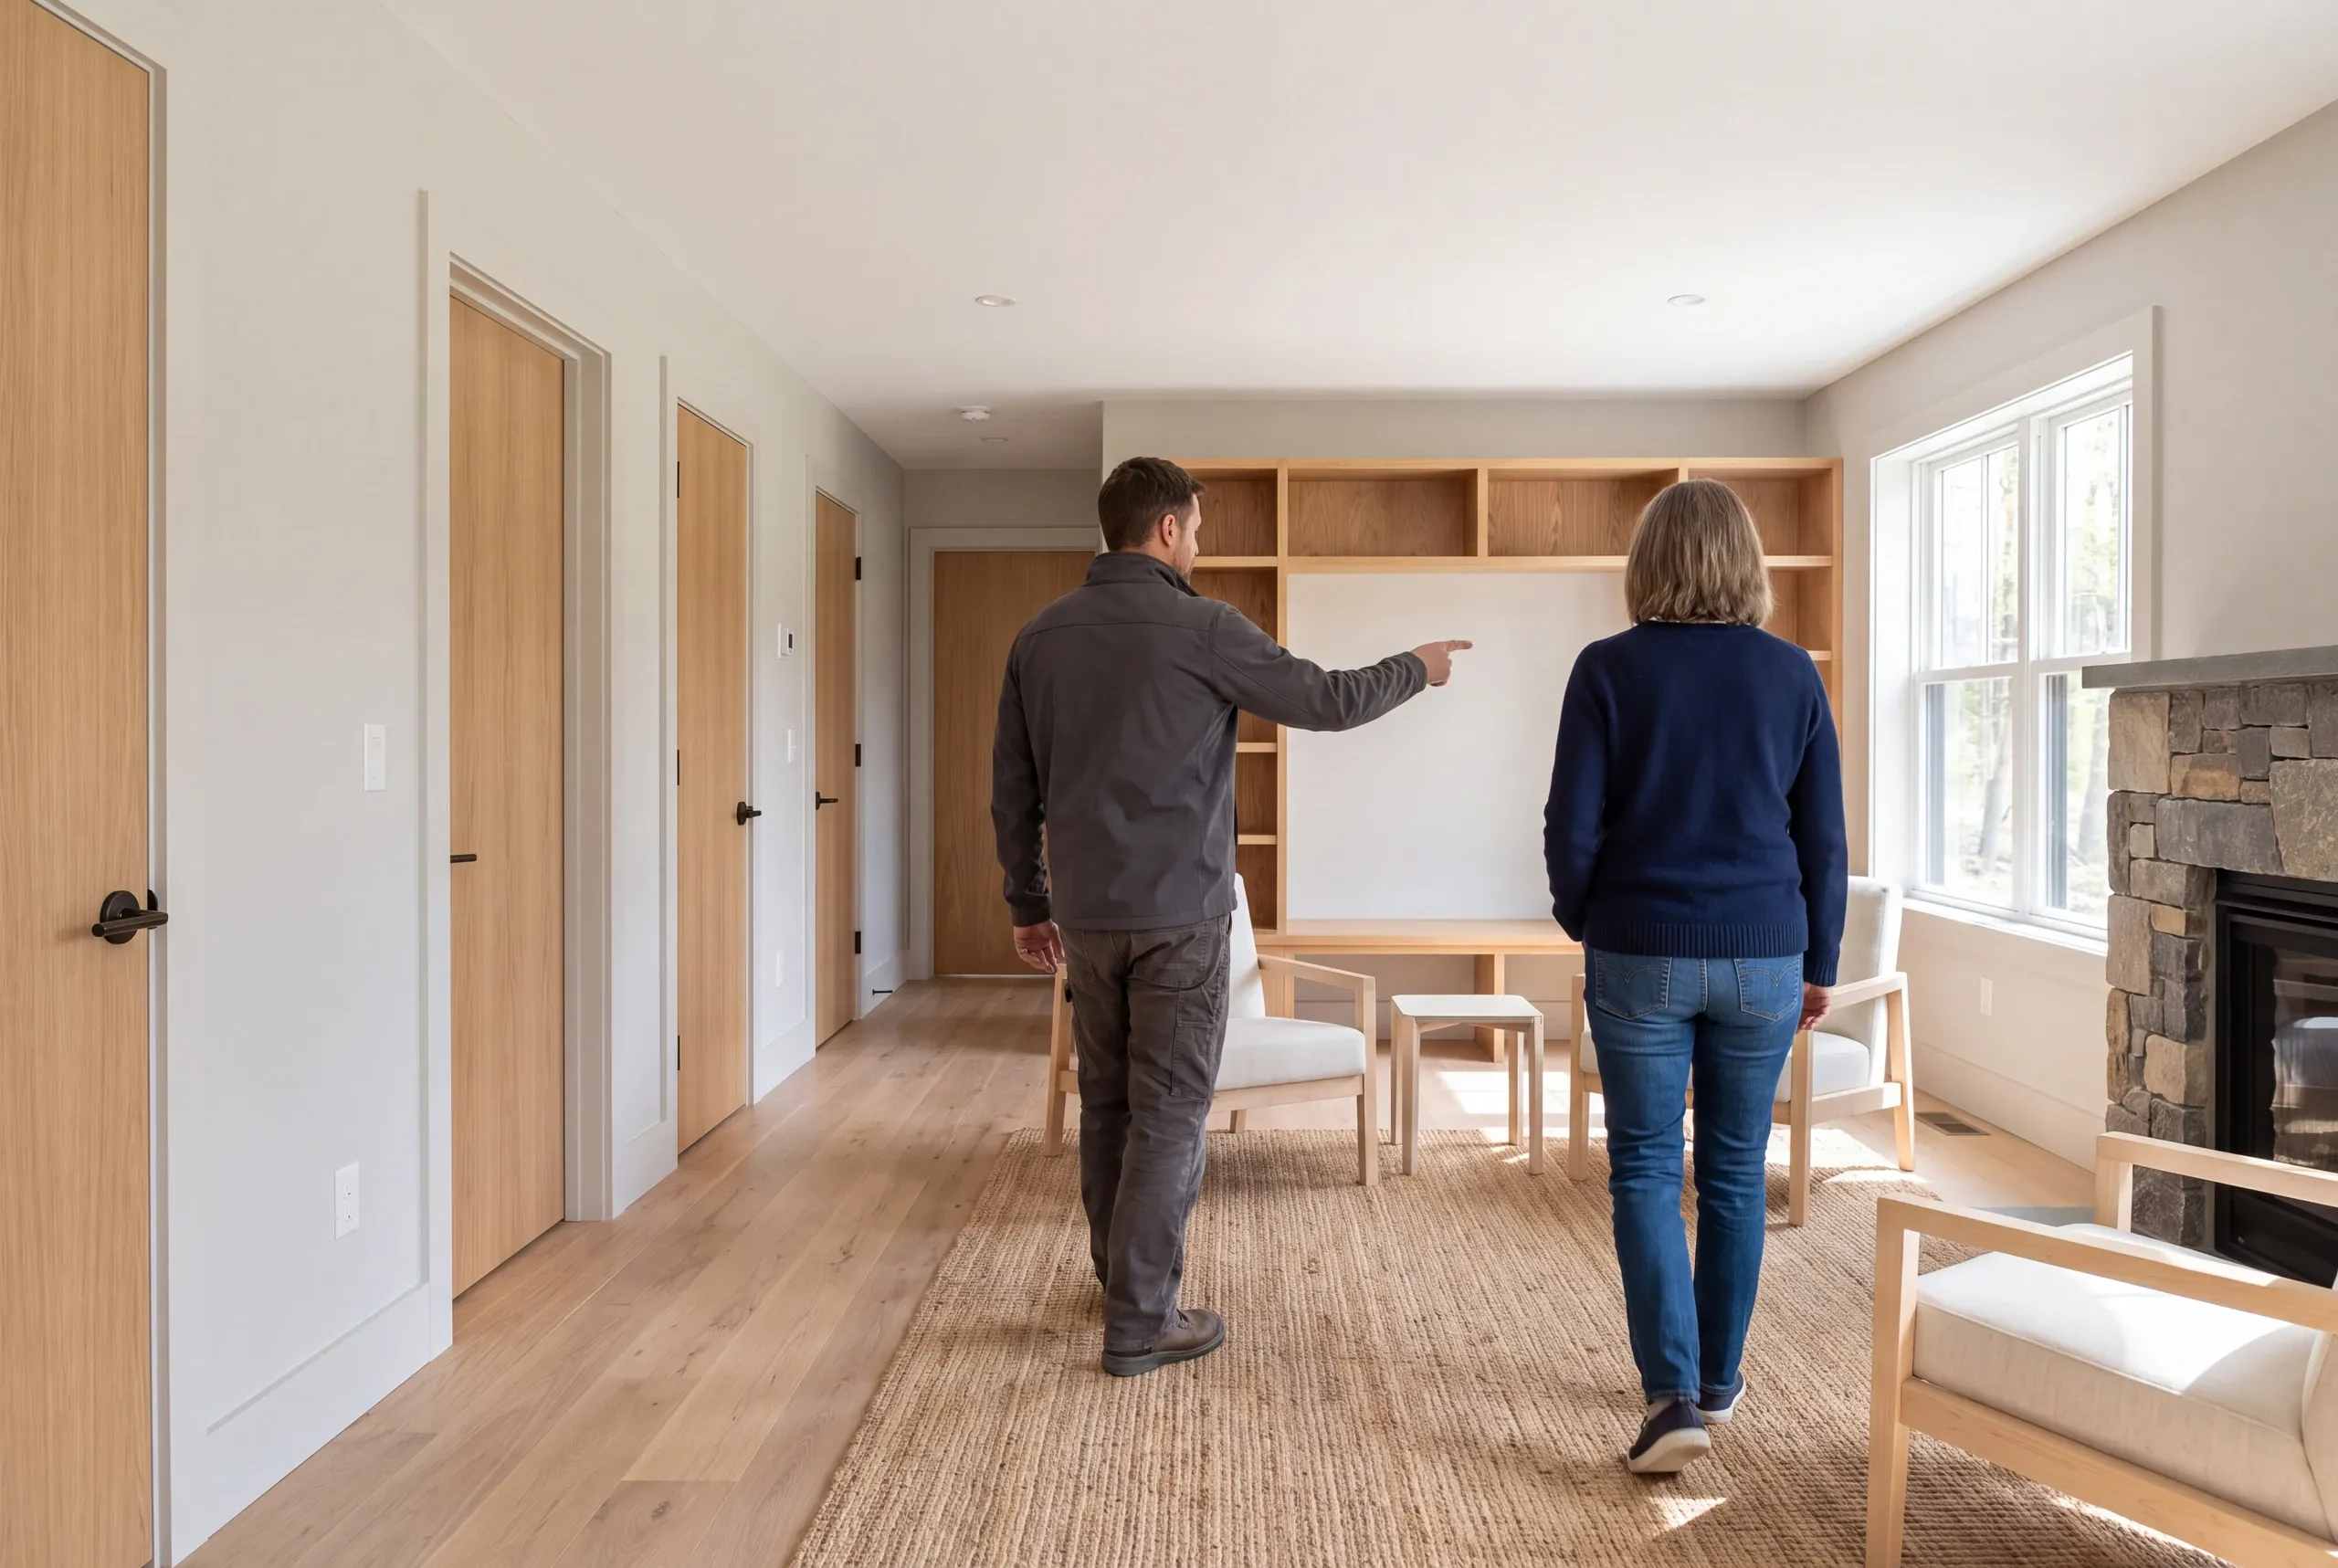
Two adults seen from behind walking in a finished room with wooden floors, built-in shelving, closed doors along a hallway, and a stone fireplace.

Complete and review the work.

Build the agreed rooms and check the finish details alongside necessary access.

That approach keeps the room's purpose visible throughout the project. The result should be a space you know how to use and maintain within the agreed scope.

Questions about finishing a basement

Can we finish only part of the basement?

Finishing part of a basement can be discussed as a defined project boundary. The planned room still needs to be assessed alongside the conditions and systems in the surrounding lower level.

Will new finishes solve a musty smell?

New finishes should not be used to cover an unexplained musty smell. The cause needs review so the finish scope follows a suitable space rather than concealing an unresolved concern.

Can existing storage remain in the plan?

Current storage can remain a planning priority alongside the new room. We can discuss the items you need to keep accessible before the lower level is divided into finished spaces.

Related residential services

Start with the space under your main floor

Tell us how the basement is used today and what you would like it to become. We can discuss the condition questions and room needs that should shape the next step.

Start a basement conversation

Get My Free Estimate

A new home or a familiar home, made better.