
General Contractor Brunswick, a Seth's Home Pros CompanyLet's talk

Purposeful Kitchen Remodeling in Brunswick, ME

Kitchen remodeling in Brunswick, ME should make preparing a meal easier, not leave the same bottleneck behind new cabinet doors. We begin with the part of the room that gets in your way.

You should be able to unload the dishwasher without stopping everyone else. Small daily conflicts tell us more about a kitchen's layout than a collection of finish samples.

Show us the room as you use it now. We can discuss what to retain and where a different arrangement would make a useful change.

Brunswick, Maine and nearby communities.
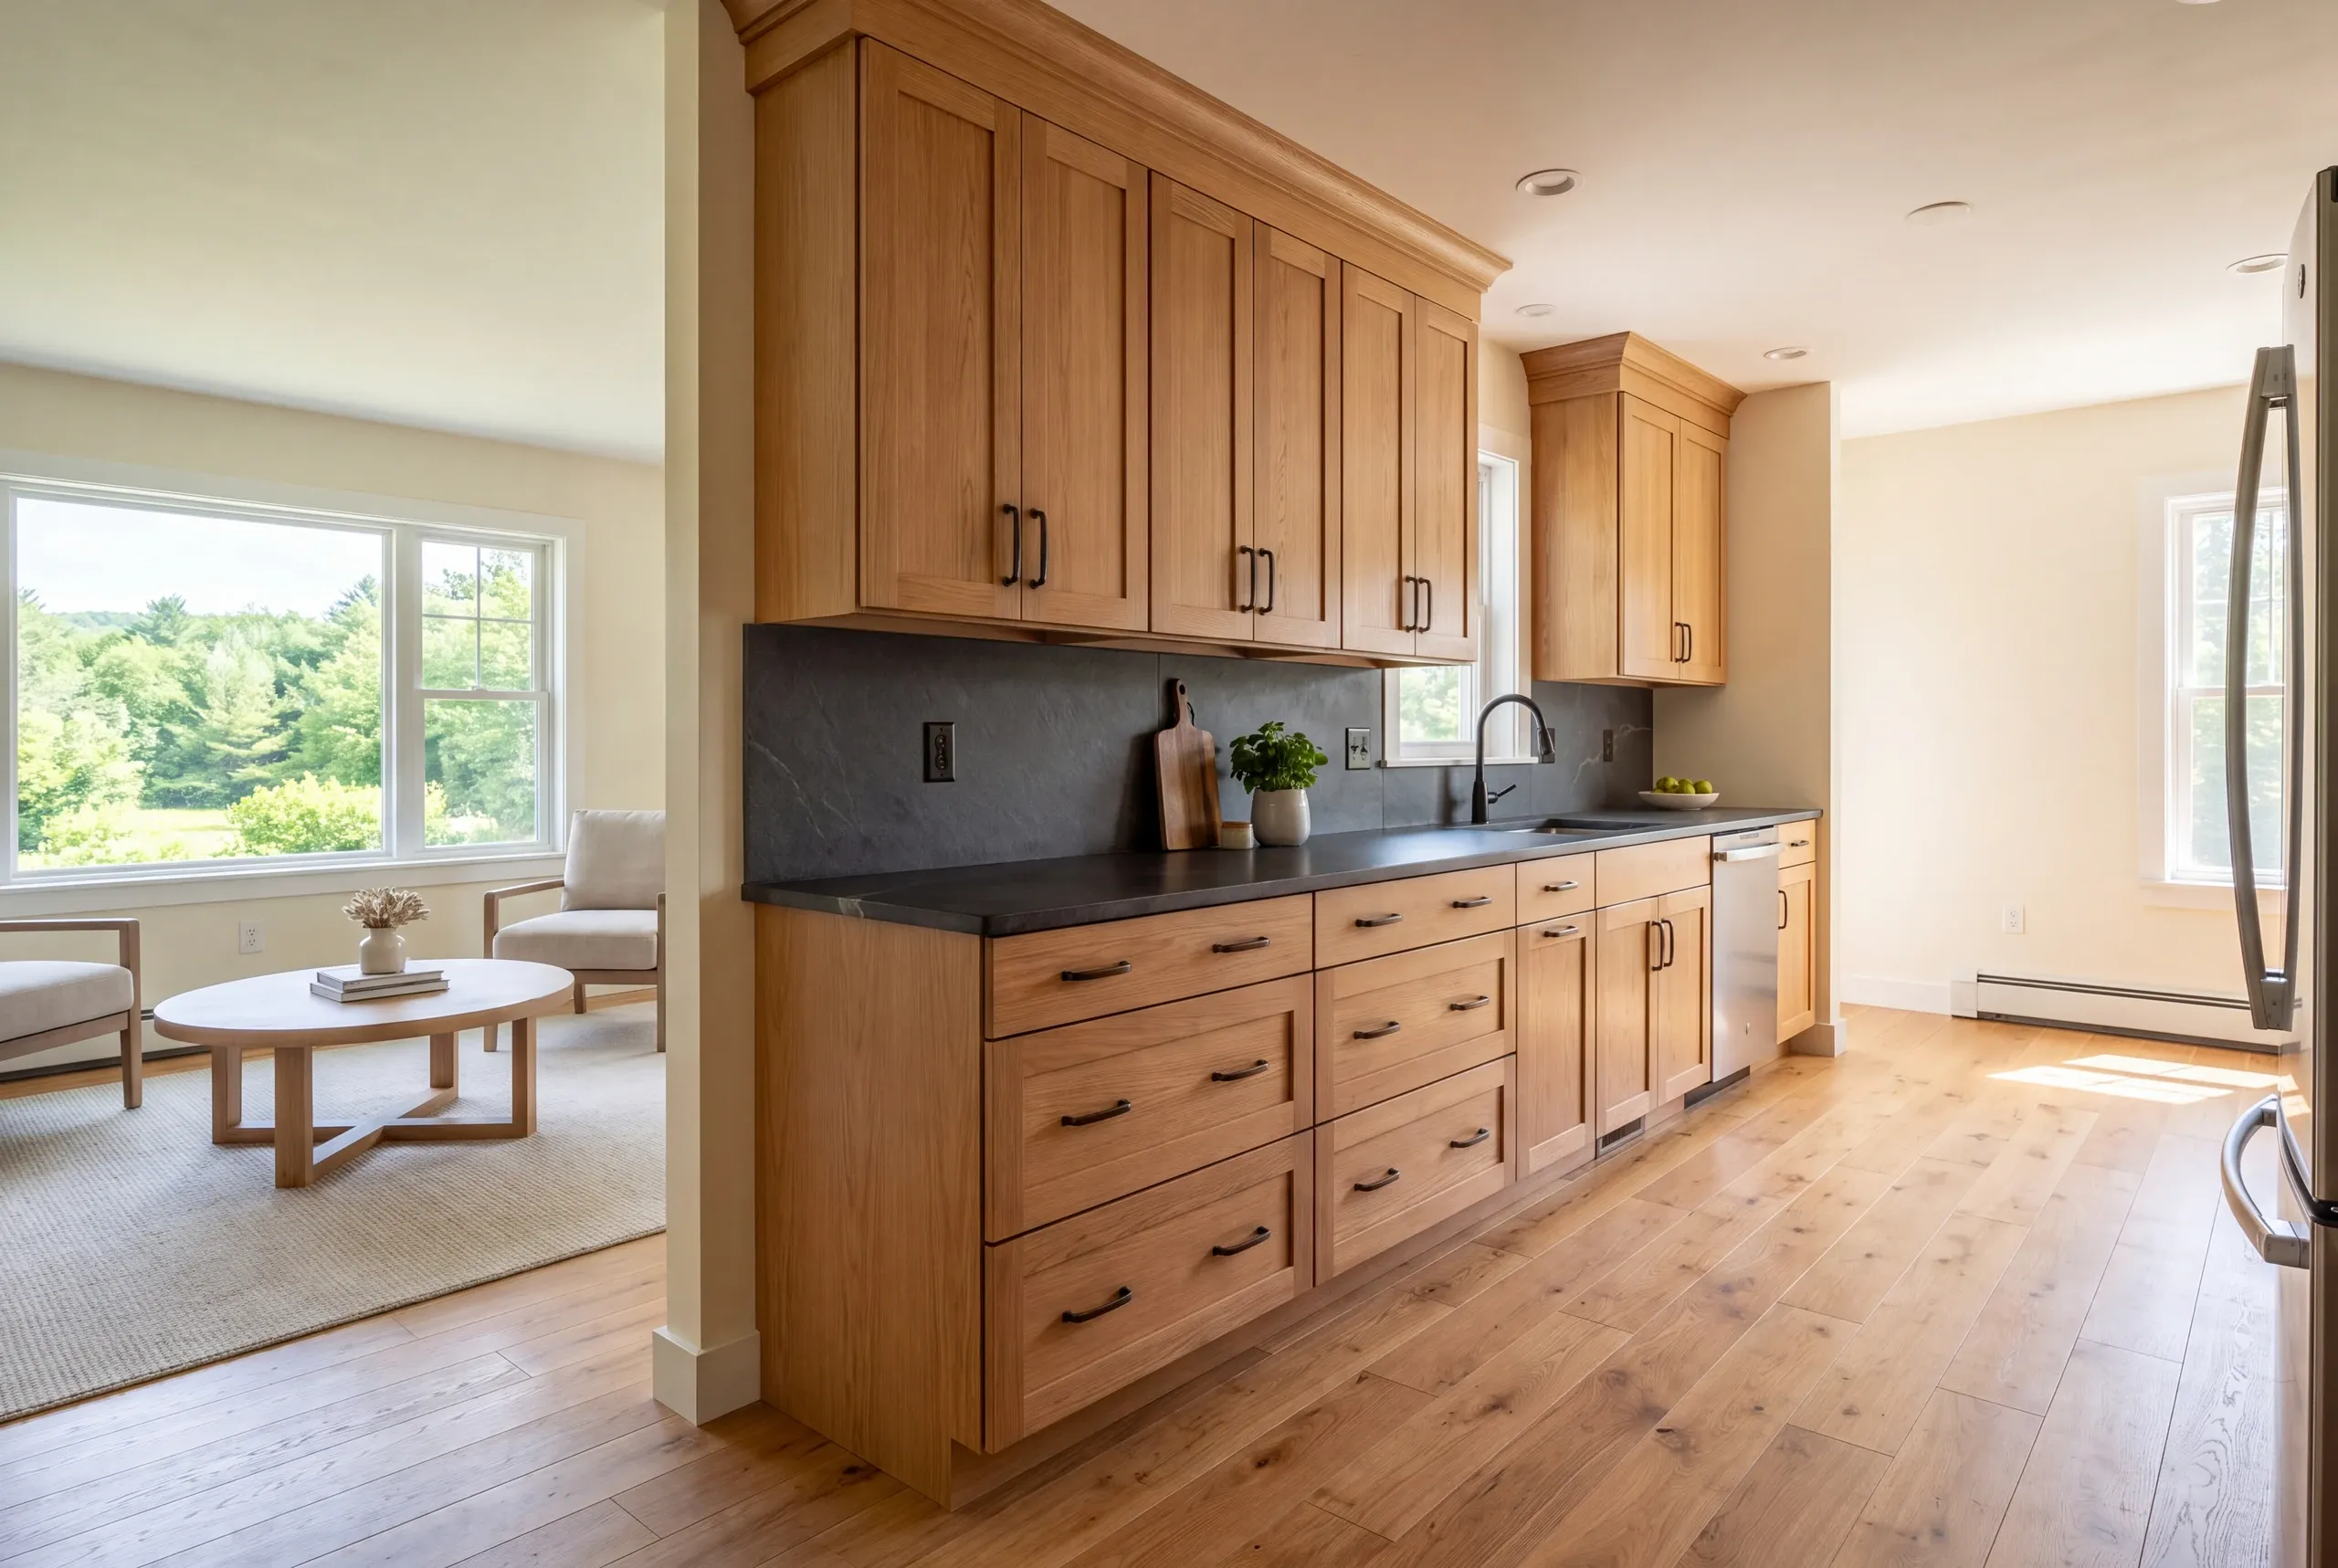
Kitchen remodeling in Brunswick, ME: a finished kitchen featuring wooden cabinetry, dark countertops, practical drawers, and an unobstructed wood-floored aisle leading to an adjacent living area.
Ideas for the home you have in mind.
Custom homes
Thoughtful additions
Home renovations

Kitchen remodeling should solve the room's daily-use problem before settling its appearance. Your Brunswick kitchen may need better storage within the walls it has.

If the room itself is too small, look at its link to the next room. The current layout helps us choose where to start.

What should kitchen remodeling in Brunswick, ME solve?

The town's dated housing inventory includes both historic and more recent homes. A Maine Street location or a traditional exterior gives us only part of the story.

We need the kitchen's measurements and any known changes to the room. Those details help us plan the work inside.

Map the current room.

Record the doors, windows and appliance positions in your Brunswick home before choosing cabinet sizes.

Check the work category.

Brunswick publishes separate trade applications, so moving a sink or wiring needs its own scope review.

Name the daily frustration.

Point to the drawer, walkway or preparation area that most needs to work differently.

Get your free estimate by phone.

Start with the kitchen change closest to your plans. You can choose more than one area when the project needs a combination of work.

Online requests are currently unavailable. Call us to discuss your project. Call (207) 288-7927

What's your project?

Check all that apply.

Pick at least one to keep going.

Roughly what budget do you have in mind?

A ballpark is fine.

$25,000
$0$1,000,000+
Call about this project
Anything else we should know? (optional)
What's your full name?

Please enter your full name.

Where's your project?

Please enter the town.

Where should we send your quotes?

Please enter a valid email.

Last one. Best number to reach you?
+1

Please enter a phone number we can reach you on.

Please tick the box so we can get back to you.

Submission authorization

By submitting this form, you give General Contractor Brunswick, along with our team members and assistants, permission to contact you through email, SMS text, or phone to verify your request and the information you’ve provided. If you explore other parts of our website related to builders, contractors, real estate agents, or home service providers, this permission extends to them as well. We may reach out regarding your eligibility, follow-up communications, pre-qualification letters, and any necessary internal discussions, even if your phone number is on a Do-Not-Call Registry. All responses are sent after you submit your information. By continuing, you agree to our website's privacy policy and terms of service. If you prefer not to give electronic consent, call us 24/7 at (207) 288-7927 for assistance. Consent includes calls and texts sent with automated technology and is not a condition of any purchase. Msg & data rates may apply. Reply STOP to opt out.

Tick “I agree” above to send your request.

Online requests are currently unavailable. Call (207) 288-7927 to talk about your project.

Who should keep the current kitchen footprint?

Keeping the current kitchen footprint suits homeowners whose room connections work but whose storage or finishes fall short. The test is how the room functions, rather than whether a new floor plan would look more dramatic.

Try describing a full meal from unpacking groceries to washing up. A missing landing spot beside an appliance may point to a cabinet change rather than moving a wall.

Our kitchen remodeling guide covers those room-planning choices in more detail. Start with the tasks you want to improve, then compare the work needed to support them.
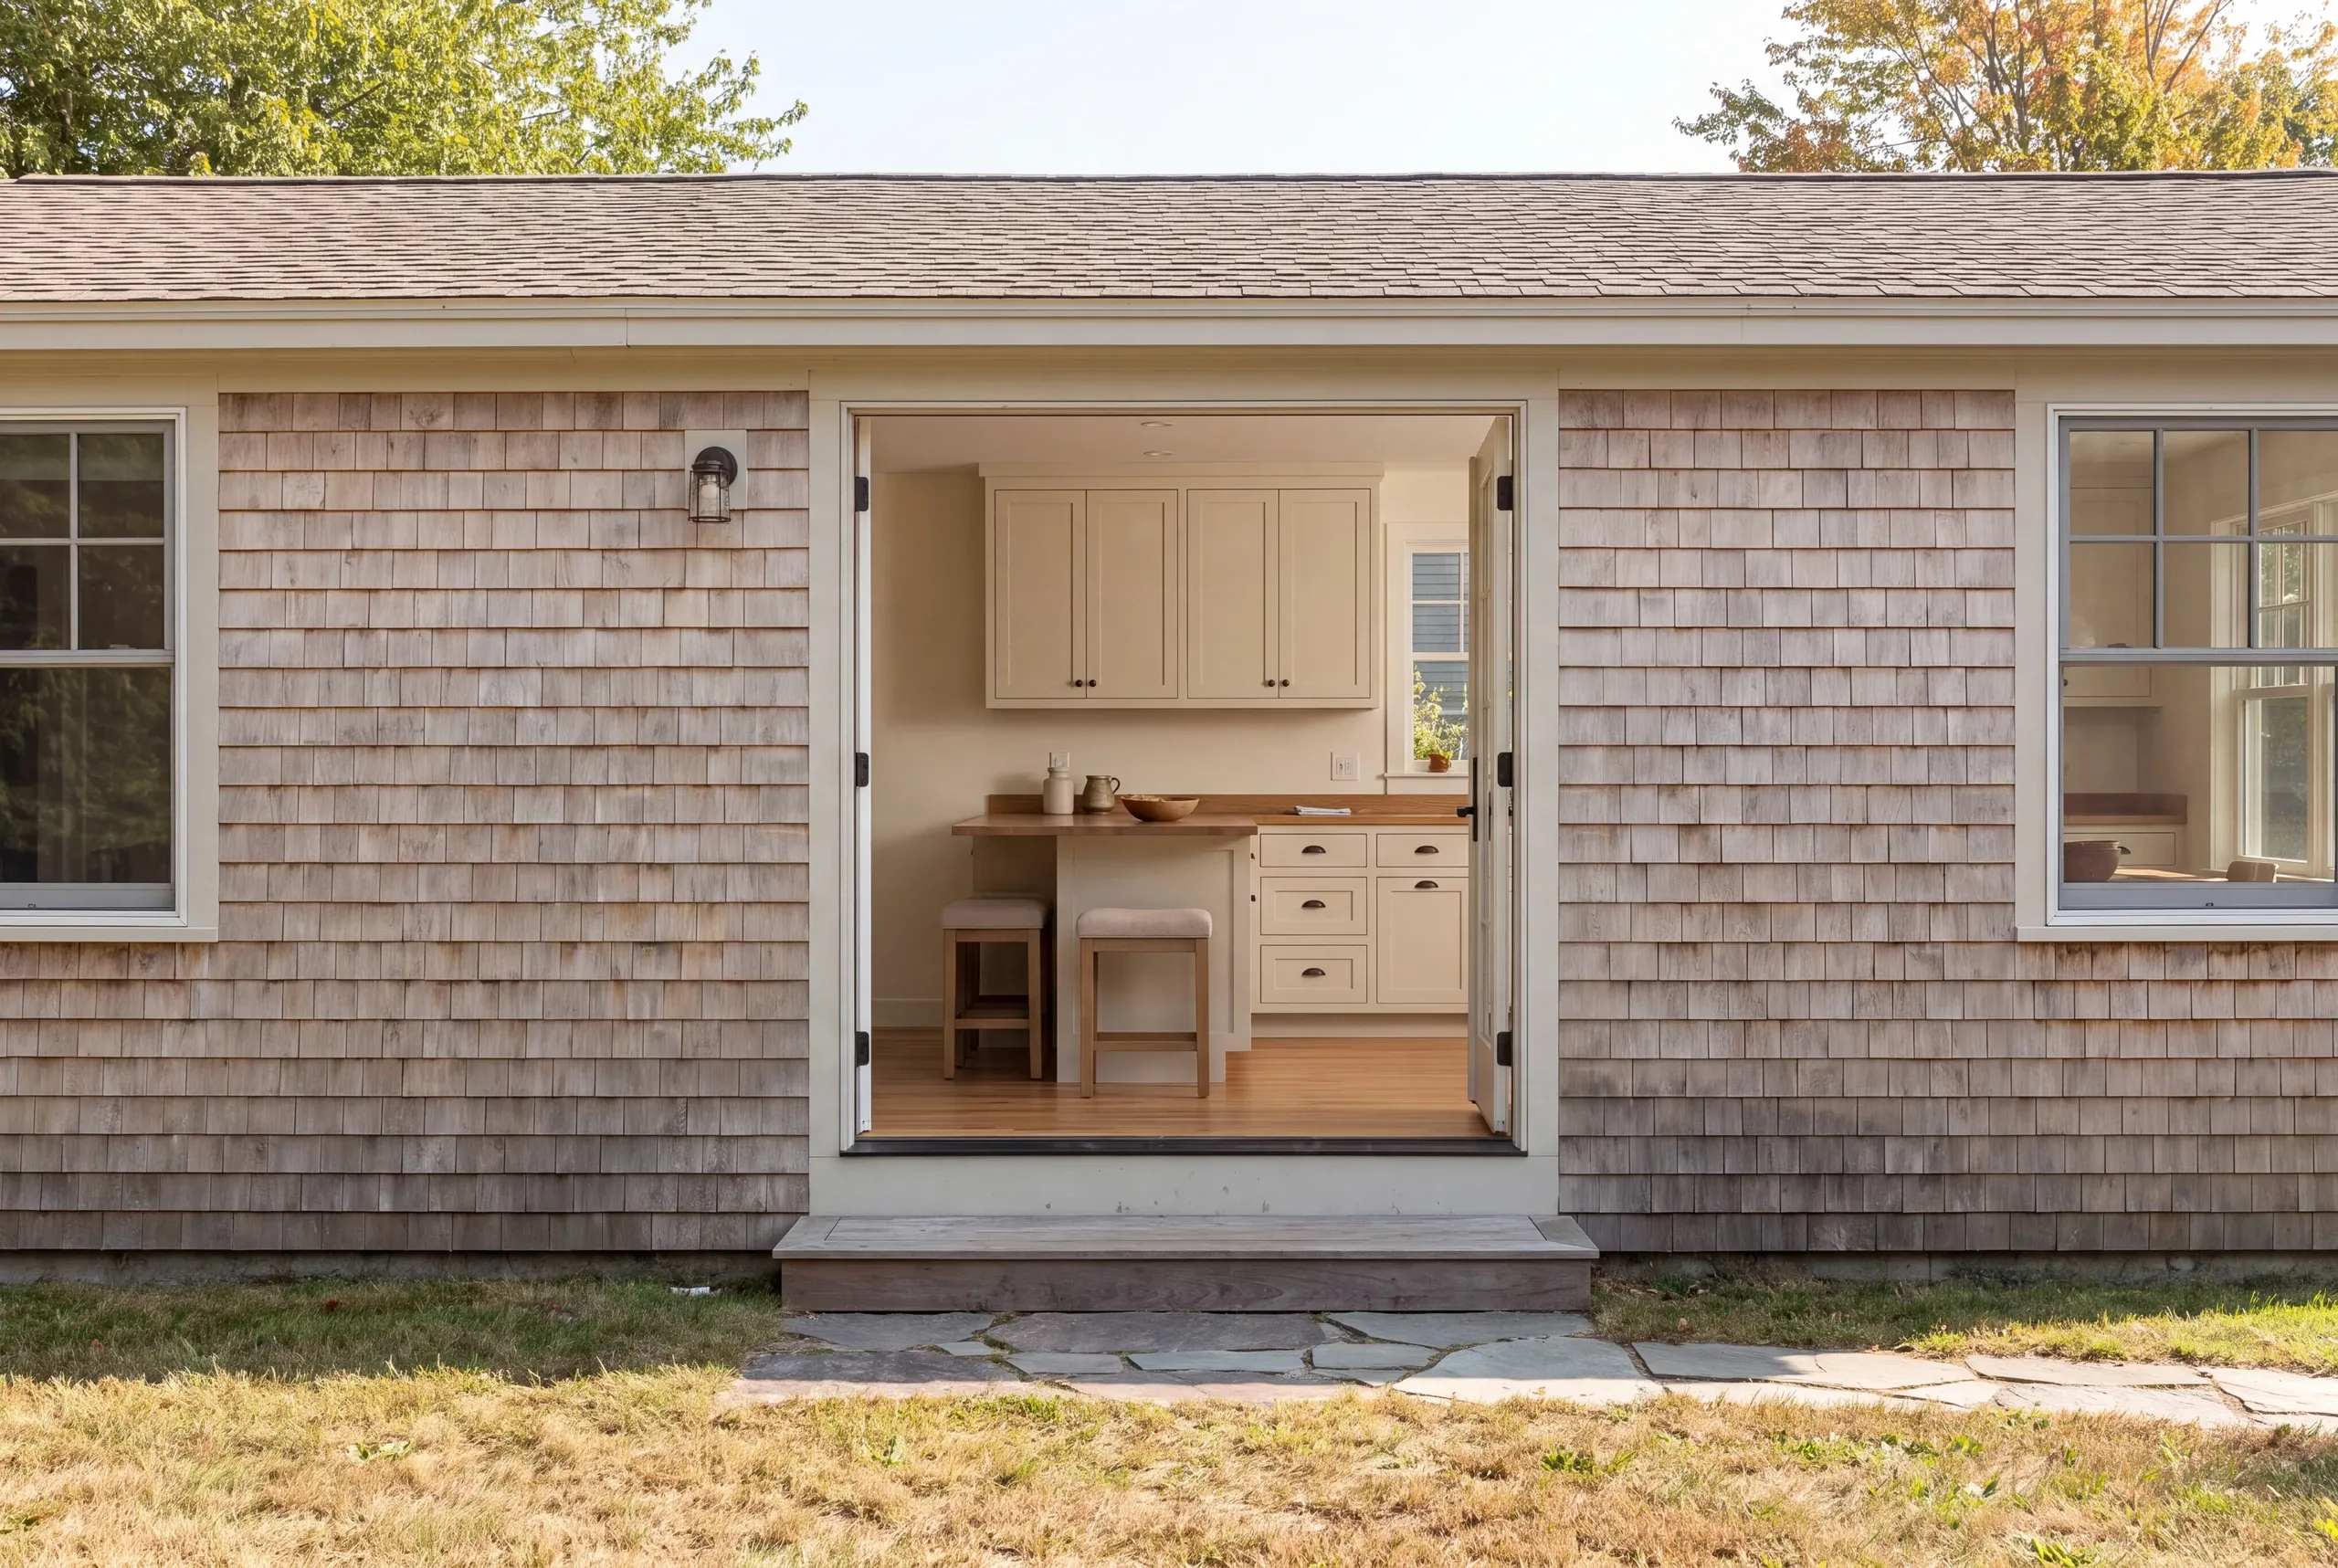
An exterior view of a shingled building with open double doors showing an interior kitchen with shaker cabinetry.

Where should storage go in the new layout?

Storage should go near the task it supports and where the intended user can reach it comfortably. The best position for a pan drawer can differ from the best position for breakfast supplies, even within a small kitchen.

Check how the doors and drawers open together. A generous cabinet is frustrating when an appliance handle blocks its use.

An island also needs enough useful room around it. Check the doors and walking routes in your Brunswick kitchen before choosing its size.

When the island would crowd those routes, compare a simpler layout. An open aisle can be more useful than another surface.
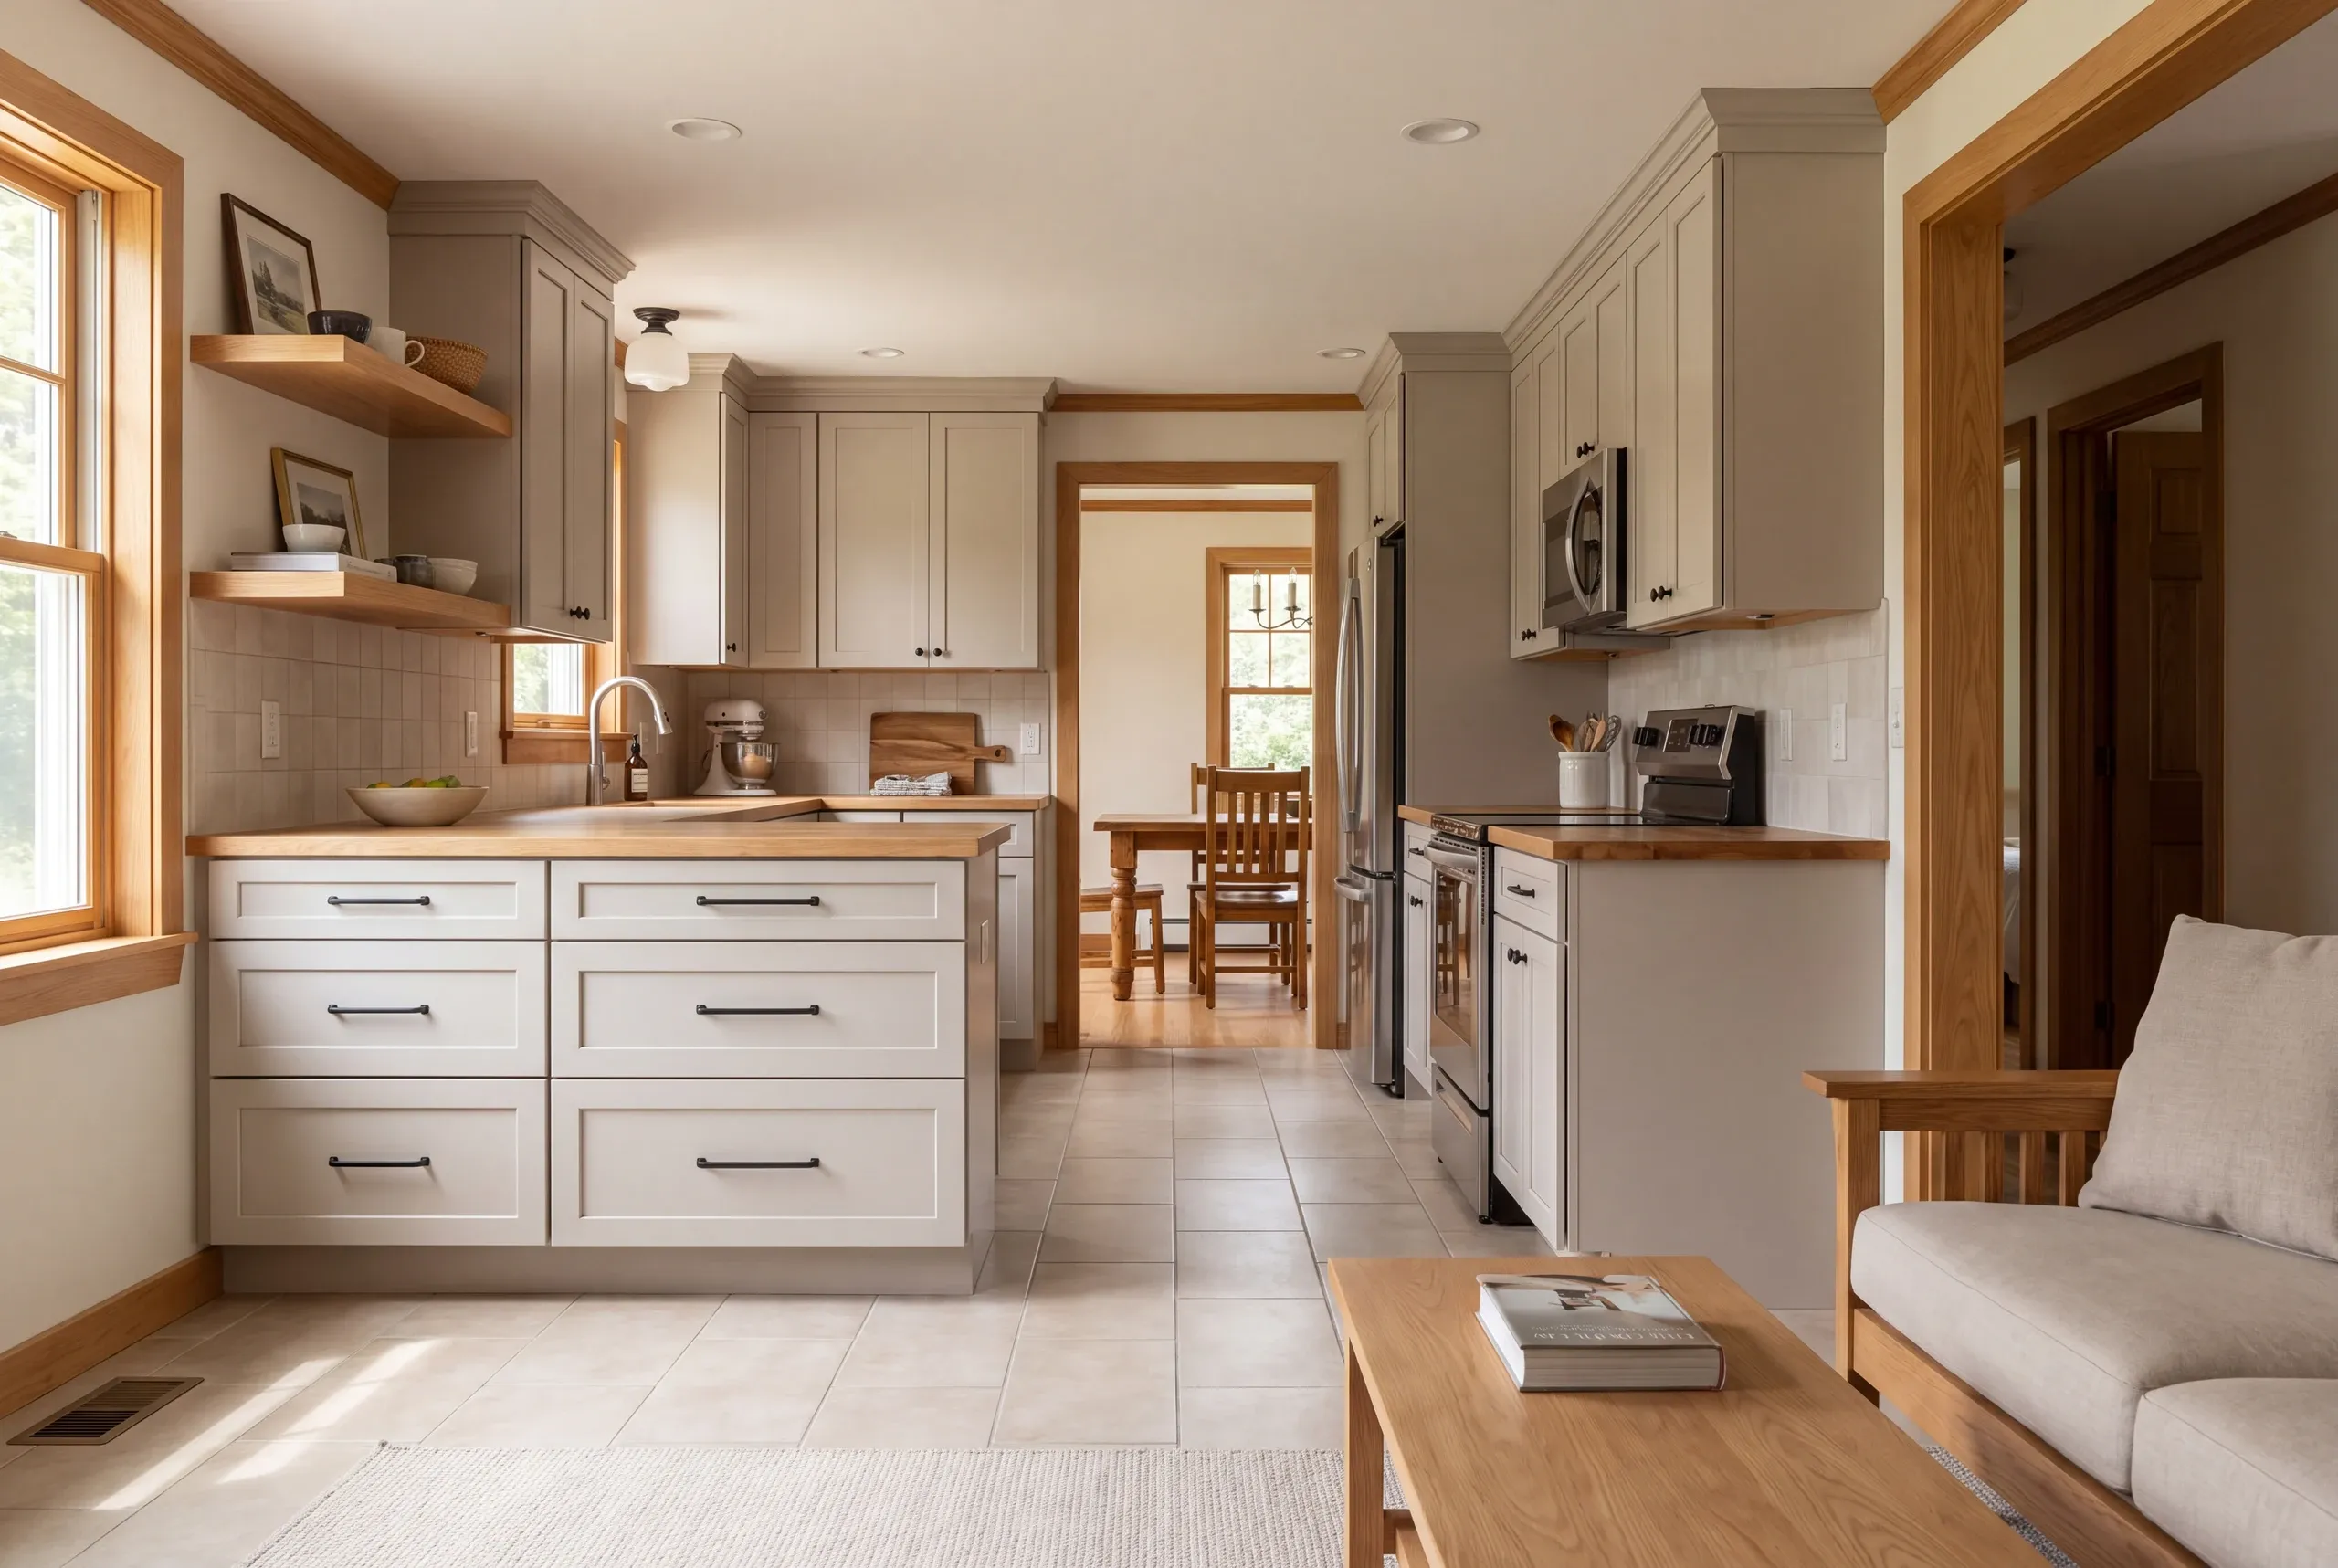
A finished kitchen with light gray shaker cabinetry, wood countertops, and a tile floor, viewed from an adjacent living area.

When should cabinets and appliances be chosen?

Choose cabinets and appliances early enough to check their actual dimensions as one layout. A general appliance size or inspiration photo does not establish the fitting details needed before orders are placed.

The sink and countertop need the same care. A change in sink type can affect the cabinet below, while an overhang needs support appropriate to the proposed surface.

Discuss expected product availability before fixing demolition dates. Taking the room apart is a poor way to discover that a key selection has not been settled.
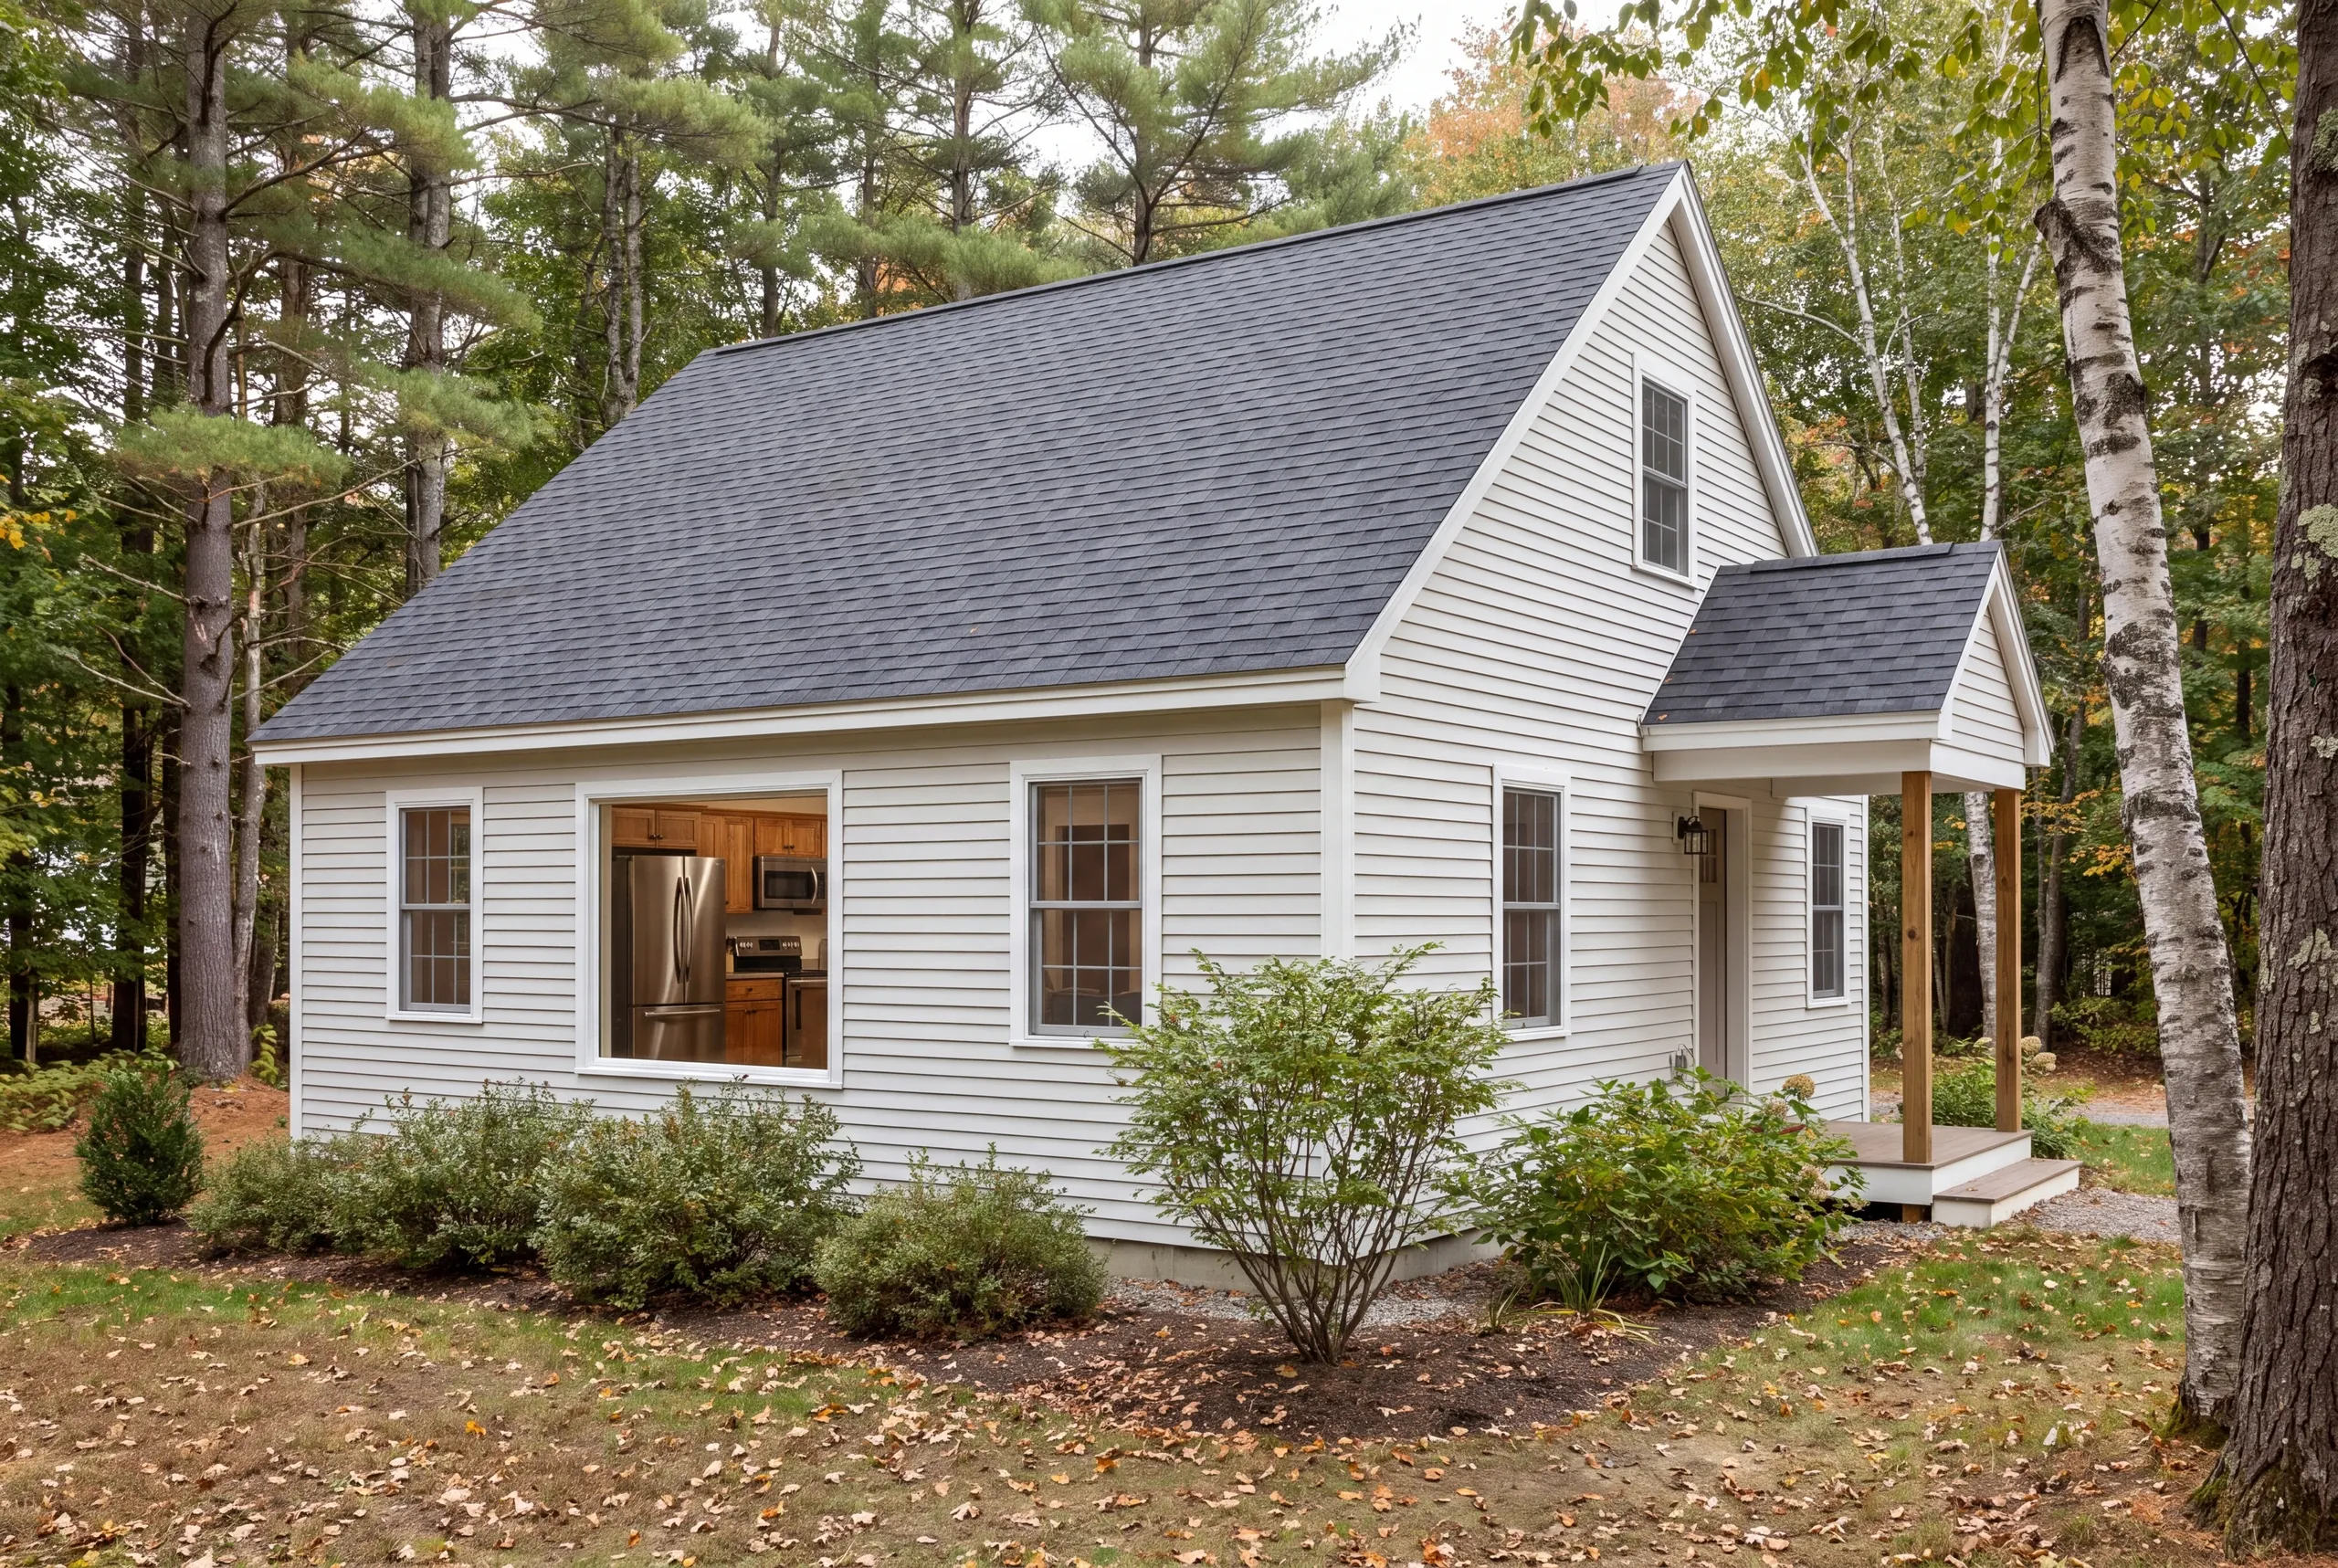
Exterior view of a small white-sided house with a dark roof surrounded by trees, with a kitchen interior visible through a large window.

Why review ventilation before finishes?

Review kitchen ventilation before finishes because the cooking area needs a suitable exhaust plan, not only an attractive hood. The route and the way the fan affects the home belong in the building discussion.

EPA's remodeling guidance describes indoor-air concerns from cooking and renovation. We connect that guidance to the proposed work rather than assuming an existing fan is suitable because the kitchen has one.

If the new layout involves plumbing or electrical changes, use Brunswick's permit information to identify the municipal starting points. Product selection does not replace that review.

What Kitchen Remodeling Services Do We Offer in Brunswick?

Our kitchen service groups cover the room and the work that supports its use. The project proposal records which items are included.

Cabinets and storage.

Custom or semi-custom cabinetry, kitchen islands and storage upgrades planned around the room.

Surfaces and finishes.

Countertops, backsplash work and kitchen flooring coordinated with the cabinet layout.

Layout and connections.

Room changes, plumbing or electrical relocation, plus lighting and electrical upgrades within the agreed scope.
How to compare kitchen proposals clearly

Compare kitchen proposals by the work and products included, not only the total. A proposal that retains an existing floor or omits an electrical change describes a different project from one that includes that work.

Check how open selections are shown. You should be able to identify an allowance and understand what happens if the final product changes its amount.

The Maine construction-contract guide explains the value of written scope and written changes. Keep those records tied to the room you have actually agreed to remodel.

How much will a Brunswick kitchen renovation cost?

A Brunswick kitchen renovation needs a price based on the cabinet plan and the work behind it. Product choices also affect the final figure.

Room area alone cannot describe the difference between retaining the main connections and relocating the sink or cooking area.

We discuss the cost of the chosen work before treating optional upgrades as necessities. A simpler cabinet detail and a smaller scope are different ways to change the budget; the proposal should make that difference clear.

No standard price band is offered for this kitchen service. Share your budget so the room plan can be weighed against the amount you intend to invest.

Plan for the days without a working kitchen

Daily life needs a plan for the period when the kitchen is unavailable. Discuss how cooking and cleanup will work, and whether the proposed scope allows the household to remain in the home comfortably.

Tell us about children, pets or working from home when those routines affect the work boundary. We can consider access without assuming every project can keep a sink in service.

If changes extend through several rooms, whole house renovation in Brunswick may be the clearer way to coordinate the scope.

From room problems to a clear work plan

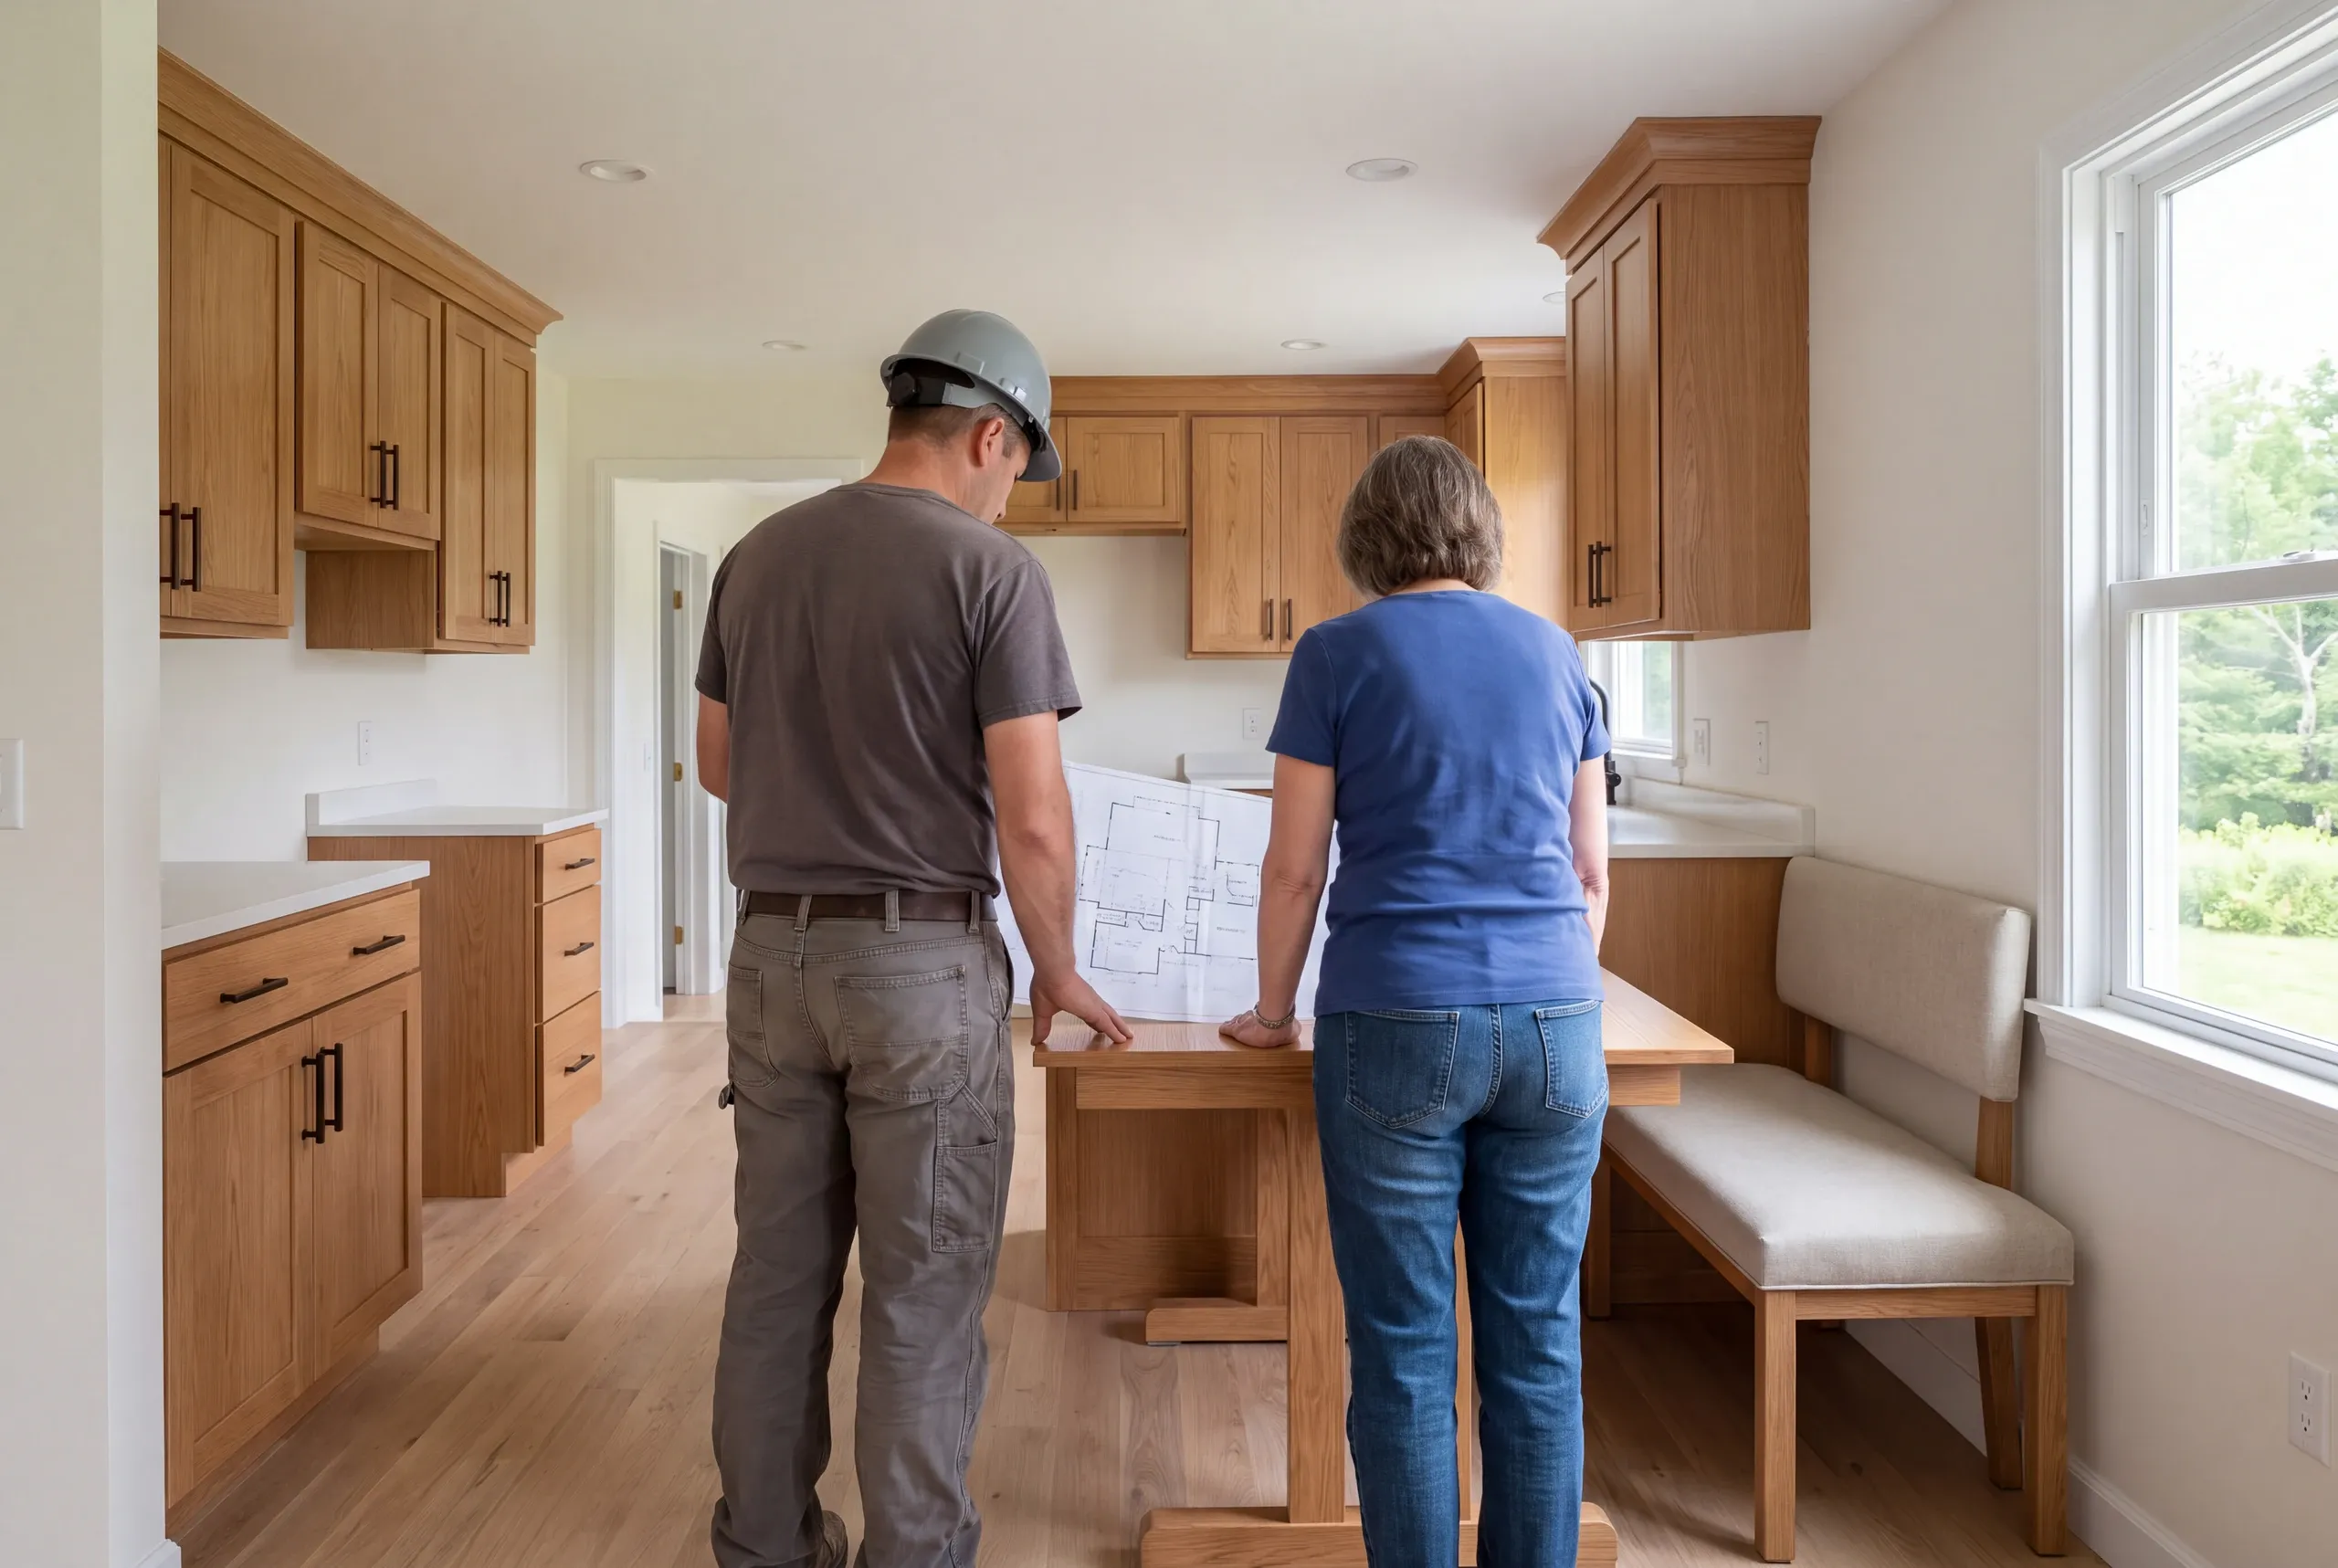
A person in a hard hat and another person stand in a kitchen with wooden cabinets, reviewing a blueprint on a table.

Show the kitchen in use.

Bring photos and point out the repeated problem you want the new Brunswick kitchen to solve.
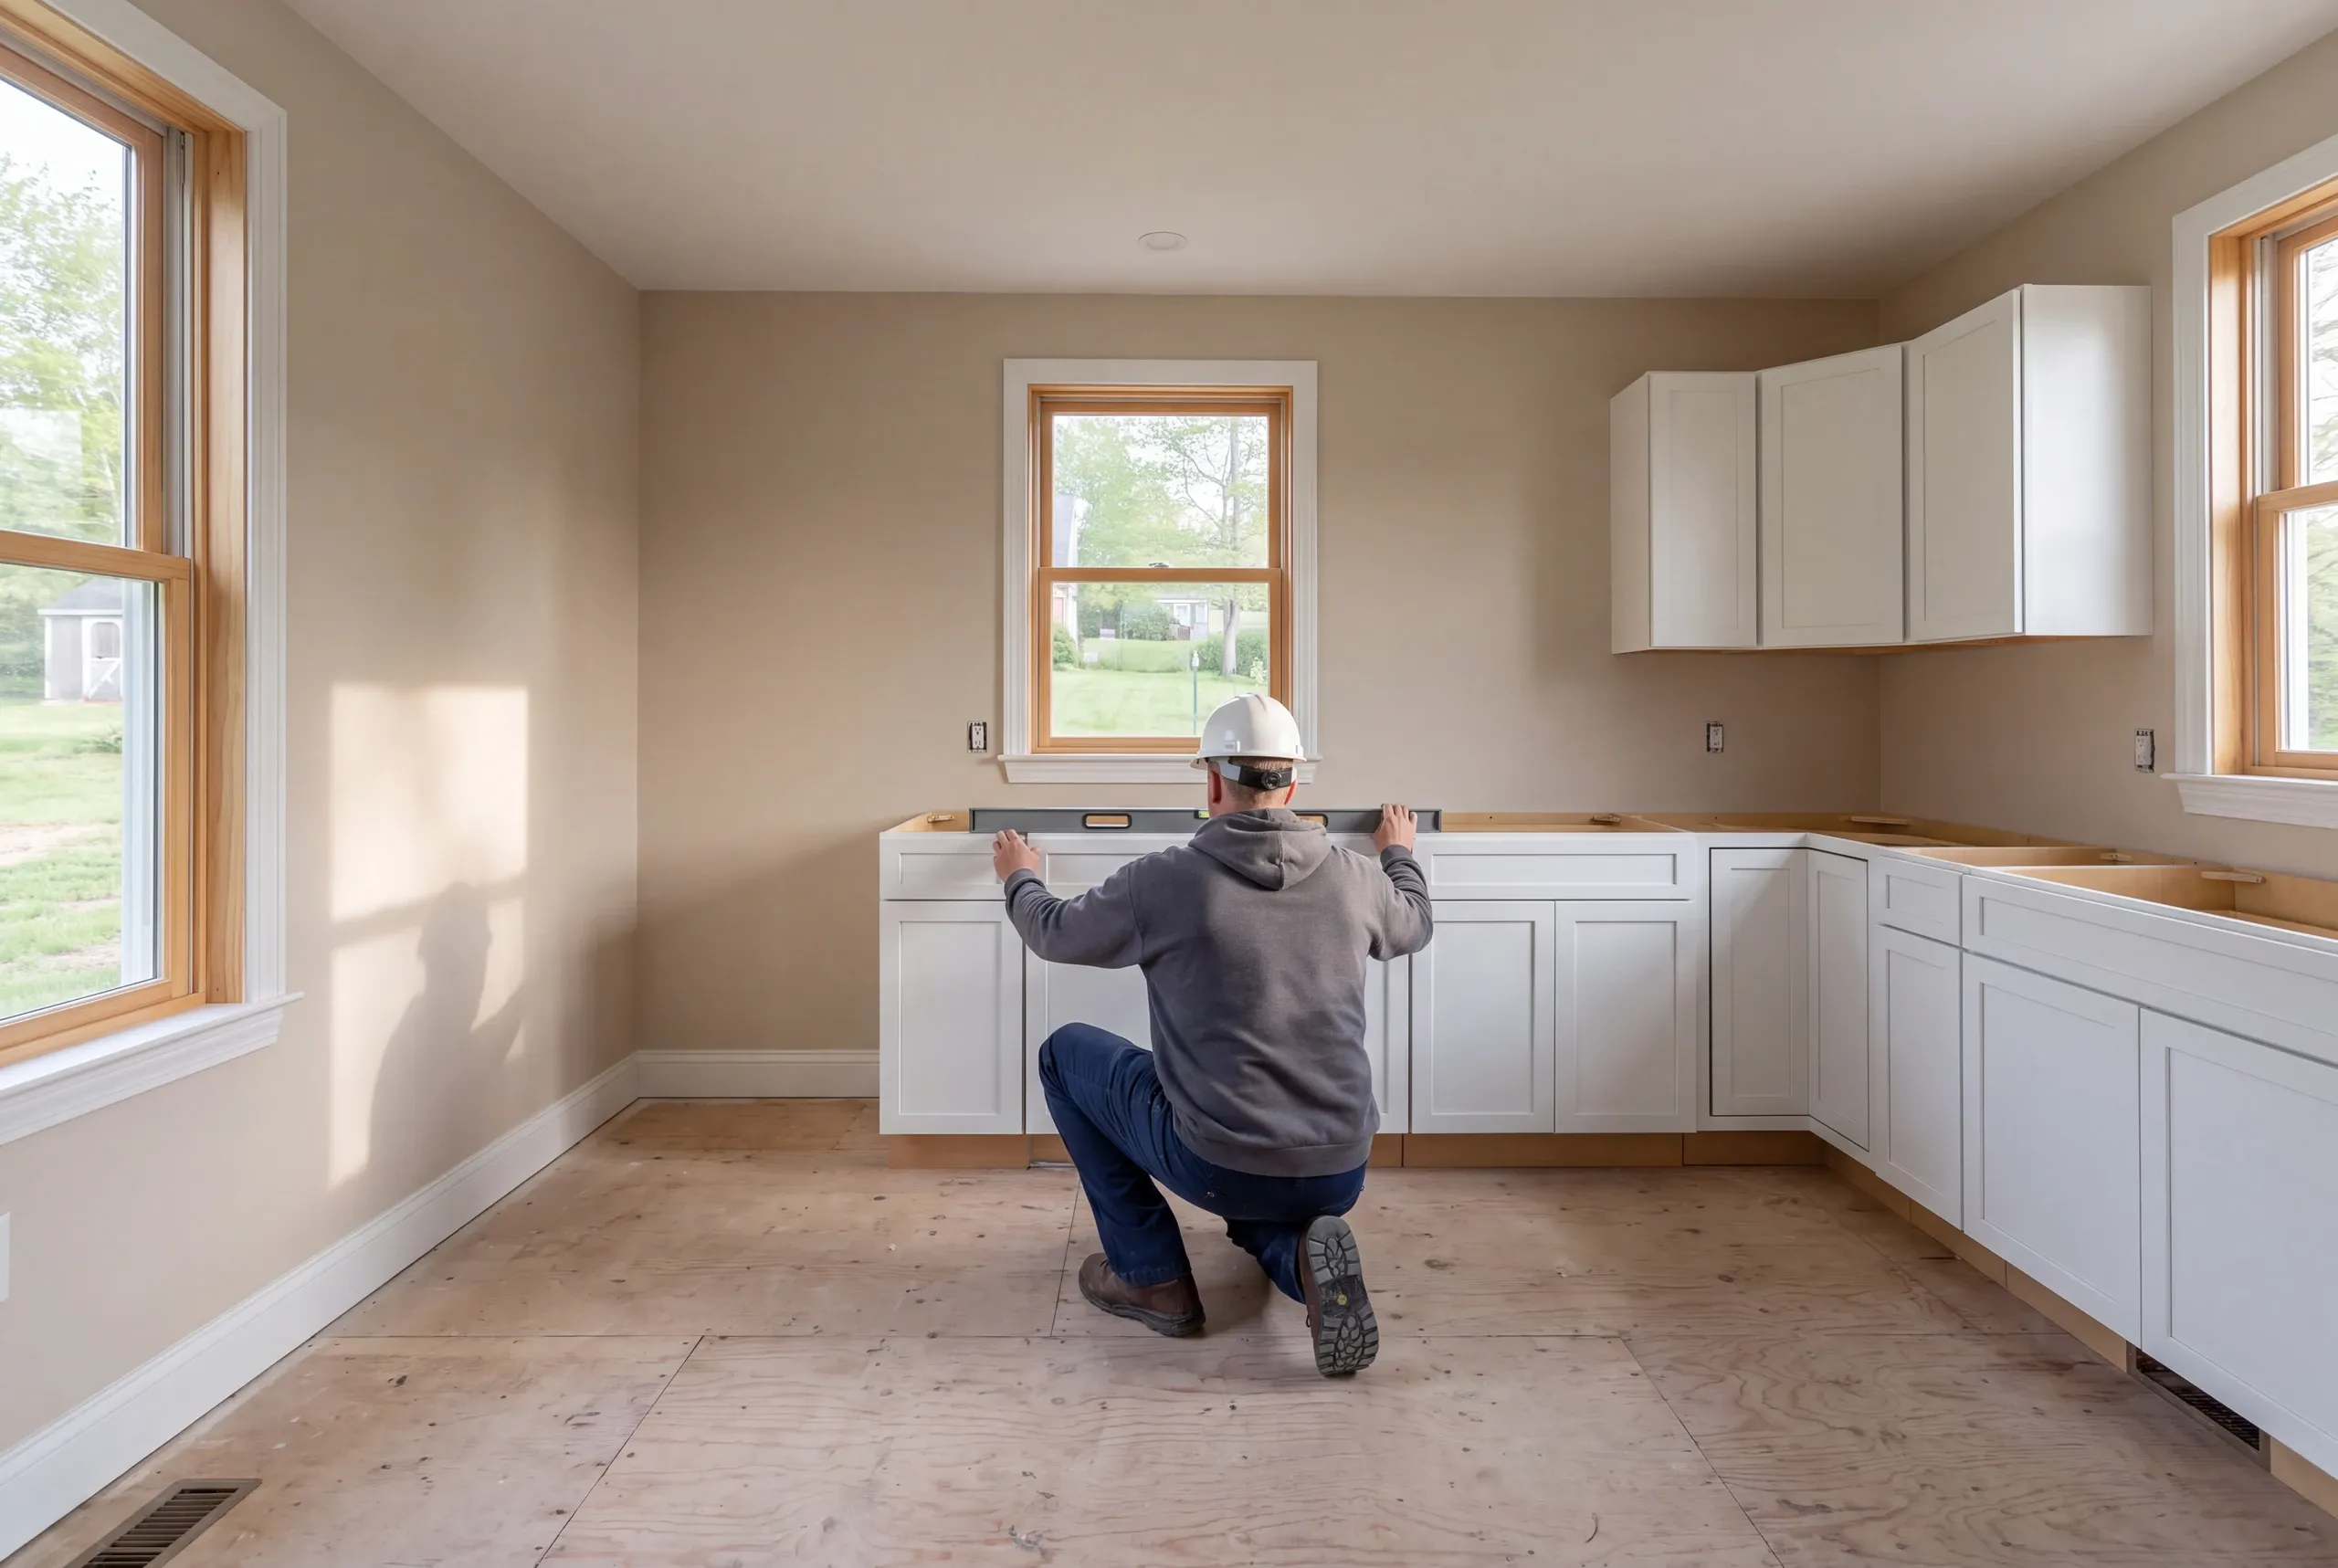
An adult wearing a hard hat kneels on a plywood floor, holding a long level across newly installed white base cabinets in an unfinished kitchen.

Resolve the layout and choices.

Confirm the cabinet, appliance and surface relationships before treating the design as ready to build.
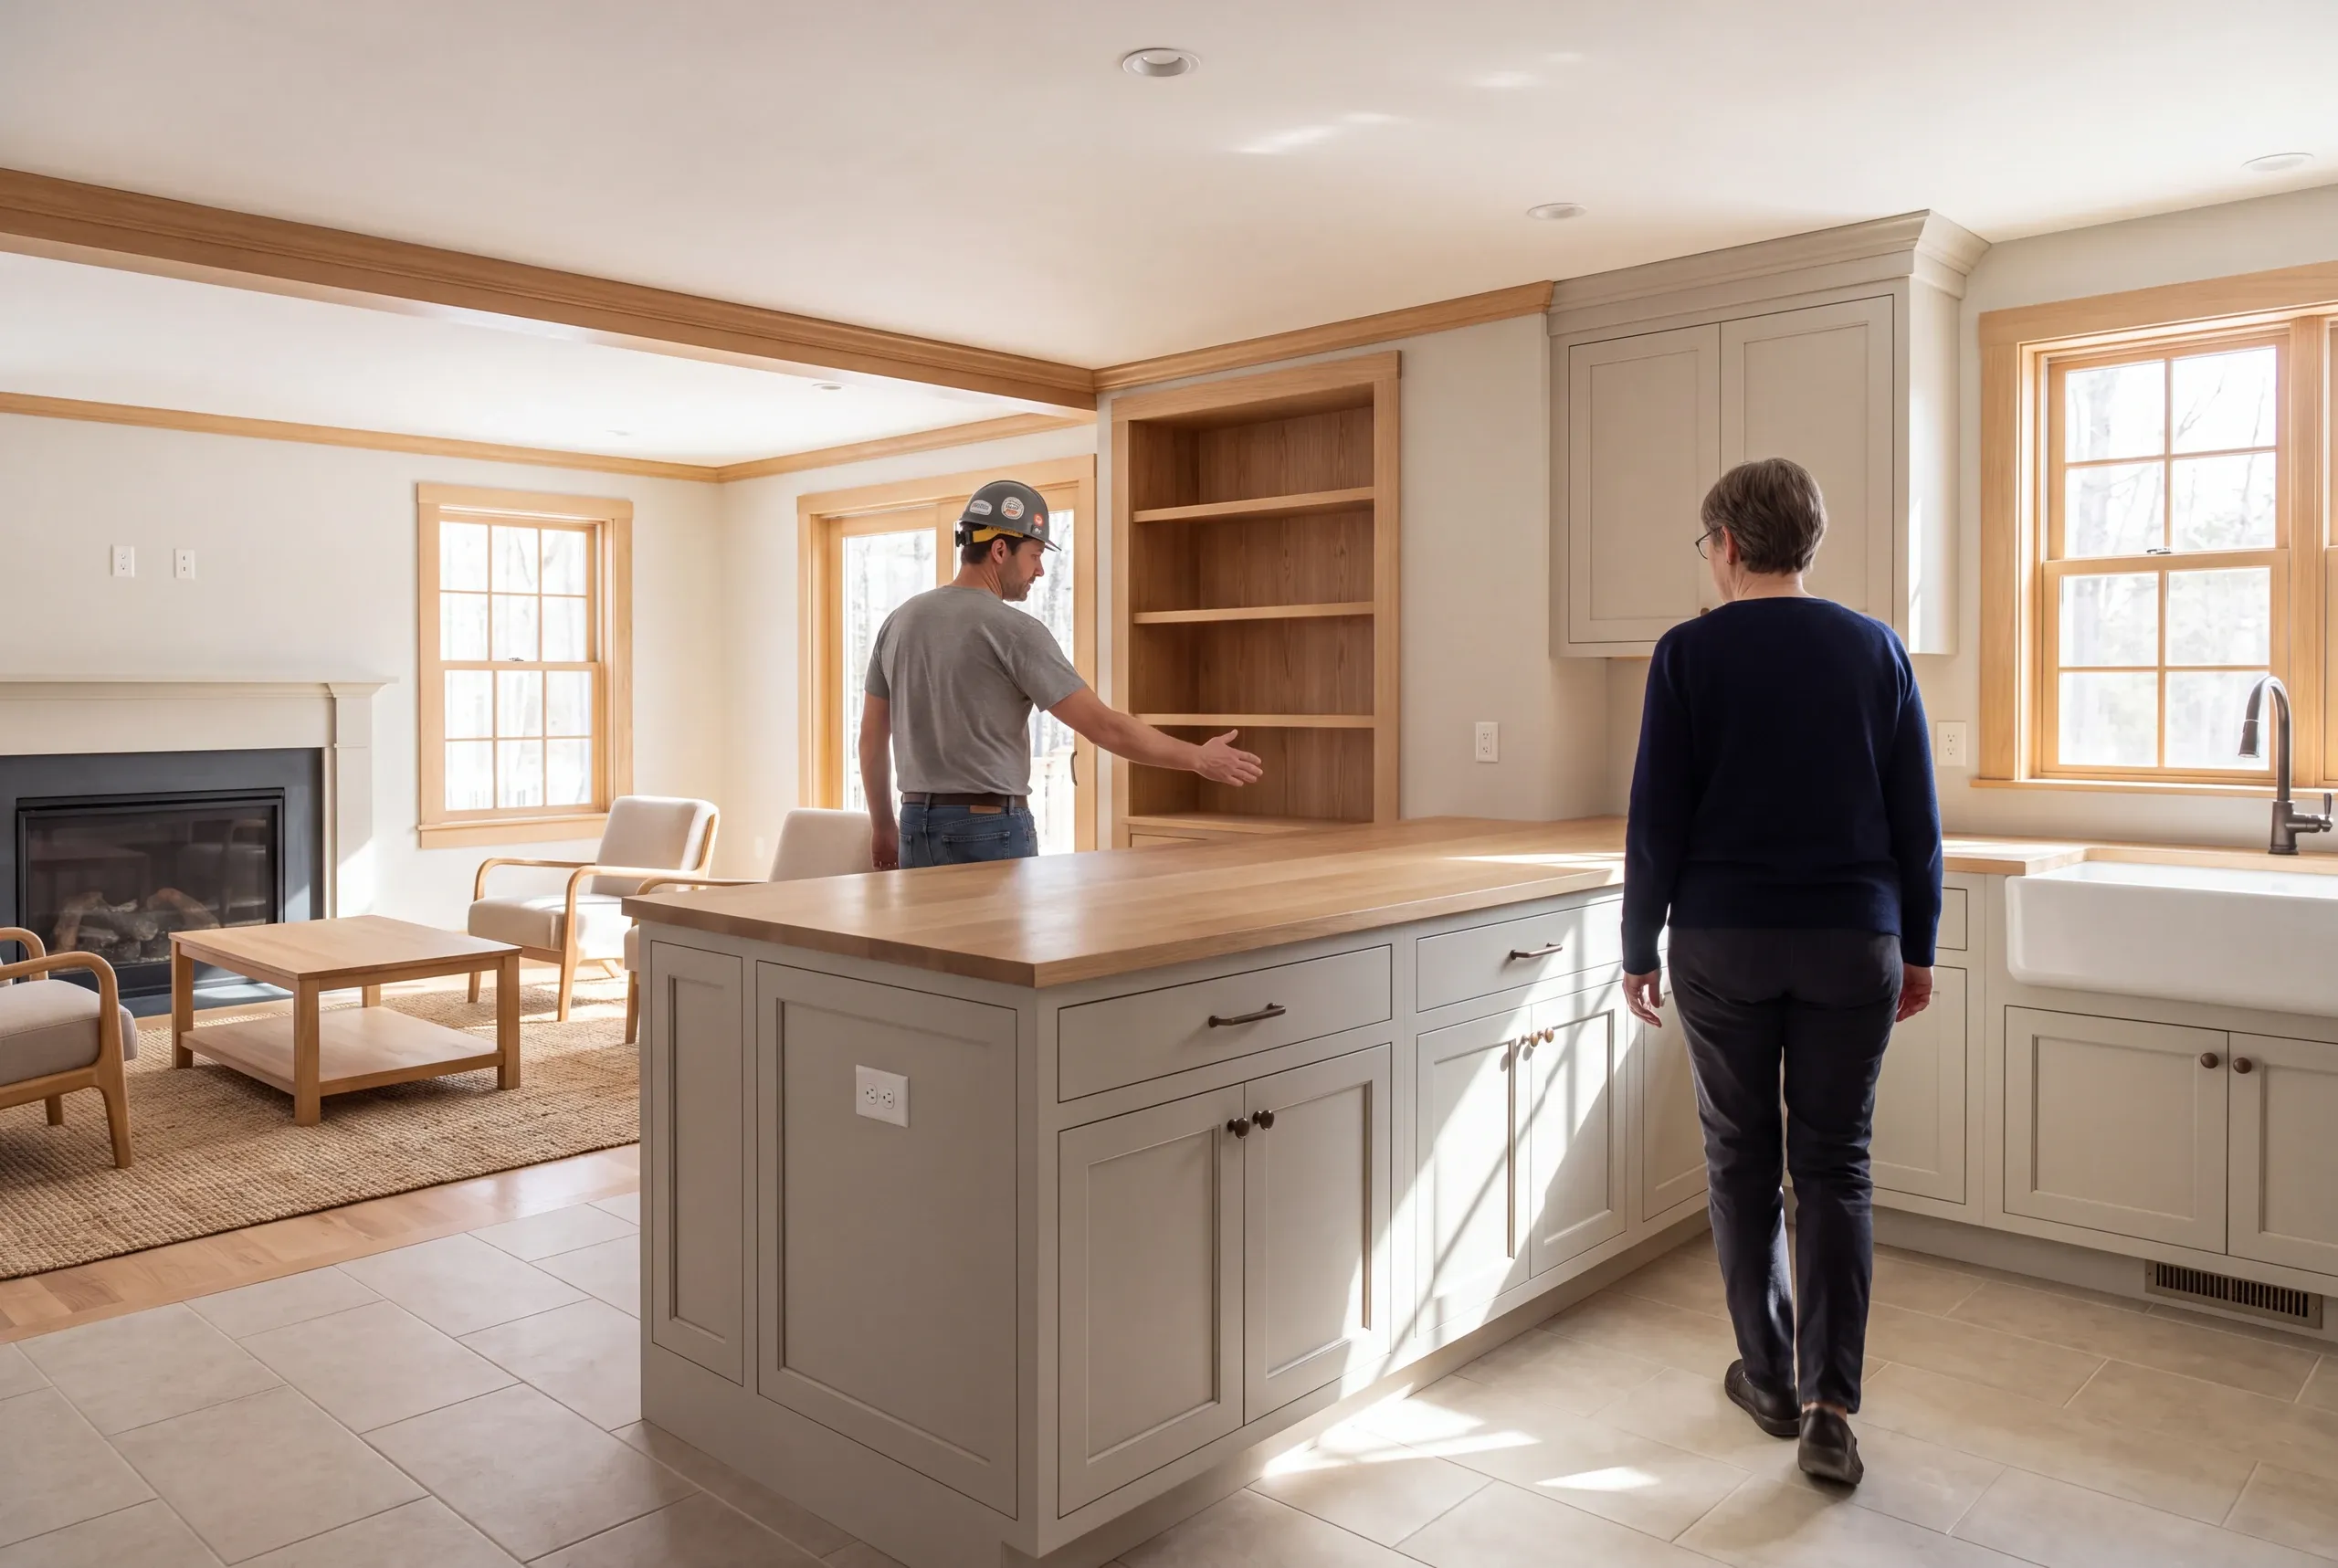
Two adults walk through a finished kitchen with an island and white cabinetry.

Review the finished room.

Check the agreed work and the details of the installed kitchen at the end of the project.

Questions about changing your Brunswick kitchen

Does a kitchen remodel require moving a wall?

A kitchen remodel does not require moving a wall when the existing room can support the desired changes. Compare storage and appliance layouts first; a structural change should have a clear purpose that the current footprint cannot serve.

Can an older kitchen hide work beneath the finishes?

An older kitchen can have conditions beneath the finishes that need review after opening. Share what you know about earlier repairs.

Agree on how an uncovered problem will be assessed and priced. The room's age alone cannot tell us what work is needed.

Can the bathroom be planned at the same time?

The bathroom can be planned alongside the kitchen as related work. Our Brunswick bathroom remodeling page explains the separate wet-area requirements, which should stay visible even when choices and scheduling overlap.

Nearby communities for this service

Related services for your home

Start with the kitchen task you want to improve

Describe what makes the room harder to use today. We can connect that problem to the layout and scope before asking you to settle every finish.

Discuss your Brunswick kitchen

Get My Free Estimate

A new home or a familiar home, made better.

Call (207) 288-7927