
Show the Topsham basement before finishes are chosen.
Identify beams, services and any earlier enclosed areas that may need assessment.
Basement remodeling in Topsham, ME starts with the space you have. We check its condition and usable height before planning the new finishes.
A ceiling plan should account for the services above it. The useful room needs suitable height and a workable way to reach the equipment that remains.
Show us the area you hope to use and what has already been installed downstairs. We can identify the checks needed before the room's boundaries and finishes are fixed.
Topsham, Maine and nearby communities.
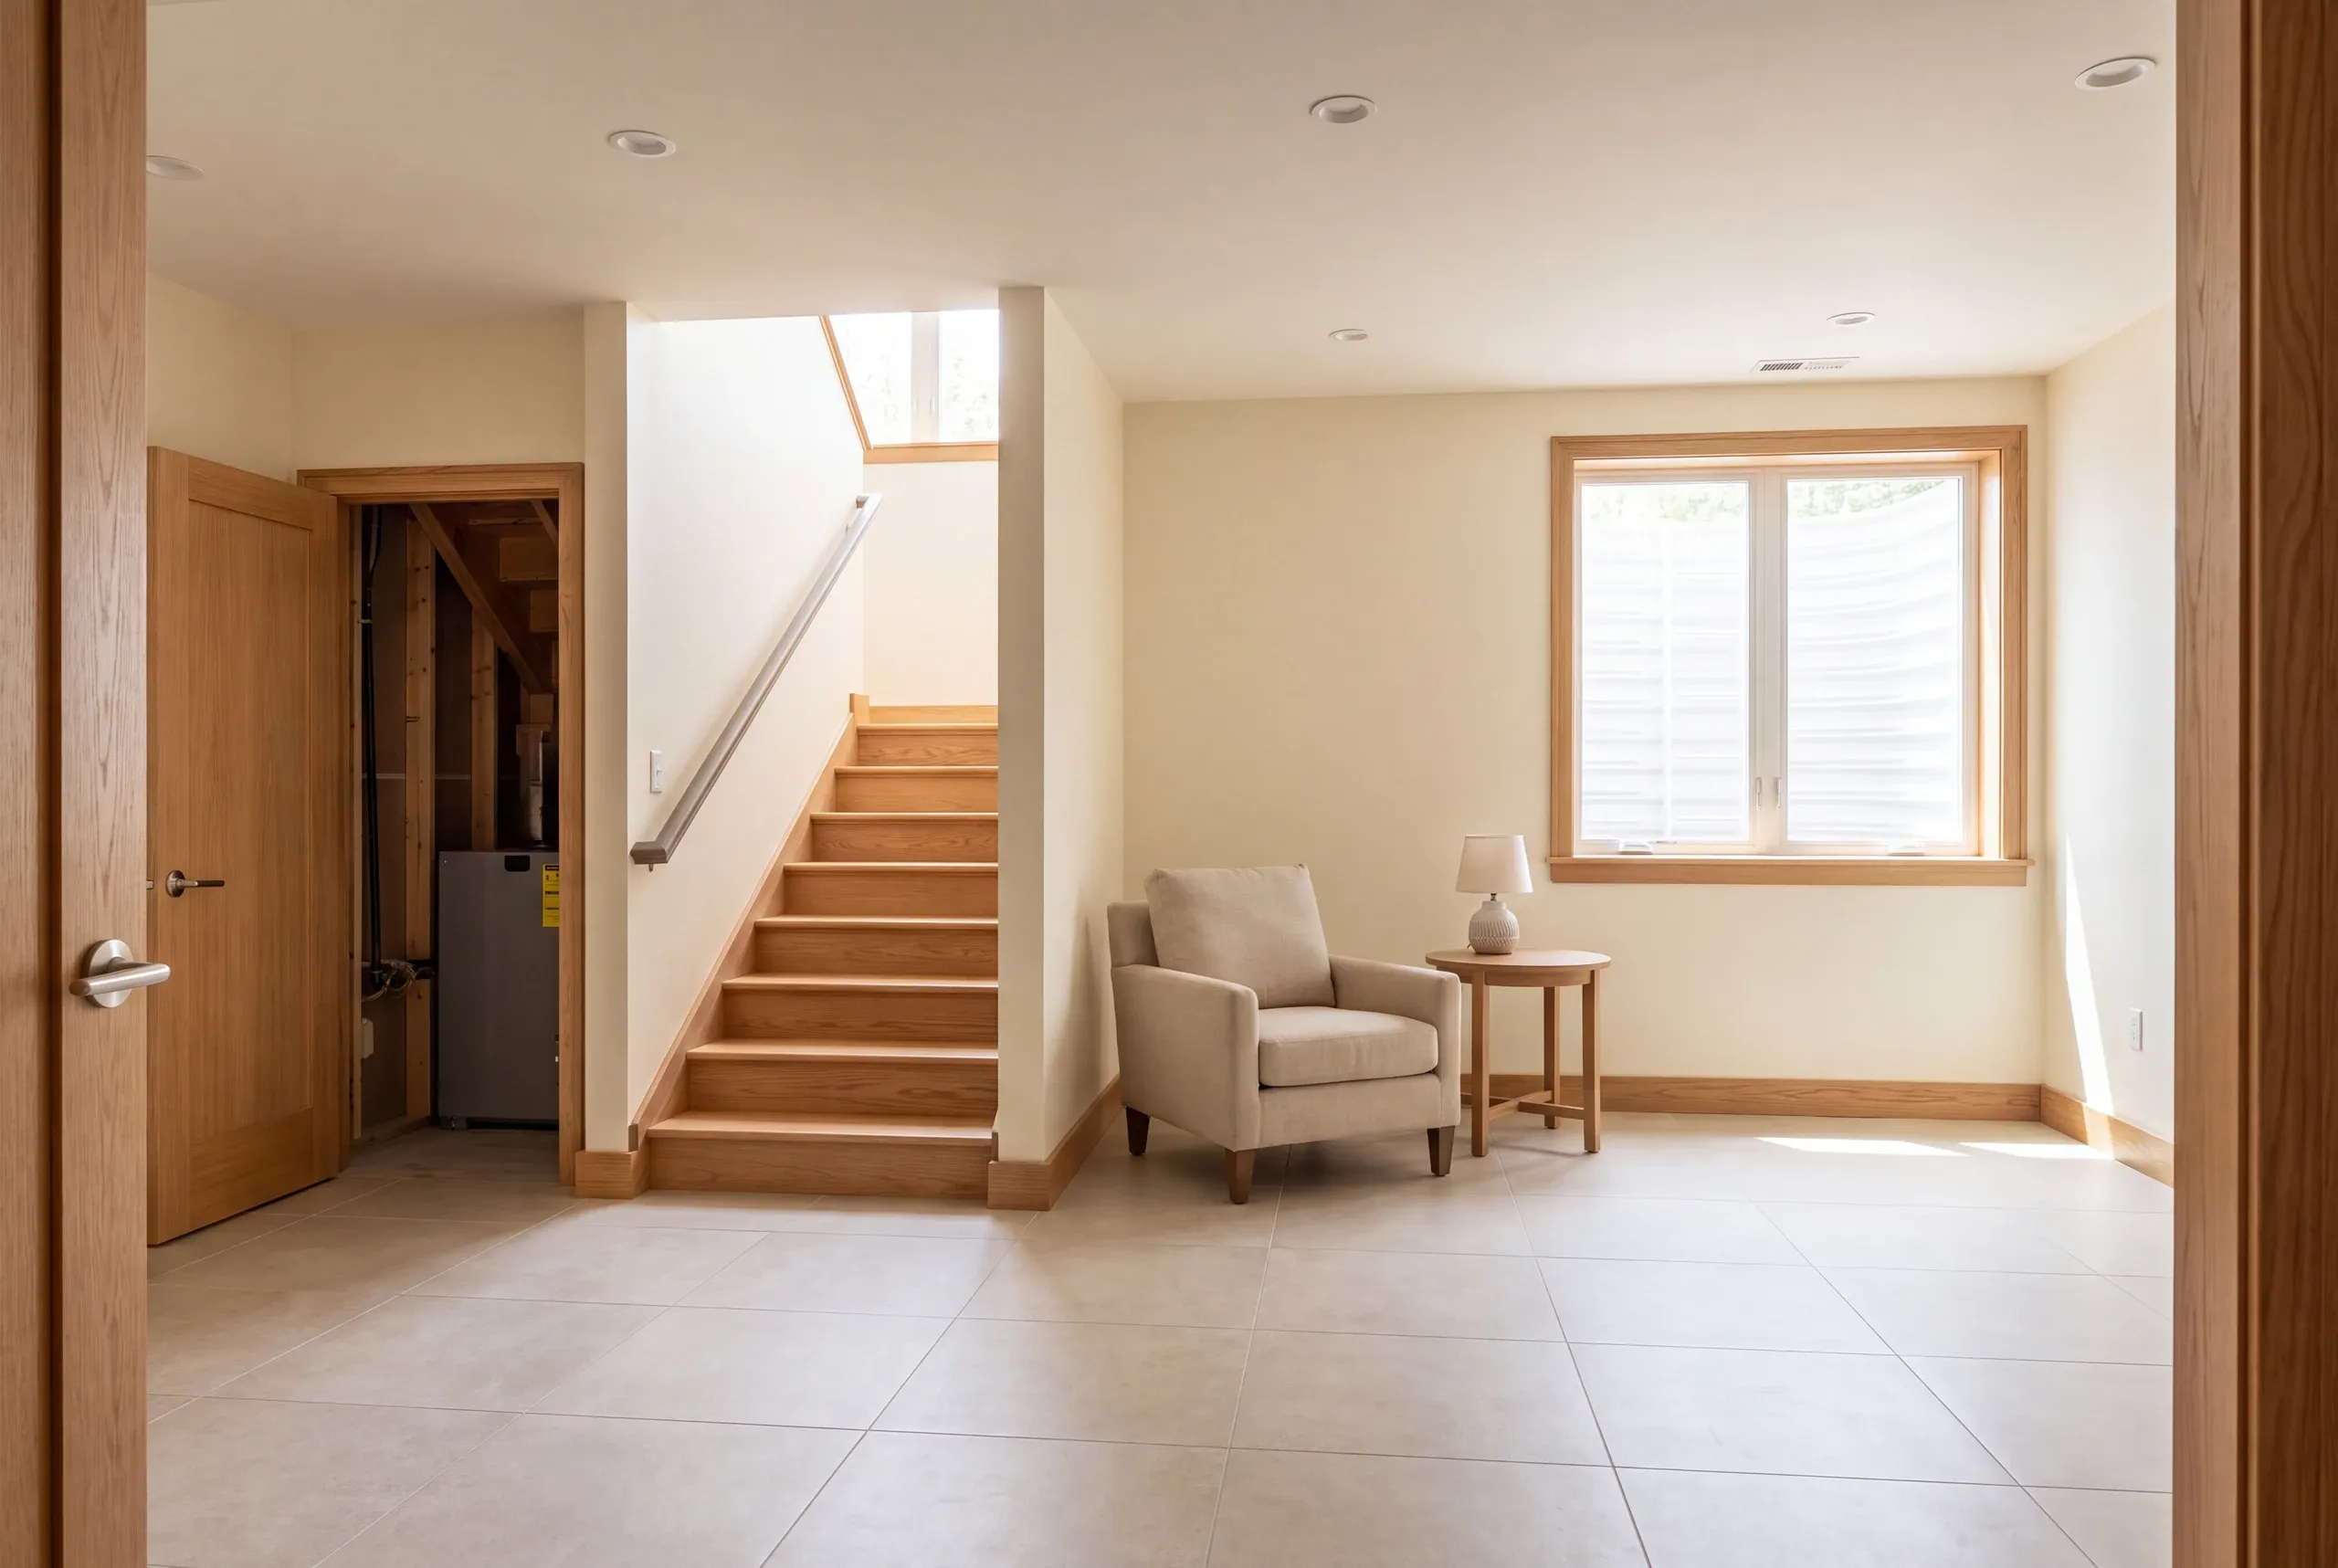
Basement remodeling should check whether the space suits the planned room. In Topsham, we review its condition and confirm the rules for the building and trade work.
The town's code office administers building and energy requirements as well as plumbing matters. Describe the proposed lower-level use so those questions are considered within the full scope.
Identify beams, services and any earlier enclosed areas that may need assessment.
The project description should make the proposed room and relevant trade work clear.
Mark equipment access and the paths the new room must leave useful.
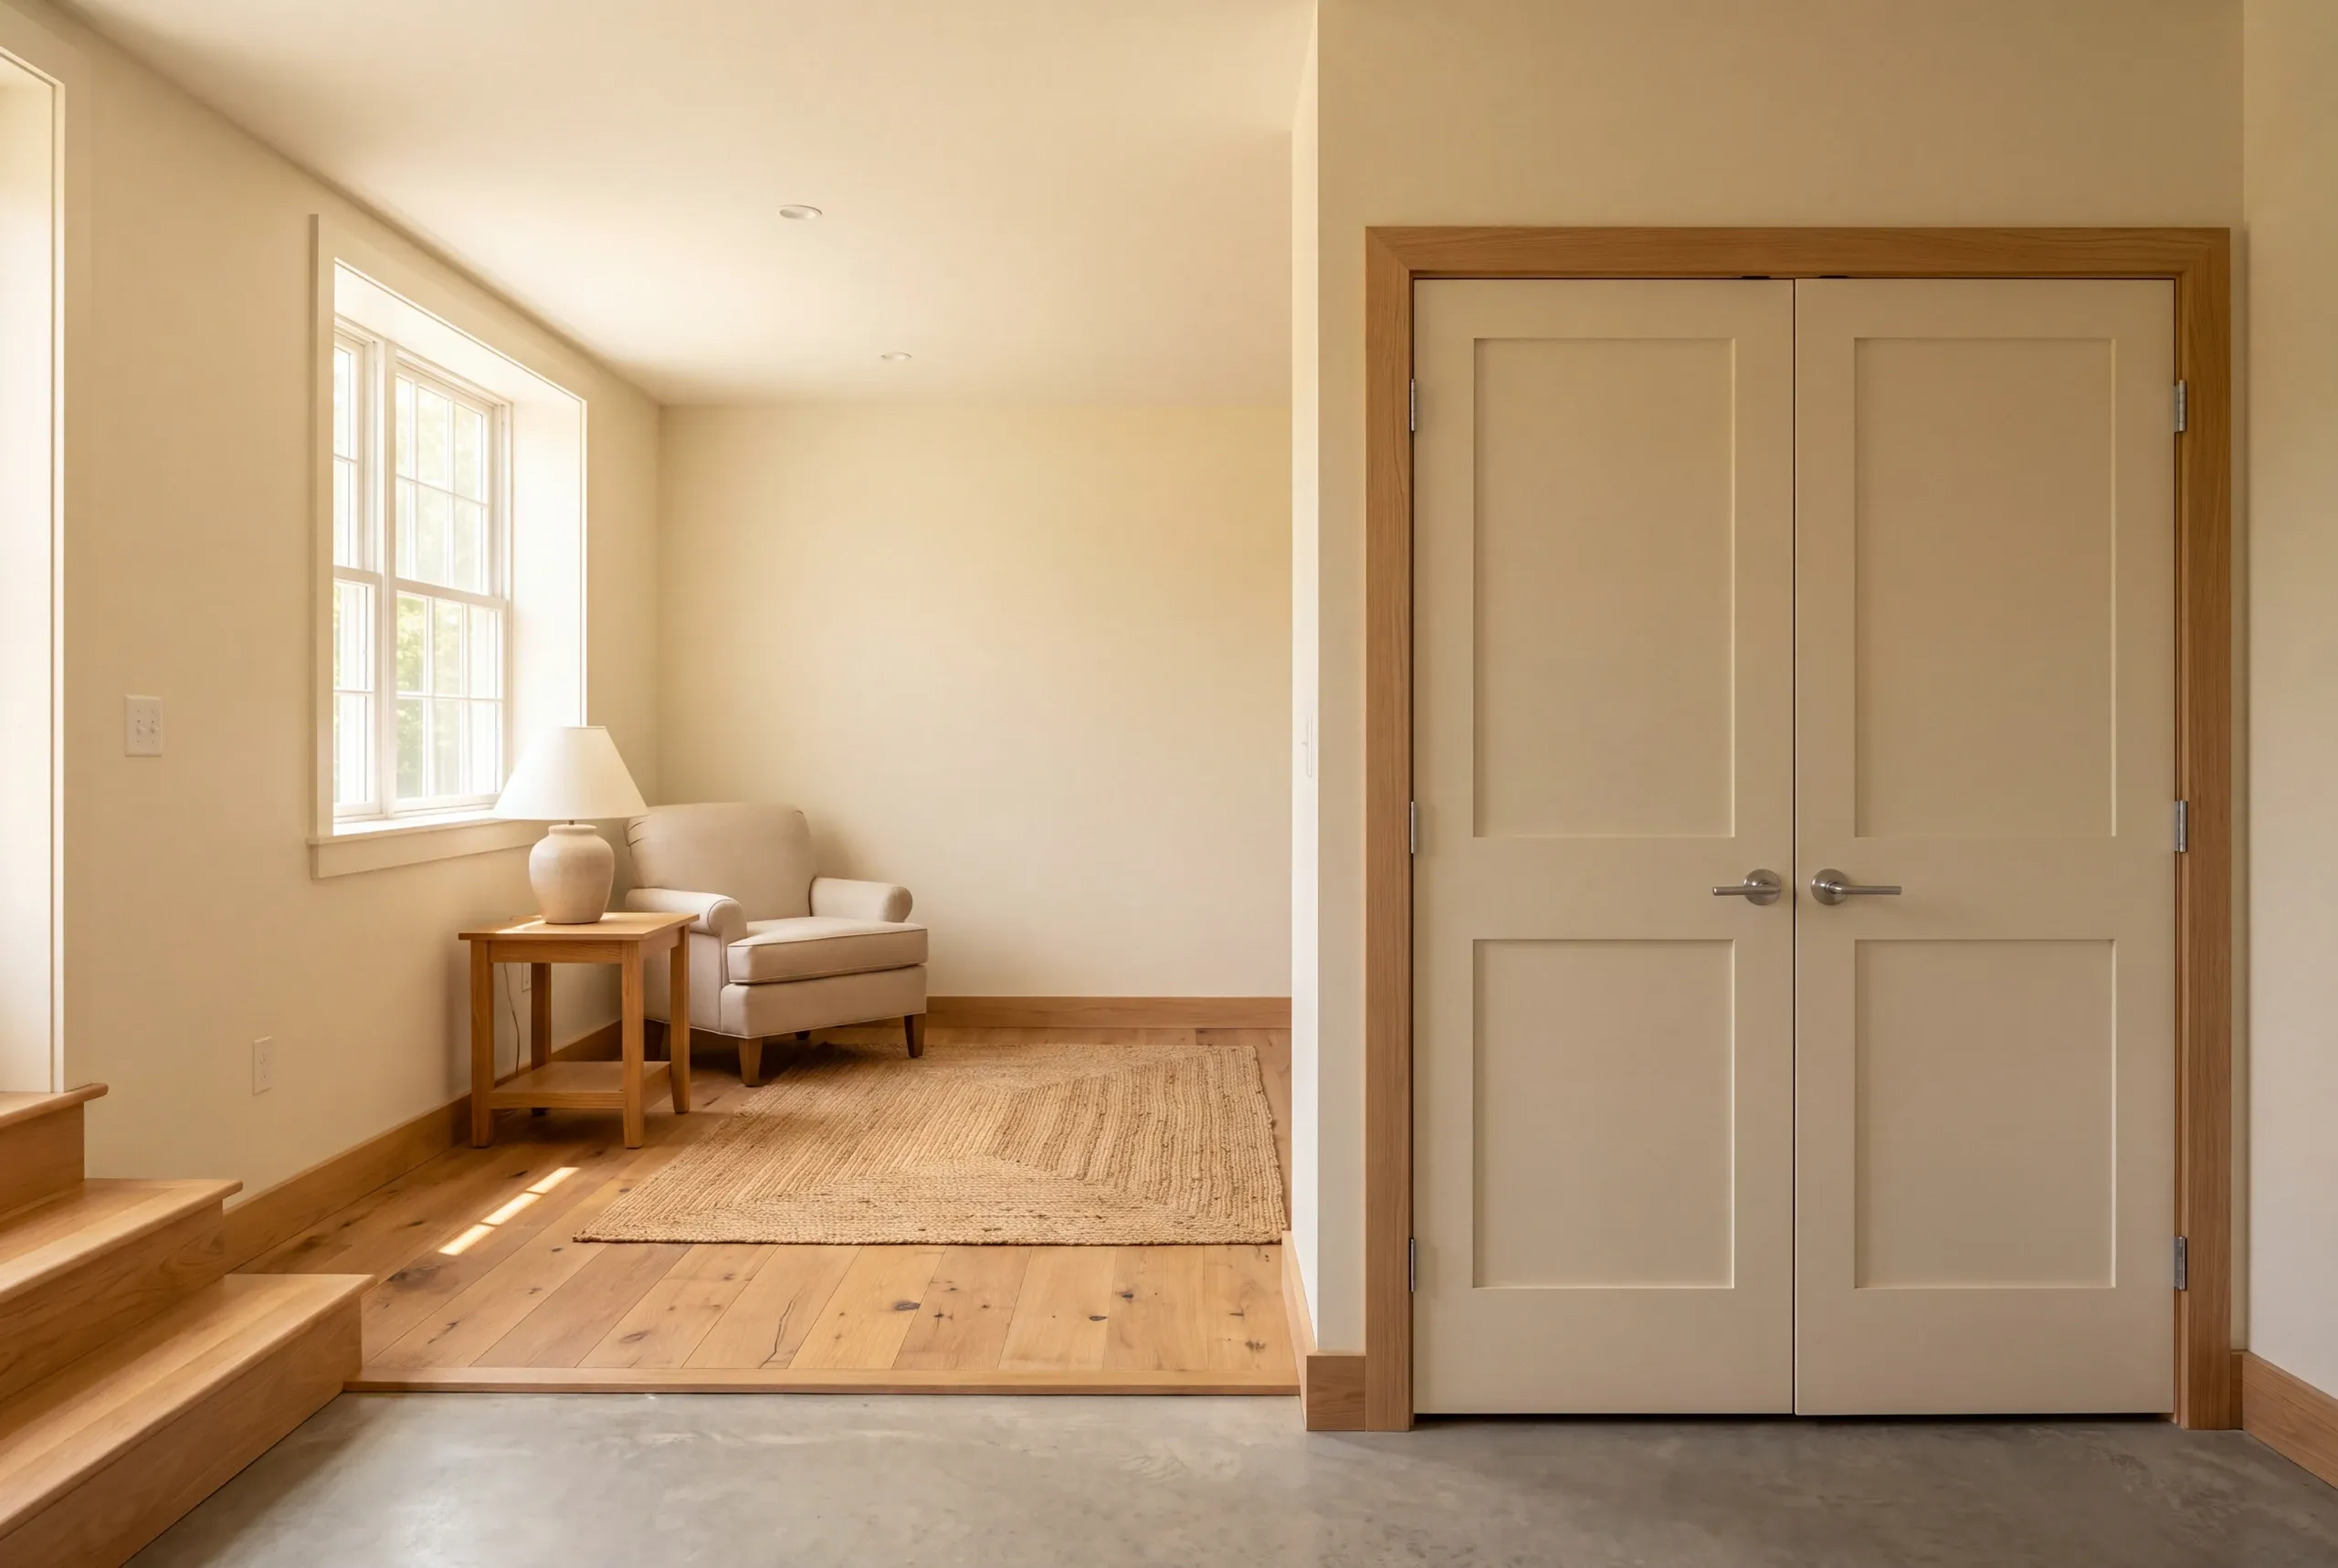
Select the work you want to discuss downstairs. The space review can show what area and preparation would suit that idea.
Online requests are currently unavailable. Call us to discuss your project. Call (207) 288-7927
Online requests are currently unavailable. Call (207) 288-7927 to talk about your project.
Homeowners changing a basement with walls already built should check those walls before keeping the layout. Earlier work can hide a service route or a condition that needs a closer look.
Bring any known history of repairs and water entry. That information can guide further review without assuming the cause of a stain or enclosed area.
Our basement service page covers the wider planning needs. The Topsham scope should identify the assessment and construction tasks actually agreed for the house.
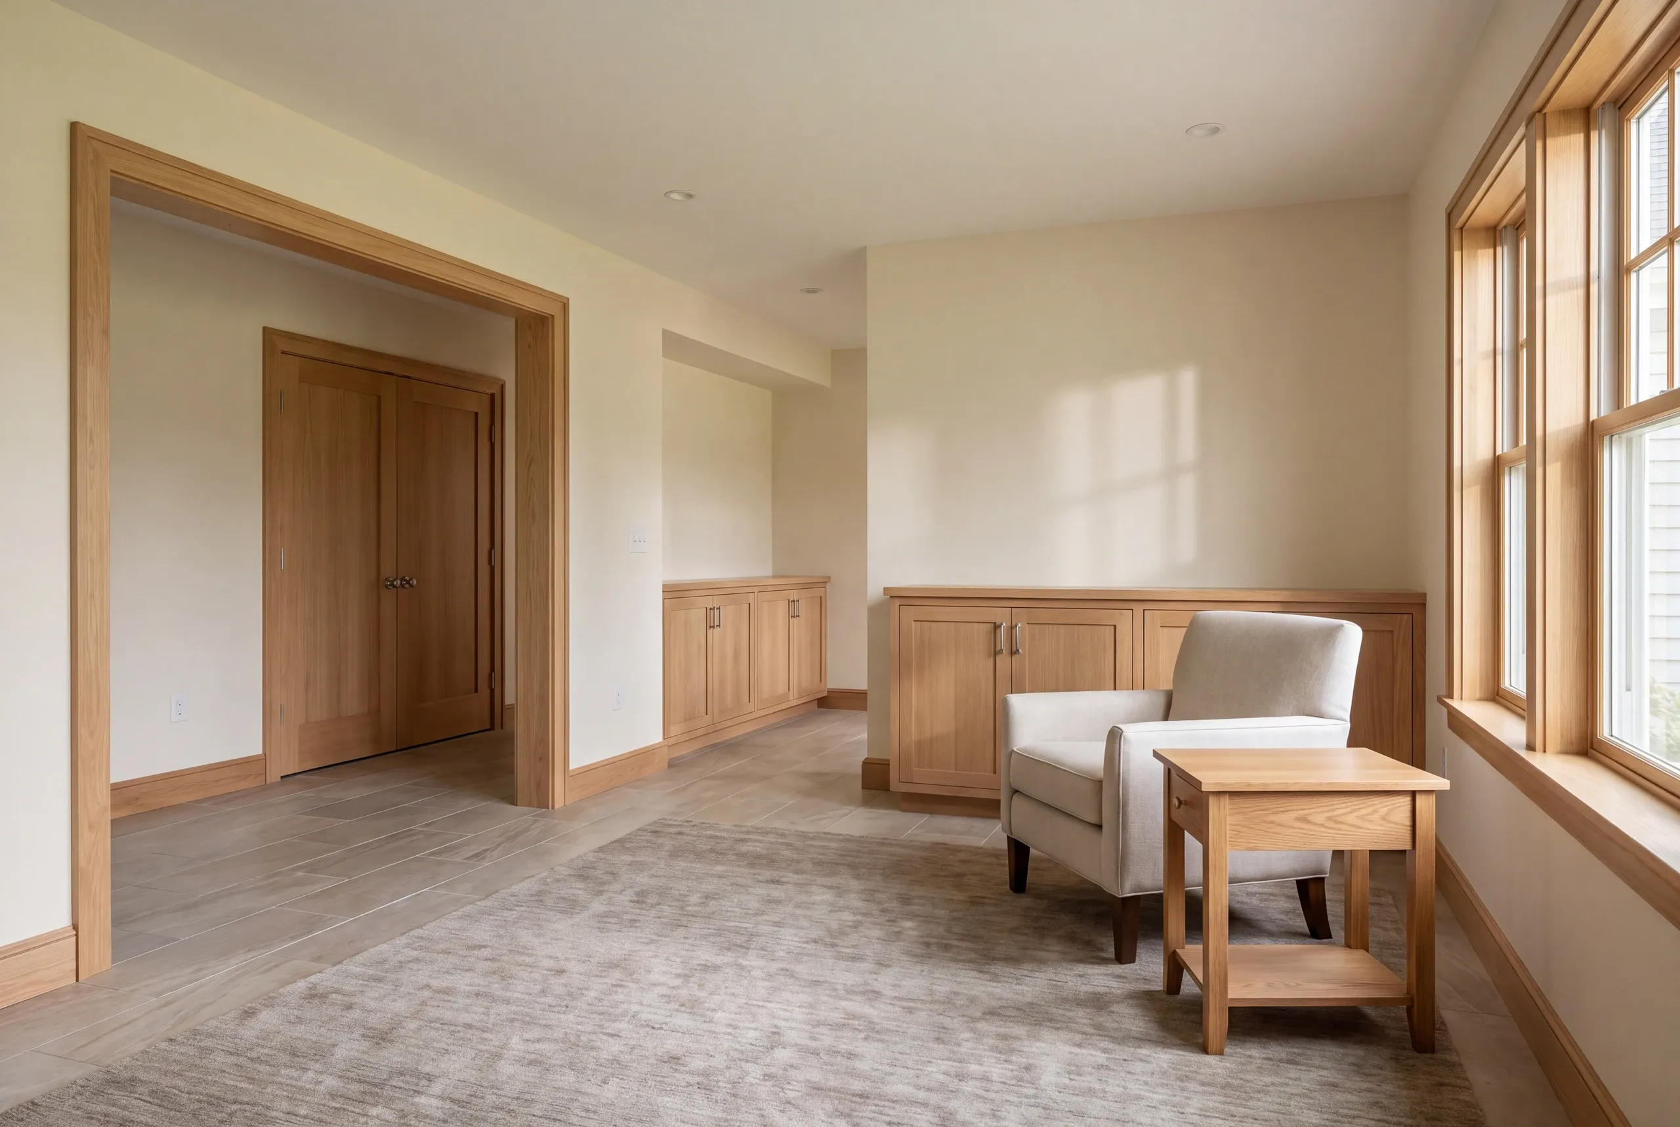
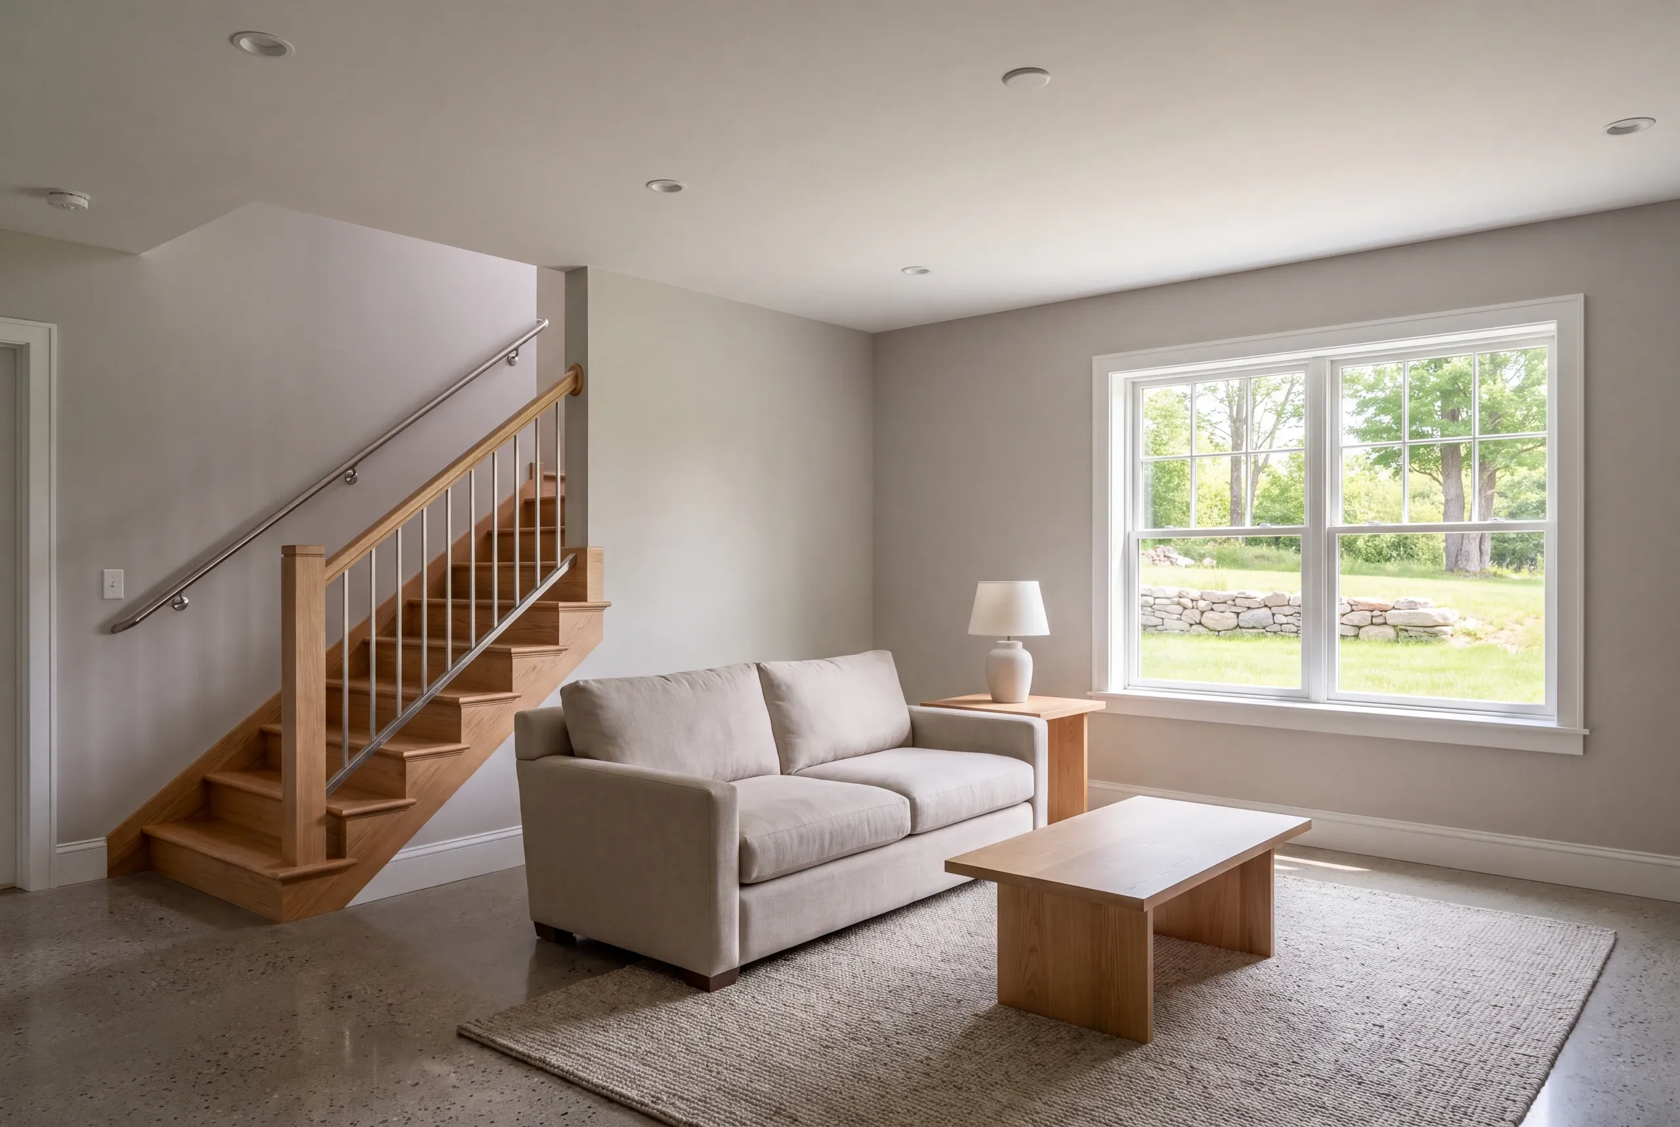
Basement projects are described through three service groups. The written scope identifies the tasks included for the specific space and use.
Review the existing area and establish what needs attention before new finishes are planned.
Plan room boundaries with stairs, ventilation and access to the house's equipment.
Complete agreed walls, ceilings and surfaces using the suitable reviewed assembly.
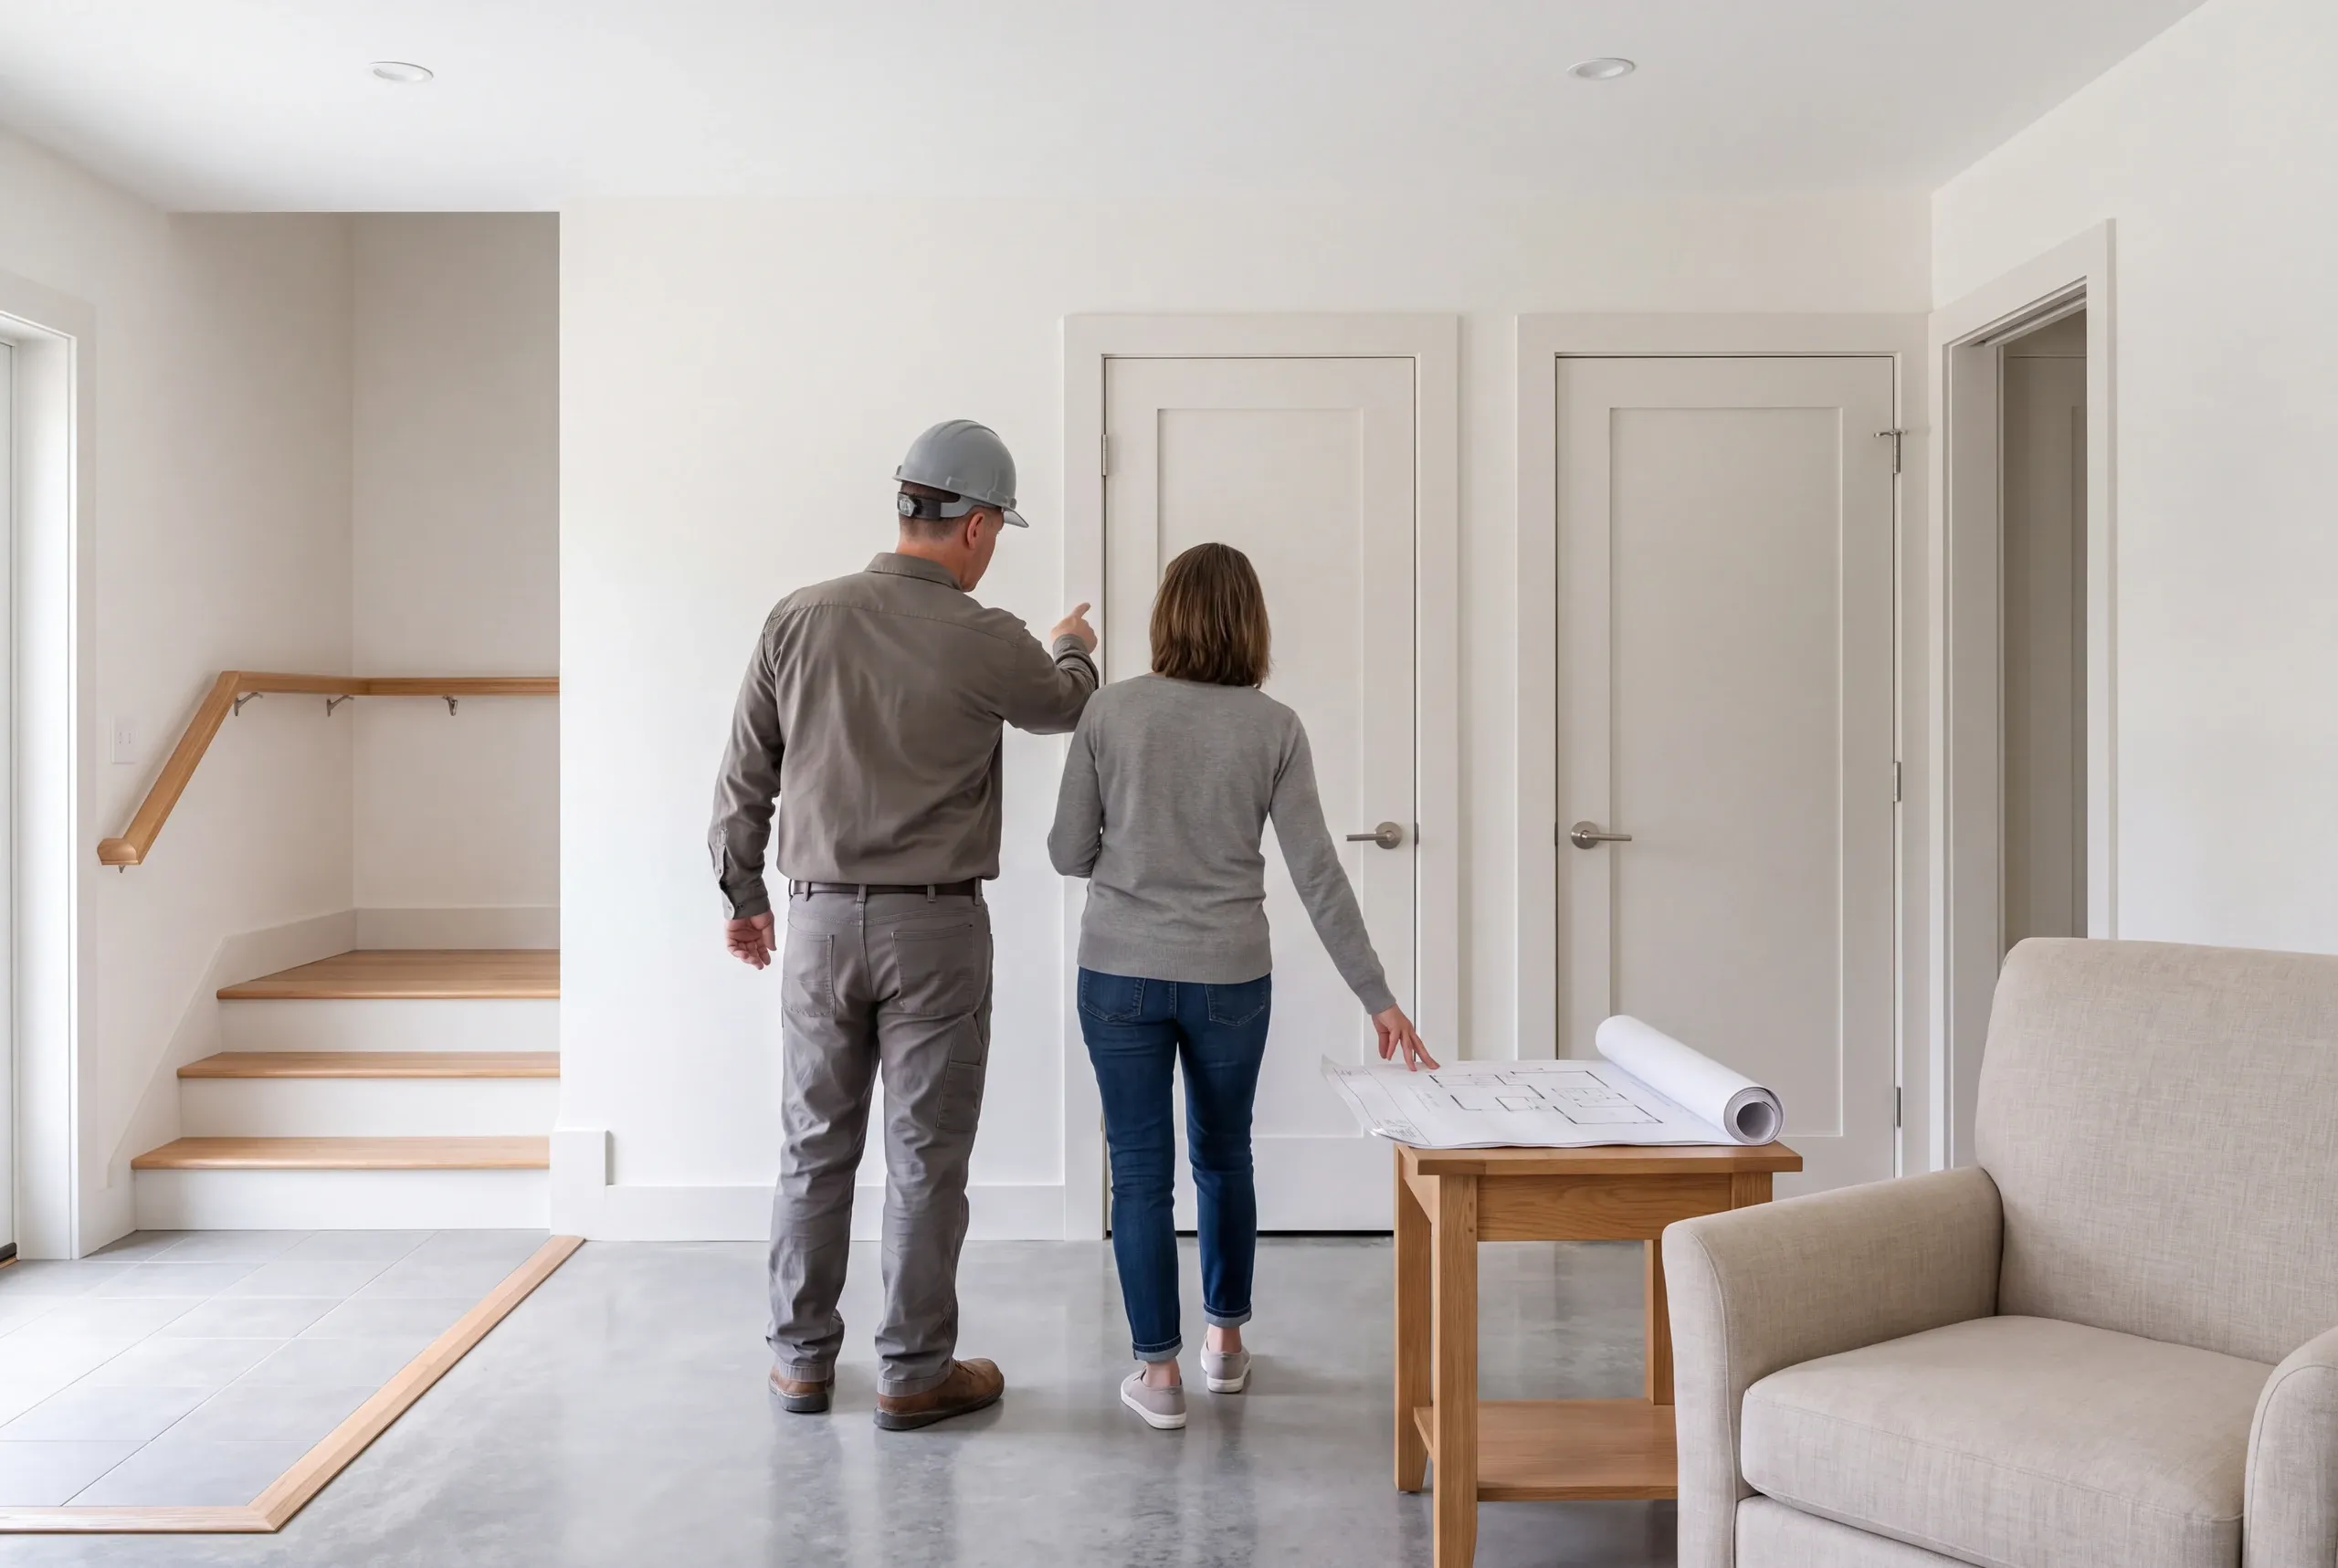
Share the intended use and known basement history before setting a finished layout.
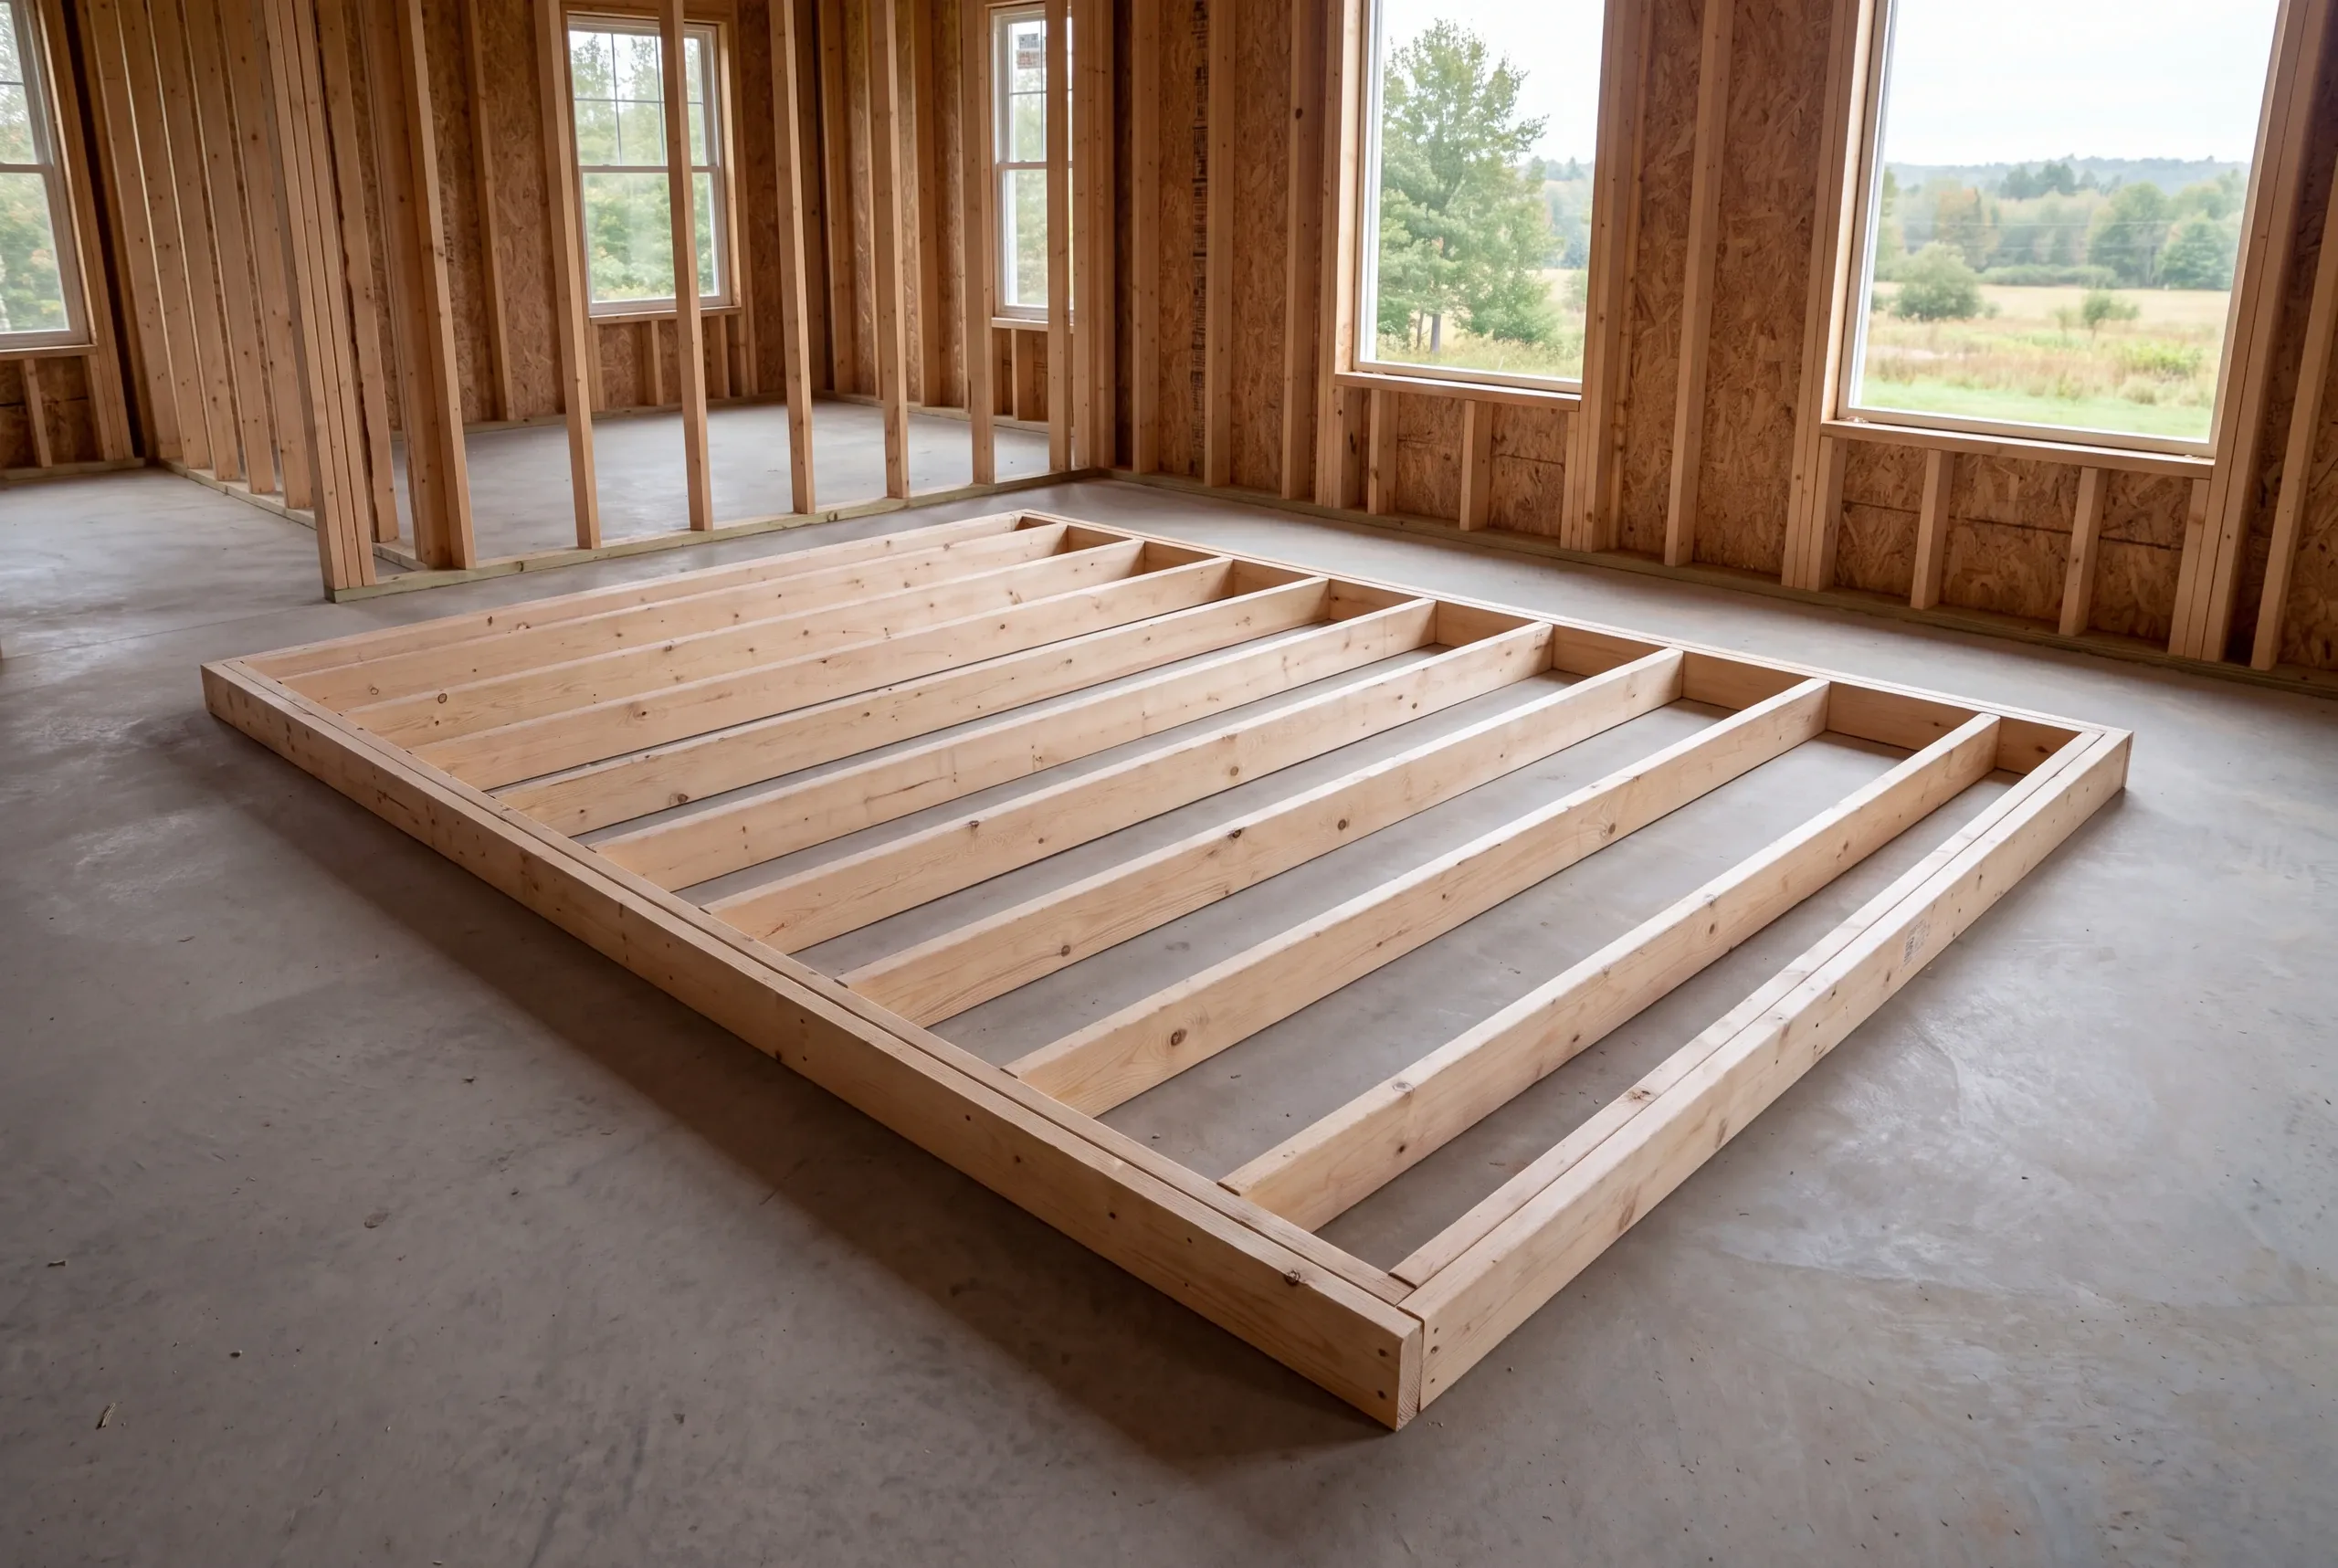
Connect the findings and town questions with the ceiling and access plan.
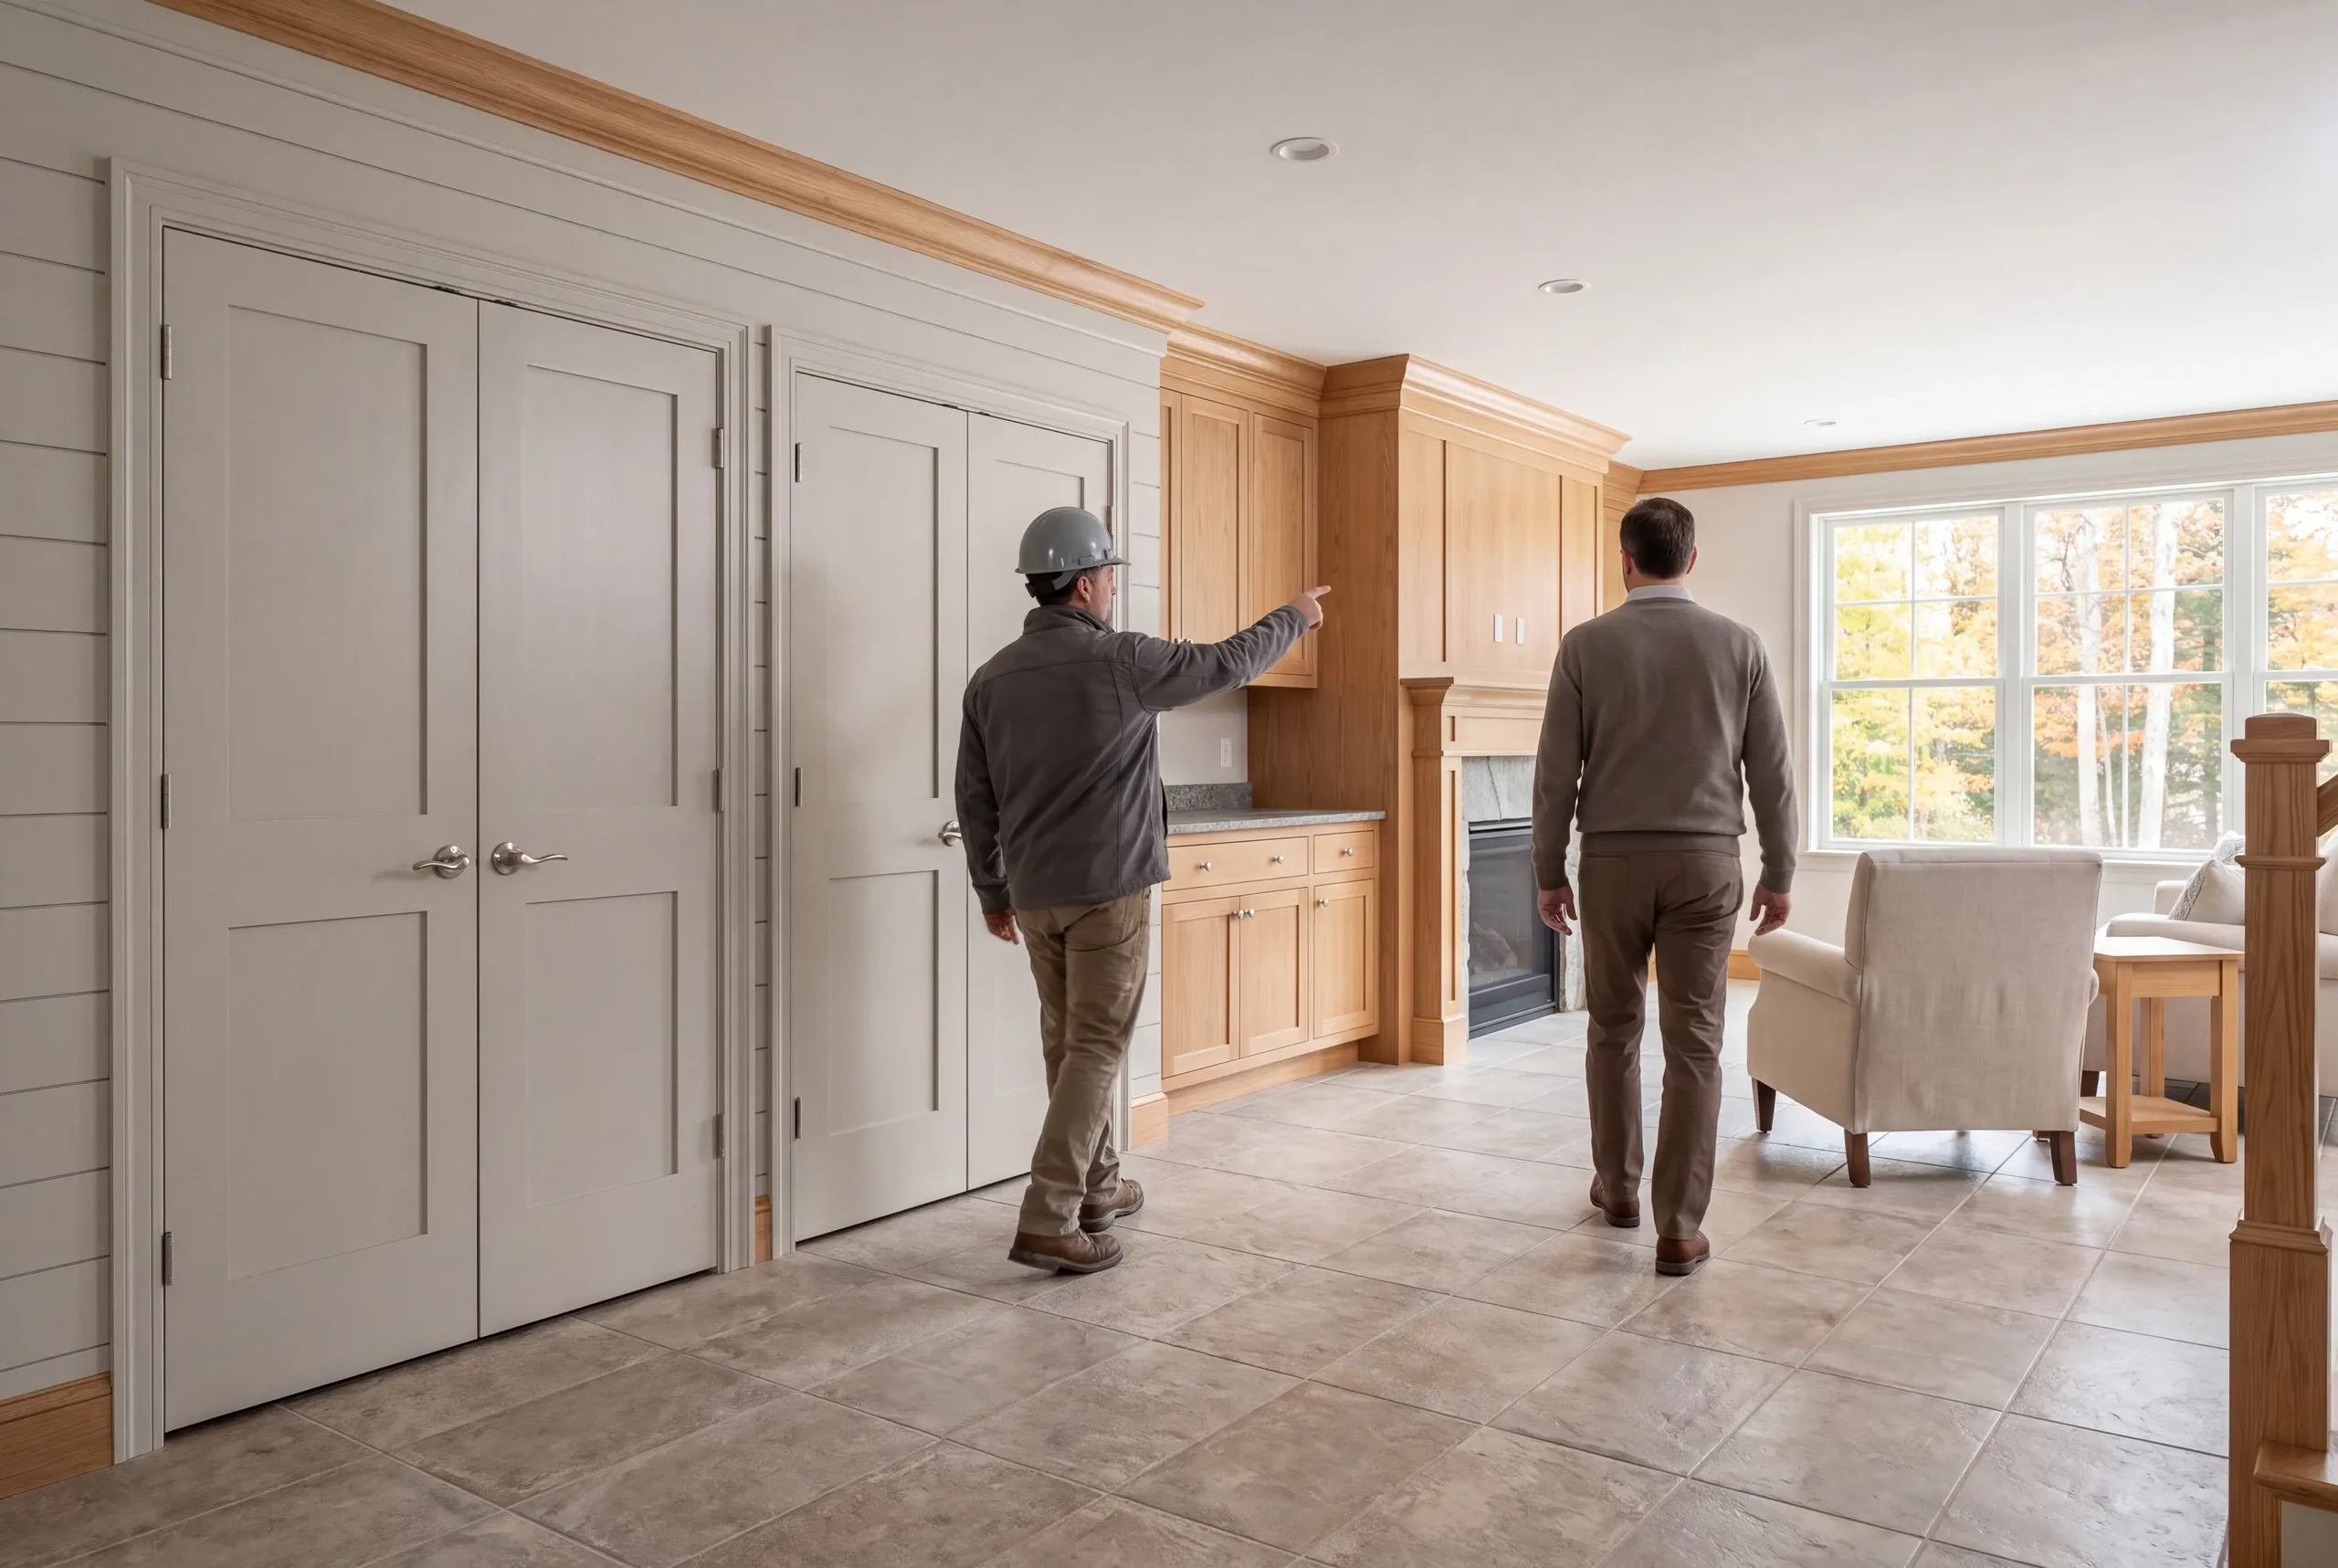
Check the completed scope while confirming that existing equipment stays reachable.
A basement room needs review before it can be used for sleeping. Check emergency escape and ceiling clearance with Topsham's code office.
An old finished ceiling does not prove the space is suitable for the new proposed use. Review the actual height and service access before retaining that approach.
Upstairs service work should be considered with the basement where their routes connect. Our Topsham whole-house renovation guide explains the shared tasks to review before separate room work.
Tell us how you want to use the basement and which services remain there. We can begin with the conditions and clearances that should guide a useful finished area.
A new home or a familiar home, made better.