
Bring the Bowdoin home's basement history.
Describe known water entry and any earlier finish work so the review starts with evidence.
Basement remodeling in Bowdoin, ME begins with checking the space for the use you have in mind. We consider the lower level's condition and access before planning walls around its existing systems.
Finishing a basement should preserve the access your house still needs. A tidy room loses value if a new partition blocks service to the equipment behind it.
Tell us what you want to do downstairs and what you know about the basement now. Those facts help shape the checks needed before a finished layout is developed.
Bowdoin, Maine and nearby communities.
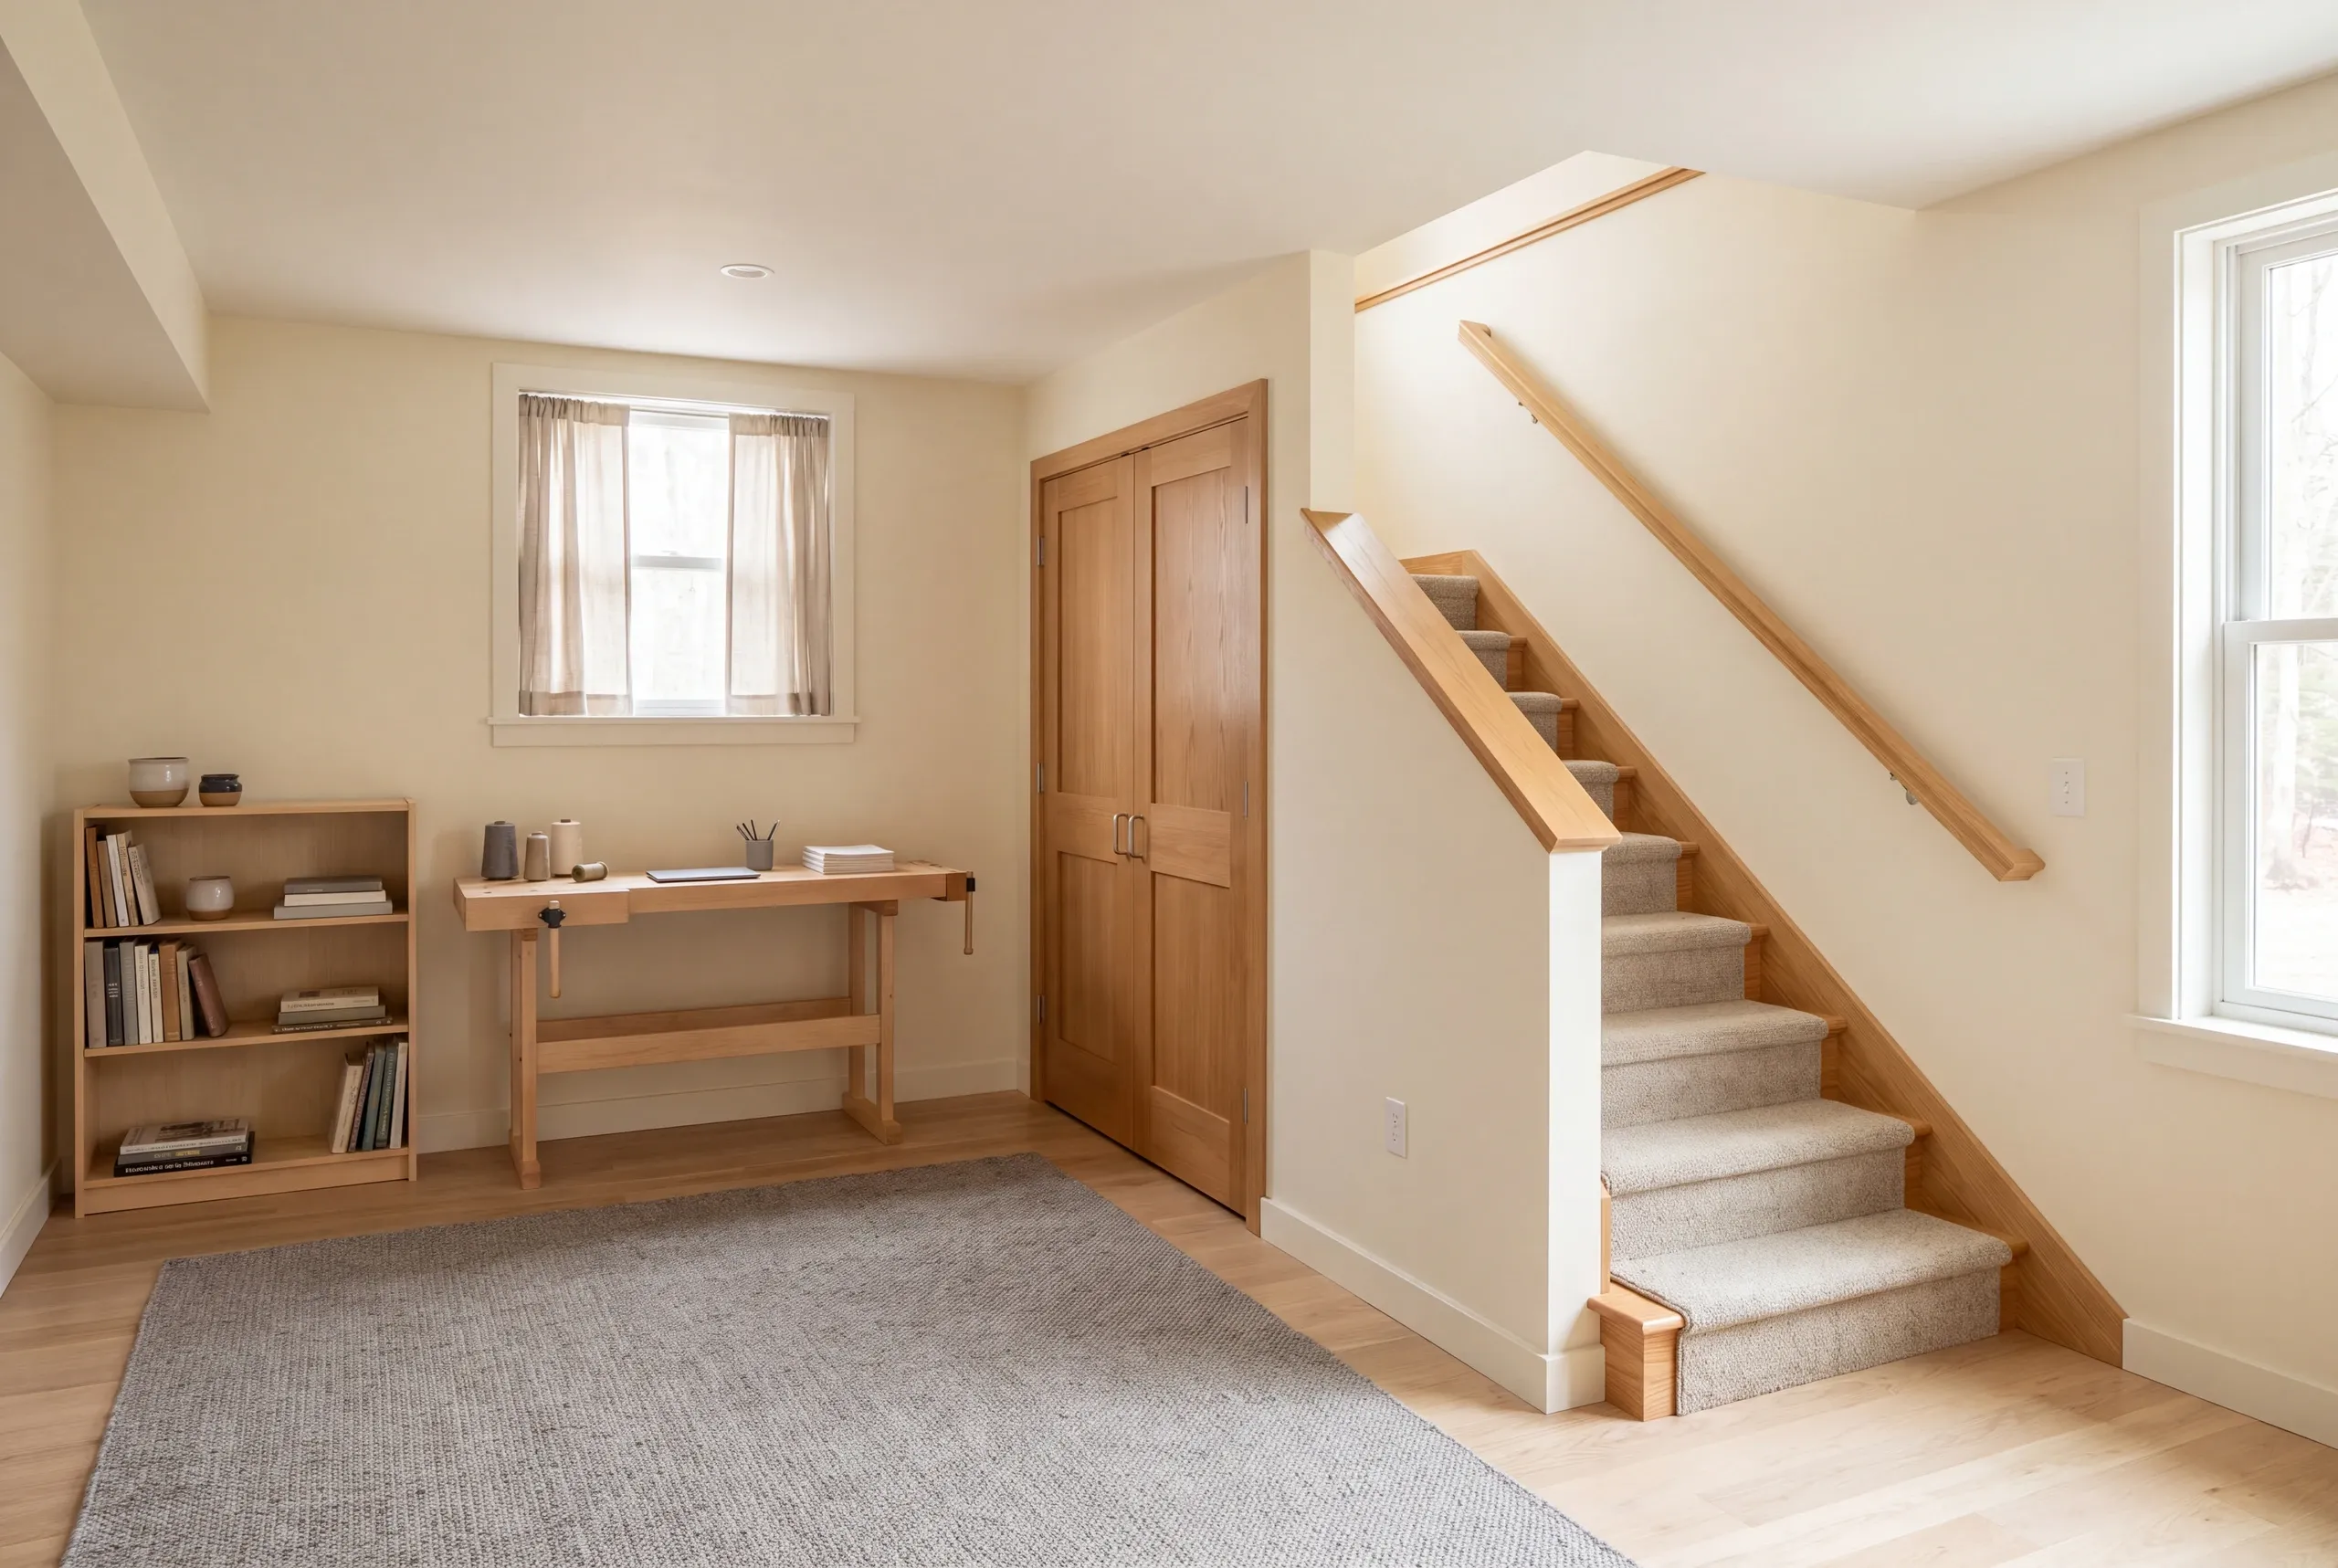
Basement remodeling requires a review of the proposed room use and the conditions that support it. A Bowdoin hobby room should be planned from the actual basement, not from the appearance of an unrelated finished space.
The town's historical housing records include different building types and periods. We do not infer a common basement or foundation from those records; the space beneath your home needs its own review.
Describe known water entry and any earlier finish work so the review starts with evidence.
Bowdoin's code office needs the proposed scope when room-use and building questions are checked.
Point out the equipment and connections that the new room must leave reachable.
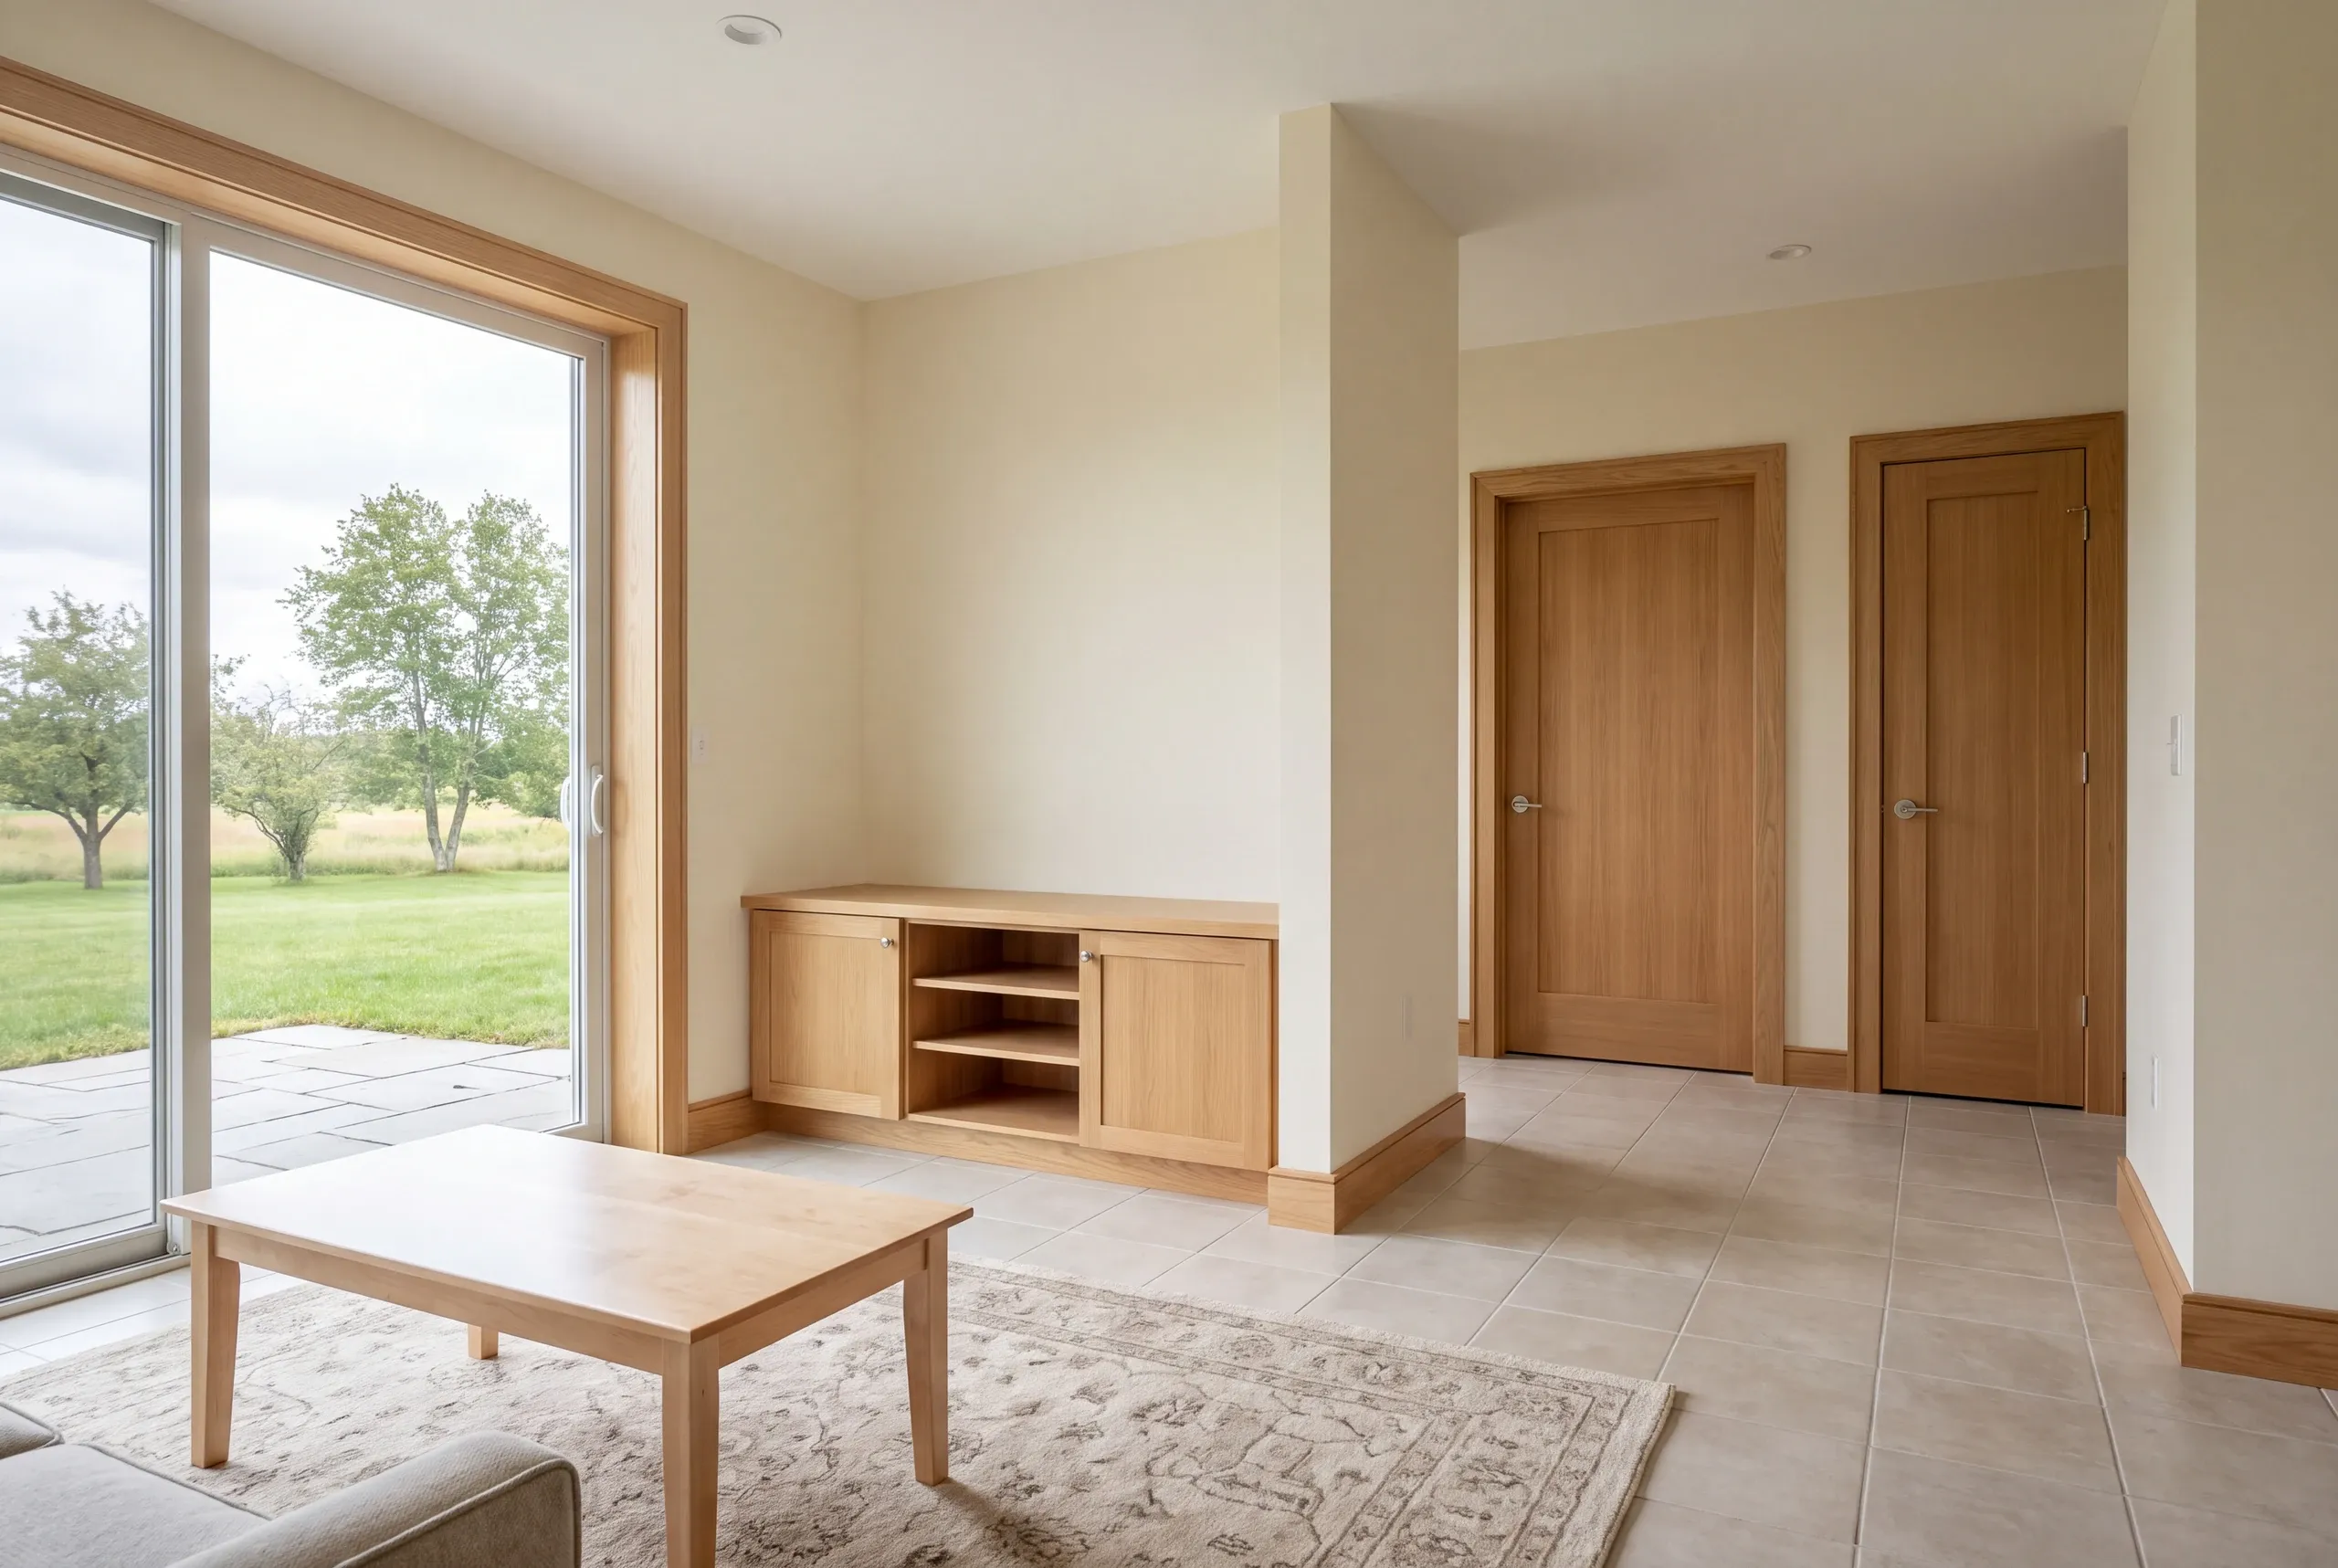
Choose the lower-level goals you want to explore. The suitability review will help establish which changes belong in the plan.
Online requests are currently unavailable. Call us to discuss your project. Call (207) 288-7927
Online requests are currently unavailable. Call (207) 288-7927 to talk about your project.
Check the basement before choosing finishes for new living space. A floor that looks dry on one visit cannot show its history in wet seasons.
Share photos and the timing of any known dampness. That information helps define further assessment without treating a stain as proof of a single cause.
Our basement guide explains the main planning concerns. Use those questions to review the lower level of your Bowdoin house.
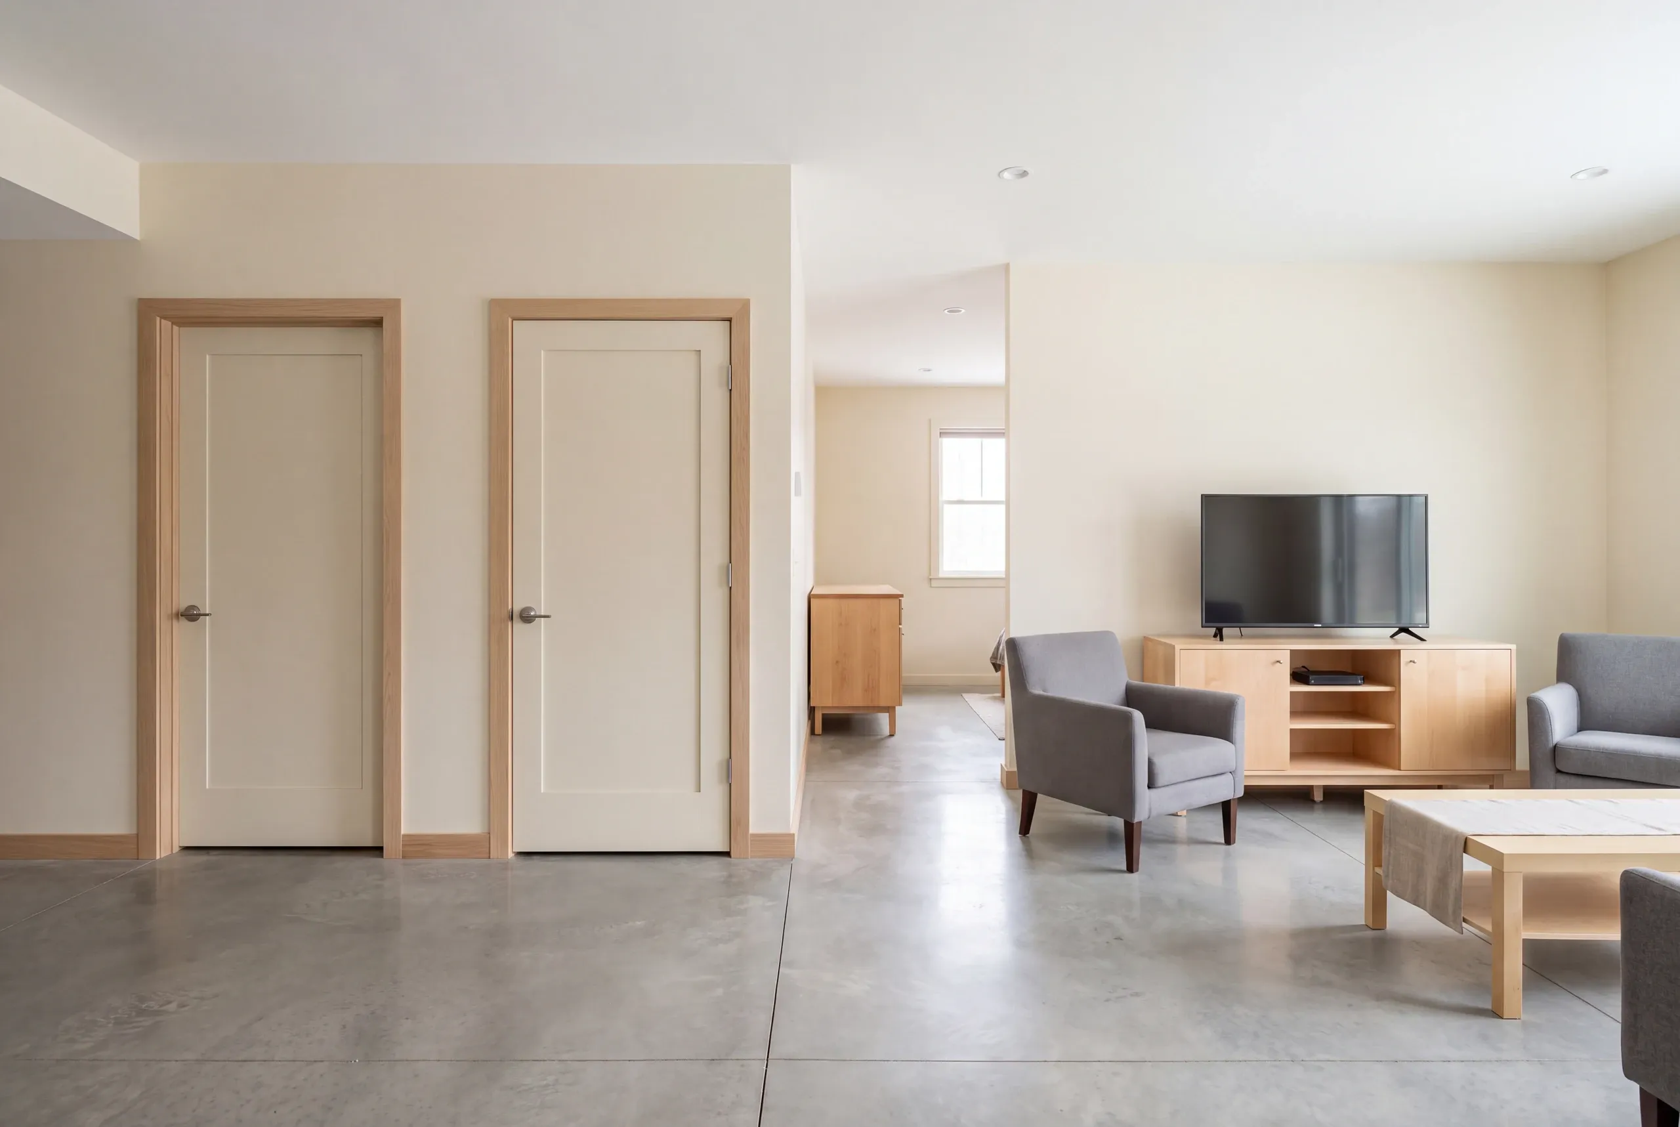
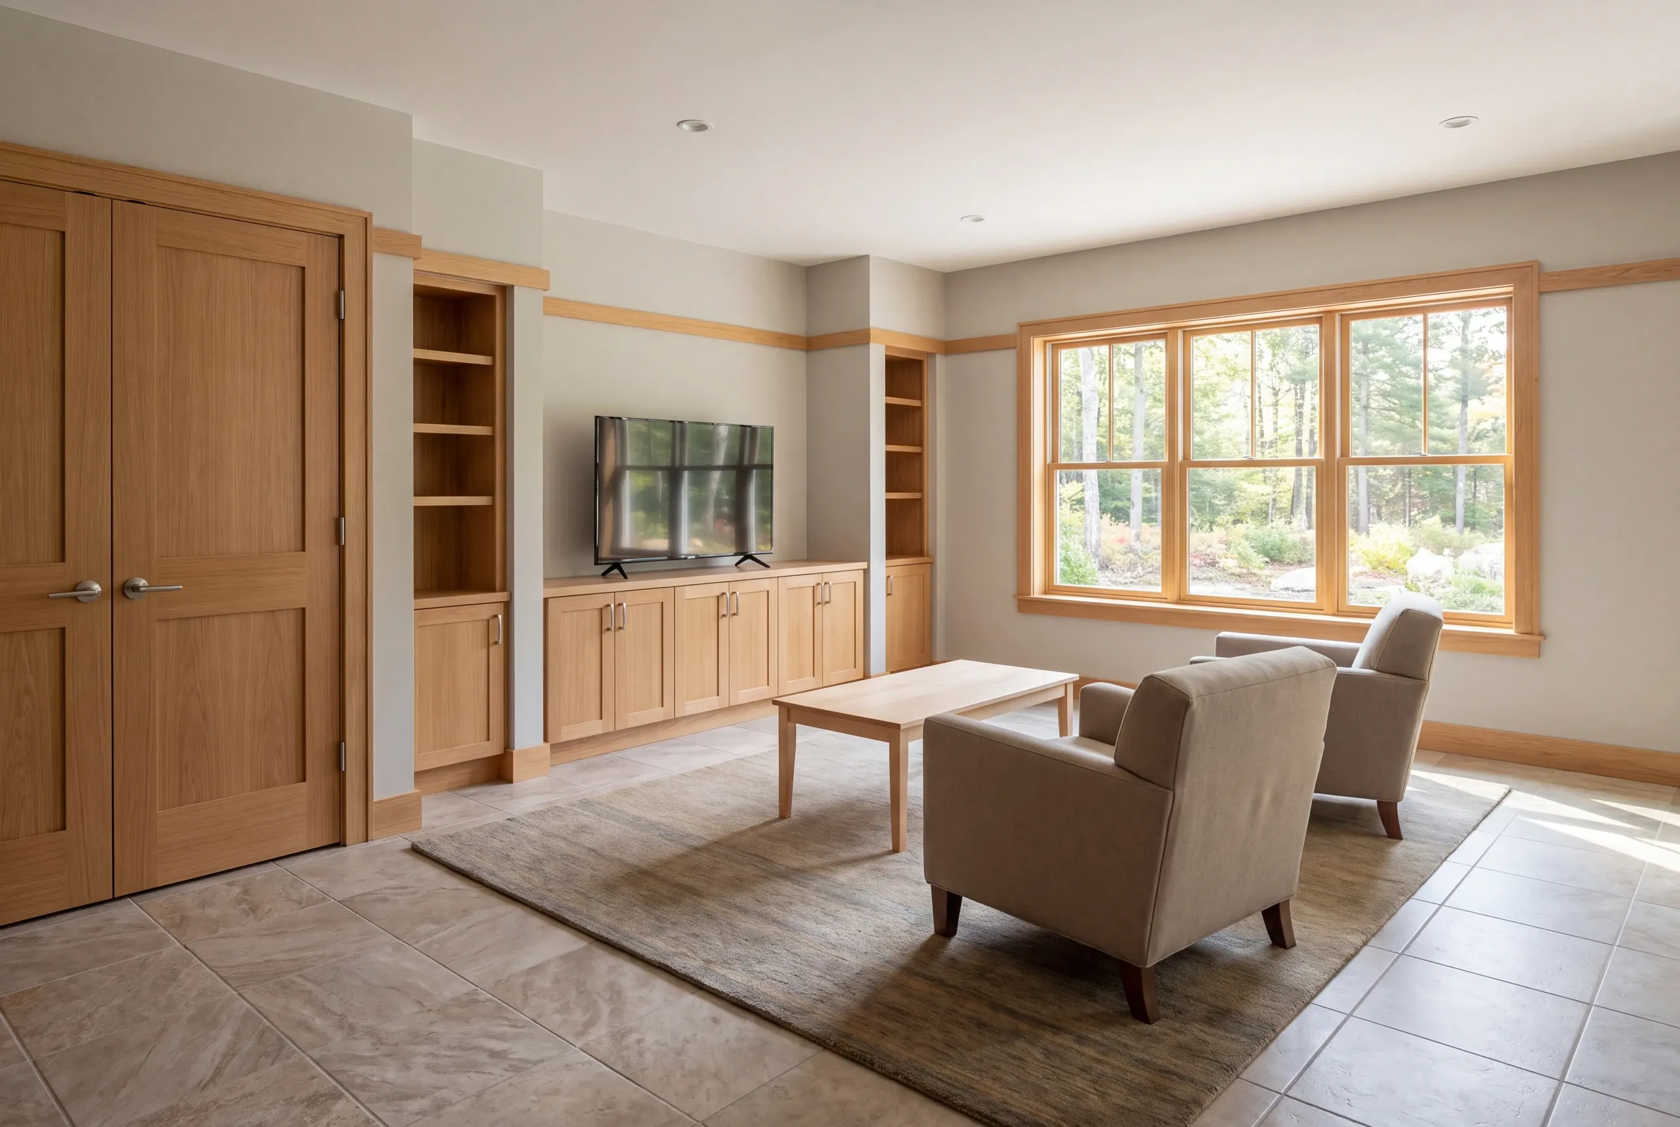
Our basement service has three linked parts. Each proposal defines the assessment and construction work agreed for the particular lower level.
Moisture history and the proposed use establish what needs to be understood before finishes are planned.
Walls and circulation are considered with stairs, ventilation and access to the home's equipment.
The agreed walls, ceilings and surfaces follow the suitable assembly and room plan.
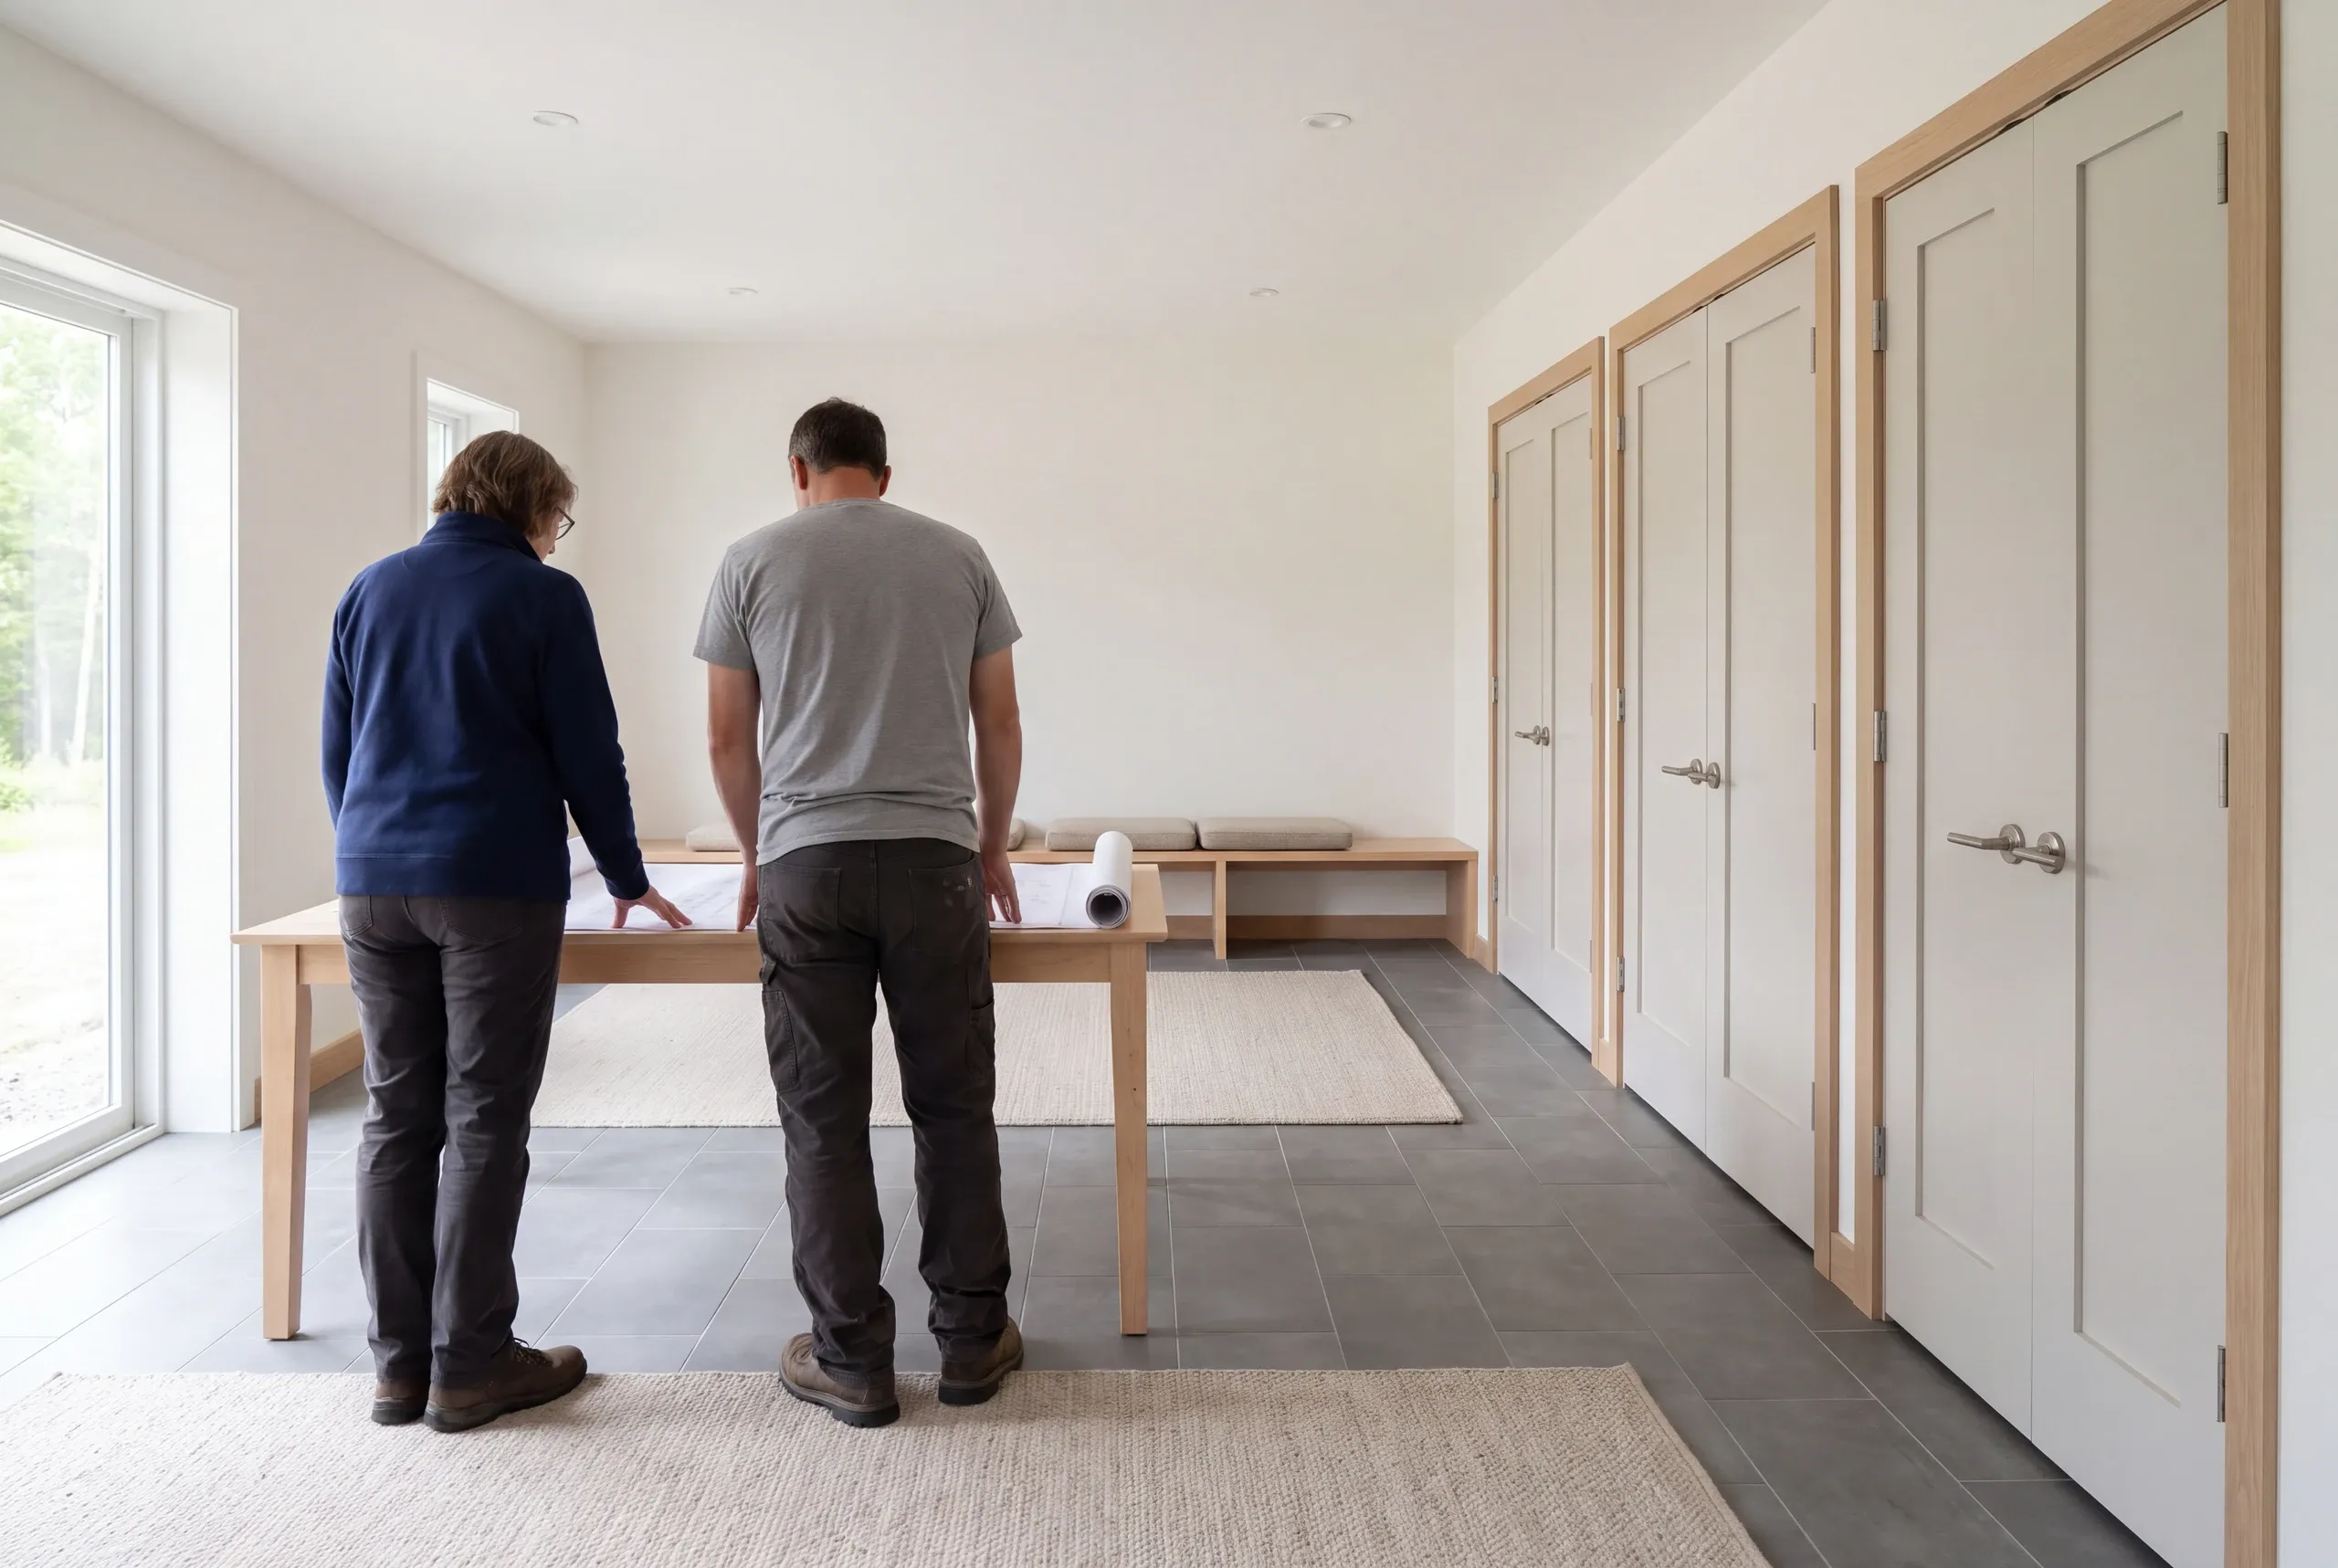
Bring the basement history and explain the use you want to add or improve.
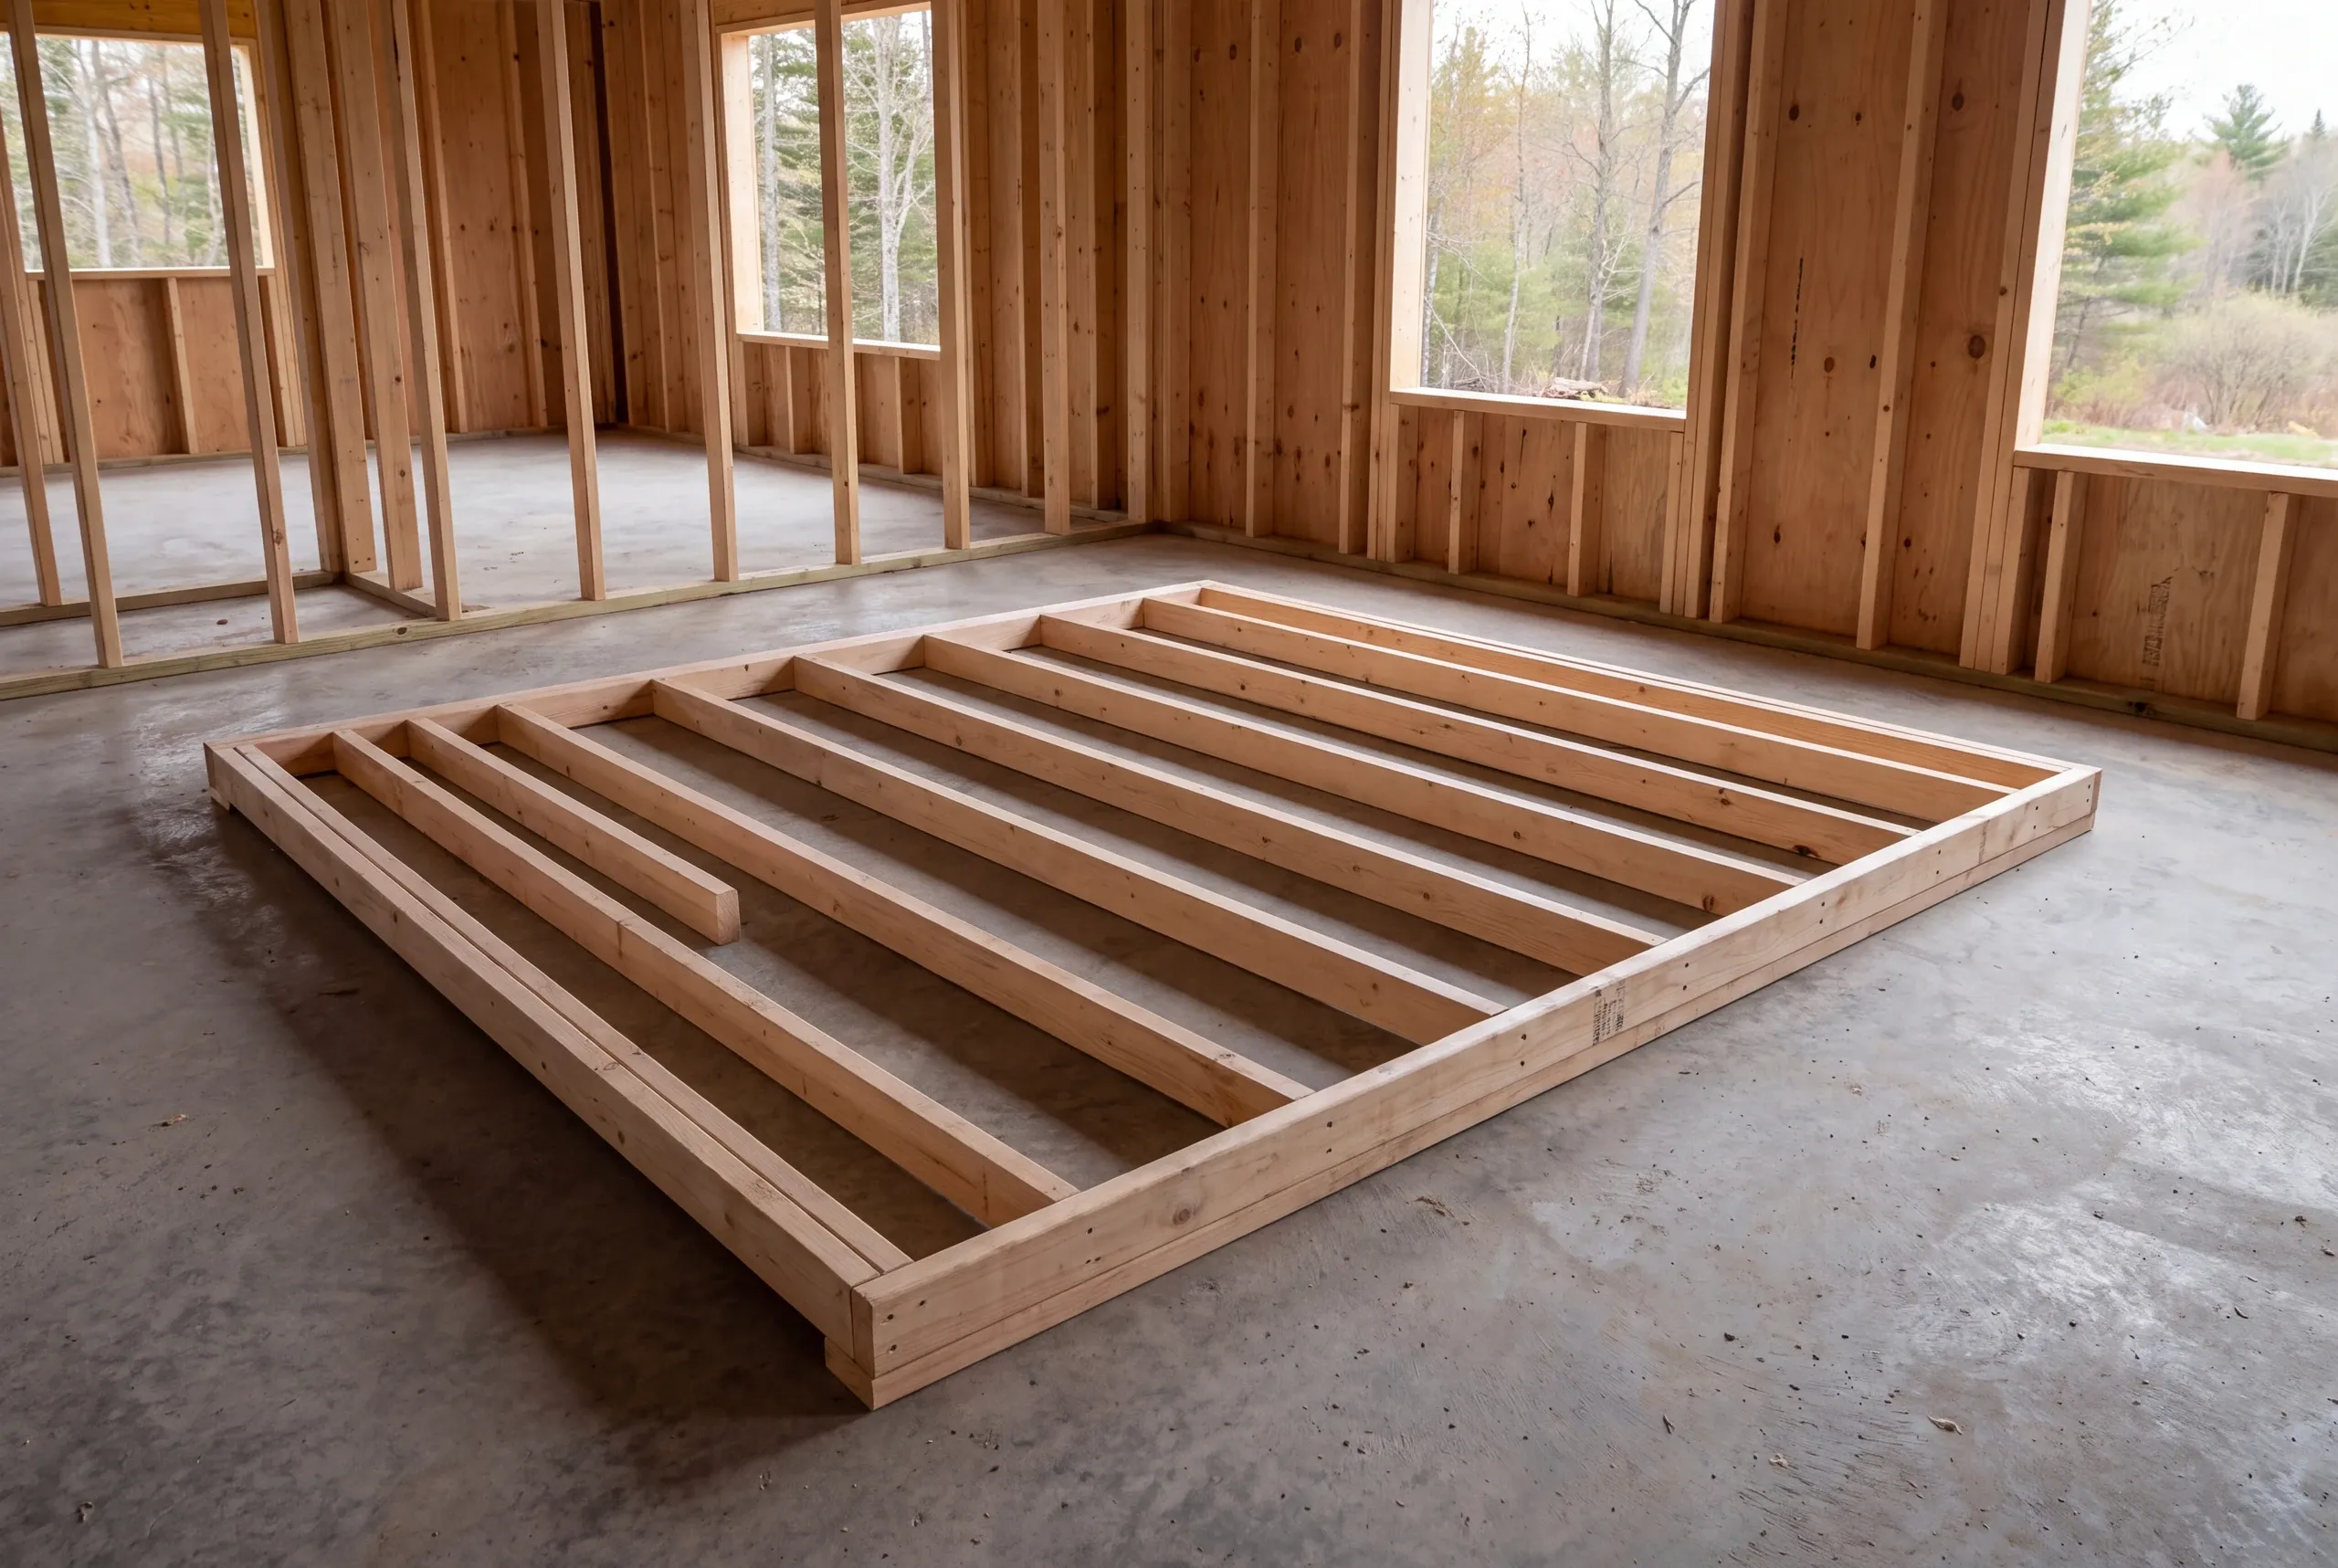
Review conditions and town questions while preserving the access needed by the rest of the house.
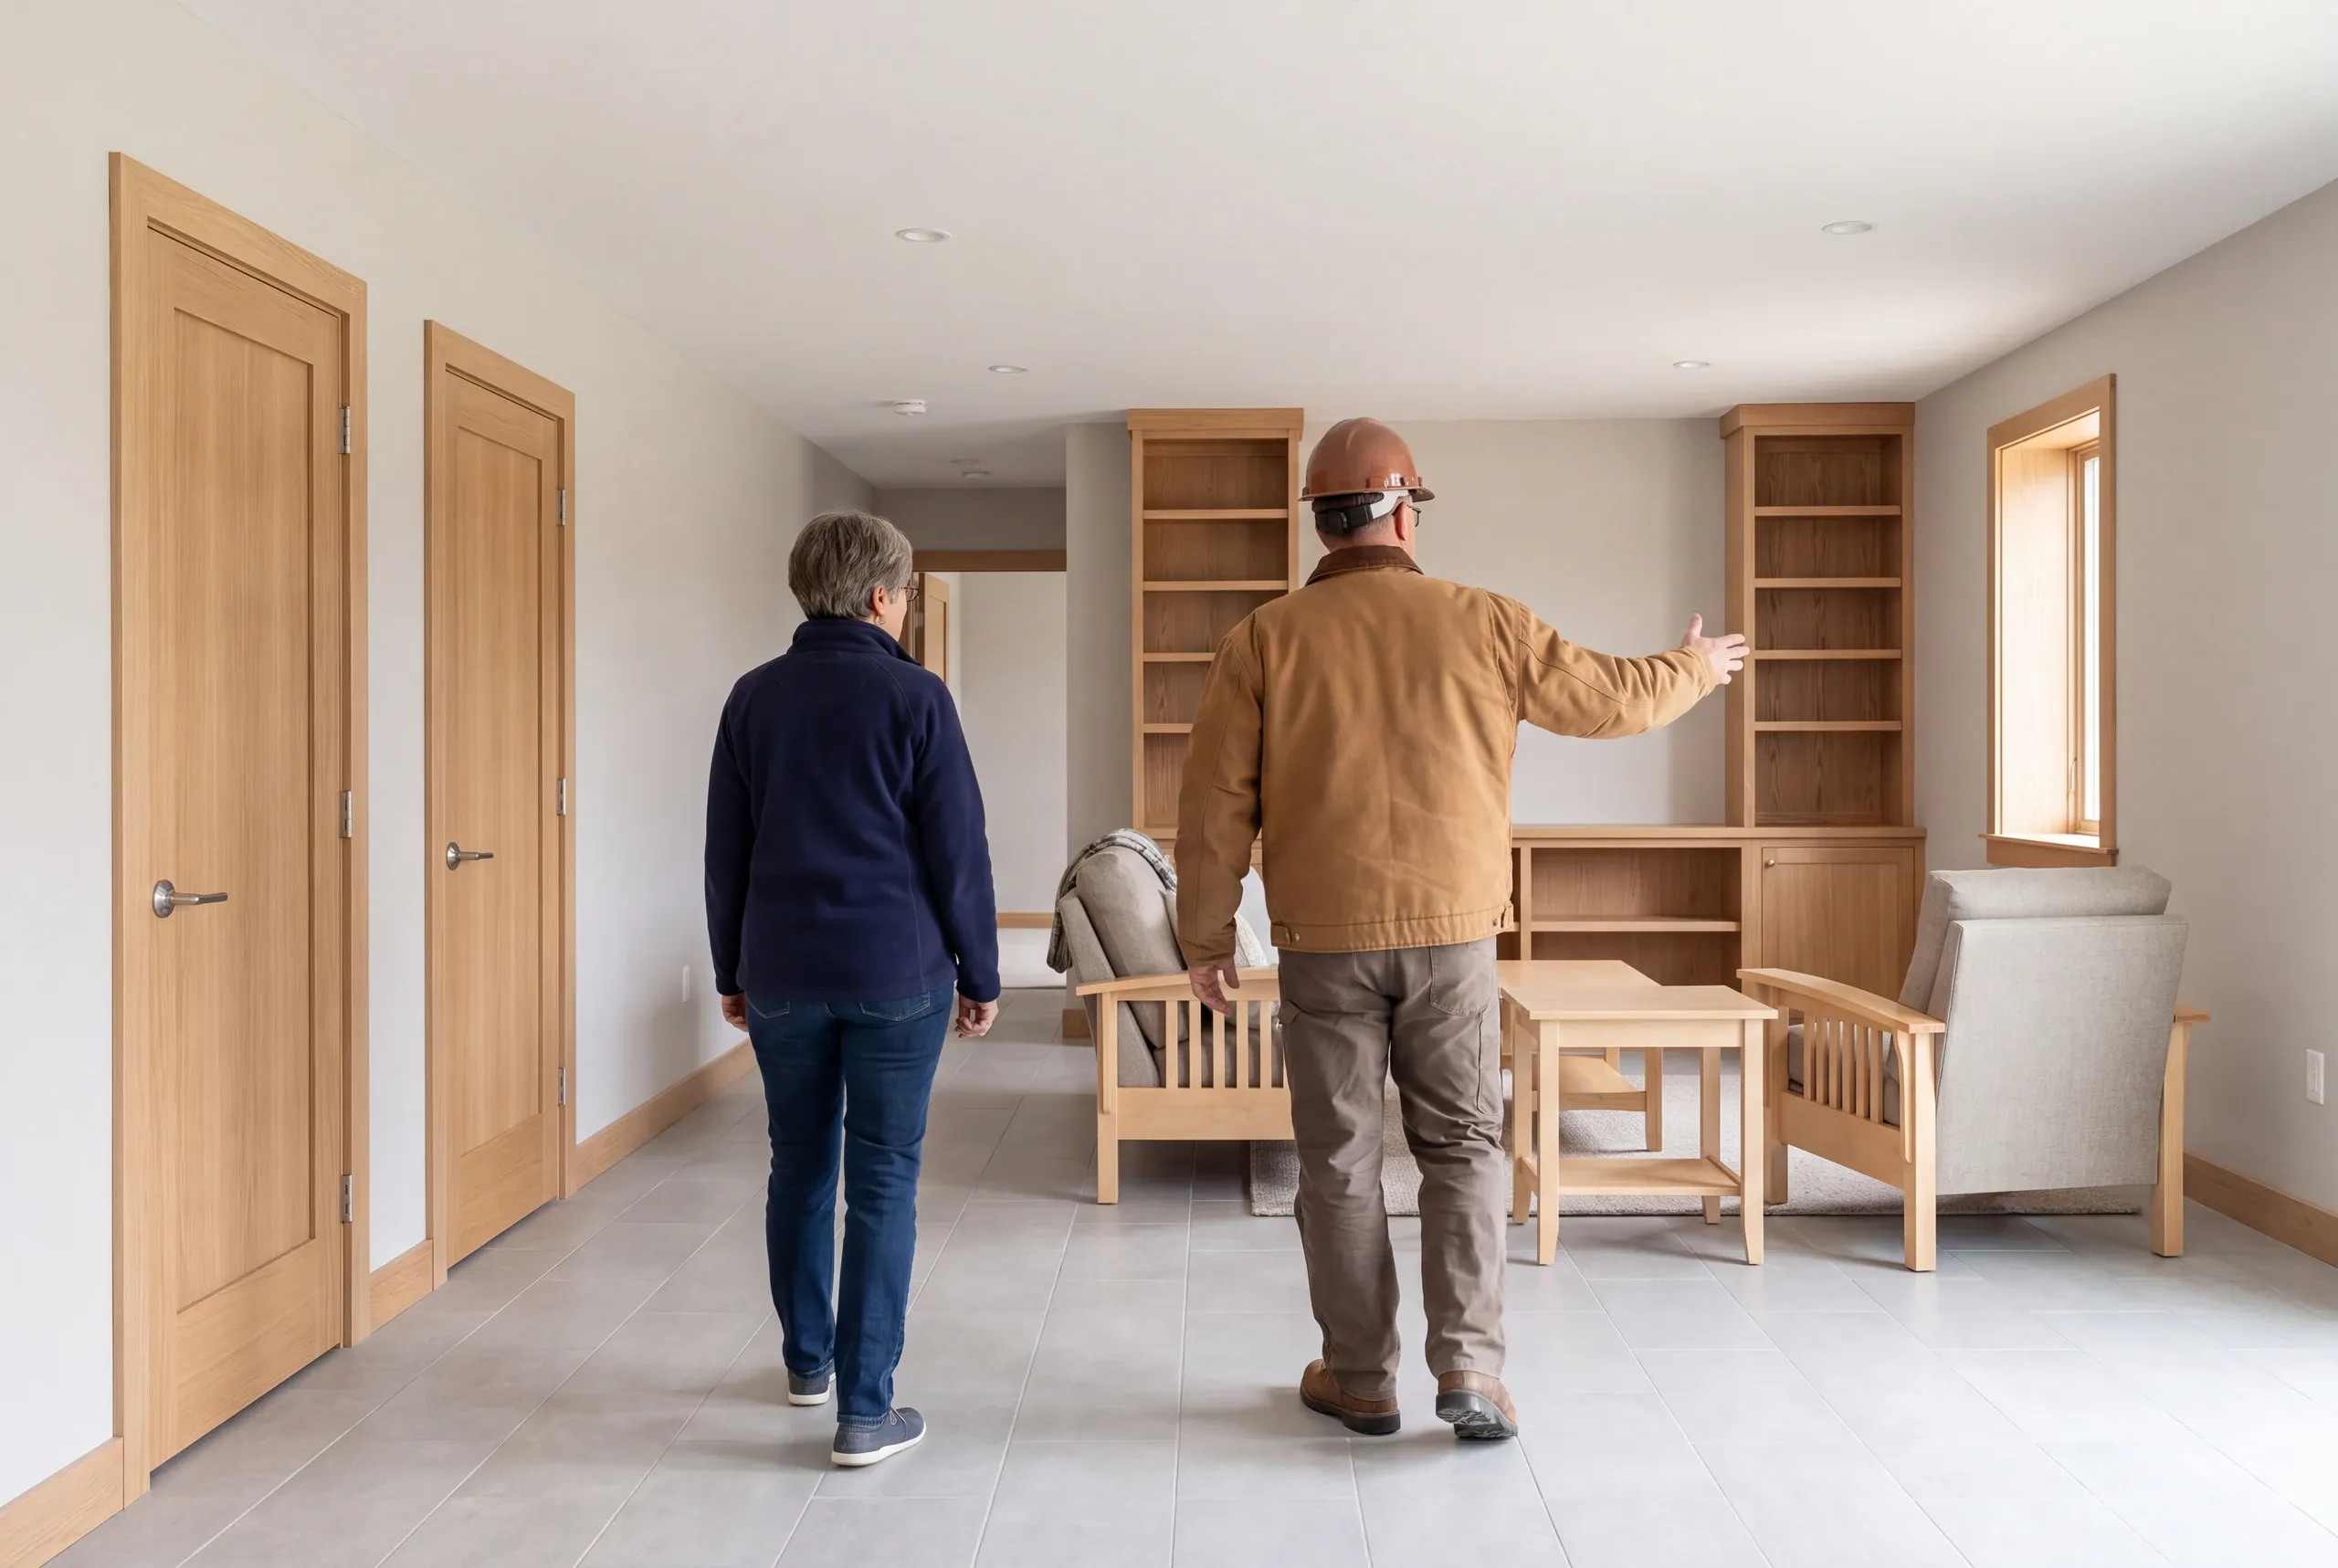
Walk the agreed room and confirm that the service areas remain reachable.
An old wall panel should be assessed before a new finish covers it. Earlier construction can conceal conditions that need to be understood while the Bowdoin basement scope is being defined.
Storage can remain beside a finished room when the layout preserves the required movement and access. Define the boundary so stored items do not spill into the stairs or equipment service area.
Basement work should be coordinated with upstairs changes when their plumbing or electrical routes overlap. See our Bowdoin whole-house renovation planning for a scope that considers those shared tasks.
Share the lower-level use you want and the questions you already have. We can start by identifying what must be checked before that room takes shape.
A new home or a familiar home, made better.