
Show the Woolwich space and existing services.
Identify earlier finished areas and any known moisture concerns.
Basement remodeling in Woolwich, ME needs a plan for the room and the services that stay. We check the space before choosing how much to finish.
A hobby room still belongs to a working house. The table and seating should have a useful place beside the equipment and routes that remain downstairs.
Show us what you hope to do in the basement and what is already there. We can identify the checks needed before a new room arrangement becomes a fixed scope.
Woolwich, Maine and nearby communities.
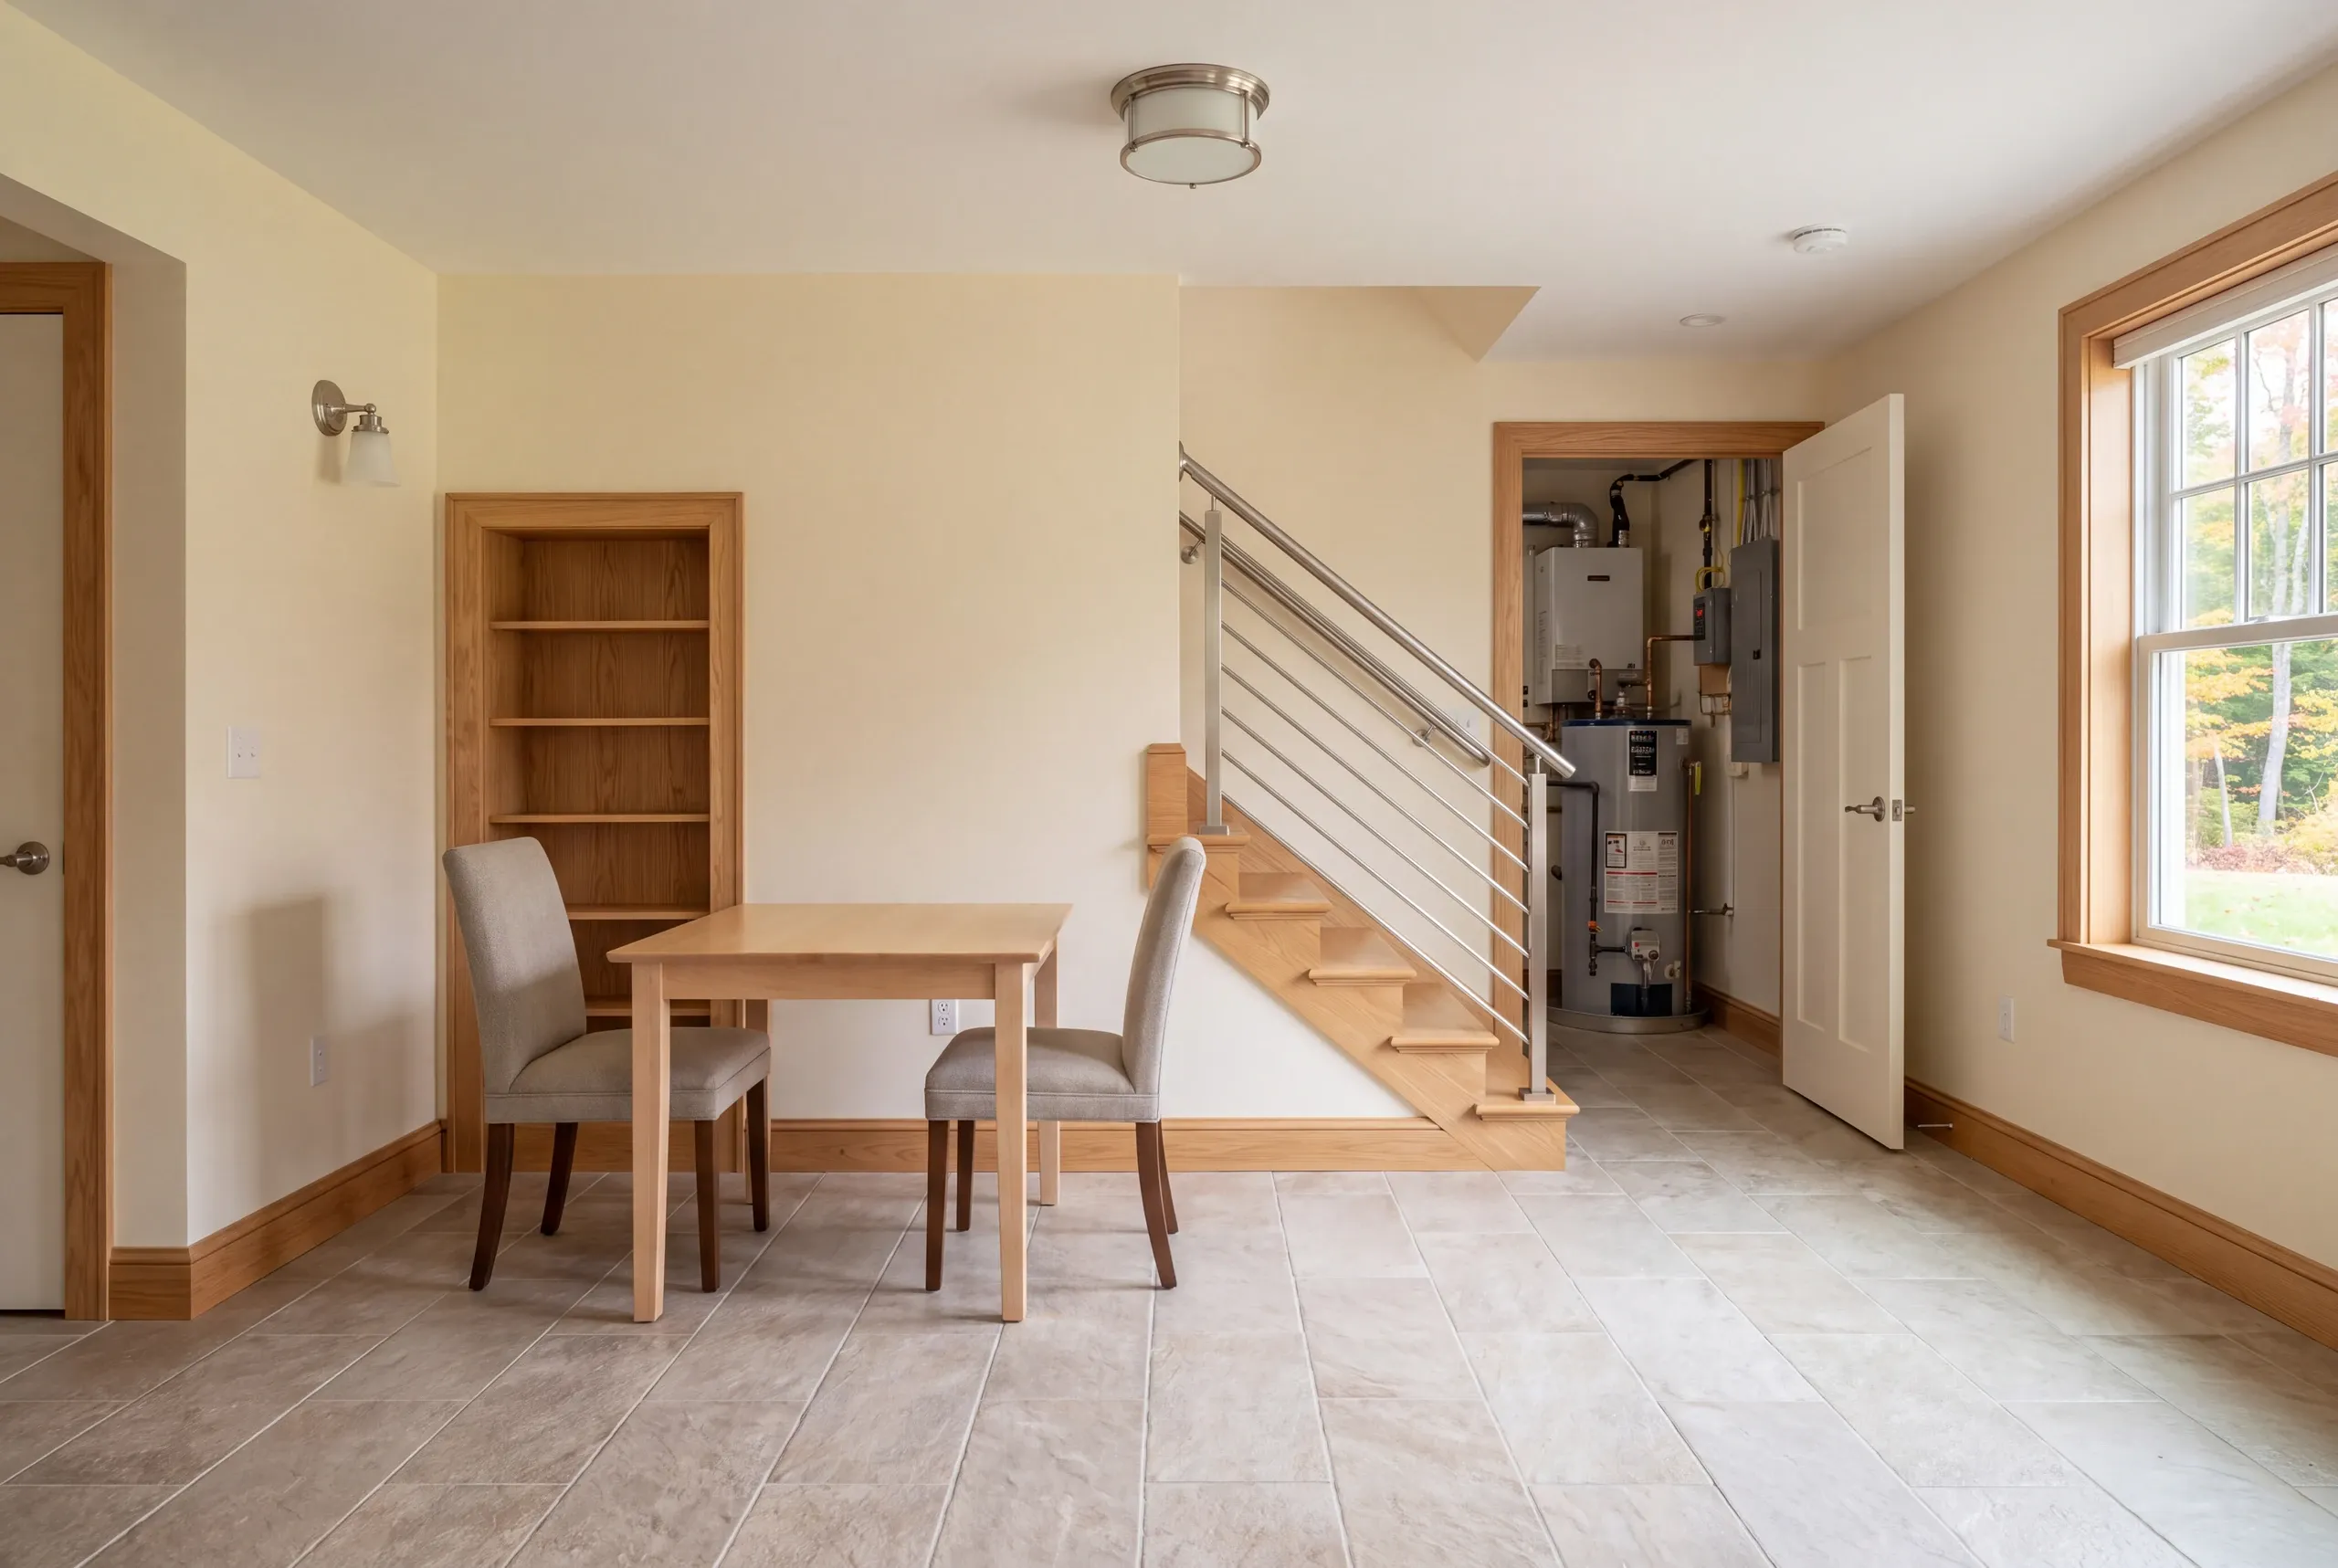
Basement remodeling checks the room use before the finishes. In Woolwich, we review the space and the building or trade questions that the planned work raises.
The town publishes a building checklist and permit resources. Use the intended scope to identify the project questions rather than assume every basement update is a surface-only change.
Identify earlier finished areas and any known moisture concerns.
The town's building and plumbing resources should be checked against the actual proposal.
Mark stairs and equipment routes before allocating the available floor to furniture.
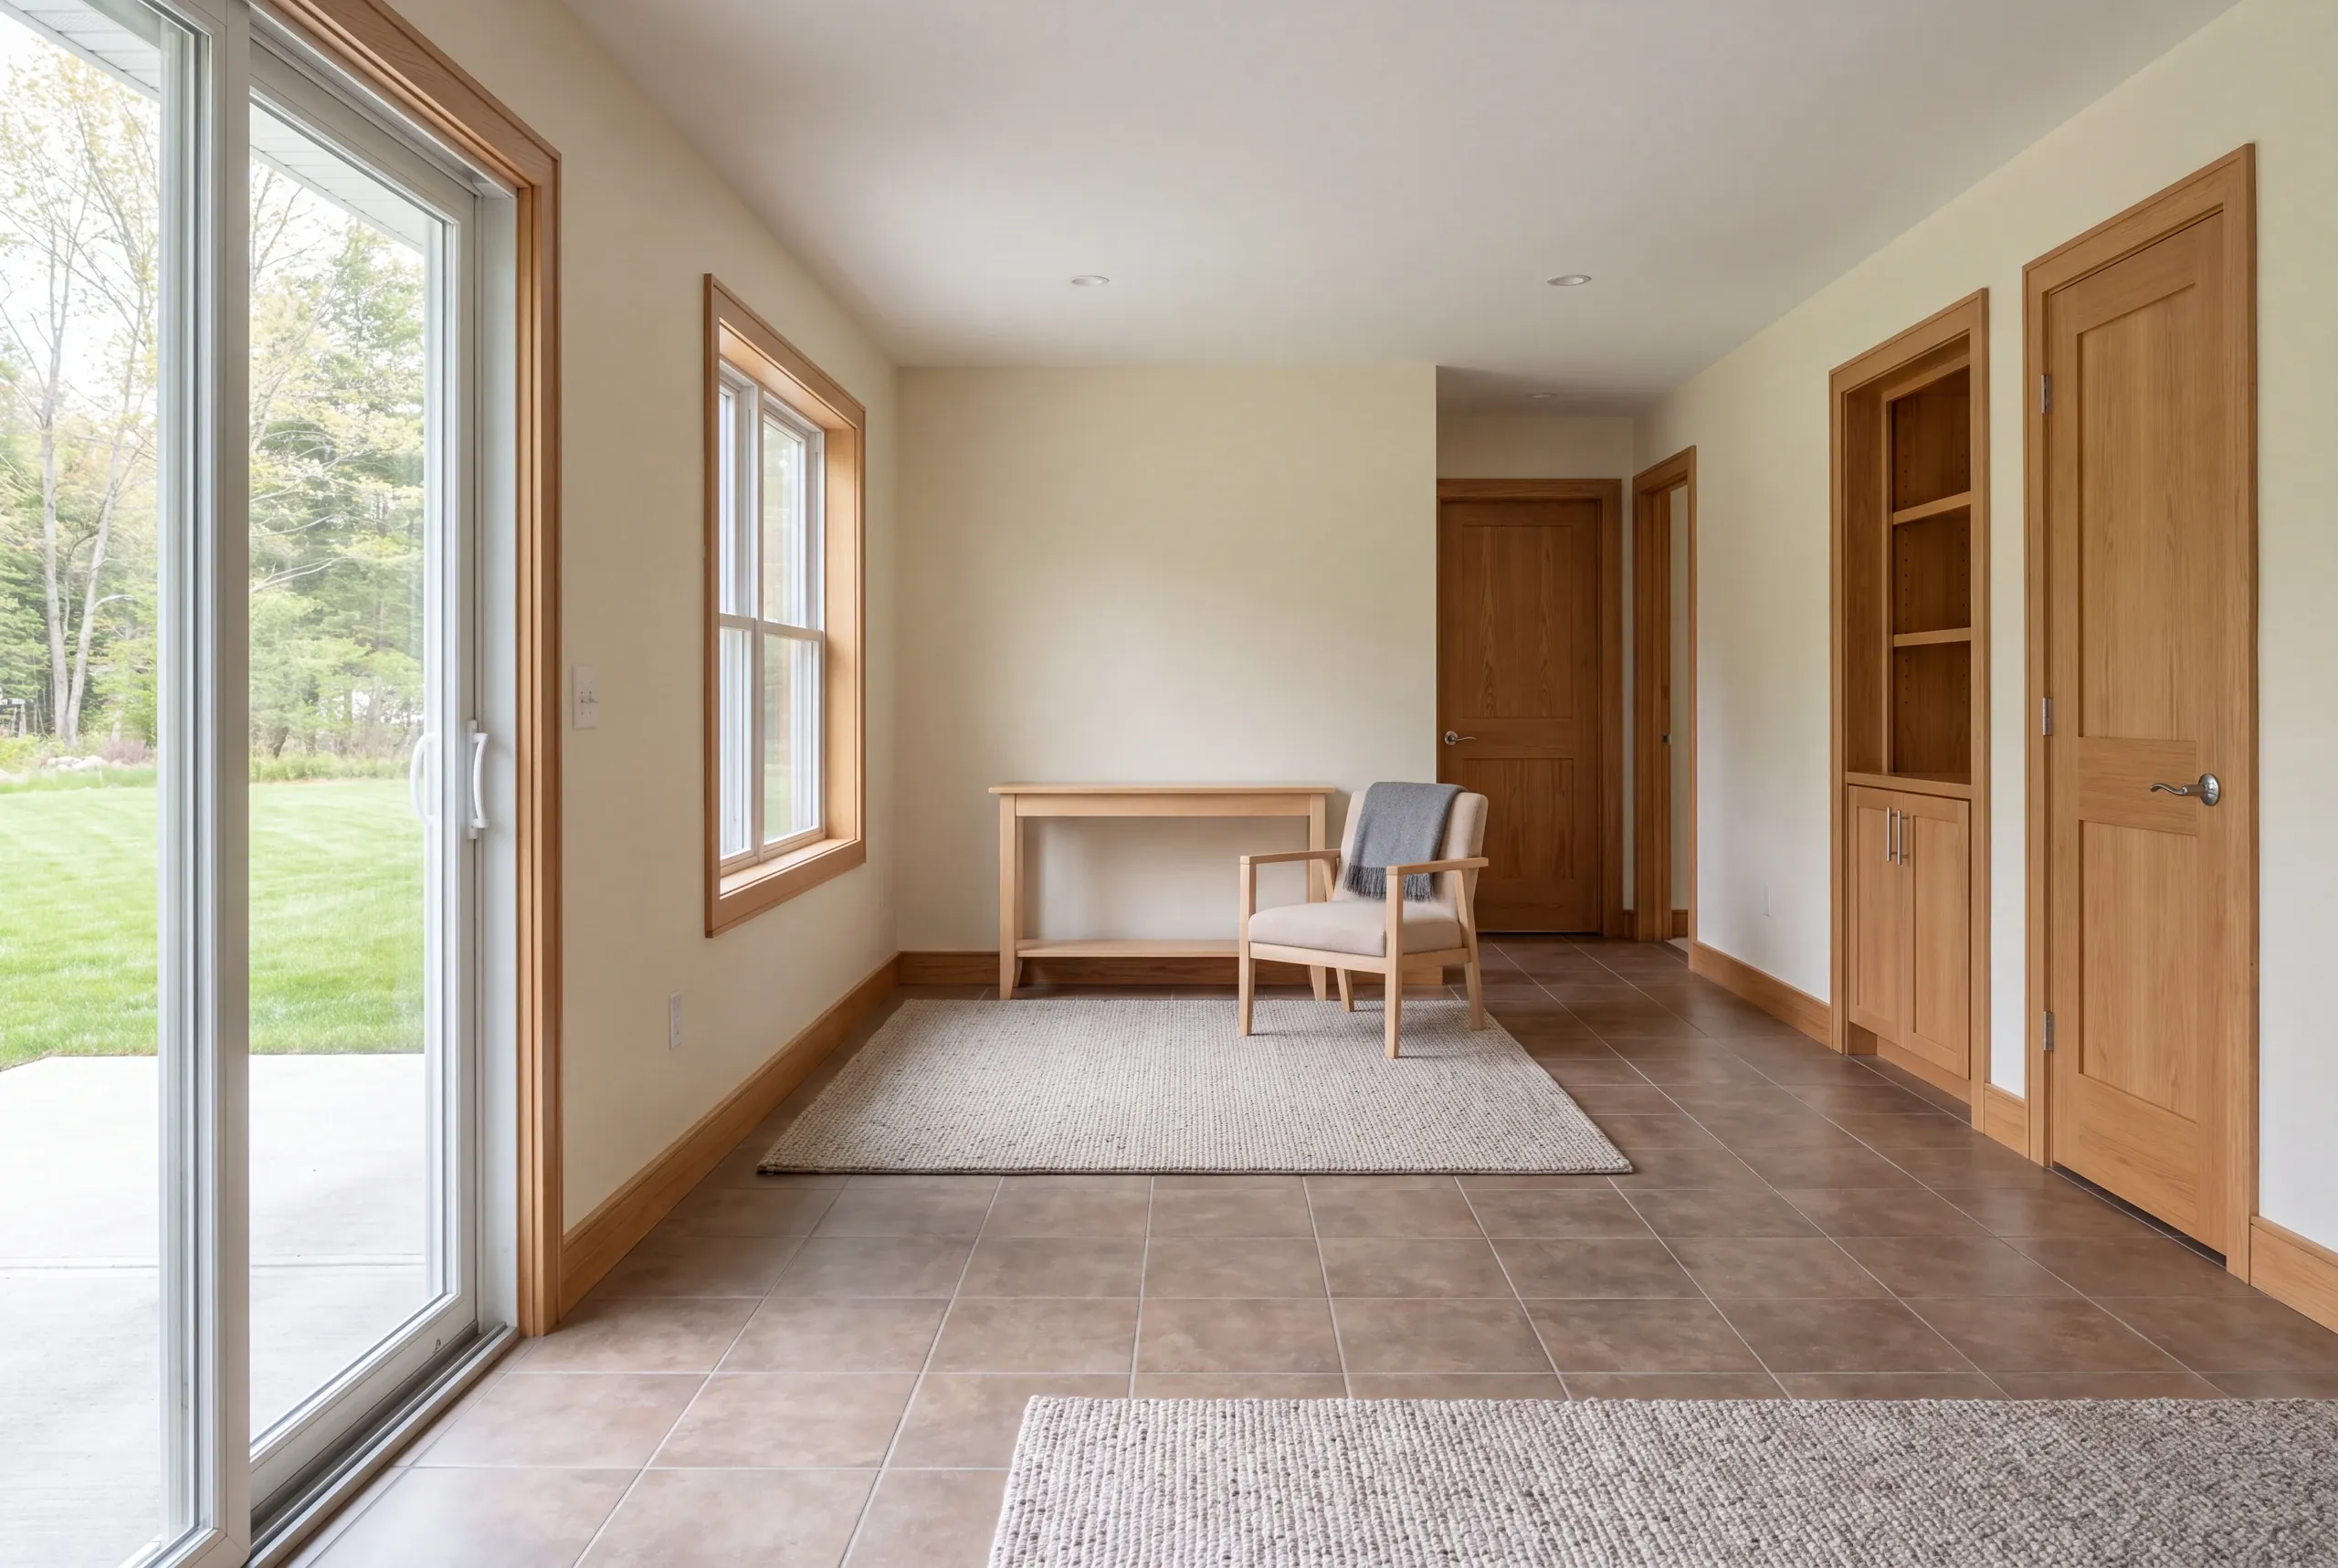
Select the basement goal you want to discuss. The suitability review can establish the area and preparation needed to support it.
Online requests are currently unavailable. Call us to discuss your project. Call (207) 288-7927
Online requests are currently unavailable. Call (207) 288-7927 to talk about your project.
Homeowners should bring earlier basement records when known repairs or finish work could affect the new scope. Photos and descriptions can help identify what needs closer assessment.
Woolwich's historical plan discusses older homes in parts of town. That context does not establish a common foundation type or hidden condition beneath every house.
Use the lower level's own history to guide the review. A past repair is useful to know about, but it cannot explain every hidden area.
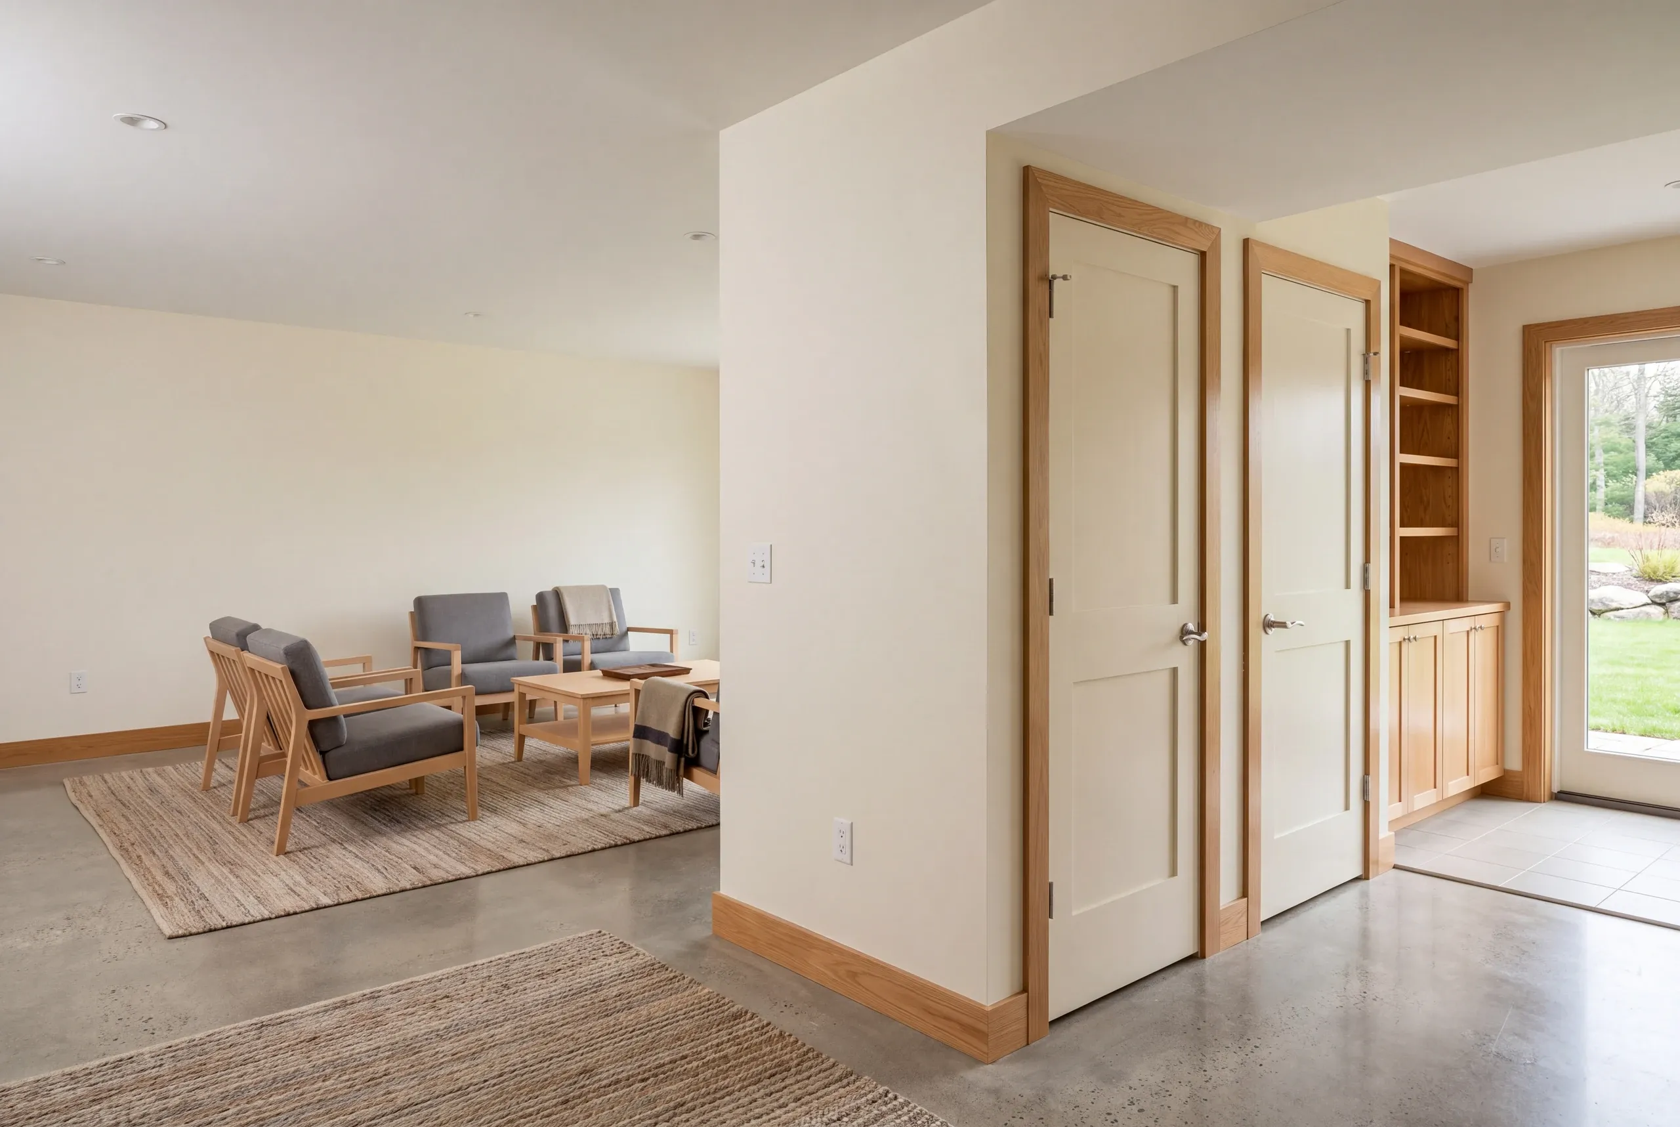
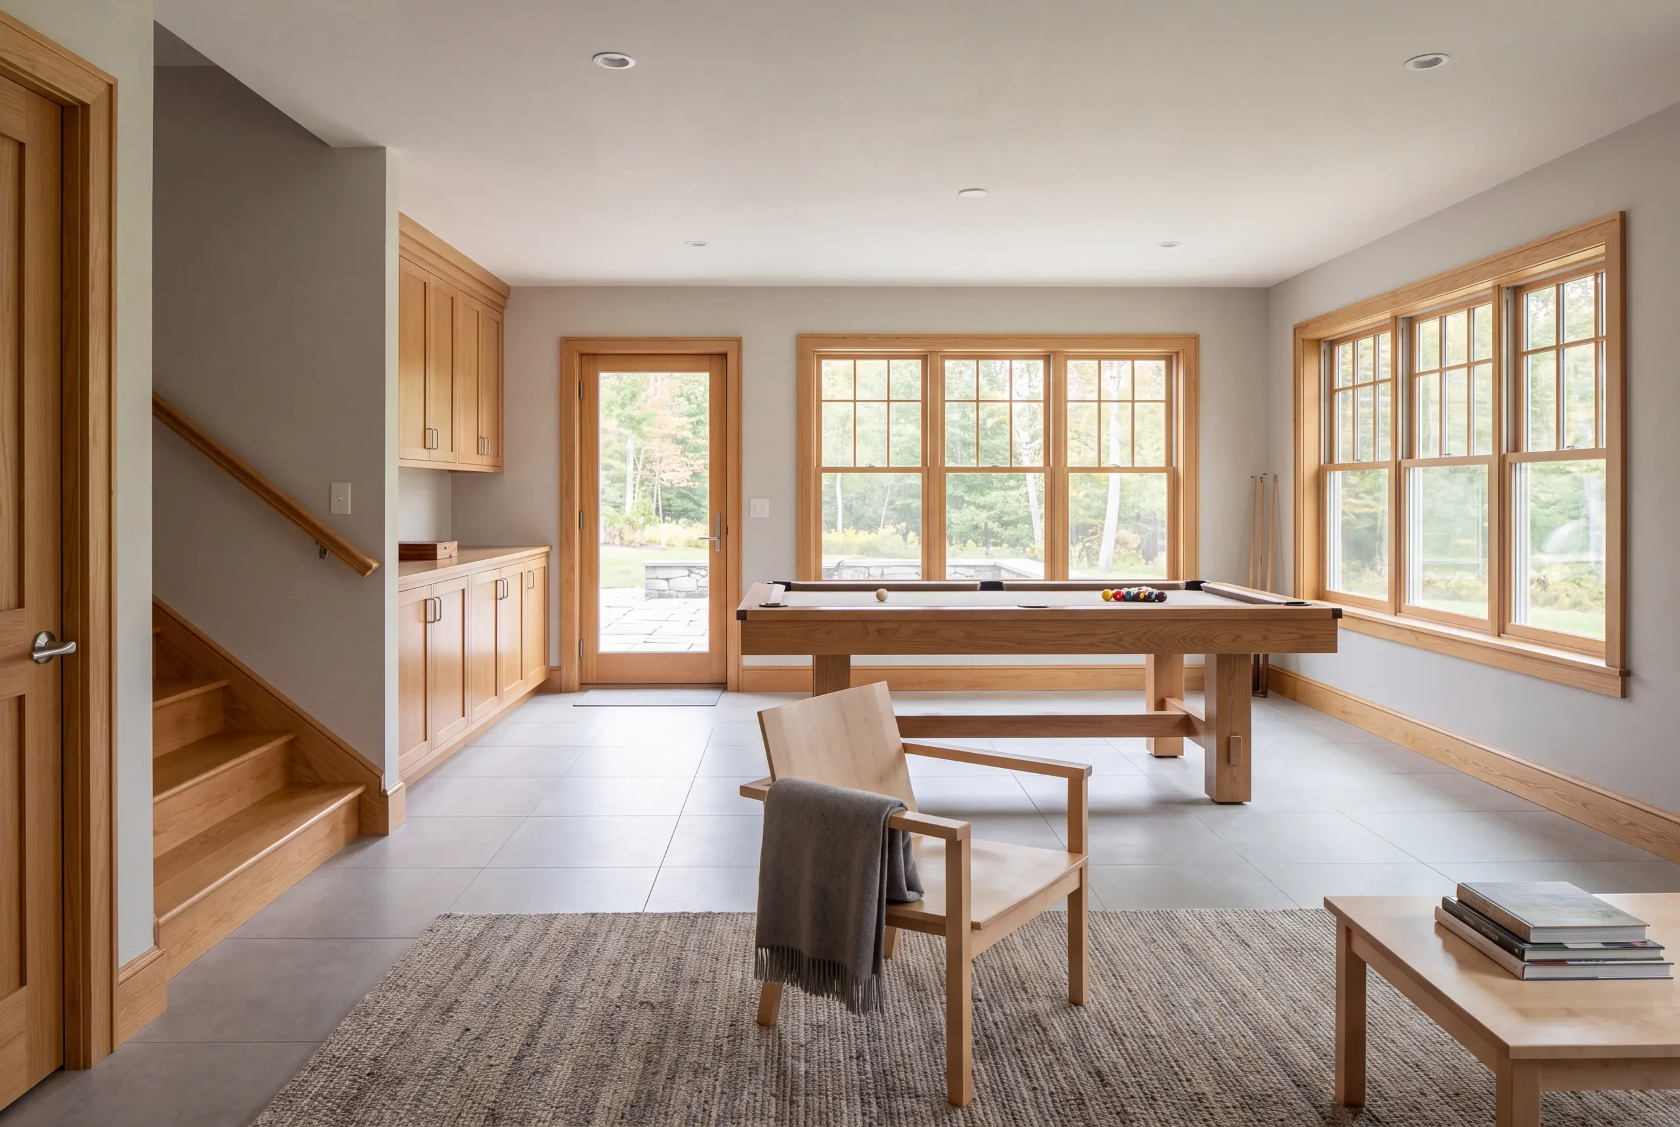
Our basement work is organized in three service groups. The written scope identifies the particular tasks included for your lower level.
Review the space and establish what needs attention before the finished-room scope is set.
Plan room boundaries with stairs, ventilation and access to the existing equipment.
Complete the agreed walls, ceilings and surfaces using a suitable reviewed assembly.
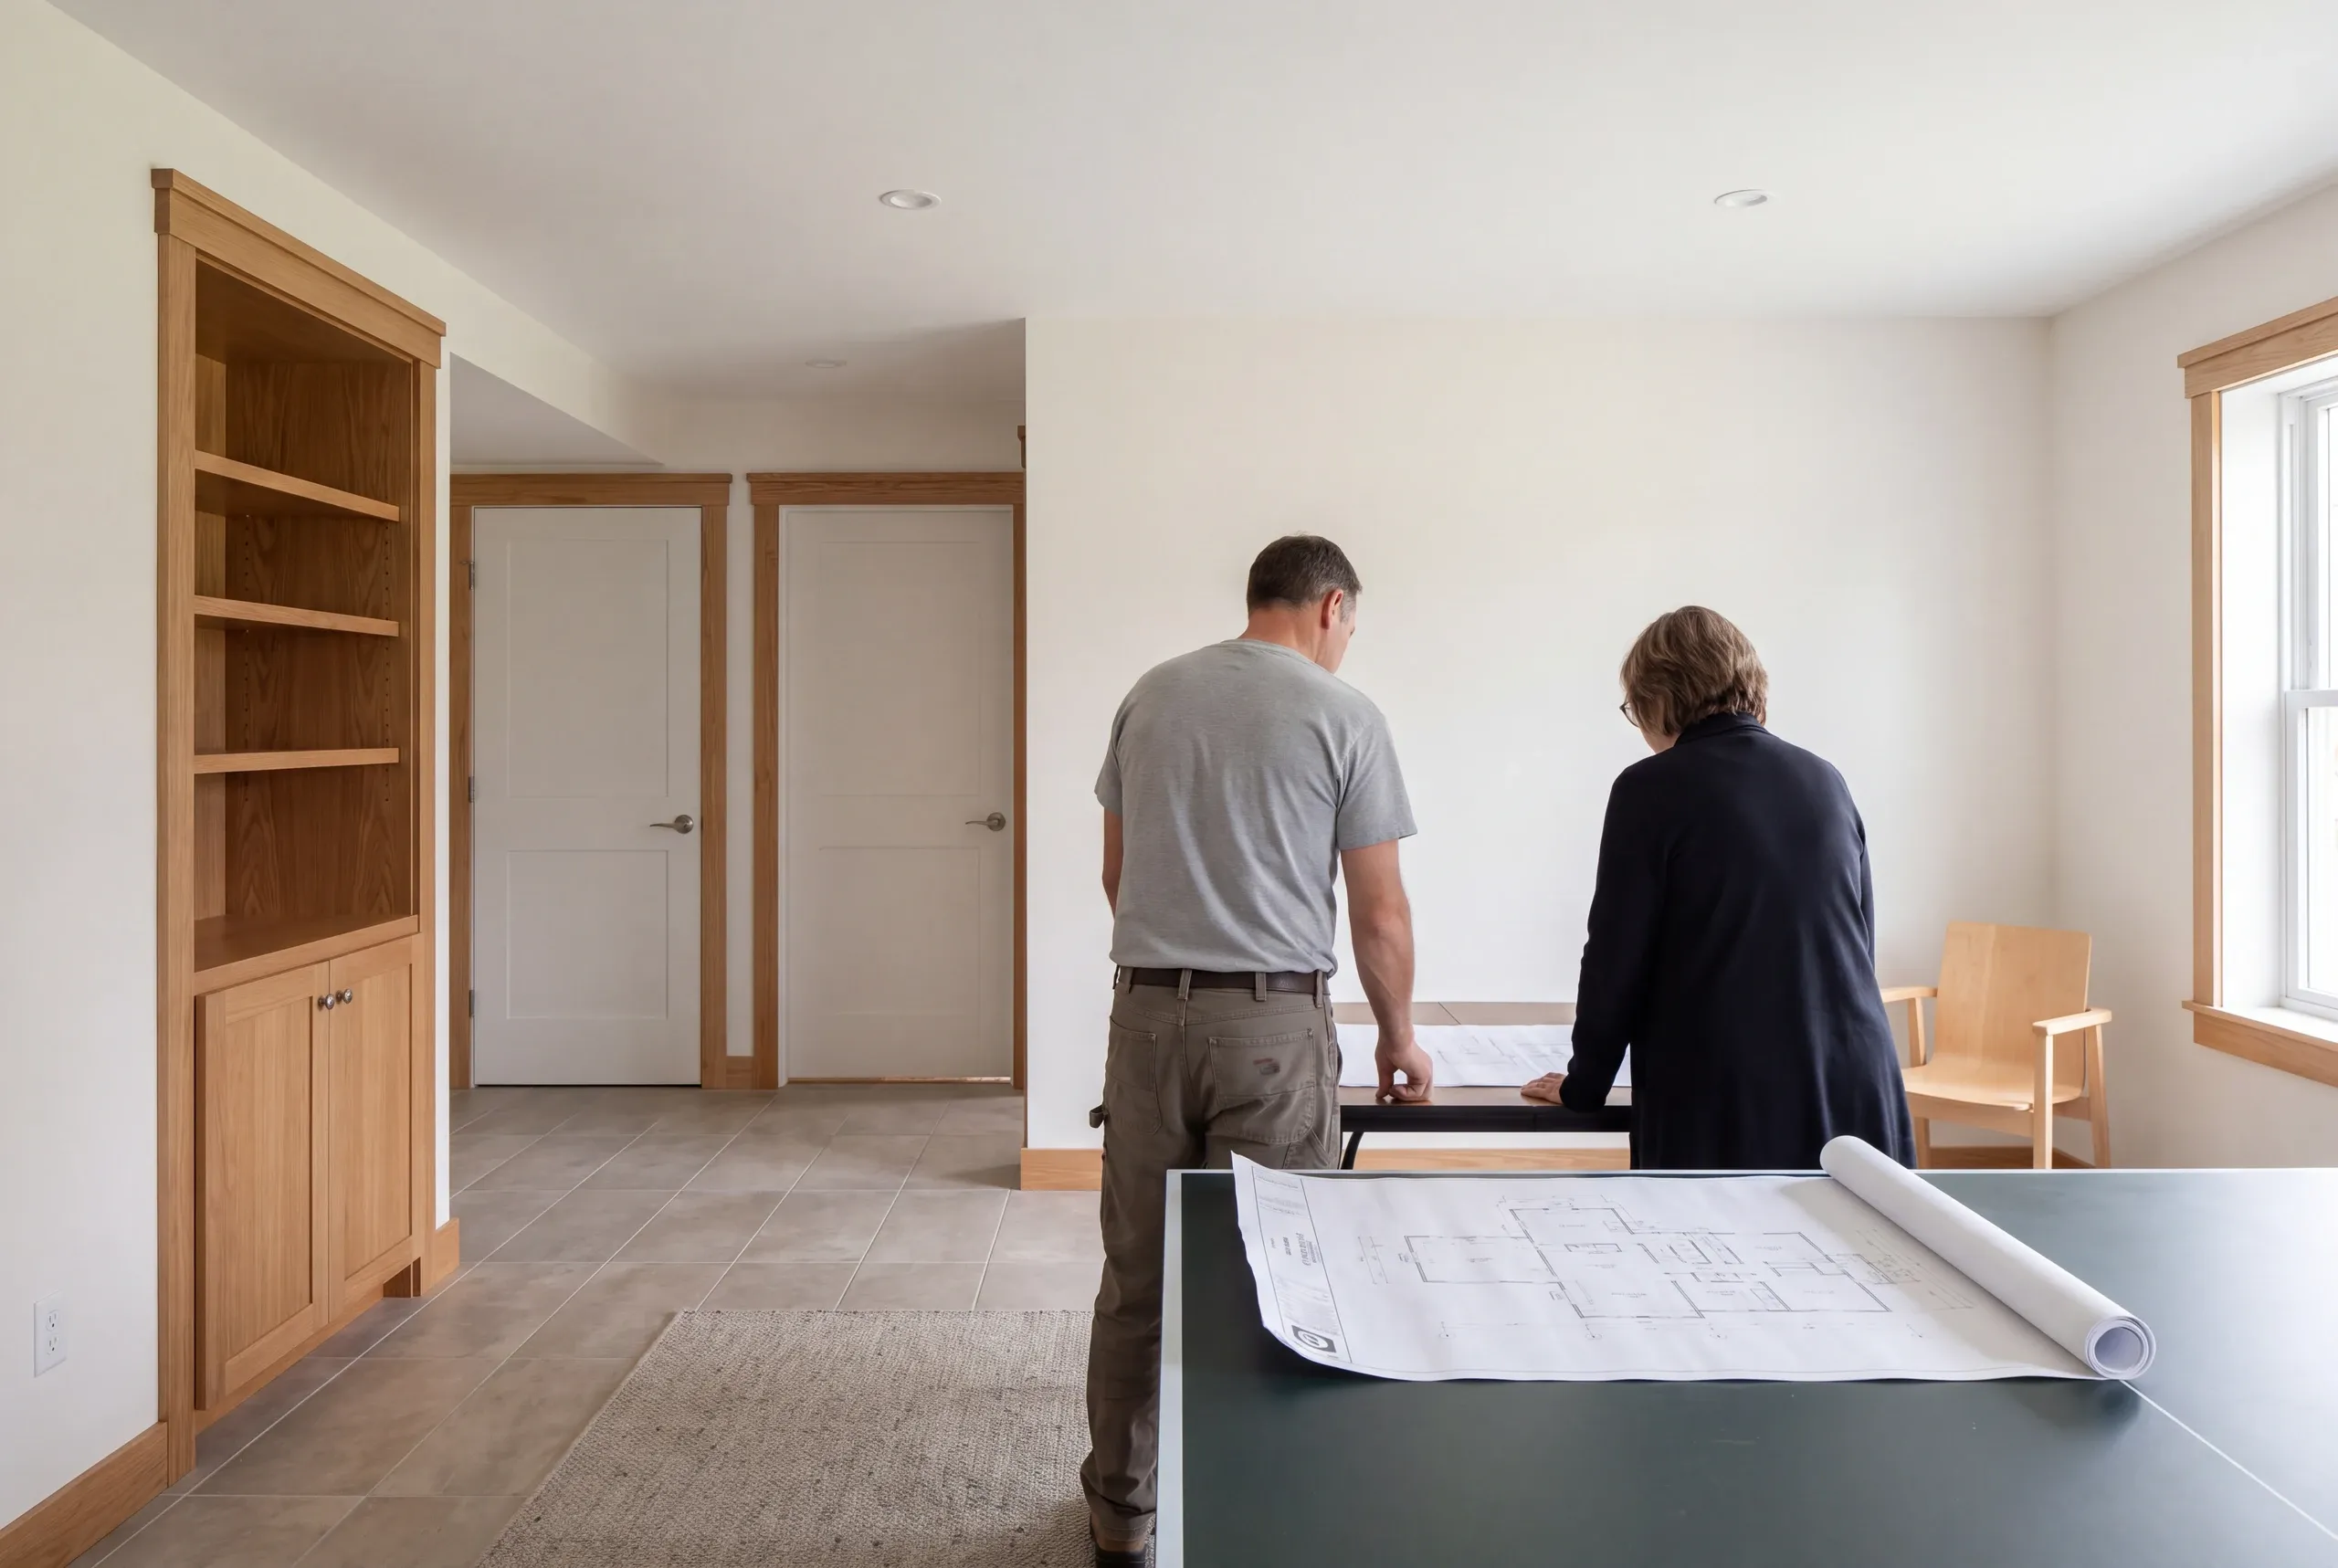
Share the basement history and identify the services that remain downstairs.
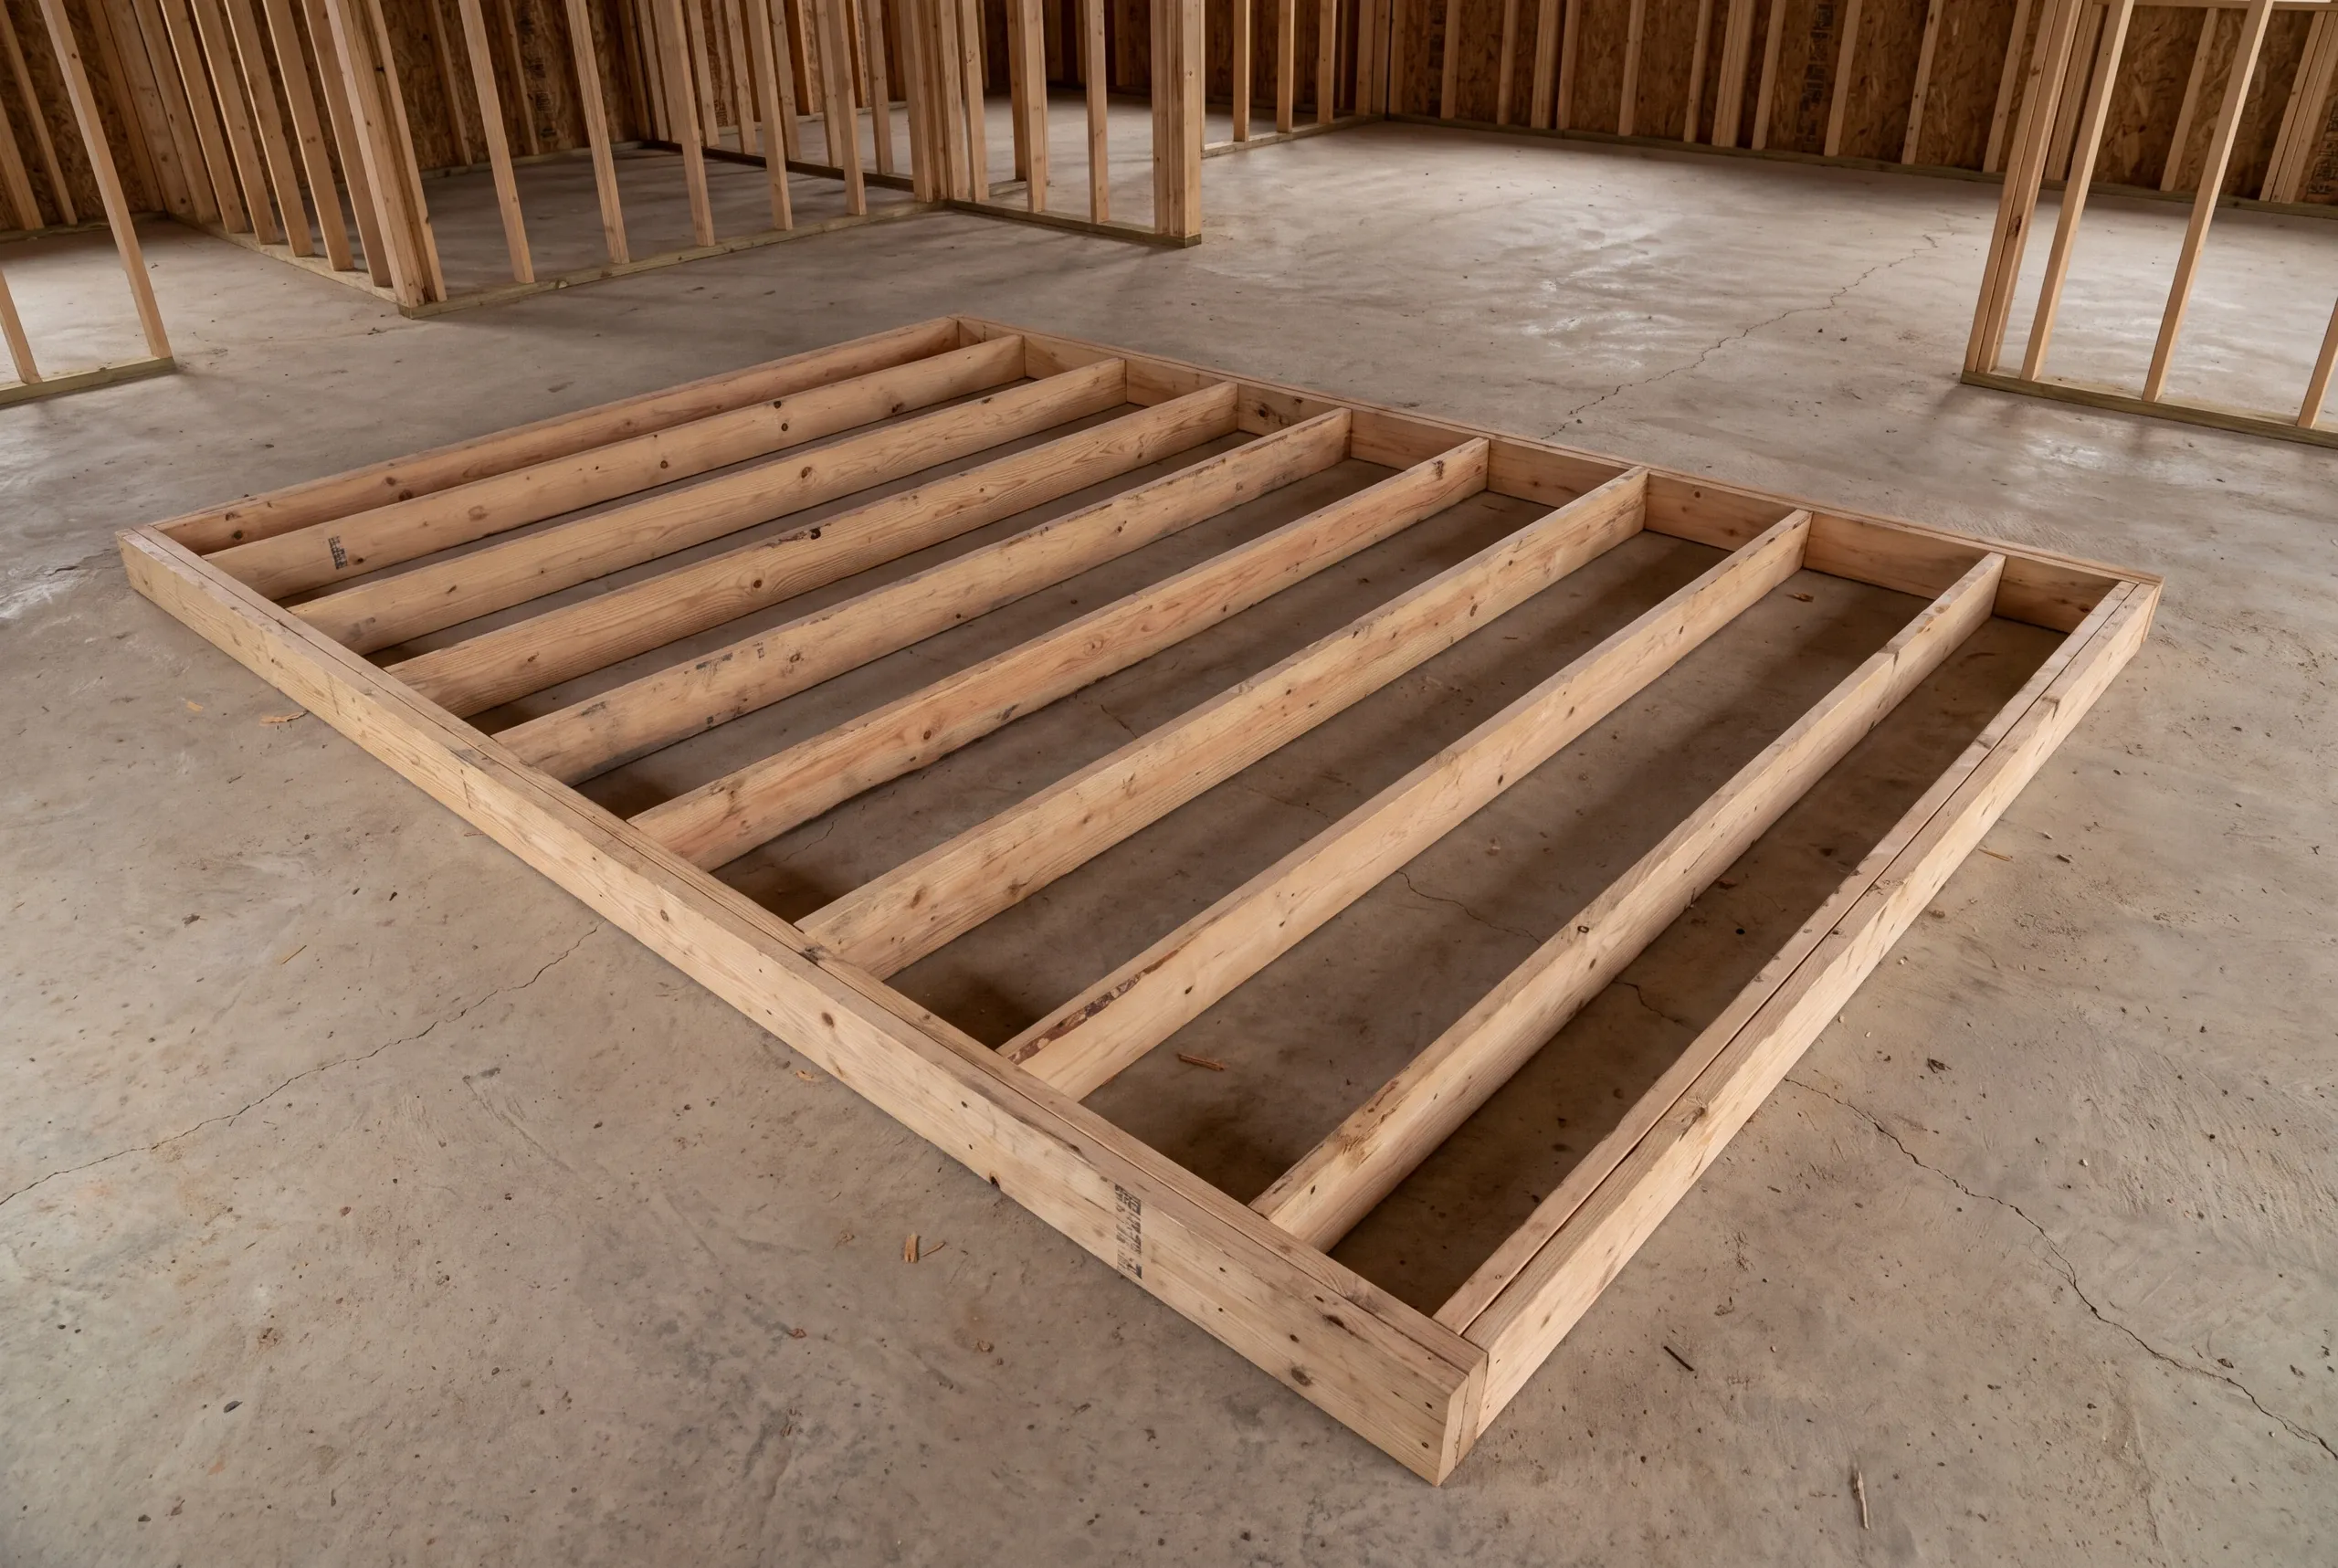
Review findings and town questions before fixing the finished boundaries and access.
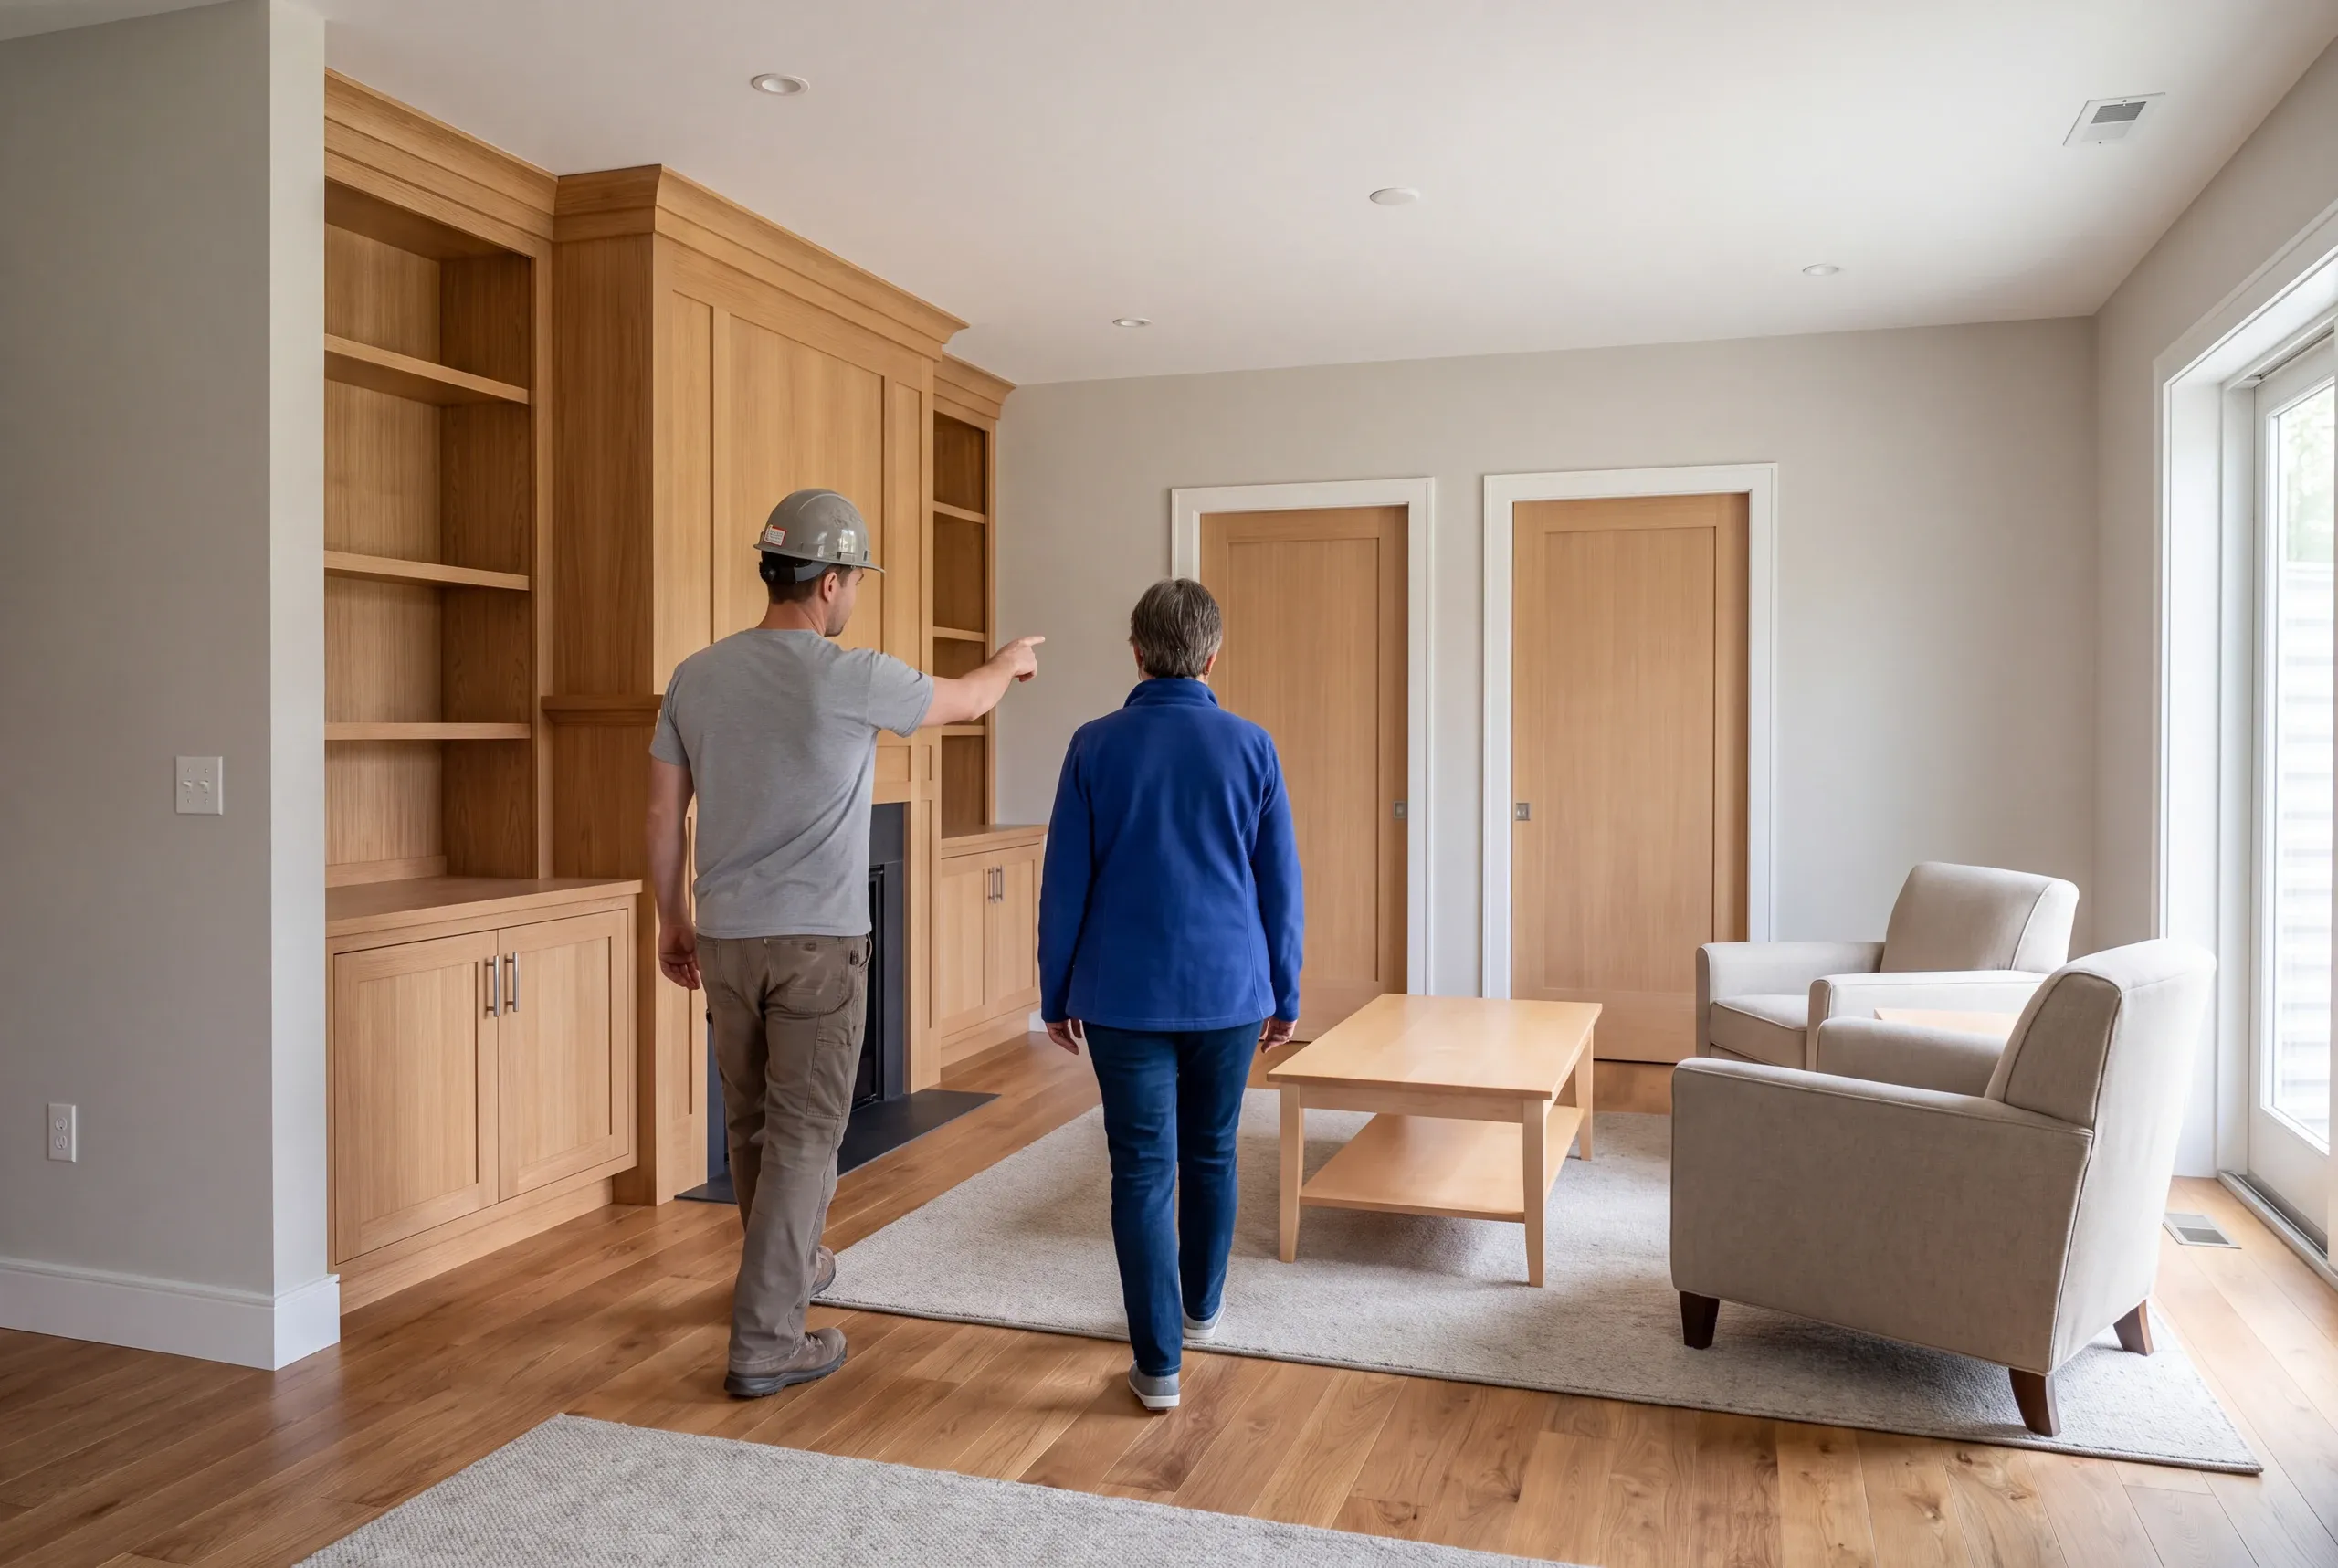
Check the agreed interior work while confirming that equipment stays reachable.
A hobby room should not be assumed suitable for later sleeping use without review. Confirm emergency escape, ceiling clearance and the full proposed use through Woolwich's project resources.
Equipment access should be checked with the planned furniture in place. The usable route needs to remain clear after the room becomes part of everyday life.
Basement work sharing services with upstairs changes should be considered within a connected scope. Our Woolwich whole-house planning page explains how to review those tasks together.
Tell us what the household wants to do downstairs and what needs to remain accessible. We can begin with the conditions and routes that should guide the new space.
A new home or a familiar home, made better.