
Describe the Harpswell basement's own condition.
Bring the timing and location of known dampness rather than infer it from the surrounding area.
Basement remodeling in Harpswell, ME should define suitable room space before covering the lower level. We review conditions and existing services so the finish plan has a clear boundary.
The most useful plan may leave part of the basement unfinished. Storage and service access can deserve their own space beside the room the household wants to add.
Tell us what you hope to do downstairs and what you know about the area now. We can identify the assessment needed before dividing the floor into finished rooms.
Harpswell, Maine and nearby communities.
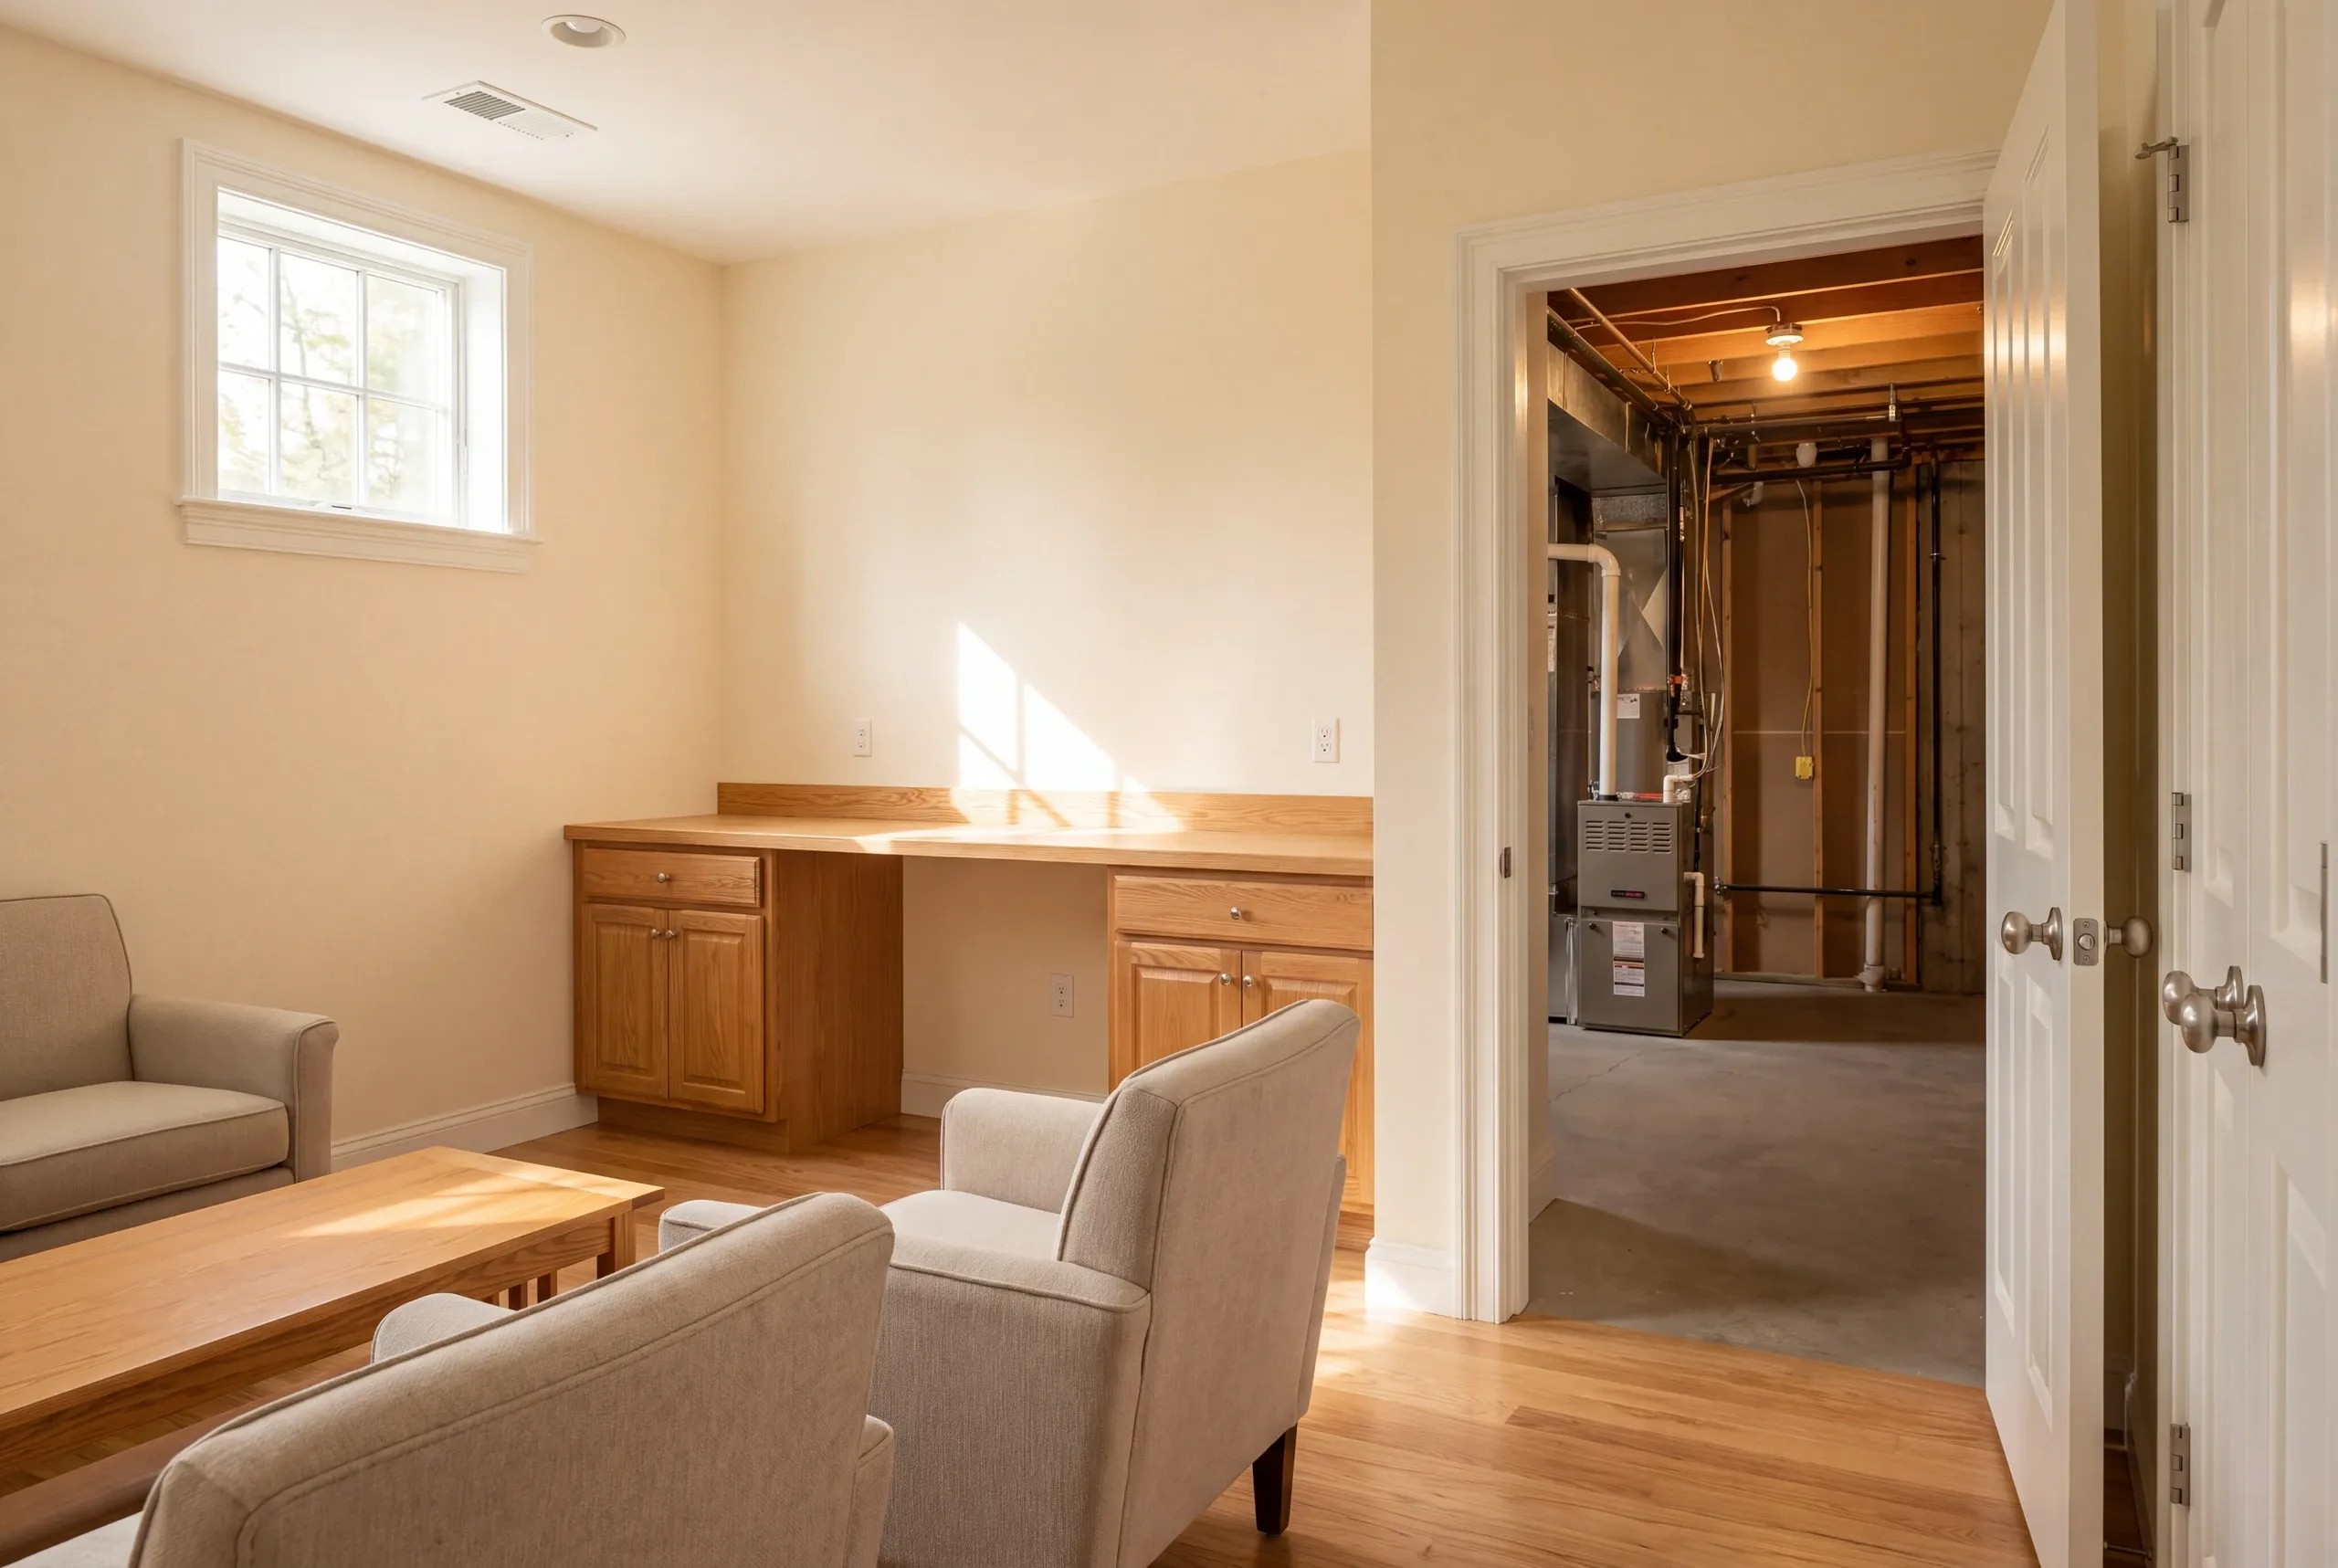
Basement remodeling checks the planned use and the space that will support it. In Harpswell, we need the lower level's own history rather than a broad description of the coast.
Share any known water entry and past finish work. Harpswell's coastal setting alone cannot show your basement's moisture history or which wall layers it needs.
Bring the timing and location of known dampness rather than infer it from the surrounding area.
The proposed use and construction should guide which Harpswell requirements apply.
Show the equipment and access that should remain outside or within the finished-room plan.
Mark the lower-level goal you want to explore. The review can establish the area and work suitable for that goal.
Online requests are currently unavailable. Call us to discuss your project. Call (207) 288-7927
Online requests are currently unavailable. Call (207) 288-7927 to talk about your project.
You may only need to finish part of the basement. Choose an area that suits the room and leaves needed access to services, rather than filling the whole foundation footprint.
Identify the storage the household still needs downstairs. A room plan is more realistic when those items have a place beyond a clear-looking drawing.
Our basement service overview describes the wider checks. The Harpswell scope should identify the actual area and construction agreed for your home.
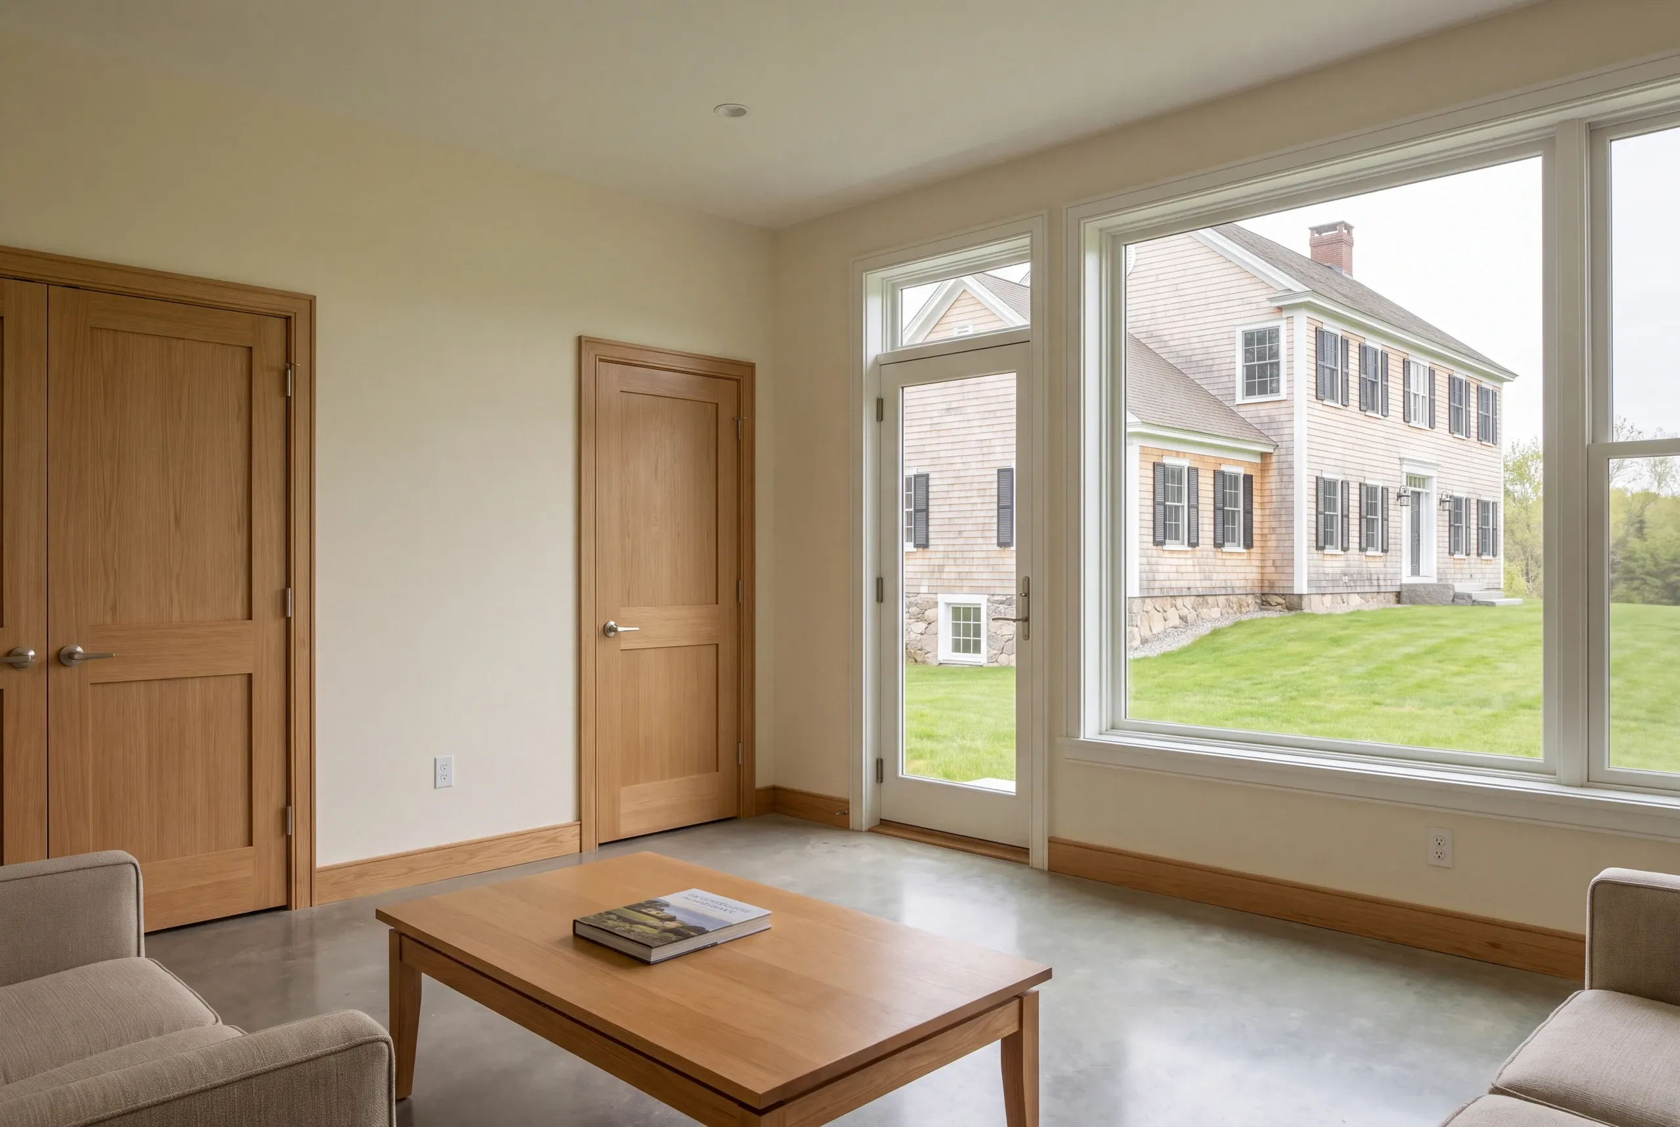
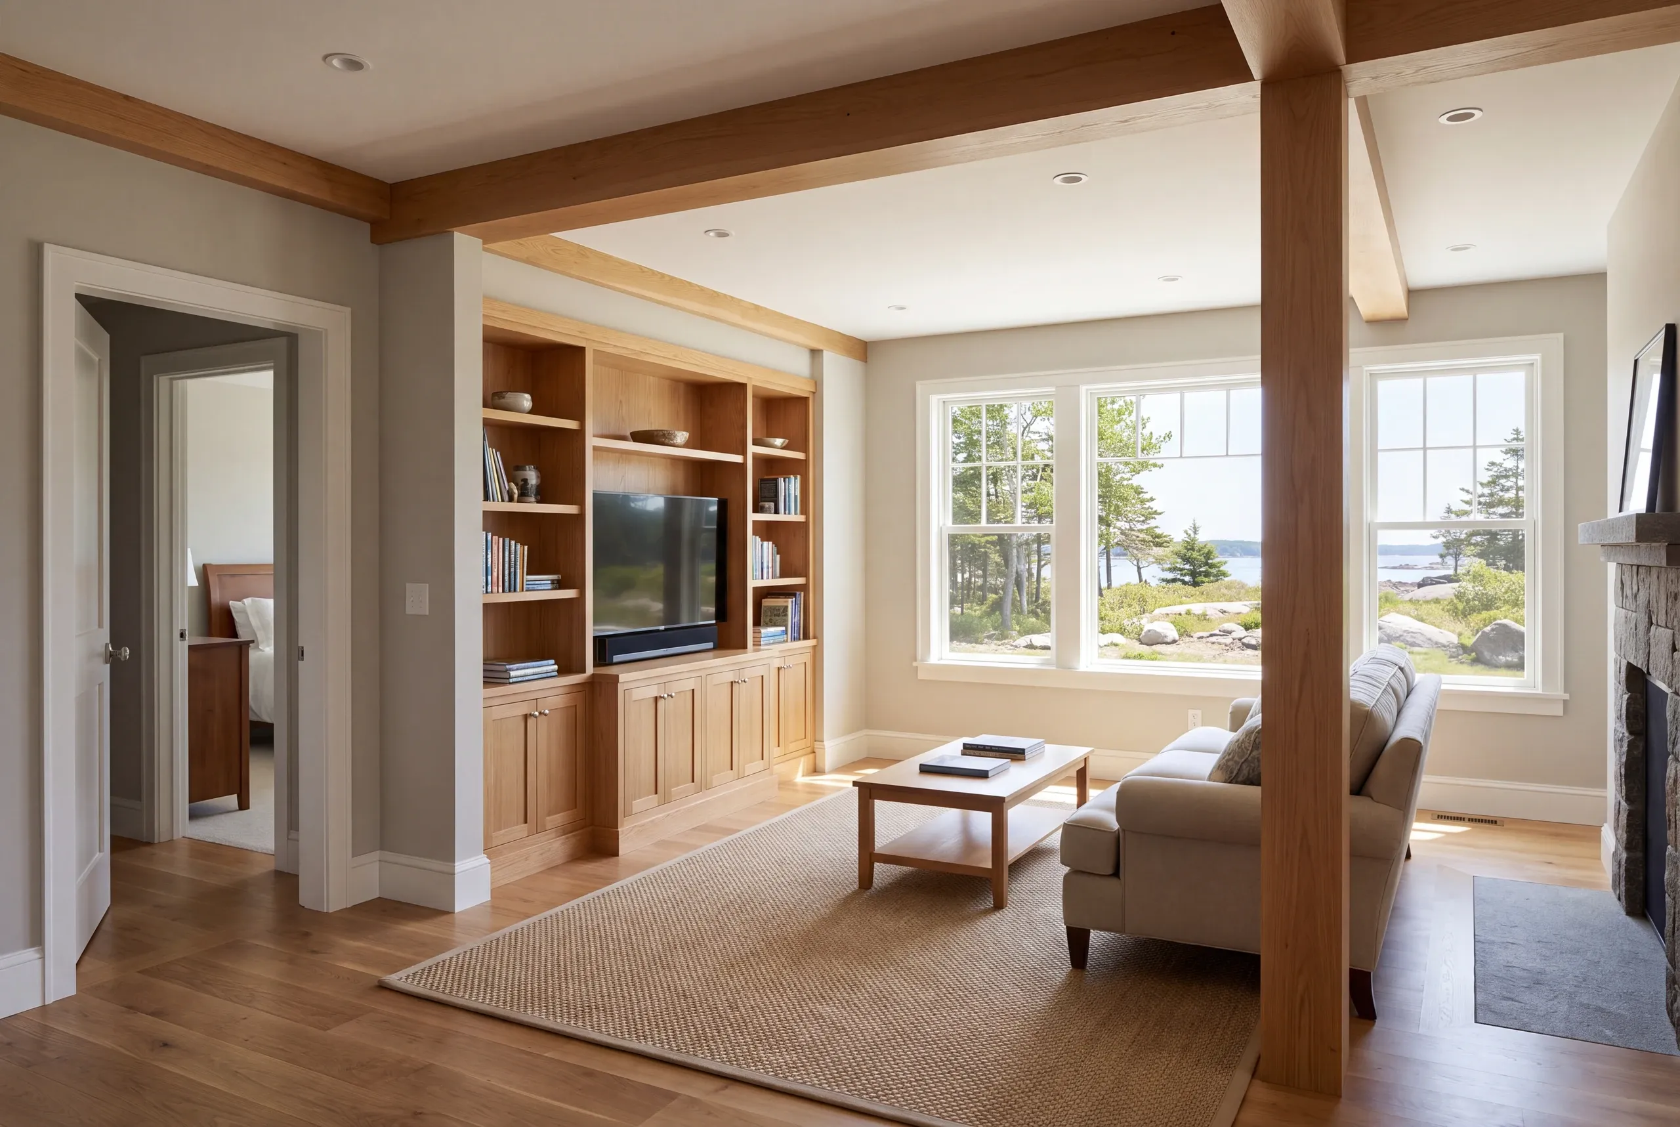
Plan insulation and ventilation with the room because the wall is only part of the job. The lower level also needs an air plan that fits the house.
The DOE basement insulation guide explains why moisture matters behind the finish. Review the foundation and what the checks found before choosing the wall layers.
Keep the air plan connected with the rest of the house. A newly enclosed room should not be treated as separate from the home's systems merely because it sits downstairs.
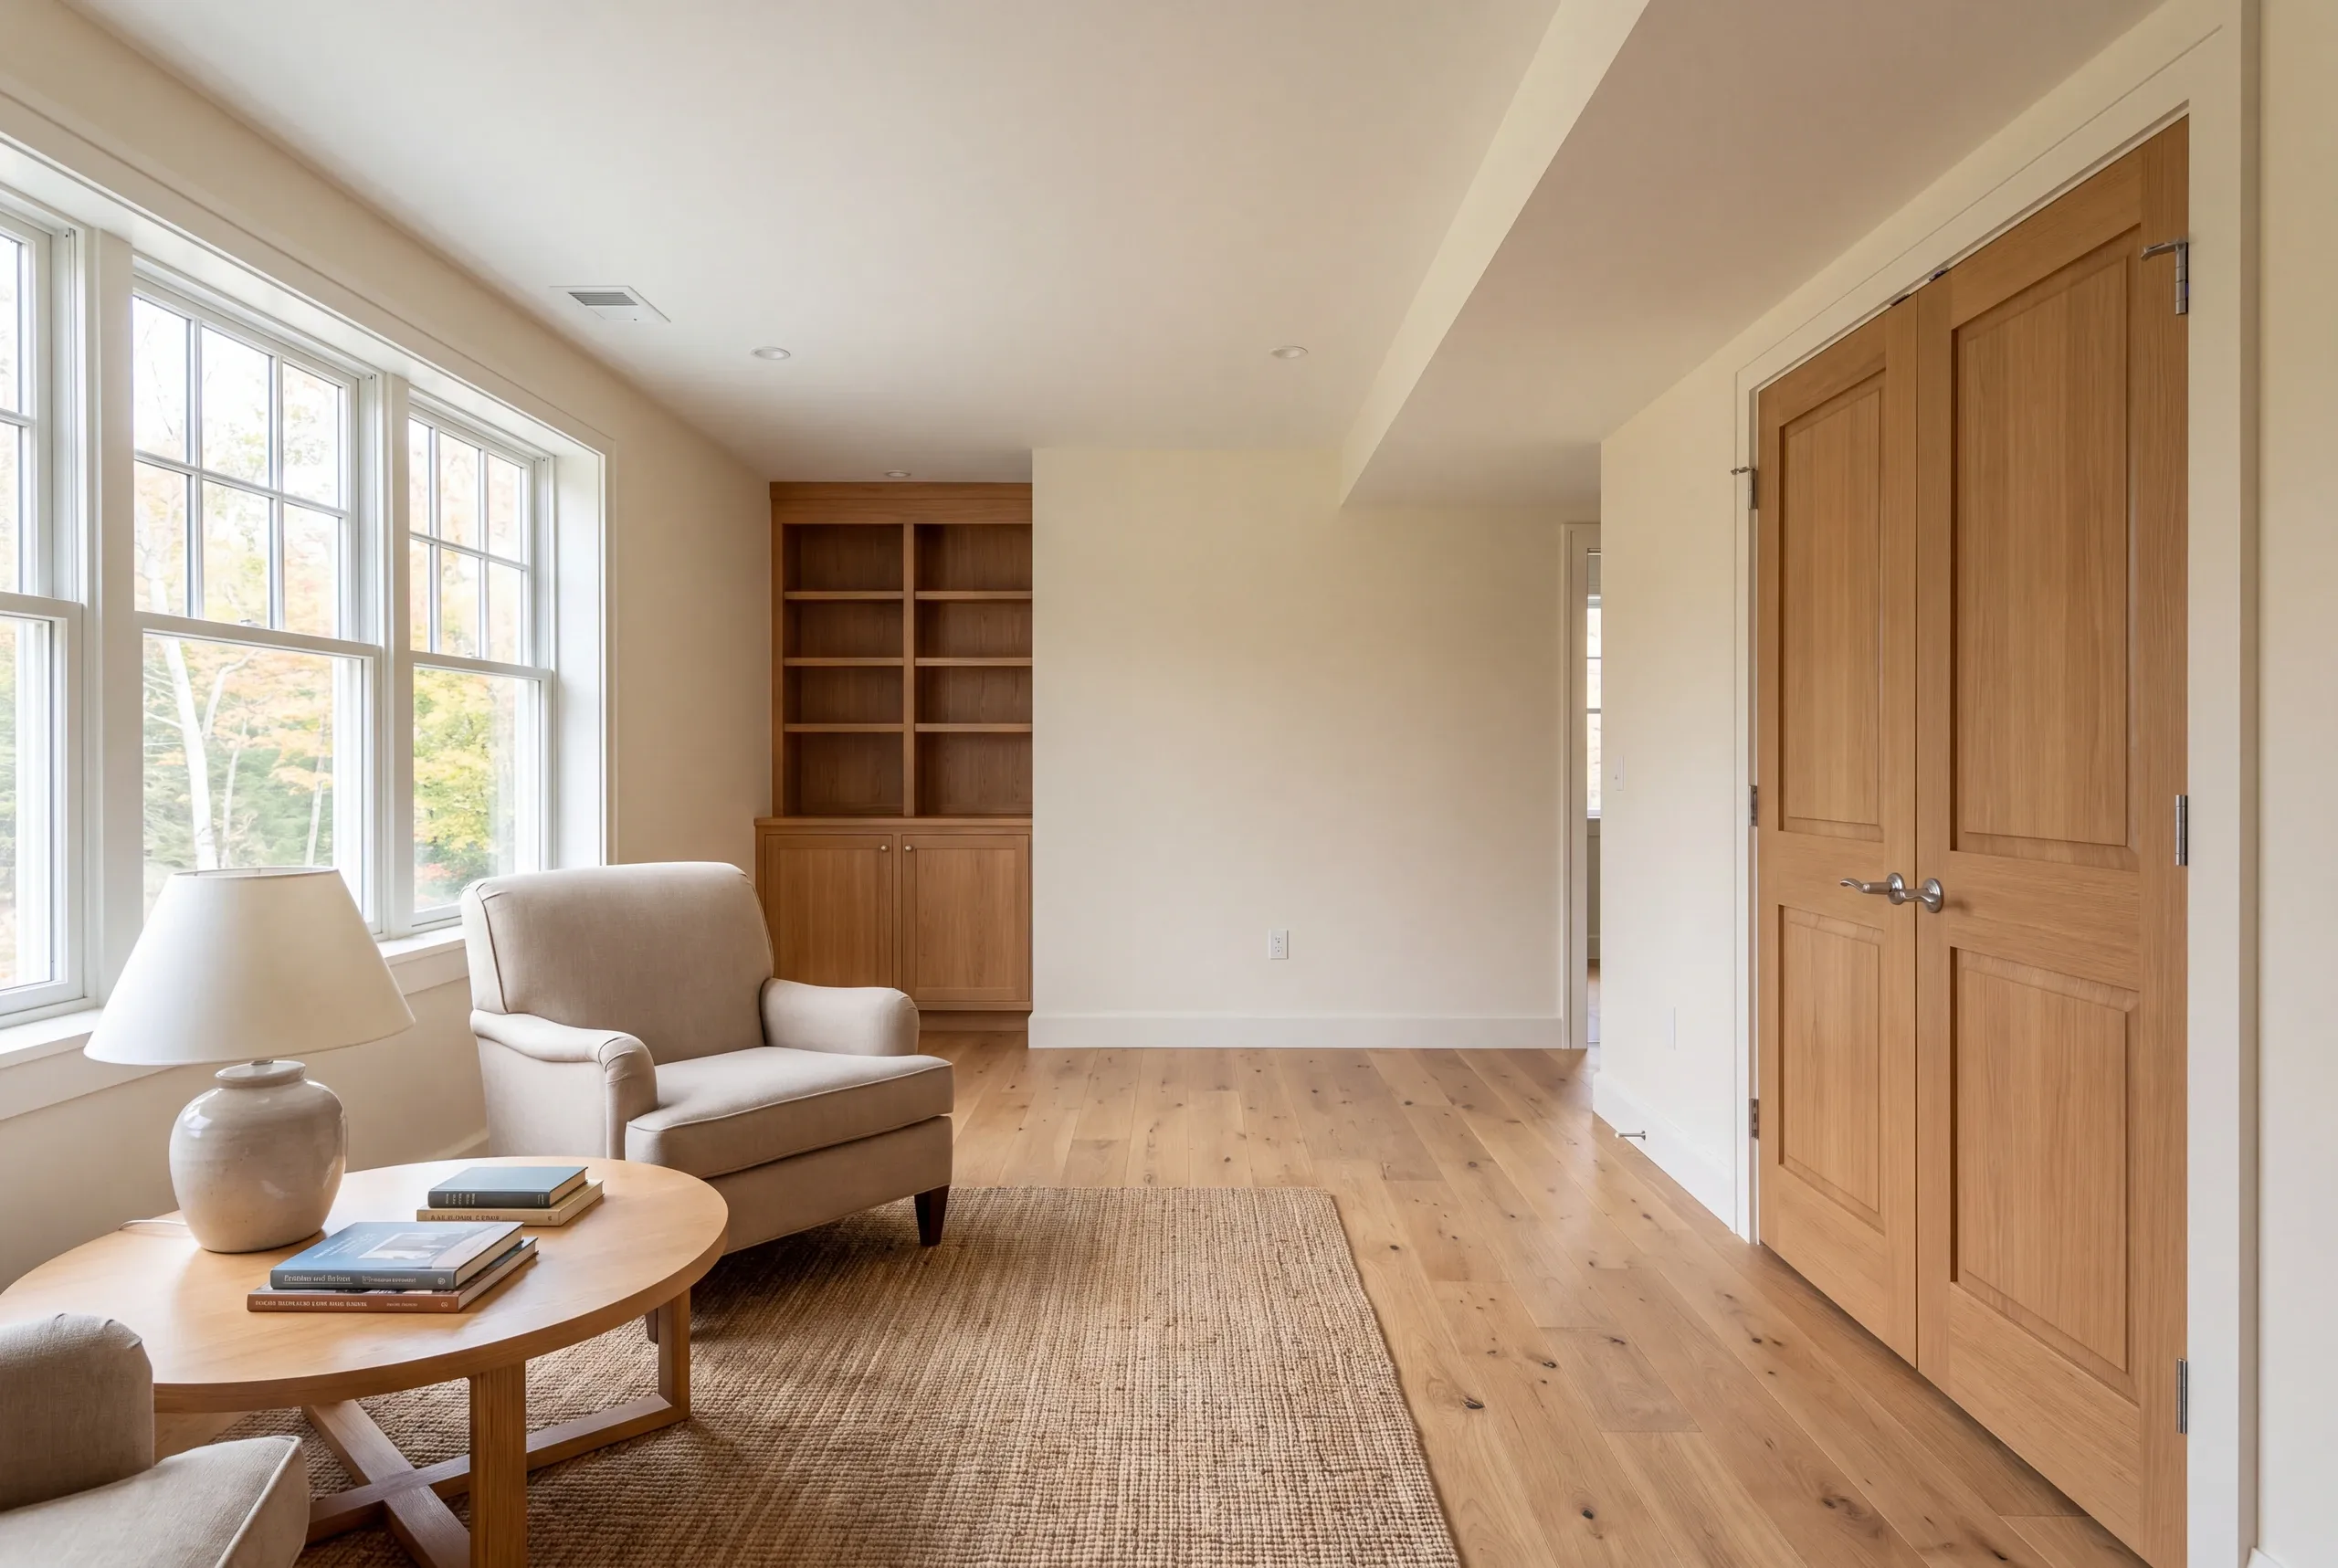
Our basement work covers three service groups. The proposal defines the assessment and construction tasks included for the lower level.
Assess the space and establish what needs attention before a finished room is planned.
Set room boundaries with stairs, ventilation and access to the systems that remain.
Complete the agreed walls, ceilings and surfaces using a suitable reviewed assembly.
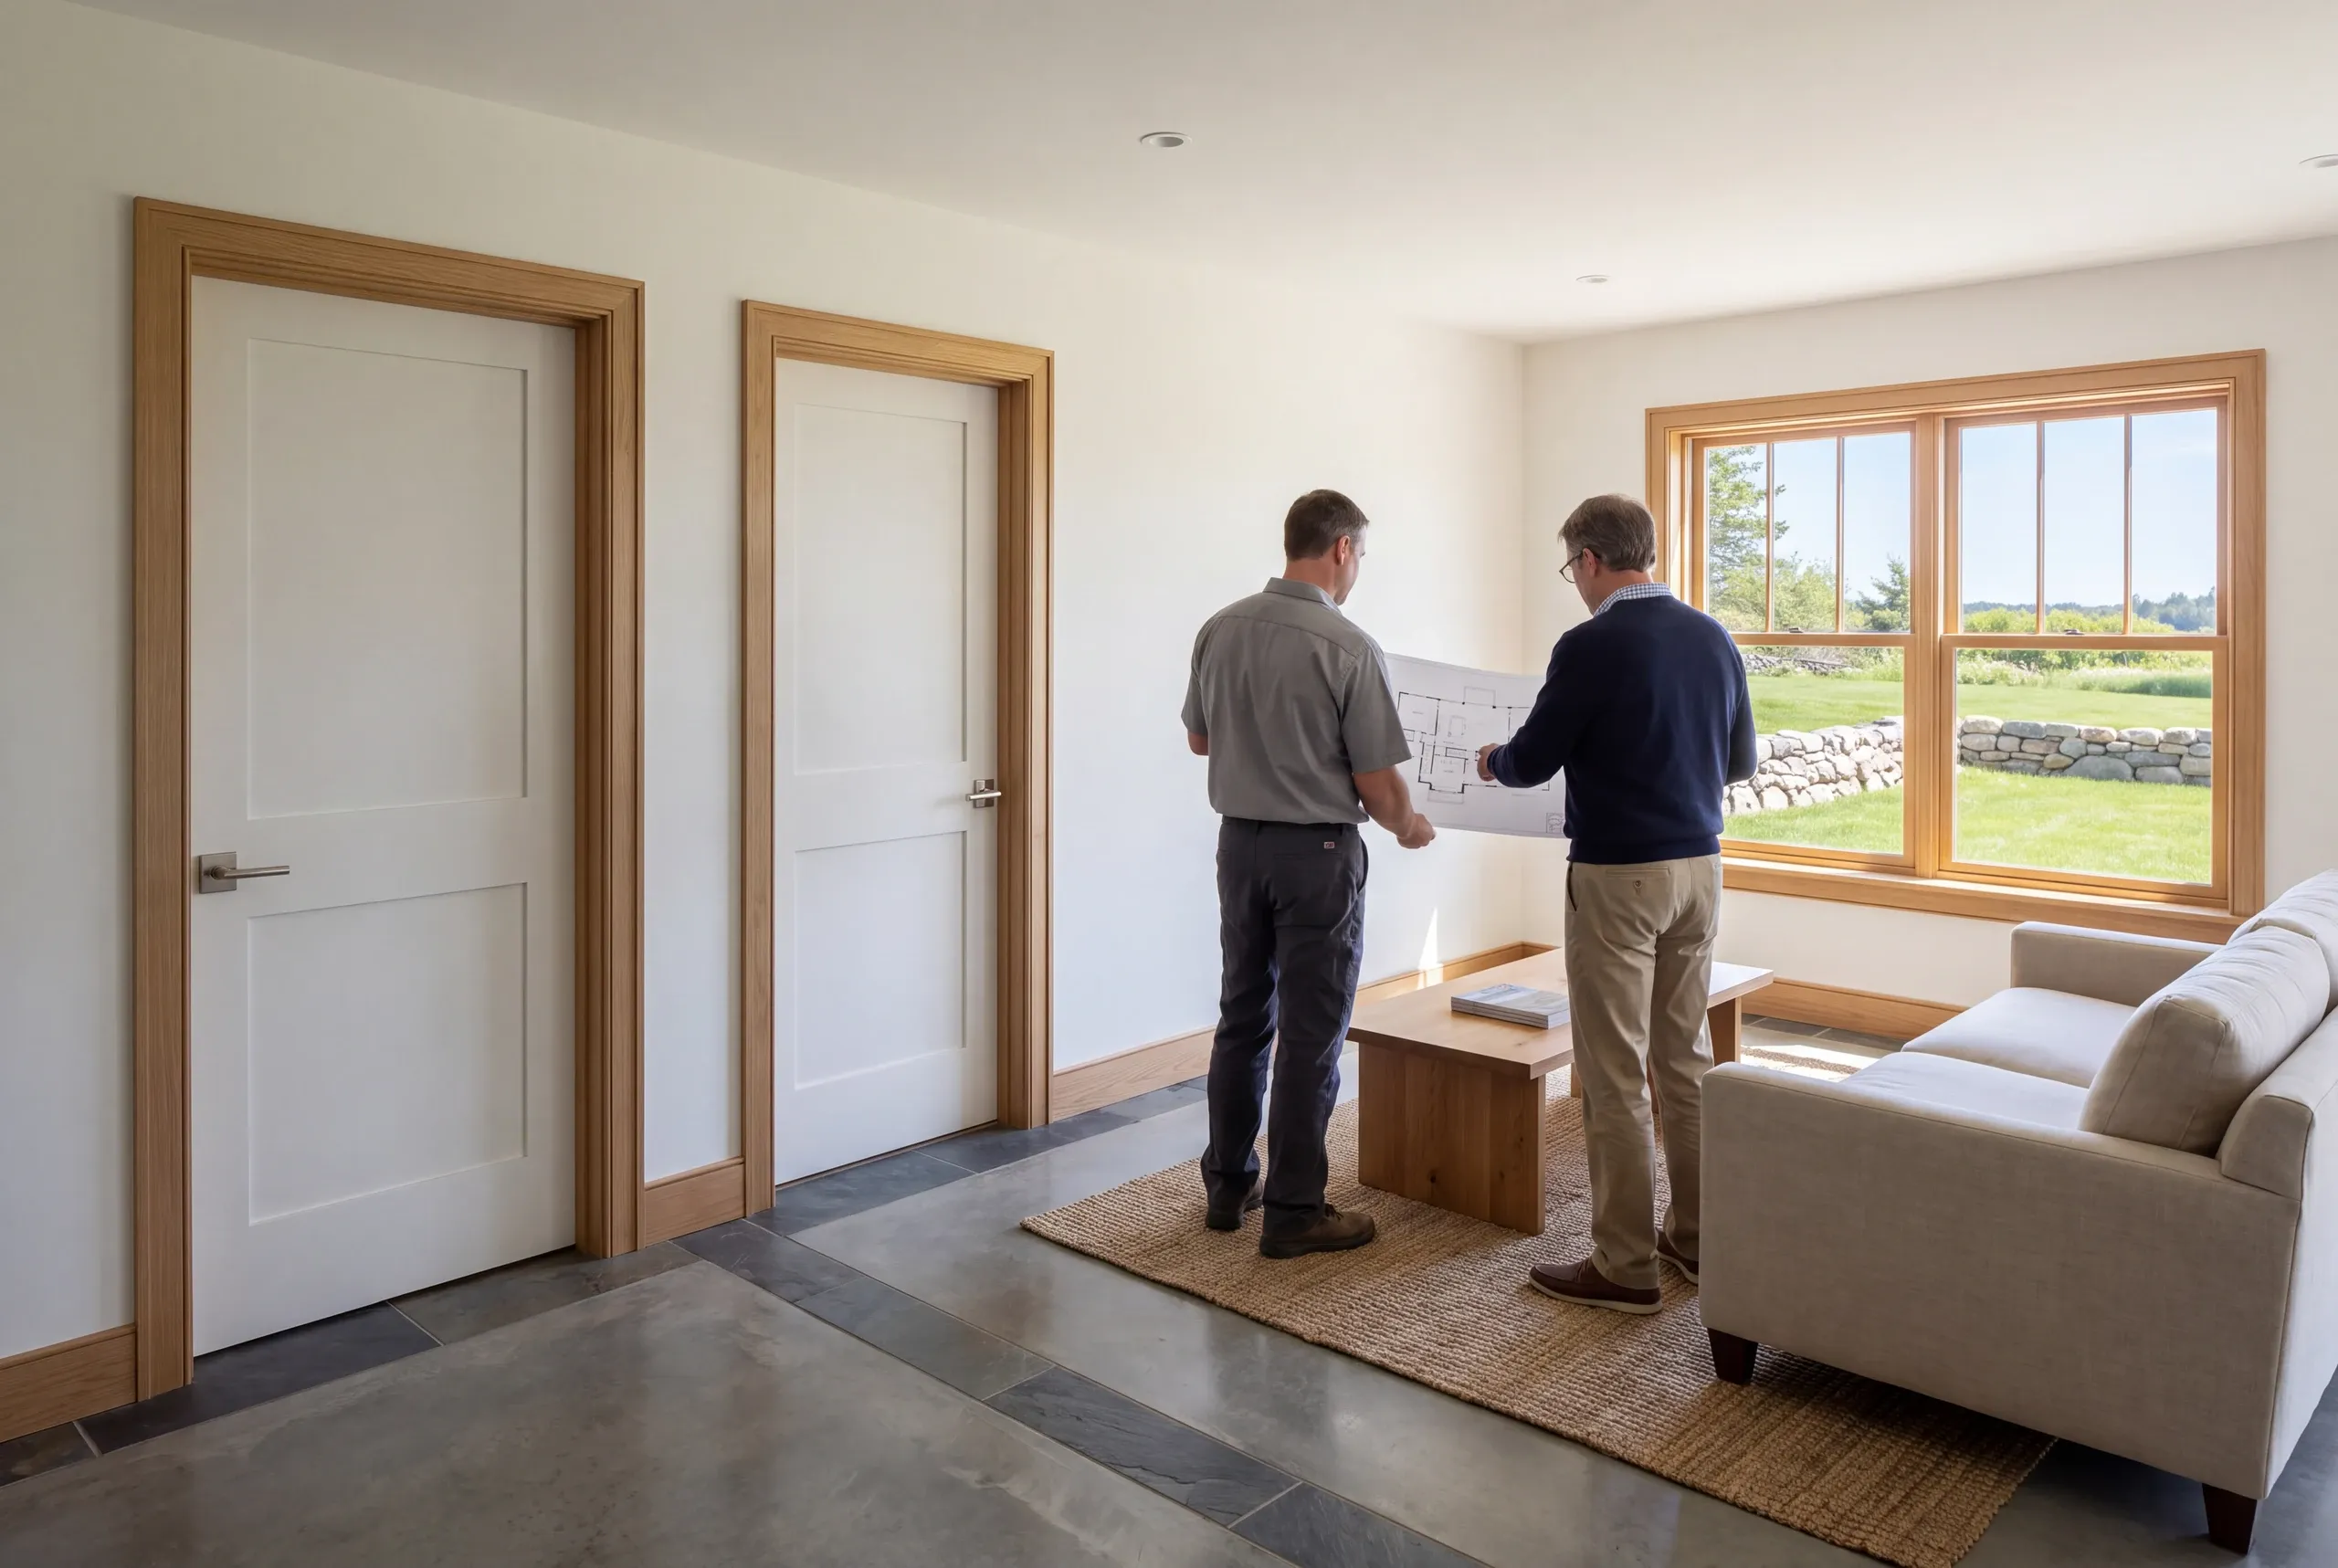
Explain the intended use and share the condition history you know.
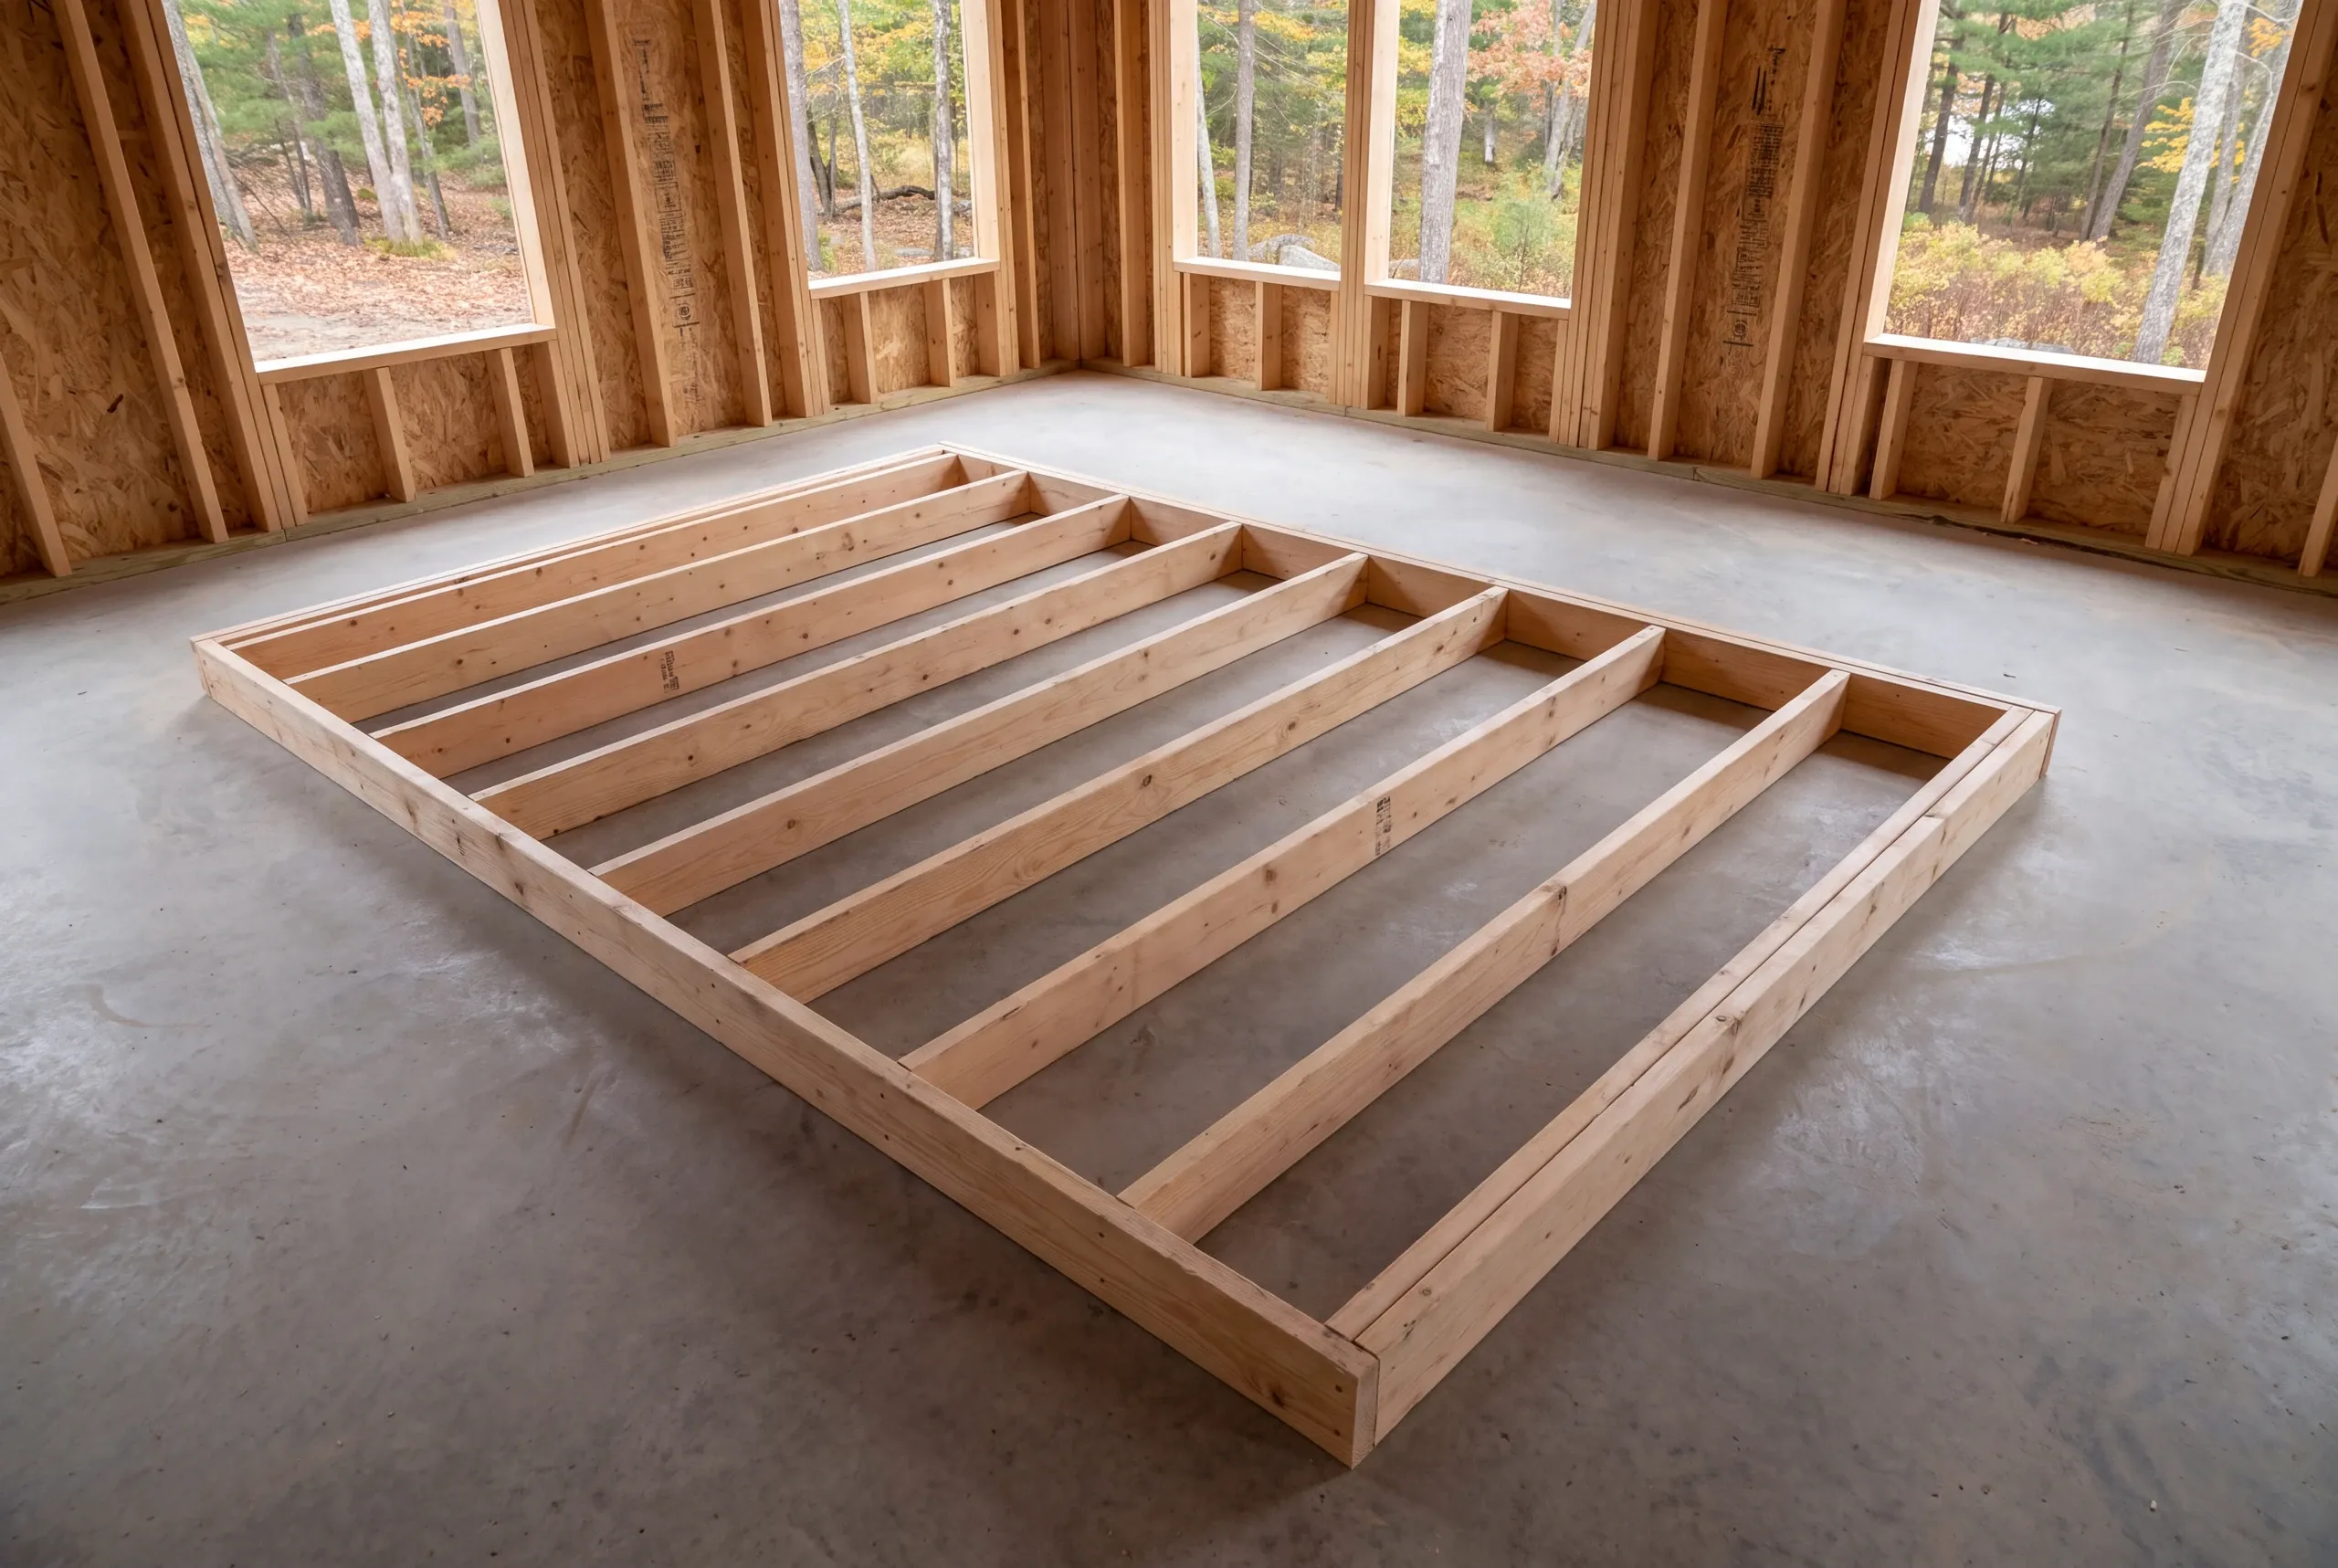
Connect assessment and town questions with a workable boundary and access plan.
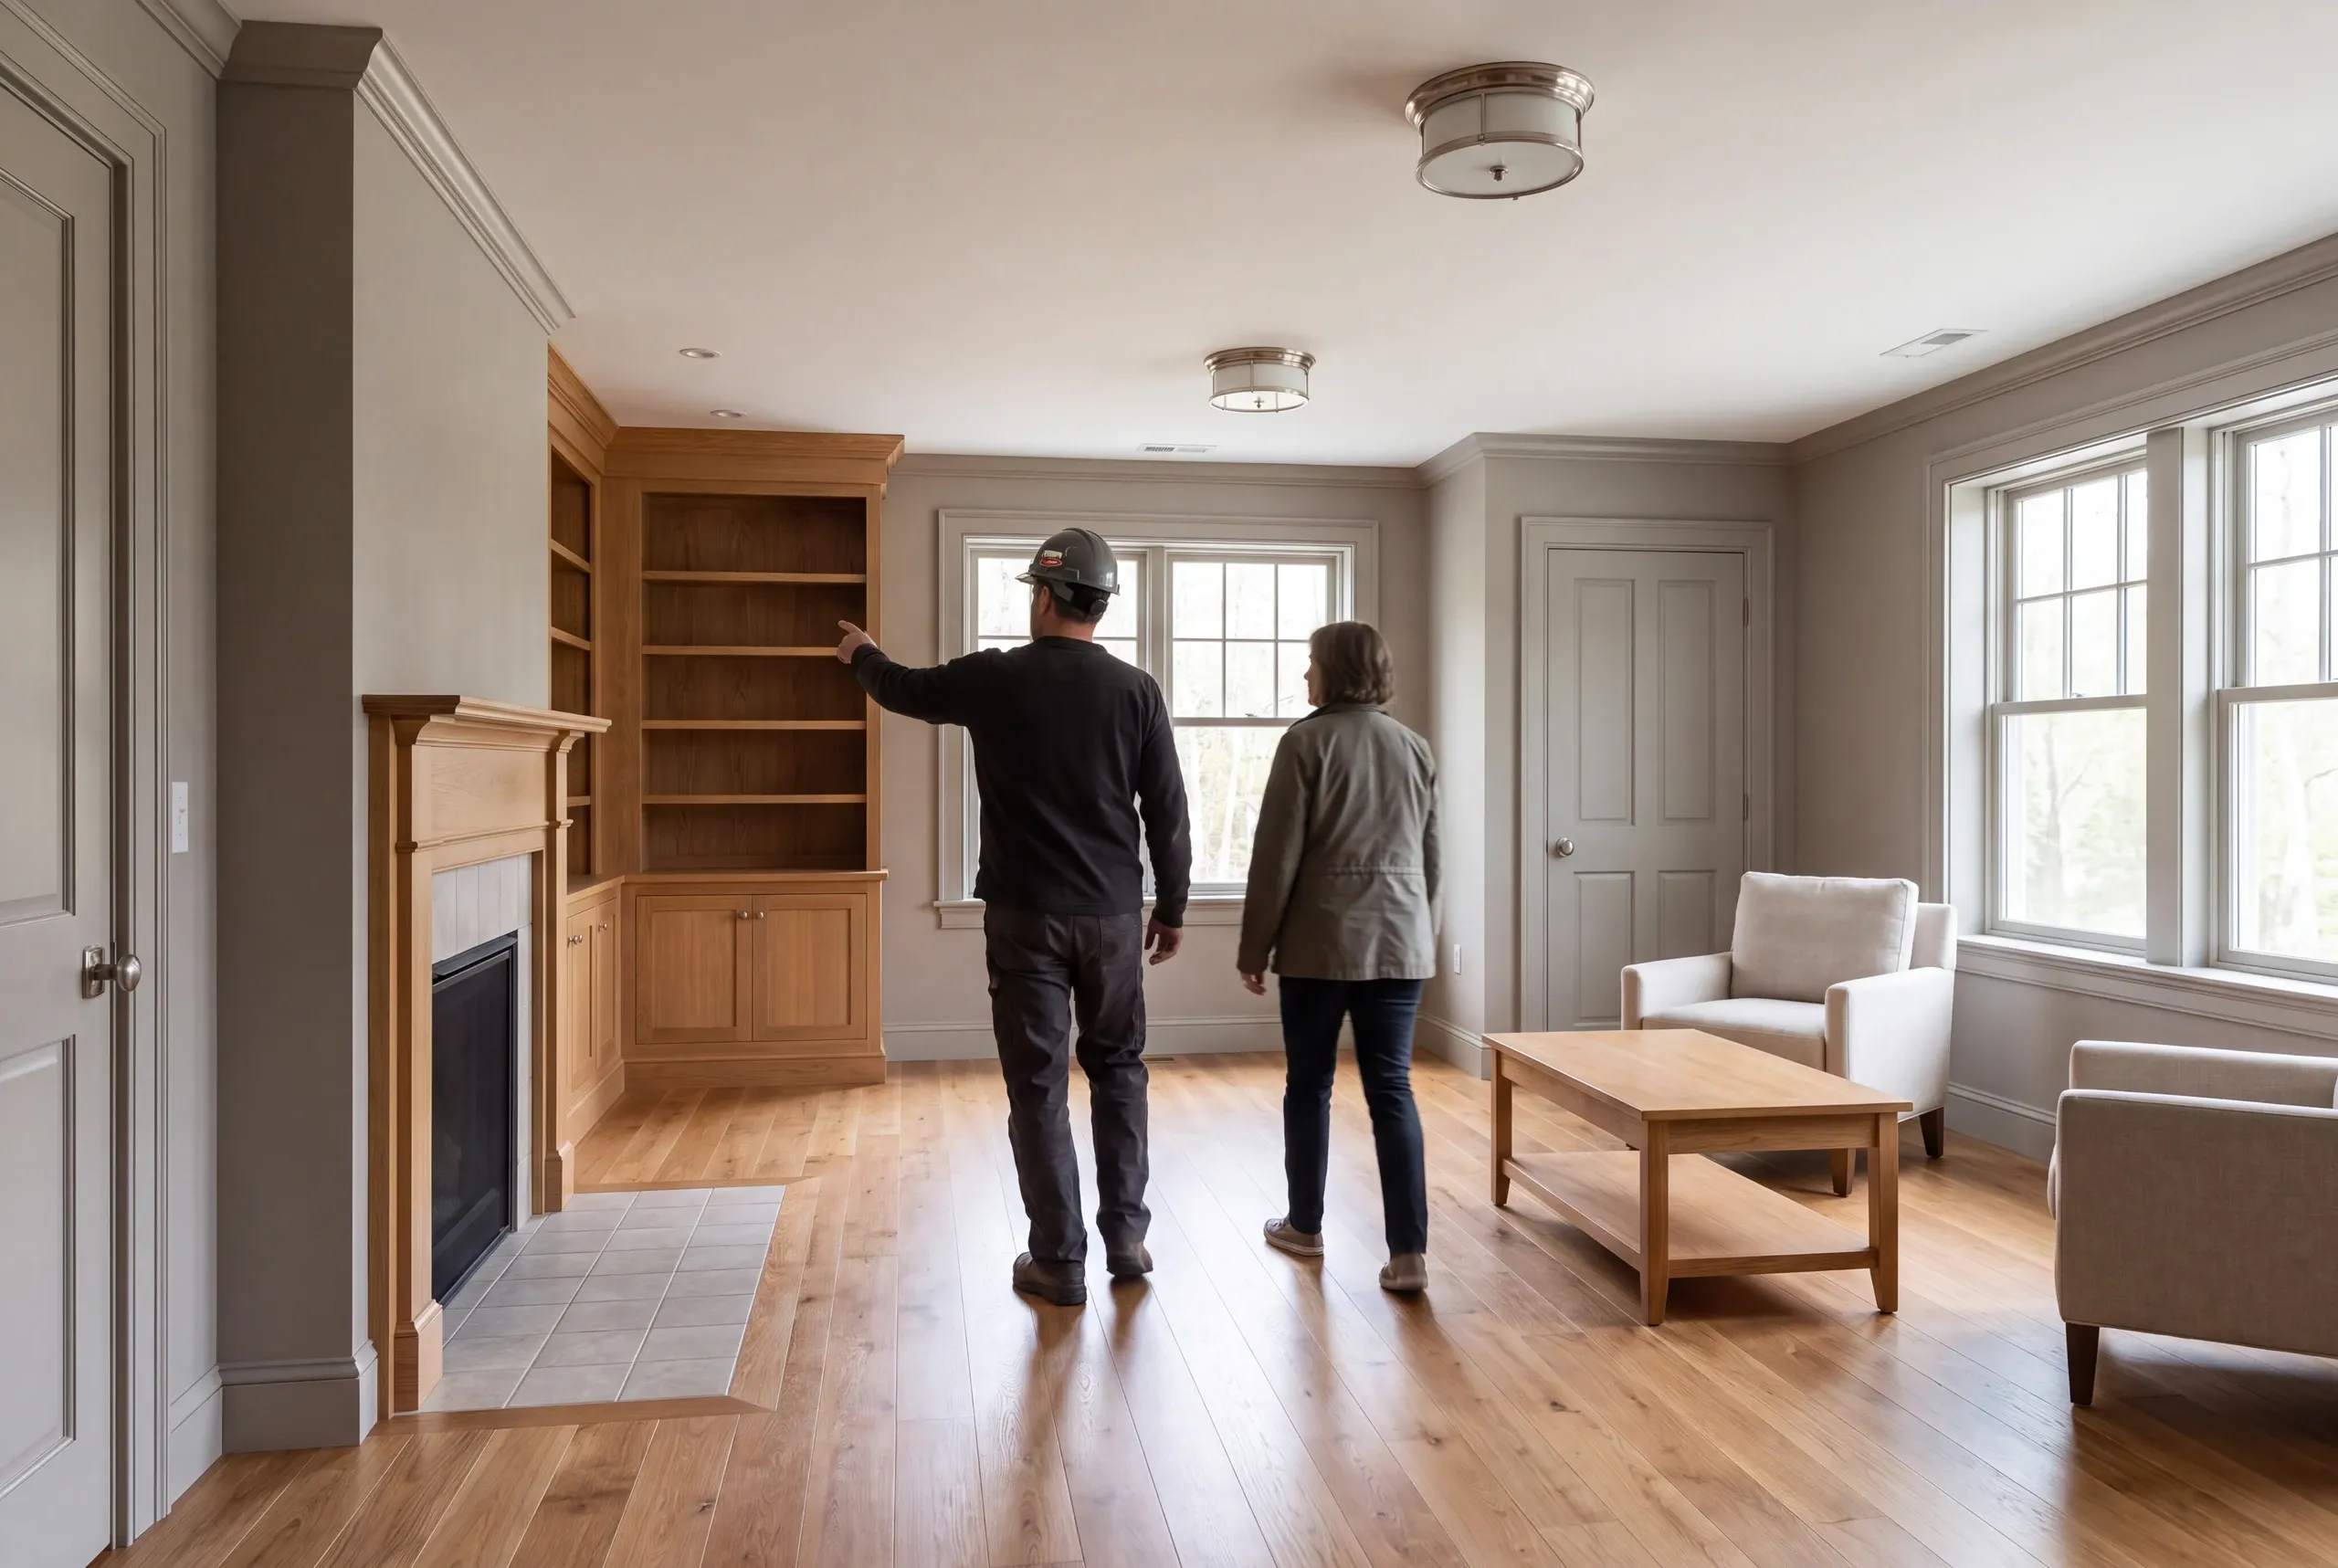
Check the agreed work alongside the service routes the house still needs.
Dampness should be assessed and addressed before a new wall system covers the area. Establish the needed response rather than use finishes as the first answer to an unexplained condition.
Storage can stay in an unfinished area beside the room when its layout preserves the required movement and service access. Plan that area rather than assume stored items will fit somewhere later.
Work that changes services upstairs should be considered with the basement scope where the routes connect. Our Harpswell whole-house planning guide explains how to define those shared tasks.
Tell us what useful room you want downstairs and what must remain accessible. We can begin by defining the checks and boundaries that should guide the plan.
A new home or a familiar home, made better.