
General Contractor Brunswick, a Seth's Home Pros CompanyLet's talk

Practical Basement Remodeling in Brunswick, ME

Basement remodeling in Brunswick, ME starts with a question about suitability: can this lower level support the room you want to use? We review that question before building a finish plan around a floor that only looks ready.

New walls should not hide an unresolved moisture problem. A room can look dry on the day you take photos and still have a history worth understanding.

Tell us how the basement behaves and what you hope to do there. We can connect the intended use to the conditions and access the space needs.

Brunswick, Maine and nearby communities.
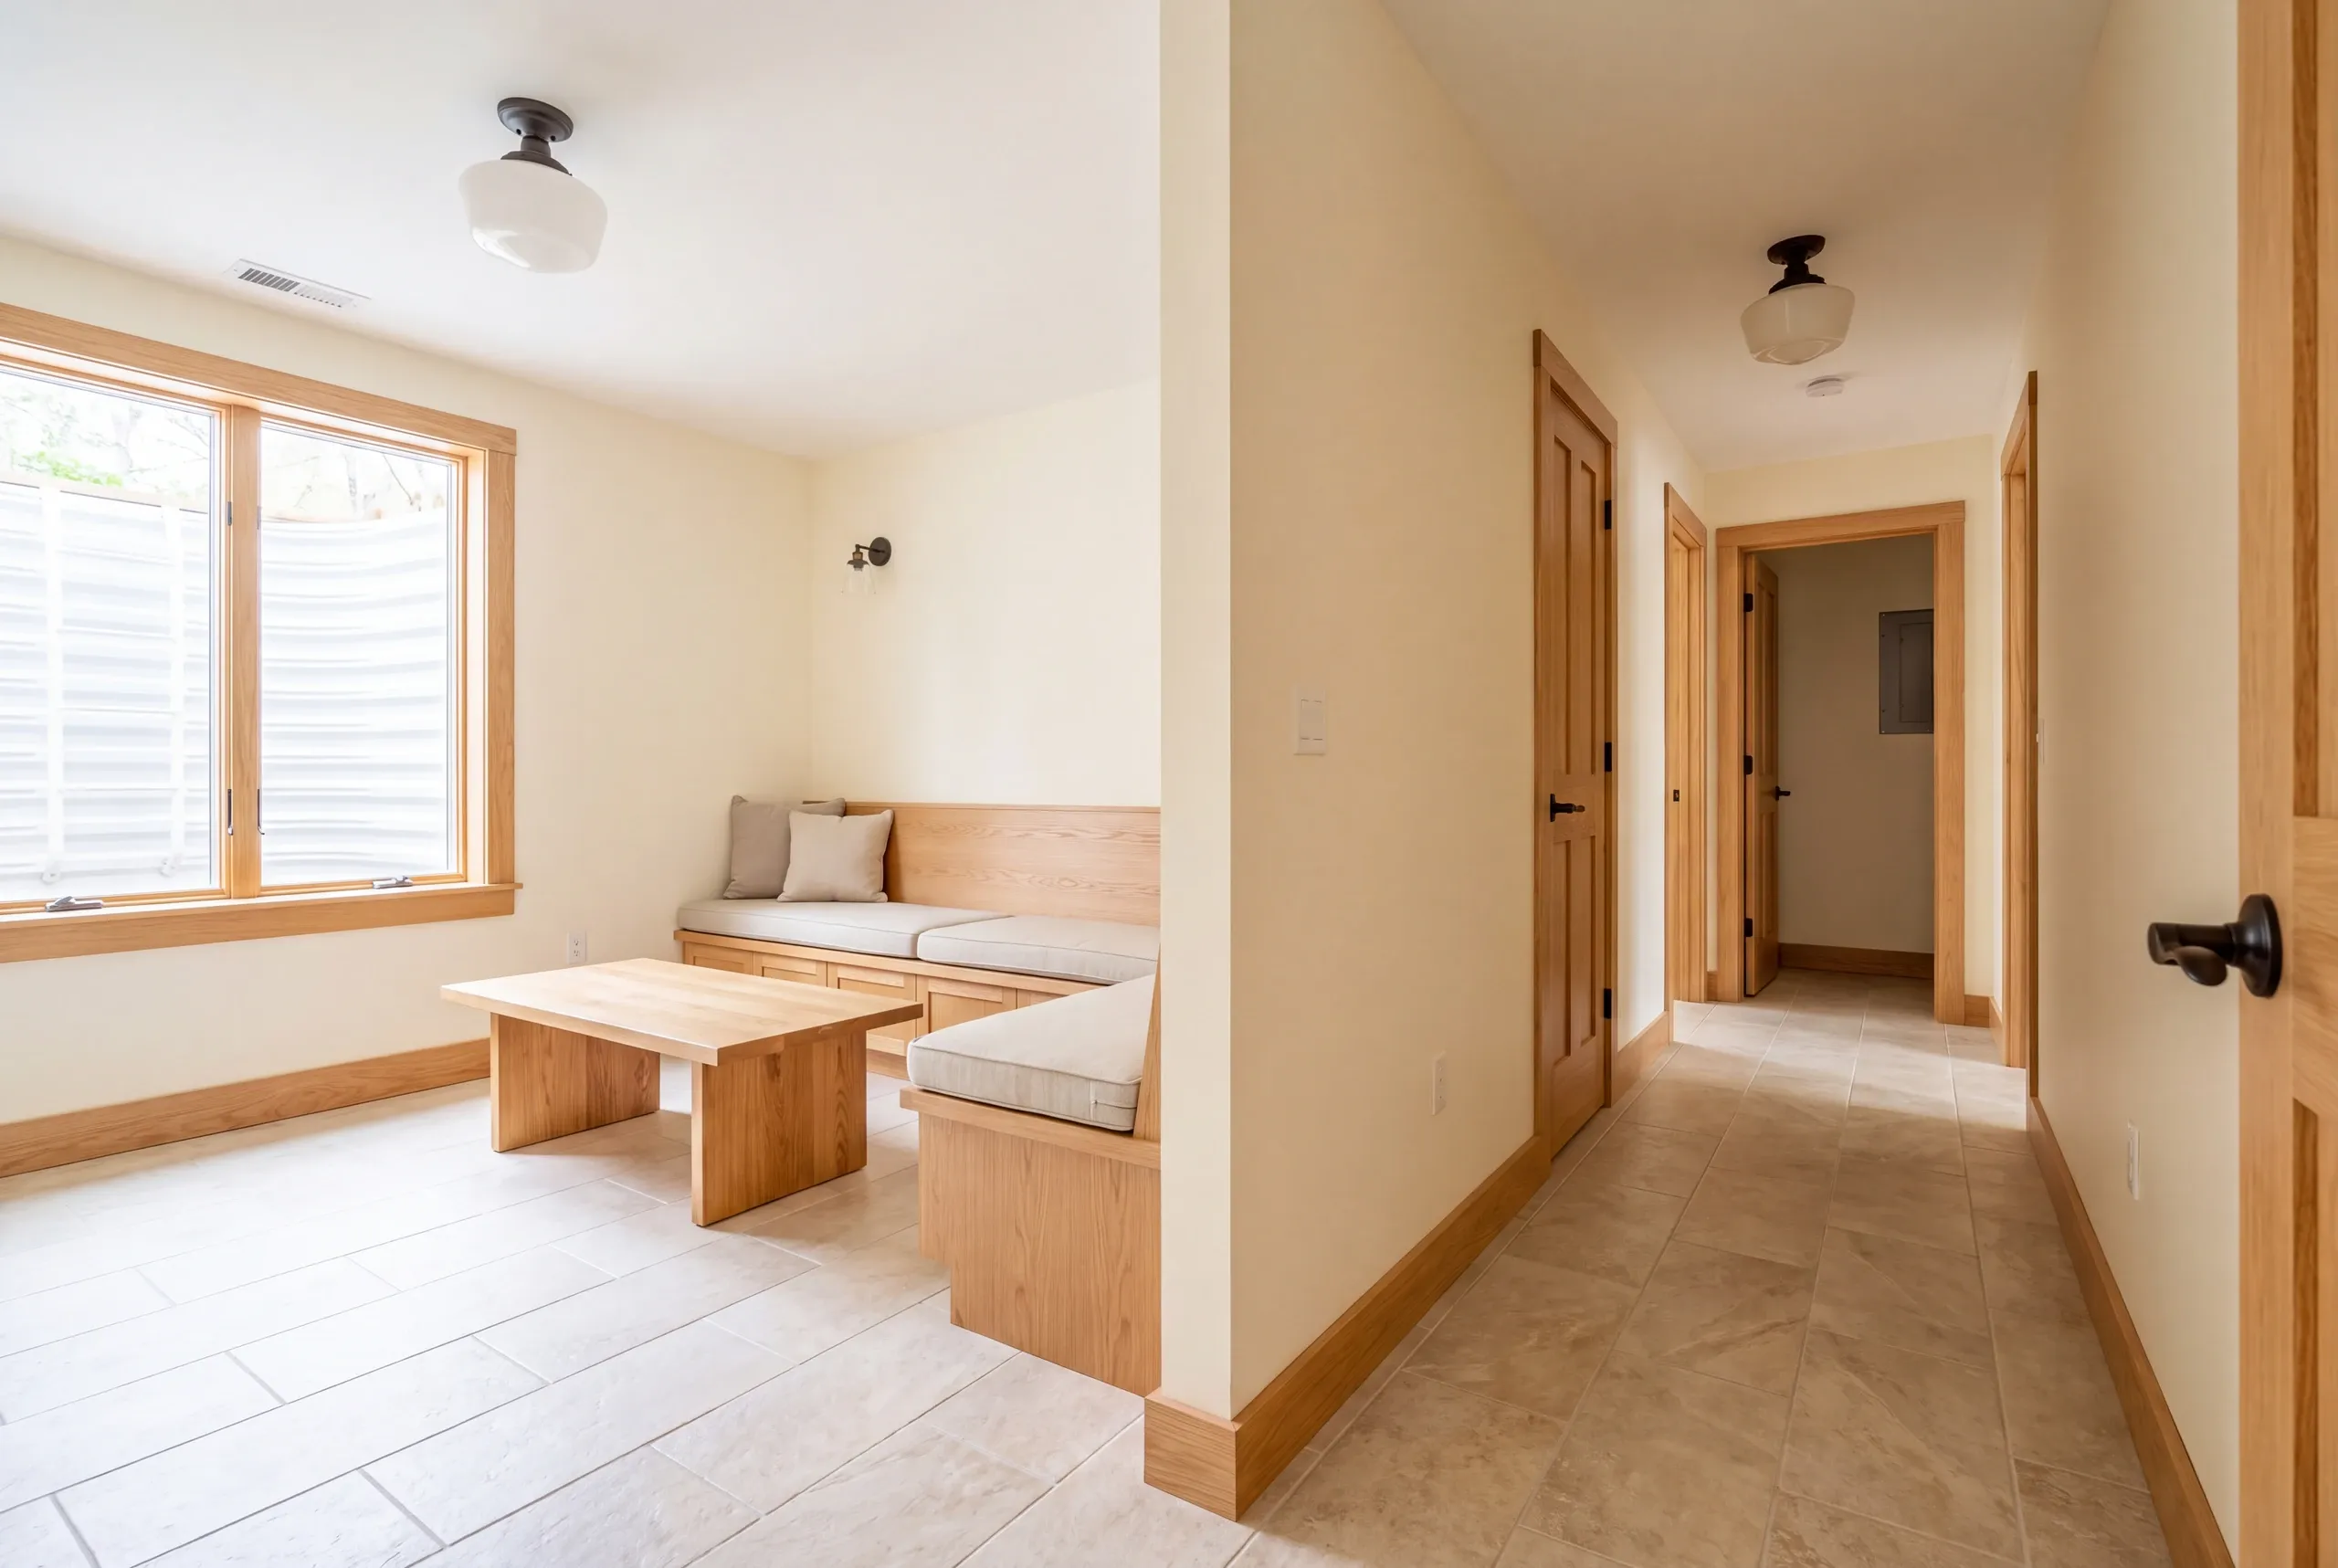
Basement remodeling in Brunswick, ME: finished basement recreation room with built-in wooden banquette seating, a coffee table, tile flooring, and a hallway leading to doors and an electrical panel.
Ideas for the home you have in mind.
Custom homes
Thoughtful additions
Home renovations

Basement remodeling is useful when the planned room suits the space and leaves the home's systems serviceable. A Brunswick recreation room needs a different review from a proposed bedroom, and neither should begin with a finish package chosen in isolation.

Brunswick has homes built in different periods. Look closely at the basement you own, including any earlier finish work.

What makes basement remodeling in Brunswick, ME useful?

Use the house's history.

Note what has happened in this Brunswick basement during wet weather or after earlier repairs.

Confirm the intended room use.

Ask Brunswick Codes Enforcement about the actual proposal before treating sleeping space as an ordinary finish change.

Keep access in the plan.

Show where equipment, shutoffs and service routes need to remain reachable after the room is finished.
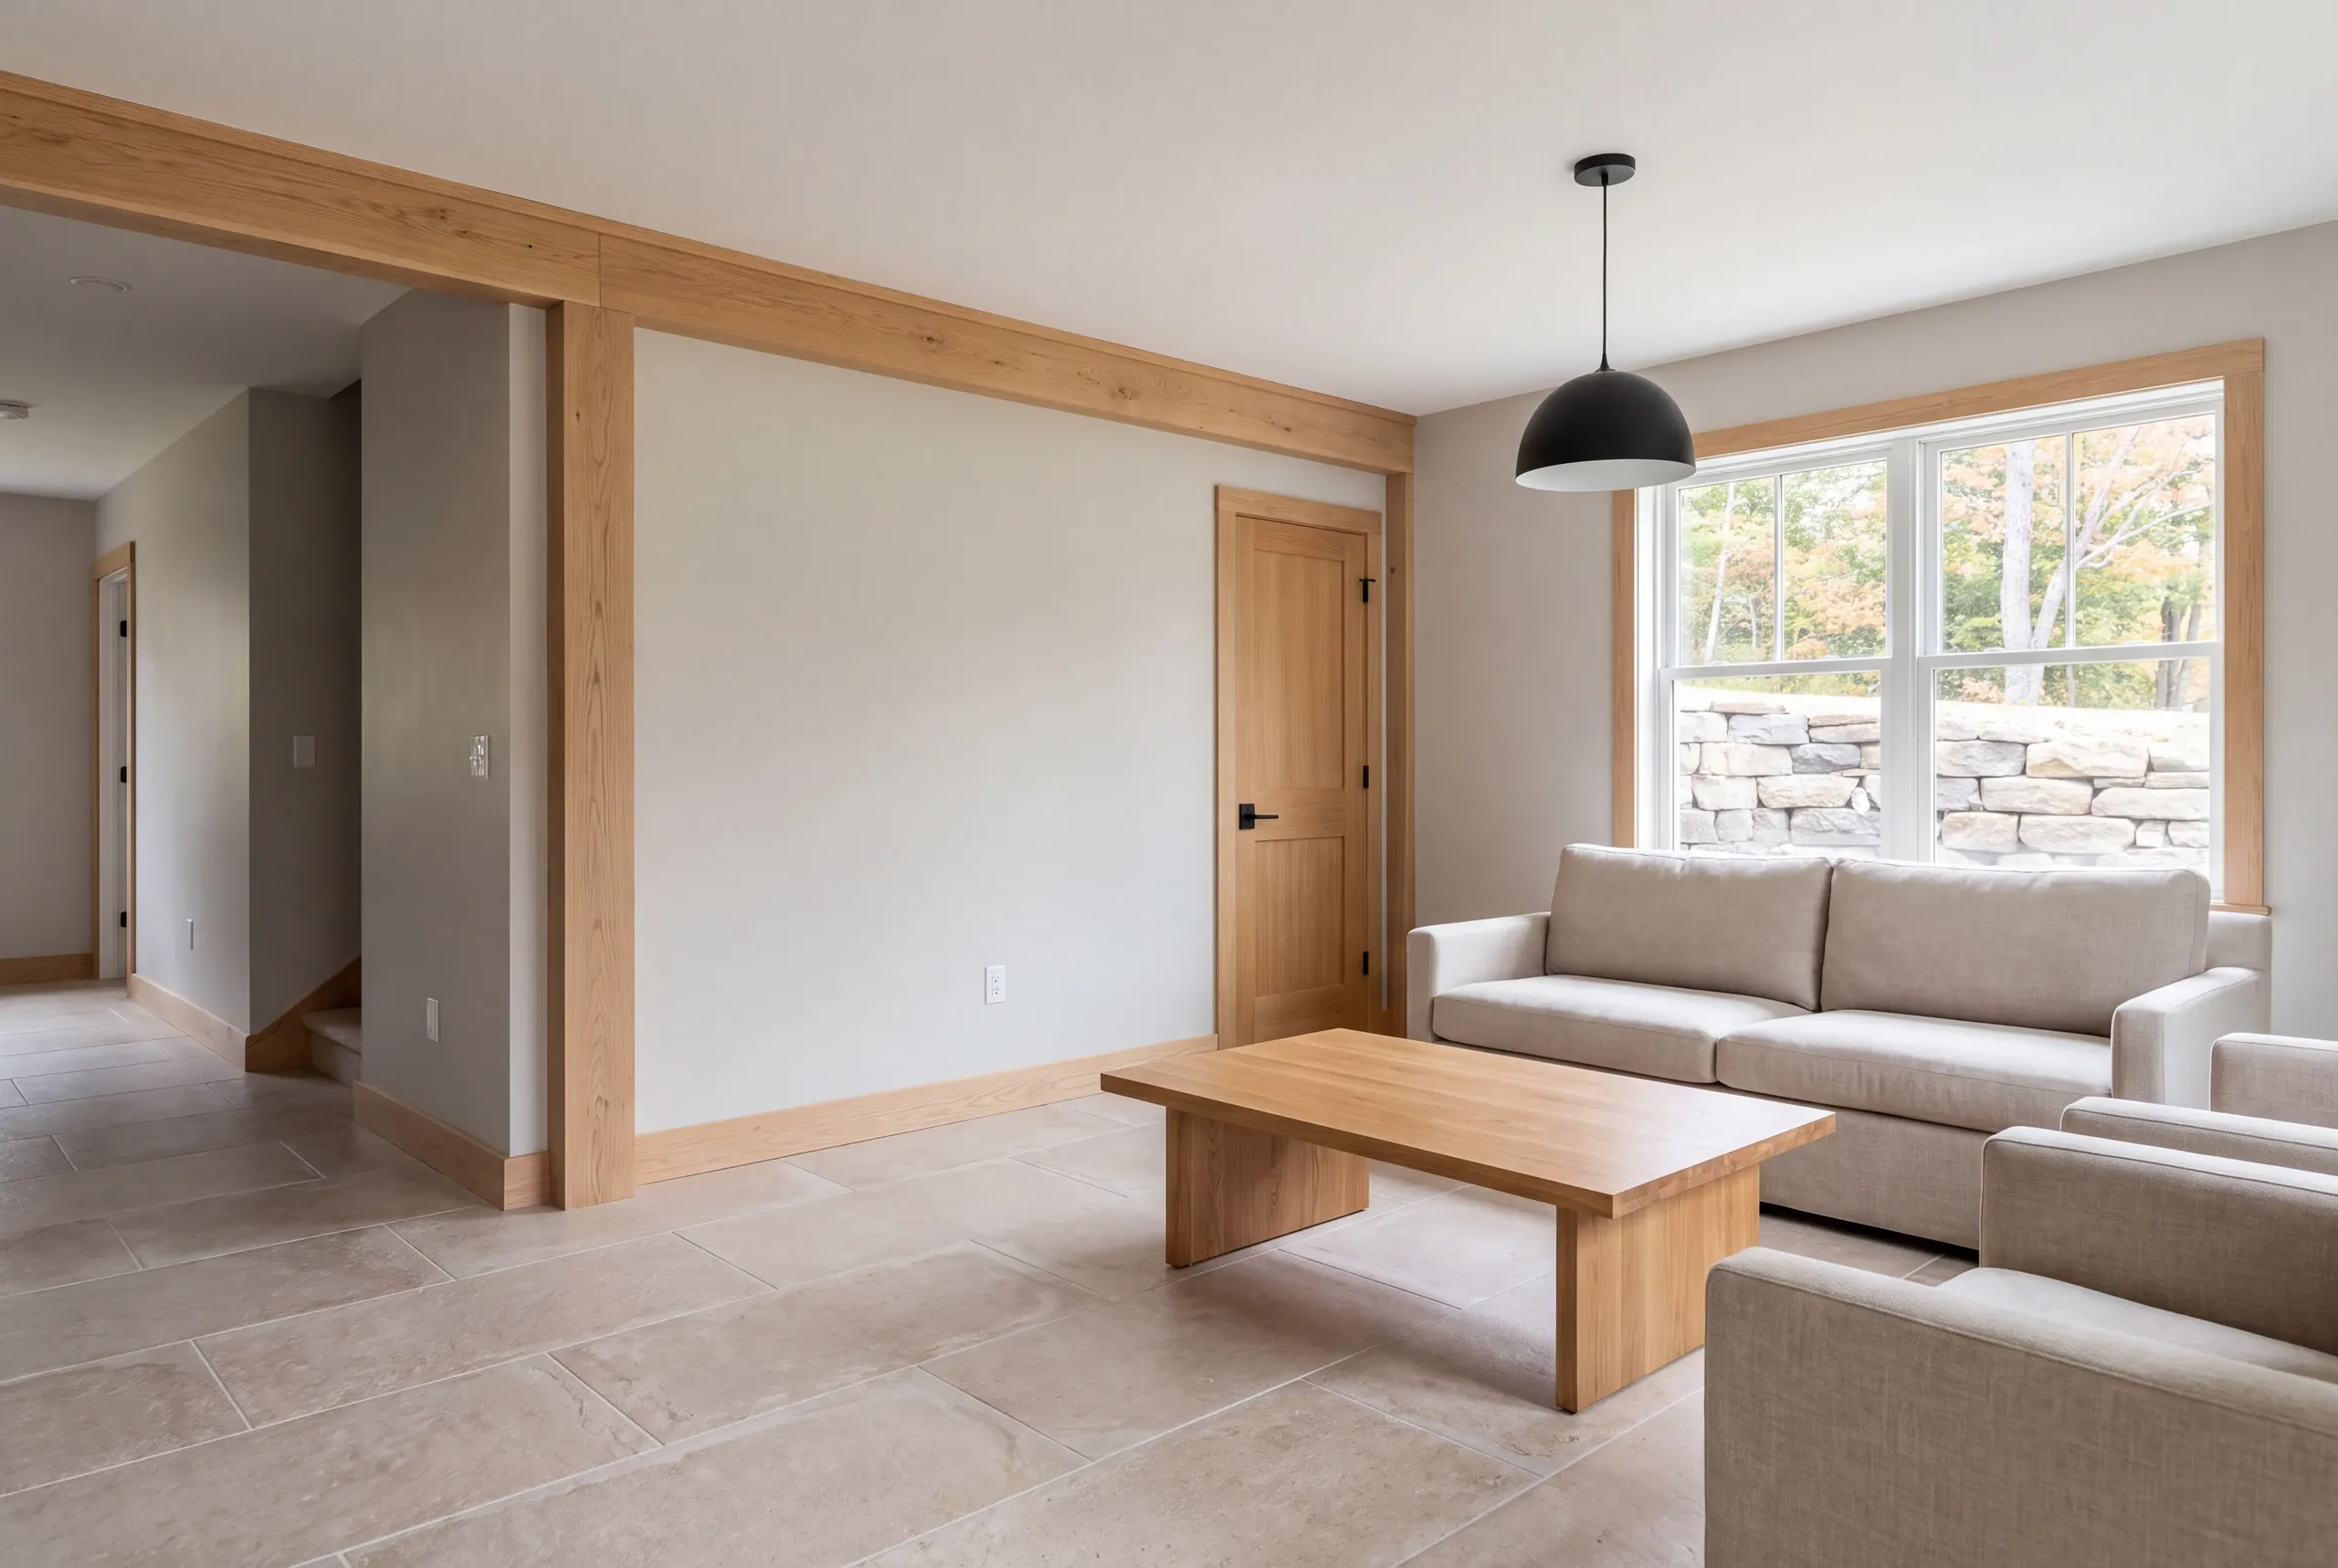
A finished room with tile floors, a wooden coffee table, a light-colored sofa and armchairs, a window looking outside, and a modern black pendant light hanging from the ceiling.

Get your free estimate by phone.

Describe what the lower level needs to become. A selection helps us discuss the scope; it does not confirm that a proposed use is allowed.

Online requests are currently unavailable. Call us to discuss your project. Call (207) 288-7927

What's your project?

Check all that apply.

Pick at least one to keep going.

Roughly what budget do you have in mind?

A ballpark is fine.

$25,000
$0$1,000,000+
Call about this project
Anything else we should know? (optional)
What's your full name?

Please enter your full name.

Where's your project?

Please enter the town.

Where should we send your quotes?

Please enter a valid email.

Last one. Best number to reach you?
+1

Please enter a phone number we can reach you on.

Please tick the box so we can get back to you.

Submission authorization

By submitting this form, you give General Contractor Brunswick, along with our team members and assistants, permission to contact you through email, SMS text, or phone to verify your request and the information you’ve provided. If you explore other parts of our website related to builders, contractors, real estate agents, or home service providers, this permission extends to them as well. We may reach out regarding your eligibility, follow-up communications, pre-qualification letters, and any necessary internal discussions, even if your phone number is on a Do-Not-Call Registry. All responses are sent after you submit your information. By continuing, you agree to our website's privacy policy and terms of service. If you prefer not to give electronic consent, call us 24/7 at (207) 288-7927 for assistance. Consent includes calls and texts sent with automated technology and is not a condition of any purchase. Msg & data rates may apply. Reply STOP to opt out.

Tick “I agree” above to send your request.

Online requests are currently unavailable. Call (207) 288-7927 to talk about your project.

Who should investigate moisture before finishing?

Every homeowner considering basement finishes should review moisture first. Tell us about leaks or damp spots while the area is still easy to see.

Bring details of earlier repairs too. We need to know which problems were resolved and which questions remain open.

Describe when the problem appears rather than guessing its cause. The useful starting information is what you observed and what earlier work was done.

EPA's basement remodeling guidance advises addressing moisture before converting the space for living use. A decorative finish cannot replace that work.
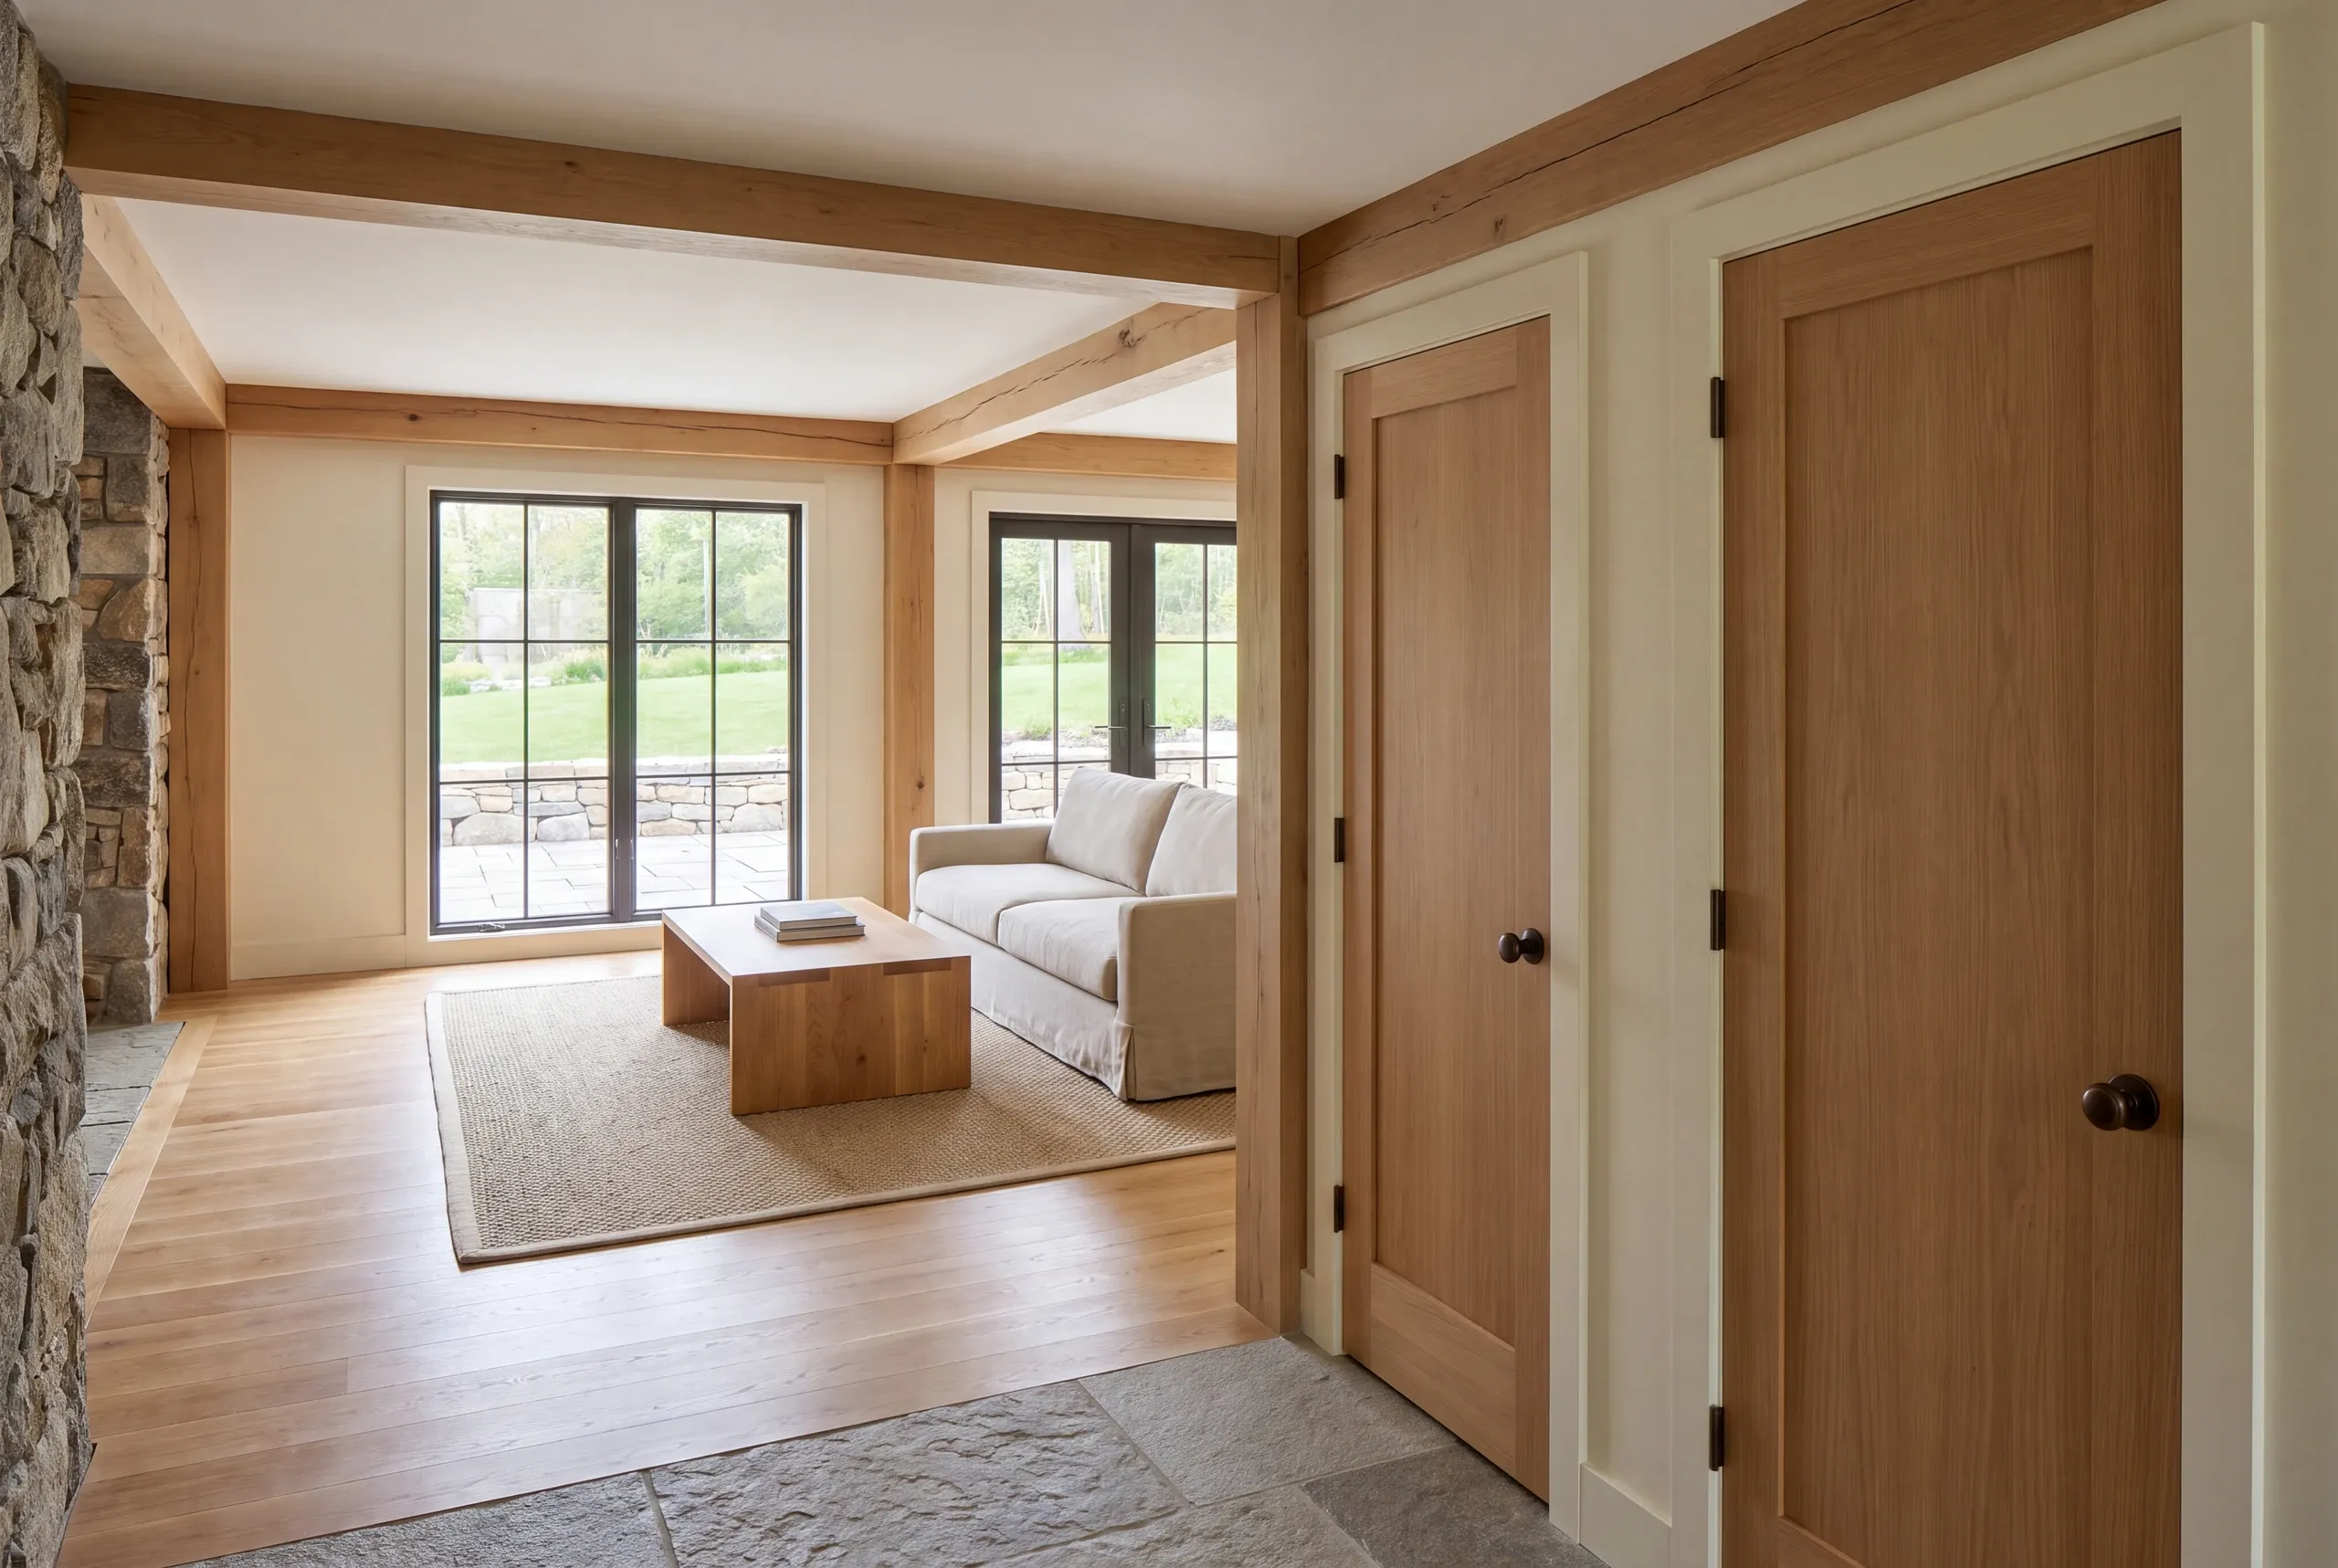
Interior view showing a finished room with exposed wooden beams, hardwood floors, closed wooden doors on the right, and a seating area with a sofa and coffee table near large windows looking out to a green lawn.

Where should the finished room stop?

The finished room should leave room to reach equipment and service the house. Keep shutoffs and access paths clear when drawing new walls.

A few extra feet of recreation space may look appealing. We would keep the service route when that extra space would block a needed access point.

Mark the stairs and low points as well as the equipment. A room plan needs the usable routes through the space, not only its widest dimensions.

For a Brunswick home with an older lower level, earlier finish work is another item to review. Existing panels do not prove that the assembly behind them is suitable to retain.

When should Brunswick review the proposed room use?

Bring the planned room use to Brunswick before settling the layout. A sleeping room needs more thought than wall and ceiling finishes alone.

The town's permit and application information provides the local starting point. Confirm the relevant building and trade requirements for your project, including any escape or clearance questions the use creates.

We do not assume a window makes a basement bedroom compliant. The particular opening and the complete proposed room need the appropriate review.

Why include radon and ventilation in the plan?

Radon and ventilation belong in the basement plan because finishing changes how the lower level is used and enclosed. A space that becomes part of daily living needs attention to indoor-air questions before the new surfaces are installed.

EPA recommends radon testing before basement finishing. Near the Androscoggin River or farther from the water, use a test result from your home.

Discuss how the lower level will fit the home's ventilation strategy. Adding a room should not leave its air movement as an afterthought.
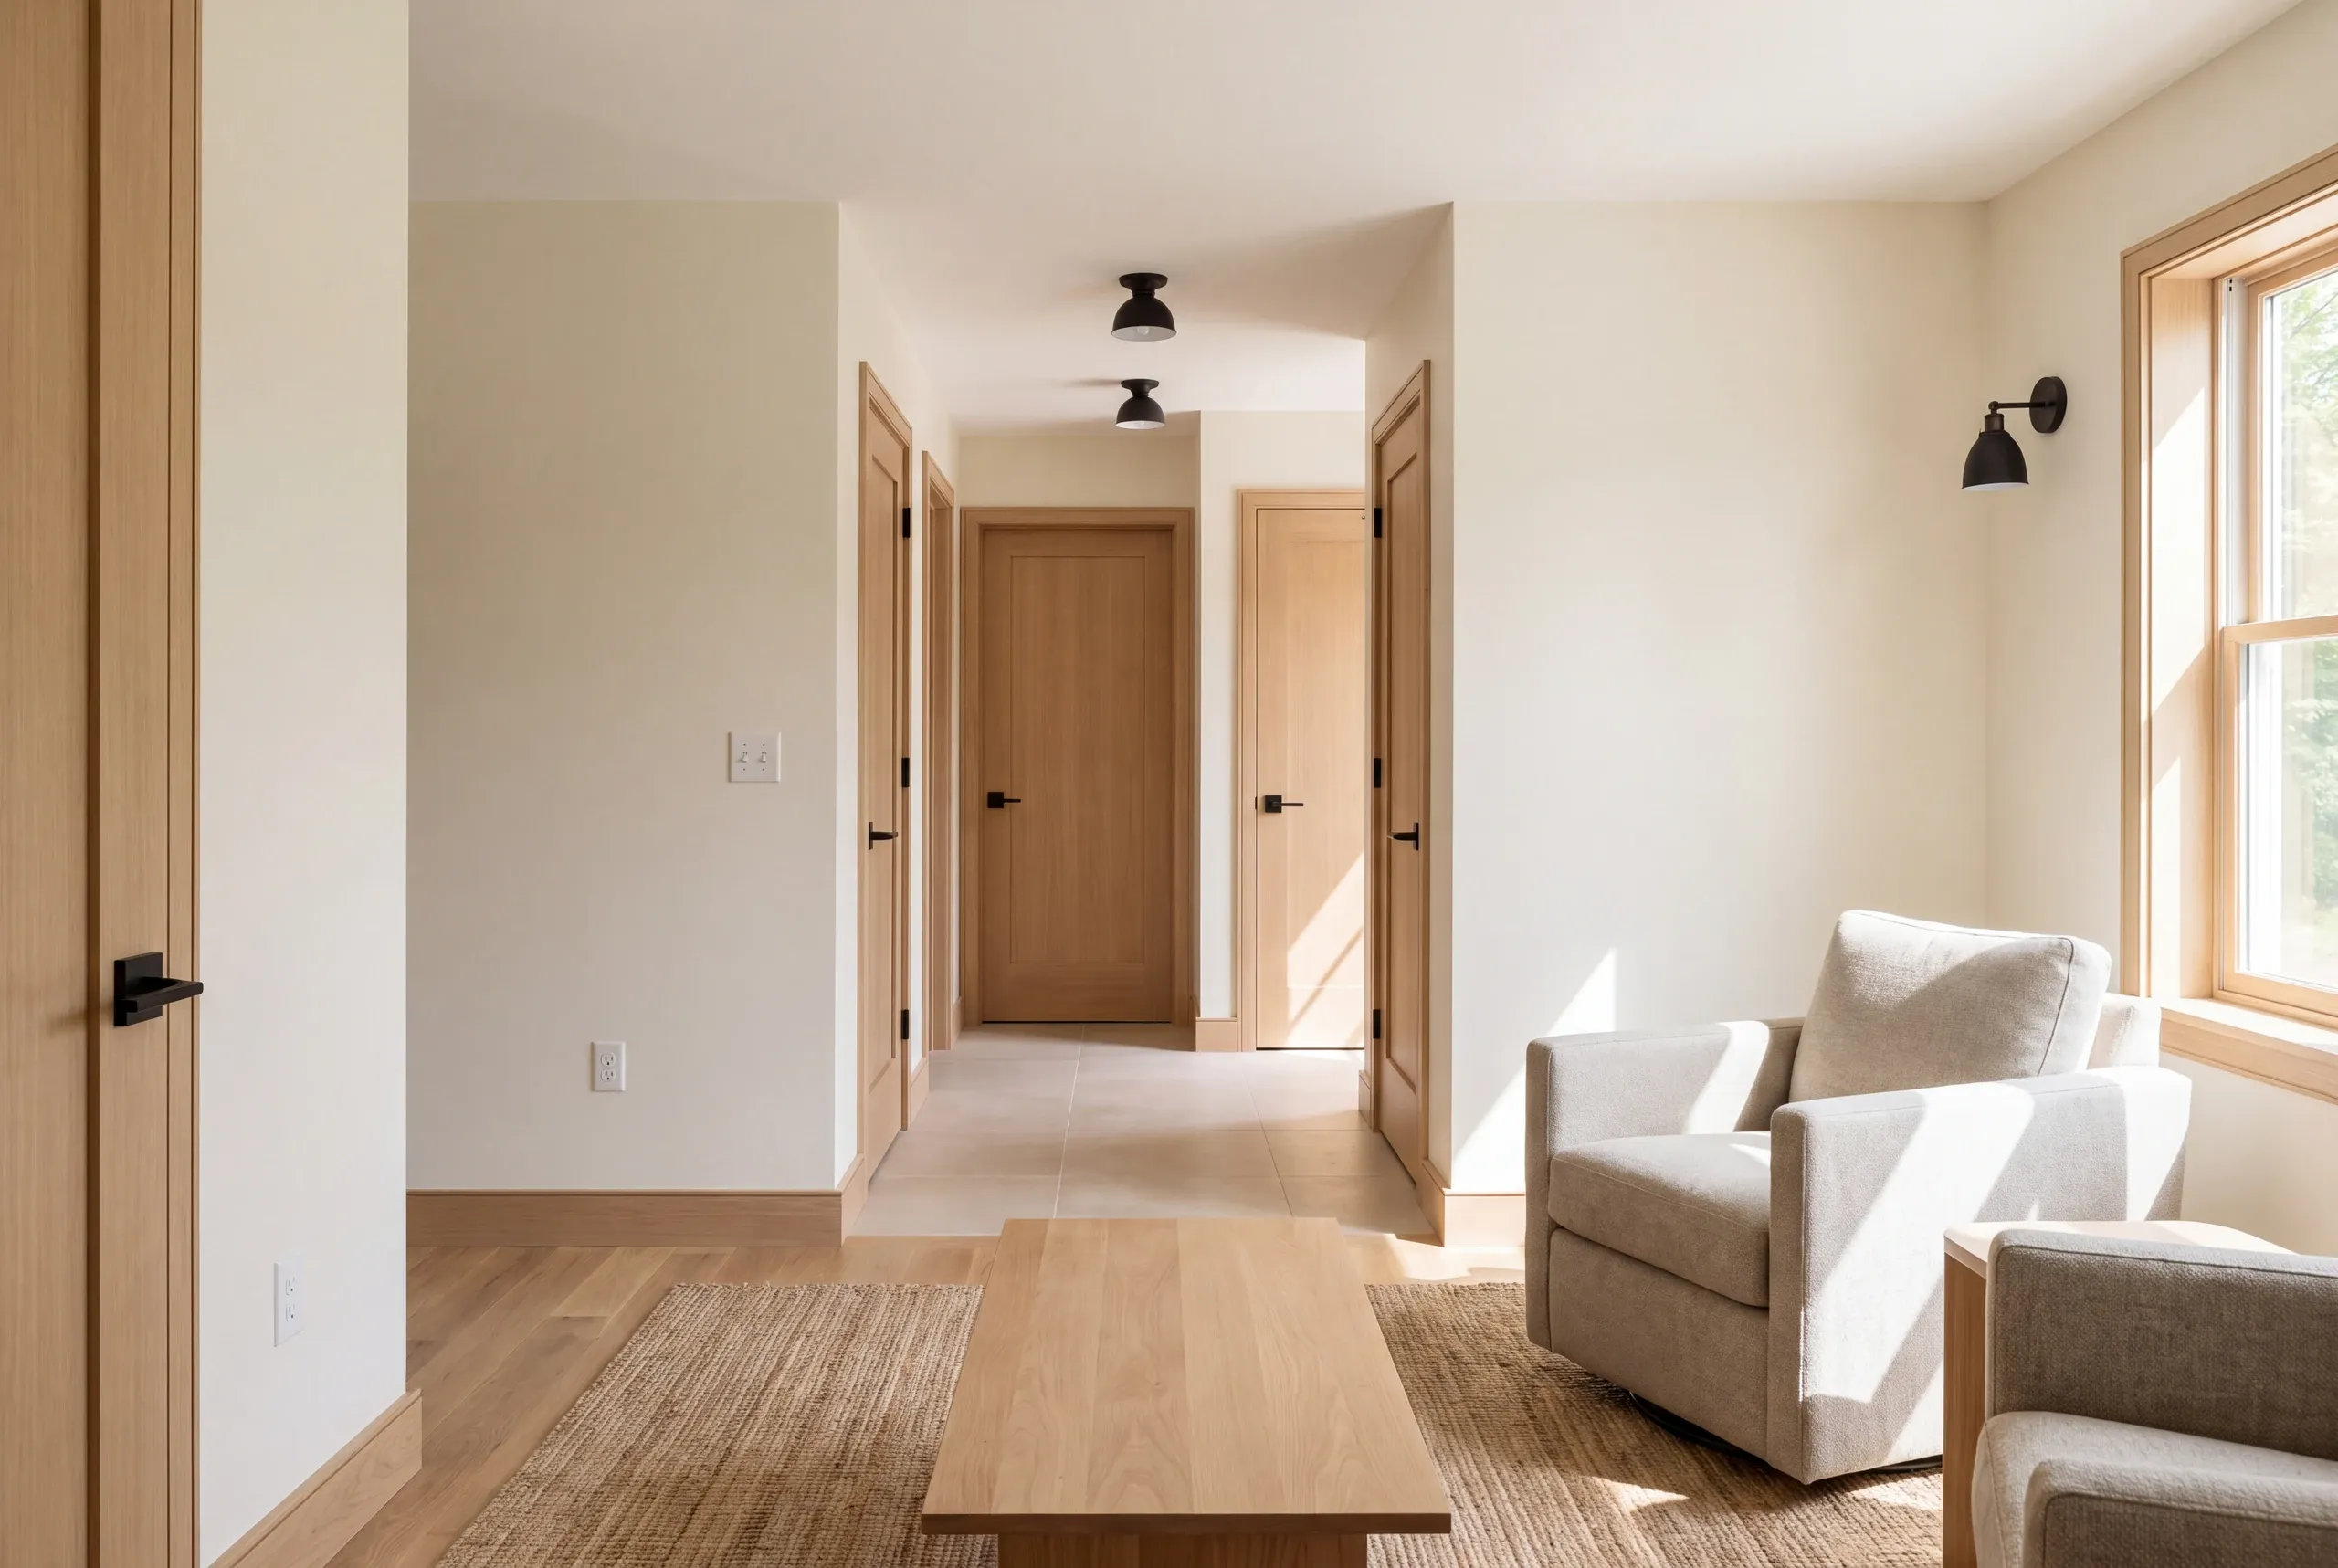
A finished room with light-colored walls, wood trim doors, a window, armchairs, and a wooden coffee table.

What Basement Remodeling Services Do We Offer in Brunswick?

Our basement service is organized around three work groups. The assessment and project proposal determine the actual work included.

Moisture and condition review.

Look at known problems and the existing lower level before deciding which finishes are appropriate.

Layout and system coordination.

Plan the room use around stairs, clearances and access to the building systems that remain.

Walls, ceilings and finishes.

Choose the finished room surfaces in relation to the reviewed conditions and agreed layout.
How to choose a sensible basement assembly

Choose the basement wall and insulation plan with moisture in mind. The right assembly must suit the space beneath your home.

Start there, then compare the visible finishes. A good-looking wall still needs the right details behind it.

The DOE basement insulation resource explains why water and condensation matter to these assemblies. Use that context to ask how the proposed work addresses the space you have.

Our basement remodeling overview separates those suitability questions from the later finish choices. A room that is ready for flooring still needs an agreed plan for the wall and ceiling details.

How much does finishing a Brunswick basement cost?

Finishing a Brunswick basement needs a budget based on the room's condition and proposed use. The wall area is only part of the work when the project also involves moisture concerns or changes to existing systems.

Identify the necessary preparation before pricing decorative upgrades. Otherwise, a finish allowance can make a proposal look complete while important work remains unresolved.

We need a defined scope before giving a basement price. If you want a bathroom too, include its plumbing and wet-area work in the budget.

That added room brings different tasks from the general basement finishes. Show both scopes when comparing project totals.

Three decisions before the walls are closed

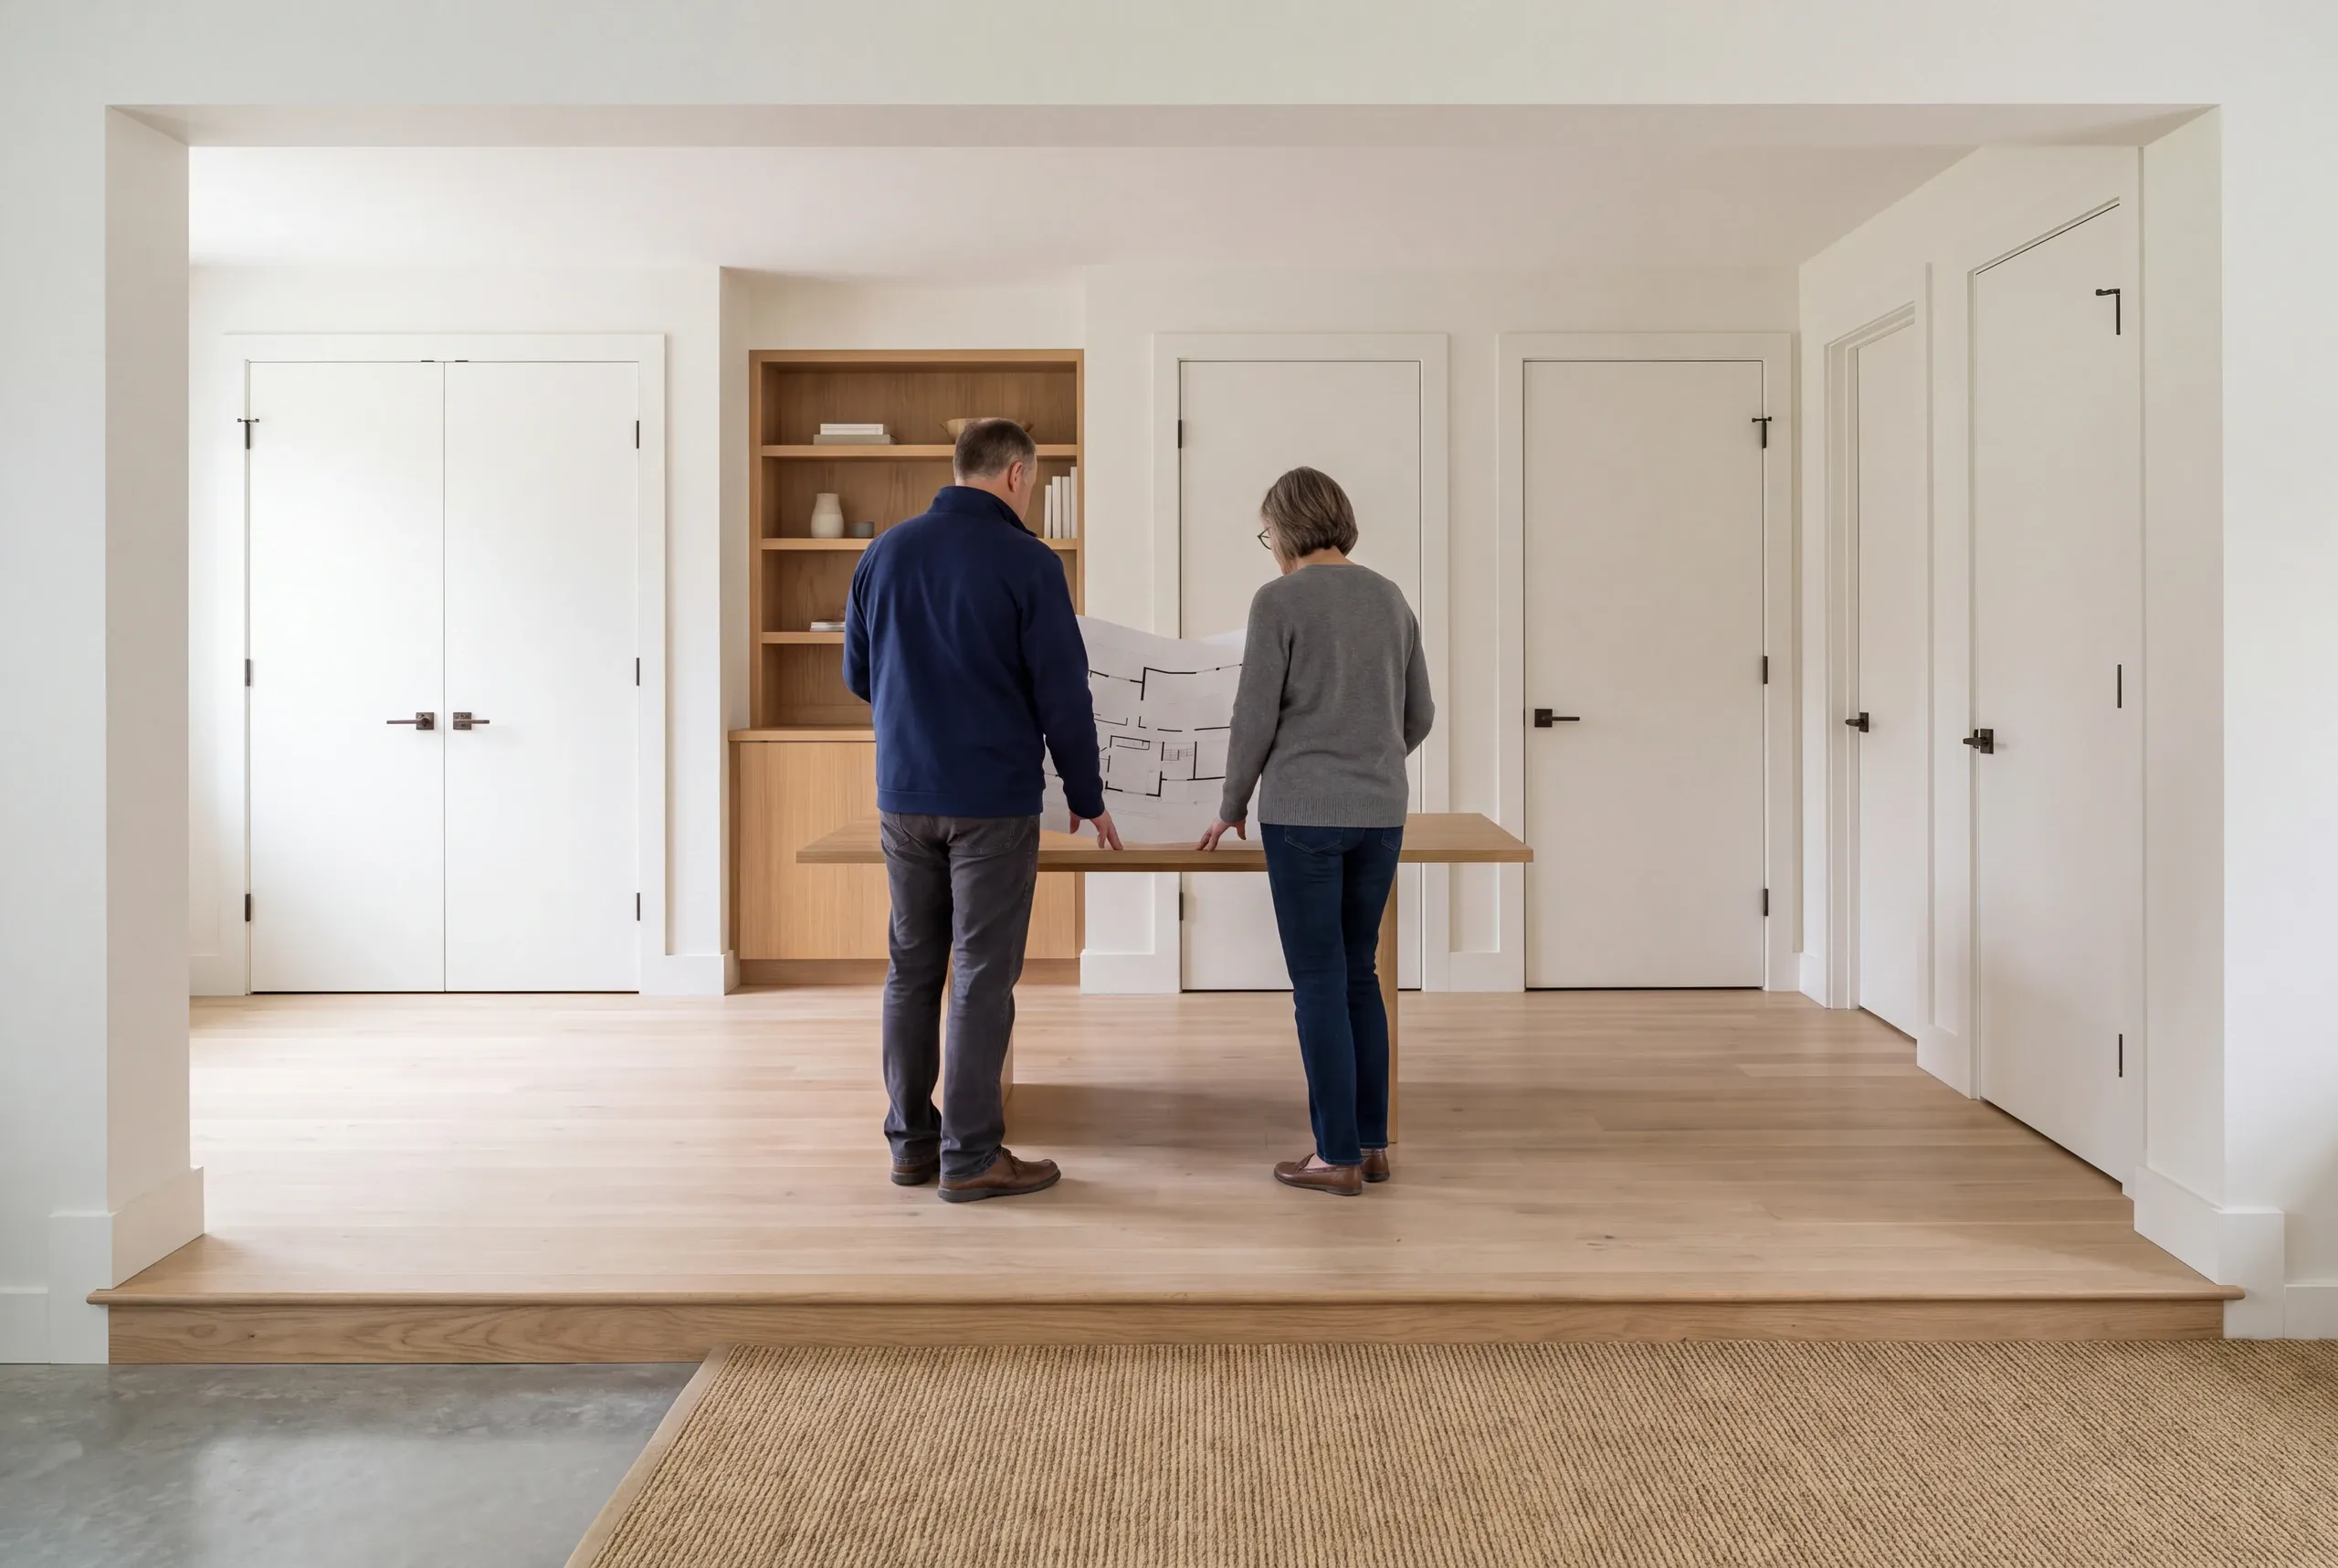
Two adults stand from behind viewing a floor plan on a table in a finished room with closed white doors.

Establish the lower level's baseline.

Share the Brunswick home's observed moisture history and identify any questions that require investigation.
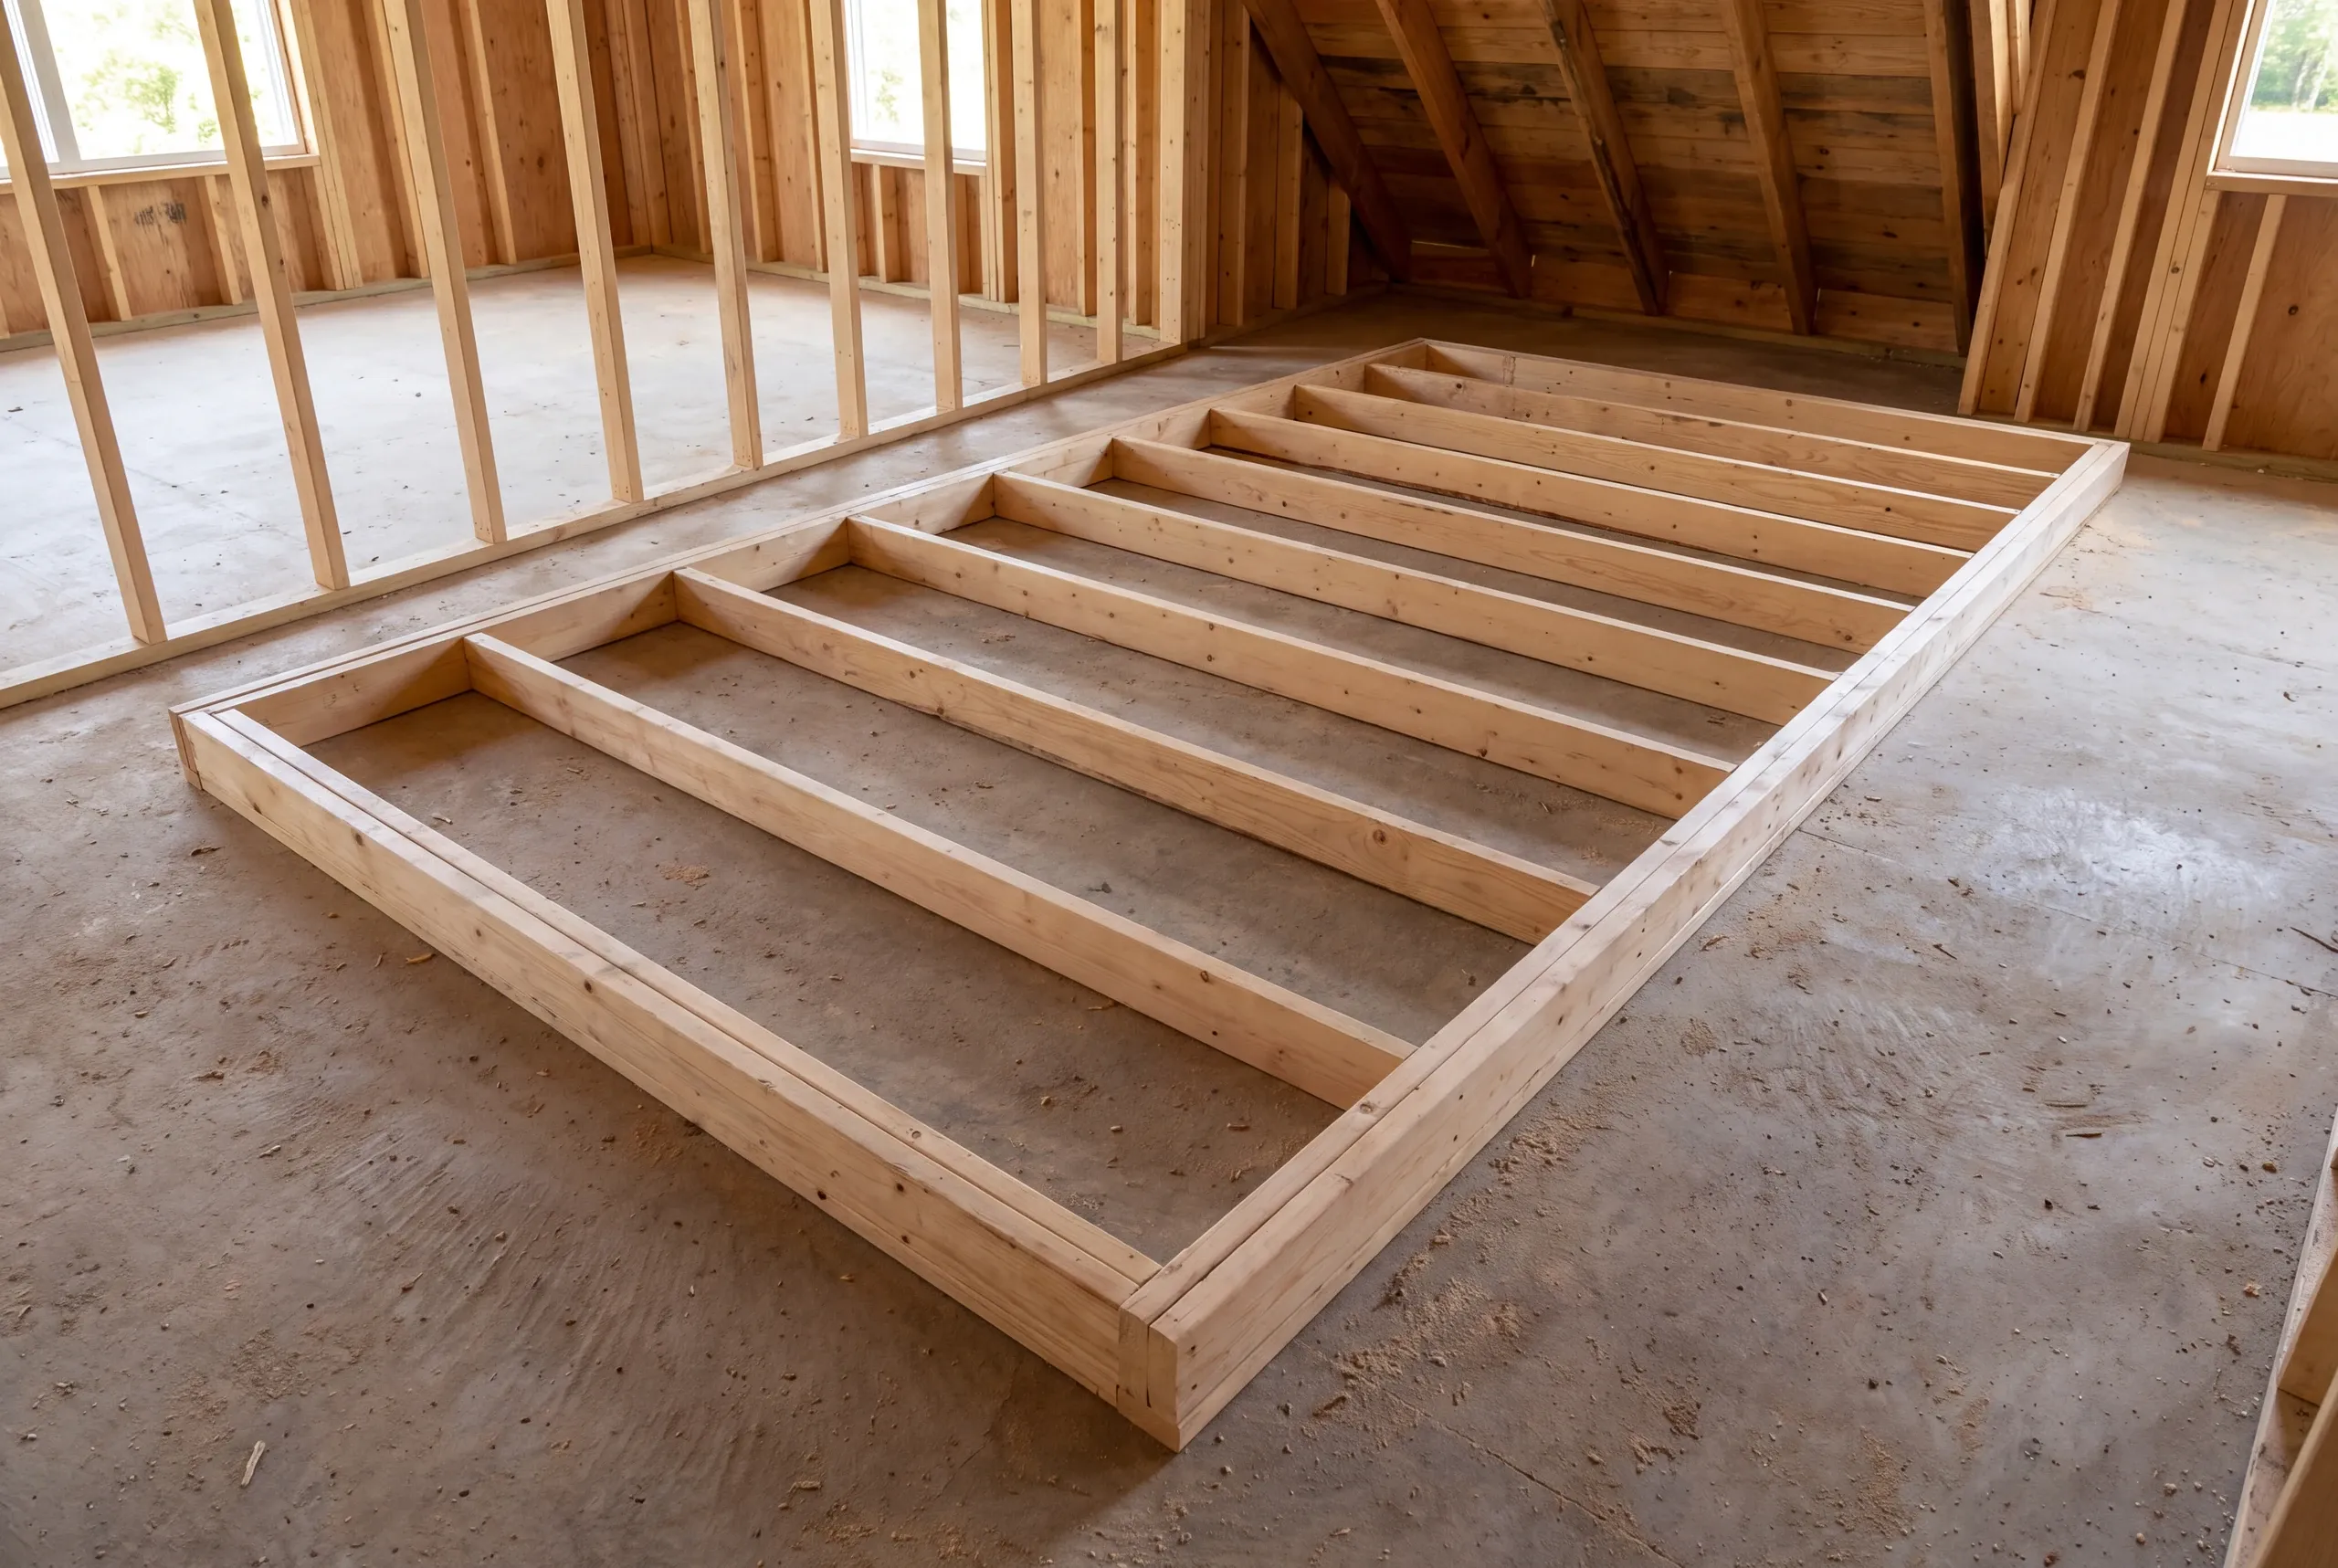
A wooden interior wall frame lies flat on a concrete floor inside an unfinished room with wooden studs and rafters.

Confirm the room and access plan.

Resolve the intended use and municipal questions while keeping equipment routes visible.
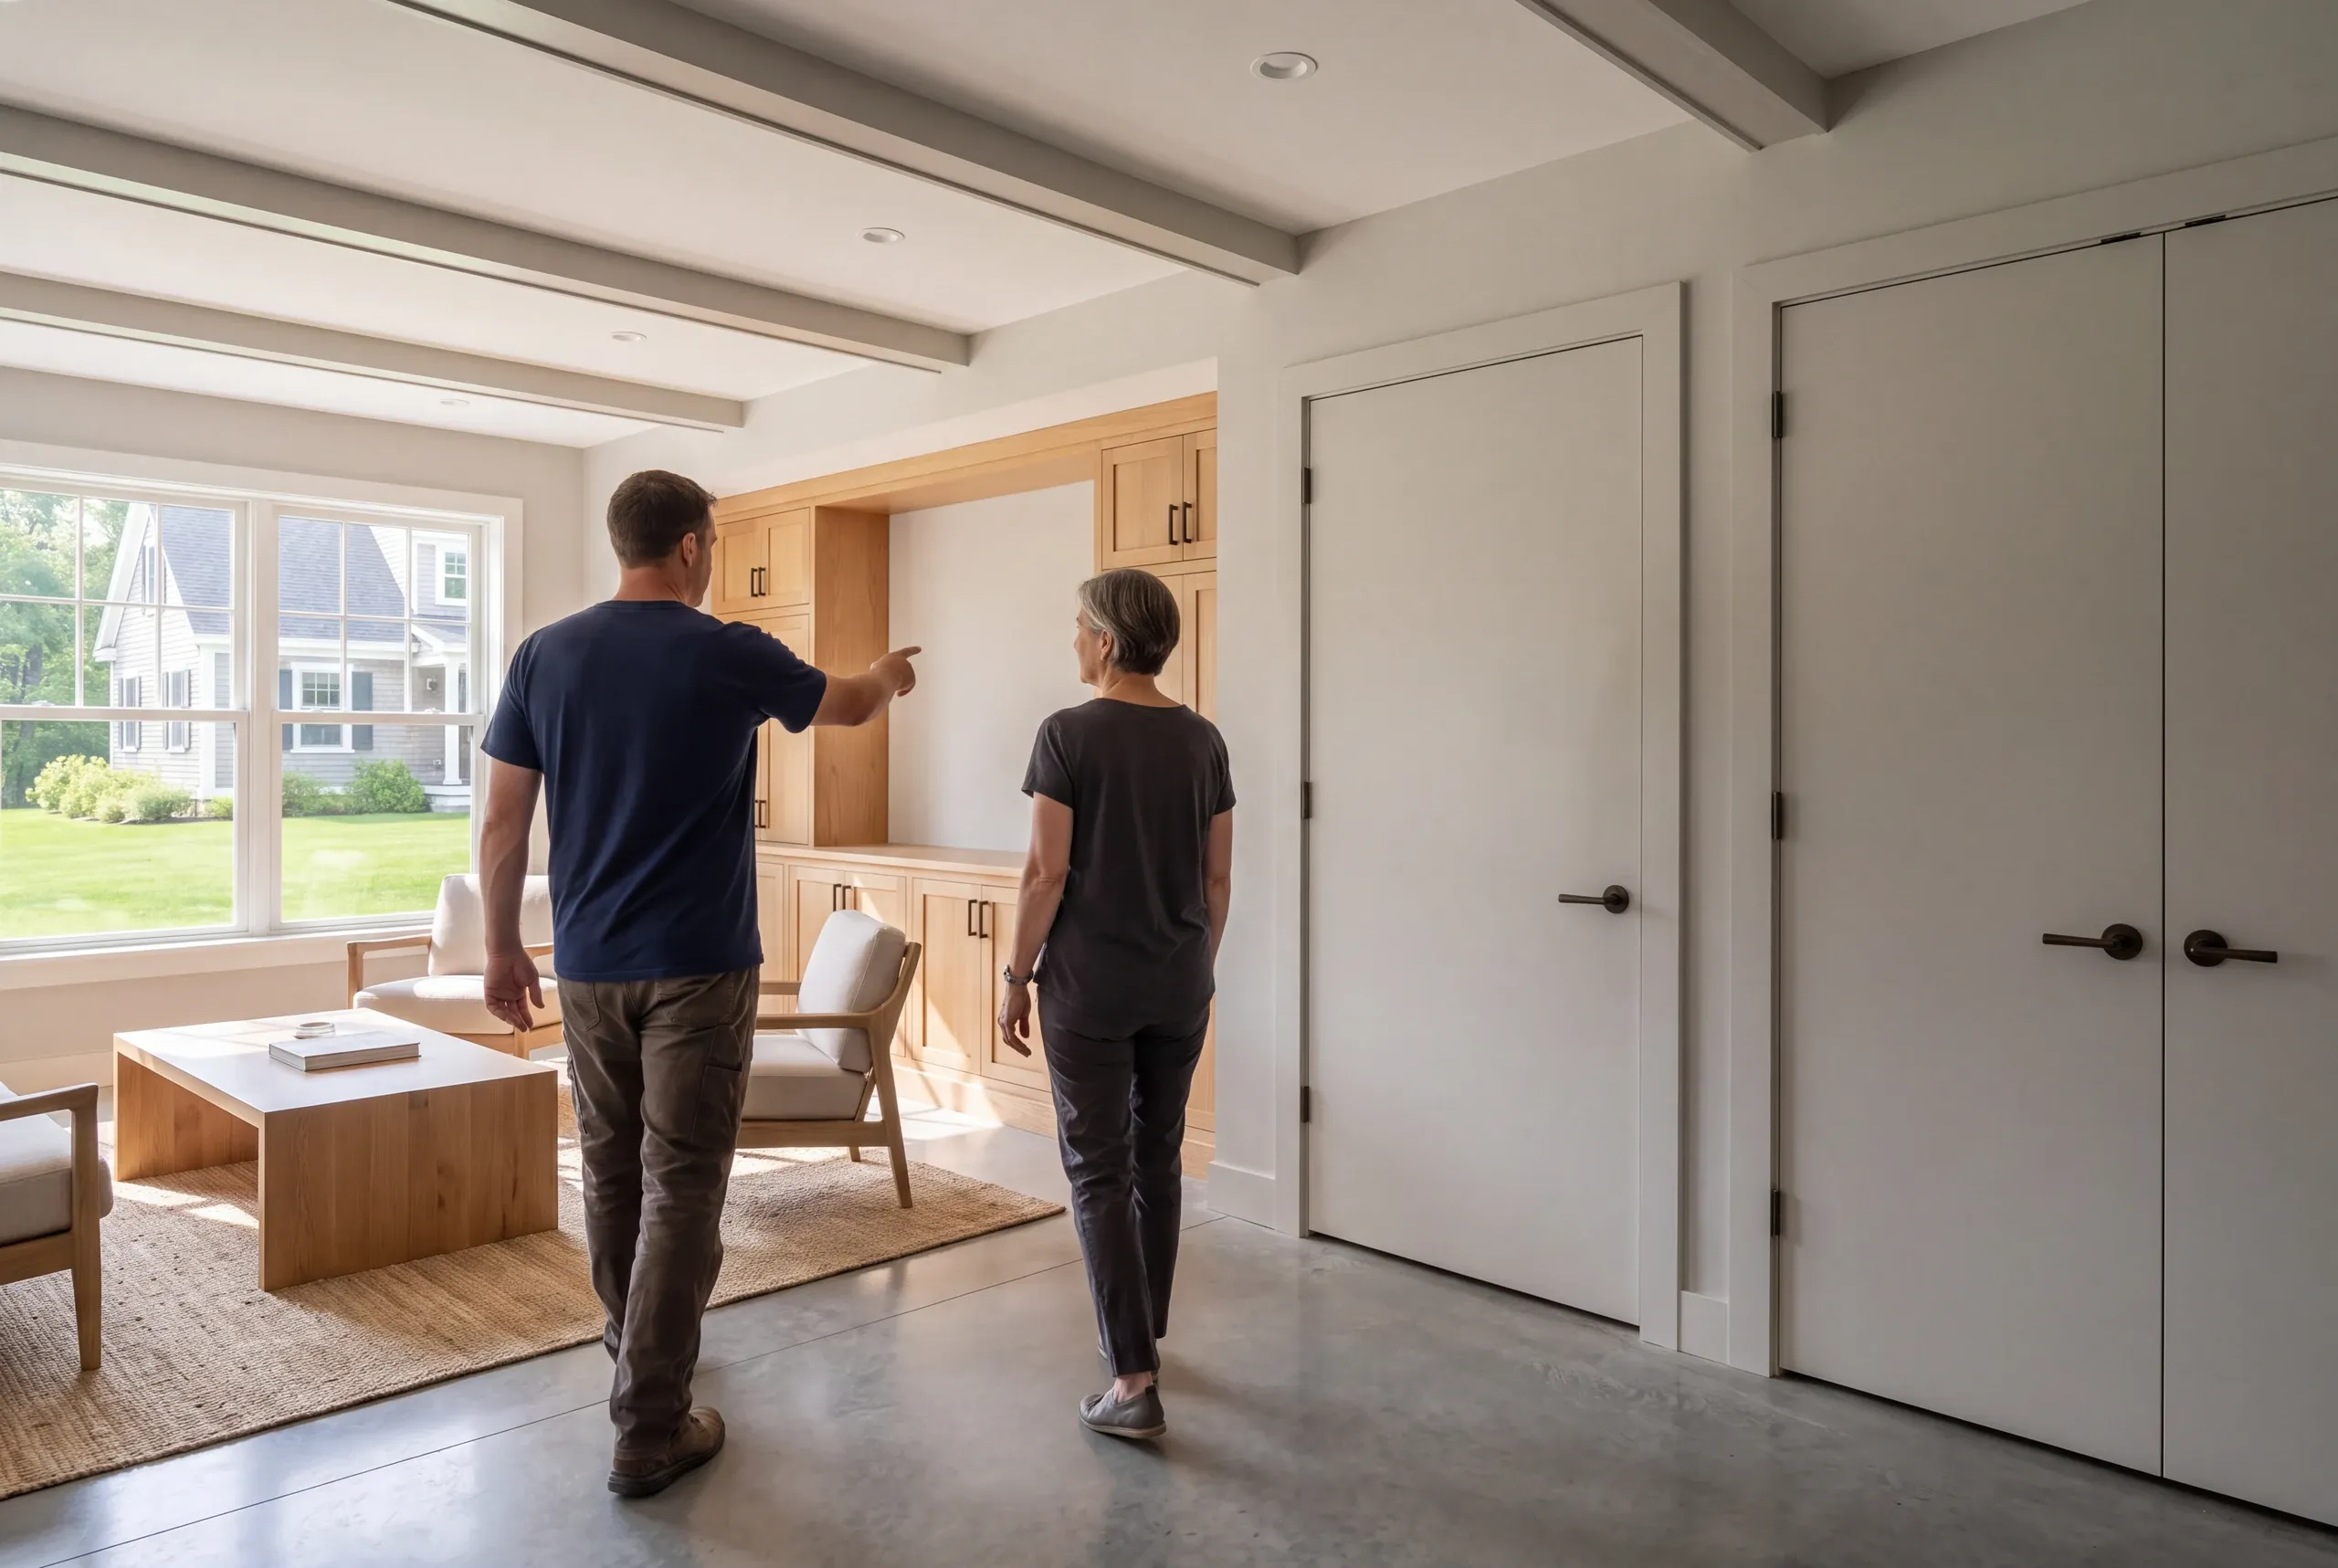
Two adults walk through a finished room with light hardwood built-in cabinetry, polished concrete floors, and closed white interior doors.

Complete the agreed finishes.

Follow the reviewed assembly and check the finished room against the work described in the proposal.

Questions about Brunswick basement space

Can an unfinished basement become a bedroom?

An unfinished basement can be considered for a bedroom only after the proposed room meets the applicable requirements. Ask the town about the complete design before relying on a window, door or ceiling measurement taken on its own.

Should we remove old wall panels first?

Removing old wall panels may be part of reviewing or changing the existing finish, but the scope needs to be defined first. Tell us what is known about the assembly and any earlier dampness instead of assuming the hidden condition is sound or damaged.

Can we include a lower-level bathroom?

A lower-level bathroom can be discussed with the basement project. Define its plumbing and wet-area work alongside the room plan.

The Brunswick bathroom remodeling guide explains those choices. The basement still needs its own review before finishes are planned.

Nearby communities for this service

Related services for your home

Start with the space beneath the finishes

Describe what you know about the lower level and how you want to use it. We can establish the questions to resolve before choosing the room's final appearance.

Start a Brunswick basement conversation

Get My Free Estimate

A new home or a familiar home, made better.

Call (207) 288-7927