
General Contractor Brunswick, a Seth's Home Pros CompanyLet's talk

Comfortable Bathroom Remodeling in Bath, ME

Bathroom remodeling in Bath, ME should make the room more comfortable and address its condition. We review the shower and fixtures with the current surfaces and connections to see what work is needed.

A new vanity should solve more than a dated appearance. Its storage and position need to help the room feel easier to use, rather than make the route to the shower tighter.

Tell us which part of the bathroom feels awkward and what you know about earlier repairs. Those details help distinguish a focused update from a more complete room project.

Bath, Maine and nearby communities.
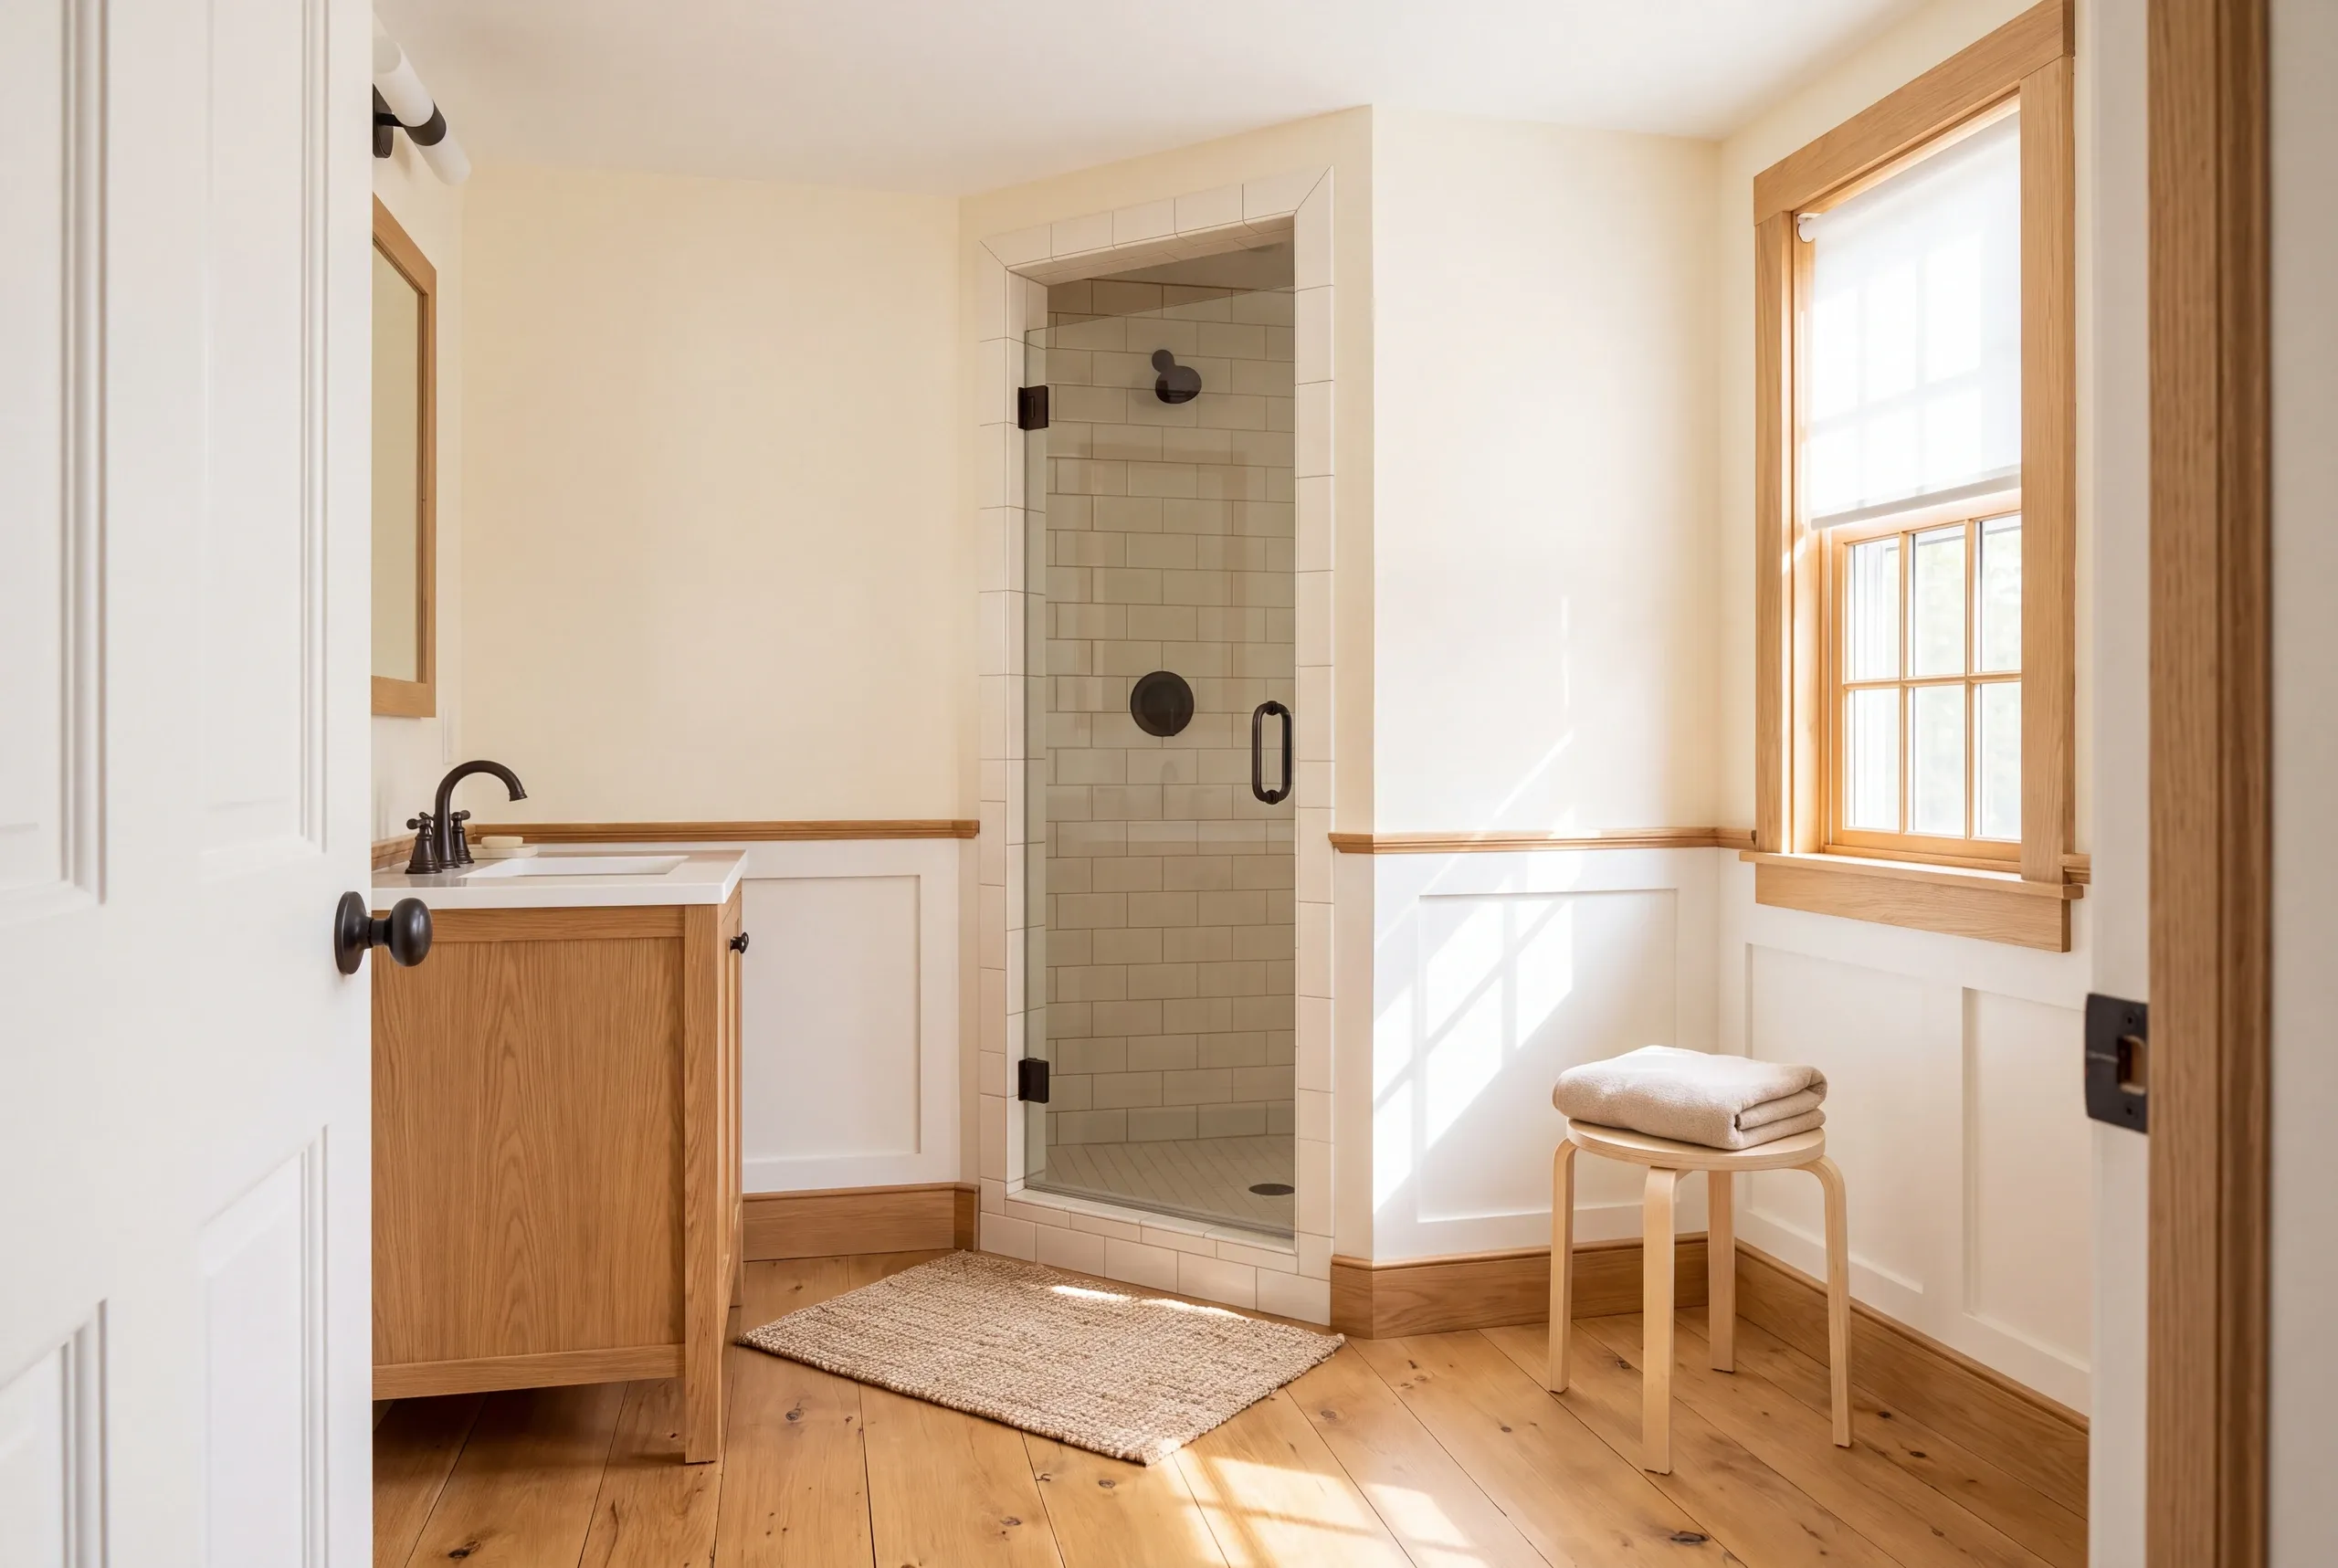
Bathroom remodeling in Bath, ME: interior view of a bathroom featuring a tiled glass-door shower, wooden vanity with white countertop, wood flooring, and a small stool with a folded towel.
Ideas for the home you have in mind.
Custom homes
Thoughtful additions
Home renovations

Bathroom remodeling improves the way the room serves the household while addressing the work needed beneath the finishes. In a Bath home, the actual room history matters more than a guess based on the building's age.

Bath's plan describes historic housing and upkeep concerns. That prompts questions about old leaks and past changes.

What does bathroom remodeling in Bath, ME improve?

It does not tell us that your bathroom has a fault.

Review the Bath room's known history.

Share earlier plumbing or leak repairs before the new wet area is planned.

Check the city's relevant applications.

Bath separates building and plumbing information; the actual scope determines the questions to resolve.

Keep comfort specific.

Show the shower entry, storage or movement you want to make easier.

Get your free estimate by phone.

Choose the bathroom work you want to discuss. We can then compare that idea with the room and its known condition.

Online requests are currently unavailable. Call us to discuss your project. Call (207) 288-7927

What's your project?

Check all that apply.

Pick at least one to keep going.

Roughly what budget do you have in mind?

A ballpark is fine.

$25,000
$0$1,000,000+
Call about this project
Anything else we should know? (optional)
What's your full name?

Please enter your full name.

Where's your project?

Please enter the town.

Where should we send your quotes?

Please enter a valid email.

Last one. Best number to reach you?
+1

Please enter a phone number we can reach you on.

Please tick the box so we can get back to you.

Submission authorization

By submitting this form, you give General Contractor Brunswick, along with our team members and assistants, permission to contact you through email, SMS text, or phone to verify your request and the information you’ve provided. If you explore other parts of our website related to builders, contractors, real estate agents, or home service providers, this permission extends to them as well. We may reach out regarding your eligibility, follow-up communications, pre-qualification letters, and any necessary internal discussions, even if your phone number is on a Do-Not-Call Registry. All responses are sent after you submit your information. By continuing, you agree to our website's privacy policy and terms of service. If you prefer not to give electronic consent, call us 24/7 at (207) 288-7927 for assistance. Consent includes calls and texts sent with automated technology and is not a condition of any purchase. Msg & data rates may apply. Reply STOP to opt out.

Tick “I agree” above to send your request.

Online requests are currently unavailable. Call (207) 288-7927 to talk about your project.

Who should keep the existing fixture arrangement?

Keeping the existing fixture arrangement suits a room whose main positions work for the household. New storage and carefully chosen fittings can improve daily use without moving the plumbing simply for the sake of change.

Check the chosen fixtures against the room dimensions. A larger vanity or different shower door can change how the familiar layout works.

Our bathroom service guide explains the wider choices. Your Bath plan should identify the improvement each chosen change is meant to deliver.
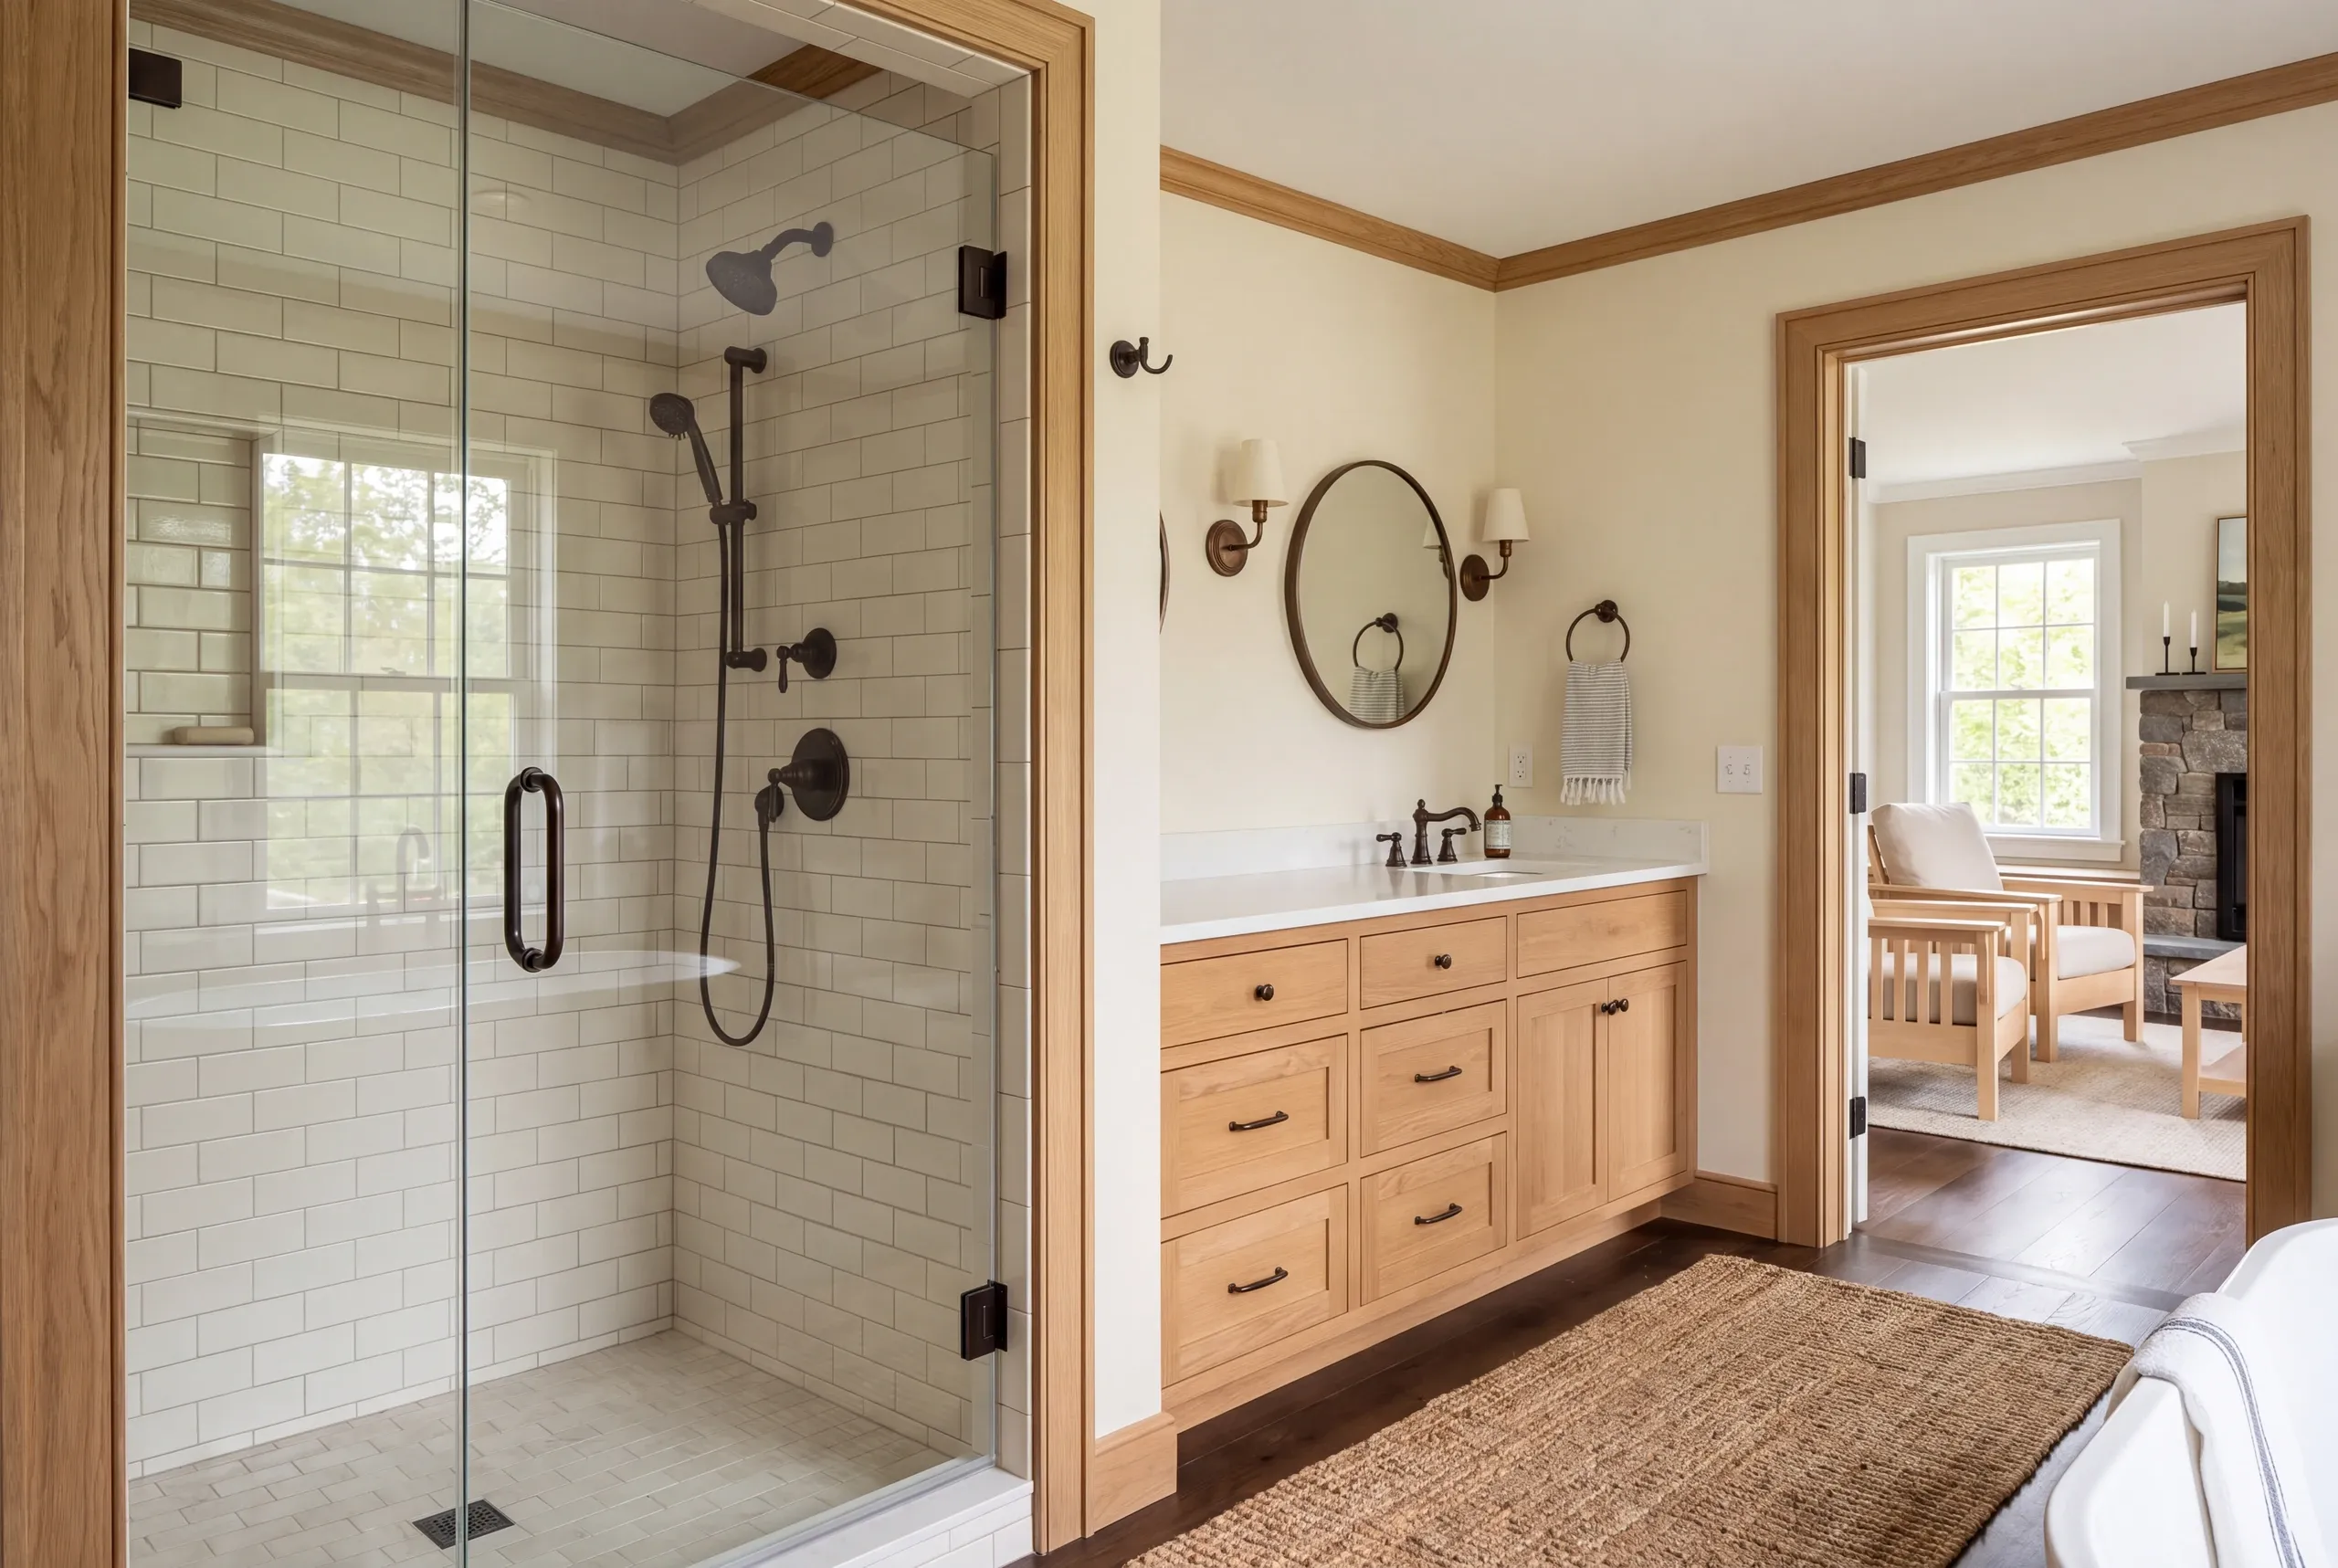
A finished bathroom features a glass-enclosed shower with white subway tiles and a wooden vanity with dual sinks, while an adjacent doorway looks into a living room.
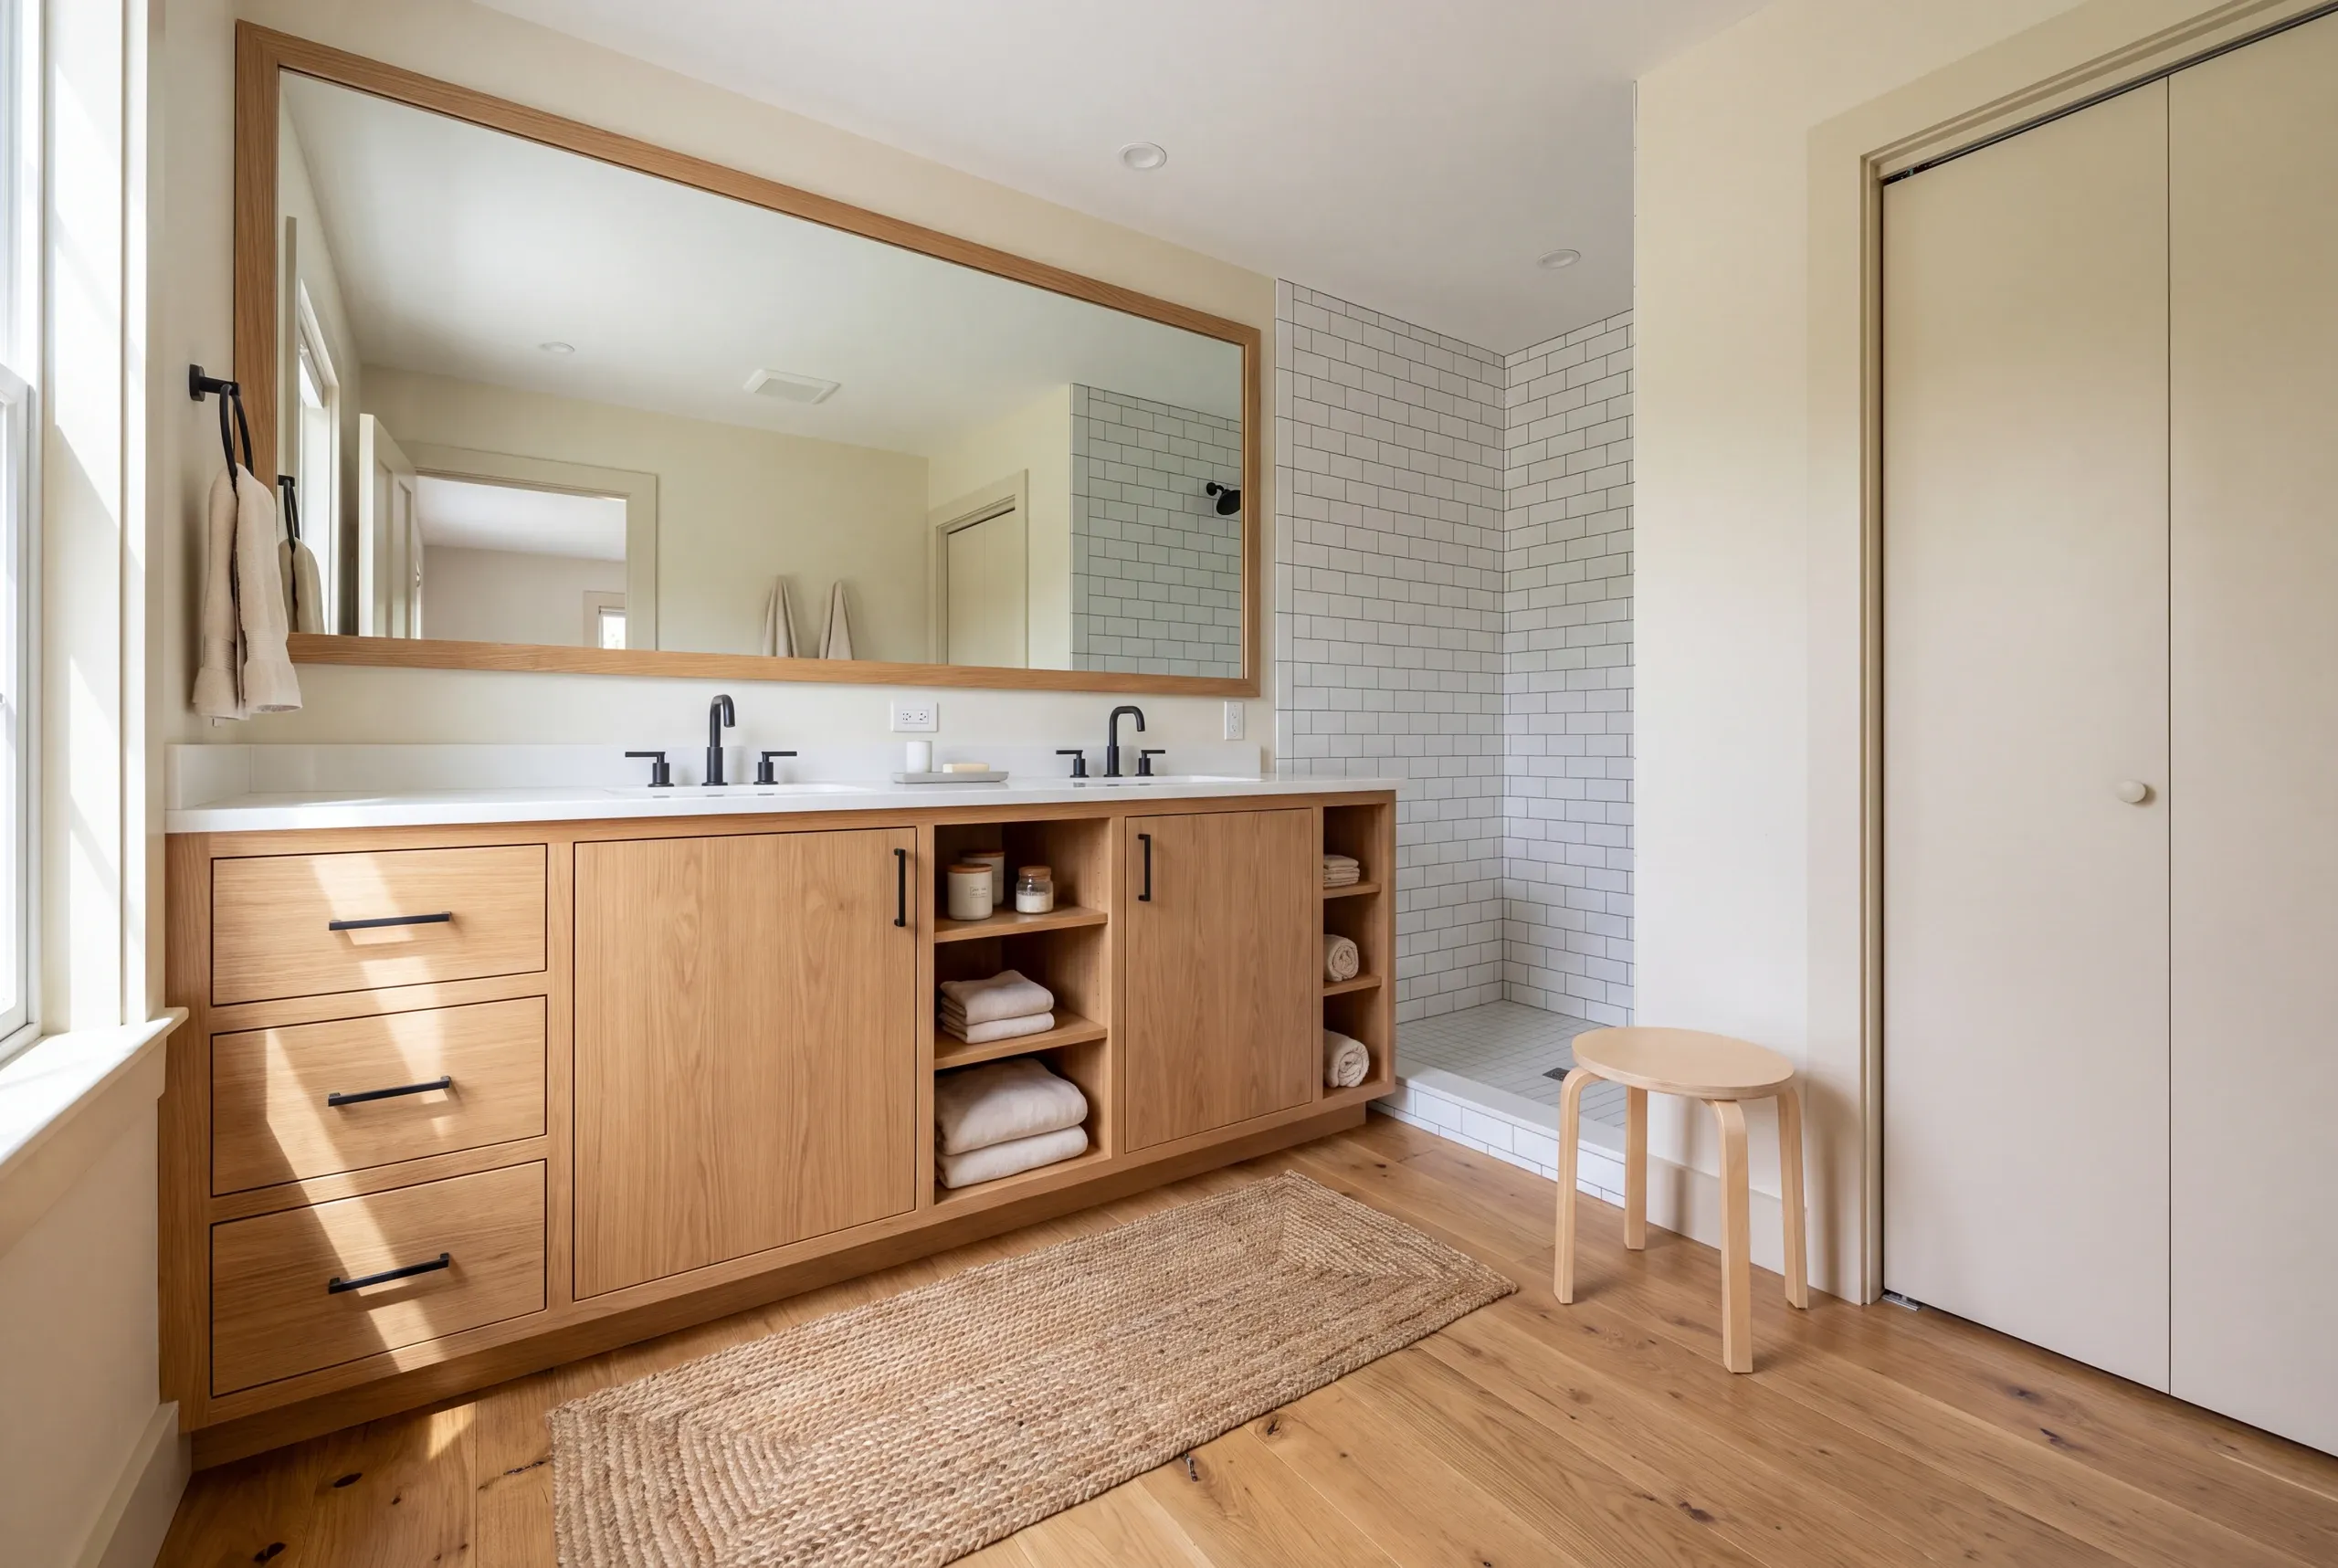
A finished wooden double-sink vanity with drawers, open shelving, and a large mirror in a bathroom with hardwood floors.

Where does a shower need space around it?

A shower needs space for its entry and the movement around nearby fixtures. The size of the shower interior is only part of a comfortable bathroom layout.

Compare the opening with the vanity and bathroom door. A fixture can fit its own outline while making the surrounding route less useful.

This review is especially useful when retaining an existing room shape. Let the Bath home's actual measurements guide the plan before ordering the enclosure or cabinetry.
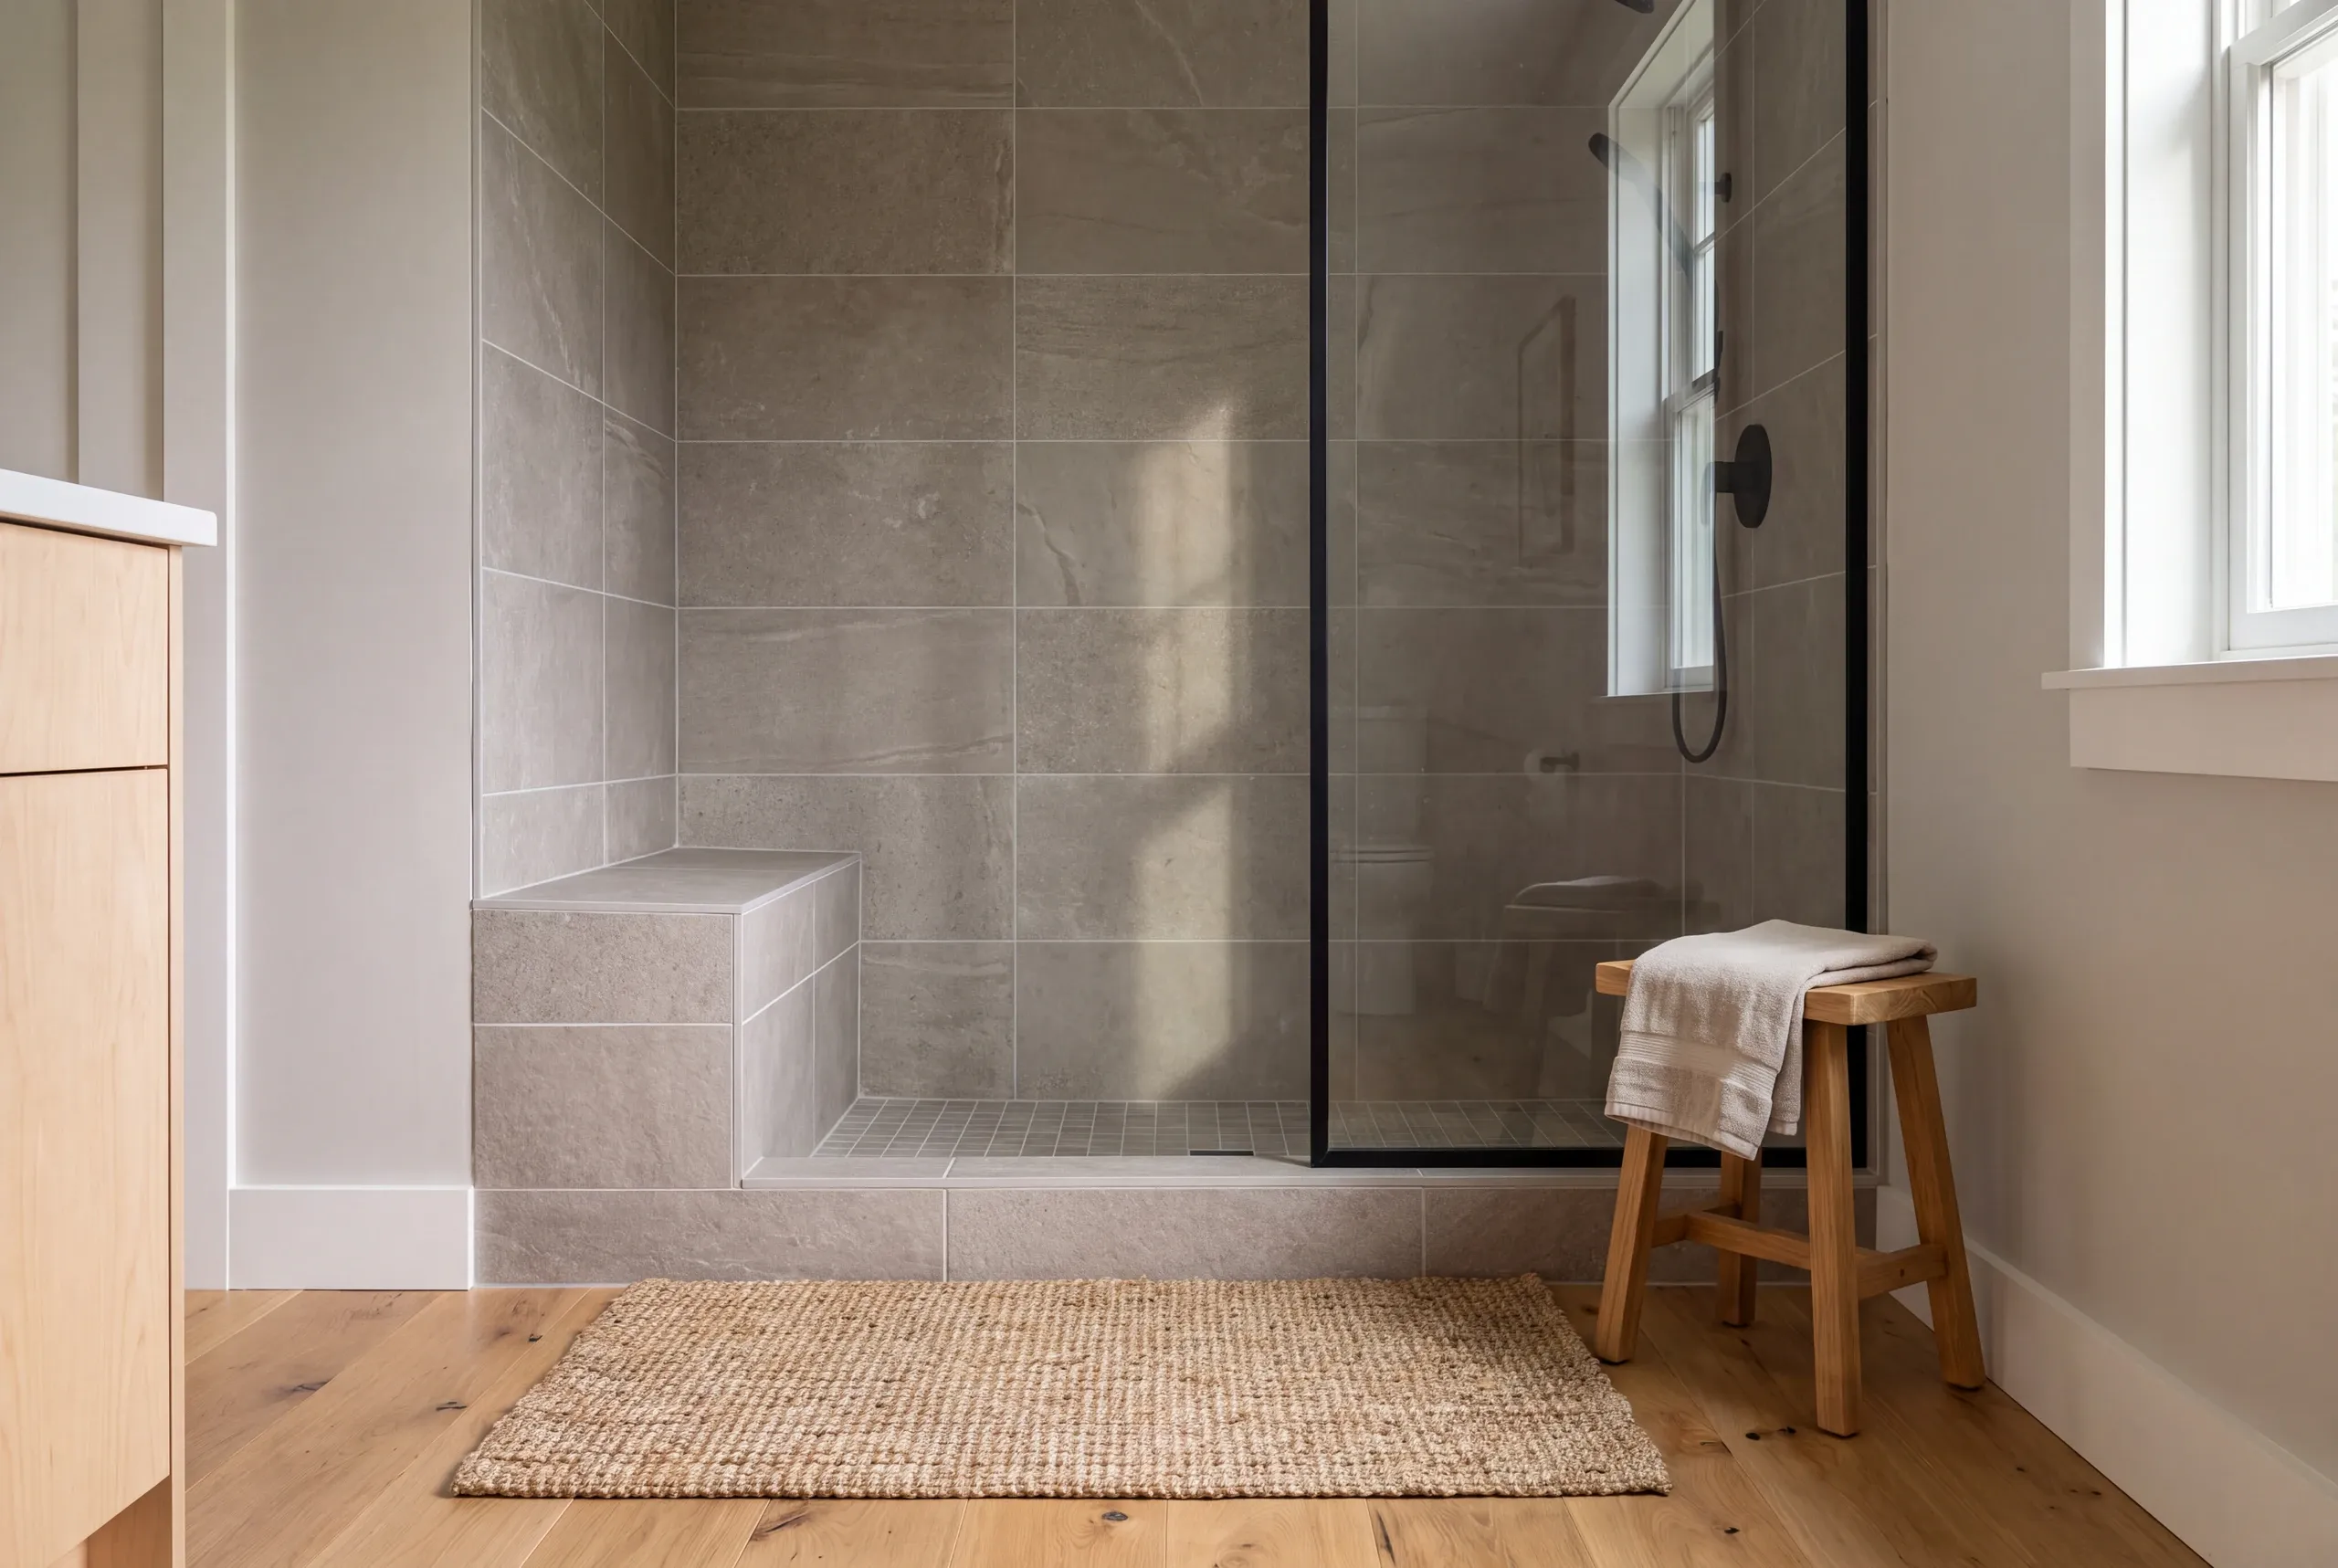
A finished tiled shower enclosure with a built-in bench and glass door next to a wooden stool with a towel.

When should plumbing changes be confirmed in Bath?

Confirm plumbing changes in Bath before the final fixture plan is treated as ready to install. A different drain or supply position needs to be part of the agreed work, rather than an assumption beneath a new product choice.

The city's permit application information is the local starting point. Review the proposed building and trade tasks with the city as appropriate to the scope.

Keep the plumbing and room drawings aligned. The work described in the proposal should fit the fixtures selected for the finished bathroom.

Why look beneath the finish before choosing the scope?

A visible finish cannot show the condition of the floor beneath it. Check the subfloor and nearby structure where work opens them.

Before demolition, agree on how newly exposed areas will be assessed.

Known stains or earlier leaks are useful information. They help direct the review without proving that all material in the room is damaged.

Check whether EPA's lead-safe work rules apply to older painted surfaces. Include any required handling in the prep plan.

Resolve that before disturbing the affected materials.

What Bathroom Remodeling Services Do We Offer in Bath?

Our bathroom scope can include three groups of work. The written proposal sets out the items agreed for the particular room.

Vanities and fixtures.

Sinks, fittings and storage, with bathroom layout changes or plumbing relocation where included.

Showers and tile.

Walk-in or custom shower work, tub-to-shower conversions and tile for the floor, walls or surround.

Usable room design.

Access and aging-in-place changes considered with the room's dimensions and the construction needed to support them.

How to bring waterproofing and ventilation together

Bring waterproofing and ventilation into the plan before the room is judged by its tile and paint. The shower assembly needs a suitable water-management approach, and the room needs its moisture and airflow questions addressed.

Review the shower base with all the parts around it. Plan how they will be installed together.

The finish alone cannot describe what needs to be built underneath.

Lighting also deserves a planned position at the vanity and around the room. Set those decisions beside the fixture layout so the finished bathroom supports the tasks you use it for.

How much does bathroom work in Bath cost?

Bathroom work in Bath can be planned against our Maine per-bathroom ranges, with the final figure tied to the actual scope. A fixture update and a room requiring extensive restoration describe different work.

Small and medium room updates.

Small bathrooms start at $12,000 and can reach $20,000; medium updates usually run from $15,000 to $22,000.

Larger updates and extensive tile.

Larger updates fall around $18,000 to $25,000, while extensive tile work can put the project in the $25,000 to $35,000 range.

Added gut and restoration scope.

Where that work is required, add $8,000 to $10,000 above the relevant update range.

Use the Maine construction-contract guidance when comparing the written agreement. Check what the total includes and how a change will be recorded.
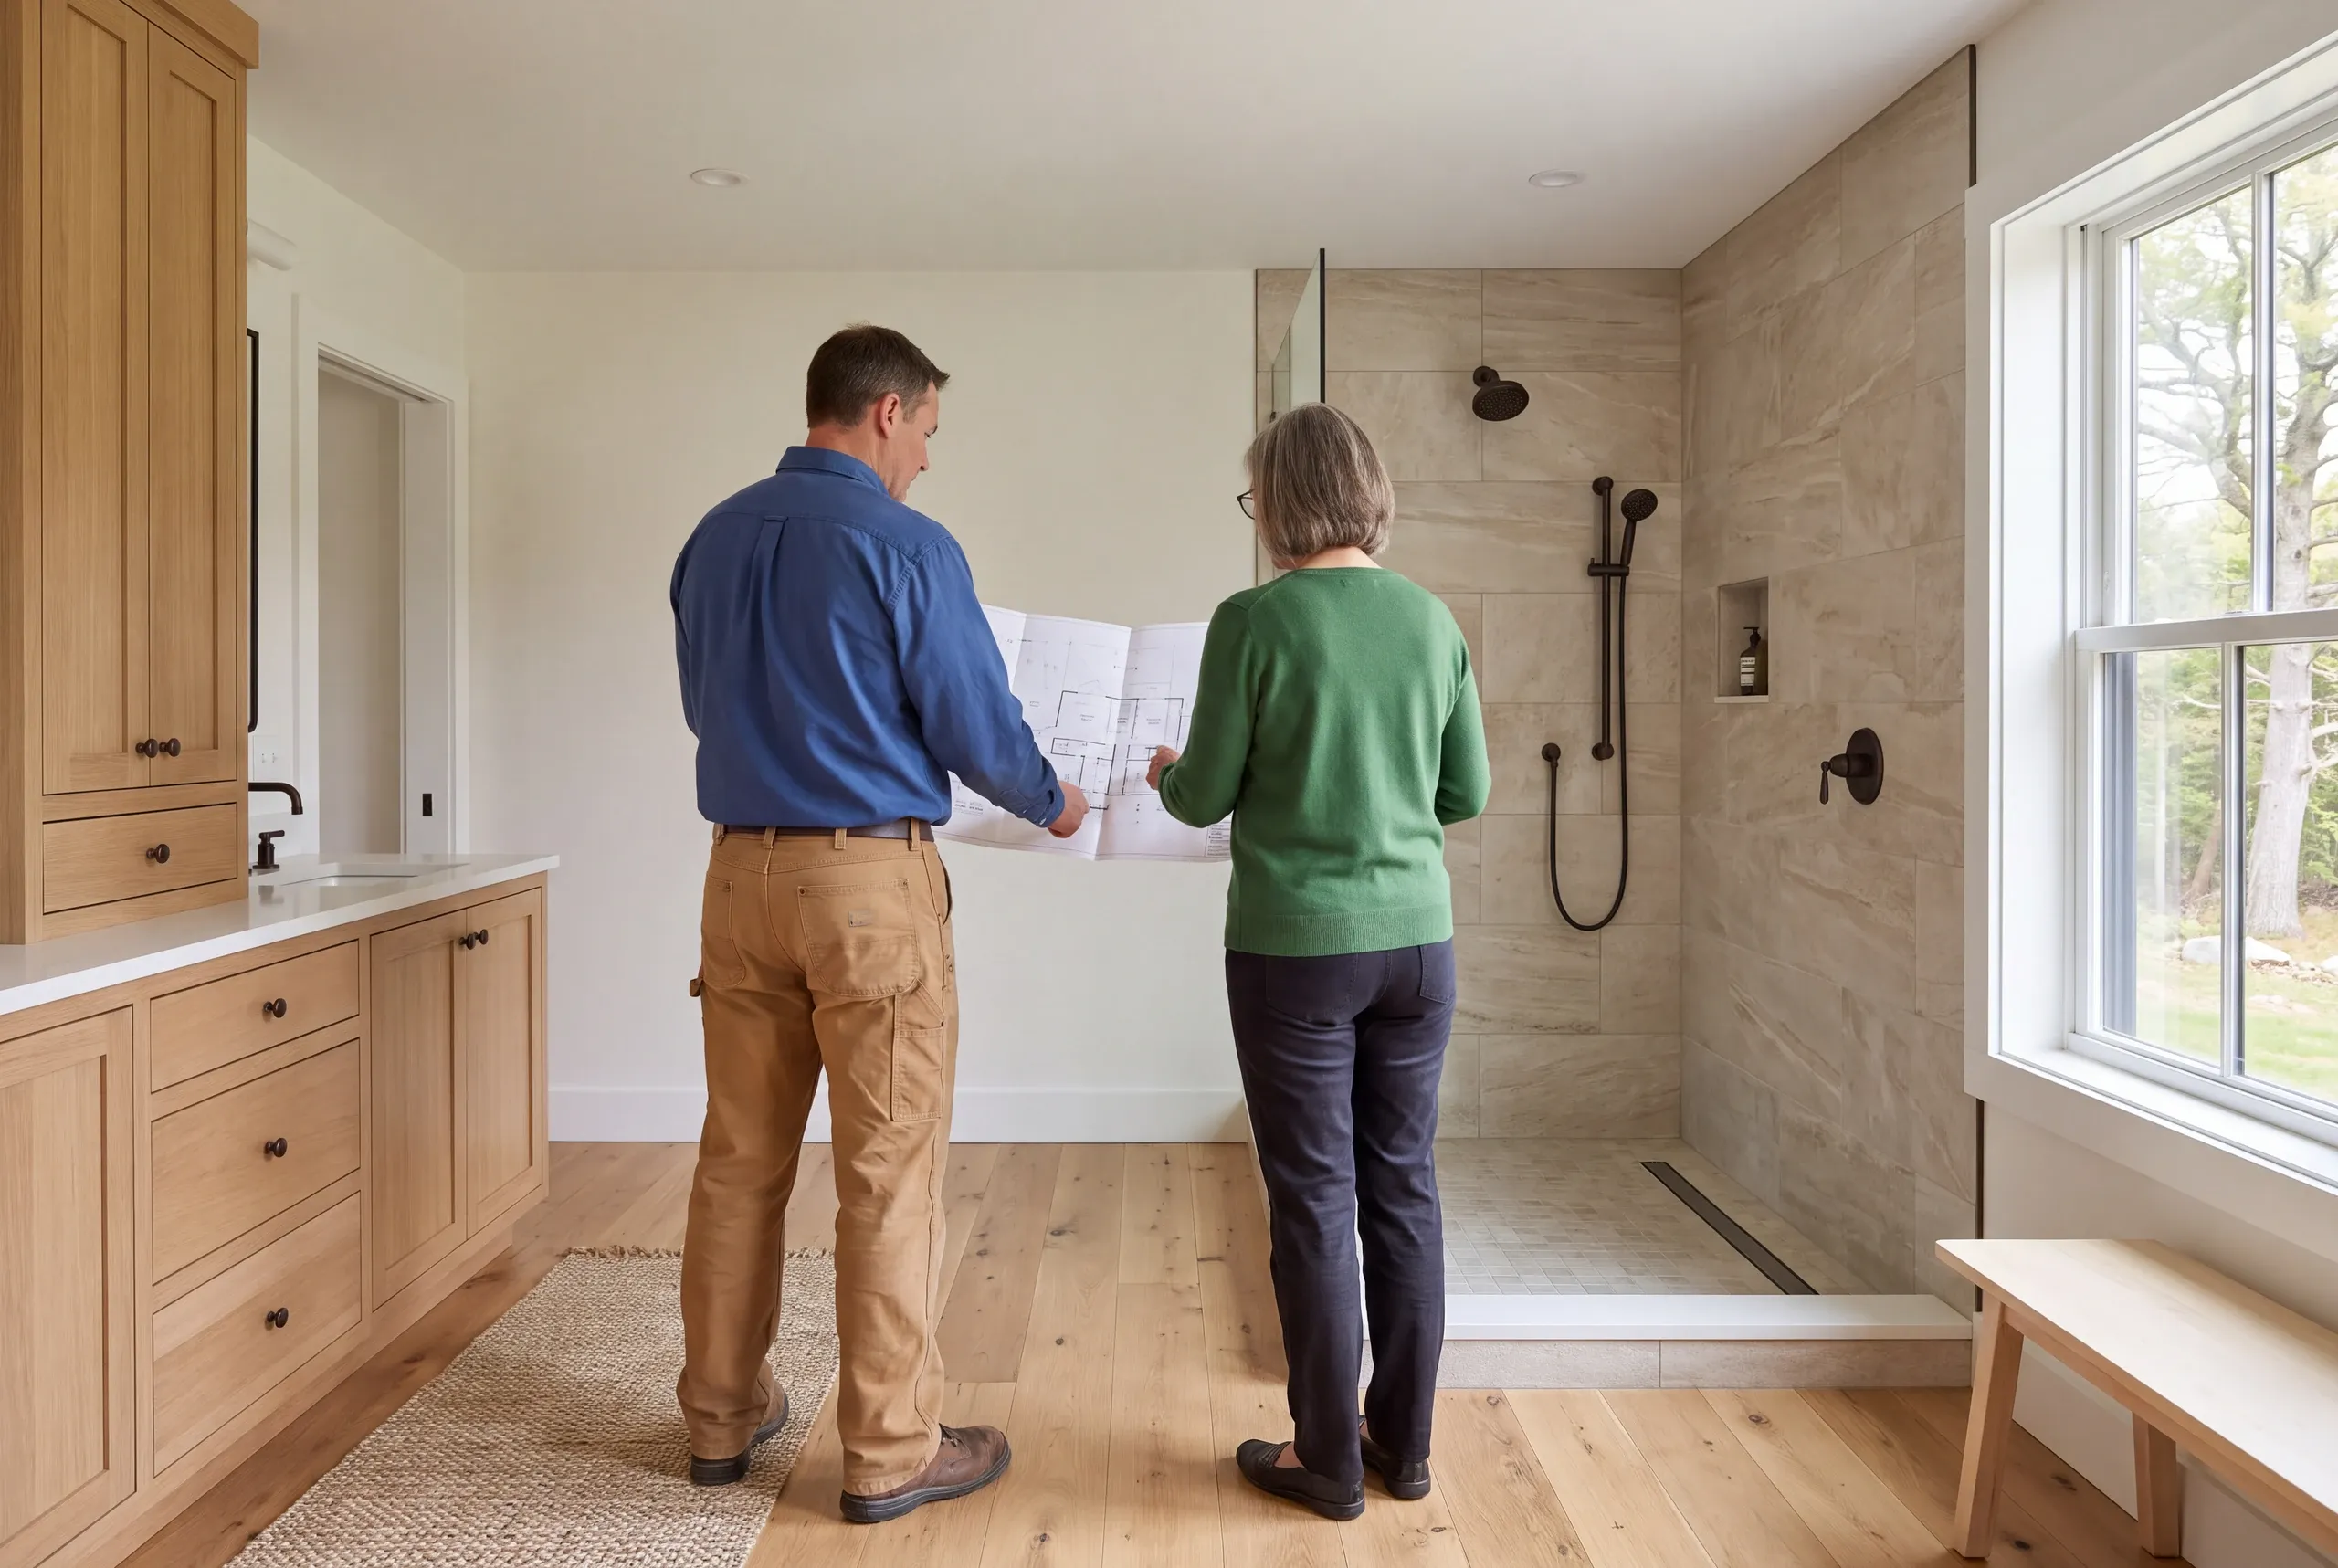
Three steps for a defined Bath bathroom scope

Two adults stand in a remodeled bathroom holding a blueprint and reviewing the space.

Read the room and its history.

Identify the current problem and the known condition of the Bath bathroom.
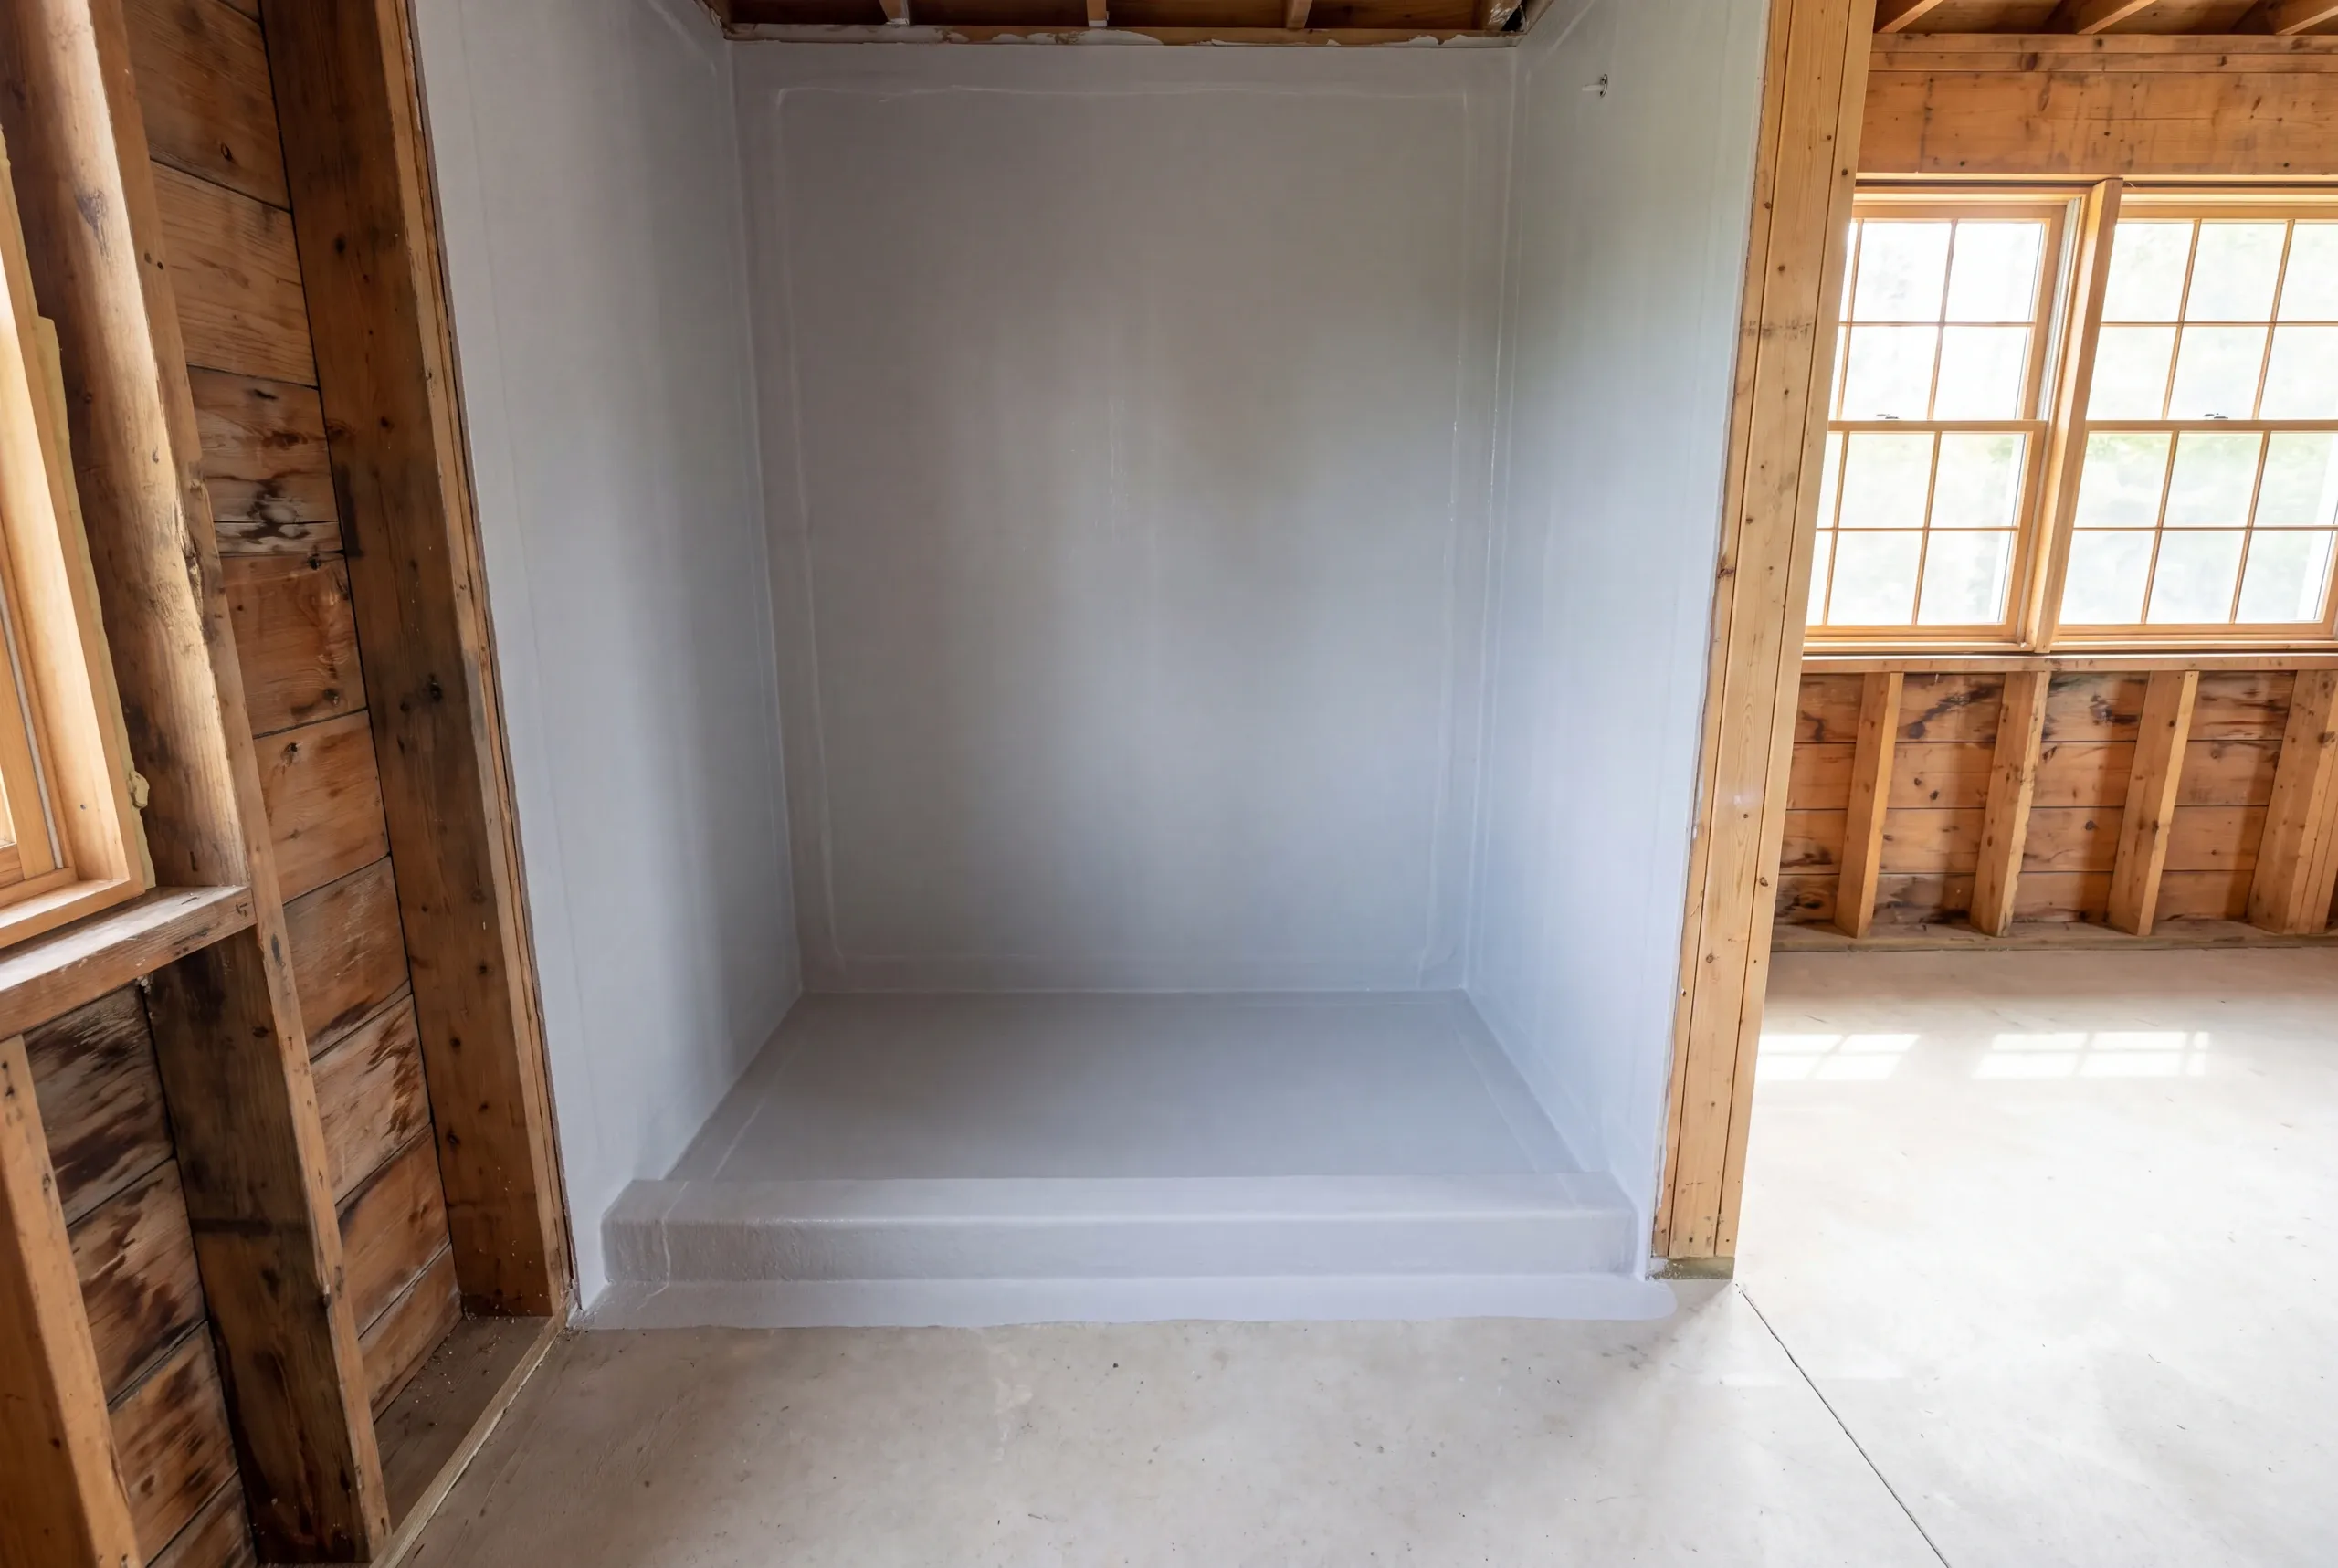
An empty shower alcove with a continuous grey waterproofing membrane applied to the walls, floor, and curb.

Resolve the fixture and wet-area plan.

Connect layout choices to plumbing, waterproofing and the relevant building work.
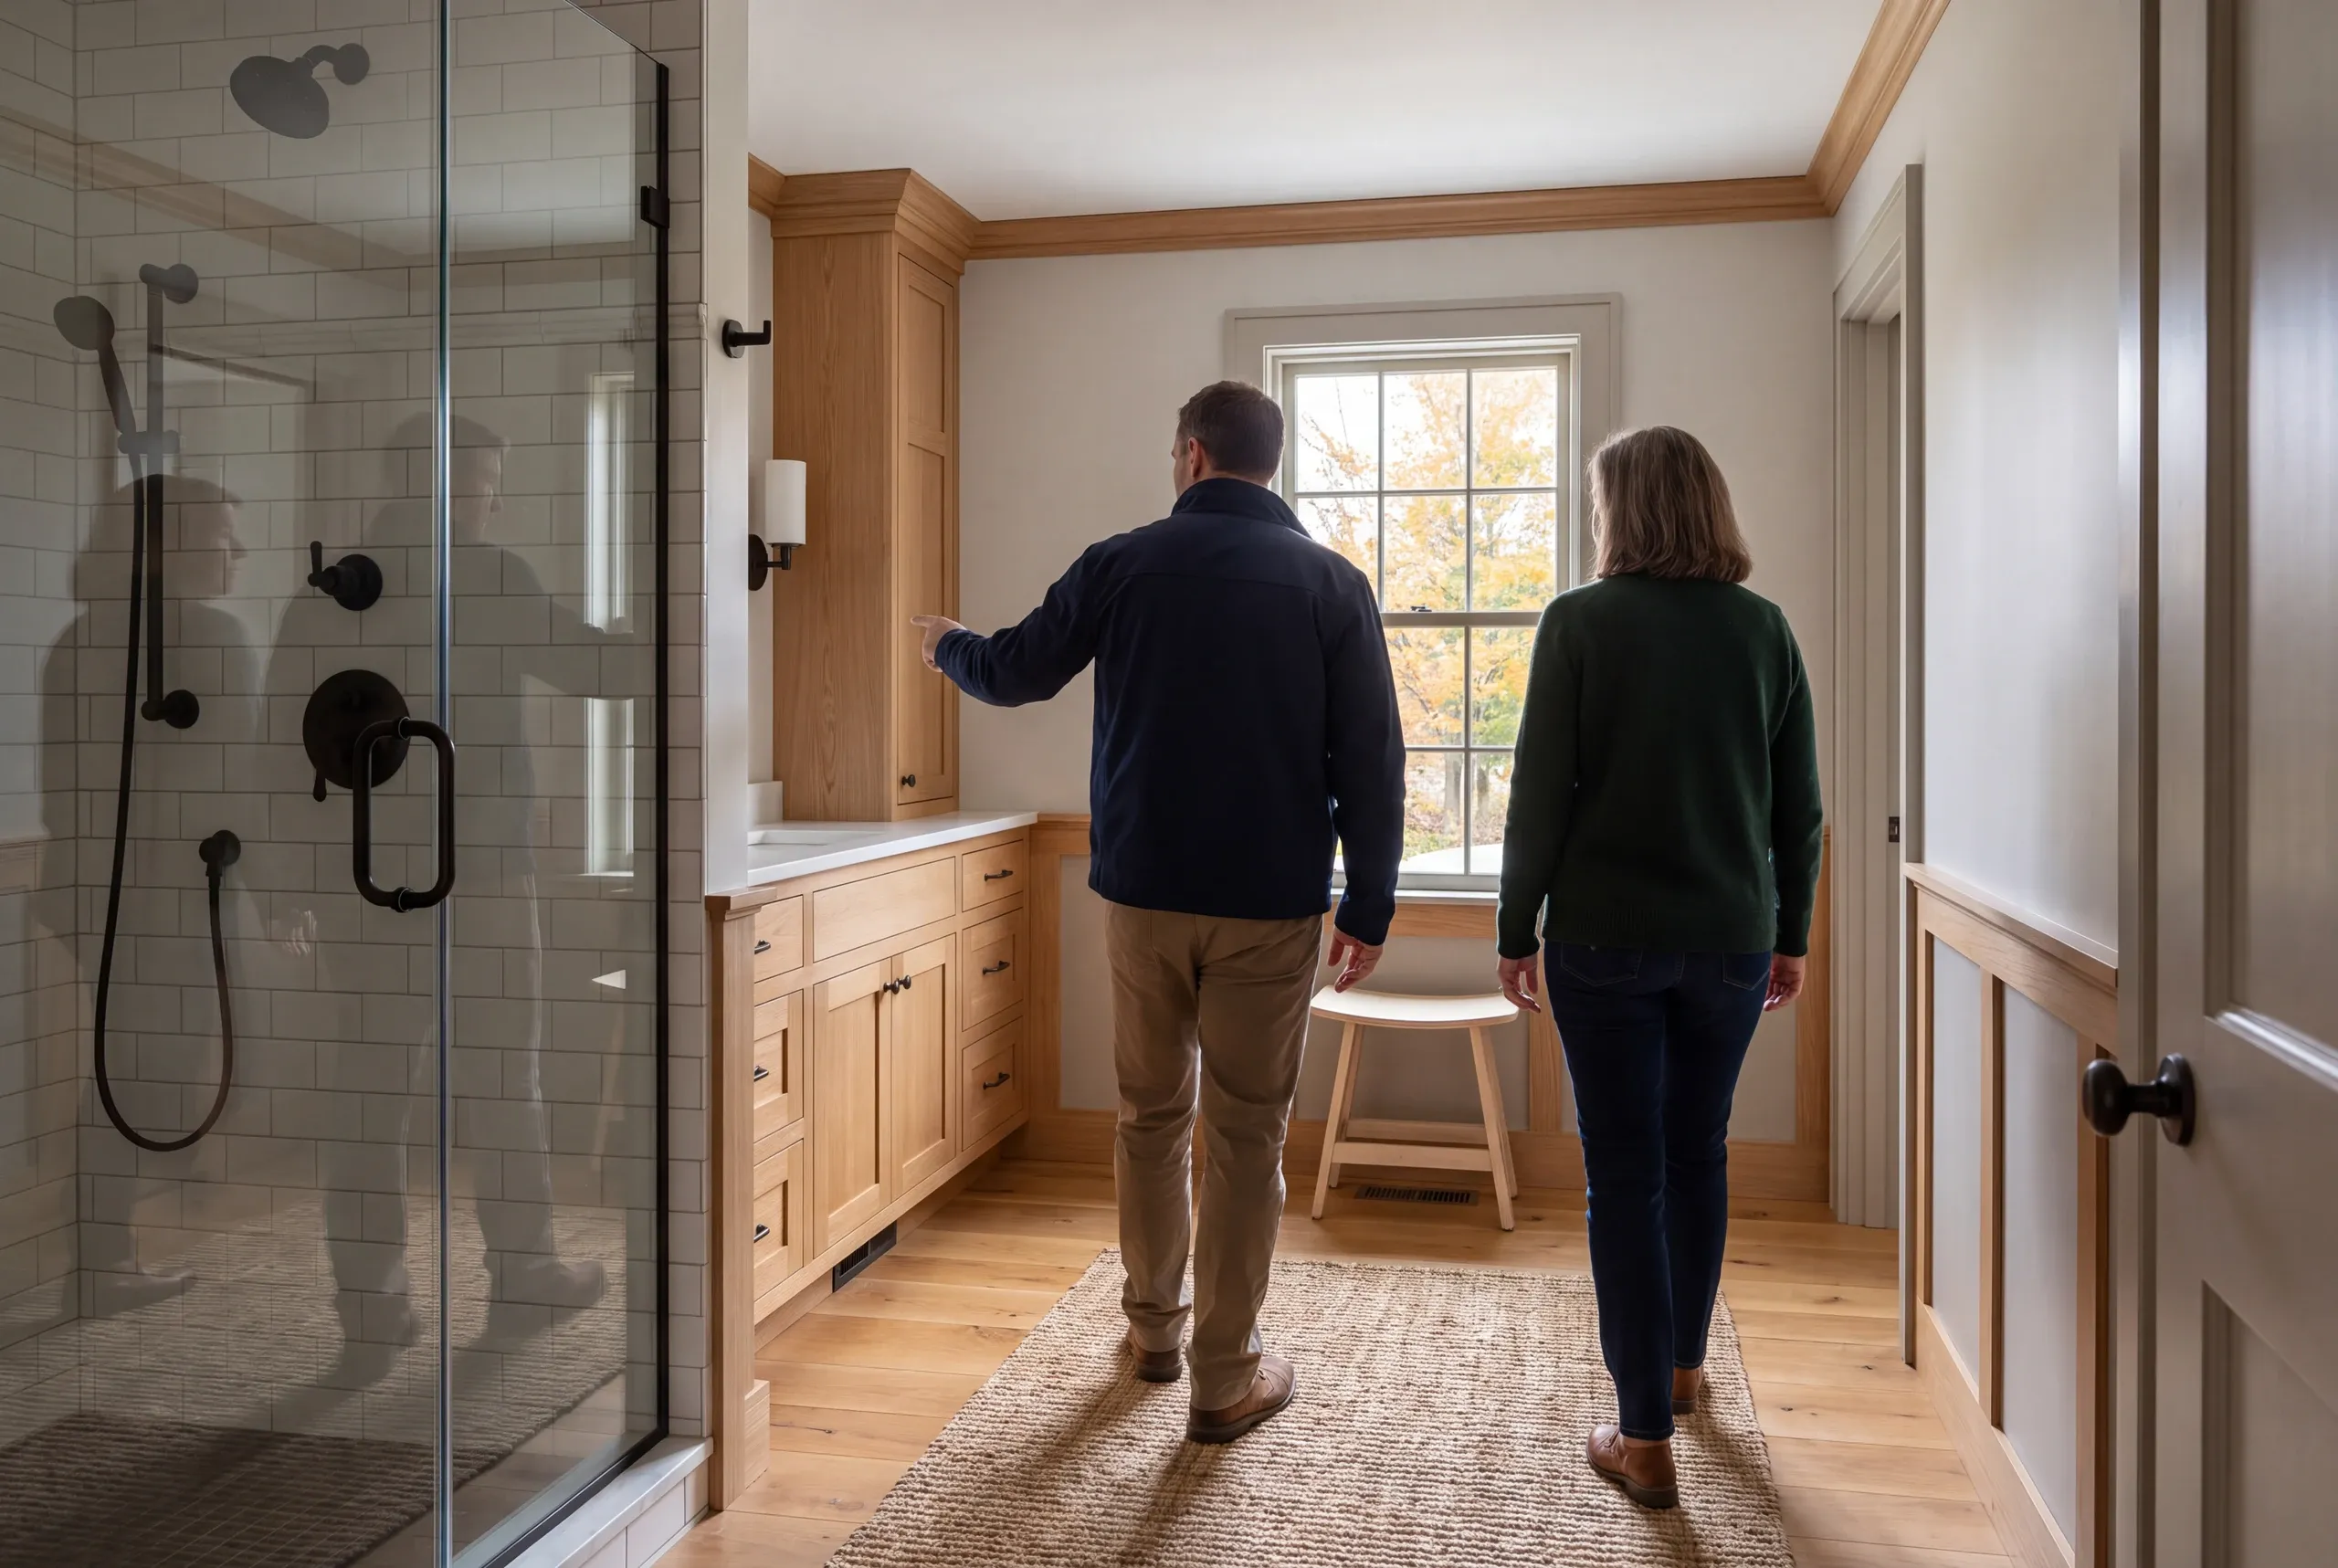
Two adults seen from behind walking through a completed bathroom featuring wood cabinetry, a glass-enclosed shower, and a window.

Review the completed room.

Check the installed work against the agreement and identify any remaining agreed details.

Questions about Bath bathroom changes

Can a tub-to-shower conversion keep the room's layout?

A tub-to-shower conversion can be considered within the current room layout. Review the proposed base, drain and entry before treating the old tub opening as a complete plan for the new shower.

Can existing trim remain around the bathroom window?

Existing window trim can be considered for retention after checking its condition and the surrounding wet-area work. State that preference early so the room proposal accounts for the detail you want to keep.

What if the bathroom is part of a larger renovation?

A bathroom within a larger renovation still needs its own fixture and wet-area scope. The Bath whole-house service coordinates the shared work and sequence across the other affected rooms.

Nearby communities for this service

Related services for your home

Begin with the change that would make the room easier

Tell us what needs to feel different in the bathroom and what is known about the room already. We can connect that goal to a clearer plan for the work.

Start your Bath bathroom discussion

Get My Free Estimate

A new home or a familiar home, made better.

Call (207) 288-7927