
General Contractor Brunswick, a Seth's Home Pros CompanyLet's talk

Attentive Bathroom Remodeling in Freeport, ME

Bathroom remodeling in Freeport, ME should connect the room's new appearance with a sound wet-area plan. We review the shower and vanity choices alongside the floor and plumbing they will use.

The details beneath the tile deserve a place in the proposal. A finish sample cannot show the preparation needed to install that surface in your bathroom.

Bring the changes you want and any known room repairs. We can distinguish a focused fixture update from work that opens more of the bathroom.

Freeport, Maine and nearby communities.
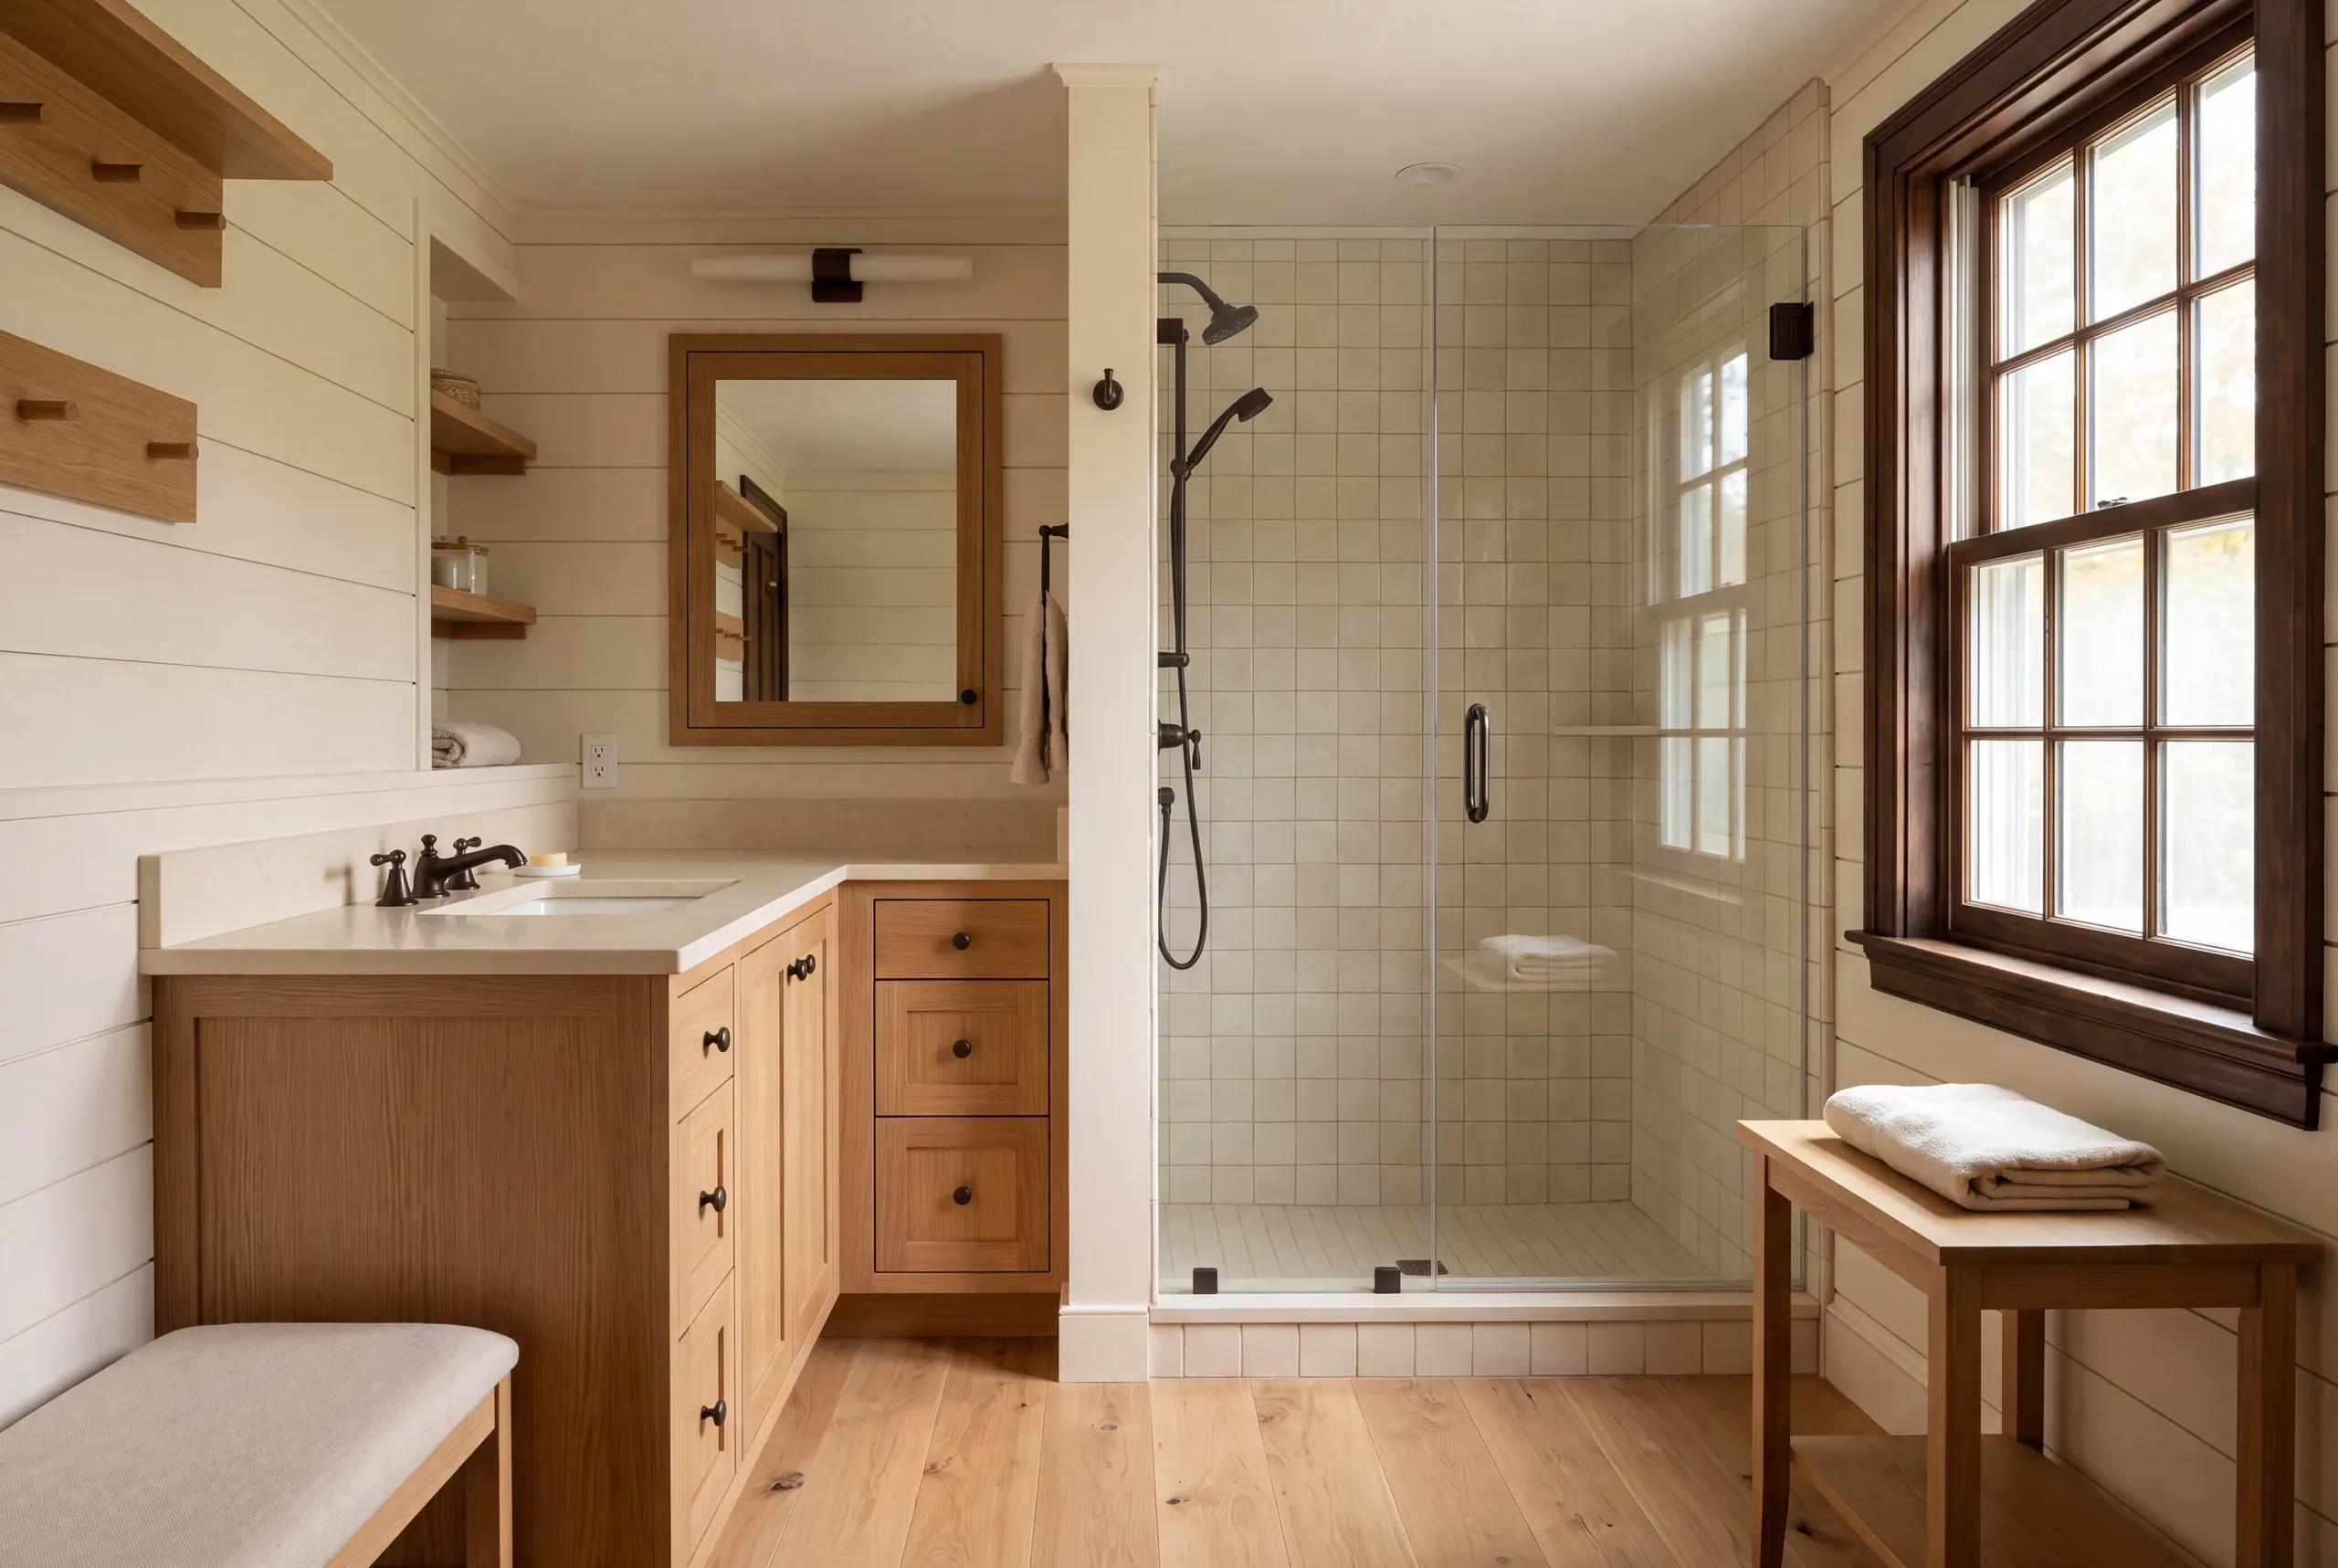
Bathroom remodeling in Freeport, ME: a finished bathroom features a wooden vanity, a tiled walk-in shower with a glass door, a framed window, and light-colored walls.
Ideas for the home you have in mind.
Custom homes
Thoughtful additions
Home renovations

Bathroom remodeling includes the agreed room changes and the construction needed to support them. The useful Freeport scope names both the new fixtures and the work around their installation.

Freeport's plan includes older housing in the local stock. Review your bathroom and any past changes.

What does bathroom remodeling in Freeport, ME include?

Age alone does not show which repairs this room needs.

Bring the Freeport bathroom's repair history.

Share a known leak or earlier plumbing change before defining the wet-area work.

Check the town's scope requirements.

Relevant building and plumbing questions belong with the proposed room changes.

Include the edges of new work.

Show where the shower and flooring meet surfaces you expect to retain.

Get your free estimate by phone.

Choose the bathroom work you want to explore. The room review can connect the selected products with a complete installation scope.

Online requests are currently unavailable. Call us to discuss your project. Call (207) 288-7927

What's your project?

Check all that apply.

Pick at least one to keep going.

Roughly what budget do you have in mind?

A ballpark is fine.

$25,000
$0$1,000,000+
Call about this project
Anything else we should know? (optional)
What's your full name?

Please enter your full name.

Where's your project?

Please enter the town.

Where should we send your quotes?

Please enter a valid email.

Last one. Best number to reach you?
+1

Please enter a phone number we can reach you on.

Please tick the box so we can get back to you.

Submission authorization

By submitting this form, you give General Contractor Brunswick, along with our team members and assistants, permission to contact you through email, SMS text, or phone to verify your request and the information you’ve provided. If you explore other parts of our website related to builders, contractors, real estate agents, or home service providers, this permission extends to them as well. We may reach out regarding your eligibility, follow-up communications, pre-qualification letters, and any necessary internal discussions, even if your phone number is on a Do-Not-Call Registry. All responses are sent after you submit your information. By continuing, you agree to our website's privacy policy and terms of service. If you prefer not to give electronic consent, call us 24/7 at (207) 288-7927 for assistance. Consent includes calls and texts sent with automated technology and is not a condition of any purchase. Msg & data rates may apply. Reply STOP to opt out.

Tick “I agree” above to send your request.

Online requests are currently unavailable. Call (207) 288-7927 to talk about your project.

Who should compare a fixture update with a fuller remodel?

Homeowners should compare a fixture update with a fuller remodel when the room's main problem is clear but the needed construction is not. A suitable existing layout may support a narrower change than a room with an awkward shower approach.

Check what the proposed job would open up. New surfaces may need prep beneath them.

Moving a fixture can also add work beyond the item you see.

Our bathroom service guide explains the wider options. The Freeport proposal should identify the actual work chosen for your room.
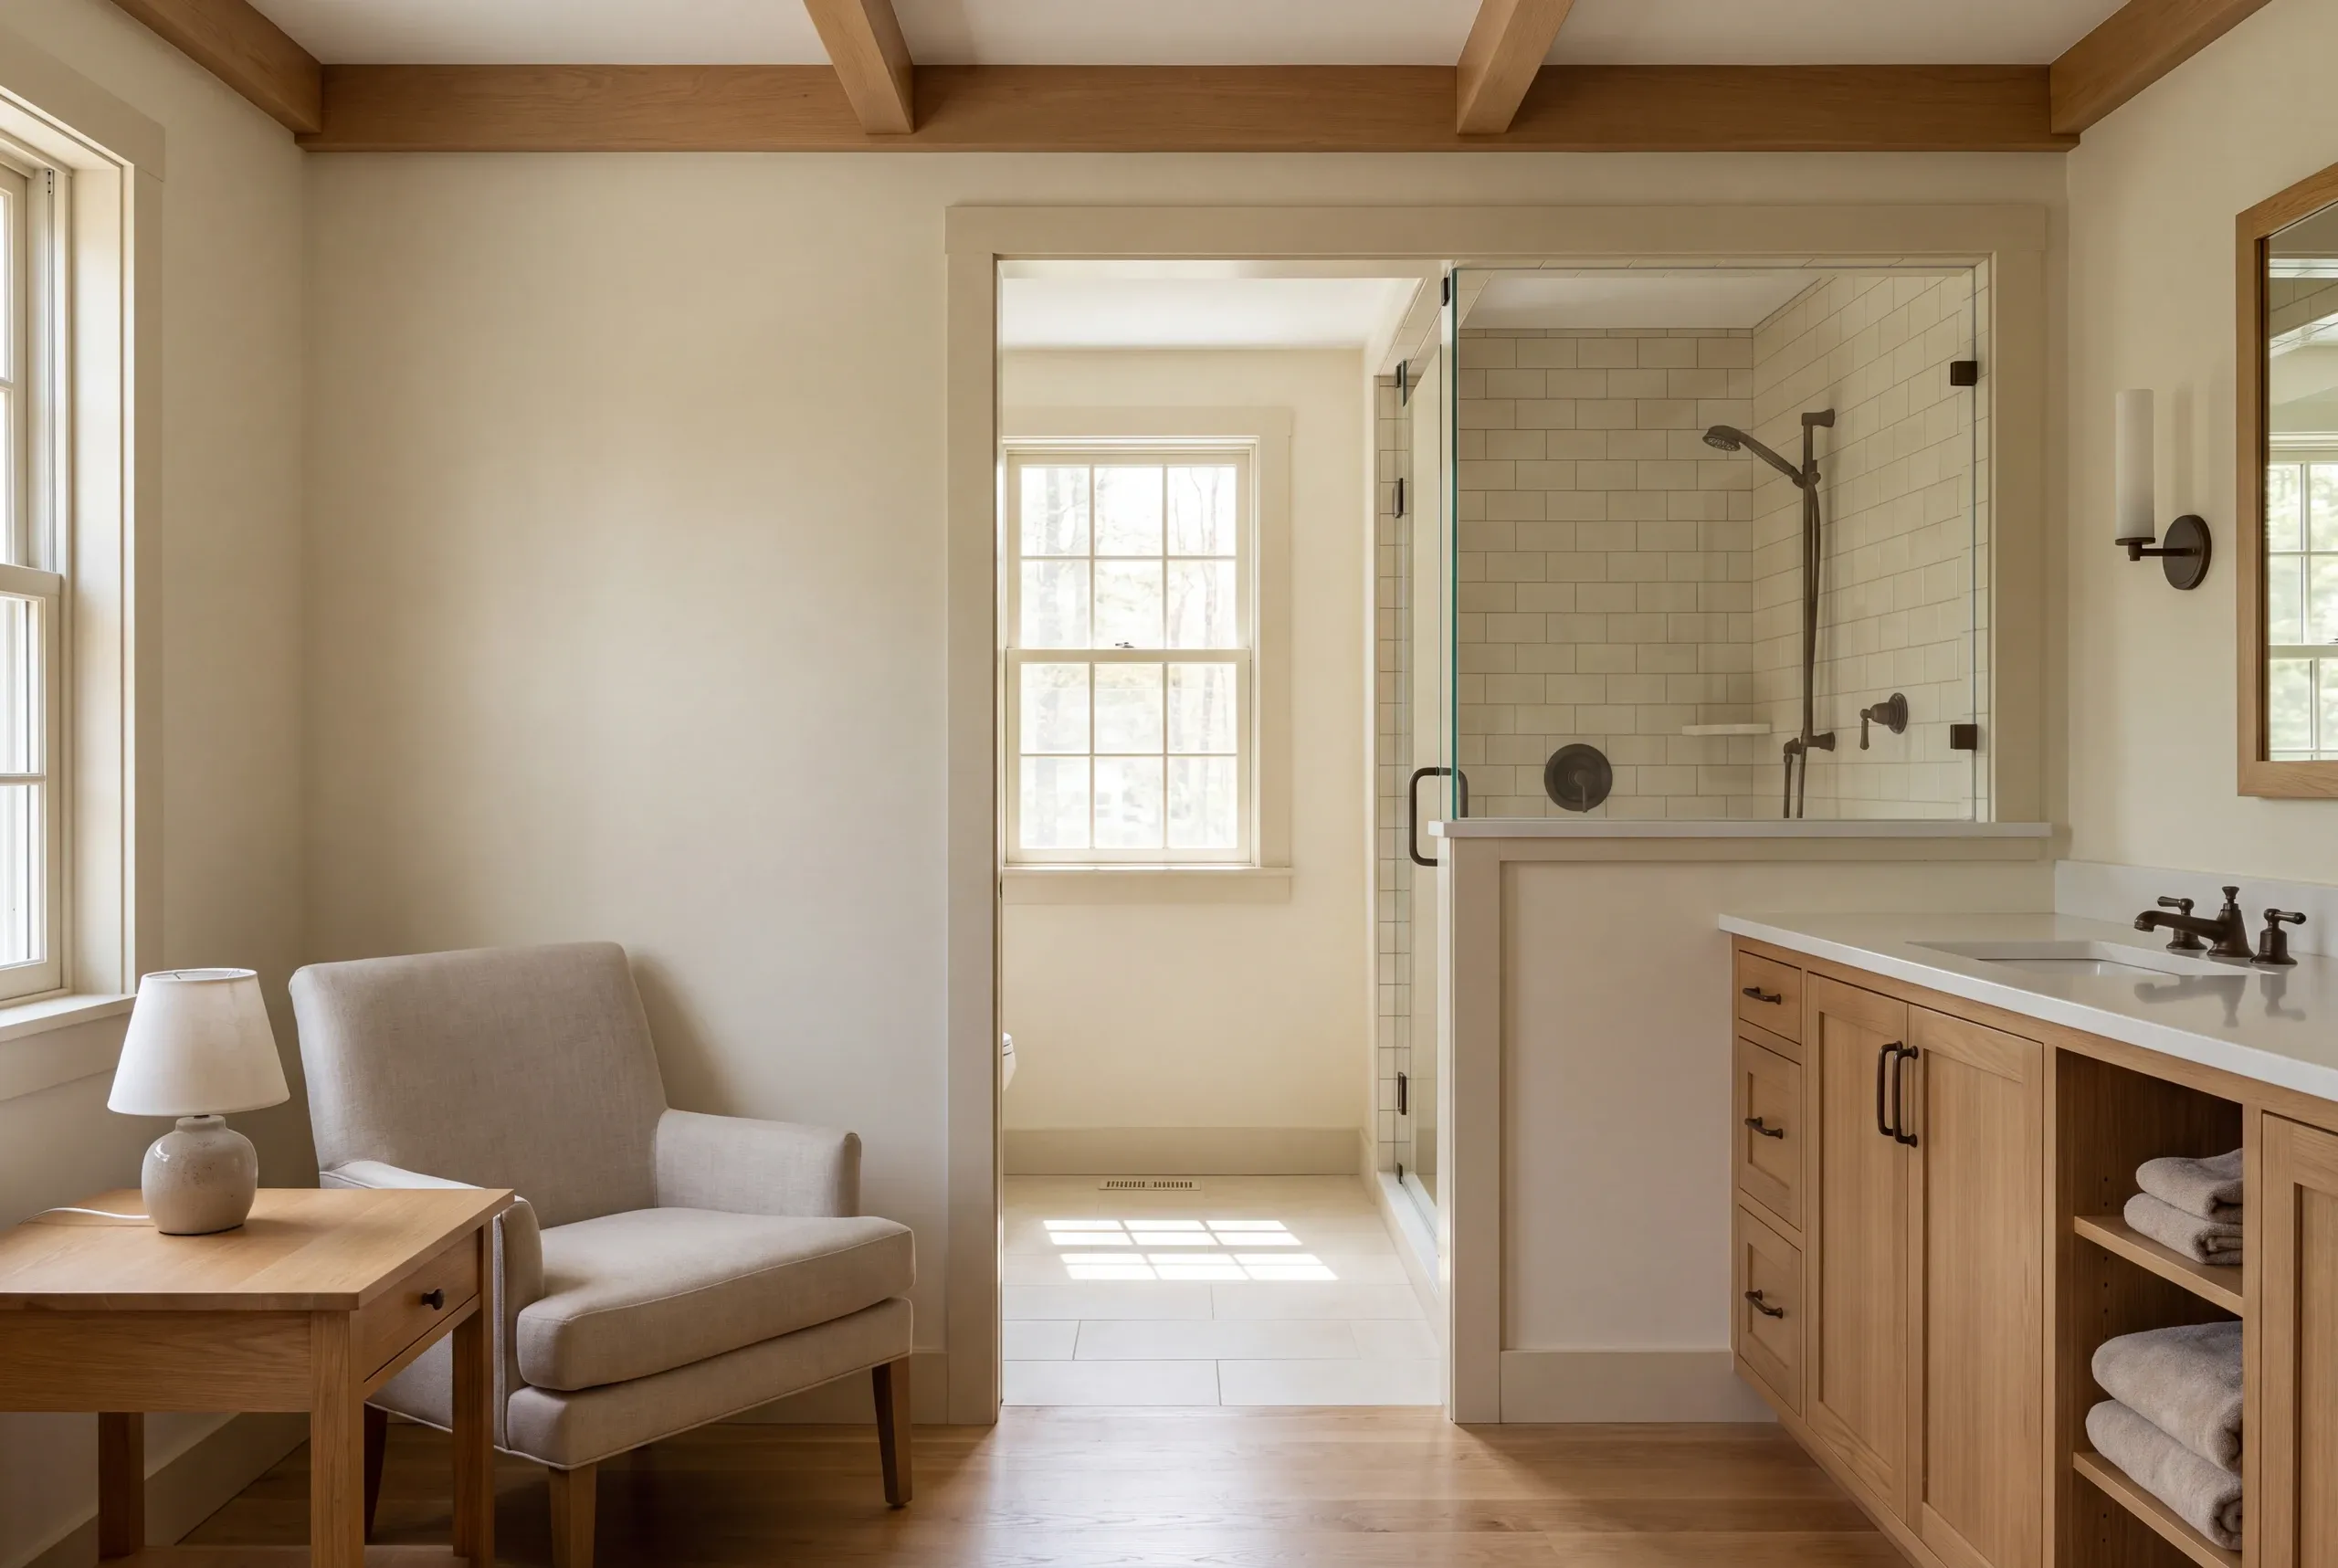
An armchair and side table sit in a hallway with a view into a bathroom containing a shower and vanity.
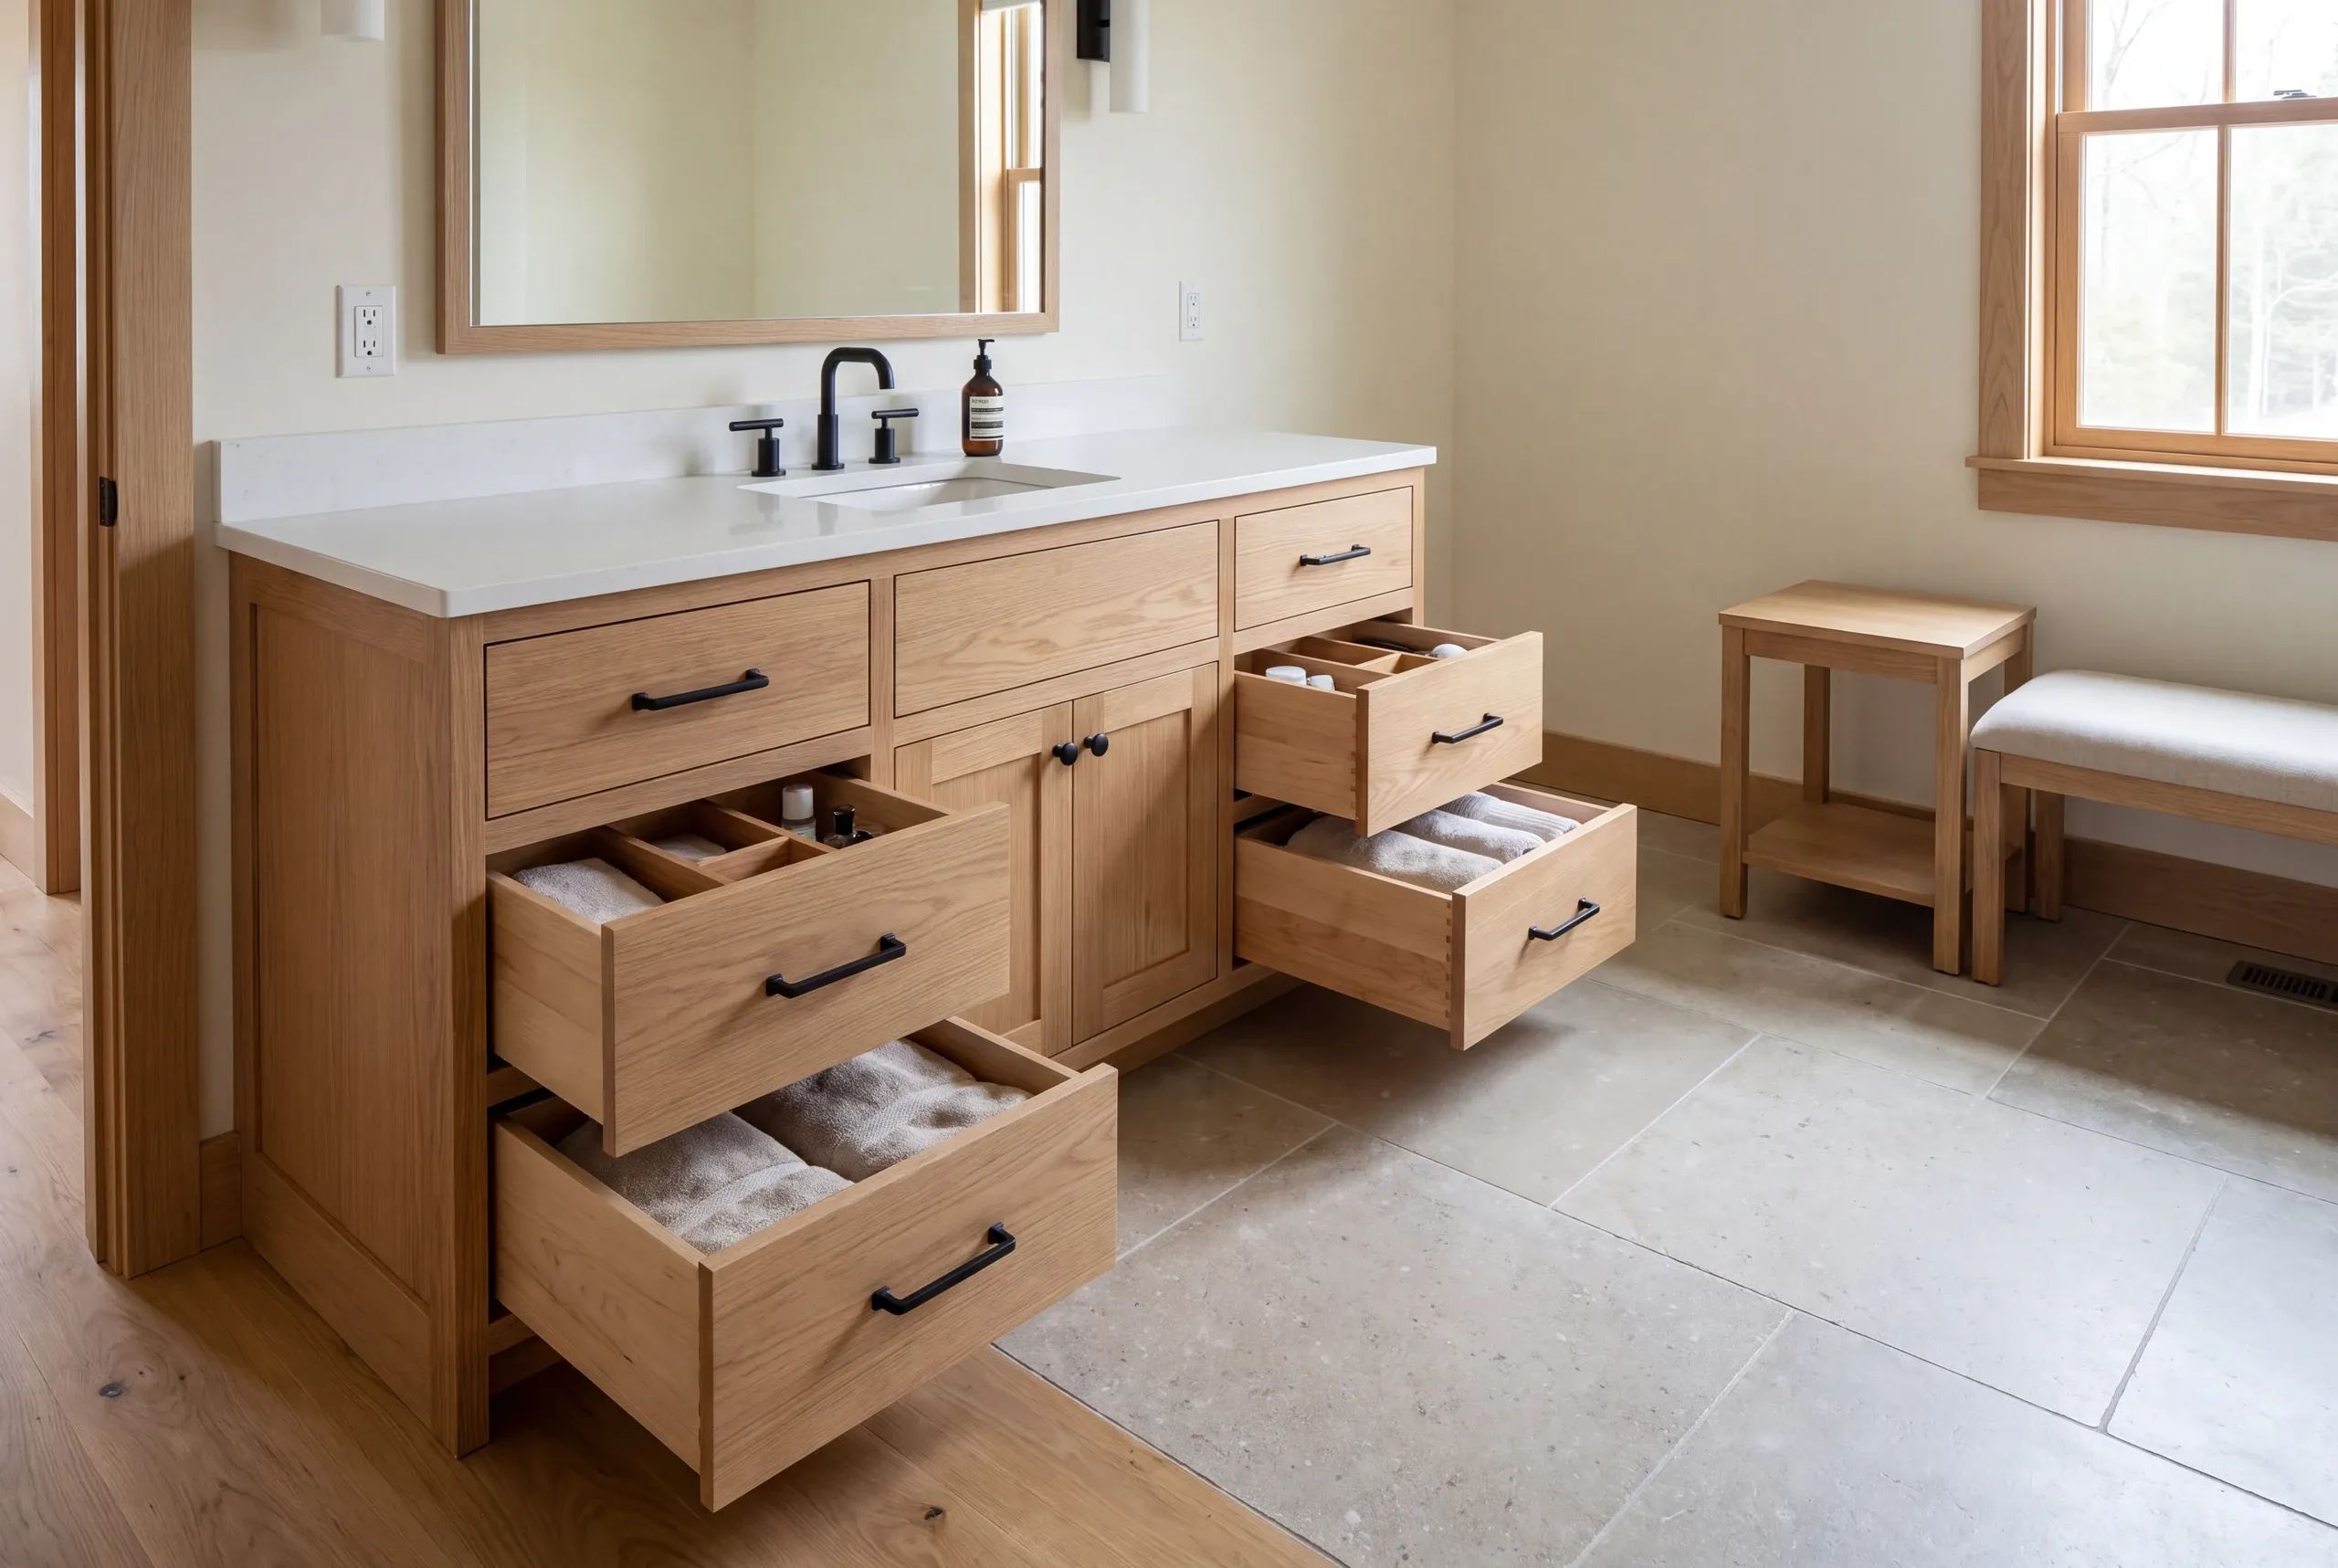
A wooden bathroom vanity with multiple open drawers showing organizers and towels, beside a window and small stools on tiled flooring.

Where should the vanity fit within the room?

The vanity should fit where the sink and storage can be used without crowding the bathroom route. Test its drawers and doors beside the shower entry and the main door swing.

More cabinet width is useful only if the room remains comfortable to move through. Compare the internal storage arrangement with the items the household needs close at hand.

For a home near Wolfe's Neck or elsewhere in Freeport, the room's own dimensions should guide that choice. Bring the existing openings into the layout discussion before a cabinet size is fixed.

When should waterproofing and tile be coordinated?

Plan waterproofing with the tile before starting the wet area. Check what will support the visible surface.

Define how the layers and connections will keep water under control.

Include the subfloor and any known damage in the scope review. If opening the room reveals a repair, document the work before the new floor or shower covers it.

Use Freeport's Codes Enforcement information to confirm relevant project requirements. The room description should include plumbing changes rather than focus only on new tile.
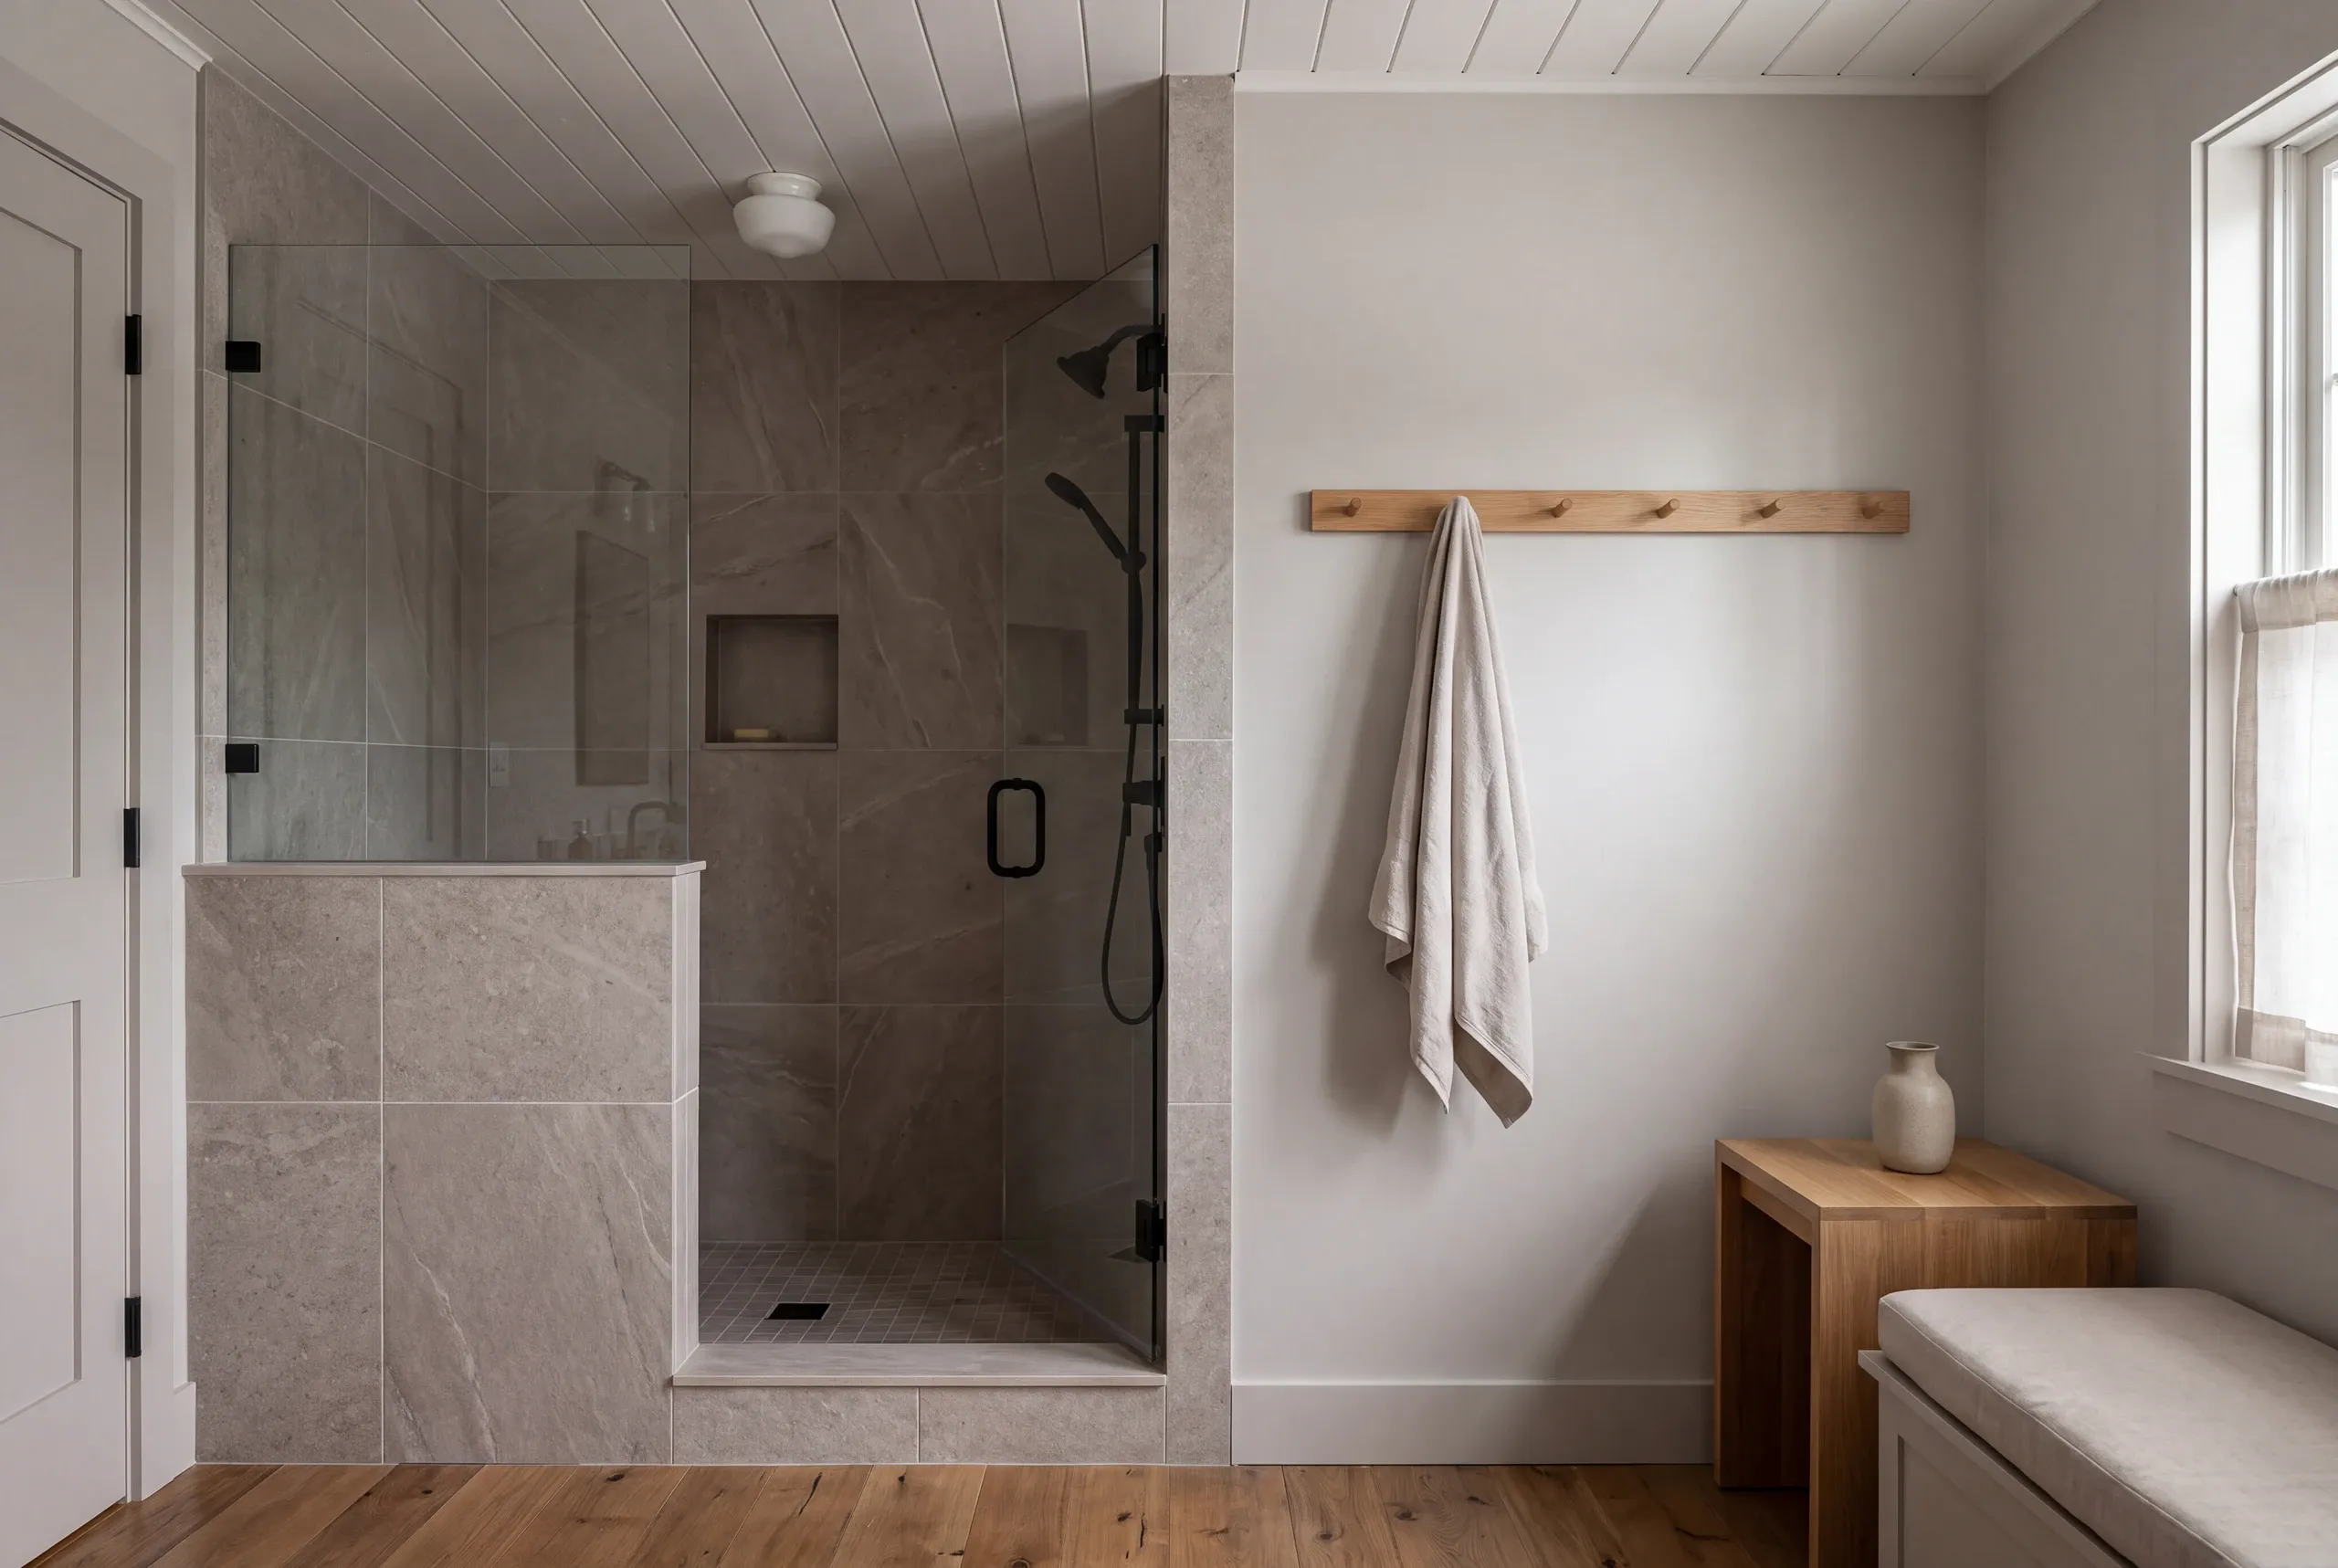
A finished tiled shower enclosure with glass doors sits beside a wall with a wooden peg rail and a towel hanging on it.

Why review ventilation during a bathroom update?

Review ventilation during a bathroom update because the room still needs to manage moisture from bathing. A new shower surface does not establish a suitable exhaust arrangement.

EPA's indoor-air guide explains why moisture and ventilation need a place in the plan. Check the current fan and route.

Review access while the work can account for it.

Lighting also needs a task-based review. Check the light at the mirror and shower rather than choose a fixture only for how it looks beside the faucet.

What Bathroom Remodeling Services Do We Offer in Freeport?

Our bathroom work is described through three service groups. The written scope defines the specific products and construction tasks agreed for the room.

Bathing-area changes.

Shower work, tub-to-shower conversions and tile installation considered with the required waterproofing details.

Fixtures and daily storage.

Vanities, sinks and fixtures with storage and lighting planned for useful access.

Layout and access improvements.

Room changes and relevant plumbing relocation, including suitable aging-in-place features where agreed.
How to compare tile choices beyond color

Compare tile by more than color. Ask what the full fitting job involves.

Size and pattern affect labor; the floor or wall condition shapes the prep work.

Discuss the care the finished room will require. A detailed pattern can be appealing, but the household should understand its cleaning needs before the final selection.

Keep the product and preparation in one scope. Comparing only tile prices does not show the cost of the wet-area work beneath them.

How much does a Freeport bathroom remodel cost?

A Freeport bathroom remodel needs a price for the actual room scope. These Maine planning ranges are per bathroom and provide a starting point before the agreed work is priced.

Bathroom scopeMaine planning range per bathroom
Small update$12,000–$20,000
Medium update$15,000–$22,000
Larger bathroom, updates only$18,000–$25,000
Extensive tile installation$25,000–$35,000
Full gut and damage restorationAdd $8,000–$10,000 to the relevant base

The room's condition and plumbing moves can change the work behind those ranges. Compare the full installation and selected finishes rather than rely on room size alone.

Maine's construction-contract guidance helps frame the written review. Confirm the allowances and how any additional work would be recorded.

Three steps for your Freeport bathroom scope

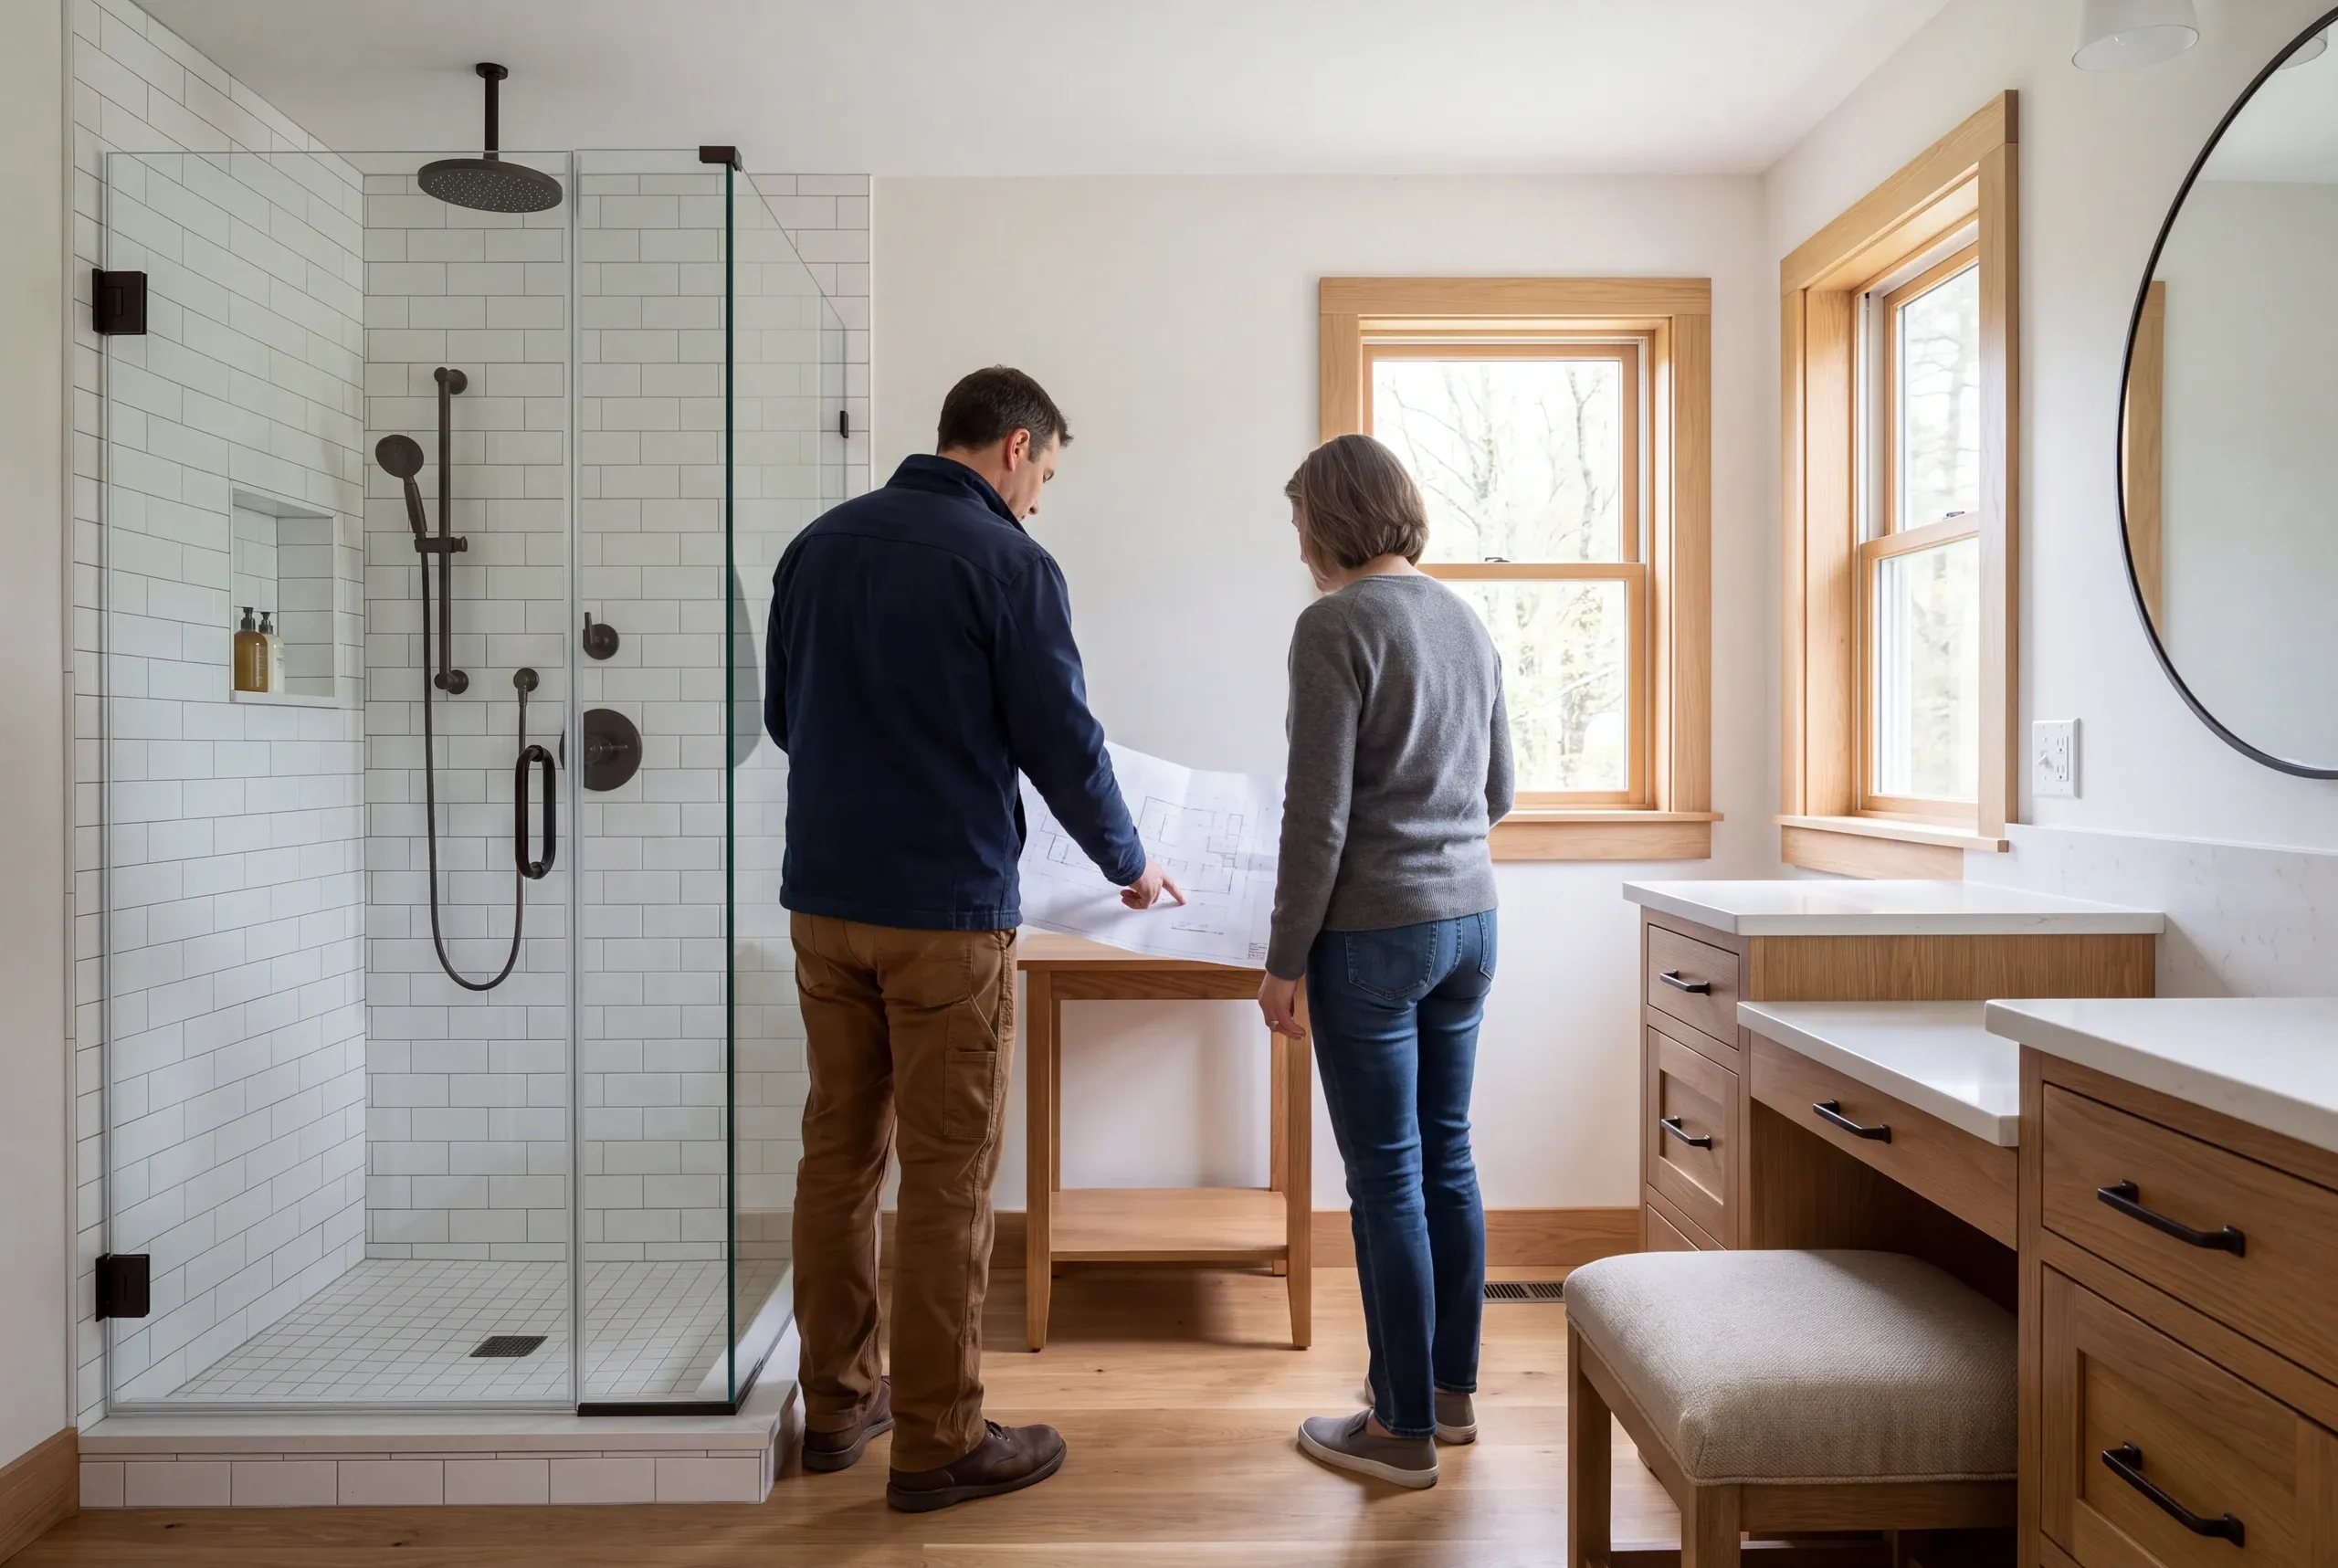
Two adults stand in a remodeled bathroom reviewing blueprints near a tiled walk-in shower and a wooden vanity.

Describe the Freeport room's needs.

Show the bathing or storage problem and share what you know about prior repairs.
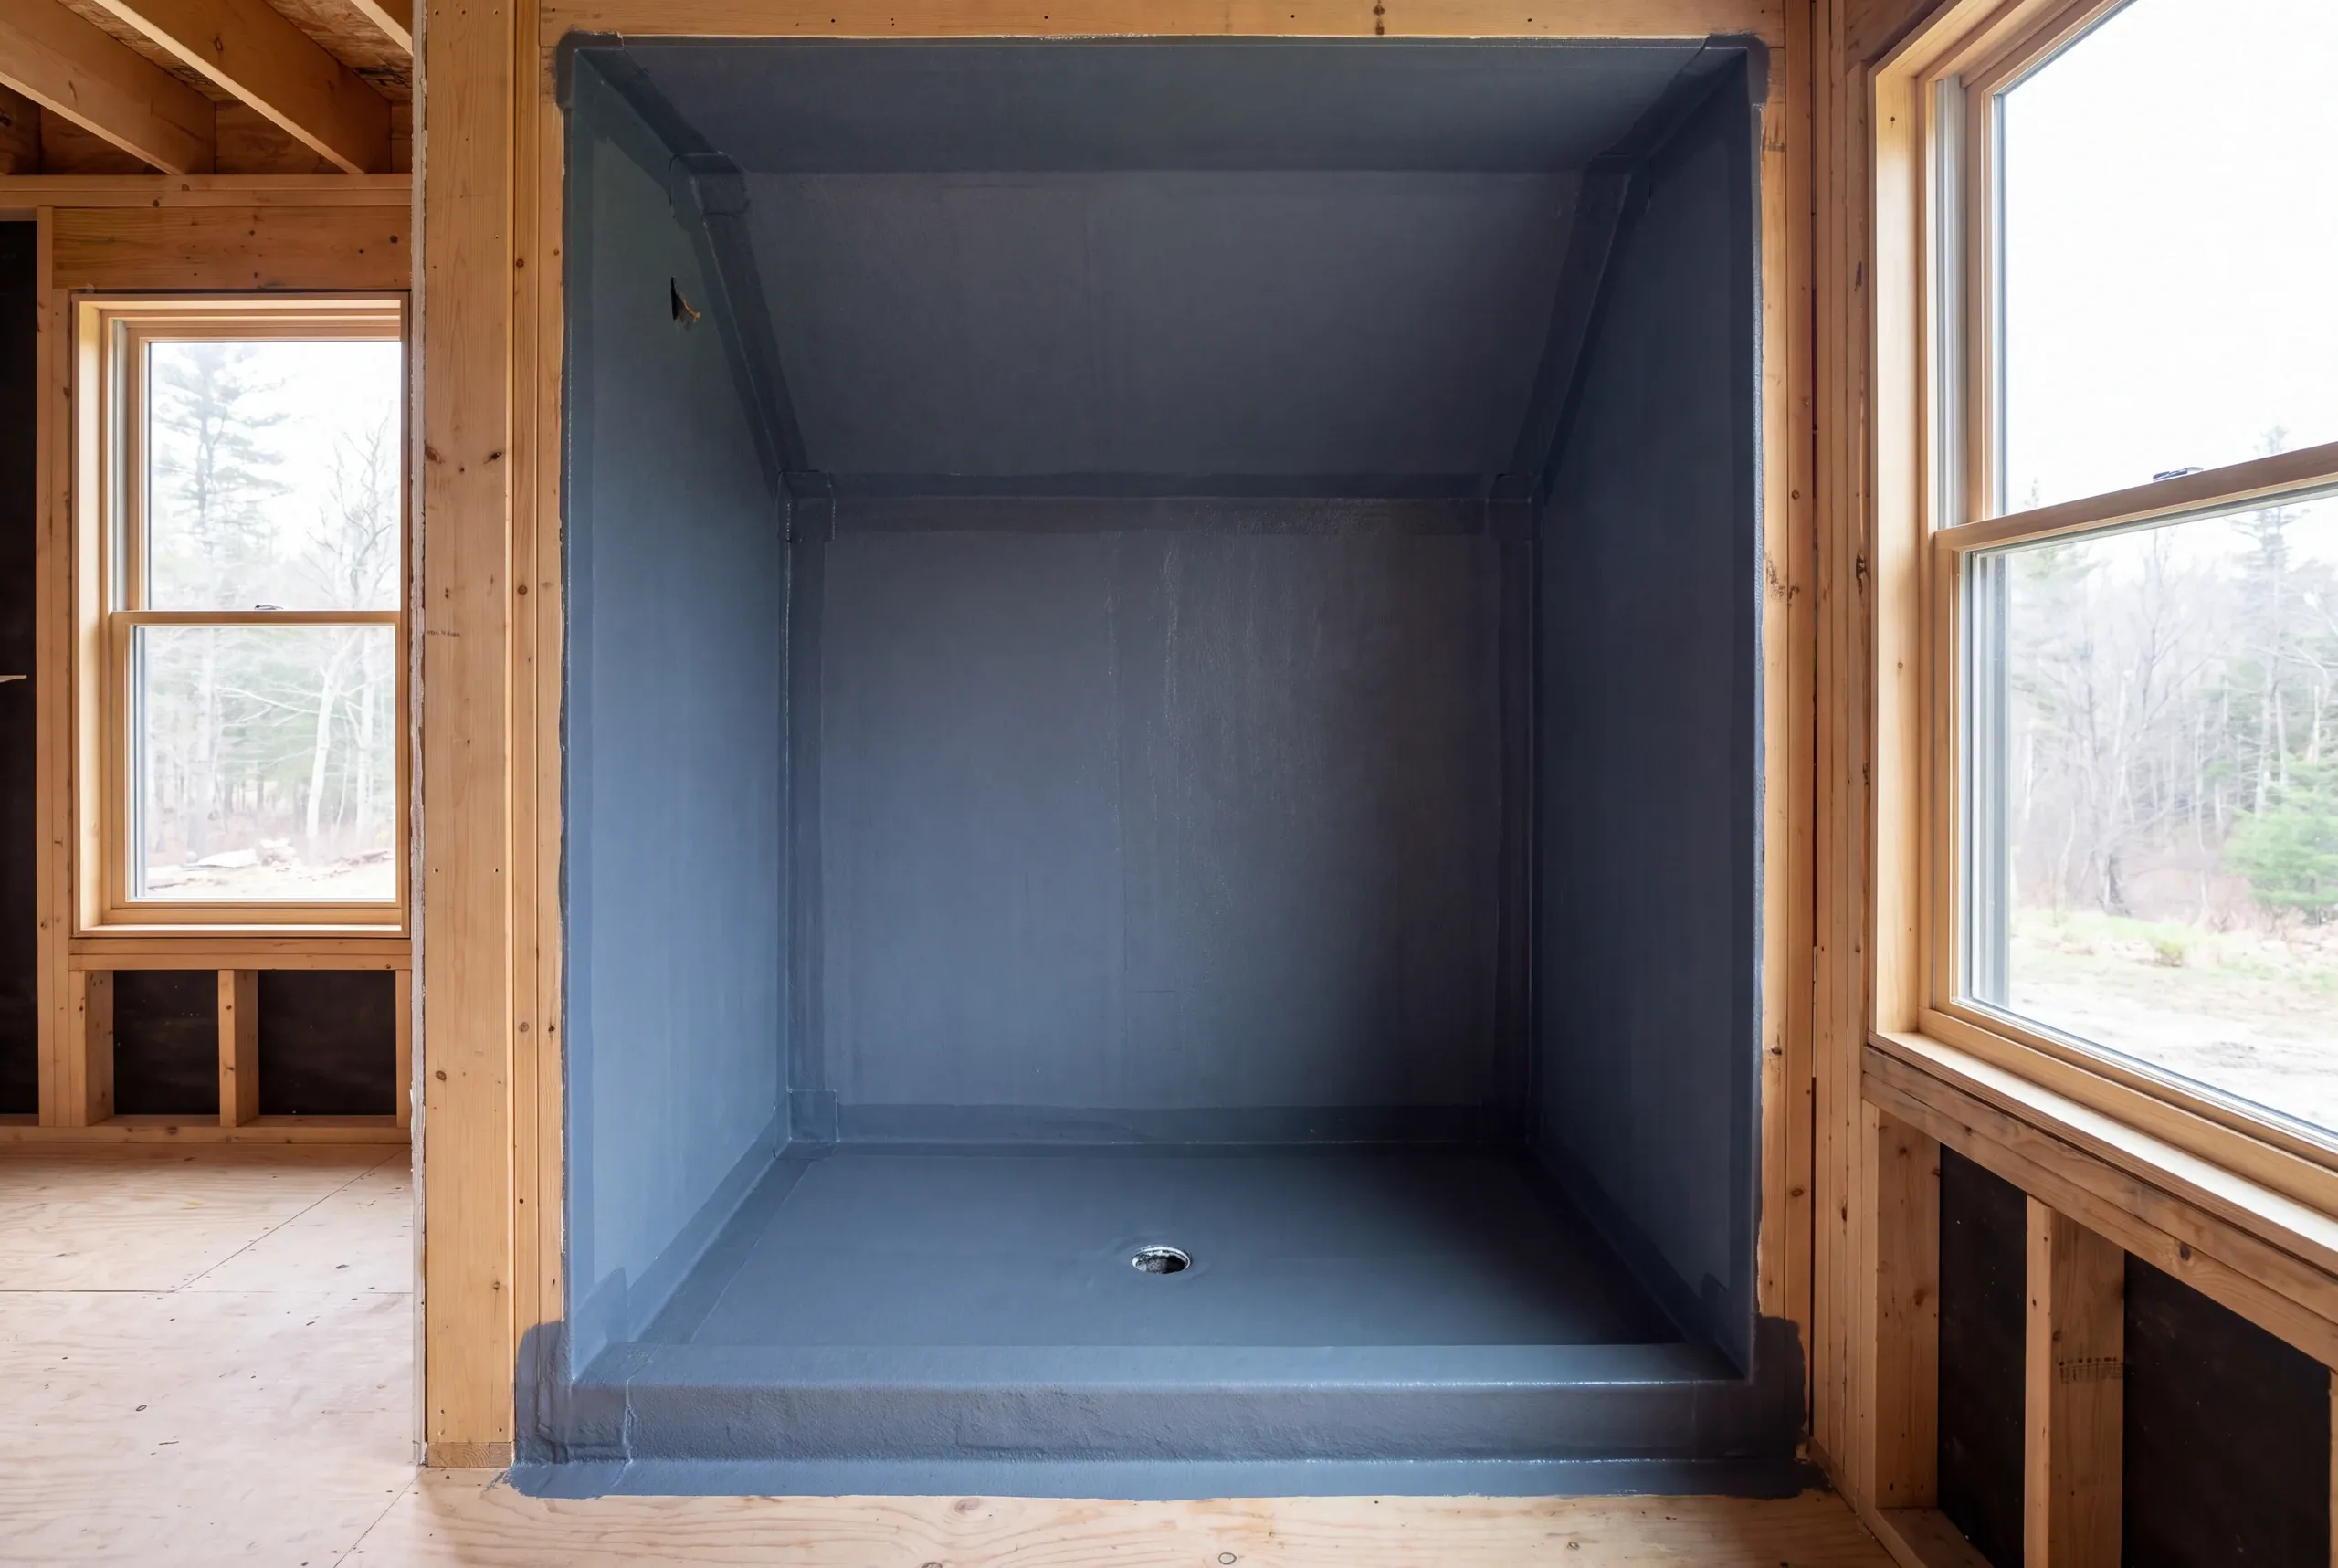
An empty shower alcove in a wood-framed room is coated with a grey continuous waterproofing membrane.

Define the preparation and new work.

Coordinate the wet area and fixture plan before finalizing the room scope.
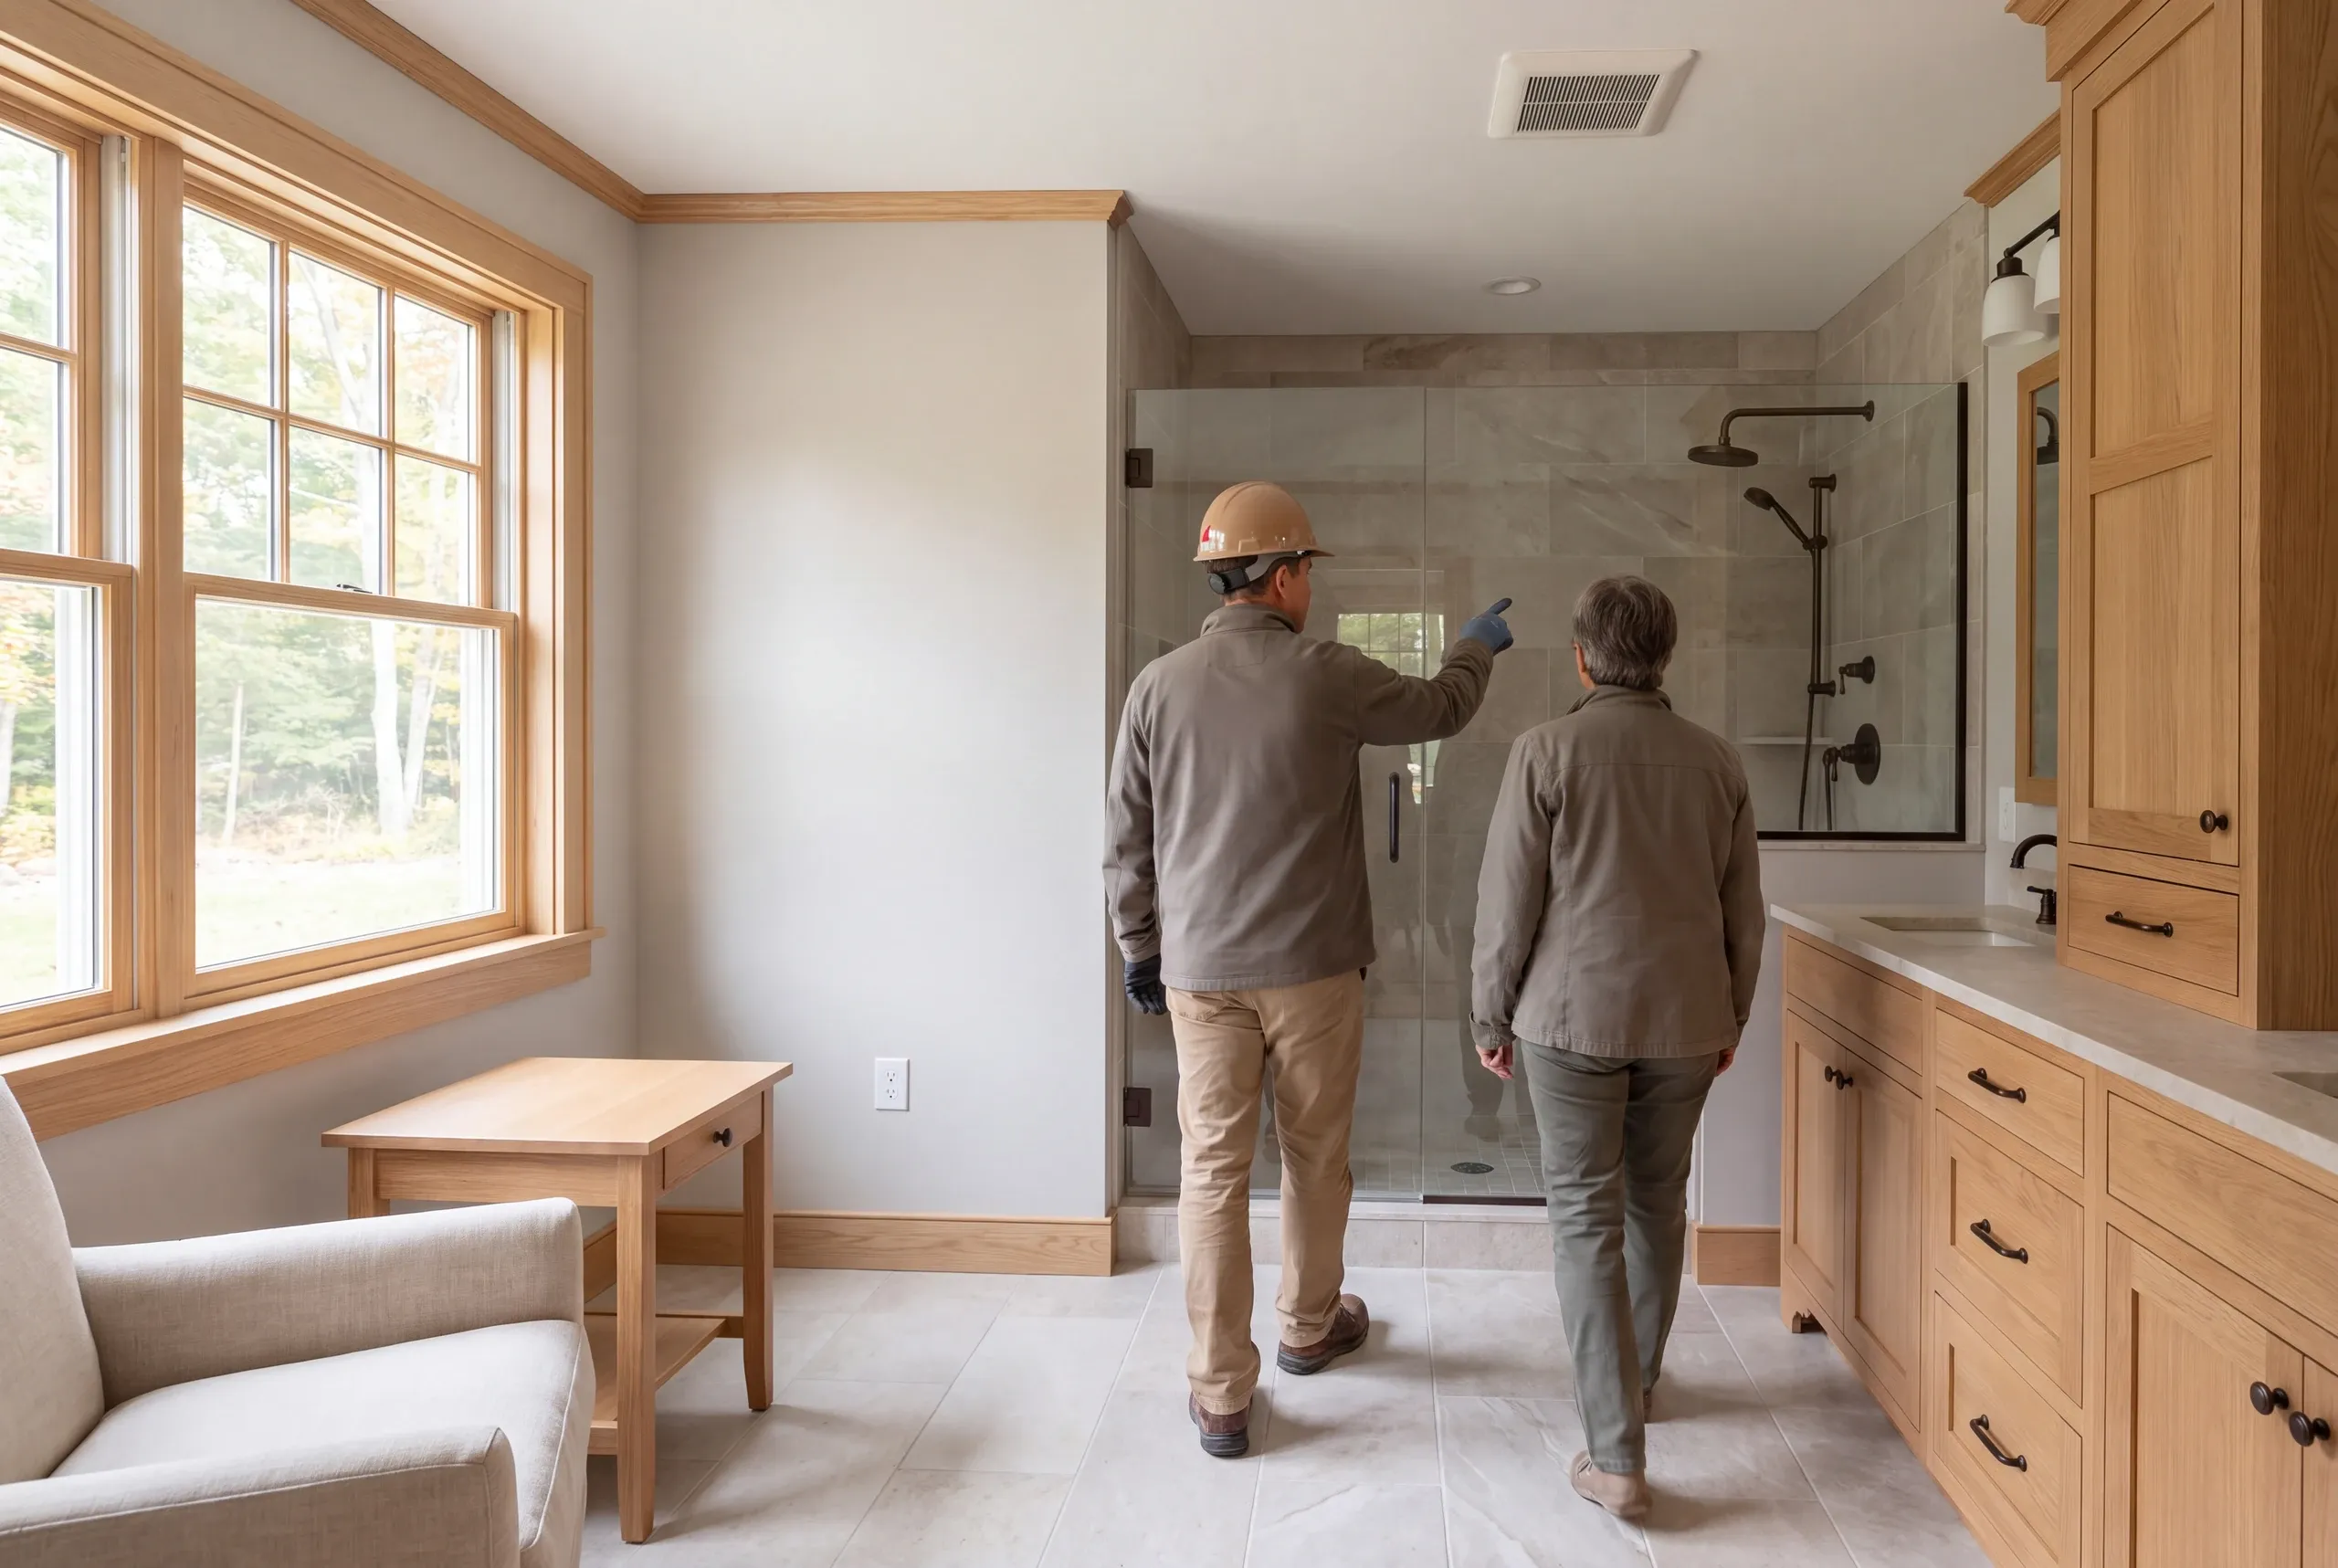
Two adults stand in a completed bathroom with wooden cabinets, a tile shower, and windows on the left wall.

Review the finished details together.

Check installed products and the edges where new work meets retained surfaces.

Questions about Freeport bathroom work

Can a bathtub become a shower in the same room?

A bathtub can be considered for conversion to a shower after the space and plumbing are reviewed. The proposed entry and drainage details need to be resolved within that room plan.

What if the new floor exposes a damaged subfloor?

A damaged subfloor needs an assessed repair before new flooring is installed. Document the added work and price effect rather than conceal the finding beneath the finish.

Should nearby room changes be included?

Nearby room changes should be included in the review when they share services or a wall with the bathroom. Our Freeport whole-house renovation guide covers that connected planning.

Nearby communities for this service

Related services for your home

Make the bathroom plan clear above and below the surface

Tell us what the room should do better for your household. We can begin with that purpose and identify the work needed for the chosen arrangement.

Discuss a Freeport bathroom project

Get My Free Estimate

A new home or a familiar home, made better.

Call (207) 288-7927