
Bring the Lisbon bathroom's actual repair history.
Describe known leaks or earlier floor and fixture changes.
Bathroom remodeling in Lisbon, ME should distinguish a fixture update from work that opens the room. We review the planned changes with the bathroom's condition before treating a surface price as the complete scope.
New tile should follow a clear answer about the floor beneath it. Known leaks or movement deserve review while the work can still be defined properly.
Share what you want changed and what has been repaired before. We can connect the room's daily needs with the preparation the new installation requires.
Lisbon, Maine and nearby communities.
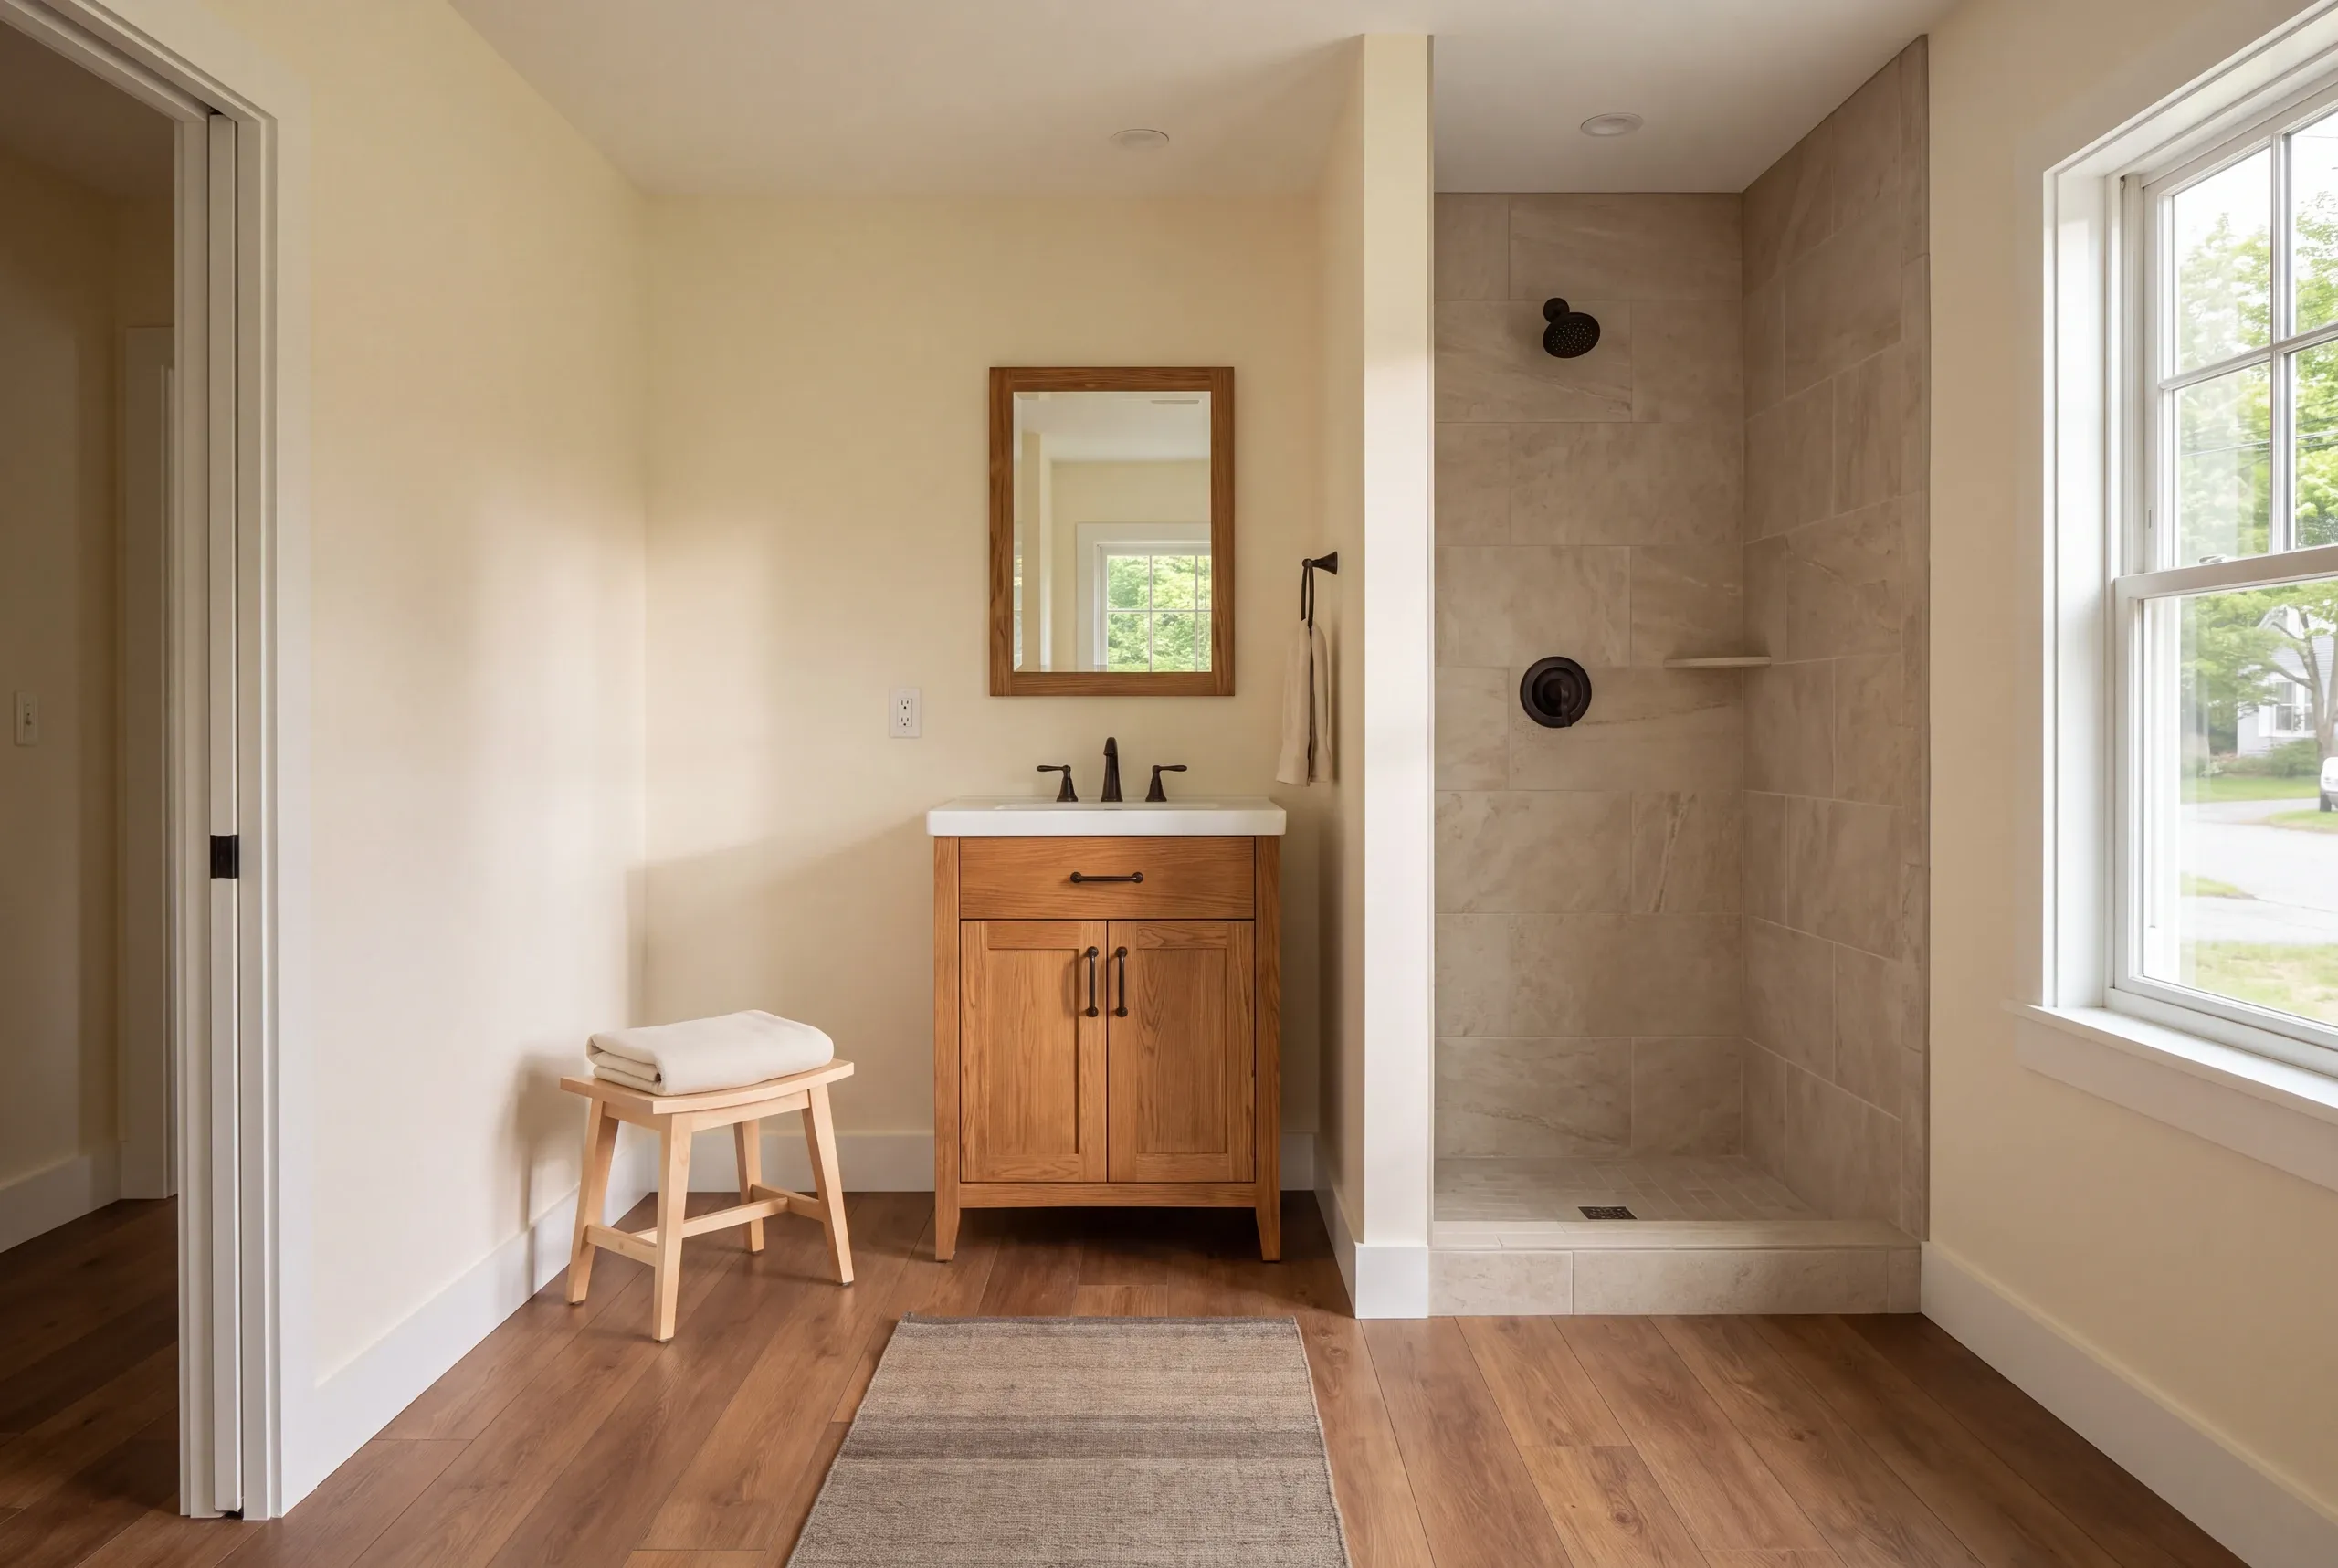
Bathroom remodeling assesses the room's planned use and the construction needed for the chosen changes. In Lisbon, the scope should include relevant plumbing and building questions rather than describe the work only through fixtures.
The town's plan notes maintenance concerns in some aging housing. Your bathroom needs its own review; that context does not prove a hidden defect in every older room.
Describe known leaks or earlier floor and fixture changes.
Lisbon publishes internal-plumbing and electrical forms alongside building applications.
A crowded vanity or awkward bathing approach gives the new layout a clear purpose.
Mark the room work you want to discuss. The scope review can connect those choices with the preparation needed at your bathroom.
Online requests are currently unavailable. Call us to discuss your project. Call (207) 288-7927
Online requests are currently unavailable. Call (207) 288-7927 to talk about your project.
Homeowners should compare an update with a full-room scope when the planned changes affect more than a single fixture. Moving plumbing or opening a damaged area can introduce work beyond the visible replacement.
Define the known condition before choosing the wider option. A complete remodel is a construction scope, not simply a label for choosing more expensive products.
Our bathroom guide explains the main choices. The Lisbon proposal needs the details for your room.
Check that it states the work you have agreed on.
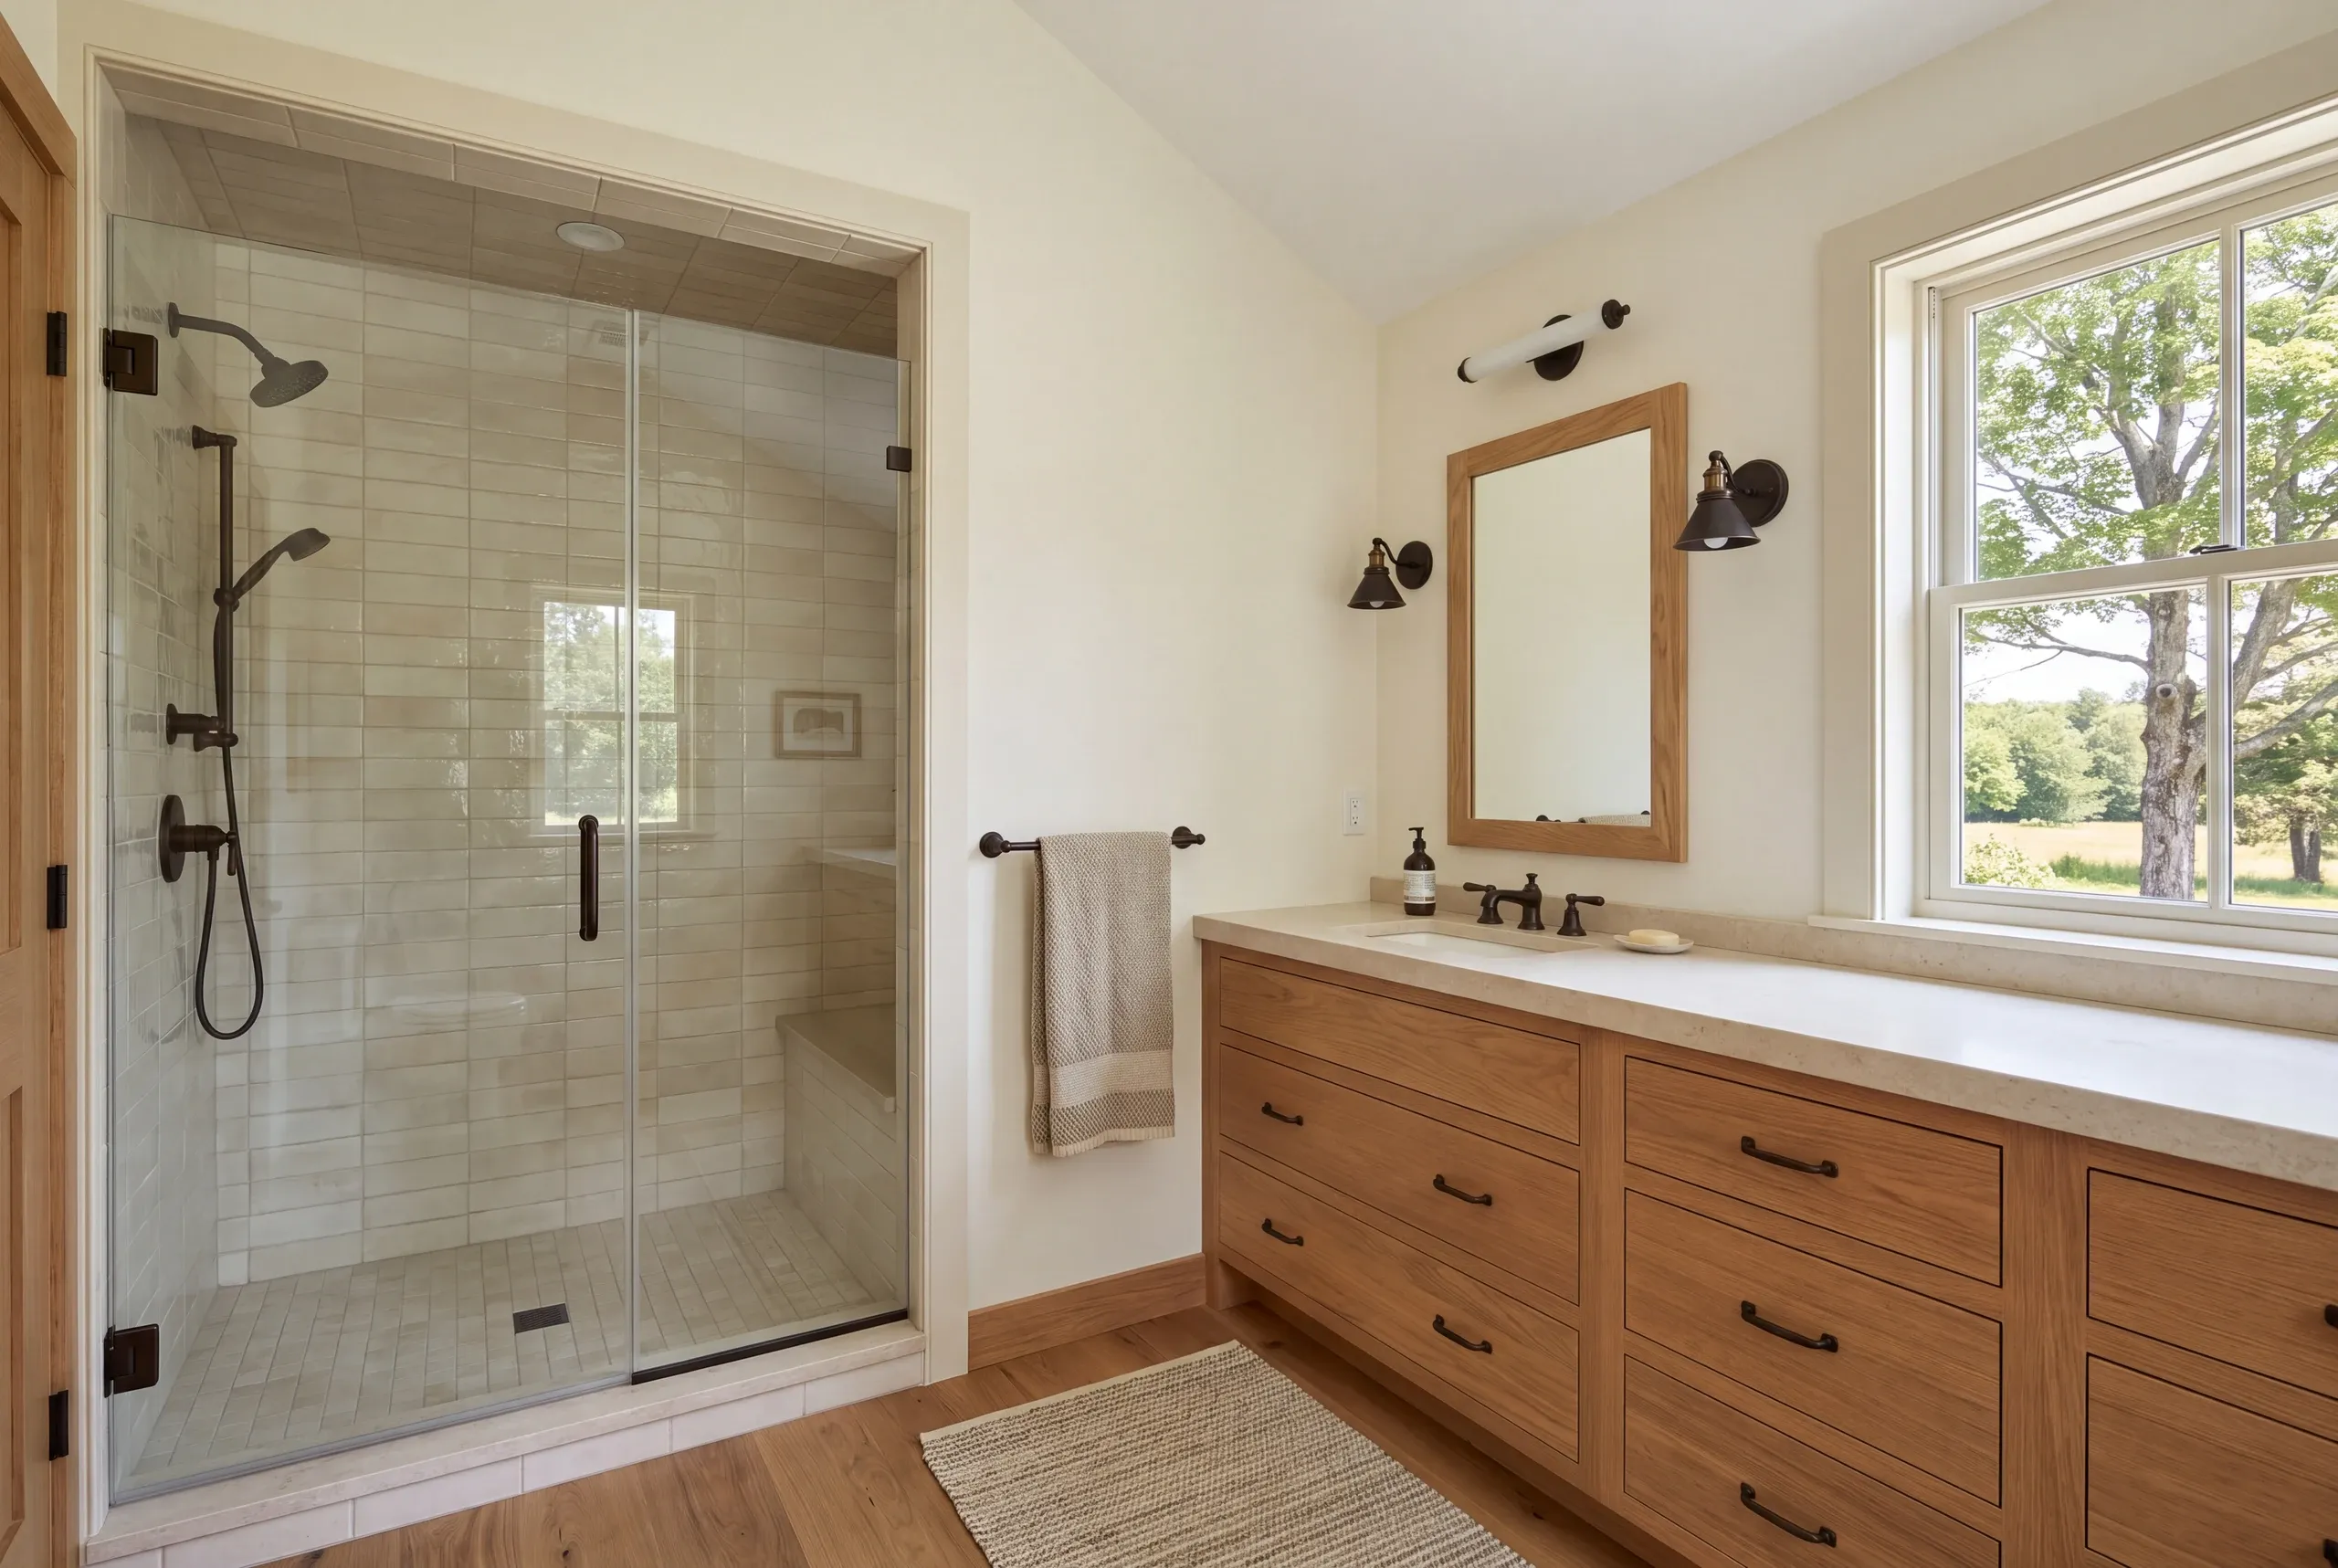
The fixture arrangement should leave room to move at the entry and approach to the bathing area. Test the vanity with its doors and drawers open before selecting a larger cabinet.
Review the shower entry alongside those movements. A new enclosure should serve the household's intended use rather than make a convenient-looking fixture plan awkward in practice.
For a home near Beaver Park or elsewhere in Lisbon, use the bathroom's measured openings. The useful layout depends on the actual room rather than its general location.
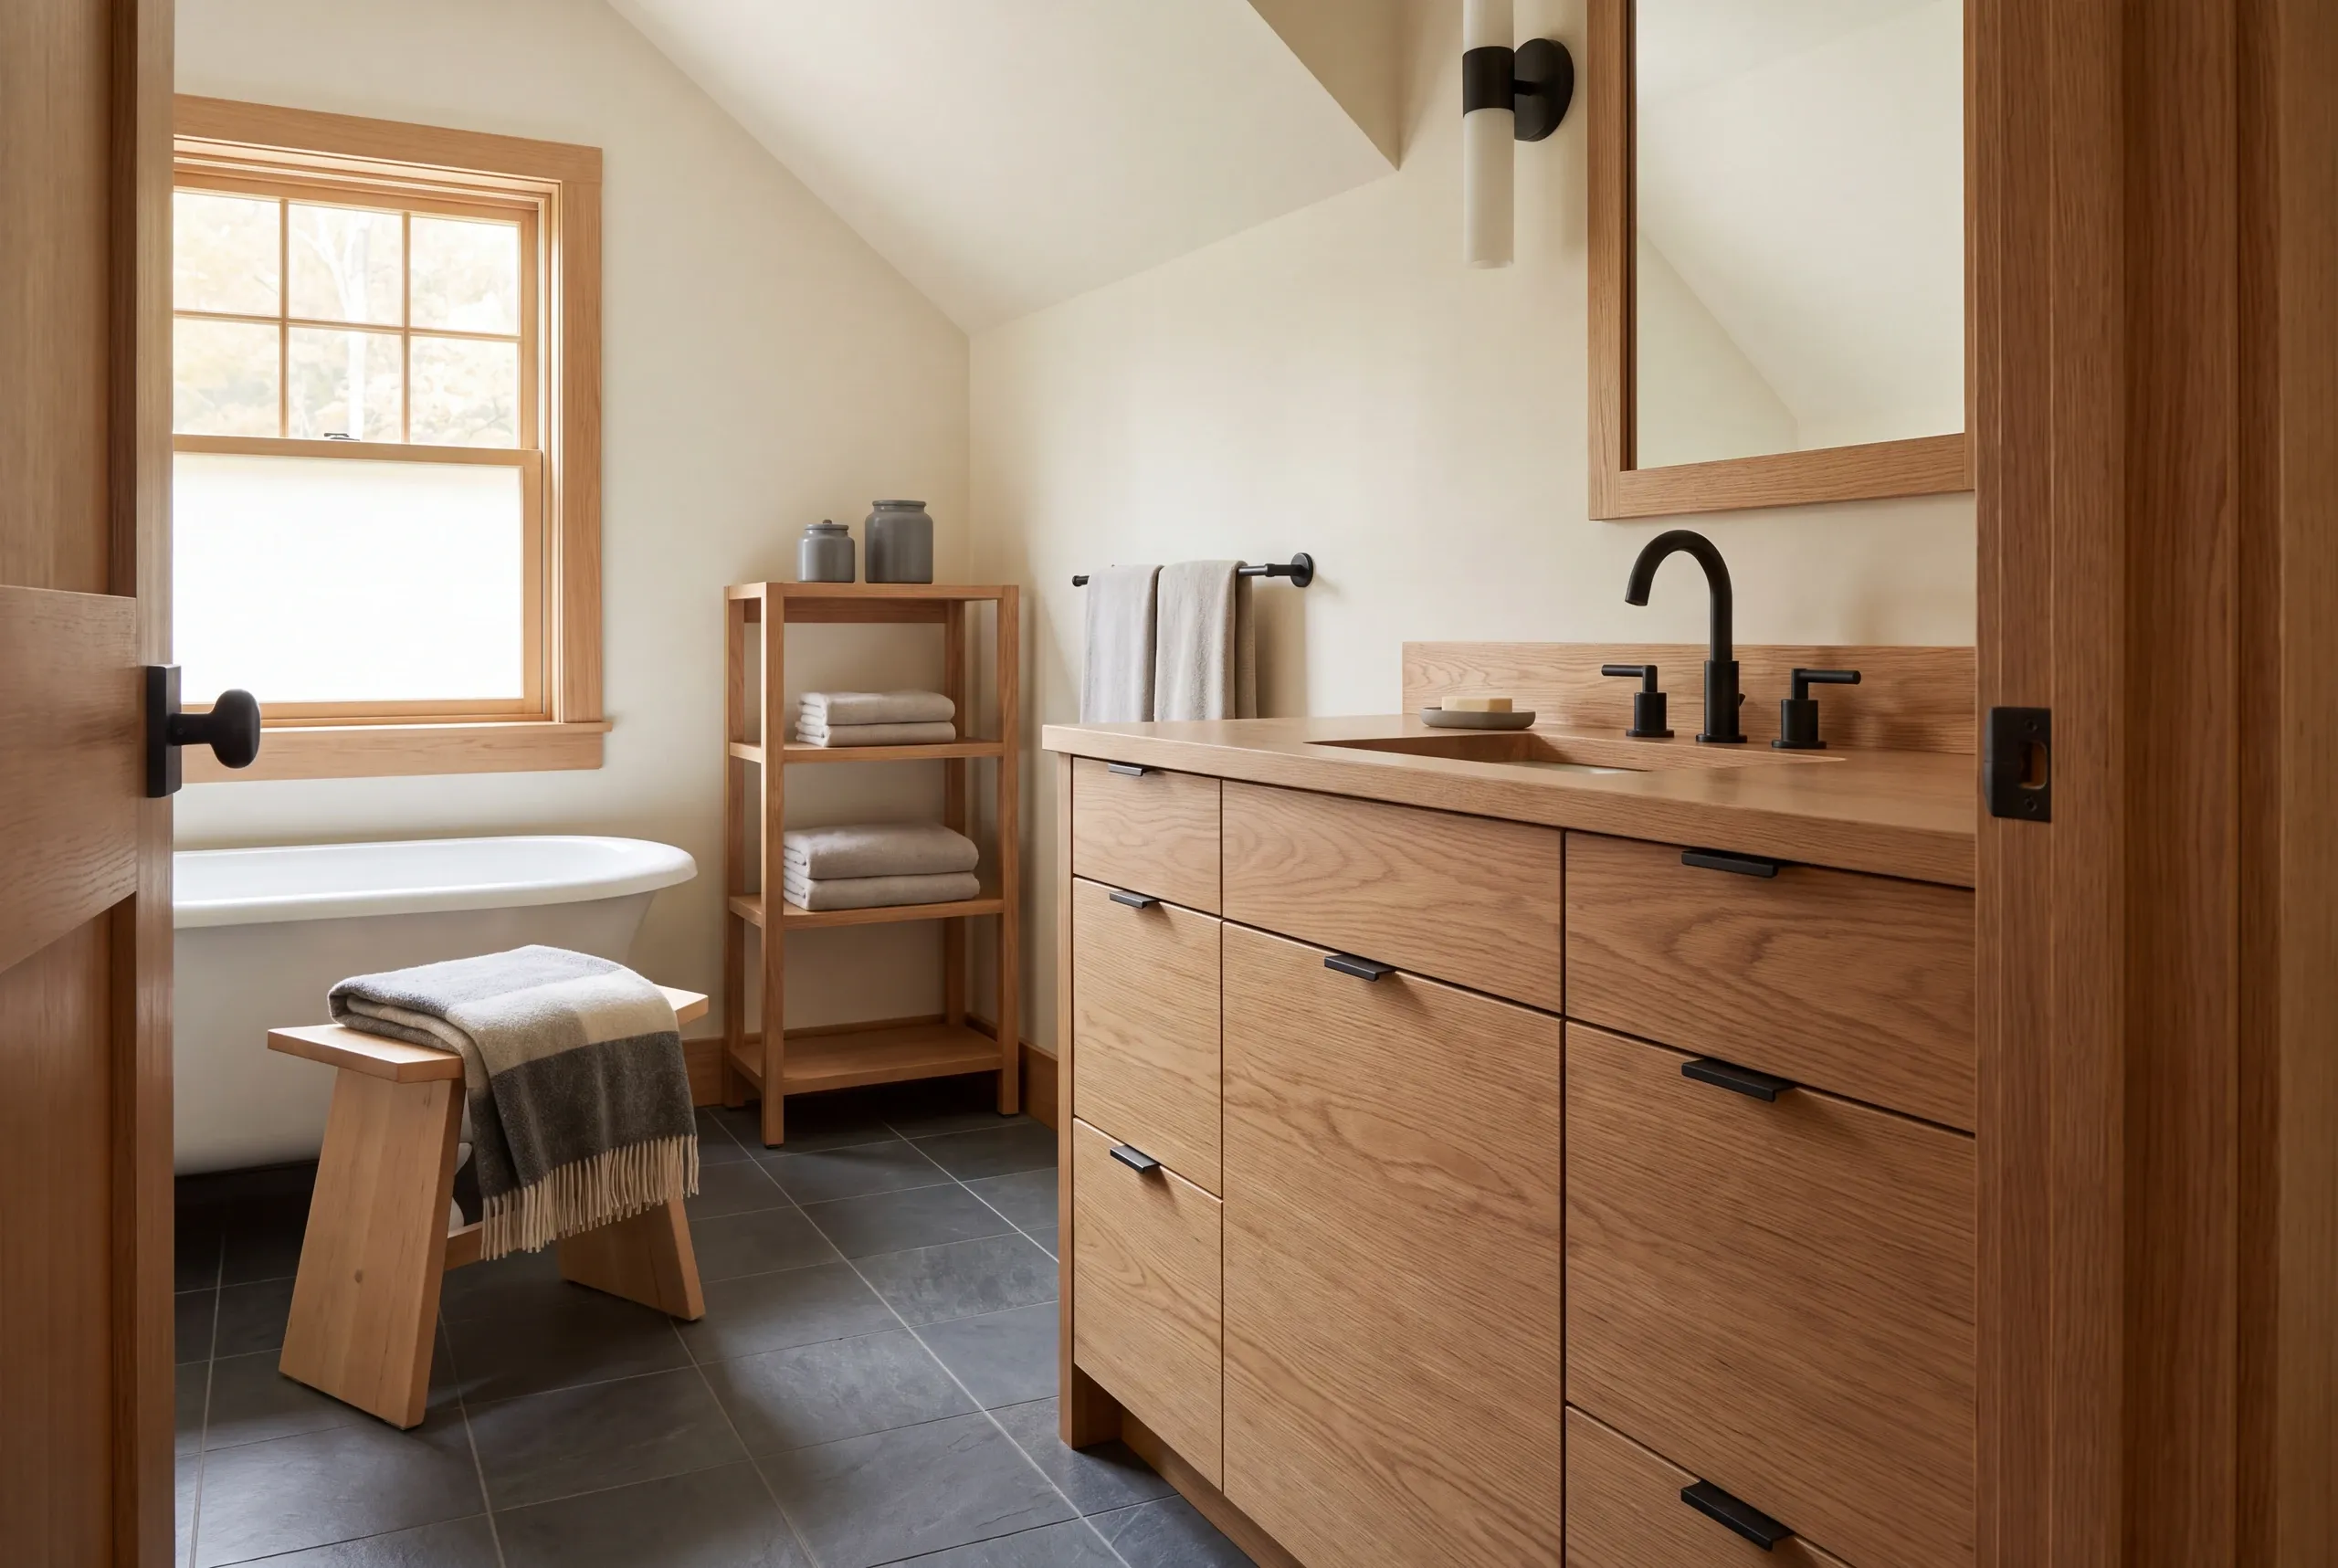
Plan waterproofing and ventilation together. Both affect moisture in the finished room.
Set out the wet-area layers and exhaust route before the new surfaces go in.
EPA's indoor-air remodeling guidance explains the need to address moisture during room work. Discuss the current fan and route while the installation scope is being planned.
Lighting belongs in the room review too. Check the sink task and bathing area rather than expect a single new fixture to provide useful light everywhere.
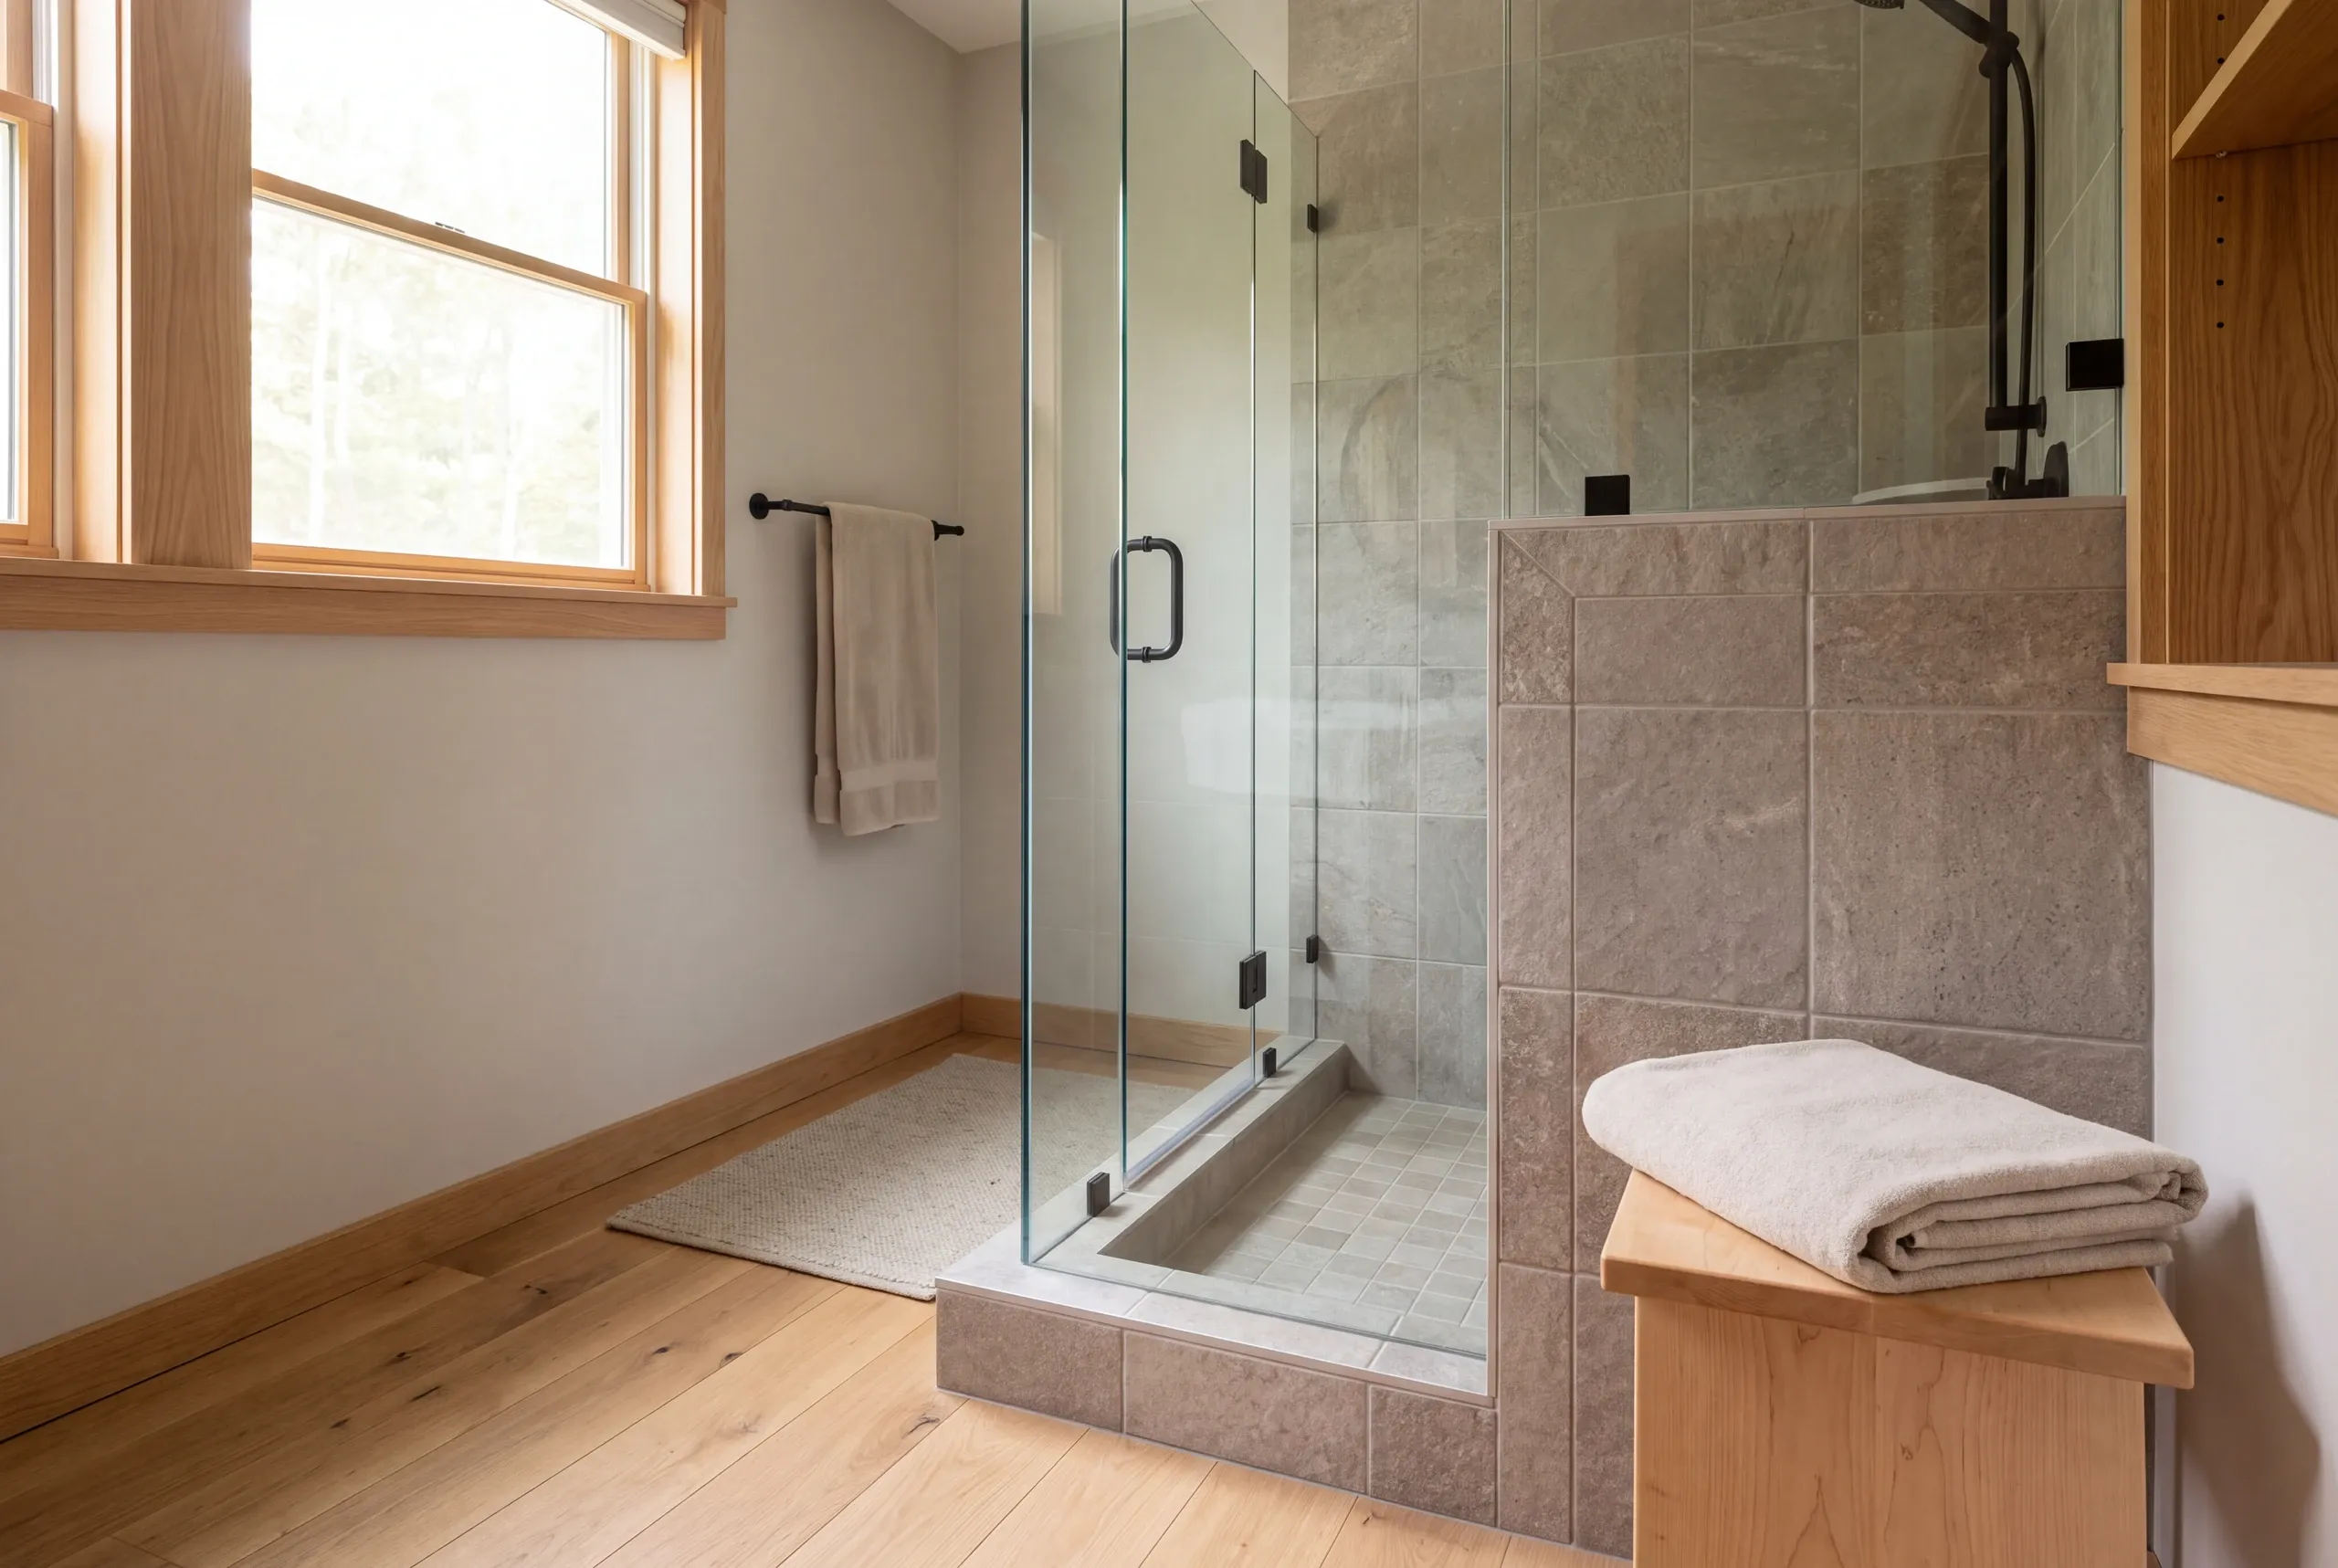
Bathroom work is grouped into three service areas. The written proposal states which products and construction tasks are included for your home.
Vanities, sinks and fixtures planned with useful storage and lighting.
Shower remodeling, tub-to-shower conversions and tile work considered with waterproofing and preparation.
Relevant plumbing relocation and room alterations, with suitable aging-in-place features where agreed.
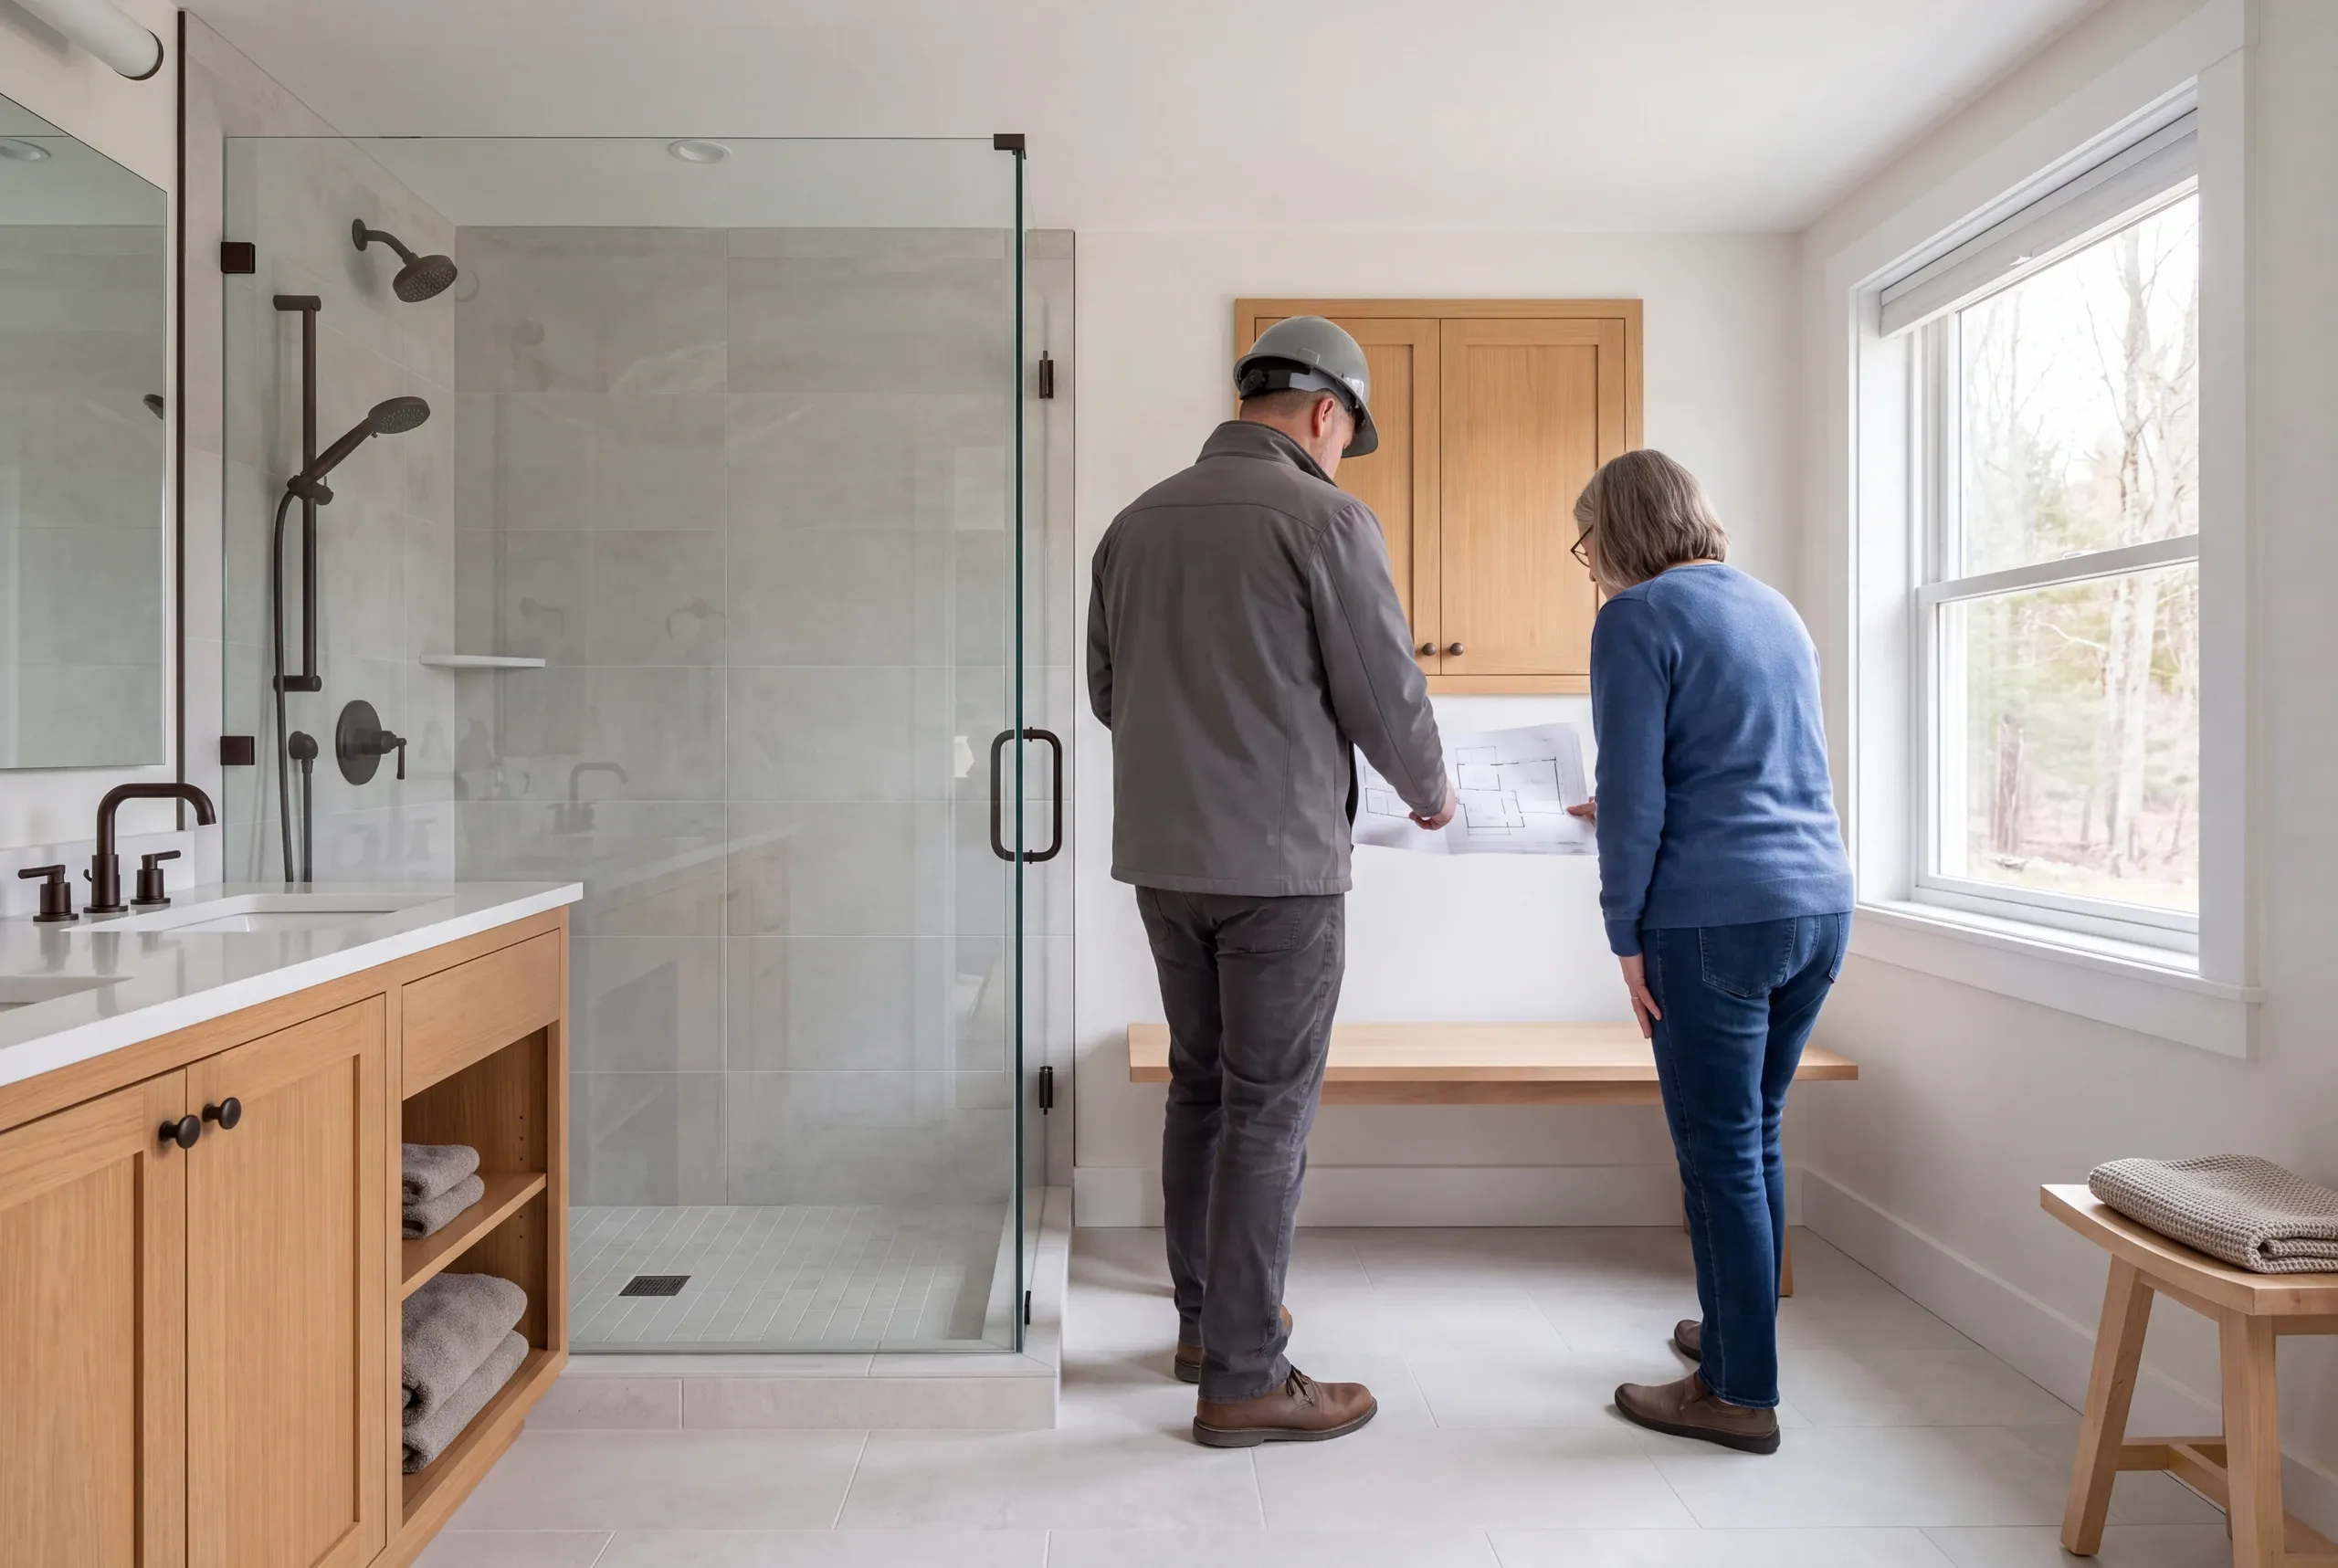
Describe the daily fixture problem and bring details of earlier repairs.
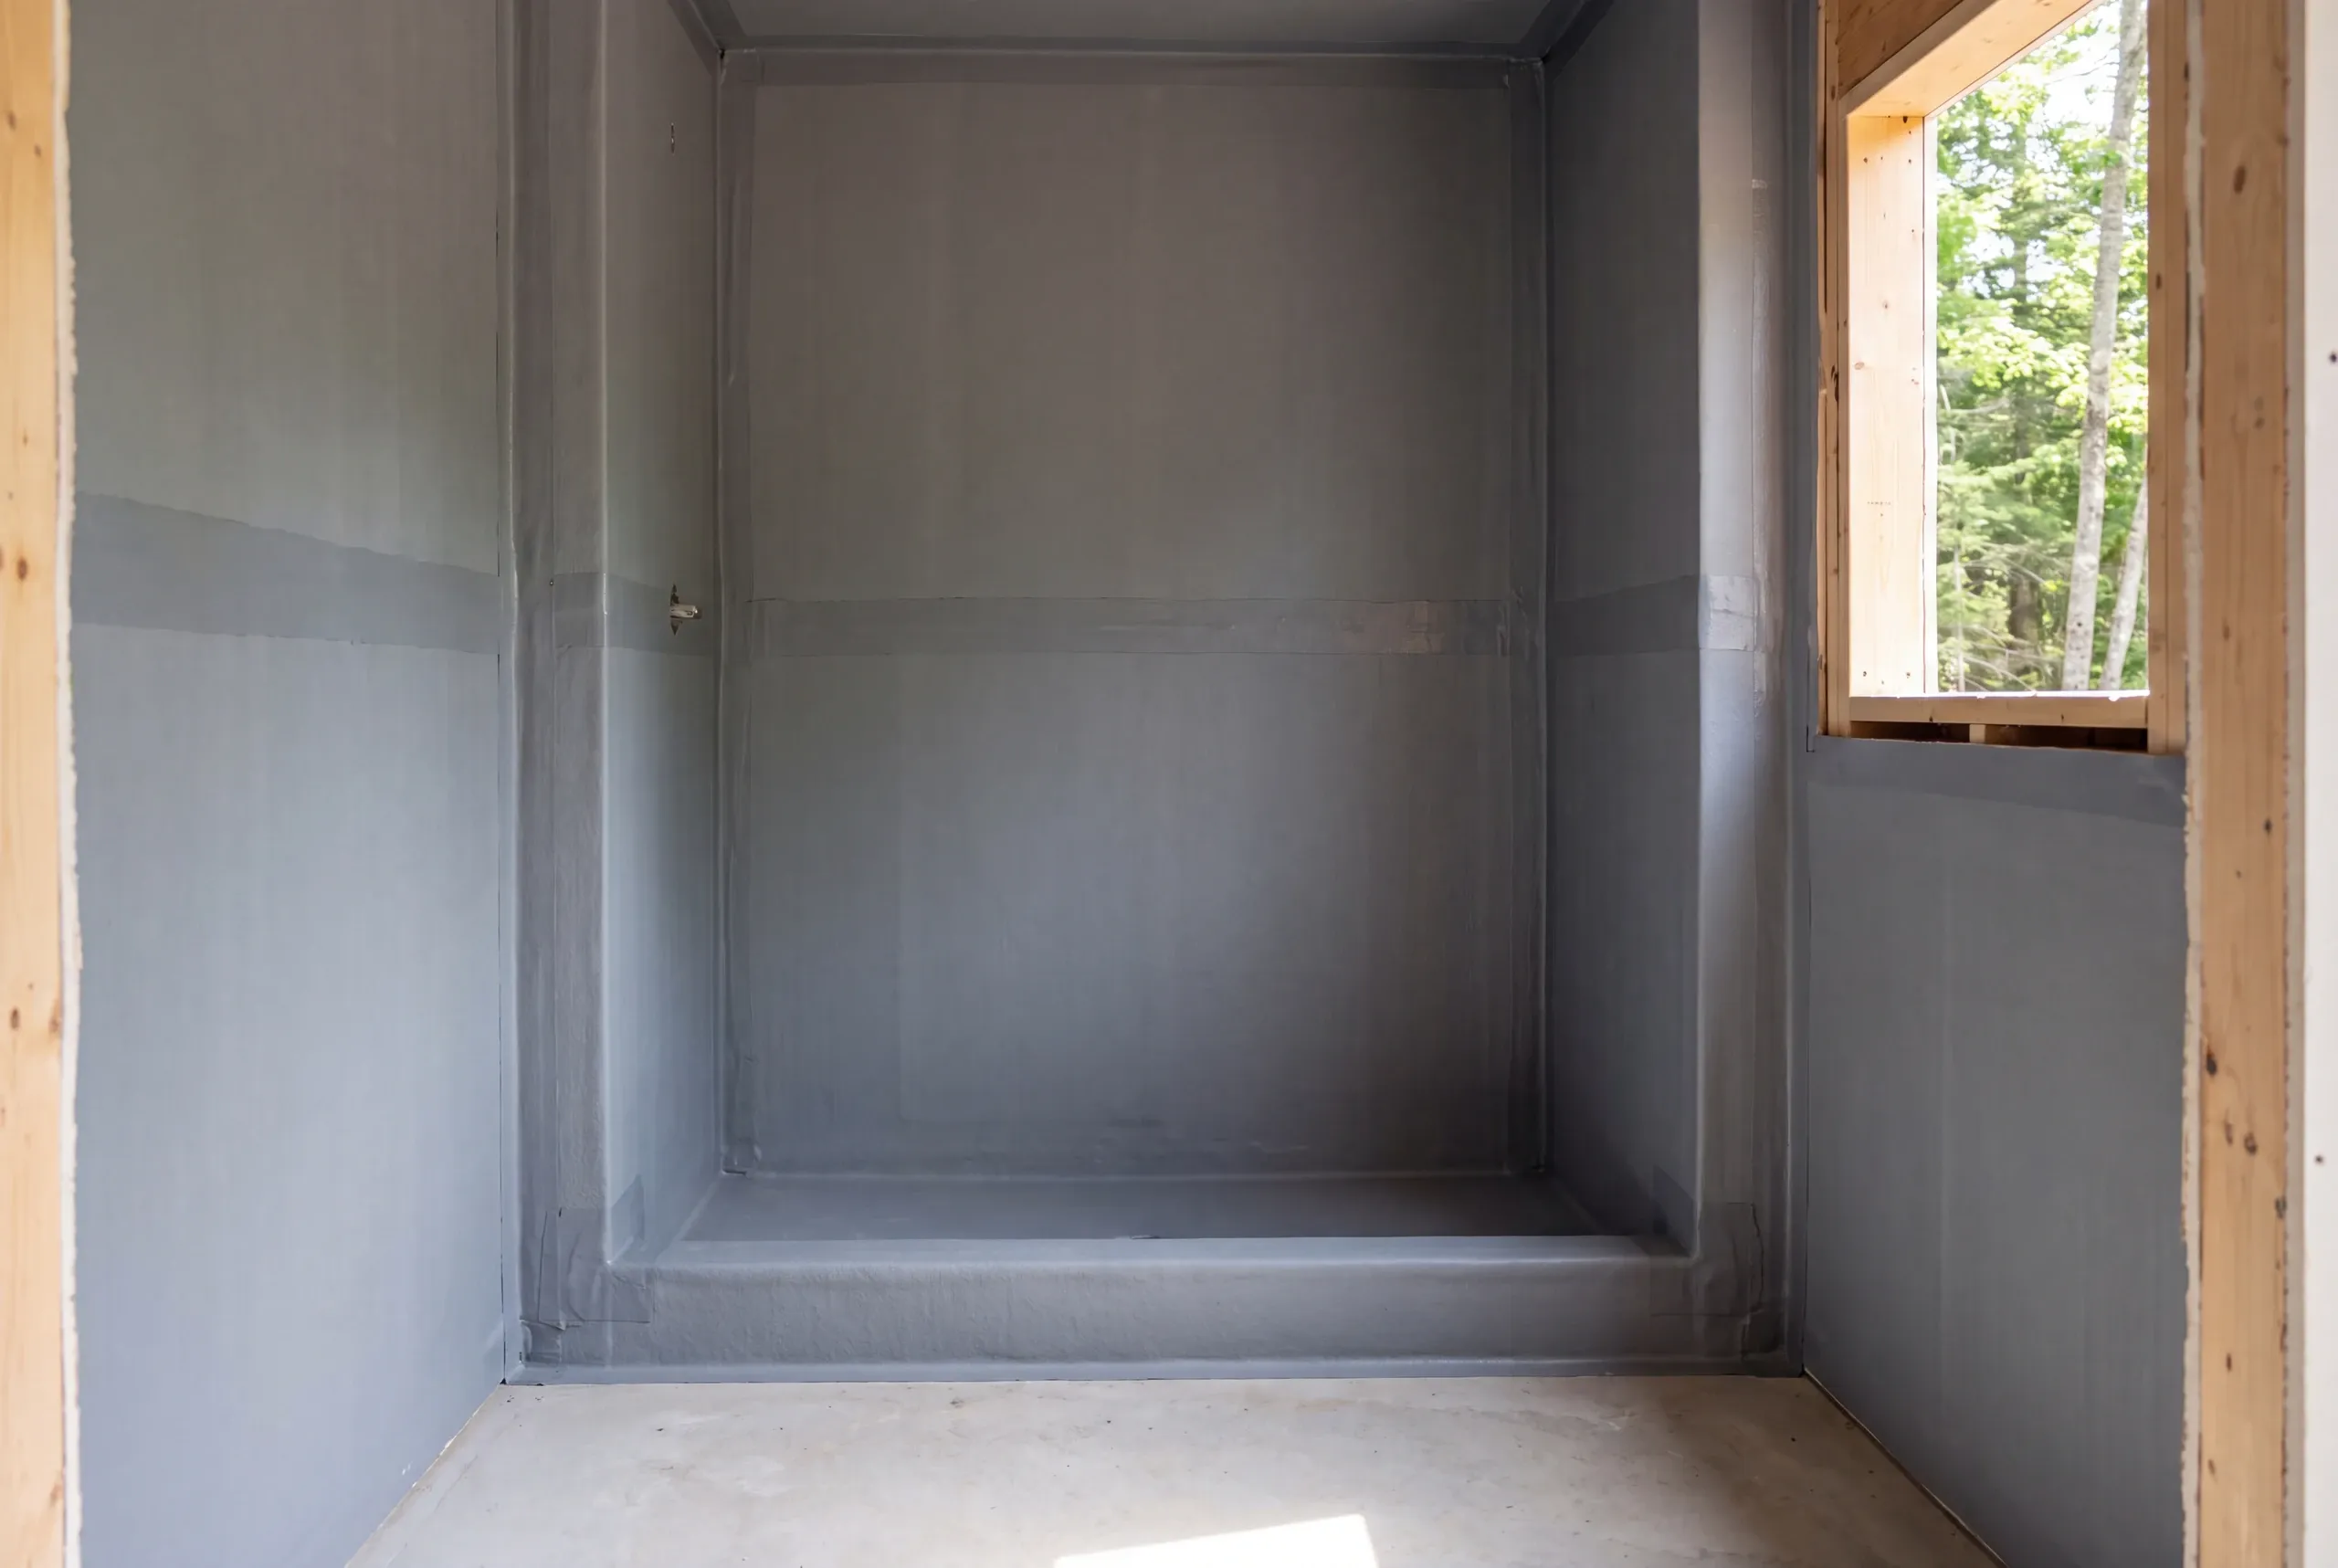
Align wet-area construction and services before fixing the agreed room work.
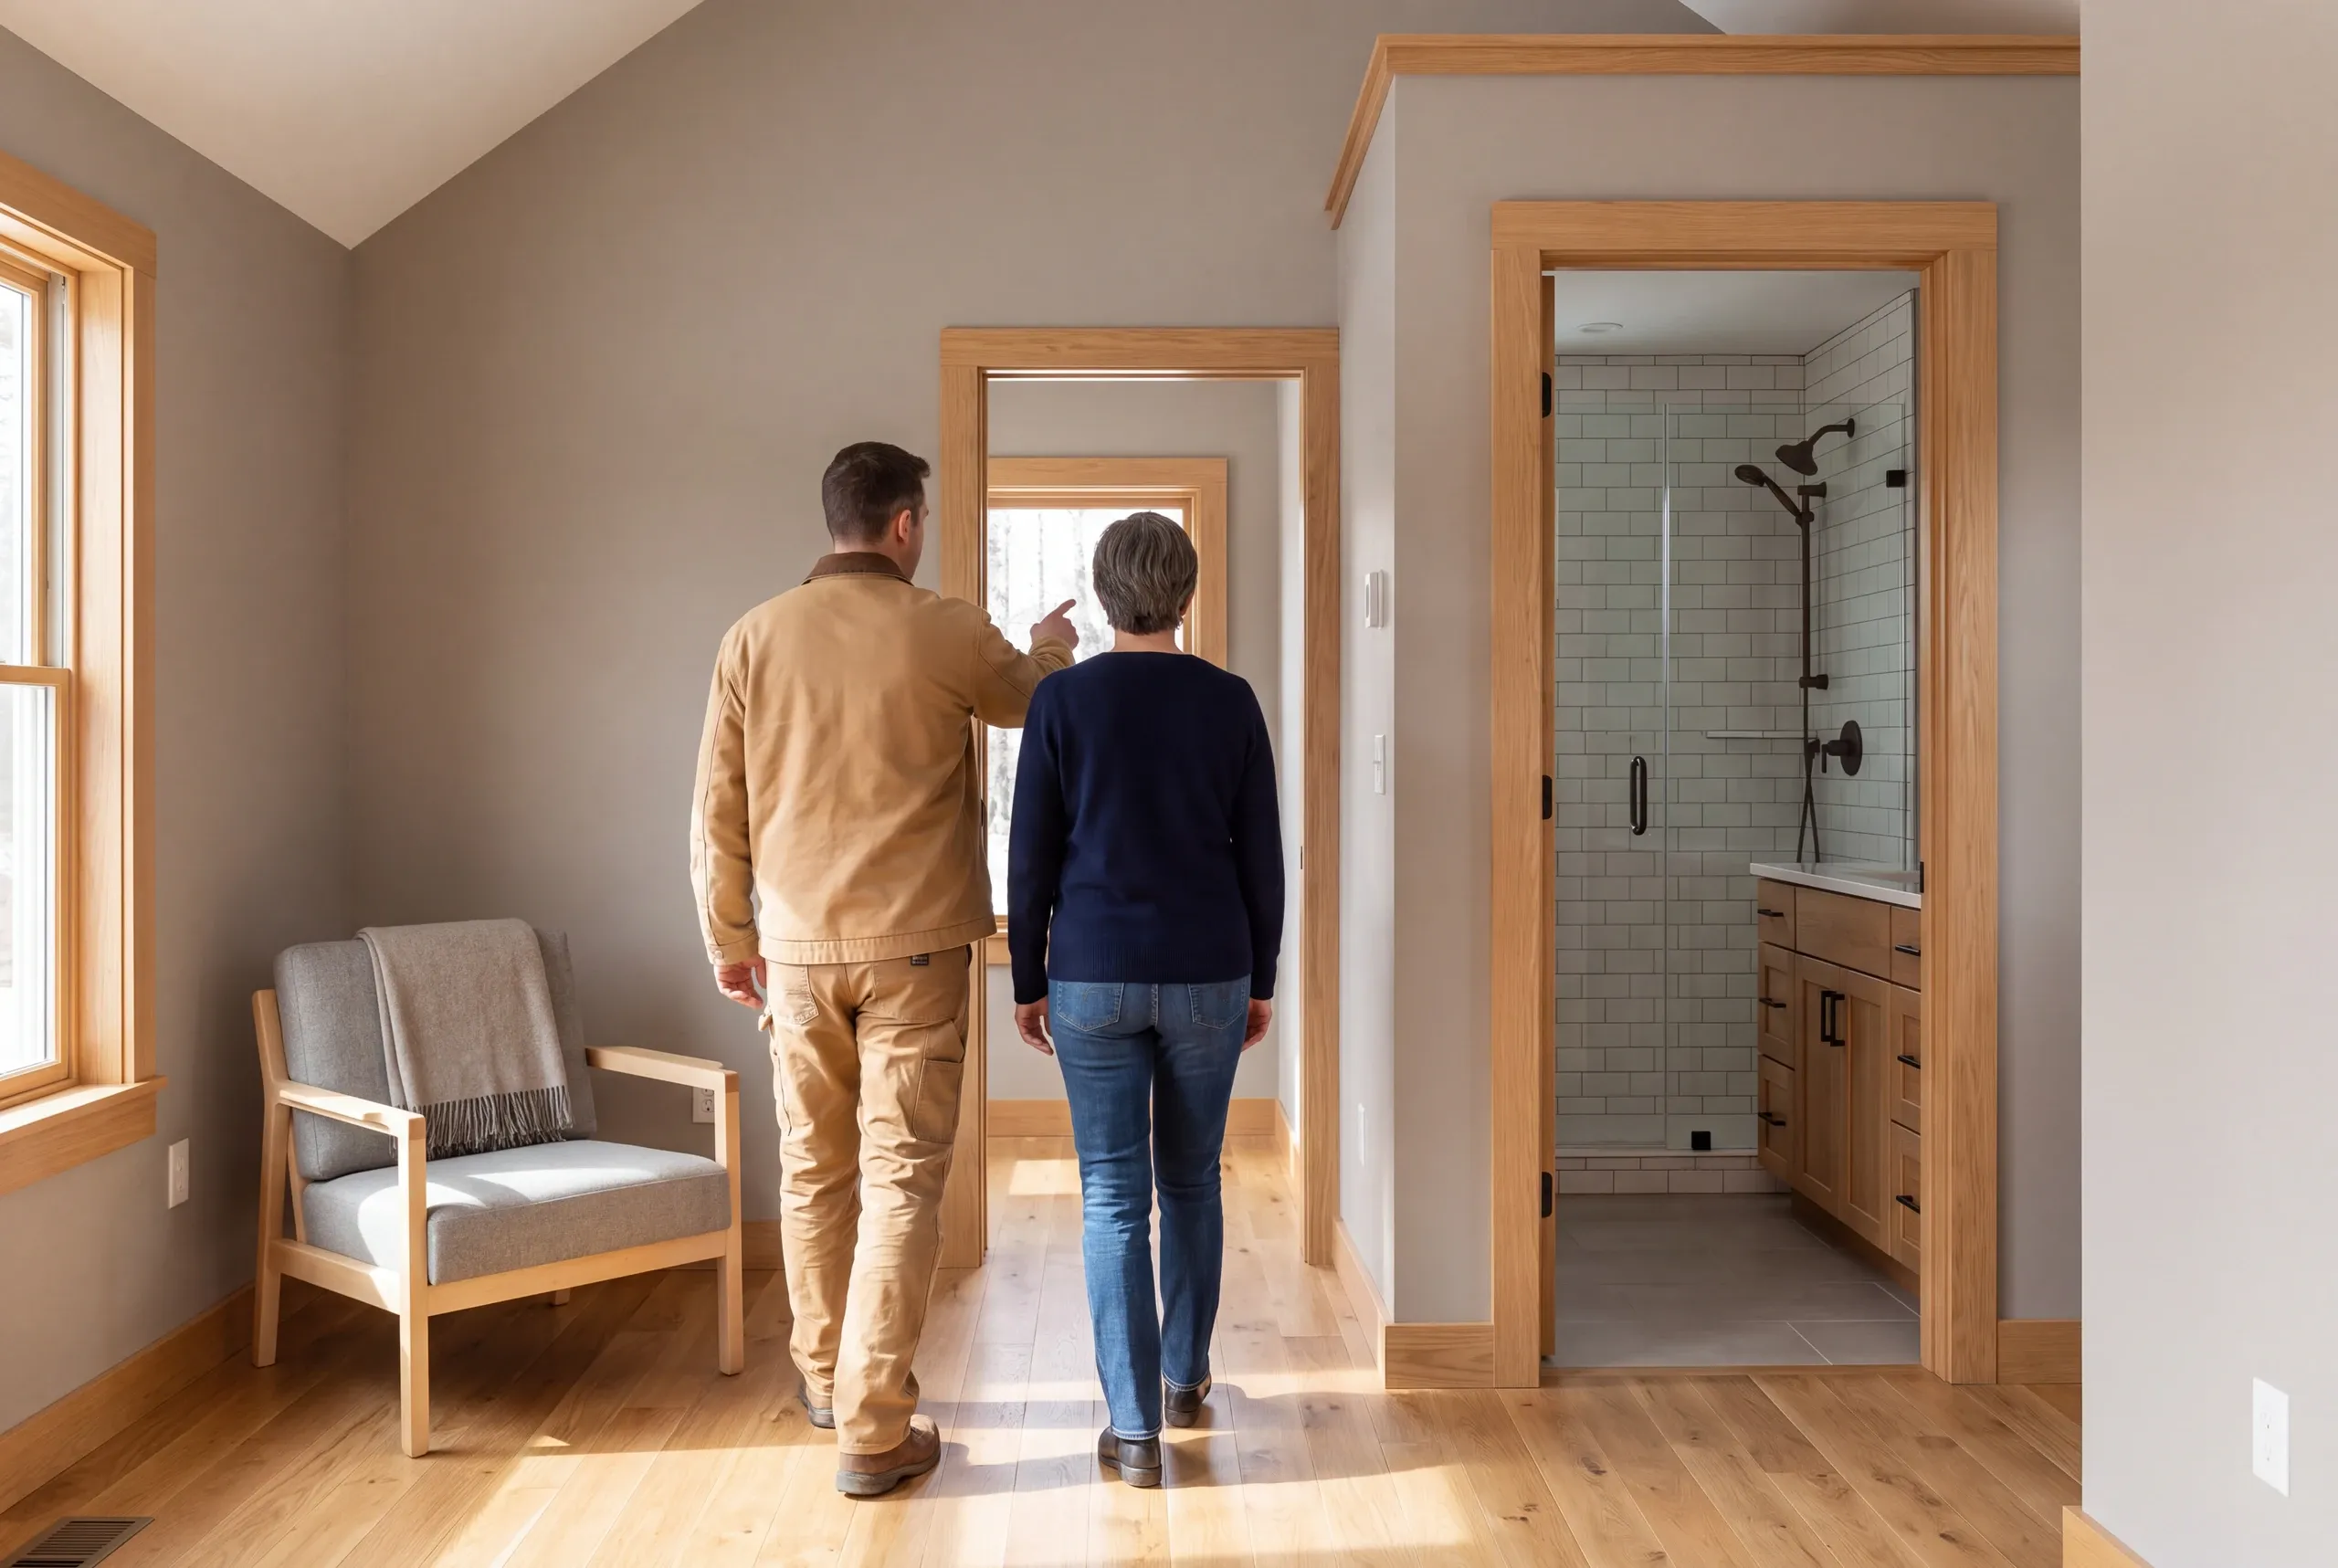
Check installed fixtures and finishing against the written scope.
Check the chosen sink and cabinet against the current plumbing. Then review whether the new vanity can use it.
Include any needed connection work in the proposal.
A past leak does not by itself prove that the bathroom needs a full gut. Assess the actual condition and required repair before defining the extent of opened work.
A bathroom plan should include review of another room when their work shares a wall or service route. Our Lisbon whole-house planning guide explains the wider scope to coordinate.
Tell us what the bathroom should do better and what you already know about its condition. We can begin by defining a useful scope above and beneath the finishes.
A new home or a familiar home, made better.