
Describe this Harpswell room's use.
Explain the bathing and storage needs the new plan should serve.
Bathroom remodeling in Harpswell, ME should fit the way the household bathes and gets ready. We connect those daily needs with the fixture plan and work beneath the finishes.
A tub-to-shower choice should solve a real room need. The right change comes from use and access, not the assumption that every bathroom should look the same.
Tell us which bathing arrangement works now and which part feels awkward. We can compare the proposed change with the actual space before the products are fixed.
Harpswell, Maine and nearby communities.
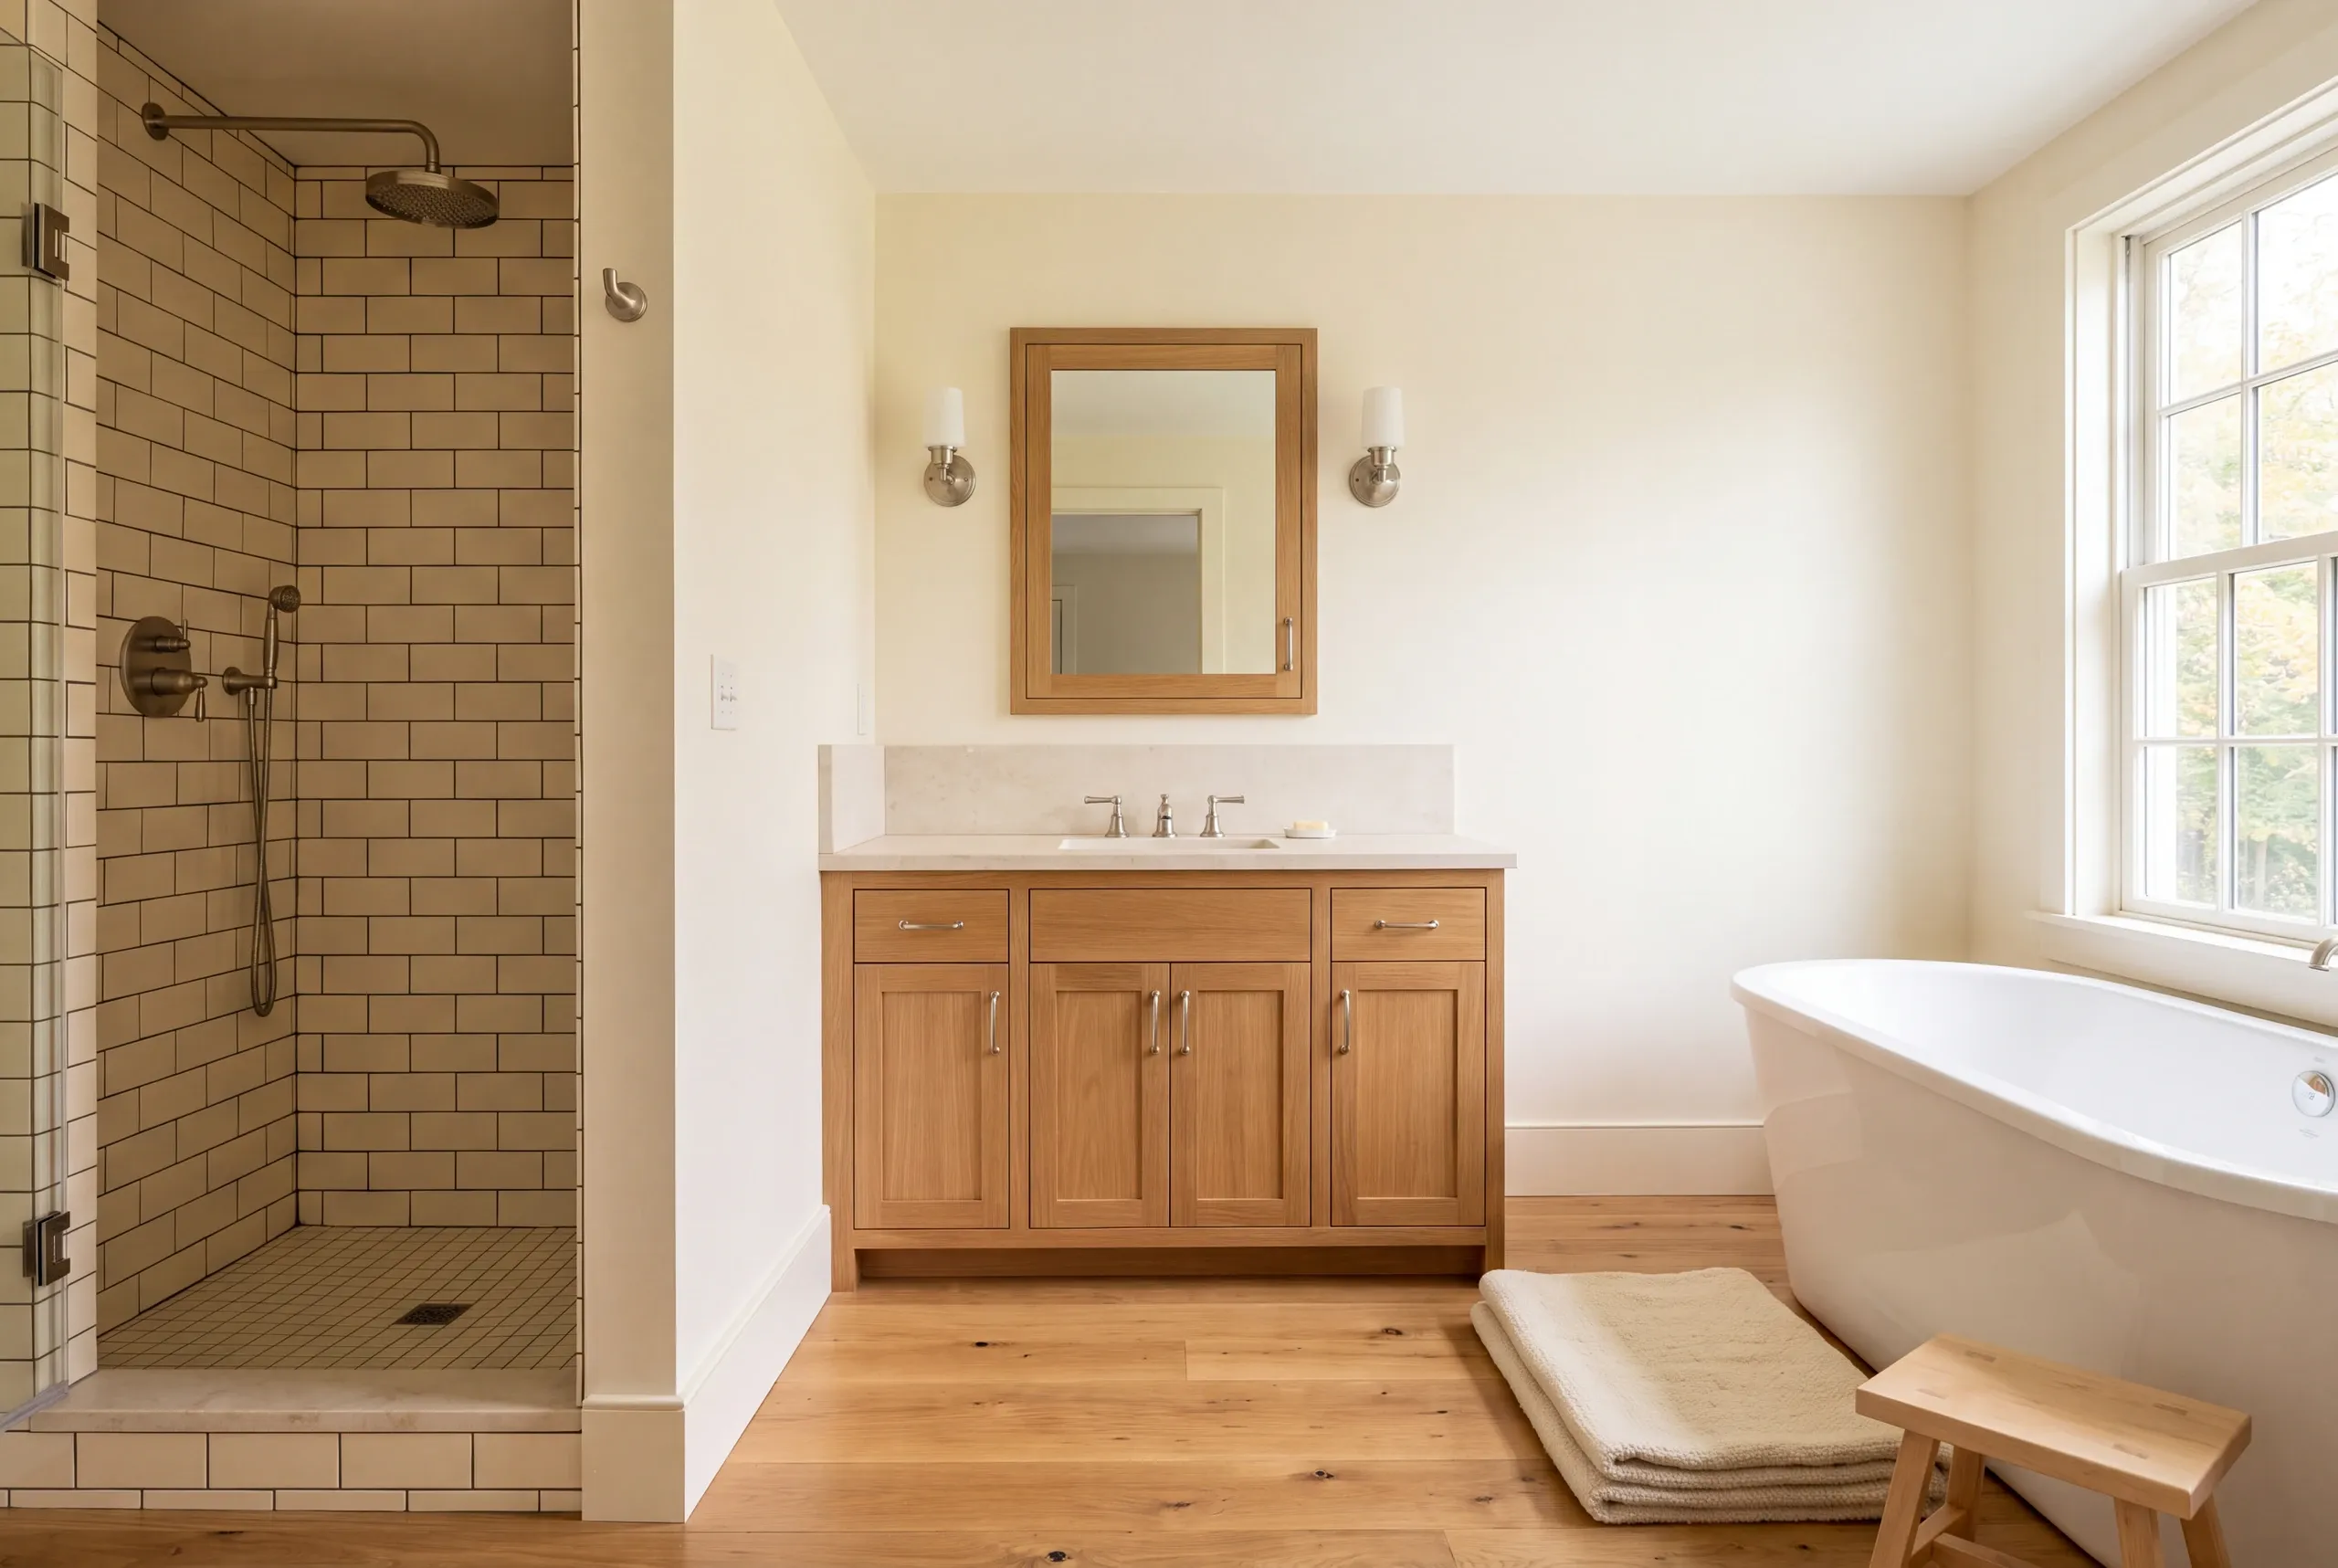
Bathroom remodeling should address the room's function and construction together. In a Harpswell home, the scope needs the actual bathroom condition and use, rather than a guess based on the coastal setting.
Share whether the home is used year-round or part of the year. That information helps frame the work conversation without assuming every local bathroom serves the same routine.
Explain the bathing and storage needs the new plan should serve.
Harpswell publishes internal plumbing information alongside its other application categories.
Prior leaks or fixture changes can guide the assessment needed before new surfaces are planned.
Select the bathroom changes you want to review. The room assessment can connect those ideas with a clear installation scope.
Online requests are currently unavailable. Call us to discuss your project. Call (207) 288-7927
Online requests are currently unavailable. Call (207) 288-7927 to talk about your project.
Choose between keeping a tub and adding a shower by starting with how the room is used. A preferred appearance should follow the household's bathing needs and the available room arrangement.
Review the current floor and drains when planning a shower conversion. Check the proposed shower entry against that structure.
Keeping the same footprint does not mean every fitting detail stays the same.
Our bathroom remodeling guide explains the broader scope. The Harpswell proposal should name the particular bathing-area work agreed for your home.
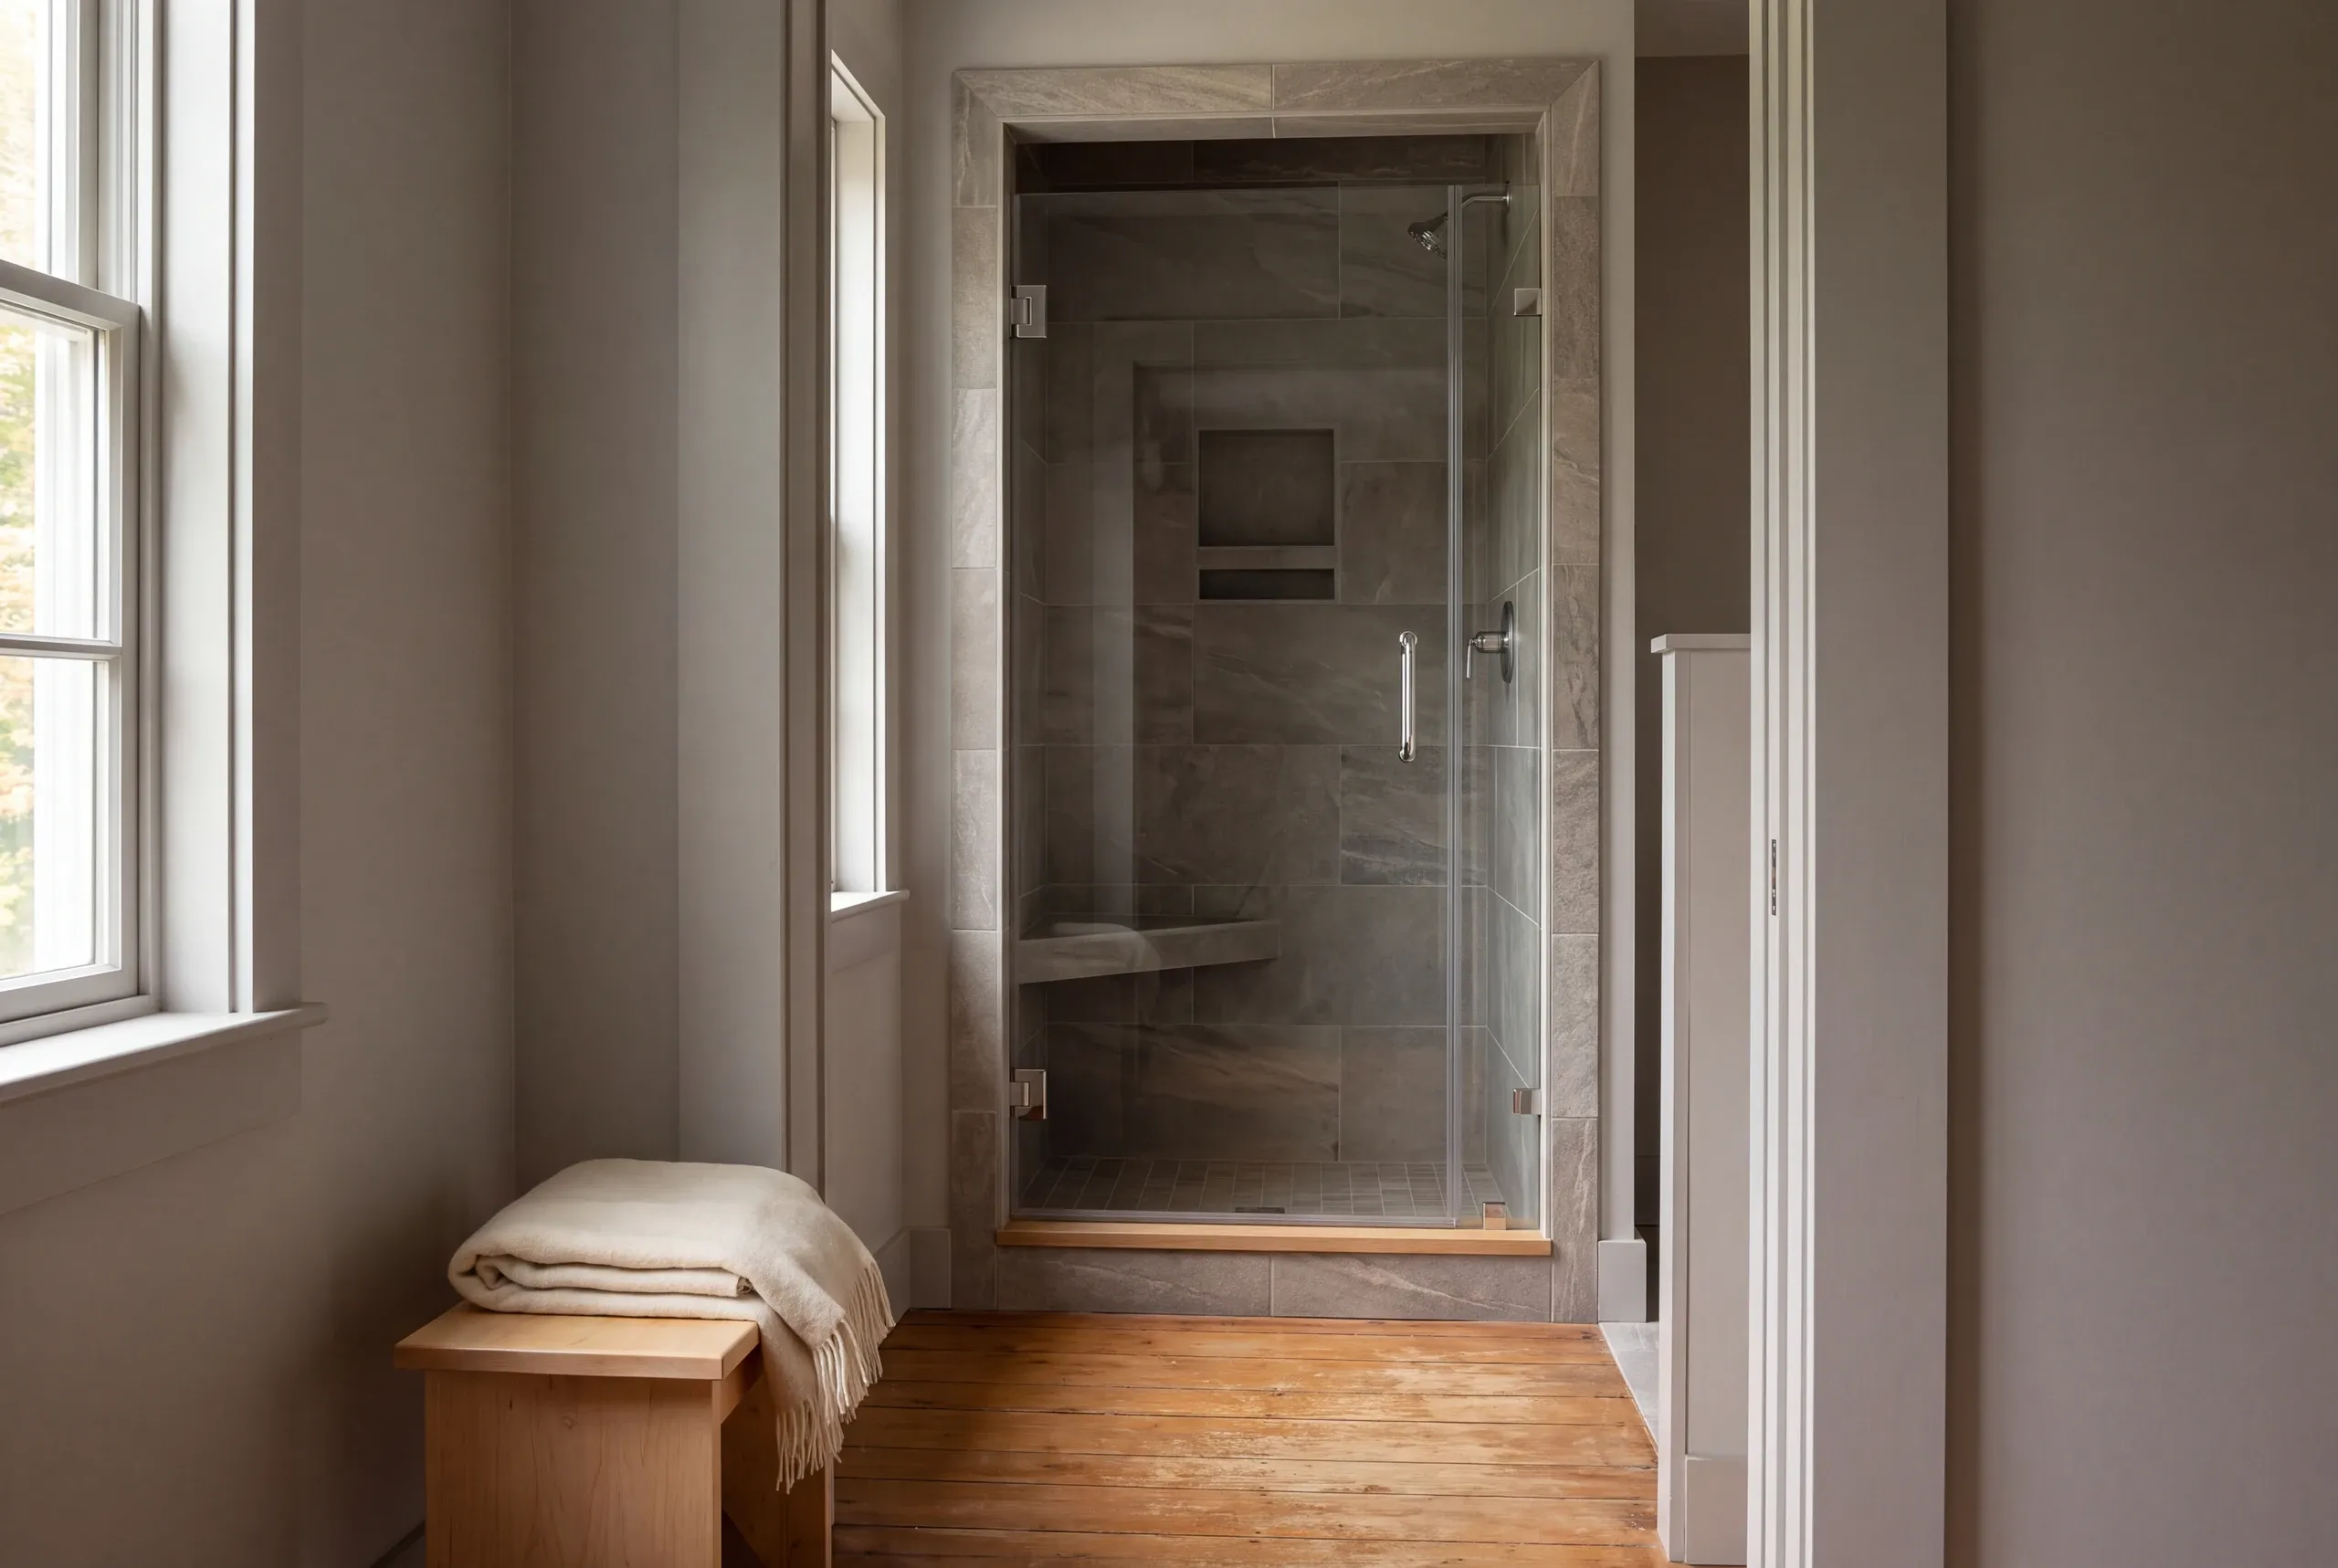
Anyone seeking easier bathroom access should discuss that goal before selecting fixtures. Describe the movement or reach that needs improvement so the room plan has a specific task to support.
The available space and floor arrangement still need review. A feature described as easier to use should have a suitable place in the actual bathroom.
Consider the vanity and door movement as part of the same layout. A comfortable shower approach can be undermined by a cabinet that narrows the route beside it.
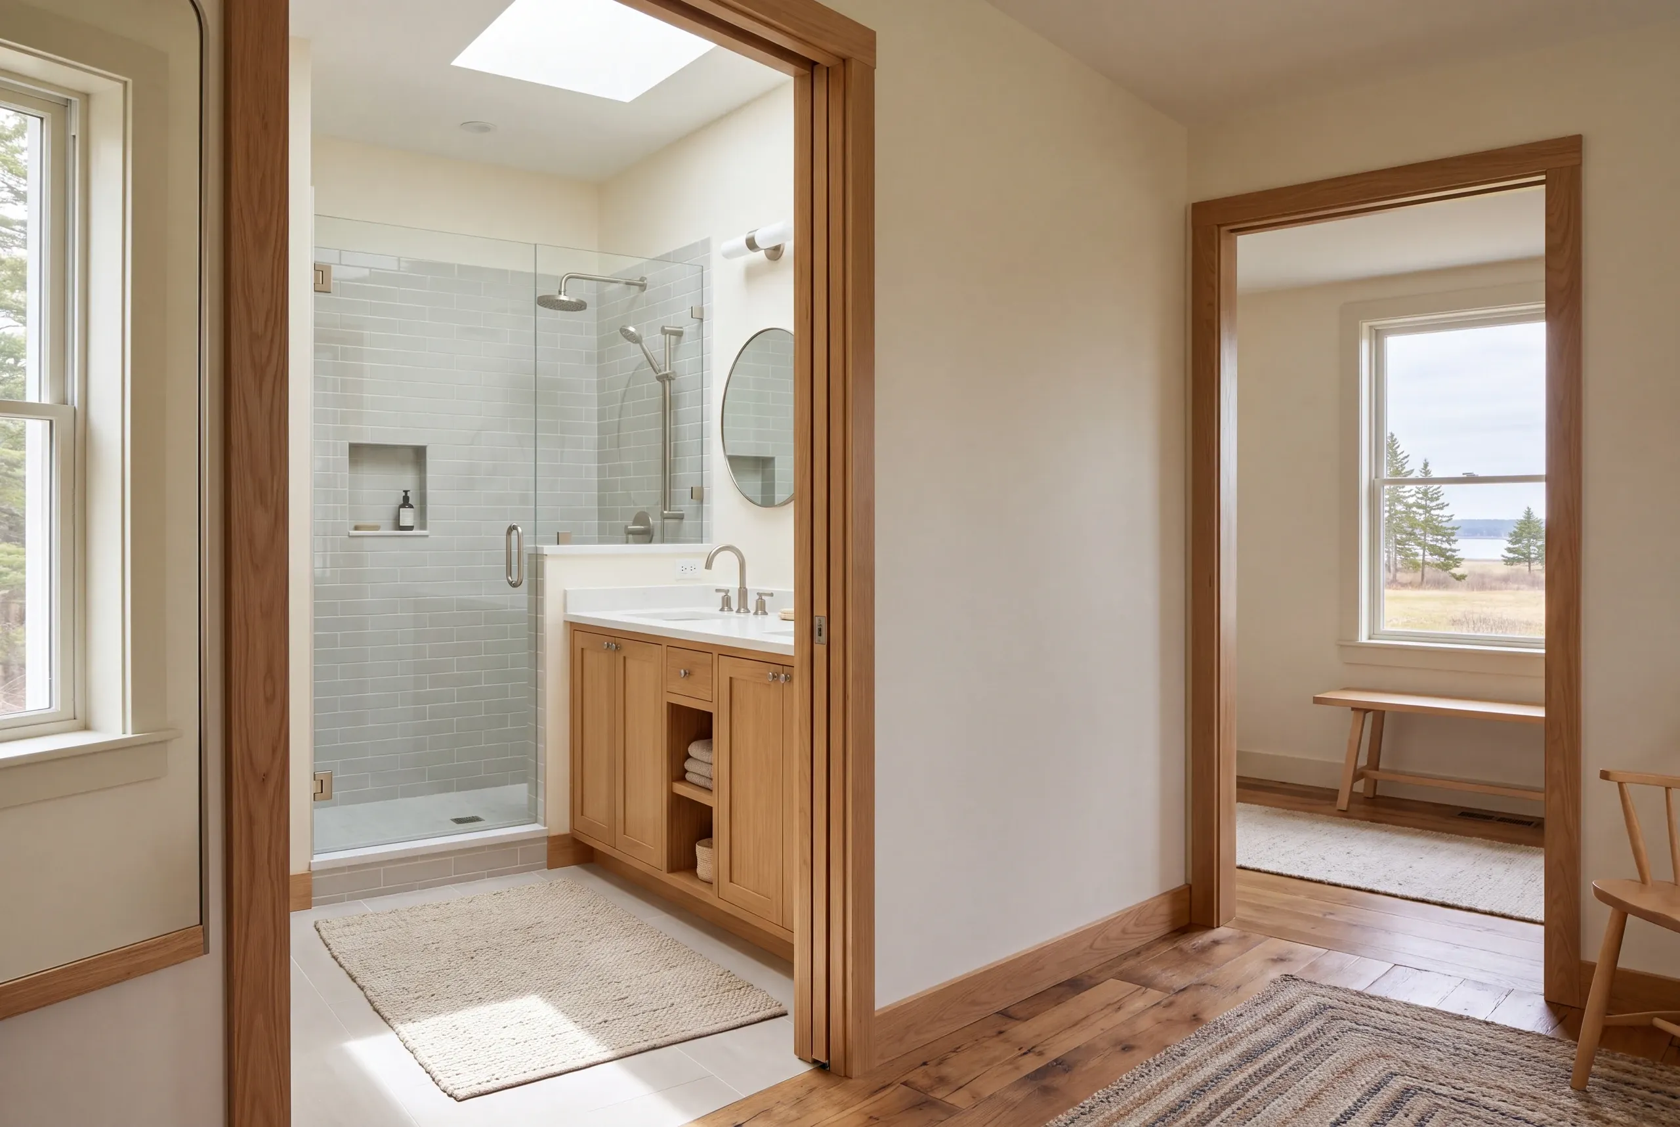
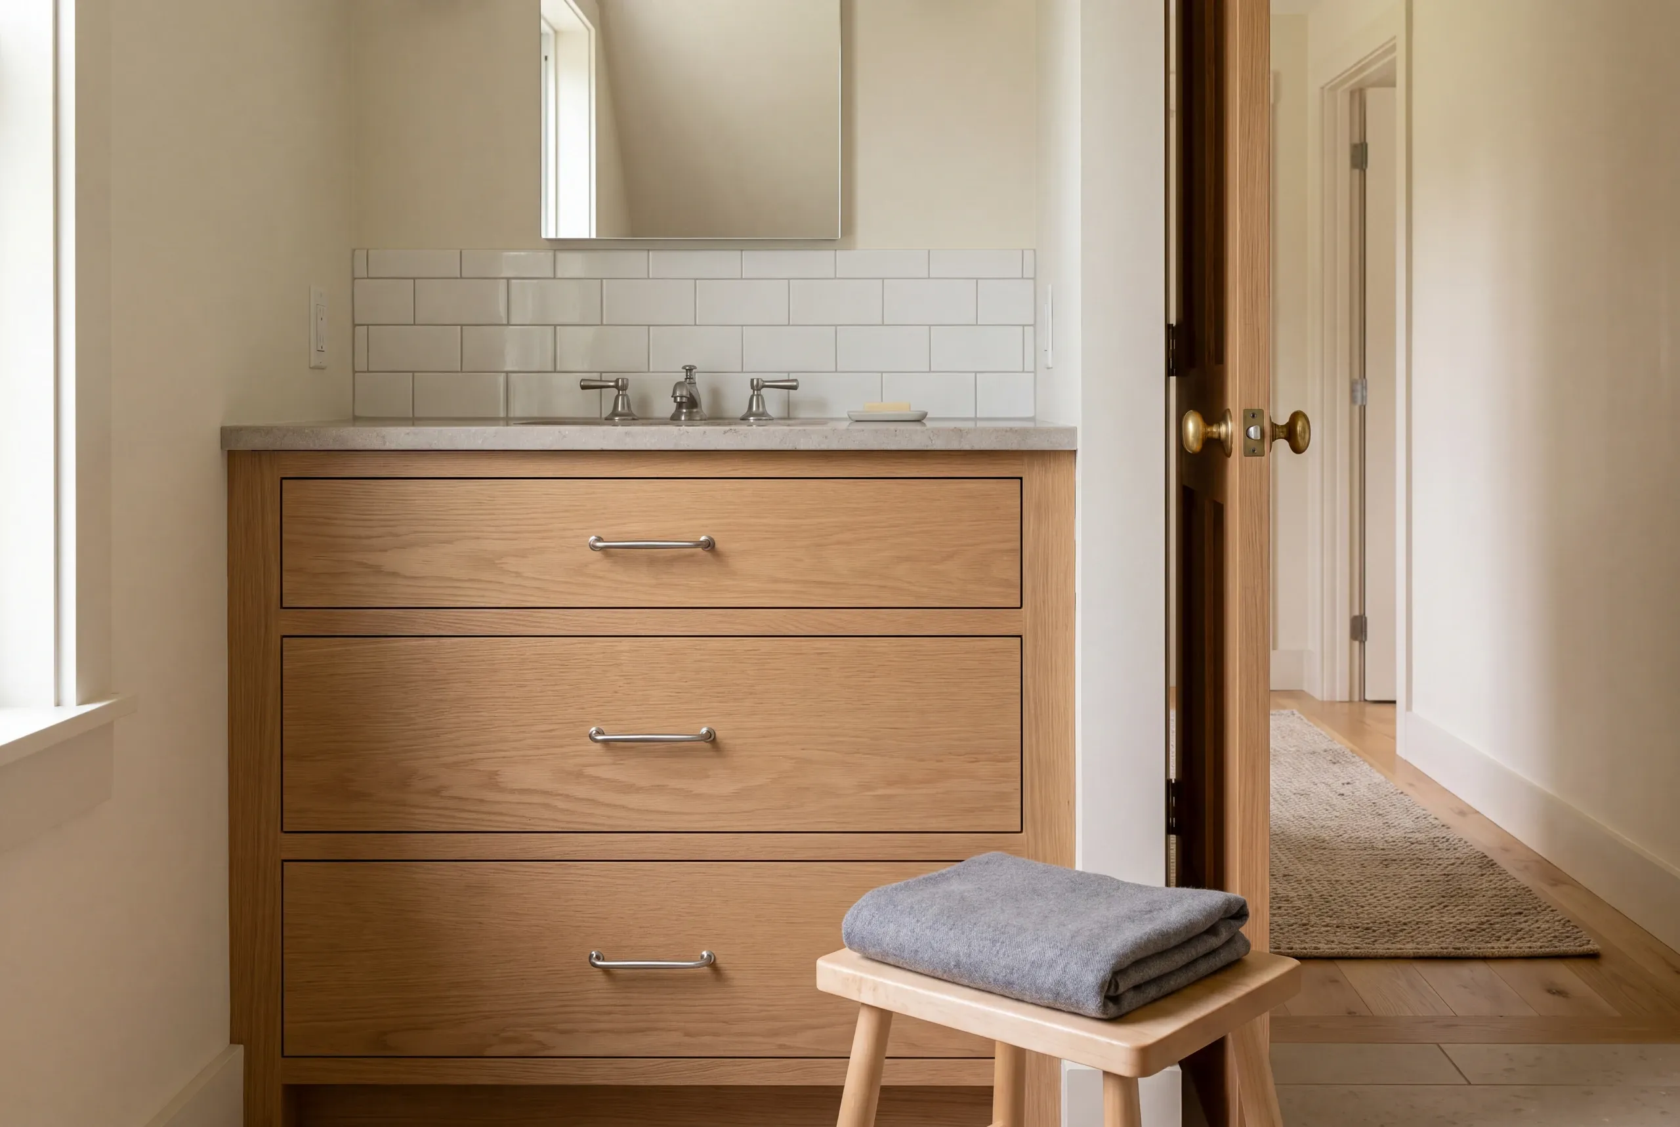
Bathroom work draws from three service groups. The written scope identifies the tasks and products included for the room.
Shower work, tub-to-shower conversions and tile installation planned with waterproofing needs.
Vanities, sinks and fixtures coordinated with useful storage and lighting.
Room changes and relevant plumbing relocation, with suitable aging-in-place features where agreed.
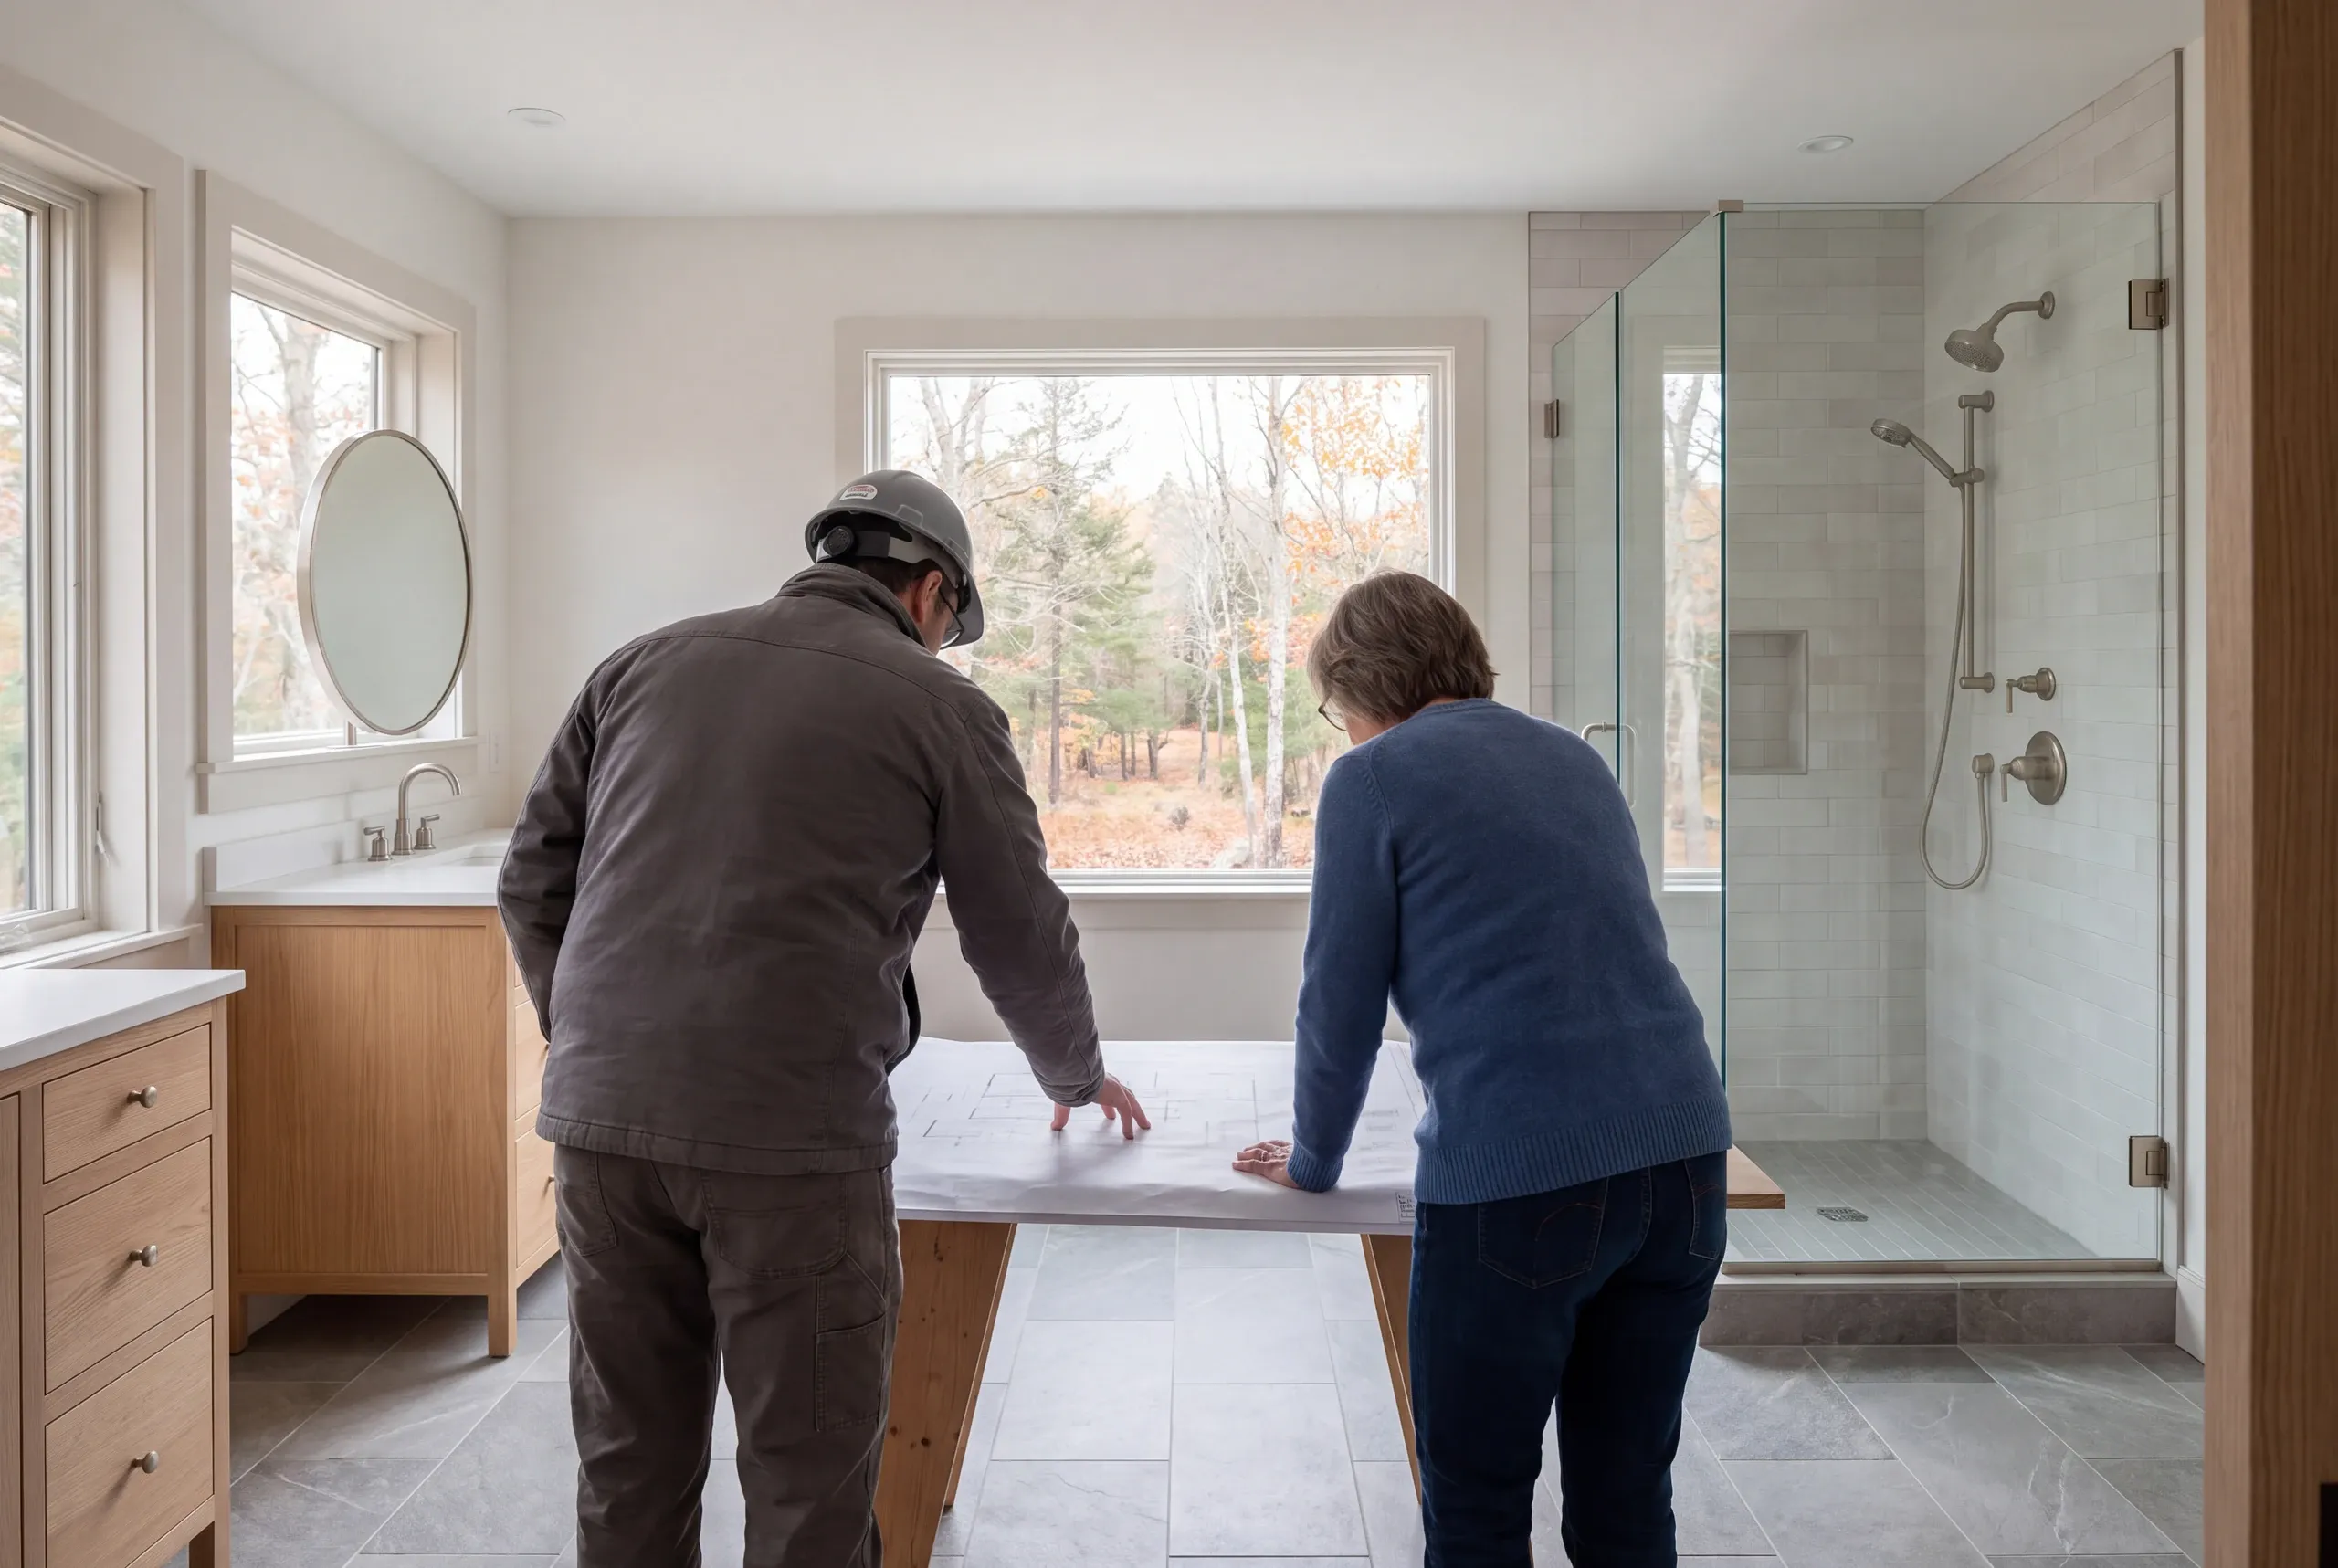
Describe the current use and the movement or storage you want improved.
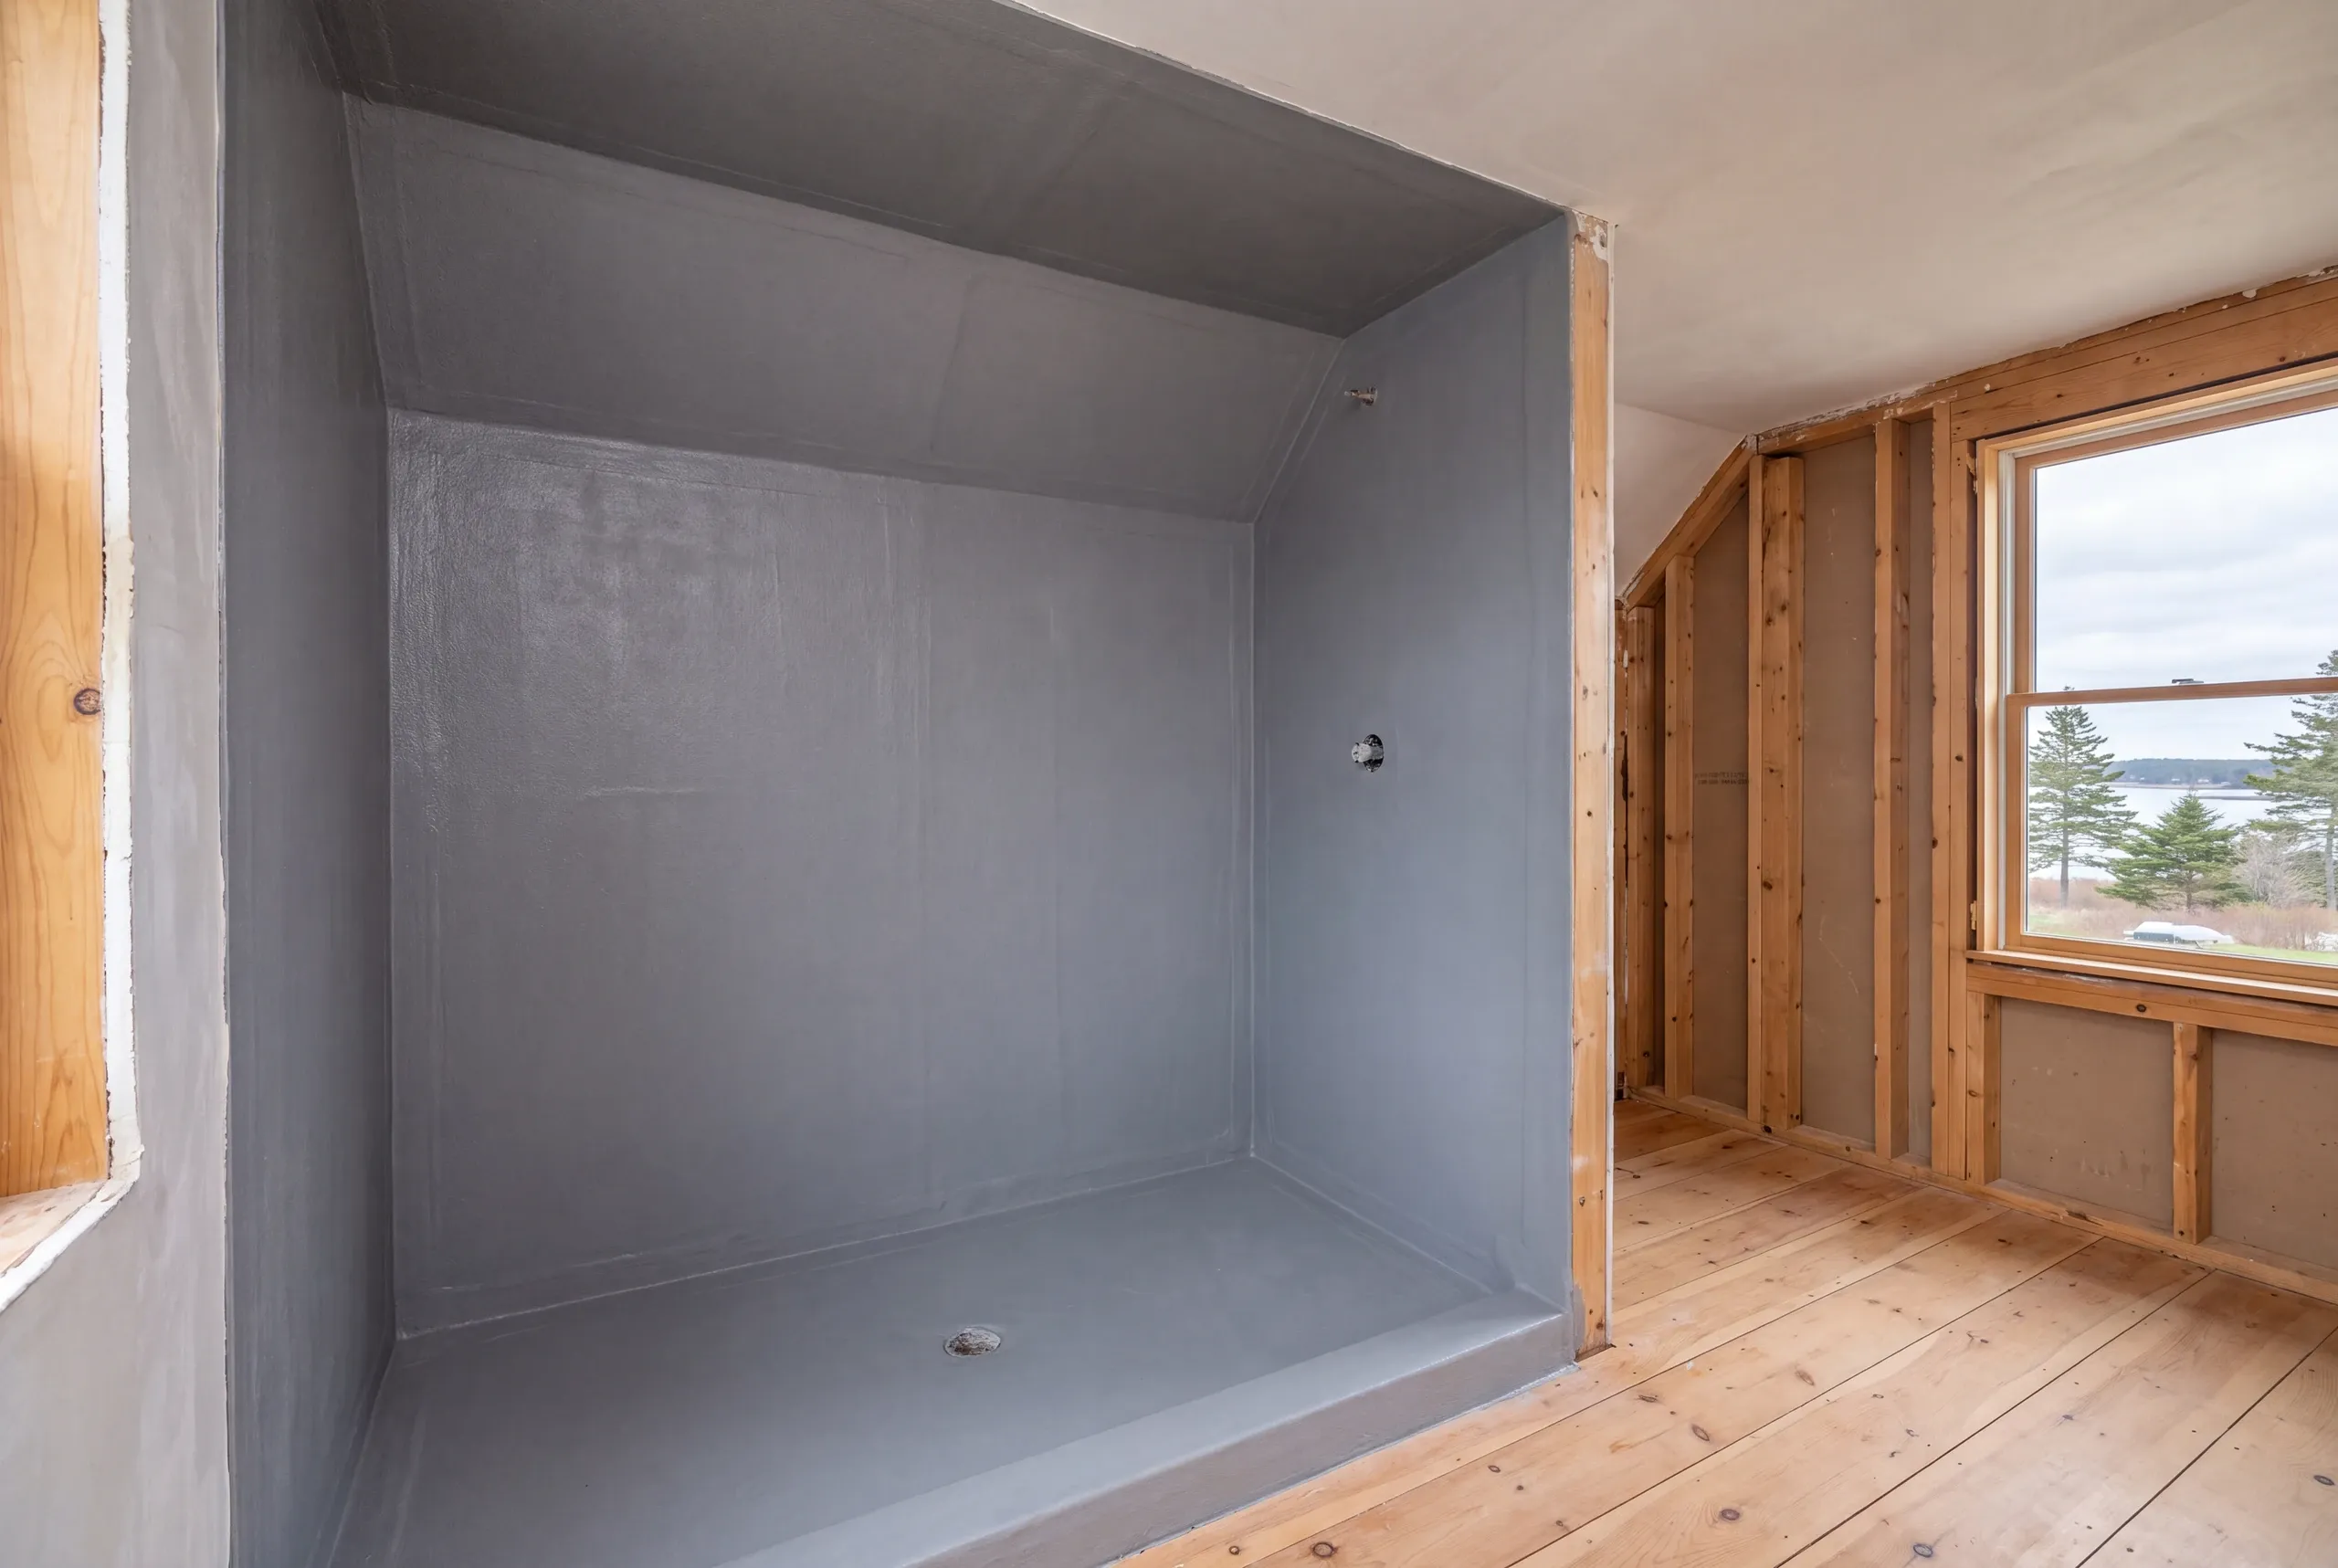
Review wet-area details and service work before fixing the product plan.
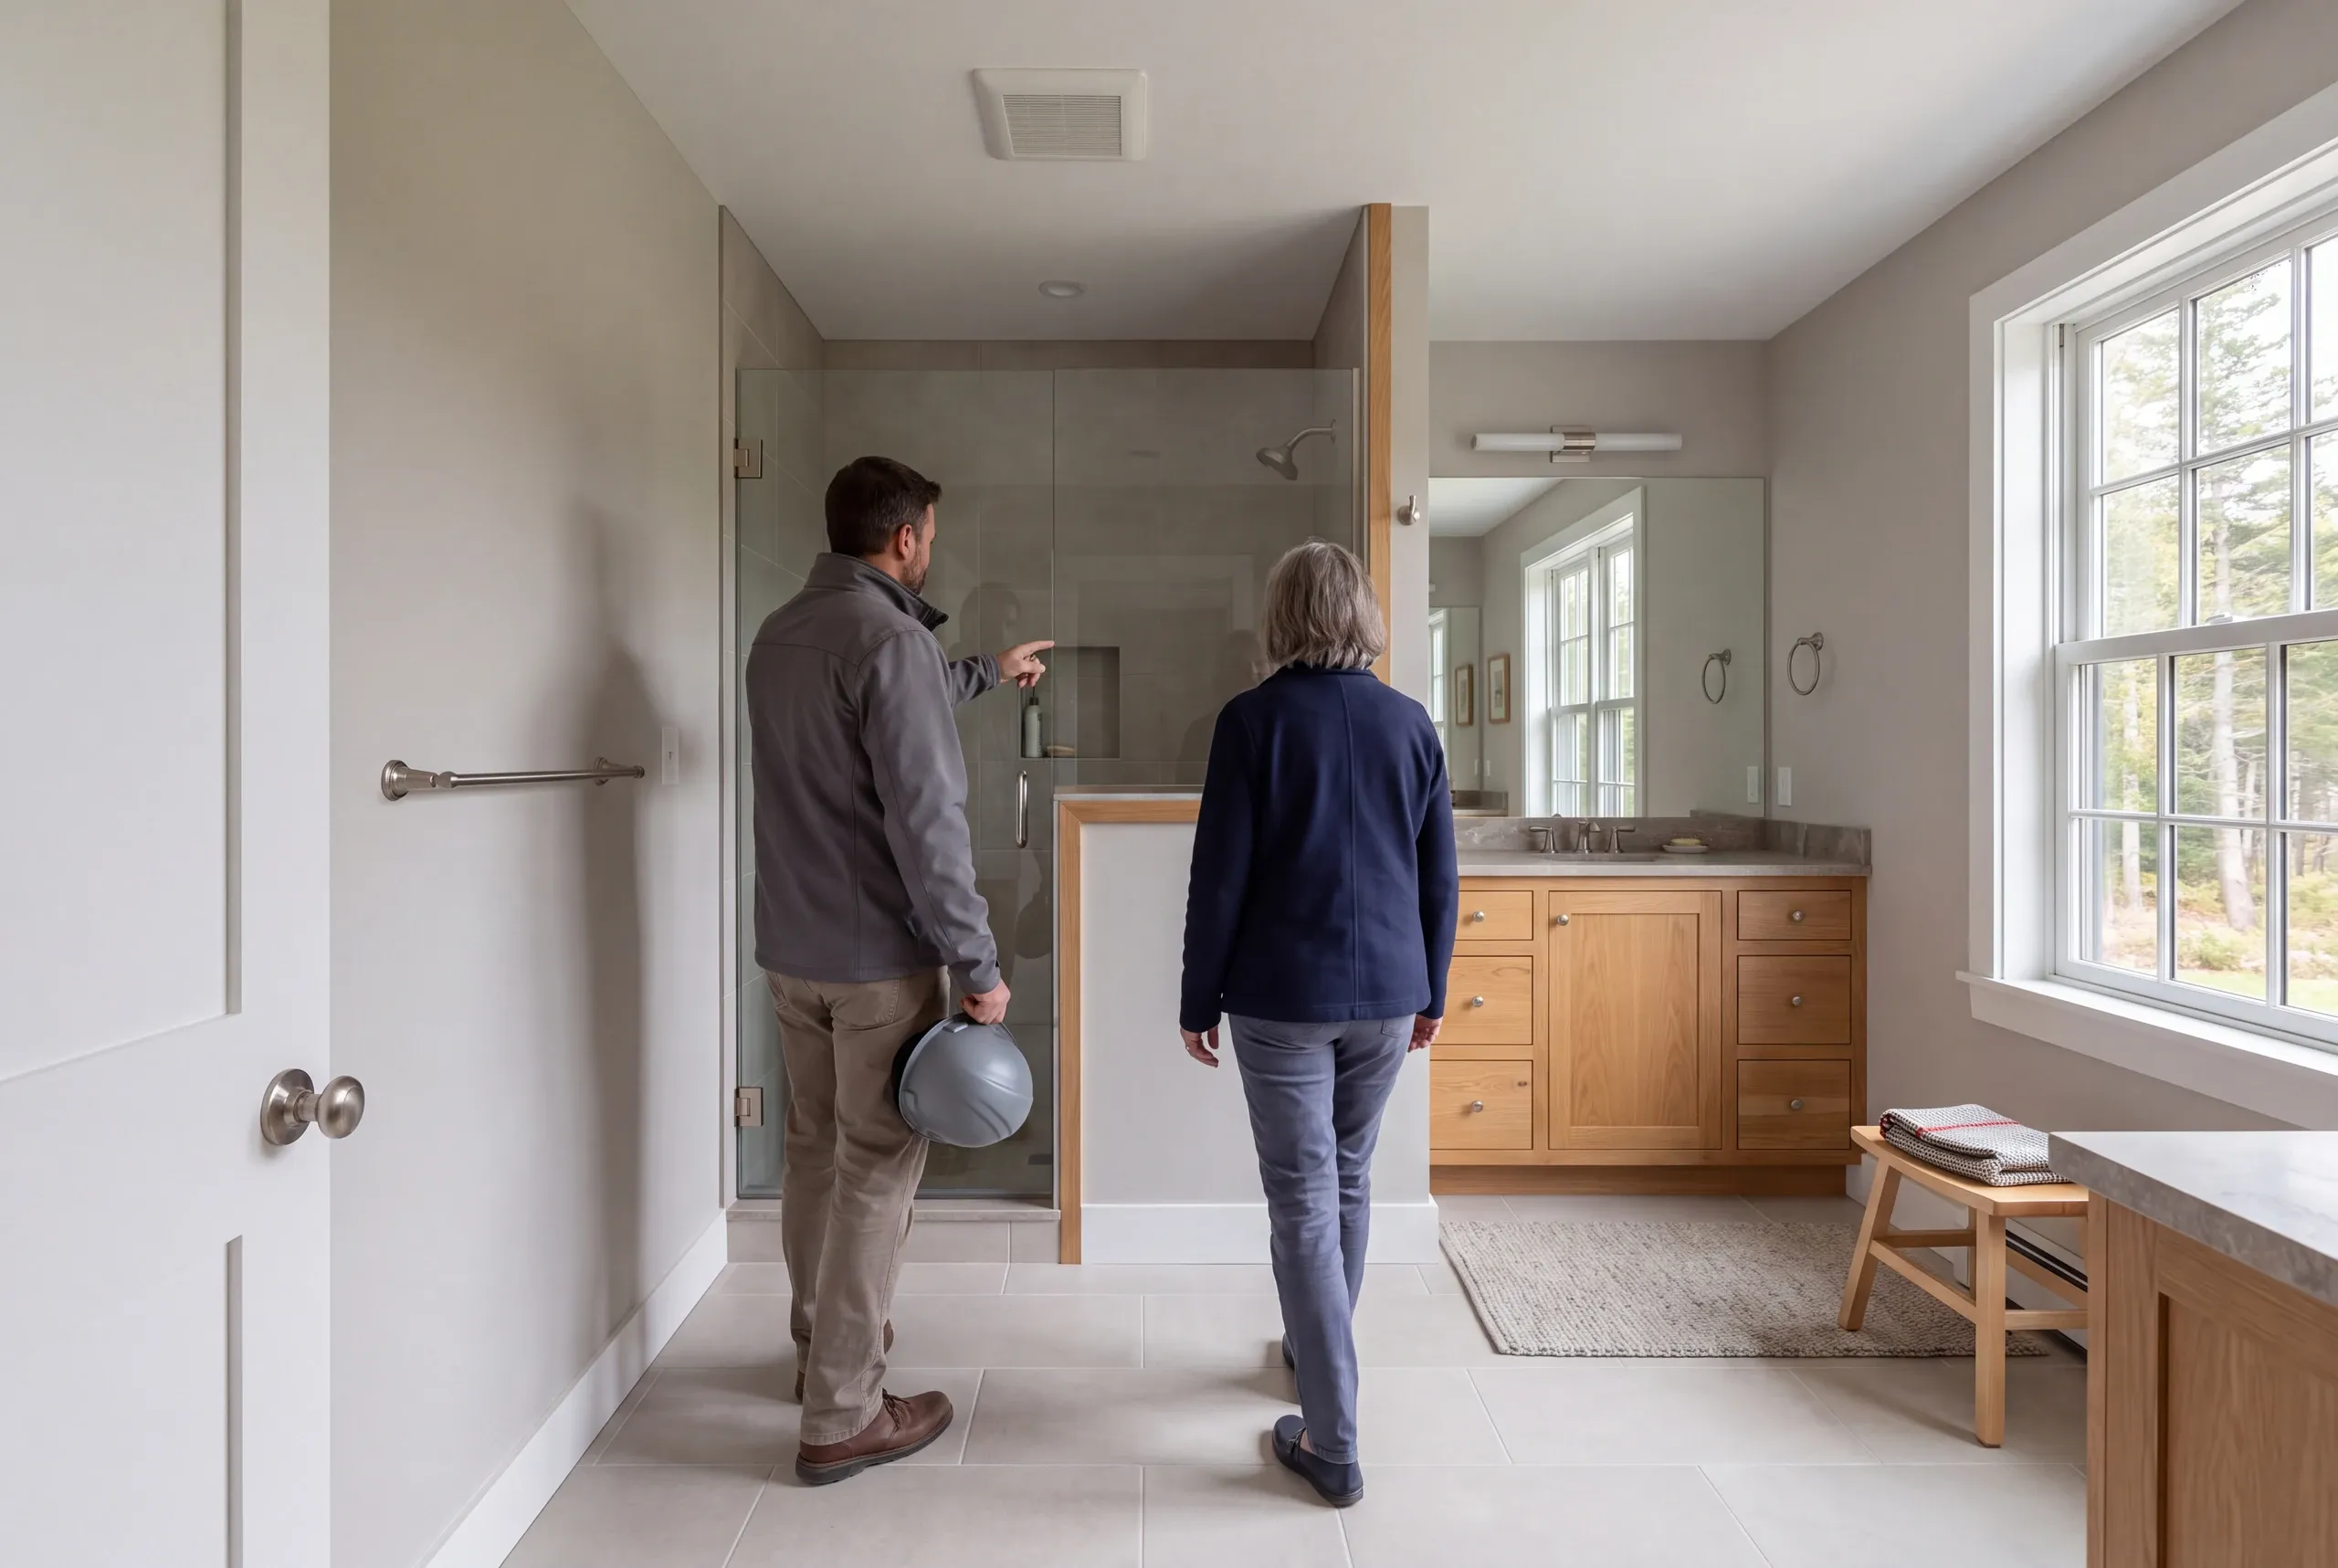
Review the installed products and agreed finishes against the scope.
A shower conversion may not require replacing every bathroom surface. Check the work and nearby repairs it needs.
Use that scope to set the job's room boundaries.
Damage found under the floor needs assessment before a new surface covers it. Describe the required repair and price effect in a written scope change.
Other room changes should be reviewed at the same time when their work shares plumbing or a wall. Our Harpswell whole-house scope page explains that coordination.
Tell us what the next bathing arrangement needs to make easier. We can begin with the actual room and define the work that supports that goal.
A new home or a familiar home, made better.