
Describe the Harpswell home's actual use.
Explain the routines the renovation should support and the features that still work.
Whole house renovation in Harpswell, ME should start with how the home needs to serve the household. We connect room changes with the shared construction and systems needed for that use.
A home used differently needs a plan beyond new surfaces. The useful scope asks what changes behind and between the rooms, as well as what the finished rooms should look like.
Tell us how you use the house now and what you want to change. We can begin by separating connected needs from optional updates elsewhere.
Harpswell, Maine and nearby communities.
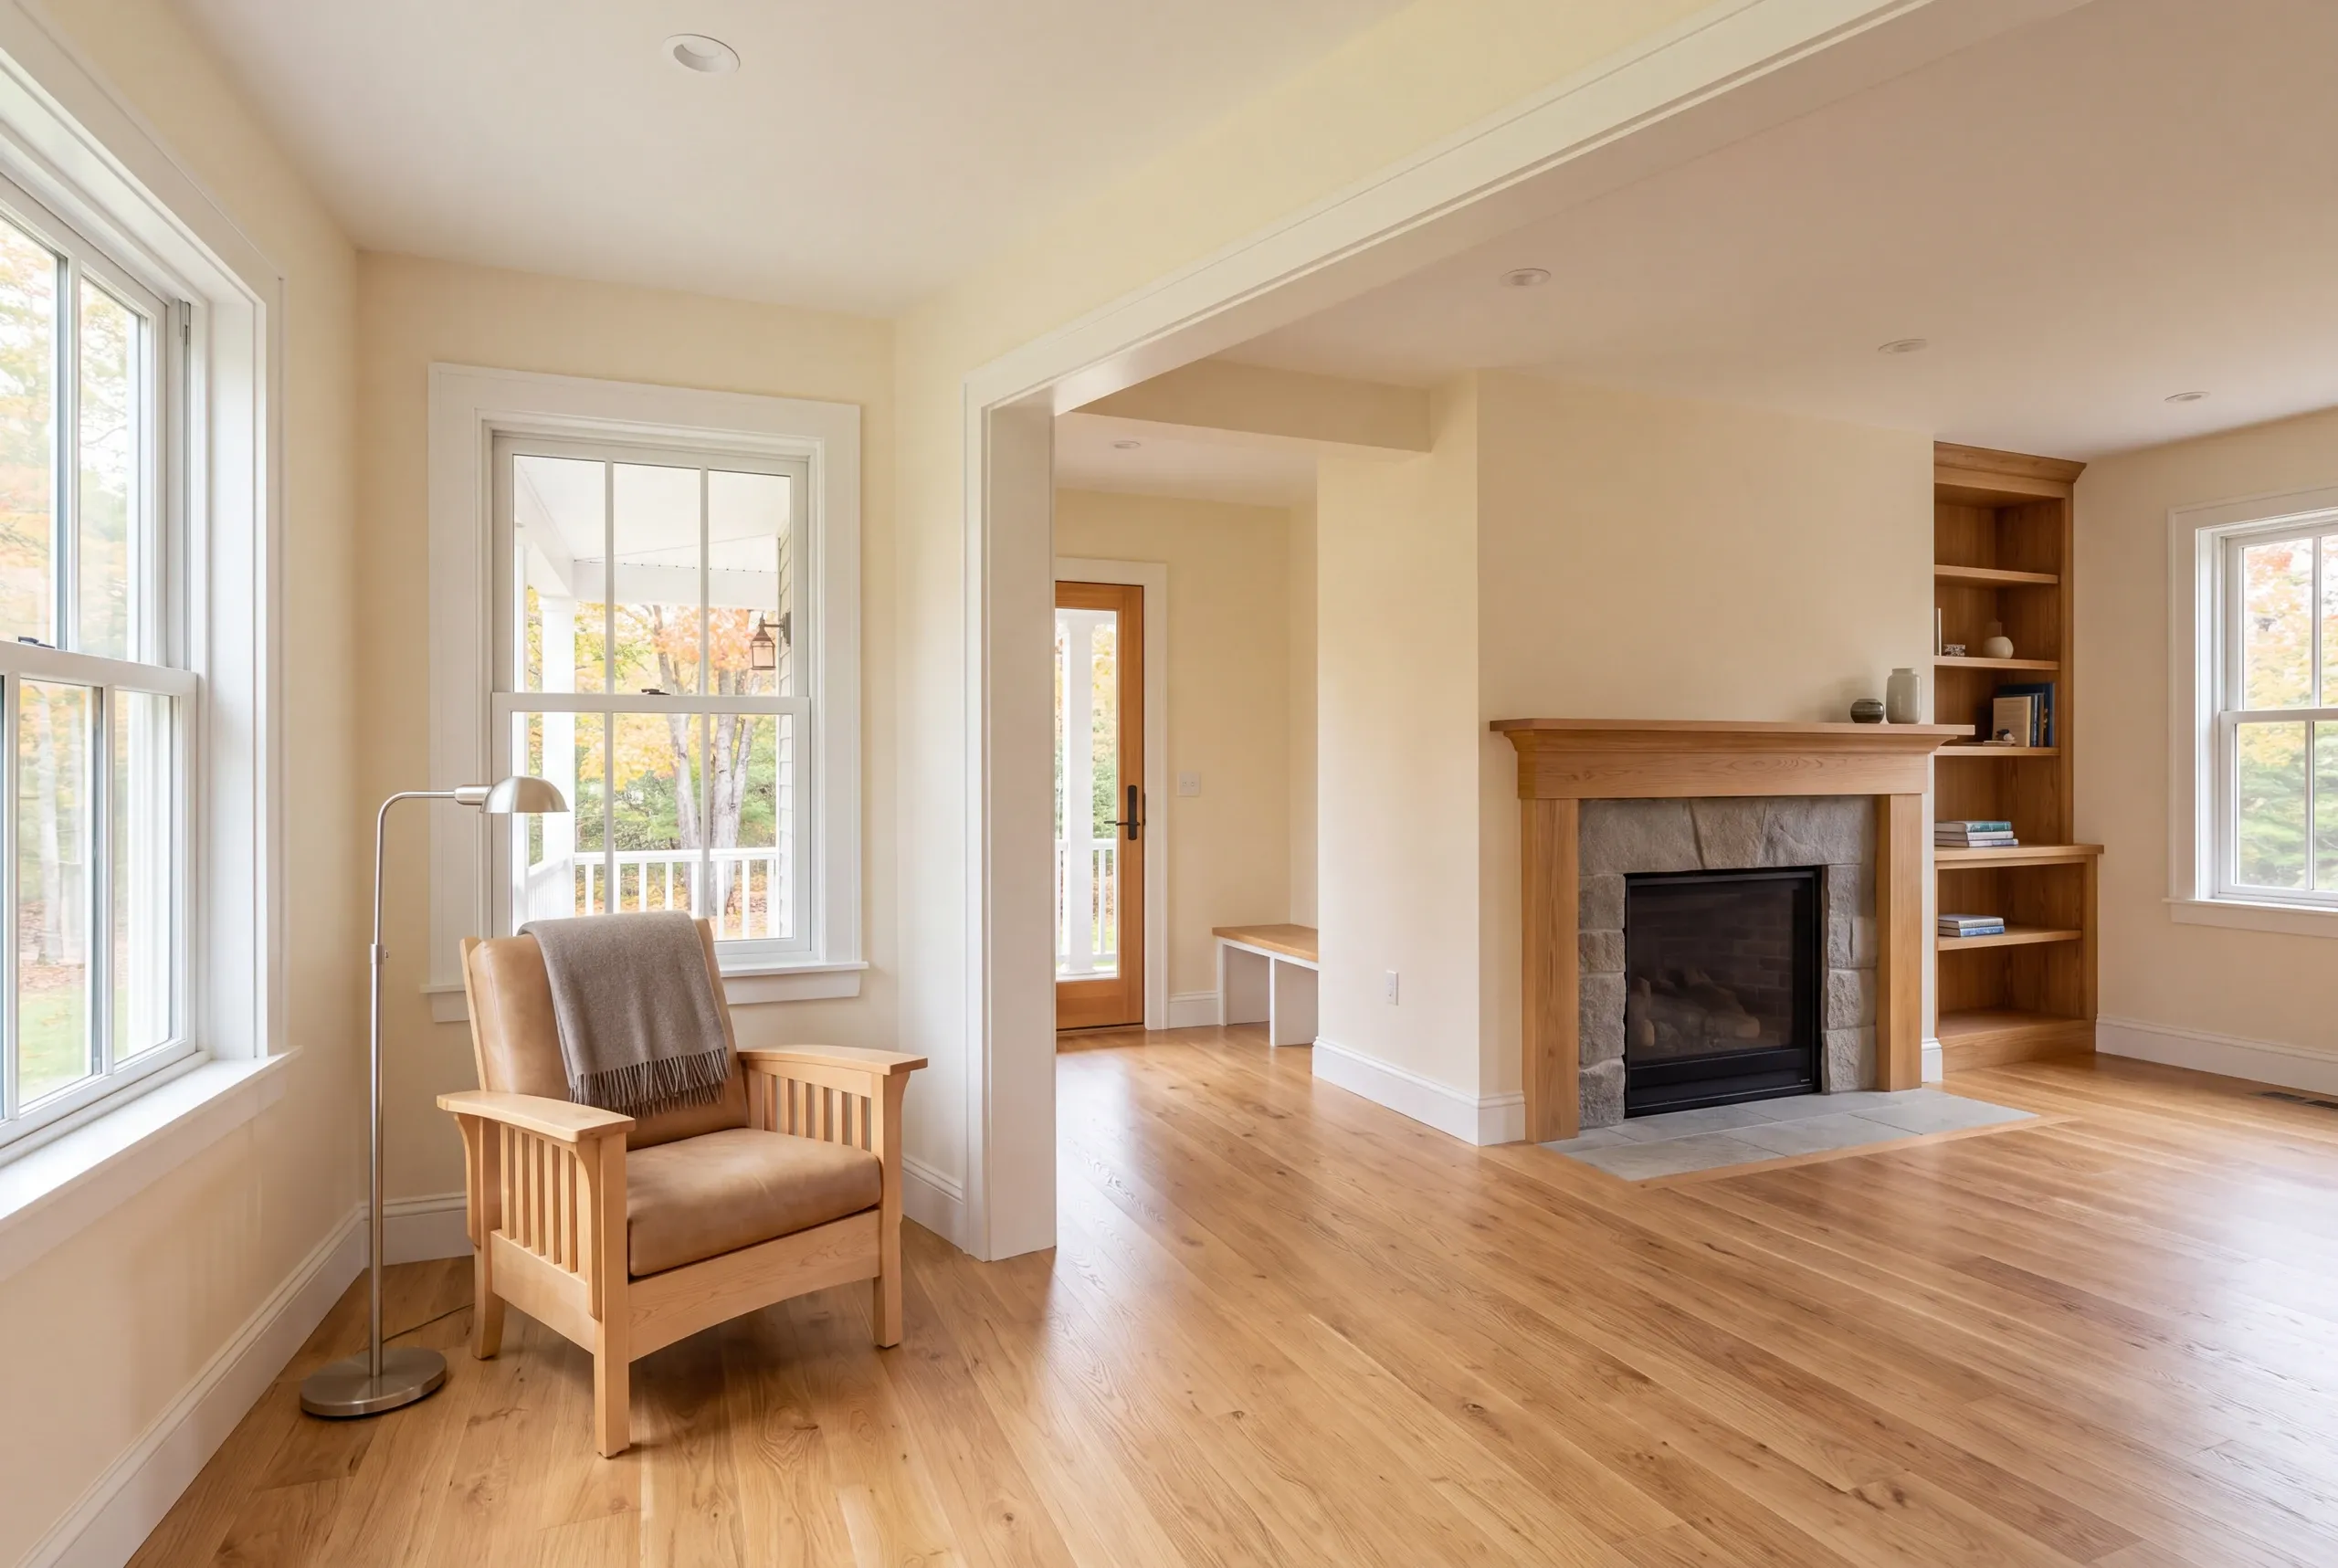
Whole house renovation considers the rooms and building tasks that need to be planned together. In Harpswell, describe the actual home's use rather than infer a seasonal pattern from the coastal setting.
The town's plan discusses both seasonal and year-round housing. Your home's needs still require their own review, including any proposed change that affects the room or service scope.
Explain the routines the renovation should support and the features that still work.
Identify the relevant building and parcel questions before treating room changes as separate finish tasks.
Show which walls or services connect one proposed room change with another.
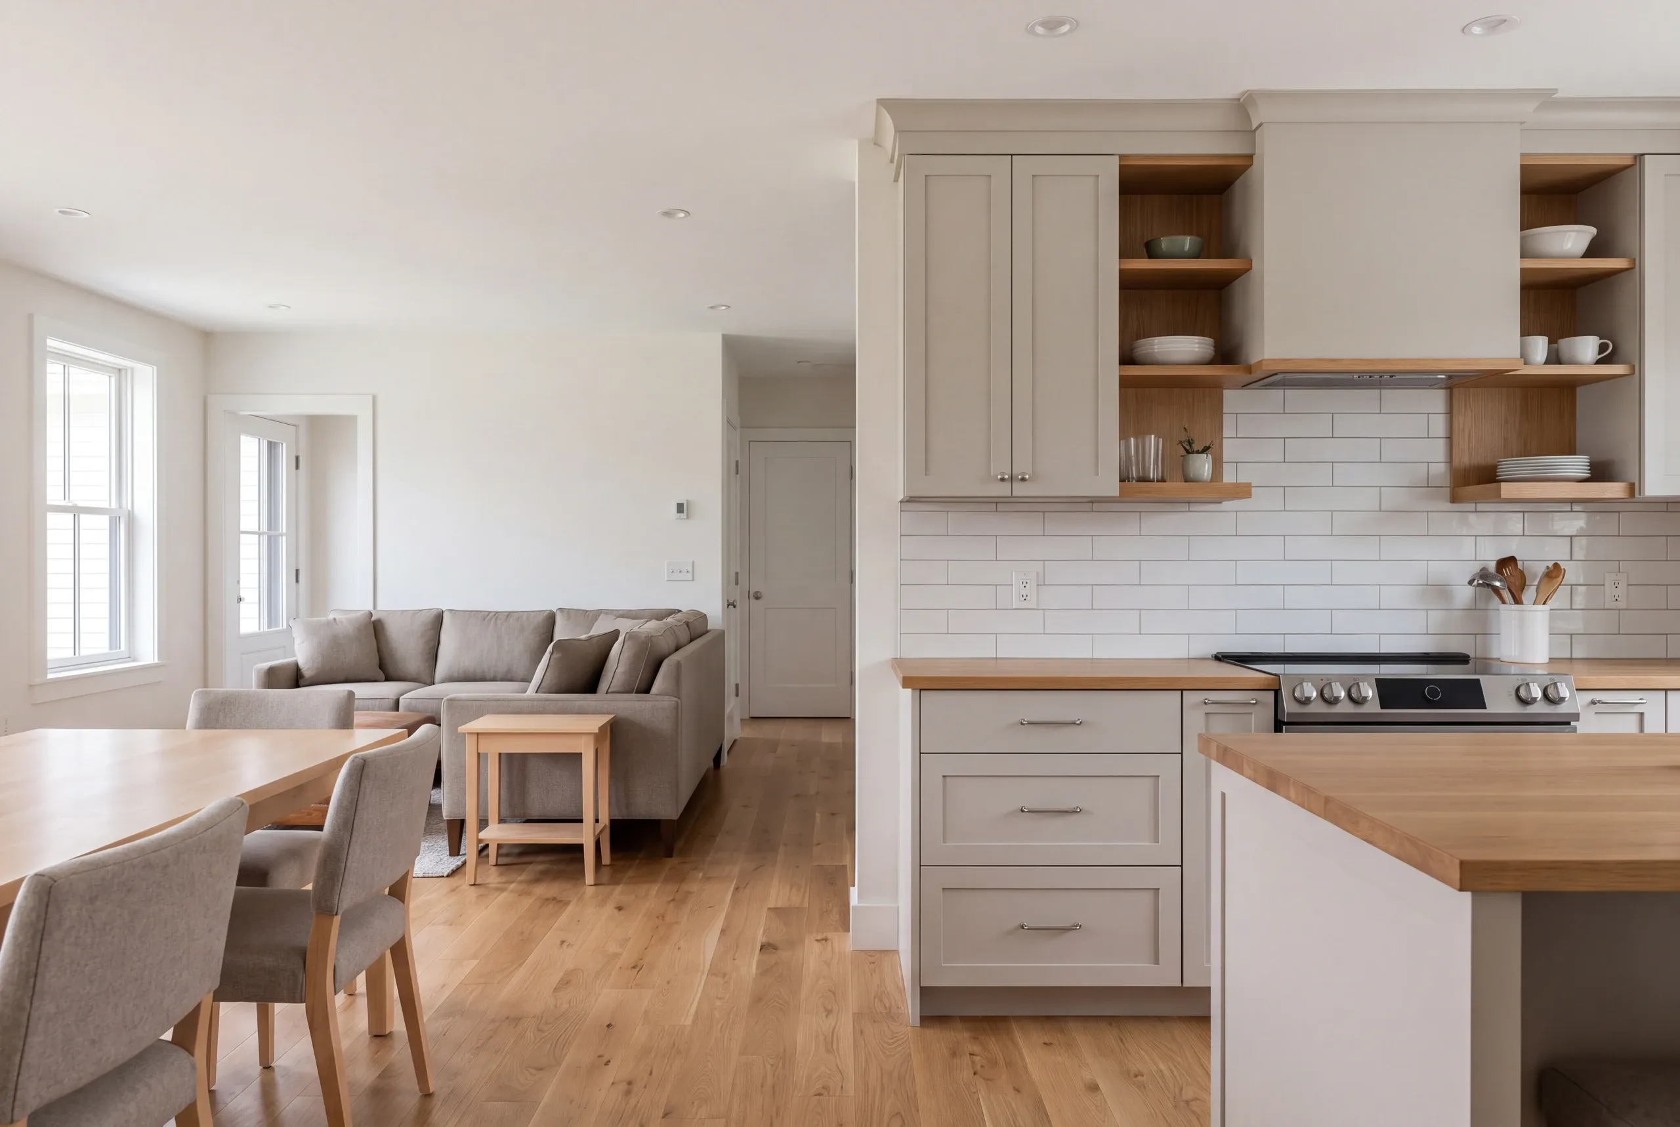
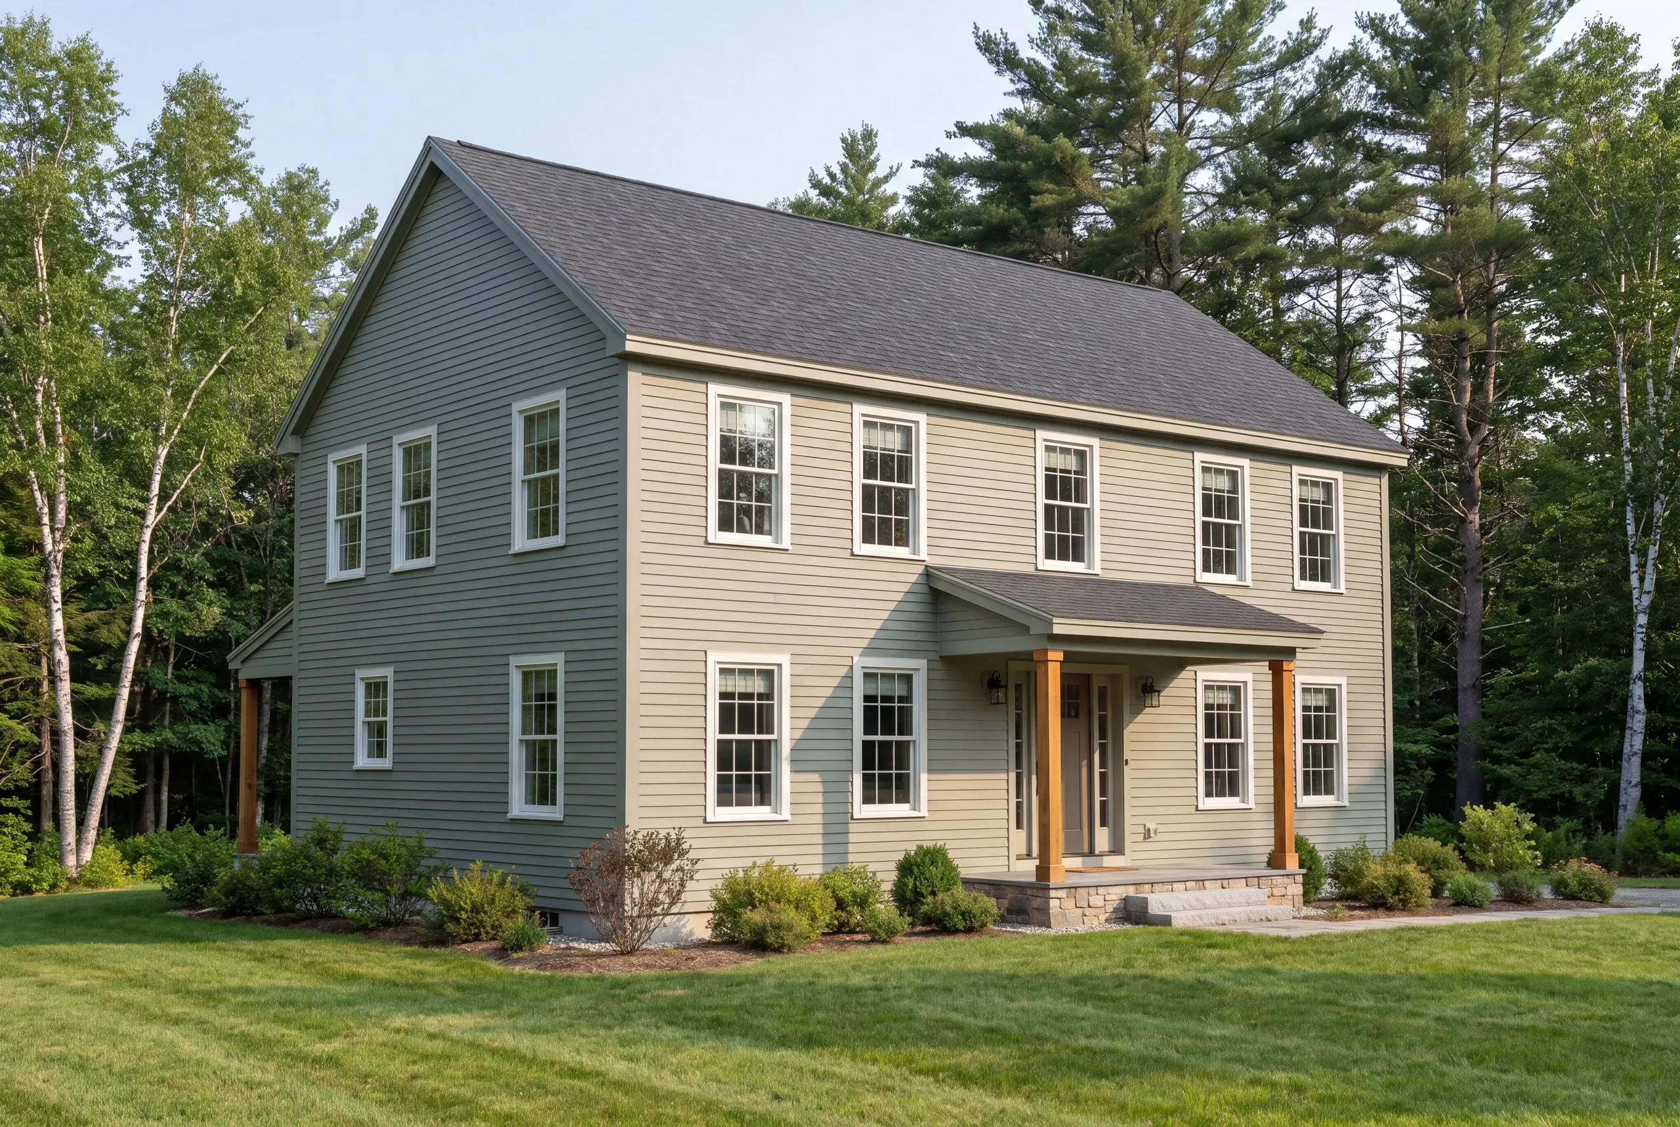
Mark the renovation goals you would like to explore. The scope review can connect the room needs that share work.
Online requests are currently unavailable. Call us to discuss your project. Call (207) 288-7927
Online requests are currently unavailable. Call (207) 288-7927 to talk about your project.
Homeowners should define home use before room selections when the renovation is intended to support a different routine. Explain which spaces need to work more often or in a different way.
That purpose separates needed service work from a preferred new finish. The quote should name the building tasks instead of assuming every room needs a complete remodel.
Our whole-house renovation guide explains the broader approach. The Harpswell scope should narrow it to the needs agreed for your house.
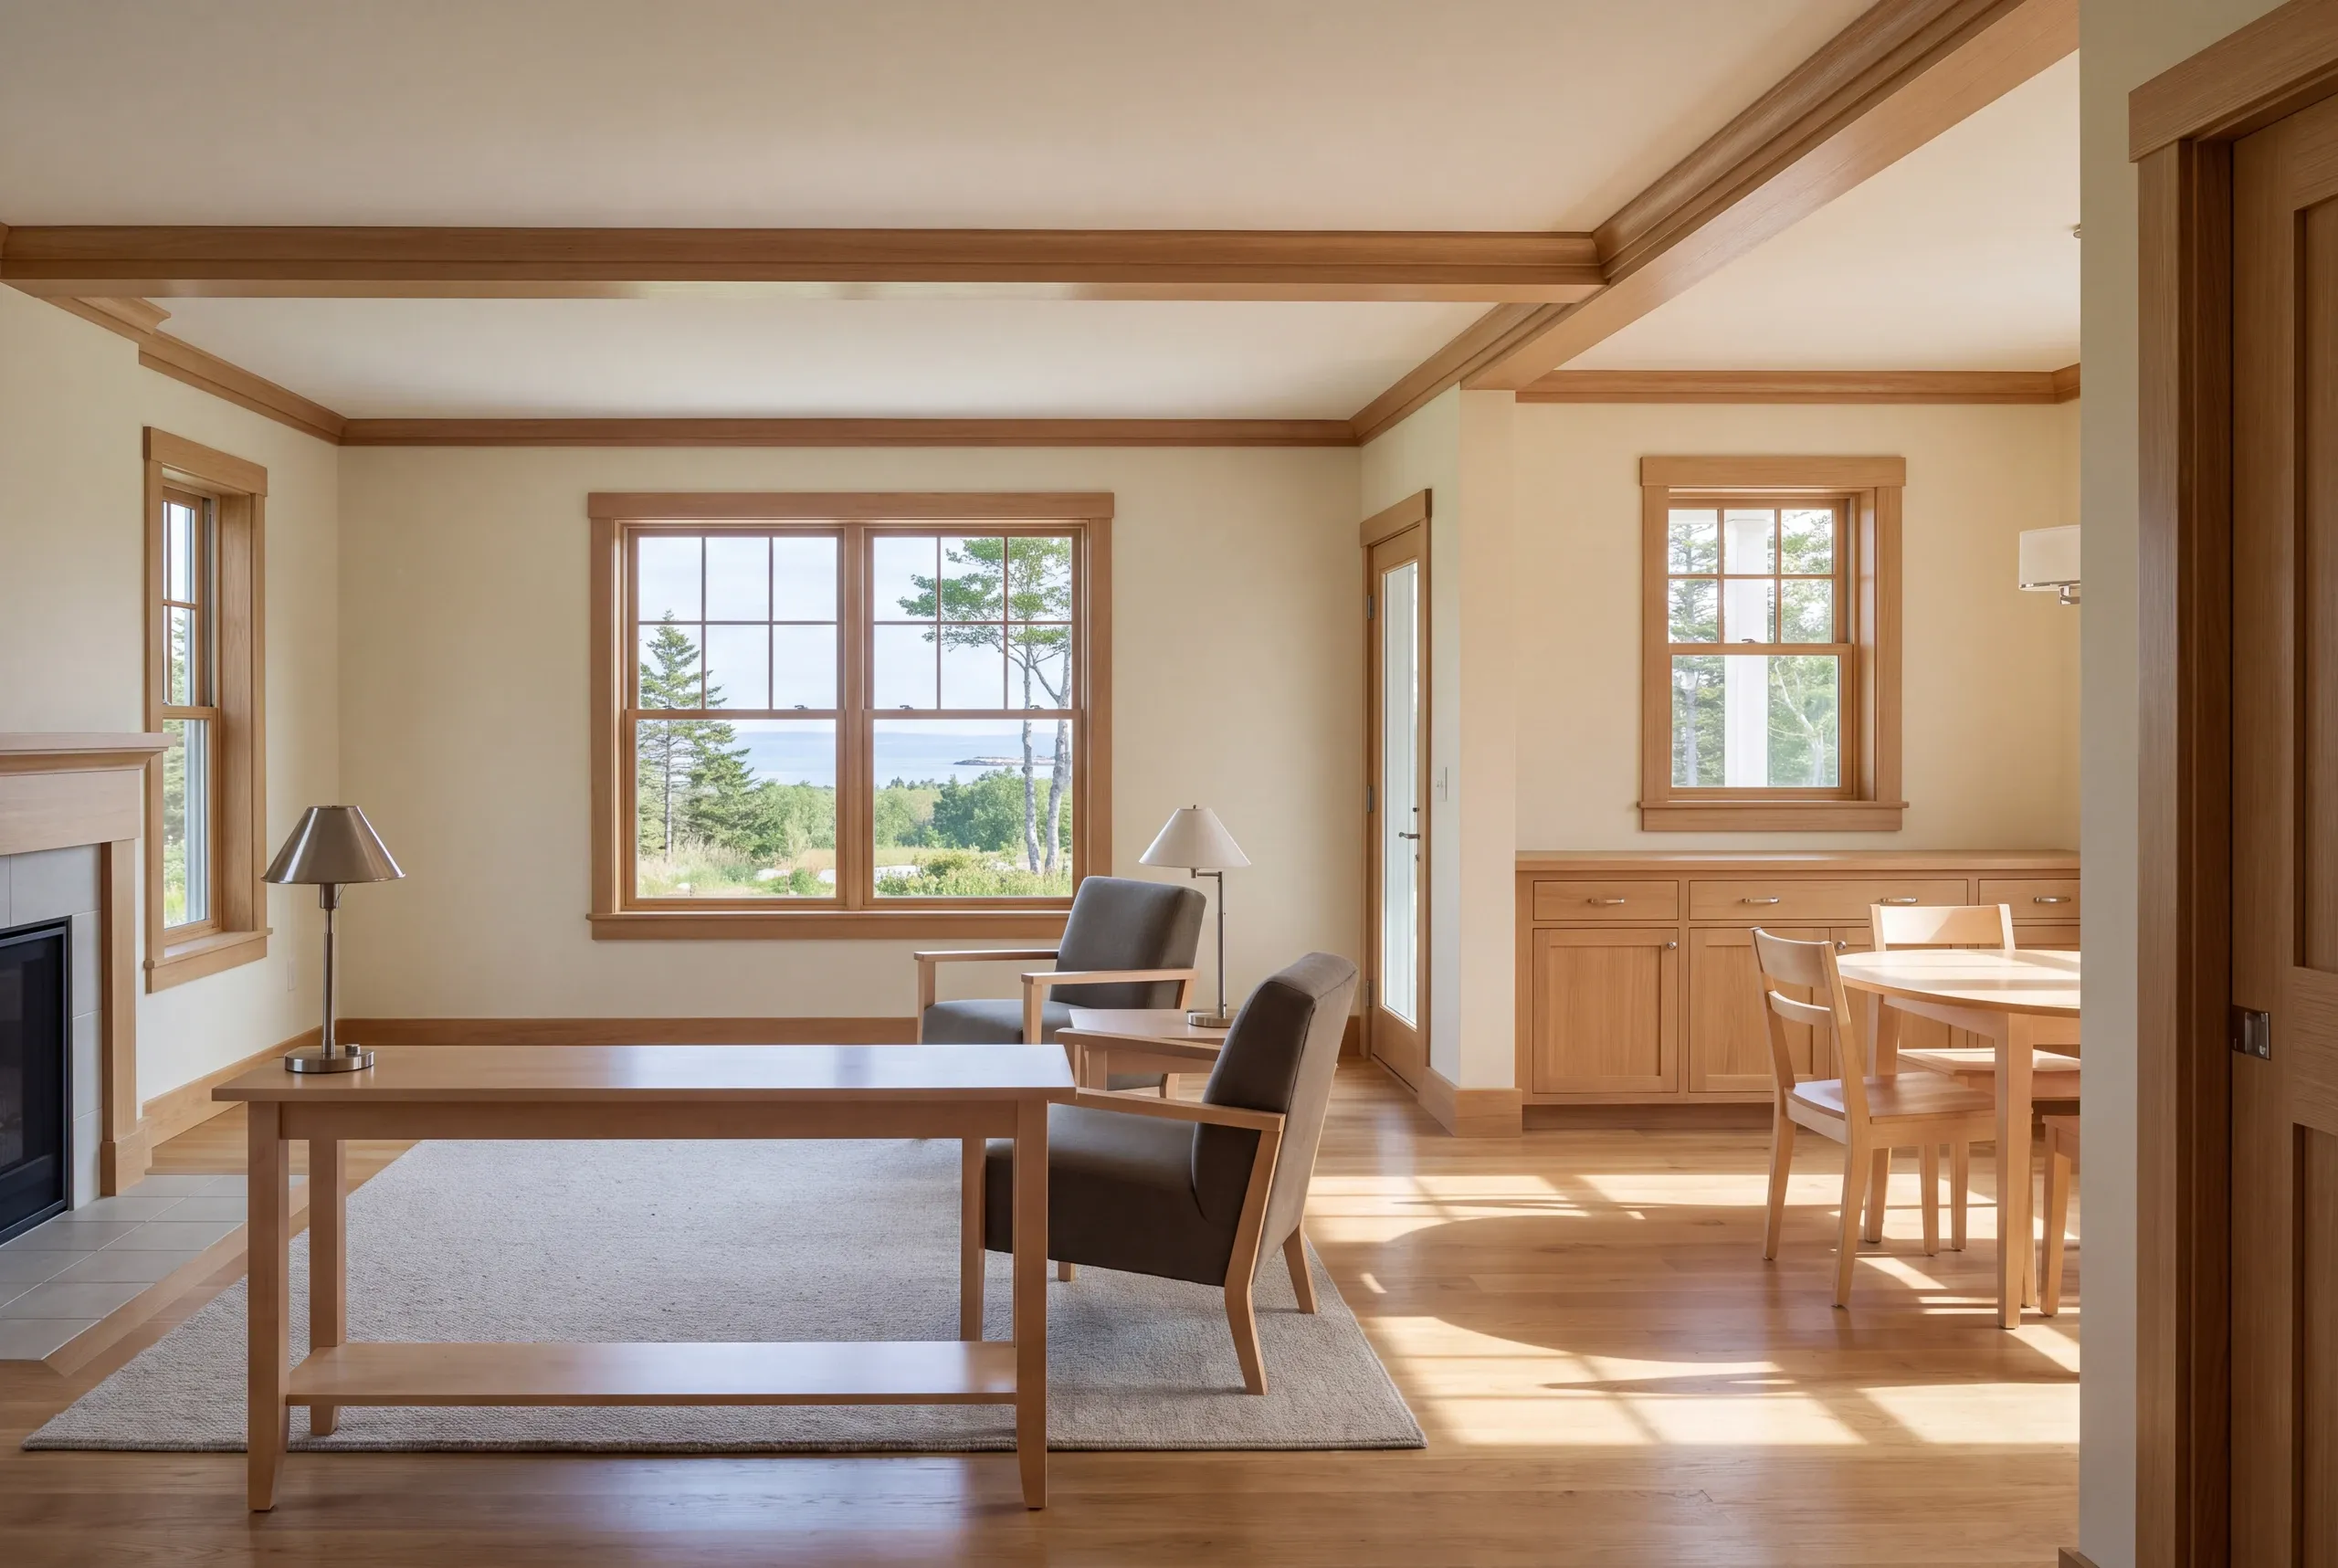
We group whole-house work around three connected needs. The written agreement defines the particular tasks included for the home.
Planned room connections and structural work reviewed with the appropriate professional input.
Plumbing, electrical and ventilation tasks considered with accessible building-envelope changes.
A finish sequence coordinated across rooms, with phased work that accounts for dependencies and daily use.
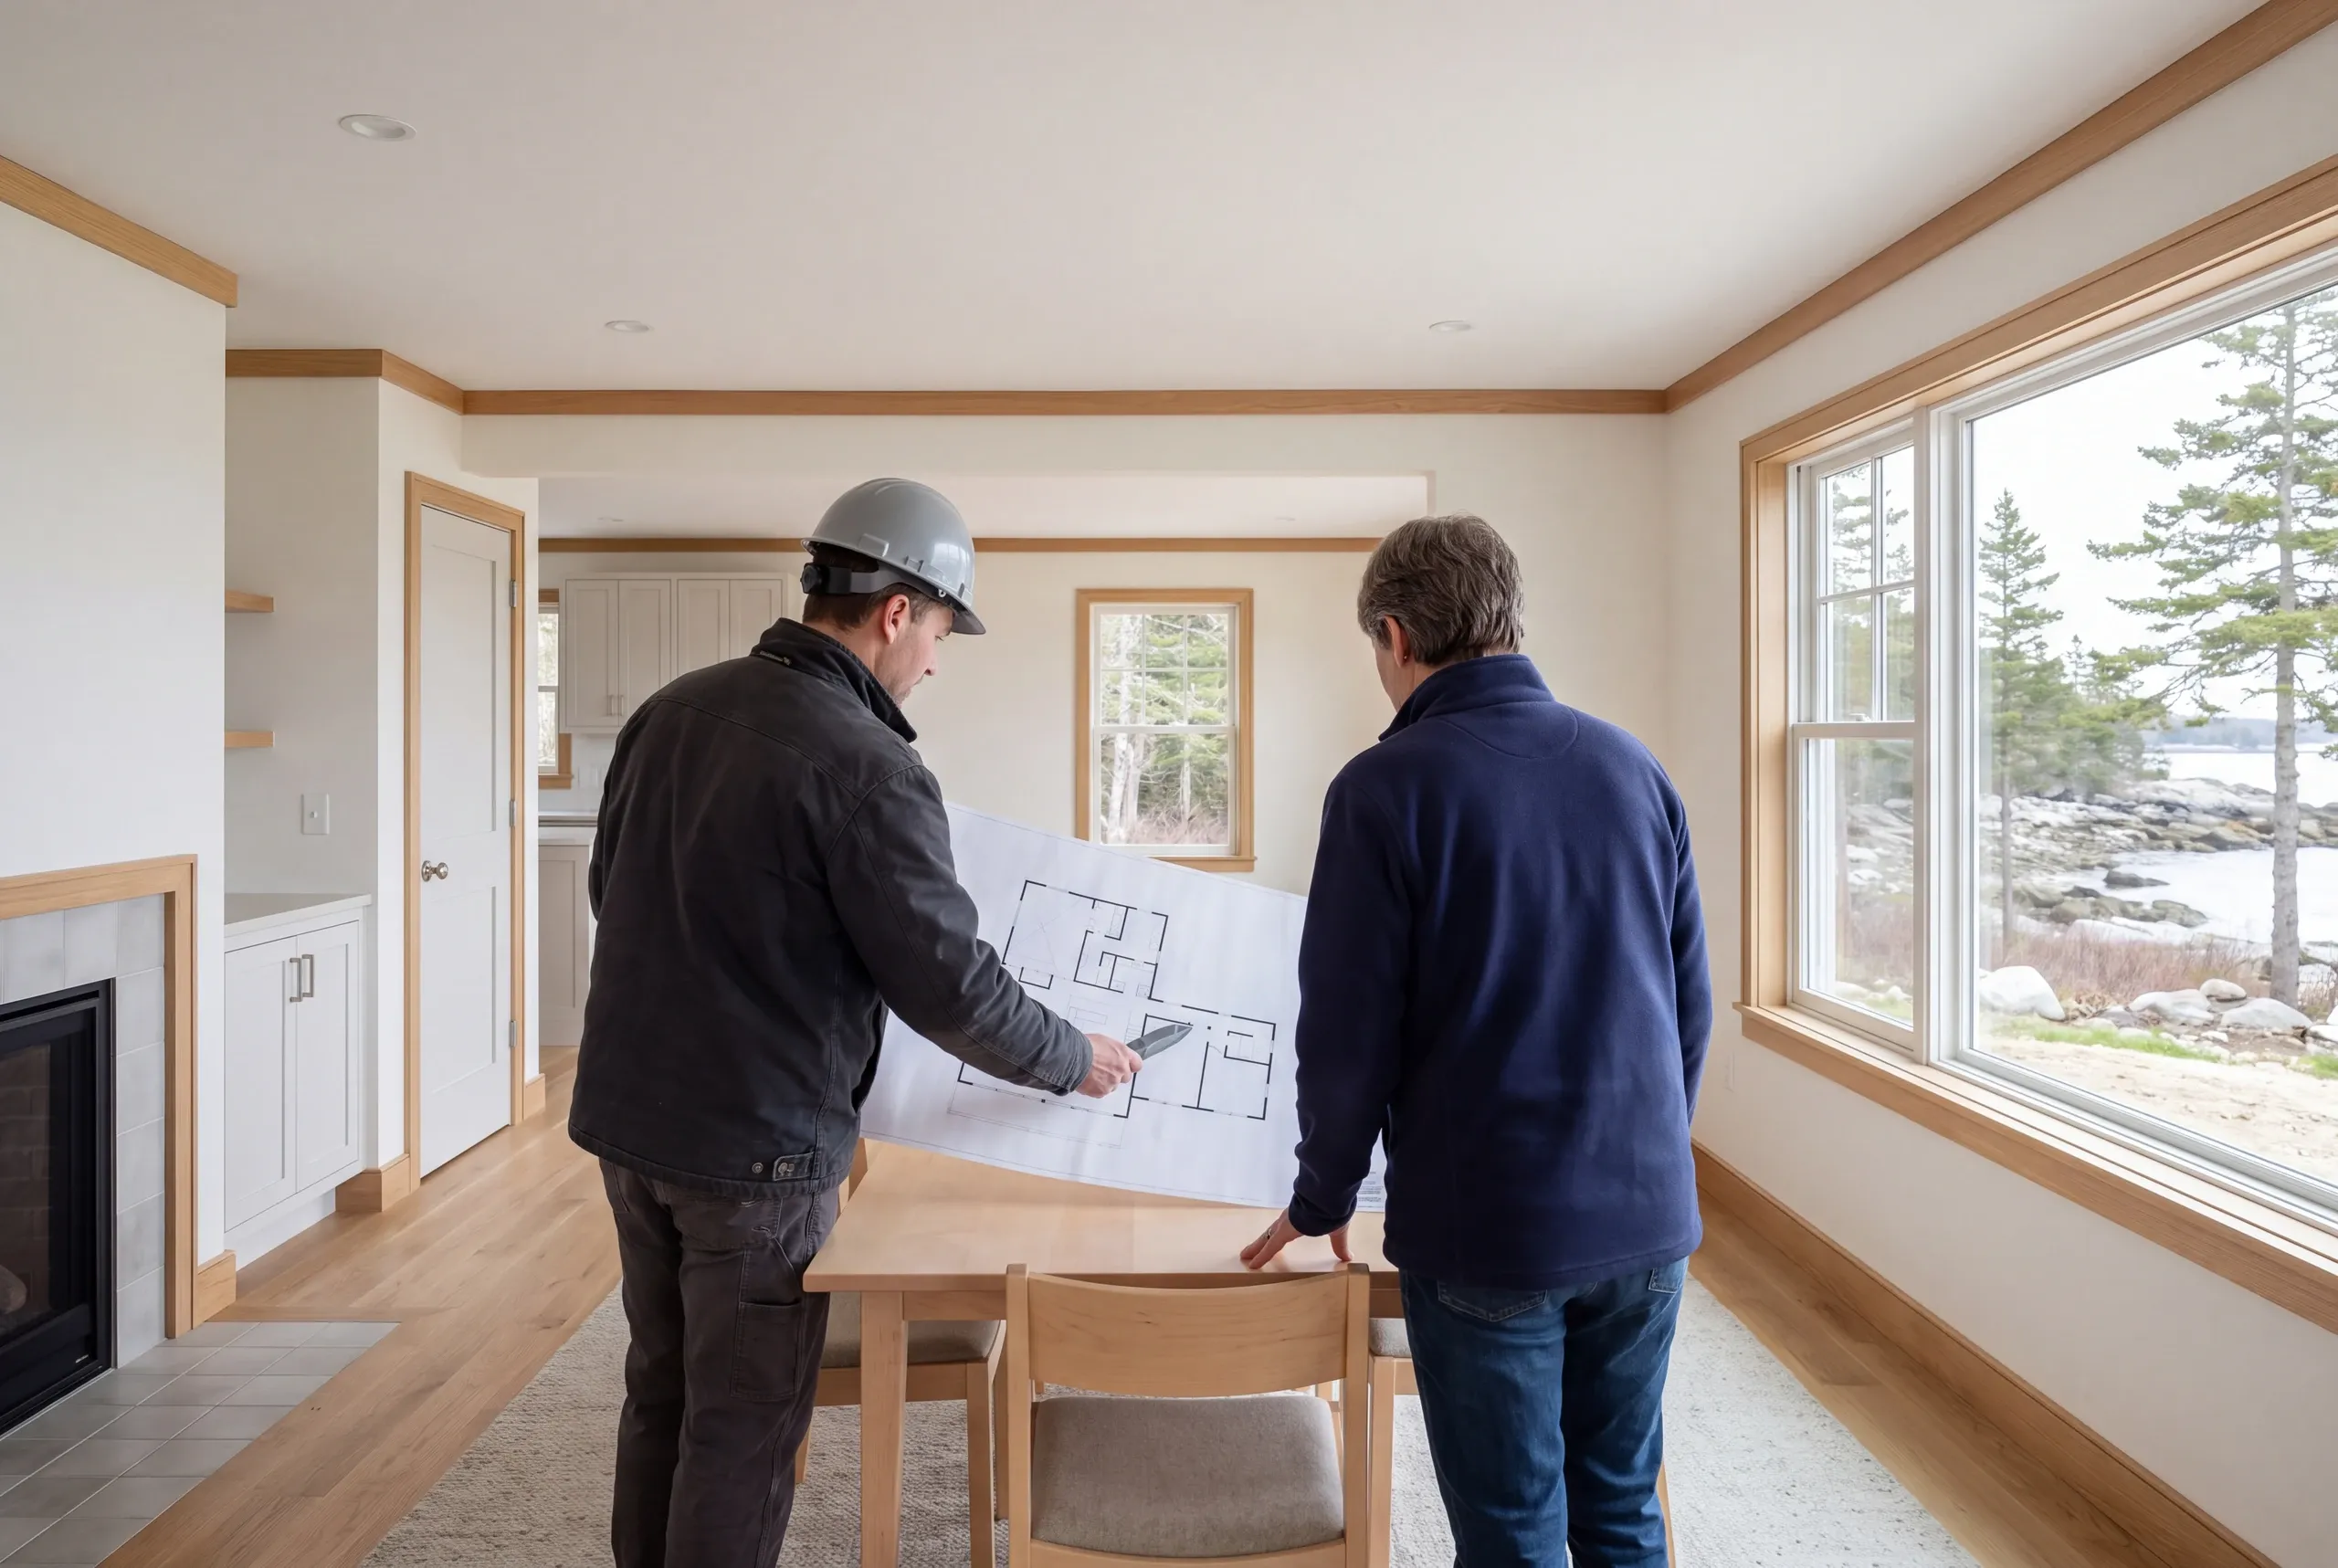
Show the rooms that need change and the features that should stay.
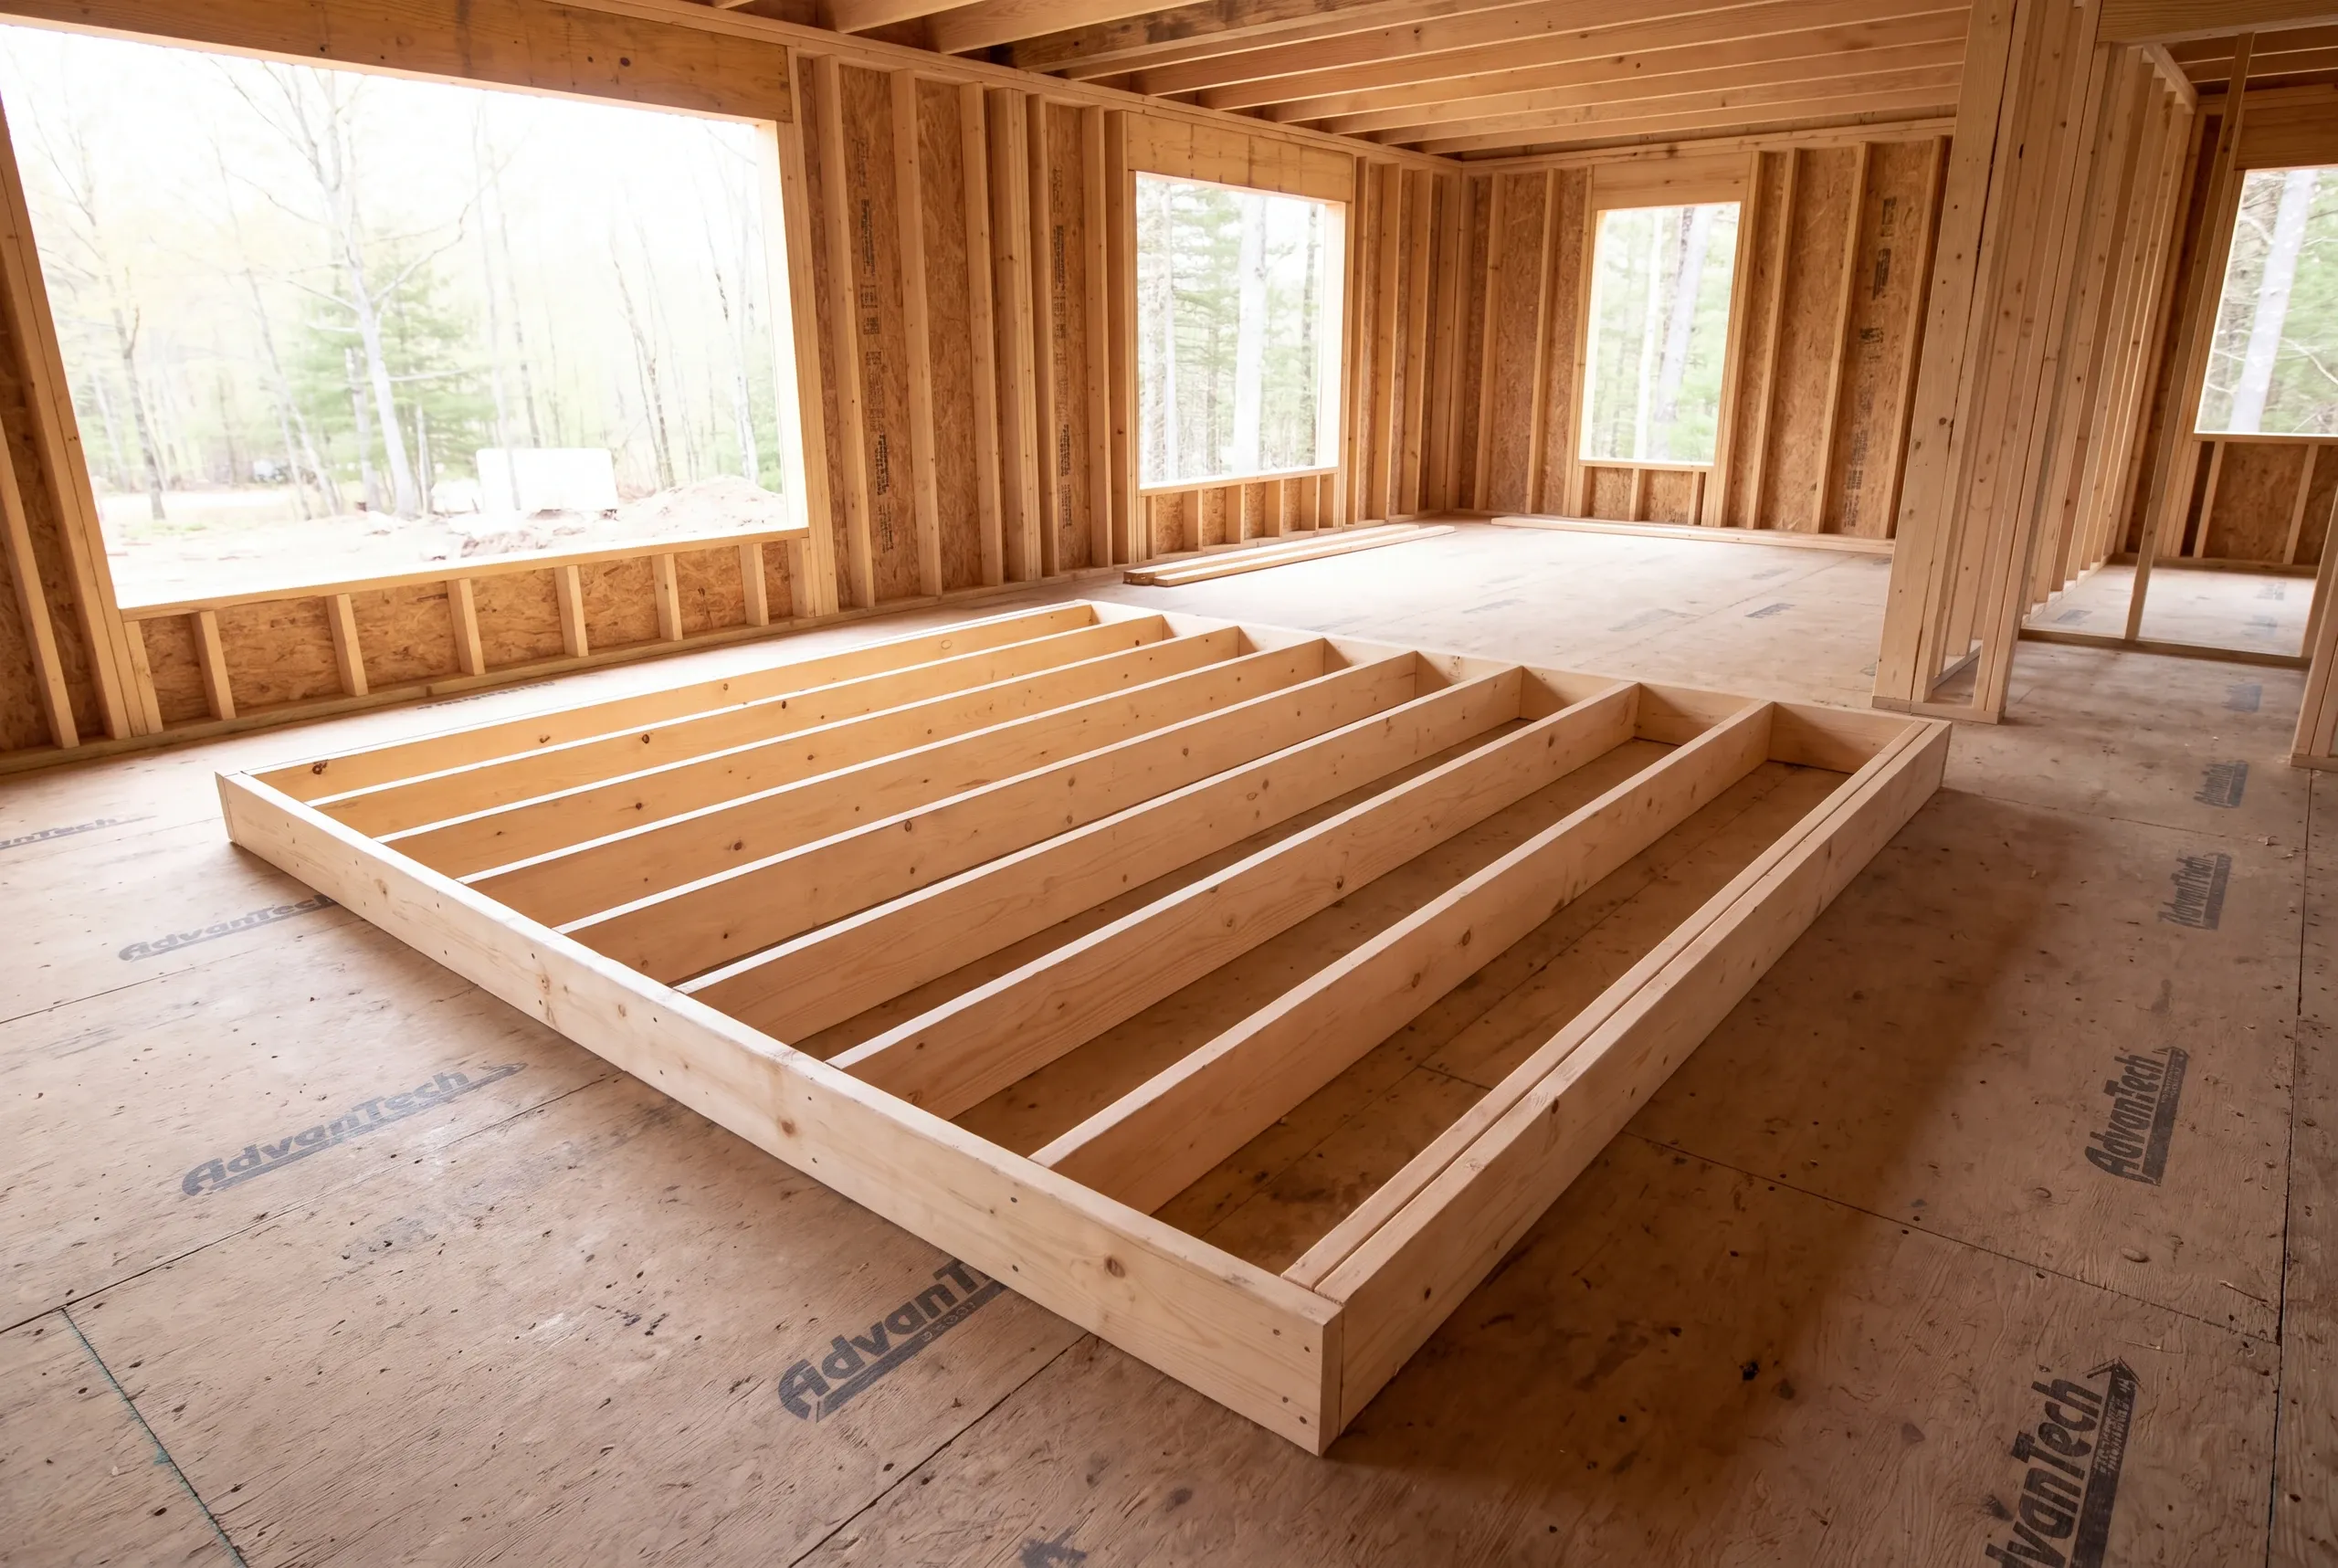
Align shared services and review needs before the phases are fixed.
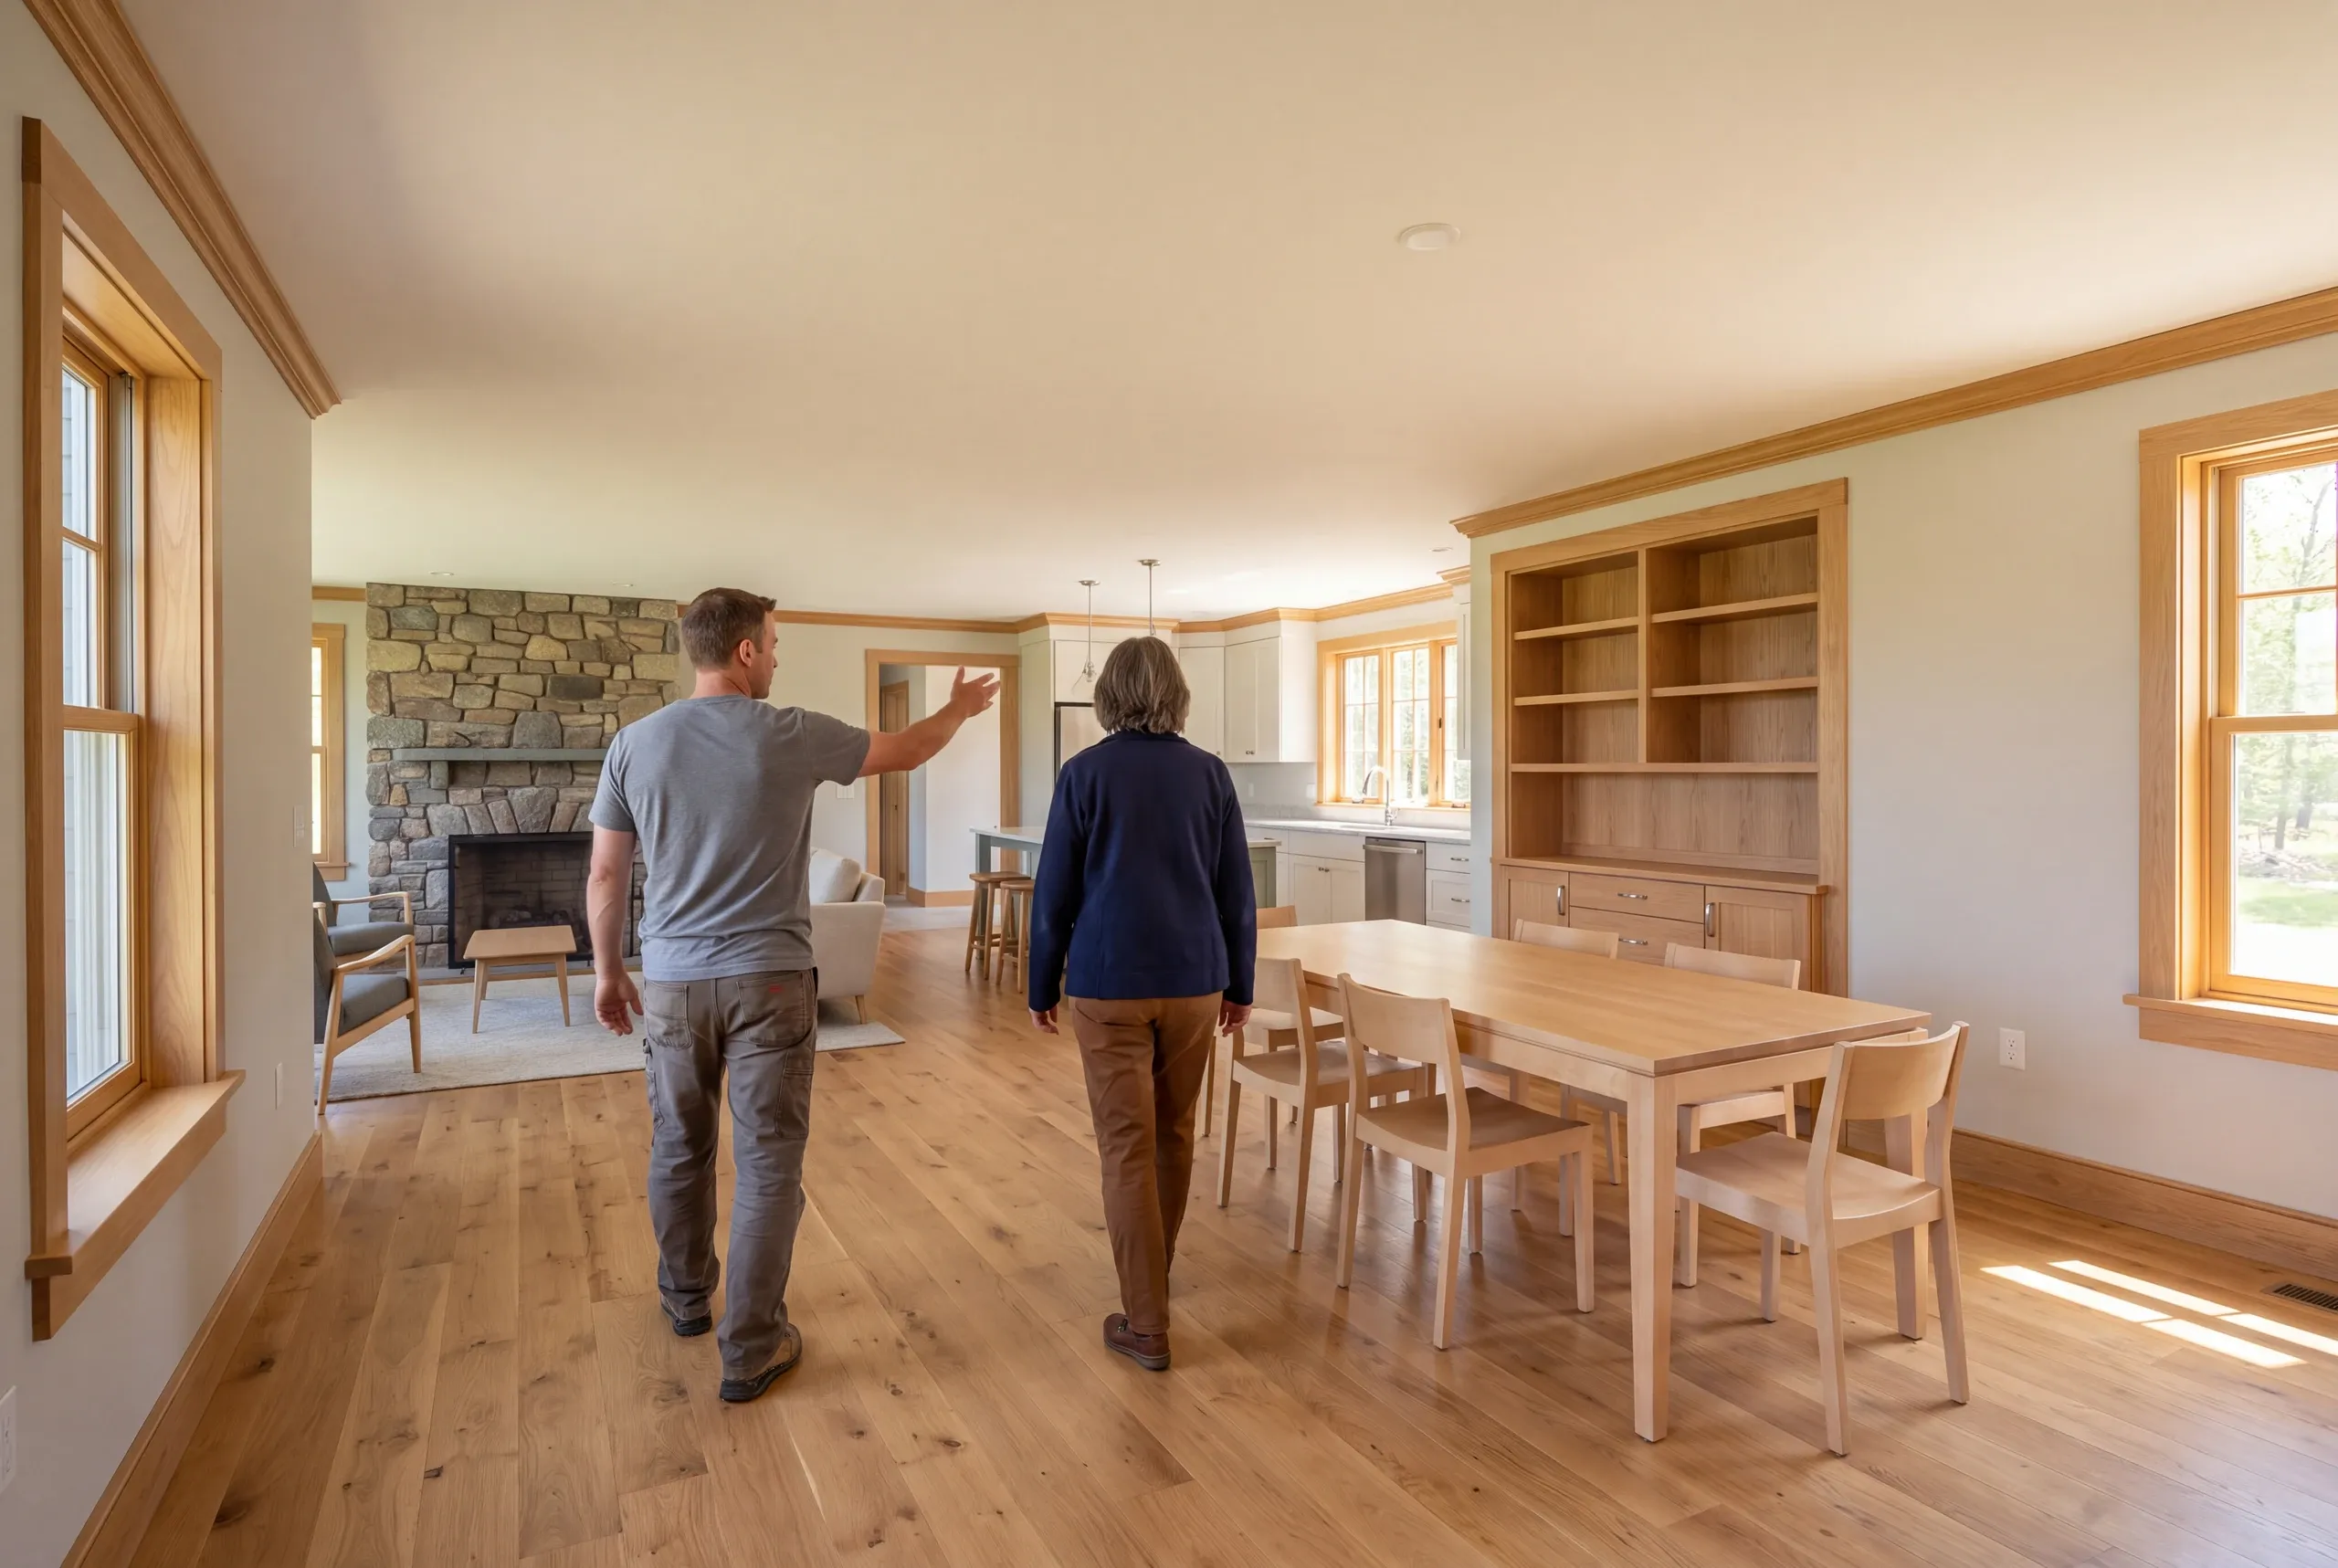
Review the agreed work and the connections beside retained areas together.
The project can be discussed around times the household is away after the actual scope and access needs are understood. Confirm how selections and any changes will be handled before relying on that sequence.
Every room does not need a matching new finish for its work to be coordinated. Define the retained surfaces and the transitions that make the connected scope complete.
An added room needs its own footprint and house connection reviewed with the remodel. The Harpswell addition page covers the site and structure questions behind that new space.
Tell us how the household wants to use the house after the work. We can begin by connecting that purpose with the rooms and shared tasks the scope should address.
A new home or a familiar home, made better.