
Draw the existing and proposed space.
Arrowsic's checklist makes the relationship between the current house and the addition part of the early review.
A home addition builder in Arrowsic, ME needs a plan for the connection, not only the new room. We consider the house and parcel together so the added space has a useful place in the home you want to keep.
Extra room should make the current house easier to live in. If reaching the addition creates a new bottleneck, its size has not solved the whole problem.
Show us where you need more space and how you imagine using it. We can discuss the changes at the edge of the old house as well as the new area beyond it.
Arrowsic, Maine and nearby communities.
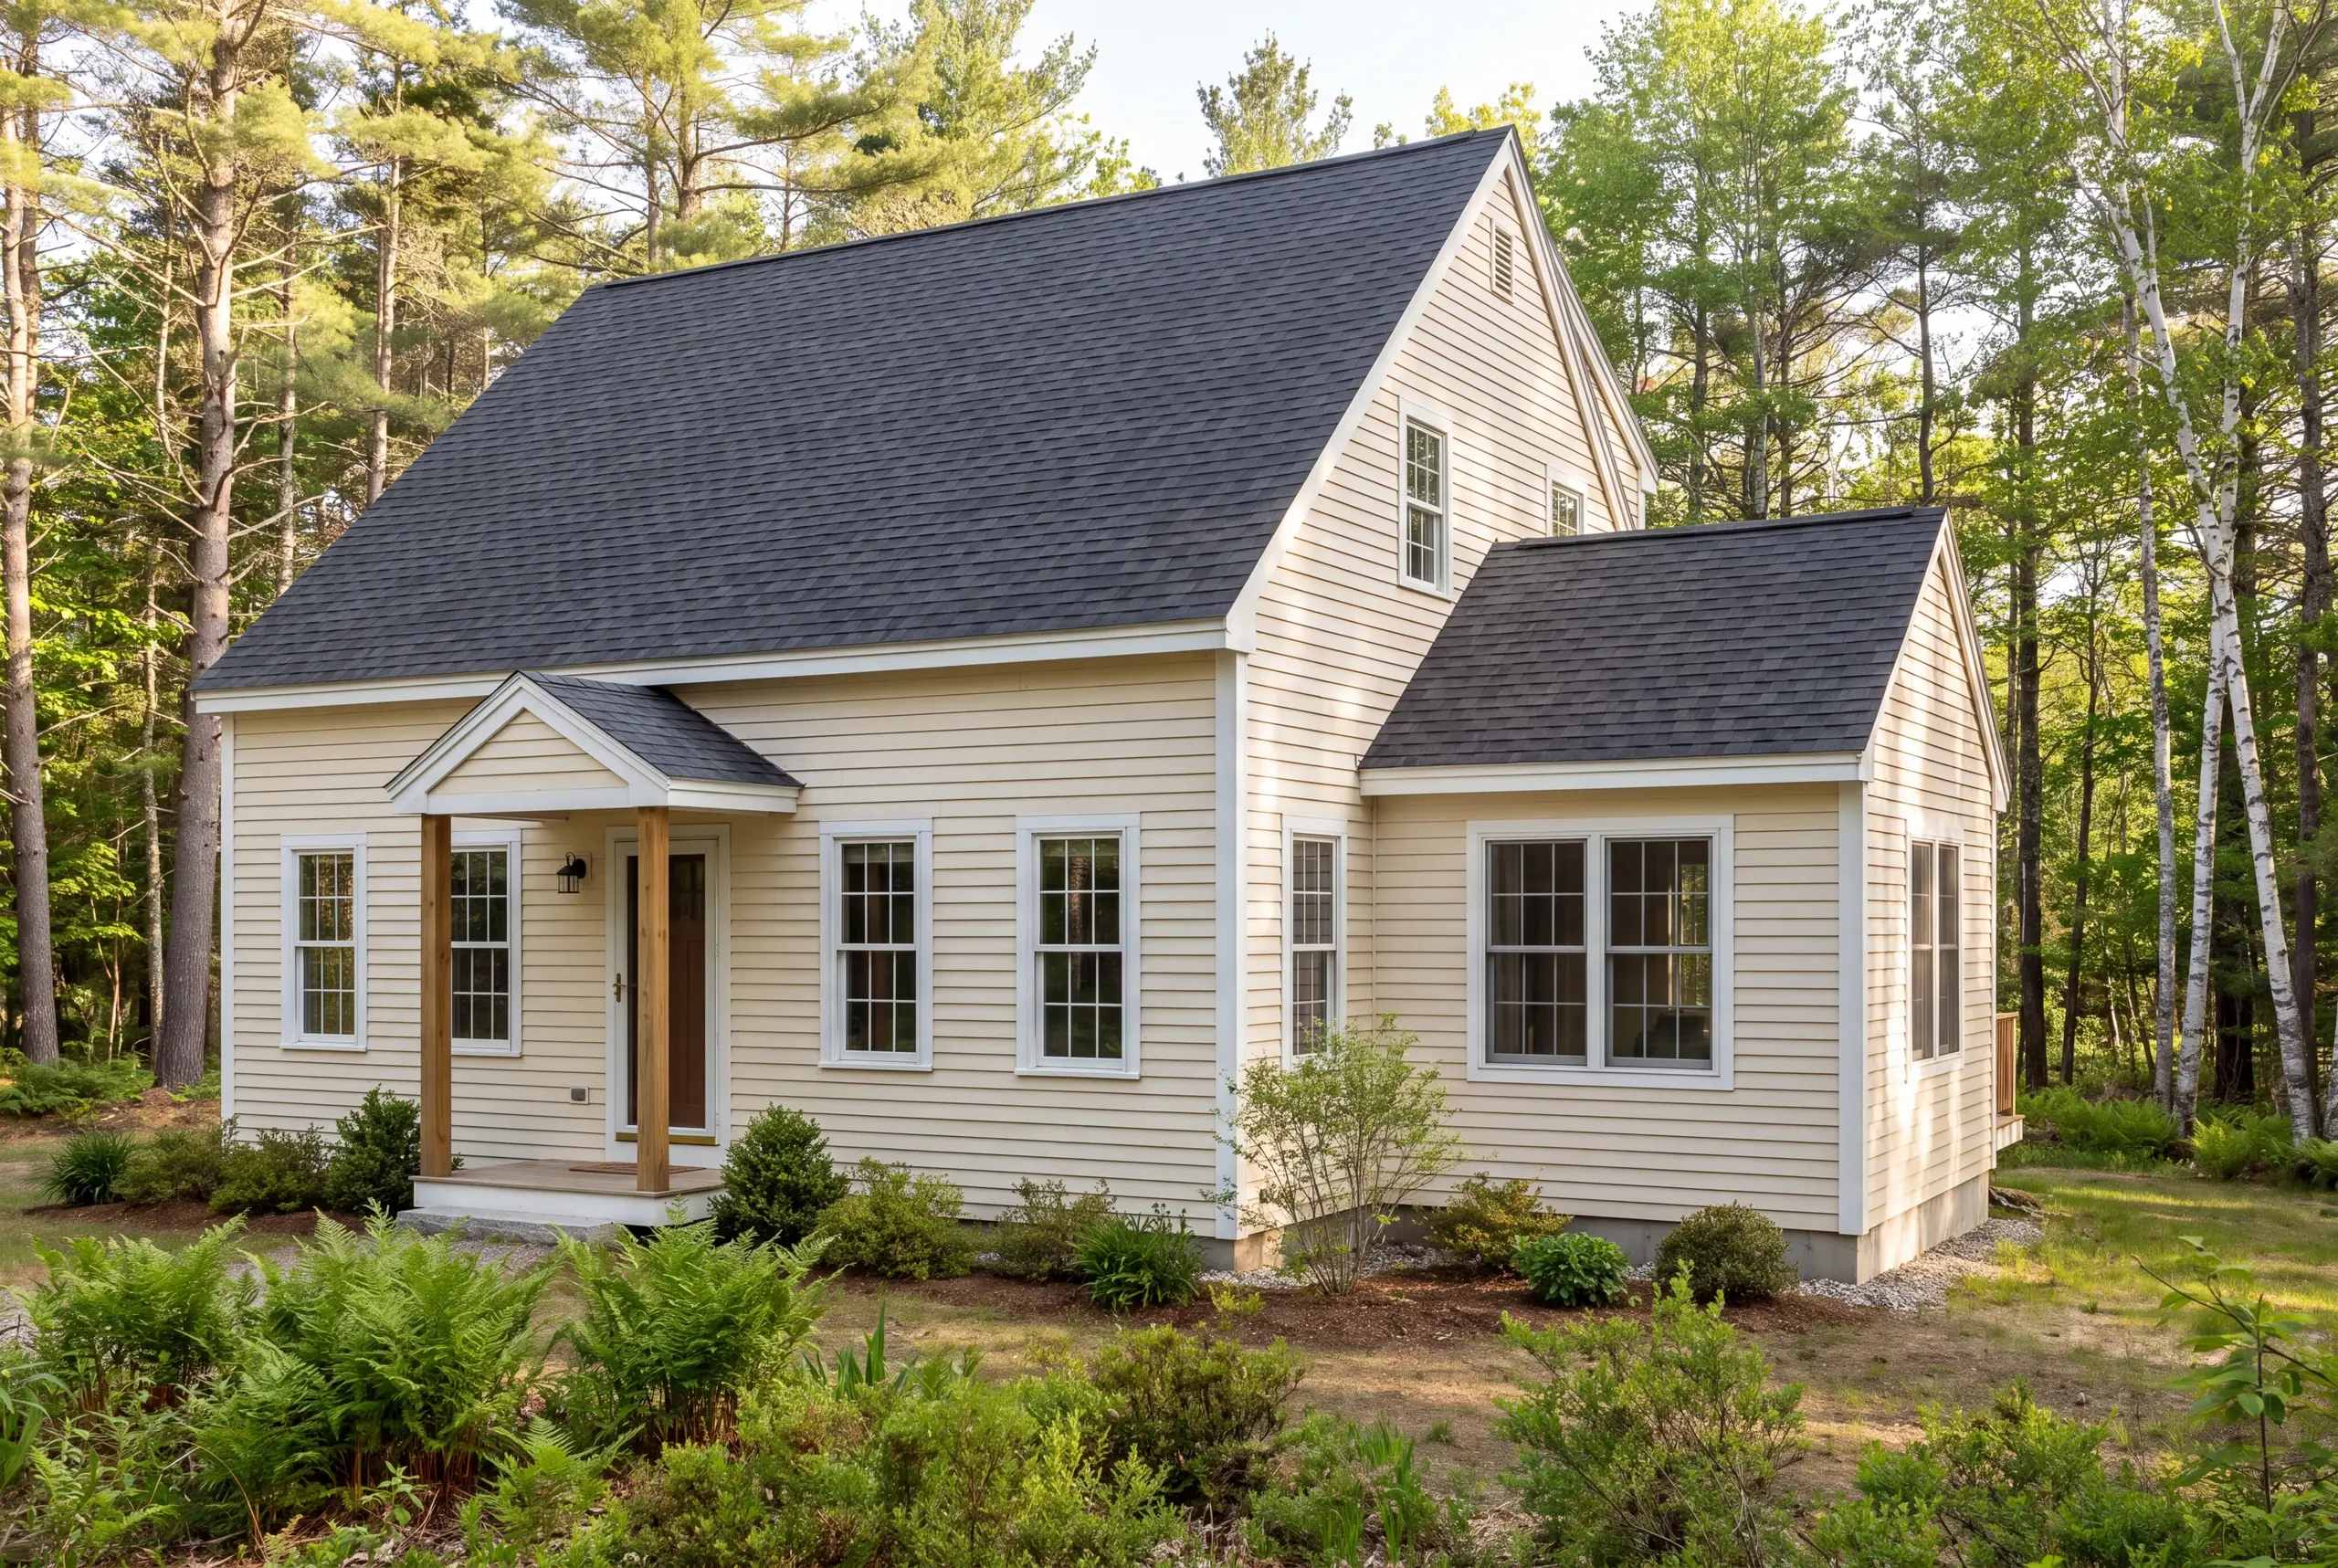
A home addition builder plans attached new space and the work that joins it to the current building. In Arrowsic, that starts with the proposed footprint in relation to existing structures and the site information the town requests.
The municipal checklist calls for a plot plan showing well and septic locations where applicable. Those features belong beside the house outline while the addition is still being positioned.
Arrowsic's checklist makes the relationship between the current house and the addition part of the early review.
The town asks for well and septic information; show what is known before assuming a new footprint fits.
Name the activity the addition should support so its connection serves a real household need.
Which kind of new space are you considering? Your choices help start the discussion before the house and lot are reviewed.
Online requests are currently unavailable. Call us to discuss your project. Call (207) 288-7927
Online requests are currently unavailable. Call (207) 288-7927 to talk about your project.
Homeowners seeking more usable room should compare an addition with changes inside the house. The aim is to meet the need, and sometimes the way existing rooms connect deserves attention before the footprint grows.
Explain which space is missing and which space is rarely used. That can reveal whether a small extension or a broader plan would be worth exploring.
Our home addition service overview describes the full building scope. For your Arrowsic home, the first choice is what the extra room needs to achieve.
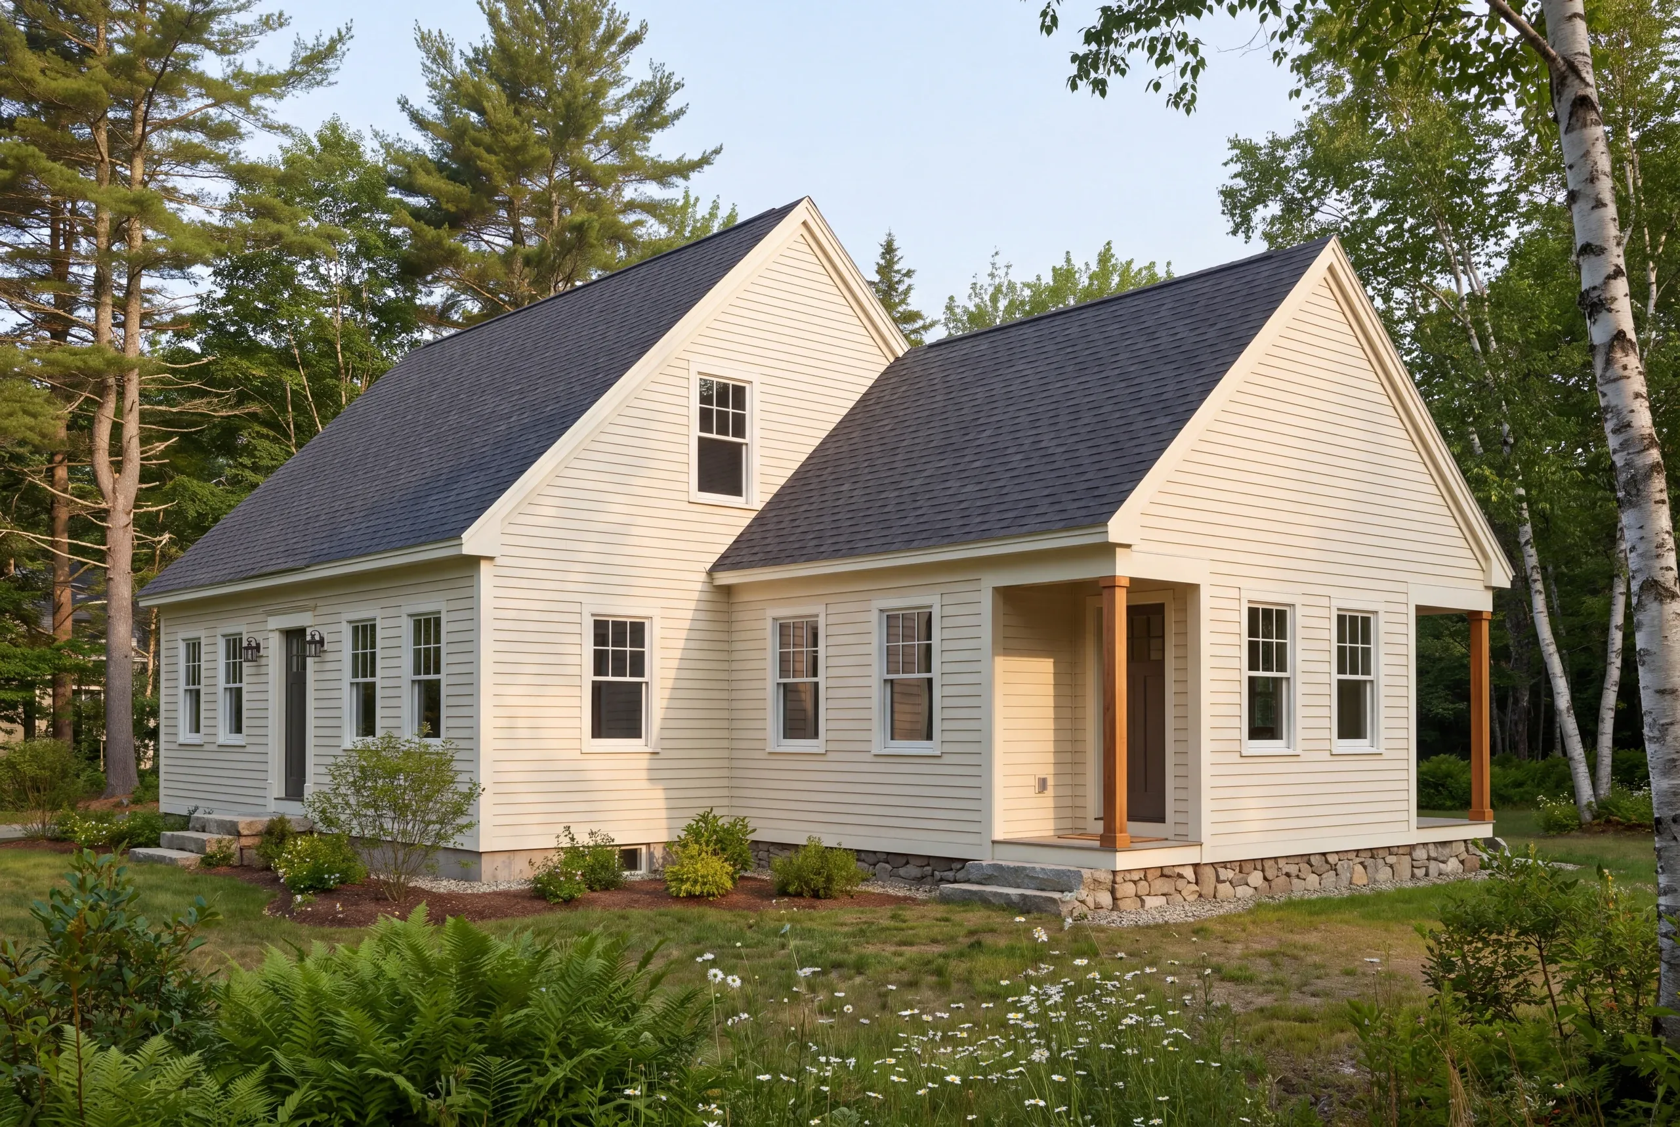
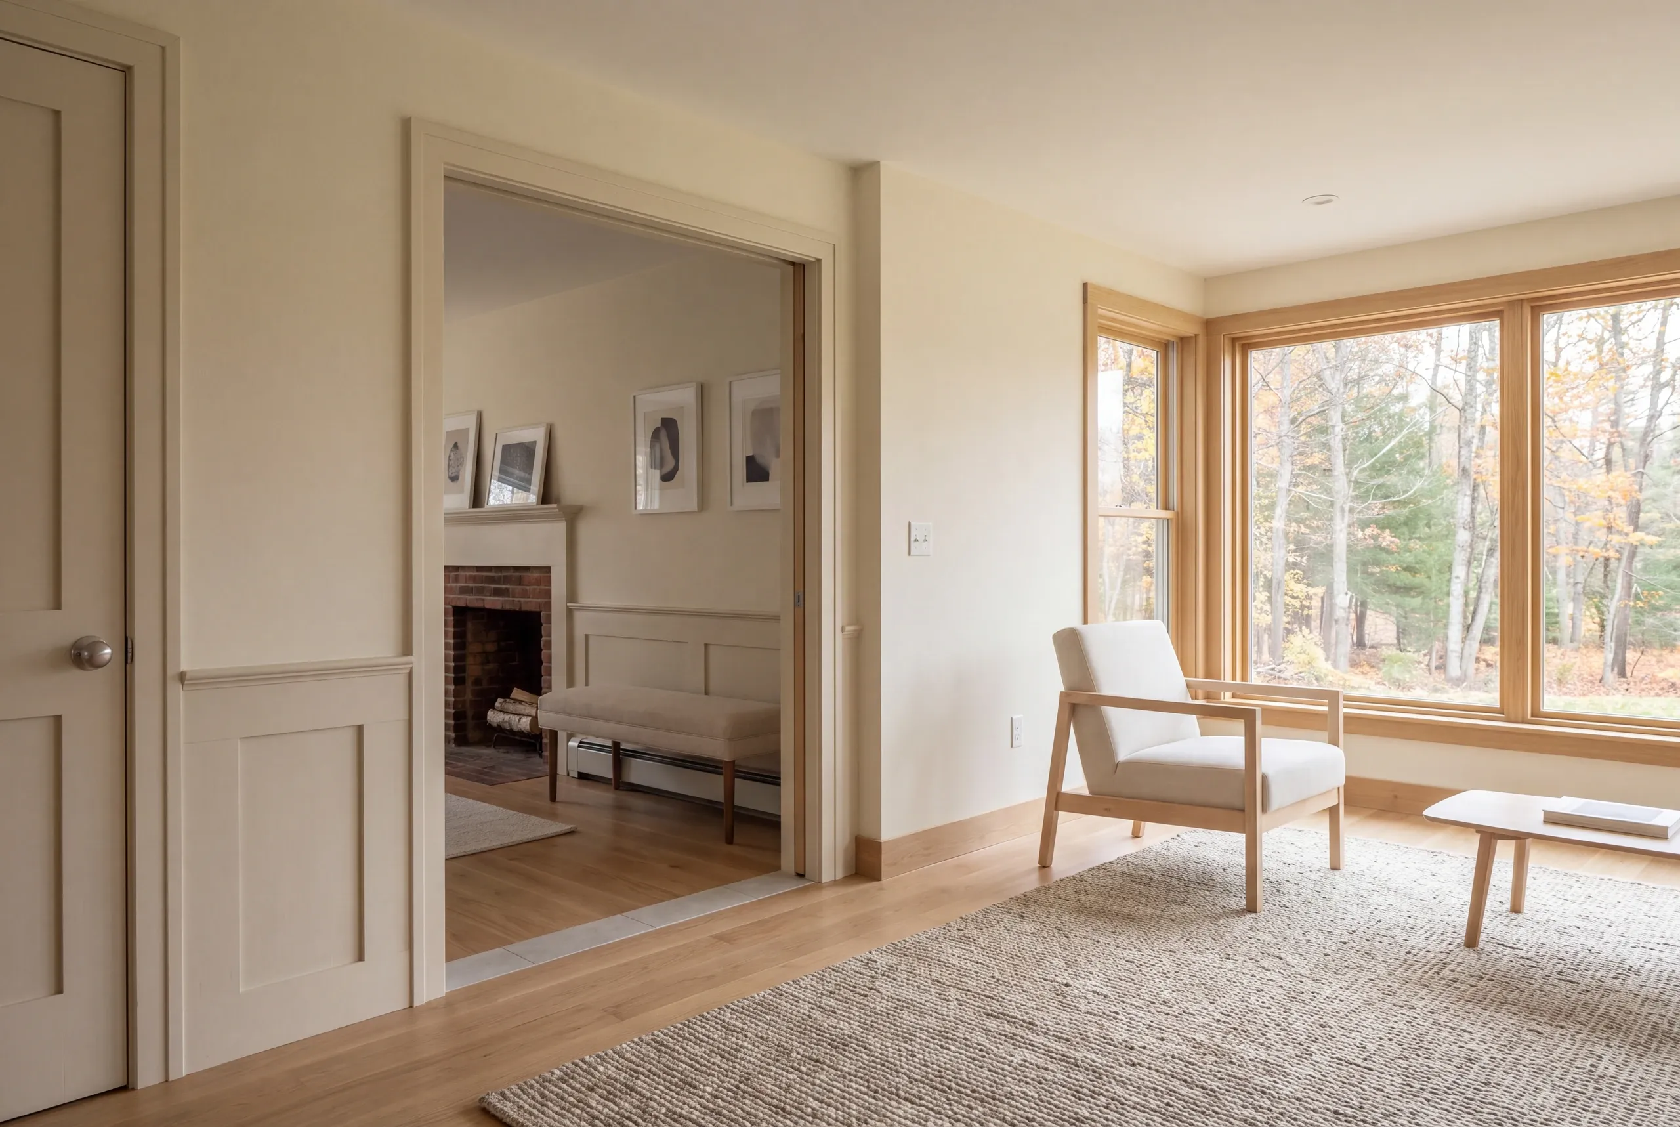
Review the house connection before the new-room drawing becomes a fixed construction scope. The foundation and framing at that junction can affect both the method of building and the work required inside the home.
Floor levels need attention too. A room that appears connected on a sketch may need changes where the finished floors meet.
The roof connection should be resolved at the same stage. Its shape and weather-protection details are part of the build, not finishing decisions to leave for later.
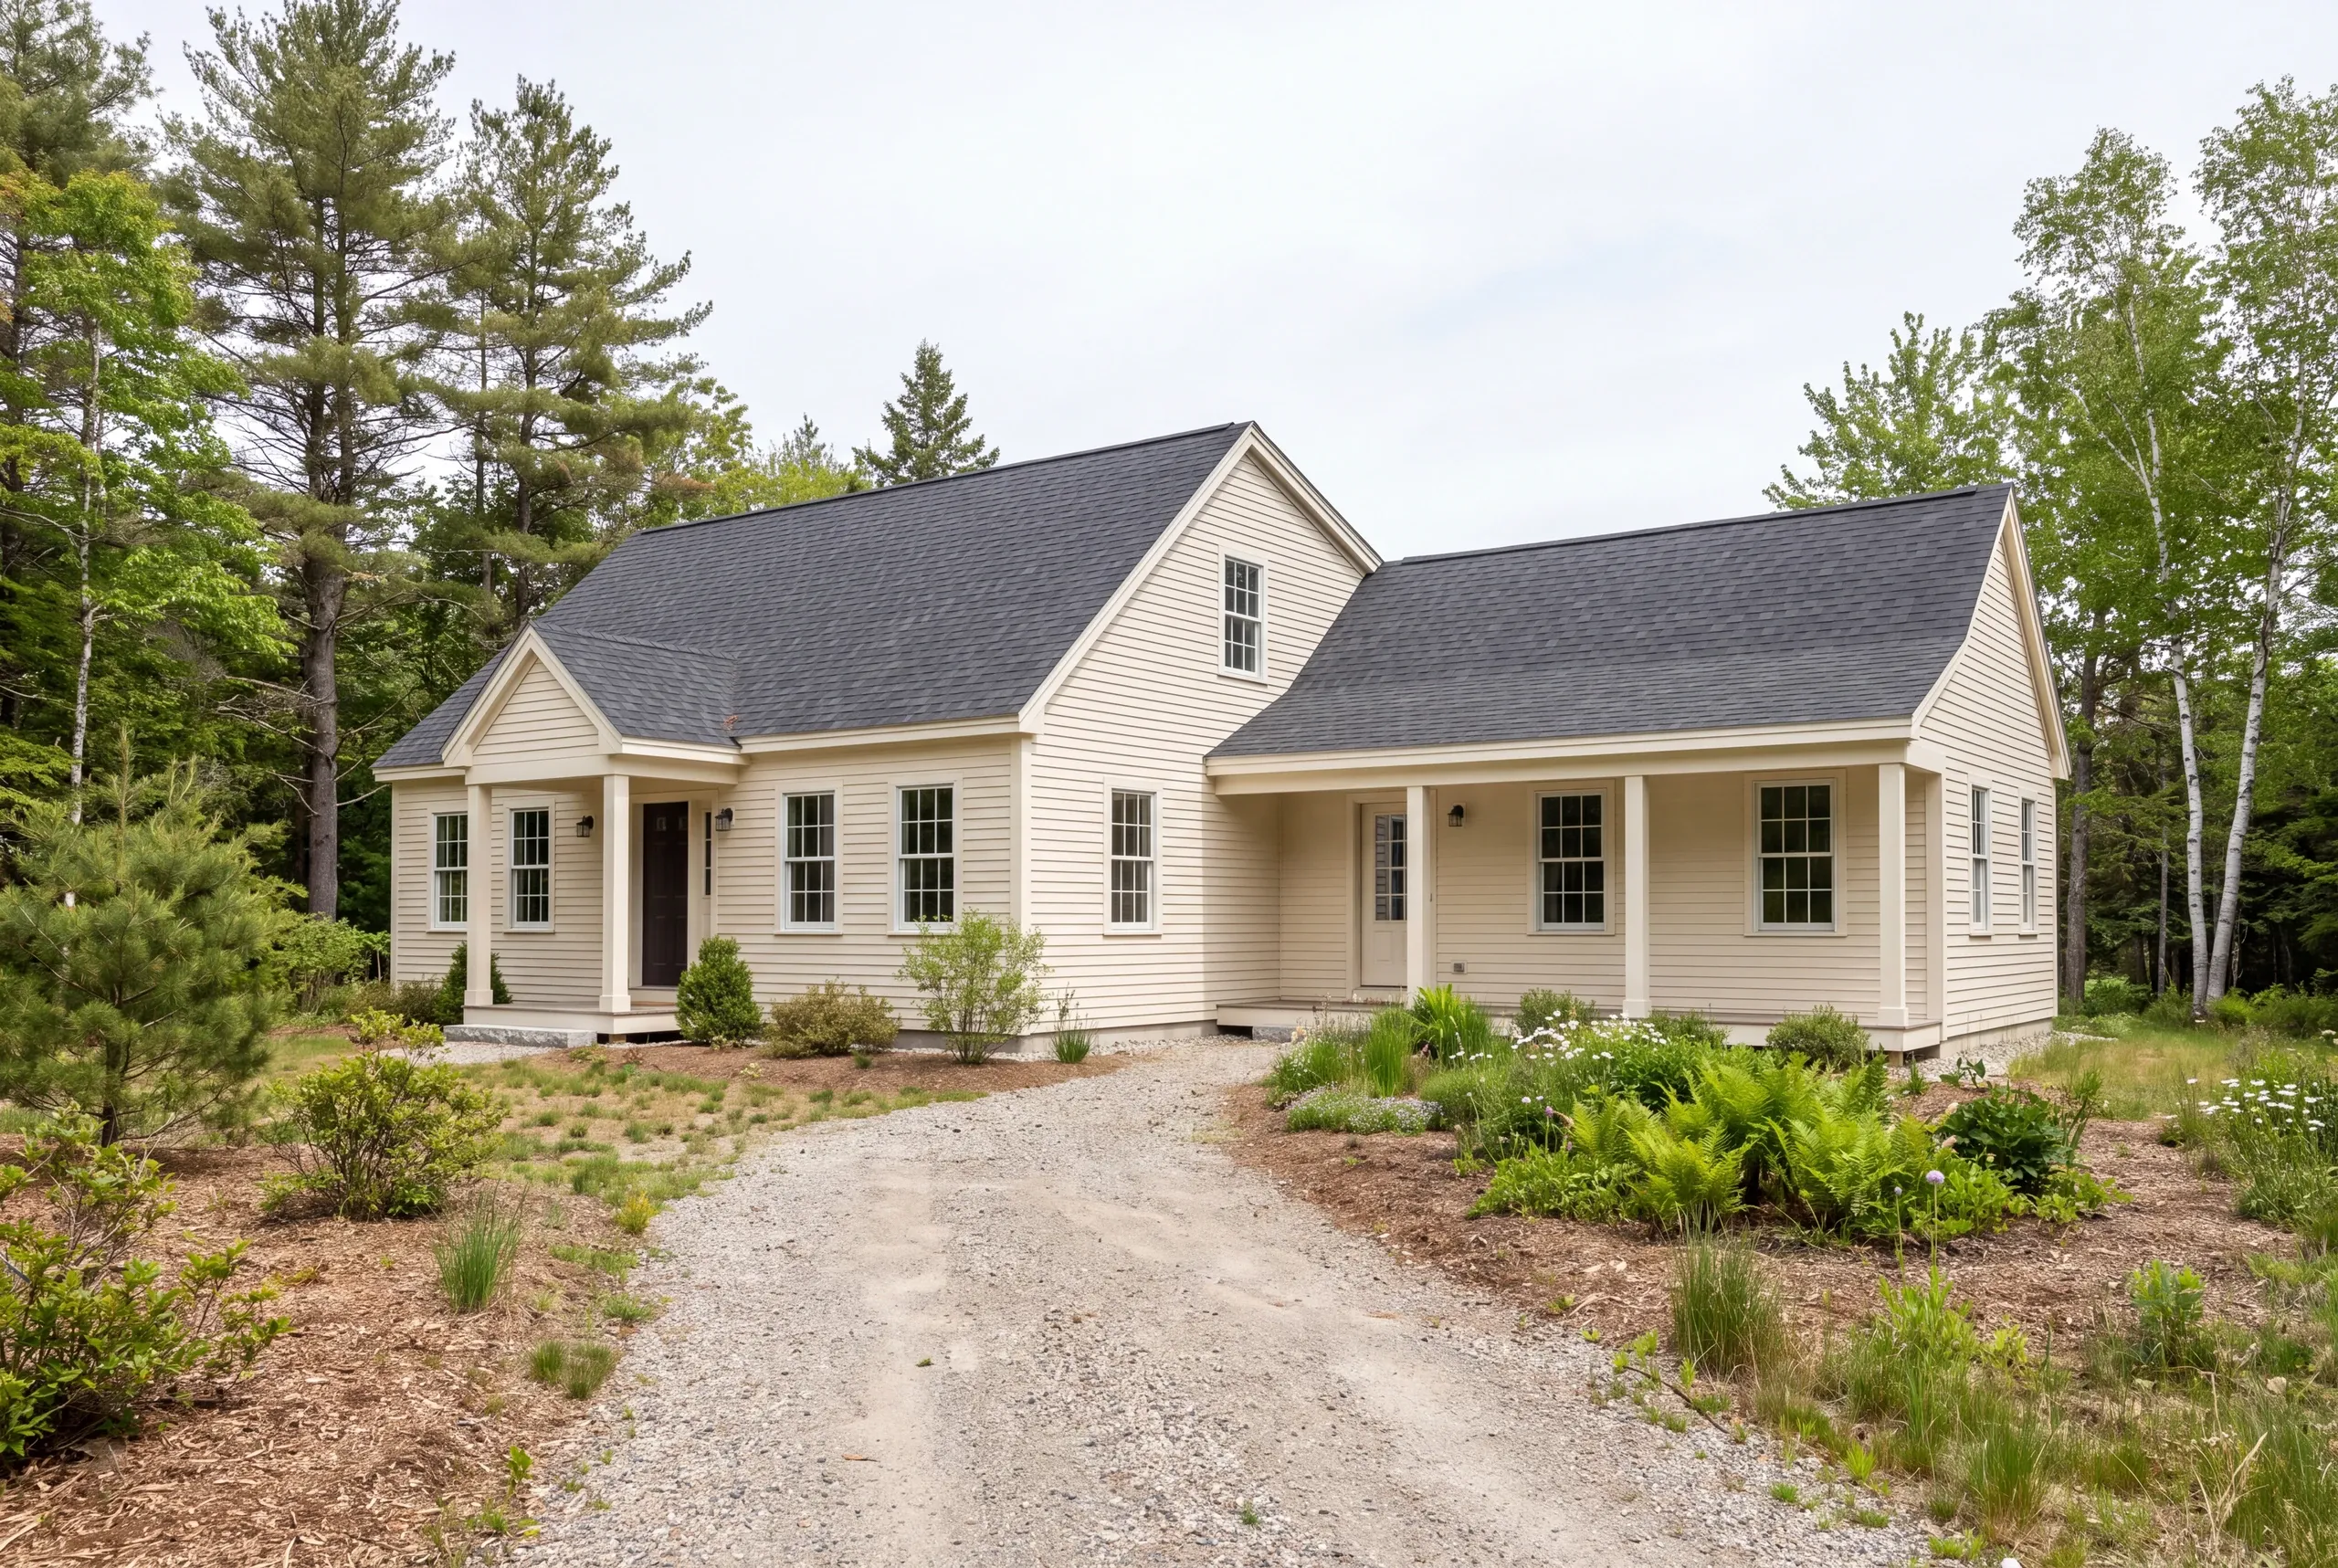
These groups describe the additions and connecting work we can discuss. The reviewed proposal determines what belongs in your project.
Bump-outs, single-story space, primary suites and sunrooms or four-season rooms.
Second-story additions, in-law or ADU-style suites, and garage additions with living space above, subject to feasibility and use review.
Foundation and structural tie-ins, plumbing, electrical and HVAC extensions, plus interior and exterior finish matching.
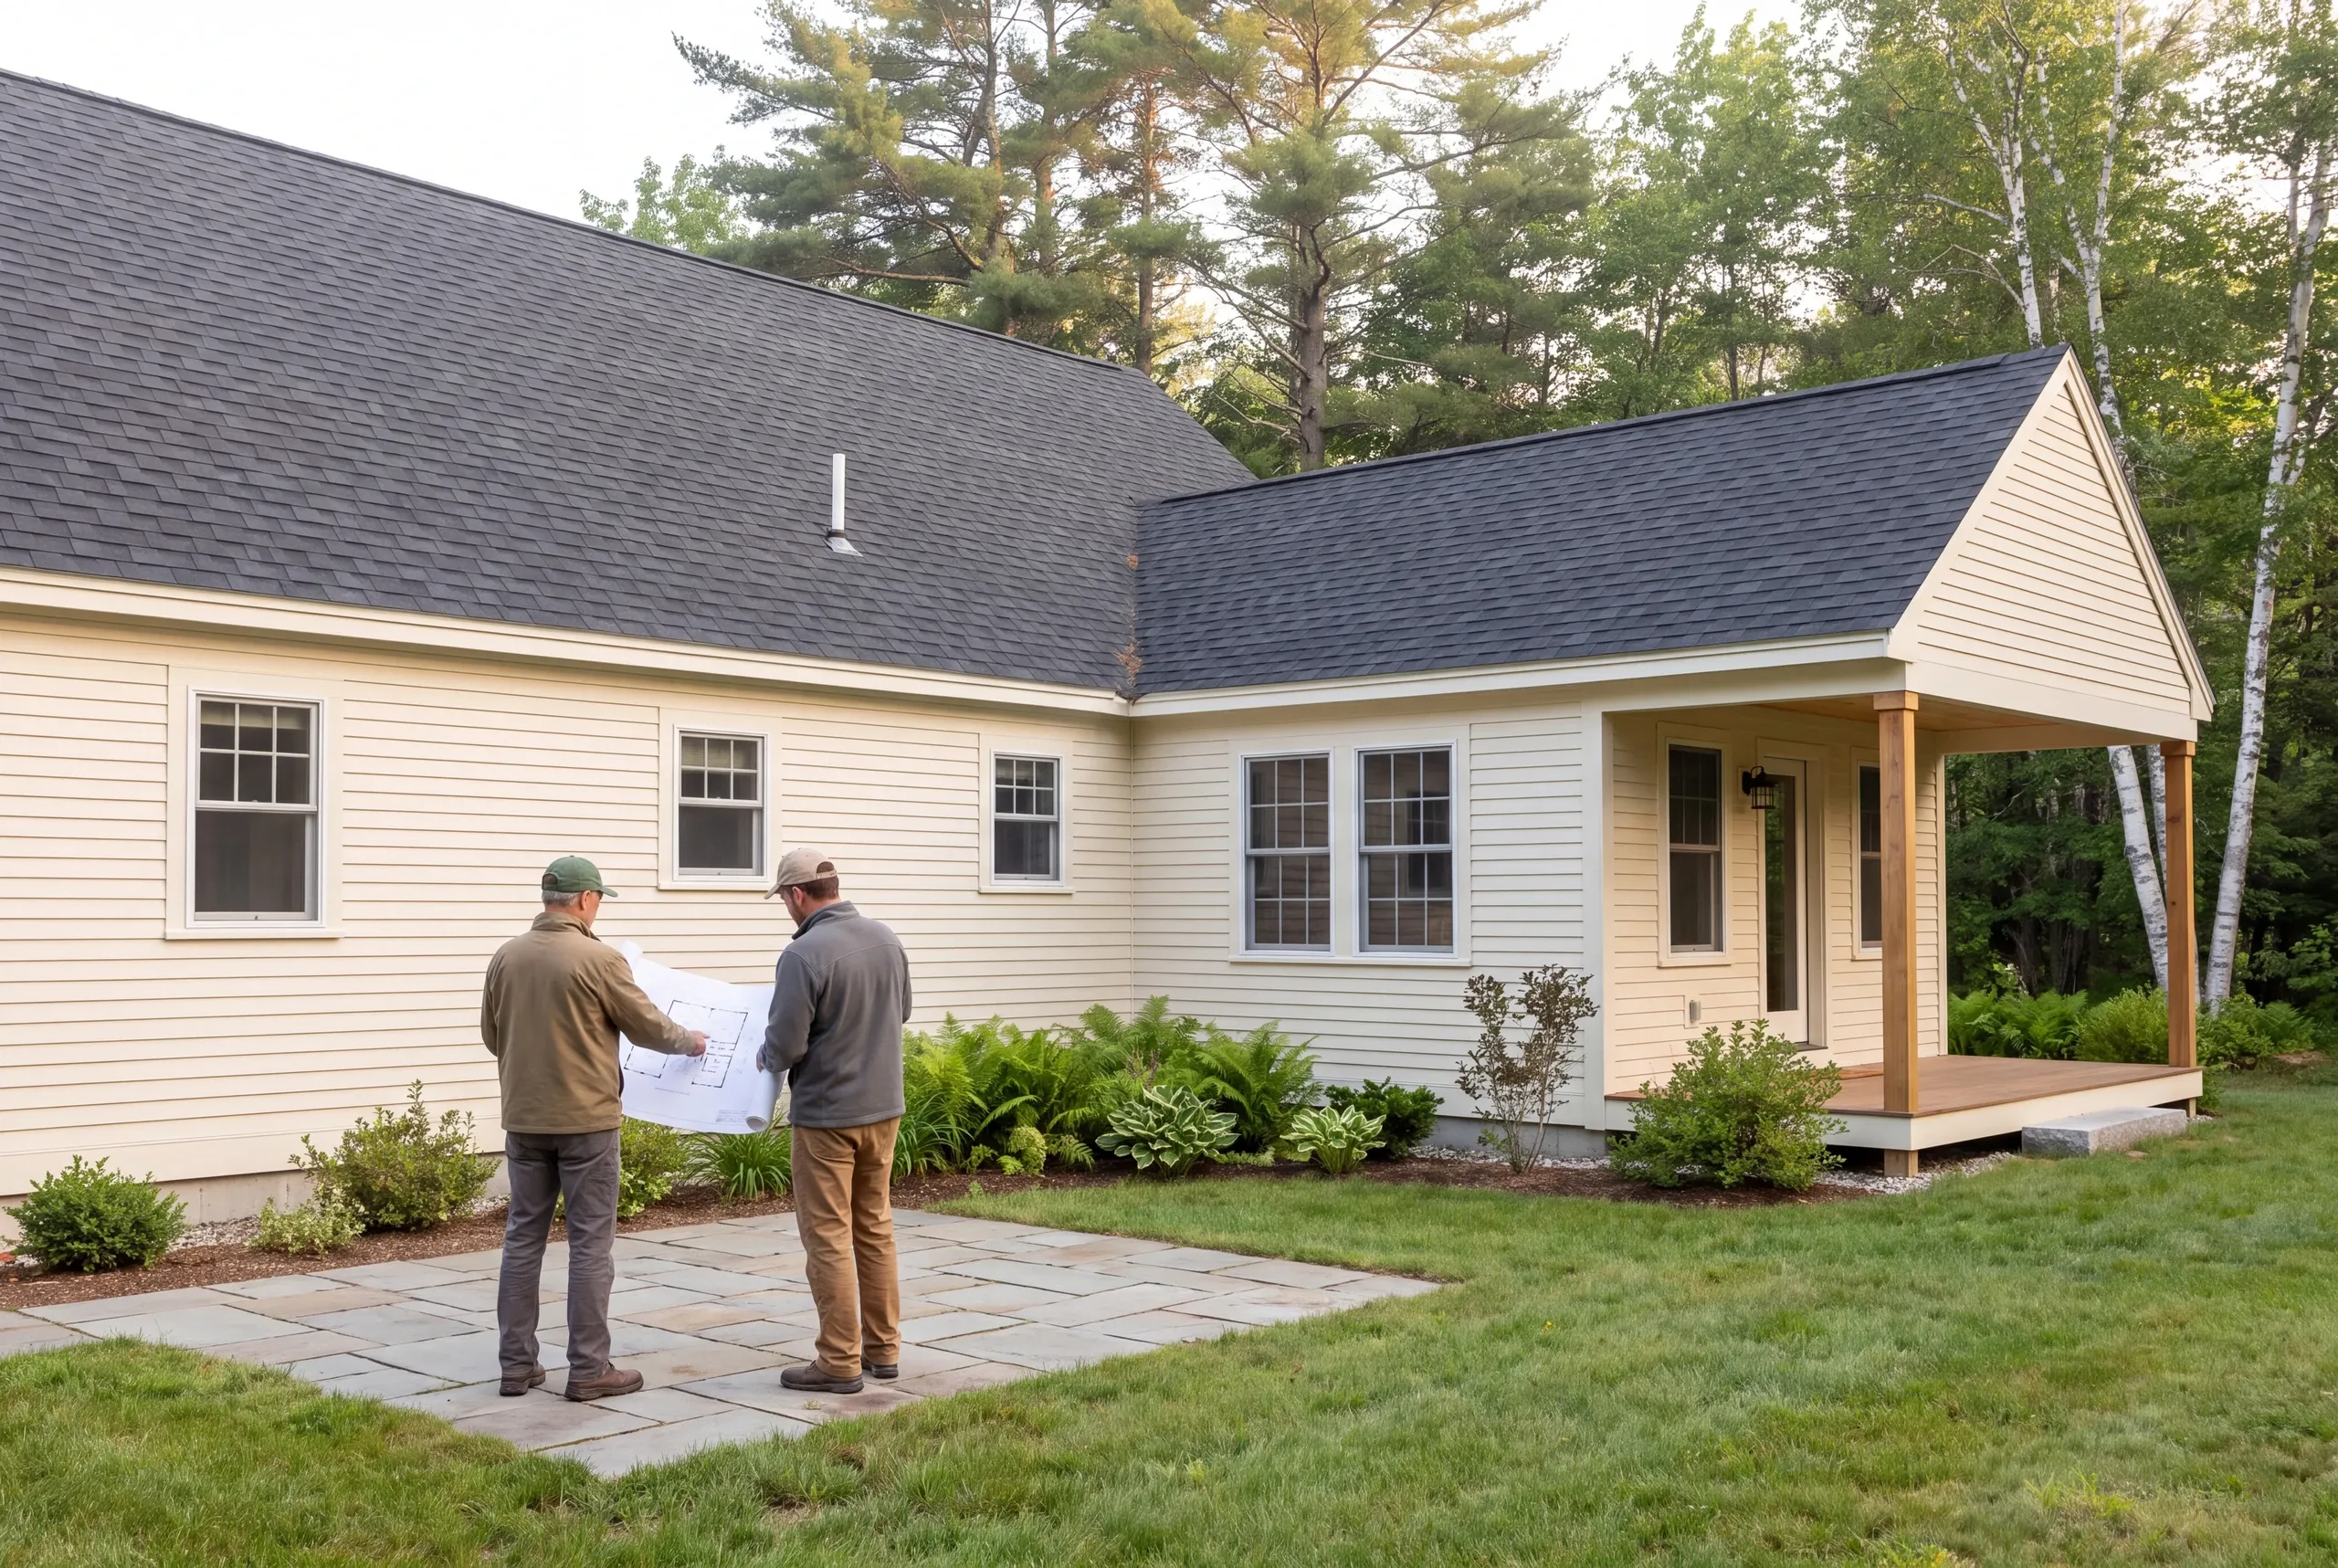
Review the existing house, the proposed opening and the plot information available for the parcel.
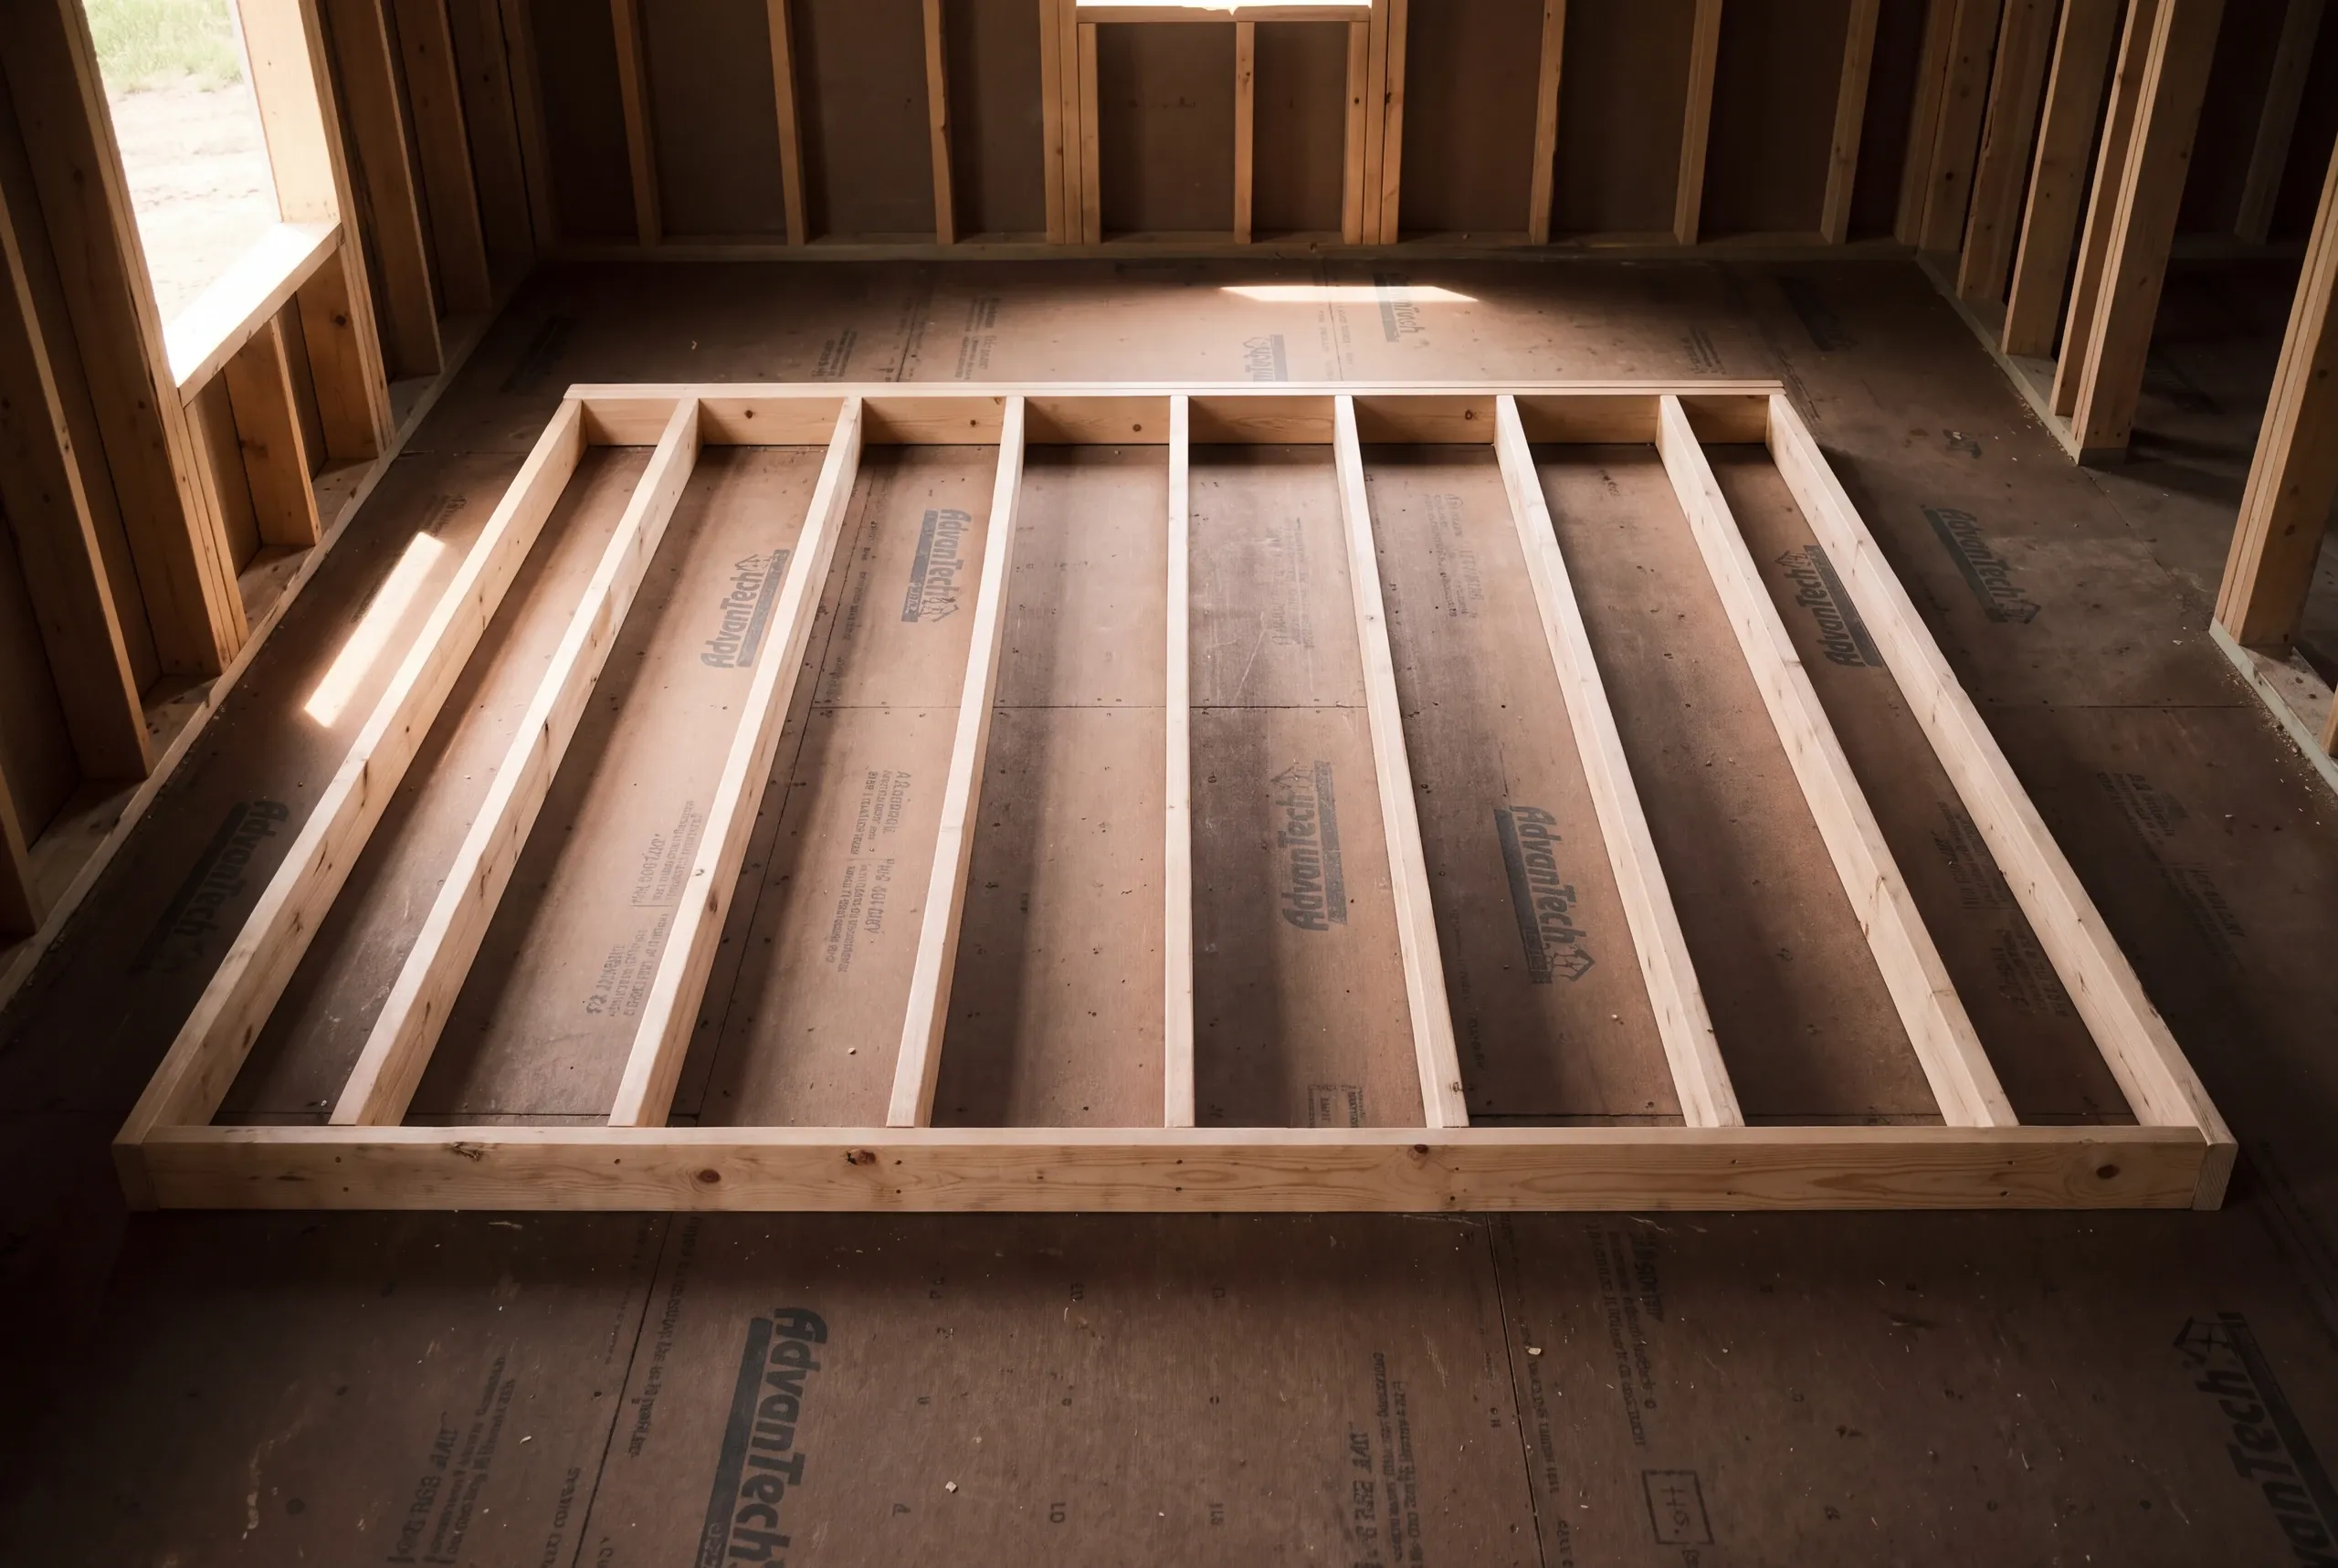
Describe the room and the foundation, roof or trade work needed to make the connection.
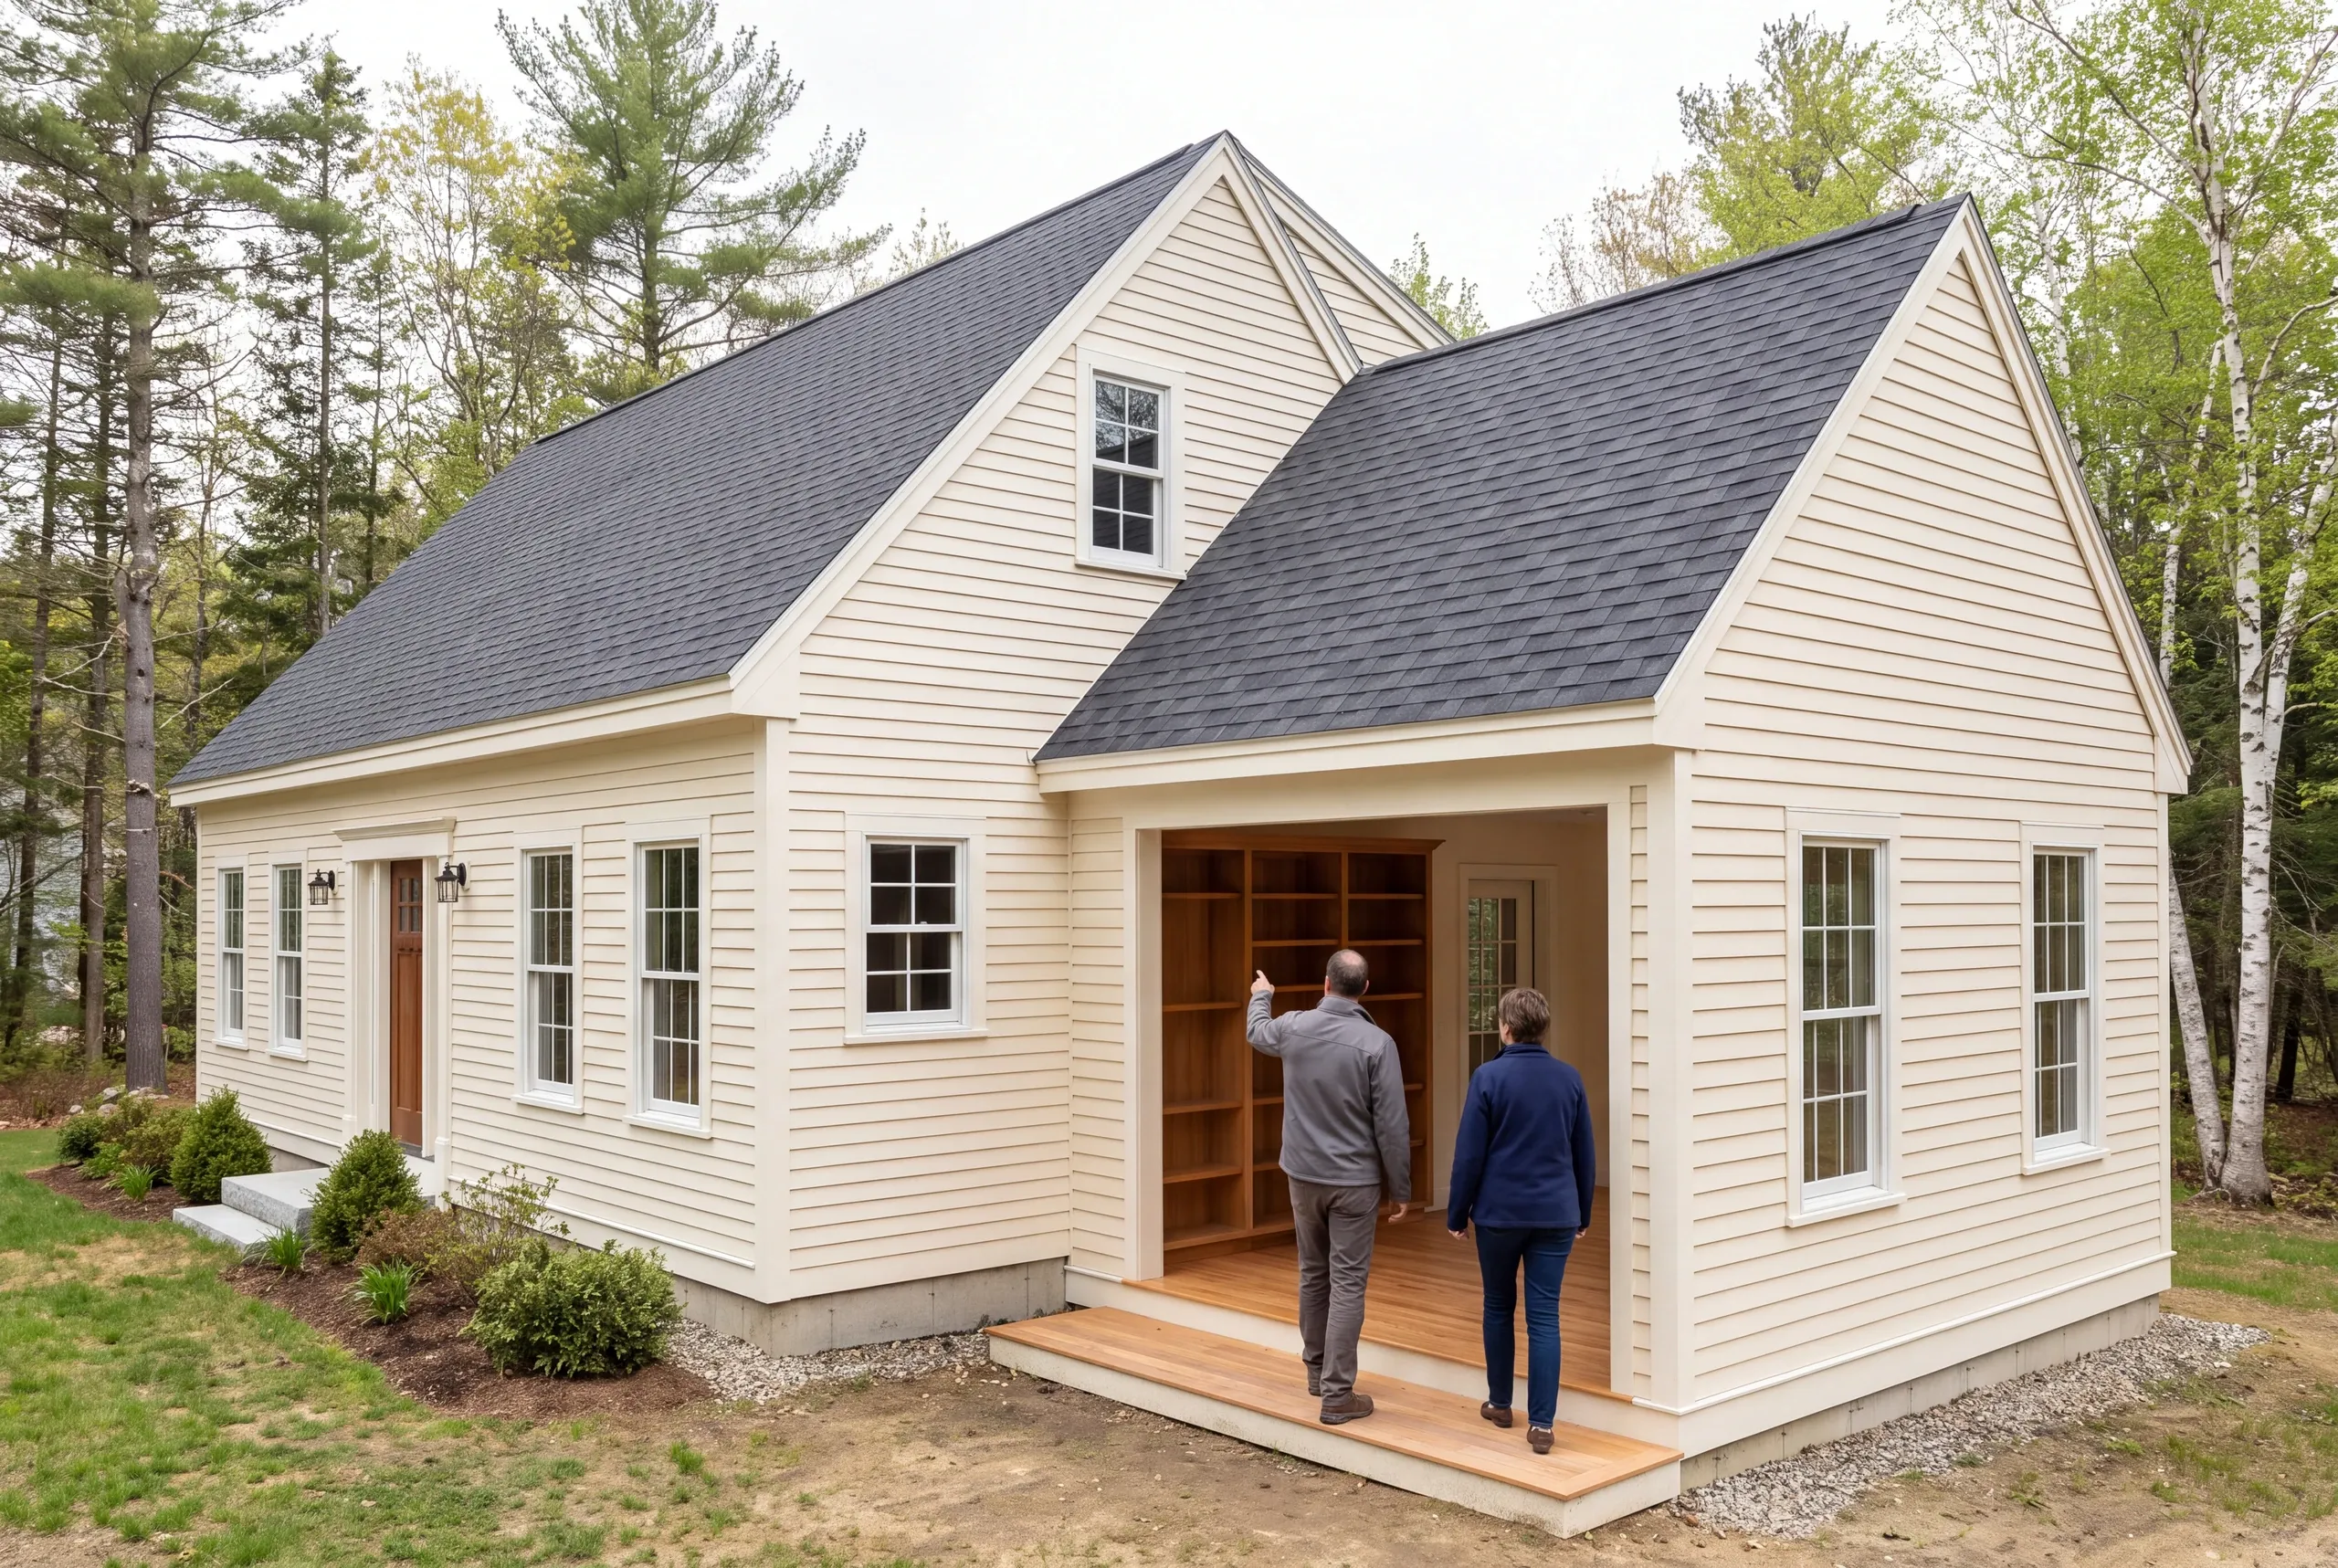
Coordinate the new structure and tie-in, then review the completed scope as part of the whole home.
A four-season room is one addition option. Define how you want to use it and how it will join the house.
A porch or seasonal room may need more work to suit that purpose.
A bathroom should be included in the early drawings when the addition needs one. Its plumbing and ventilation can affect the room layout and service routes; our Arrowsic bathroom page covers those choices in more detail.
You can plan the addition before choosing every finish. Start with choices that affect the structure and layout.
Record the products still to be chosen and any amounts allowed for them.
Tell us what your current home cannot comfortably accommodate. We can discuss the new room and the connection that would make it useful.
A new home or a familiar home, made better.