
Locate the Bowdoinham addition on the actual parcel.
Show existing structures and the known property information beside the proposed space.
A home addition builder in Bowdoinham, ME should plan the new room with the house it will join. We consider the added space and the existing-house changes as one scope.
More floor area should solve a clear daily problem. A room that is difficult to reach can leave the household's main frustration in place.
Show us where the current house feels too tight and how you want the added room to work. We can begin with the connection that would make that room useful.
Bowdoinham, Maine and nearby communities.
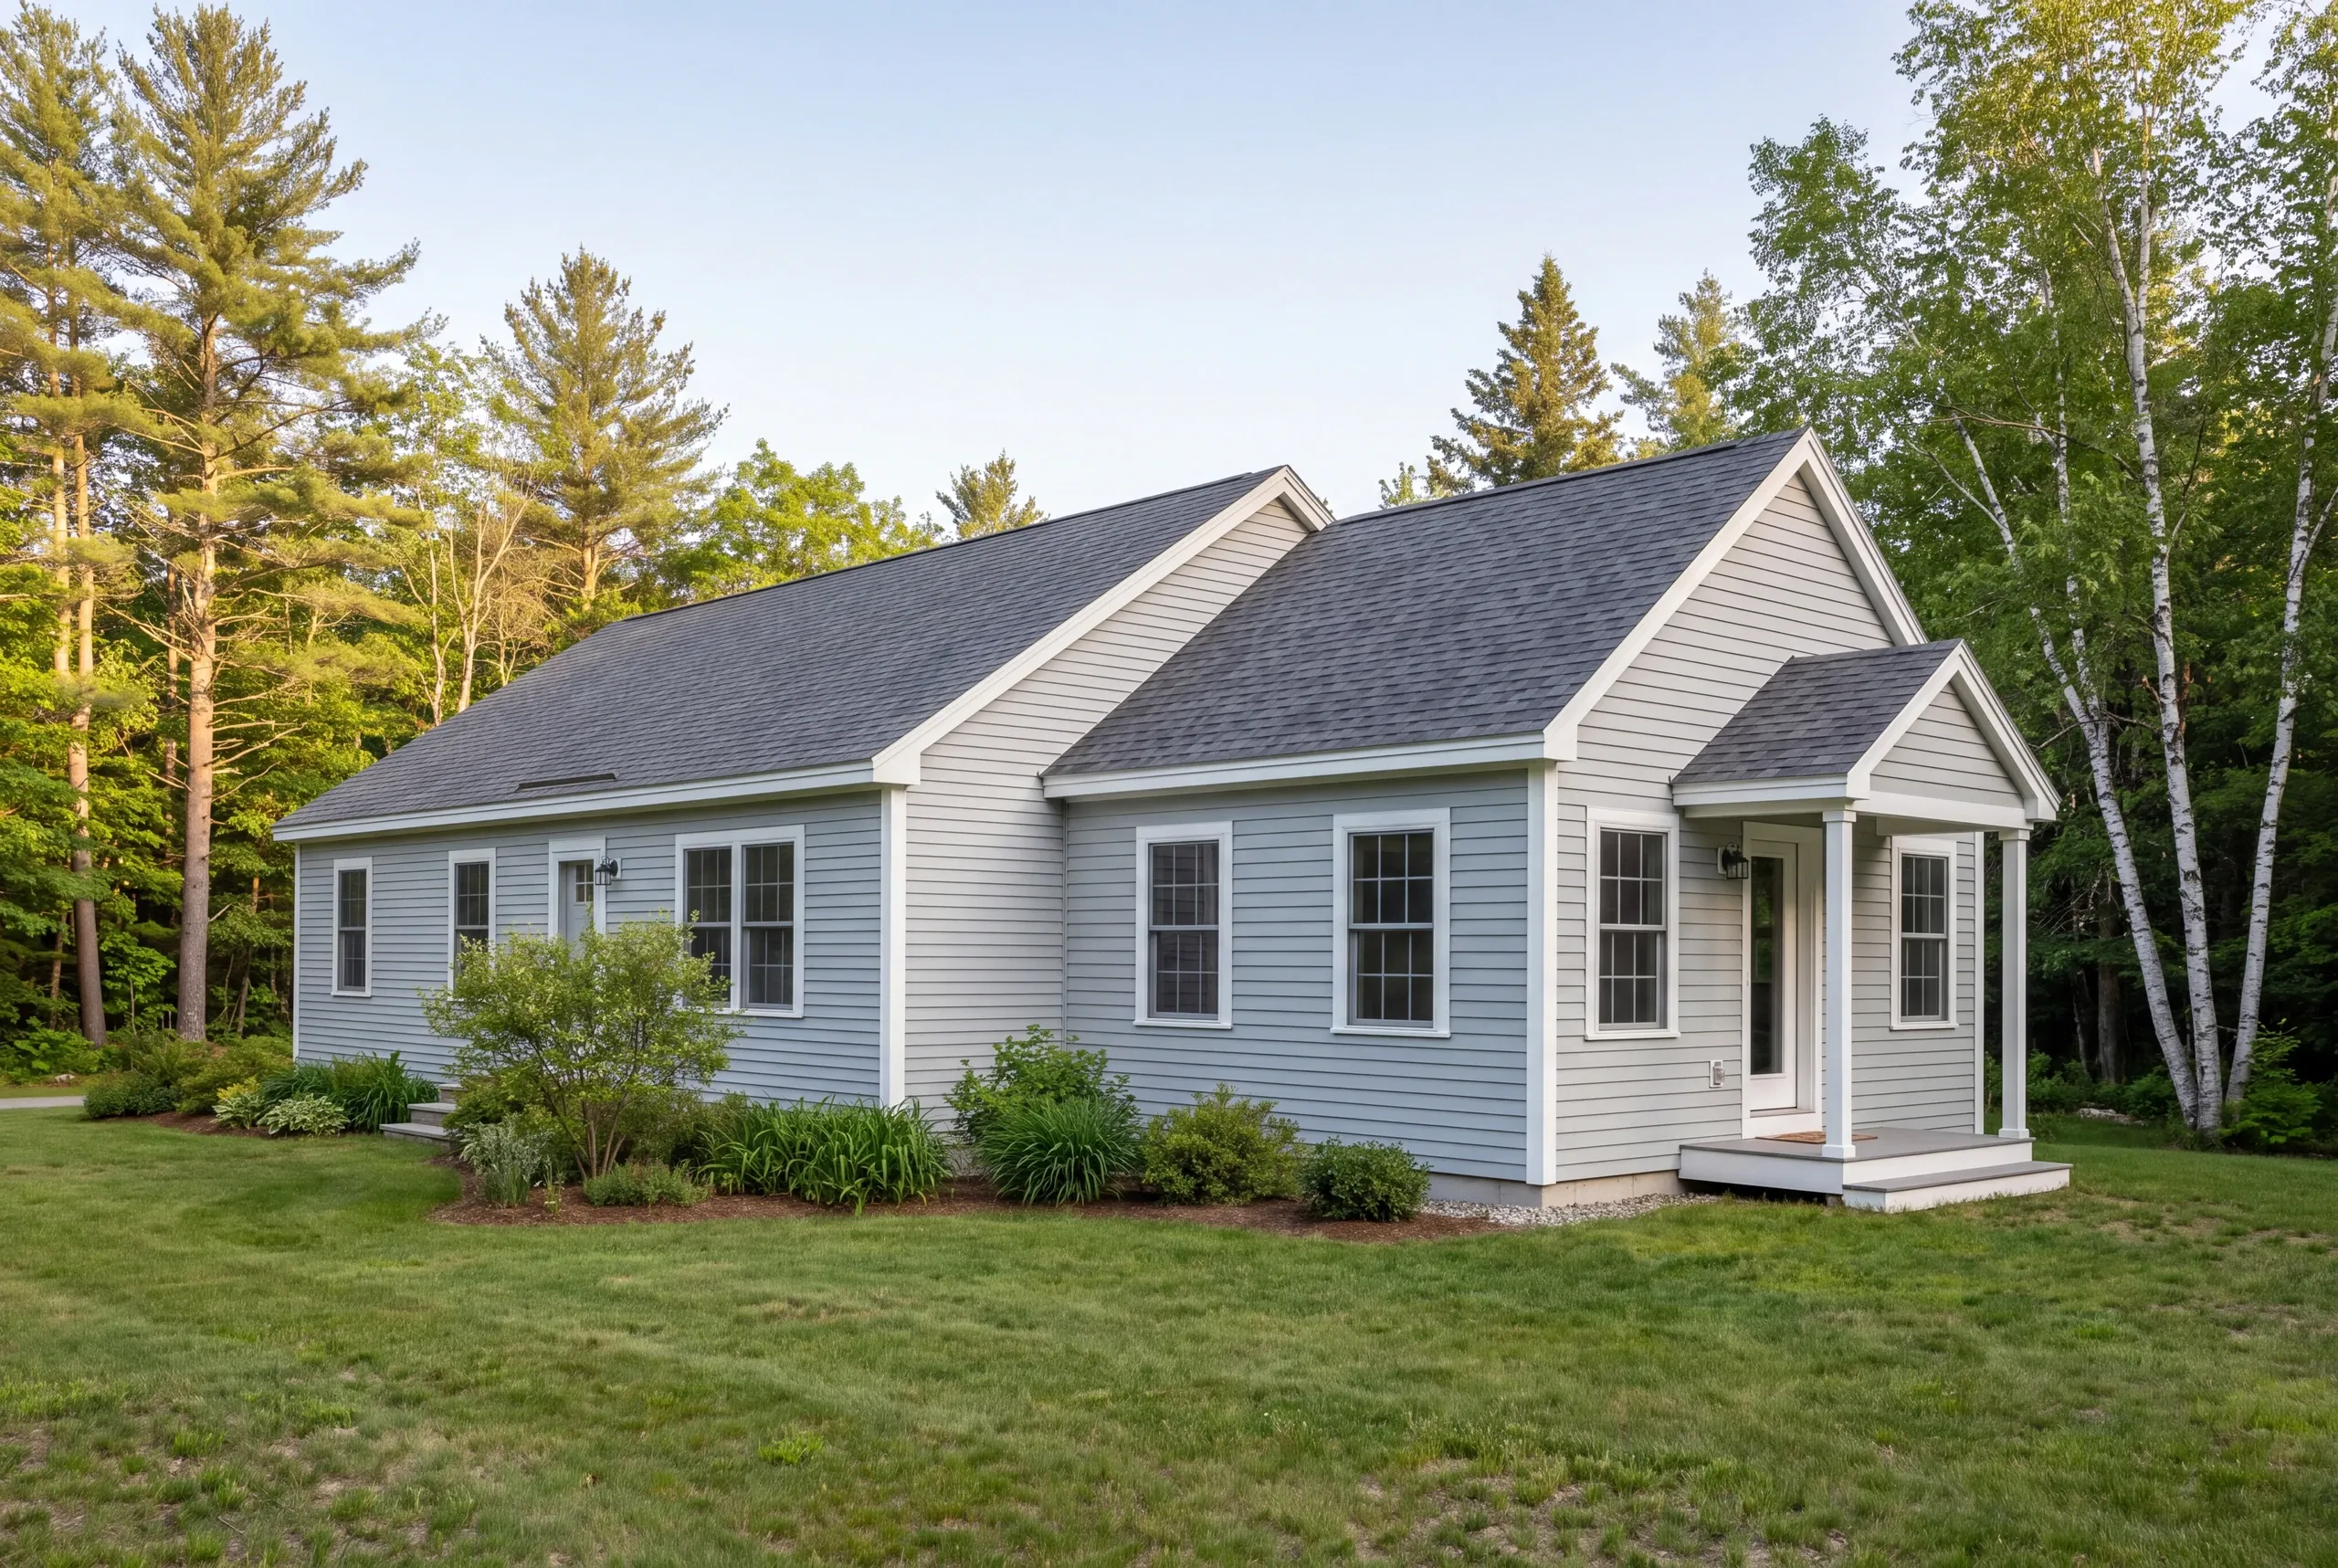
A home addition builder checks the proposed footprint against the existing house and site. In Bowdoinham, the town's expansion and land-use information belongs in that early review.
The town office also handles plumbing and wastewater matters. Tell it how you plan to use the added space.
Check any service questions before fixing the room's location.
Show existing structures and the known property information beside the proposed space.
Bring the footprint and intended use to the relevant review while the plan remains flexible.
Identify which existing space should connect to the addition and what that opening will change.
Choose the room need you want to explore. The project discussion can then connect that need with the house and site review.
Online requests are currently unavailable. Call us to discuss your project. Call (207) 288-7927
Online requests are currently unavailable. Call (207) 288-7927 to talk about your project.
Homeowners should compare an addition with interior changes when the main need may fit inside the current house. Clarify the task before deciding that new floor area is the only answer.
That comparison needs actual layouts. A new room and a whole-house renovation in Bowdoinham can affect different walls and services while seeking the same daily benefit.
Keep the preferred use in view during the comparison. More space has value when the household can reach and use it comfortably.
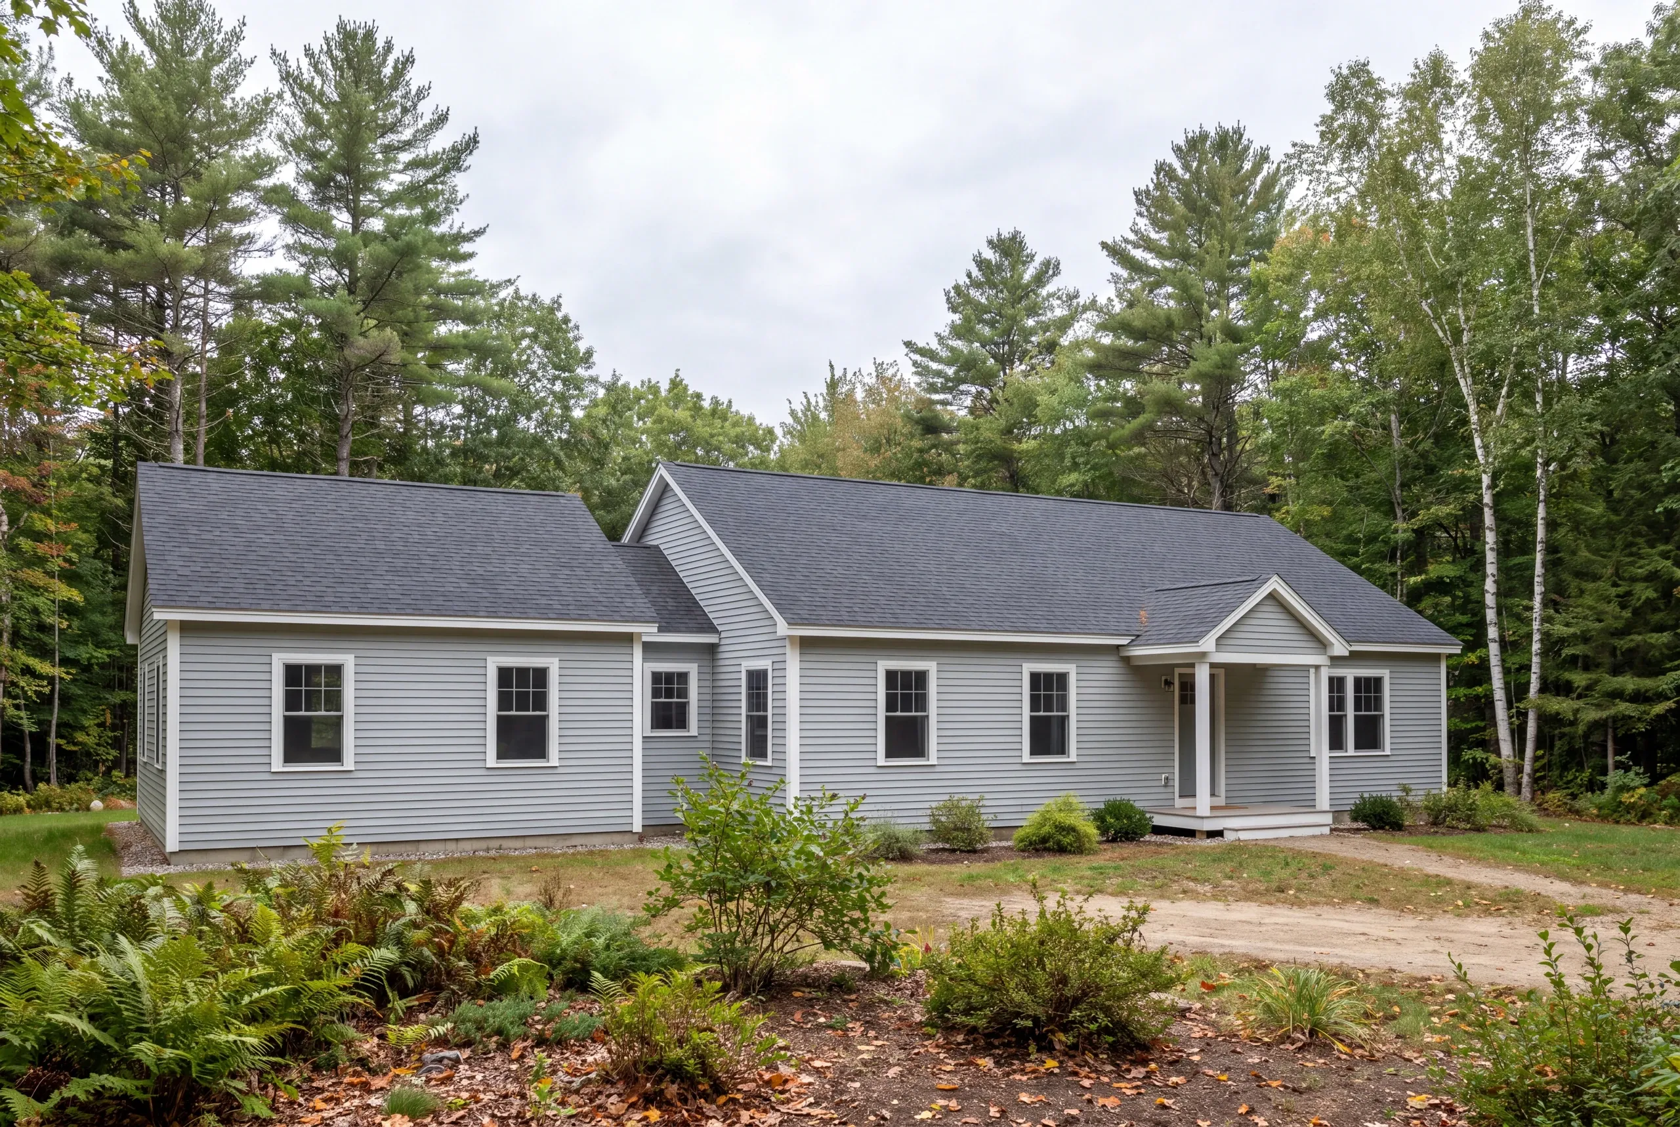
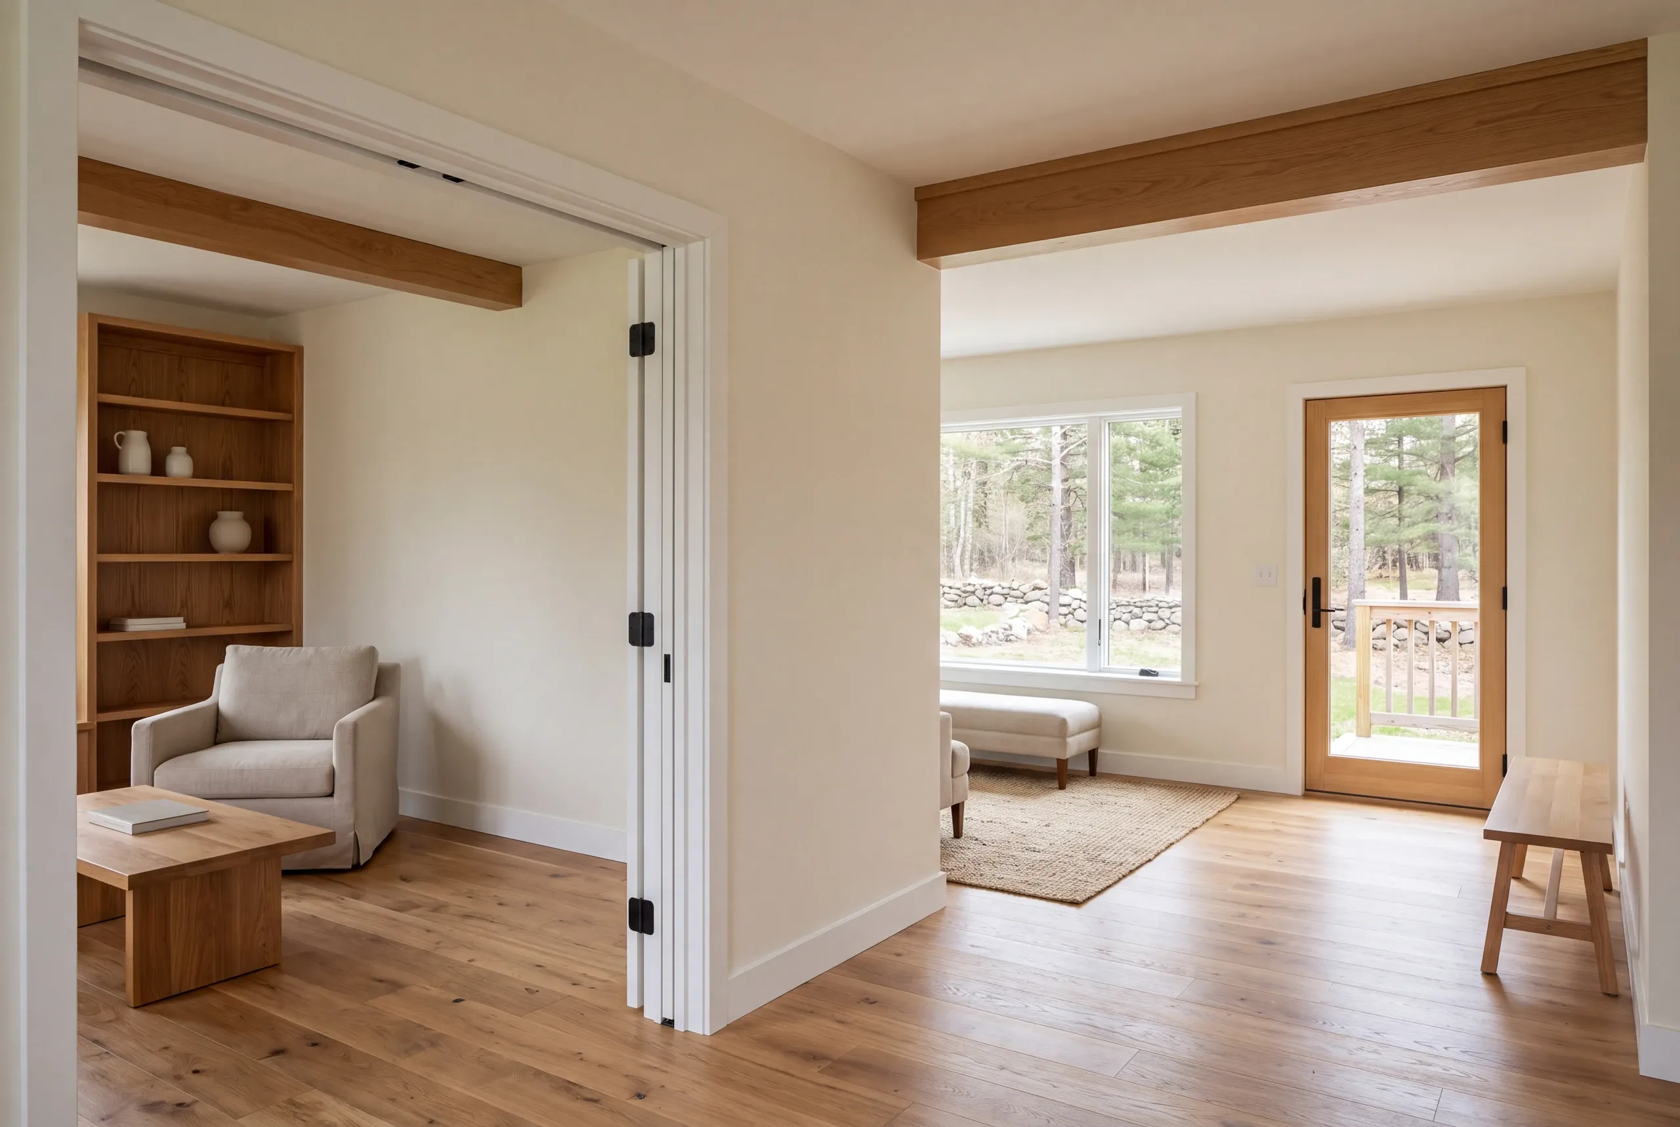
The addition should meet the existing structure at a reviewed connection that serves the room layout. The opening and floor levels need to work with the house's construction, not only the new room's outline.
Bowdoinham's 2024 plan describes housing from different periods. Look for past additions and changes in your own house.
Those near the planned connection deserve a close review.
A home near Mailly Waterfront Park still needs its own parcel and building assessment. The landmark cannot establish a setback or show which wall is suitable for an opening.
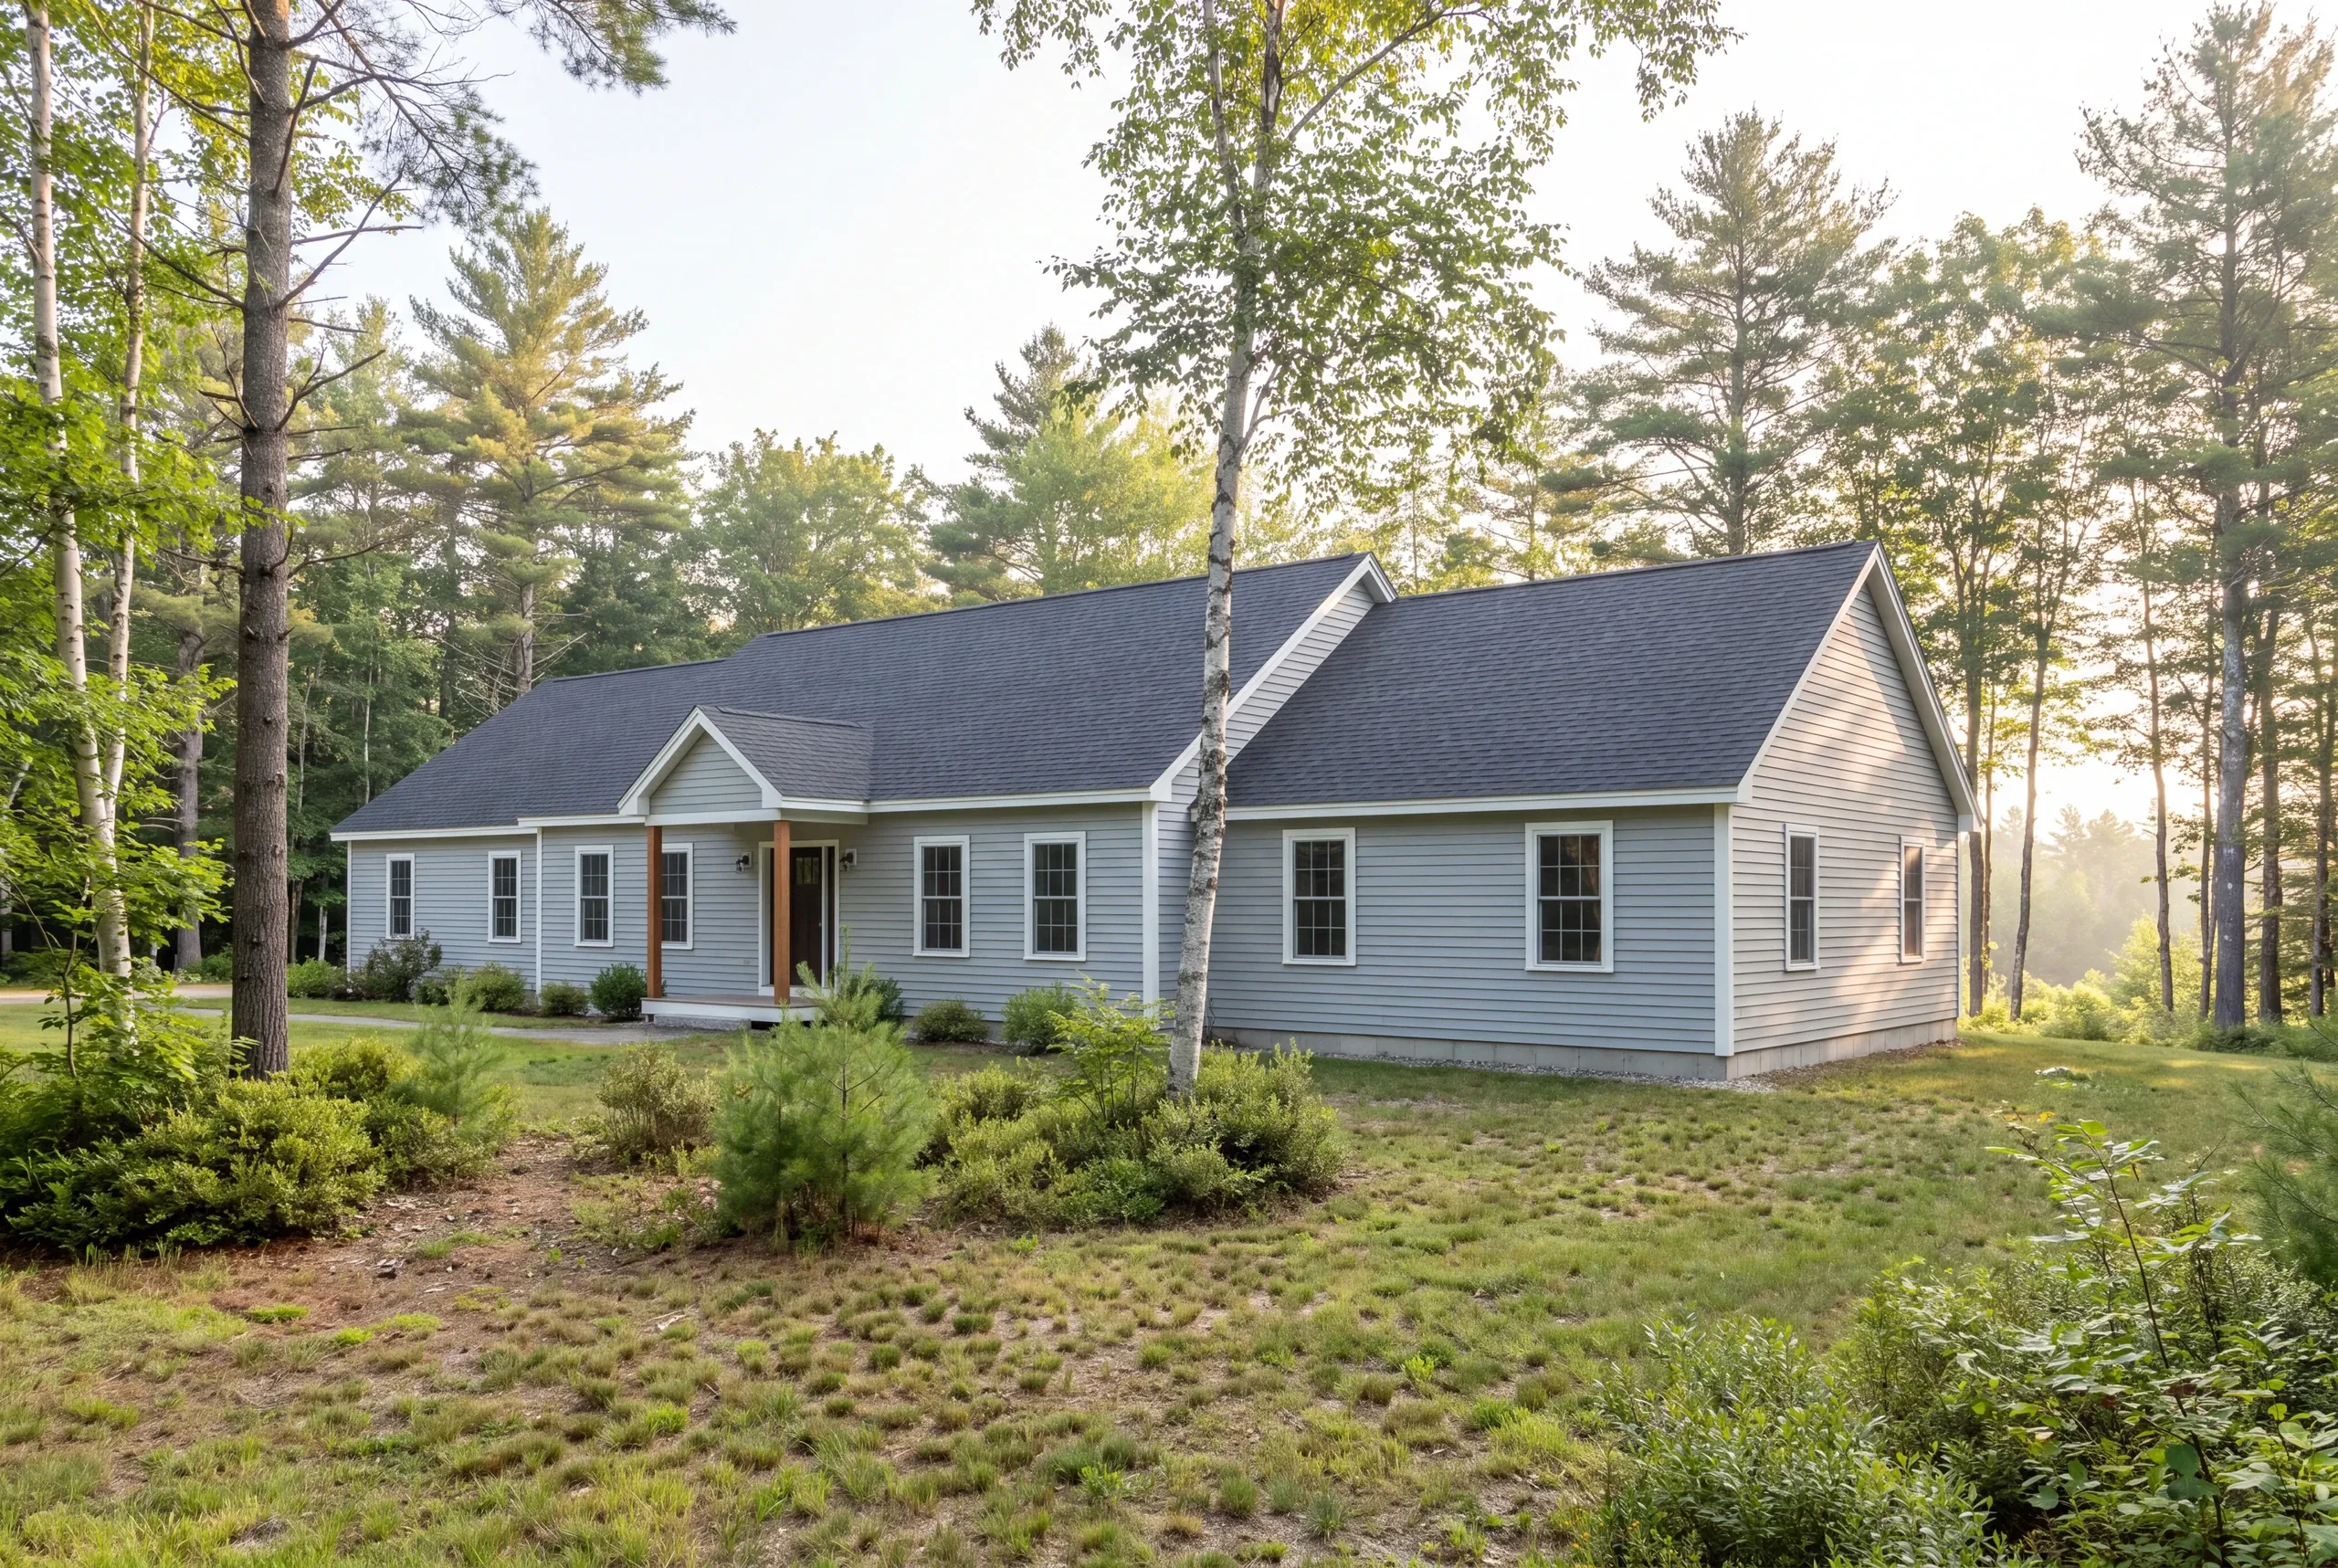
Our addition scope has three connected service groups. The written proposal narrows these groups to your project's agreed work.
Added living area reviewed with the parcel information and the room's purpose.
Foundation, framing and roof-junction work considered with the existing building.
Relevant utility work and finishes coordinated across the new room and its connection to the house.
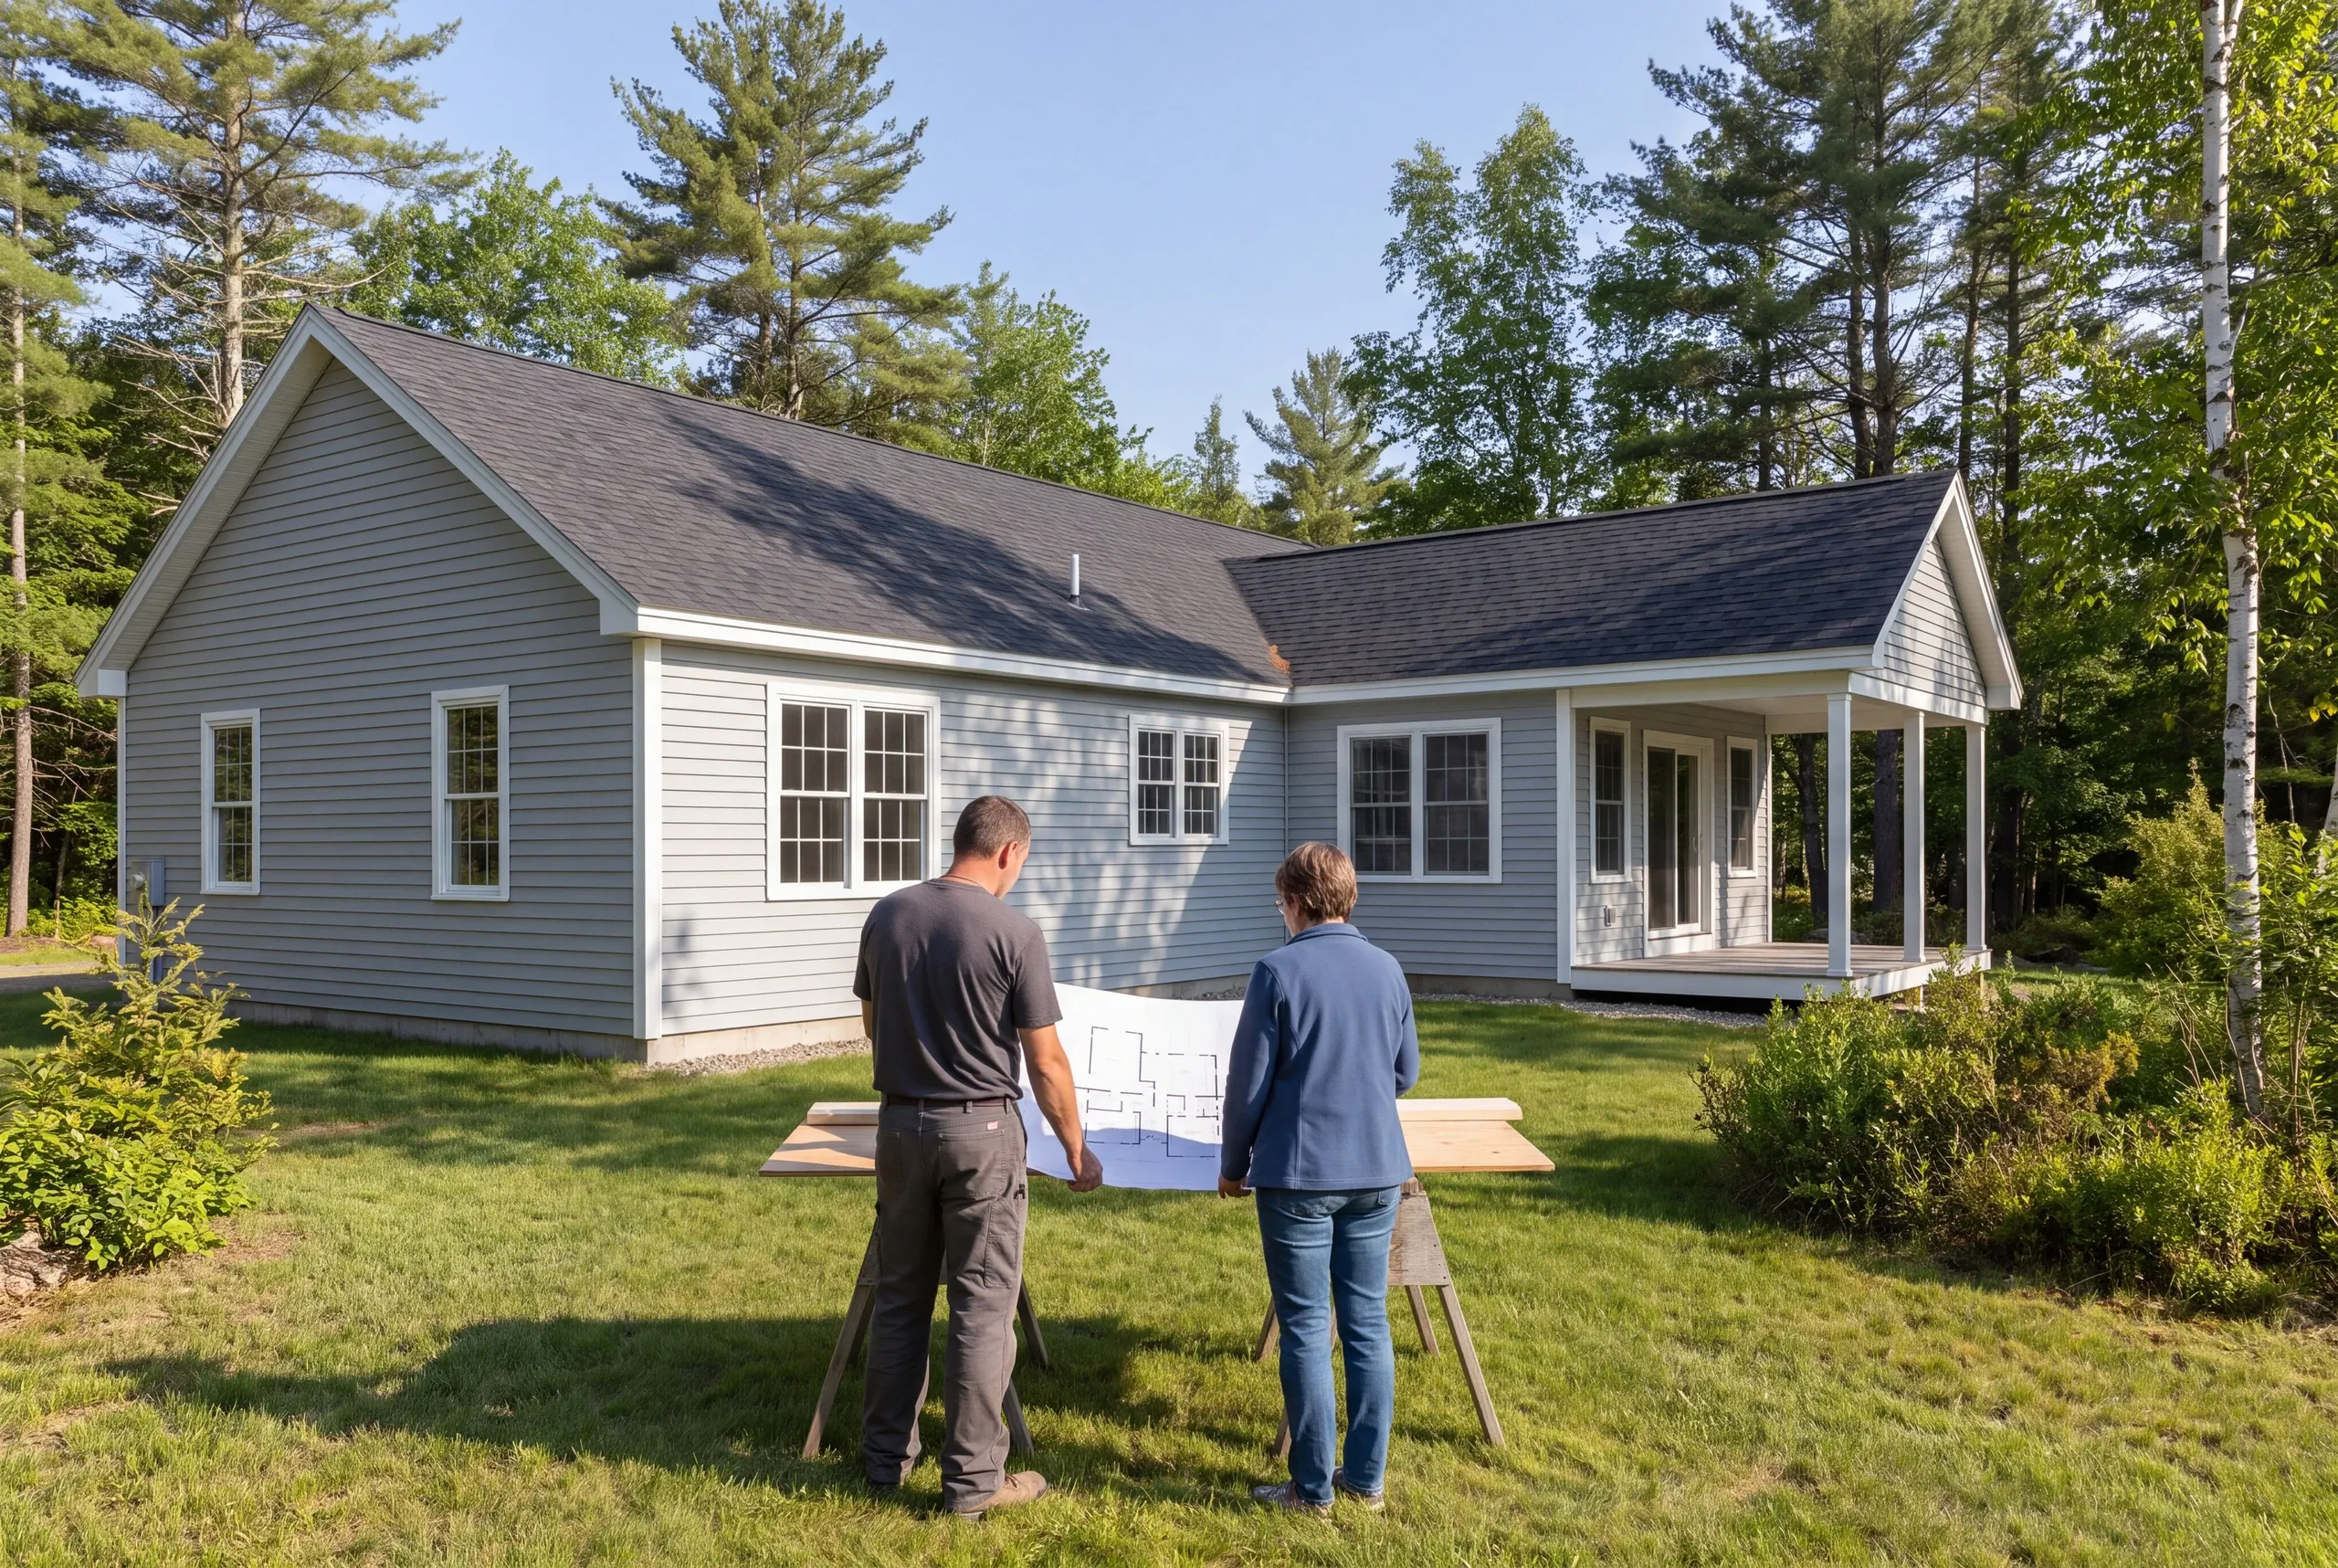
Show the current room arrangement and identify what the added space must improve.
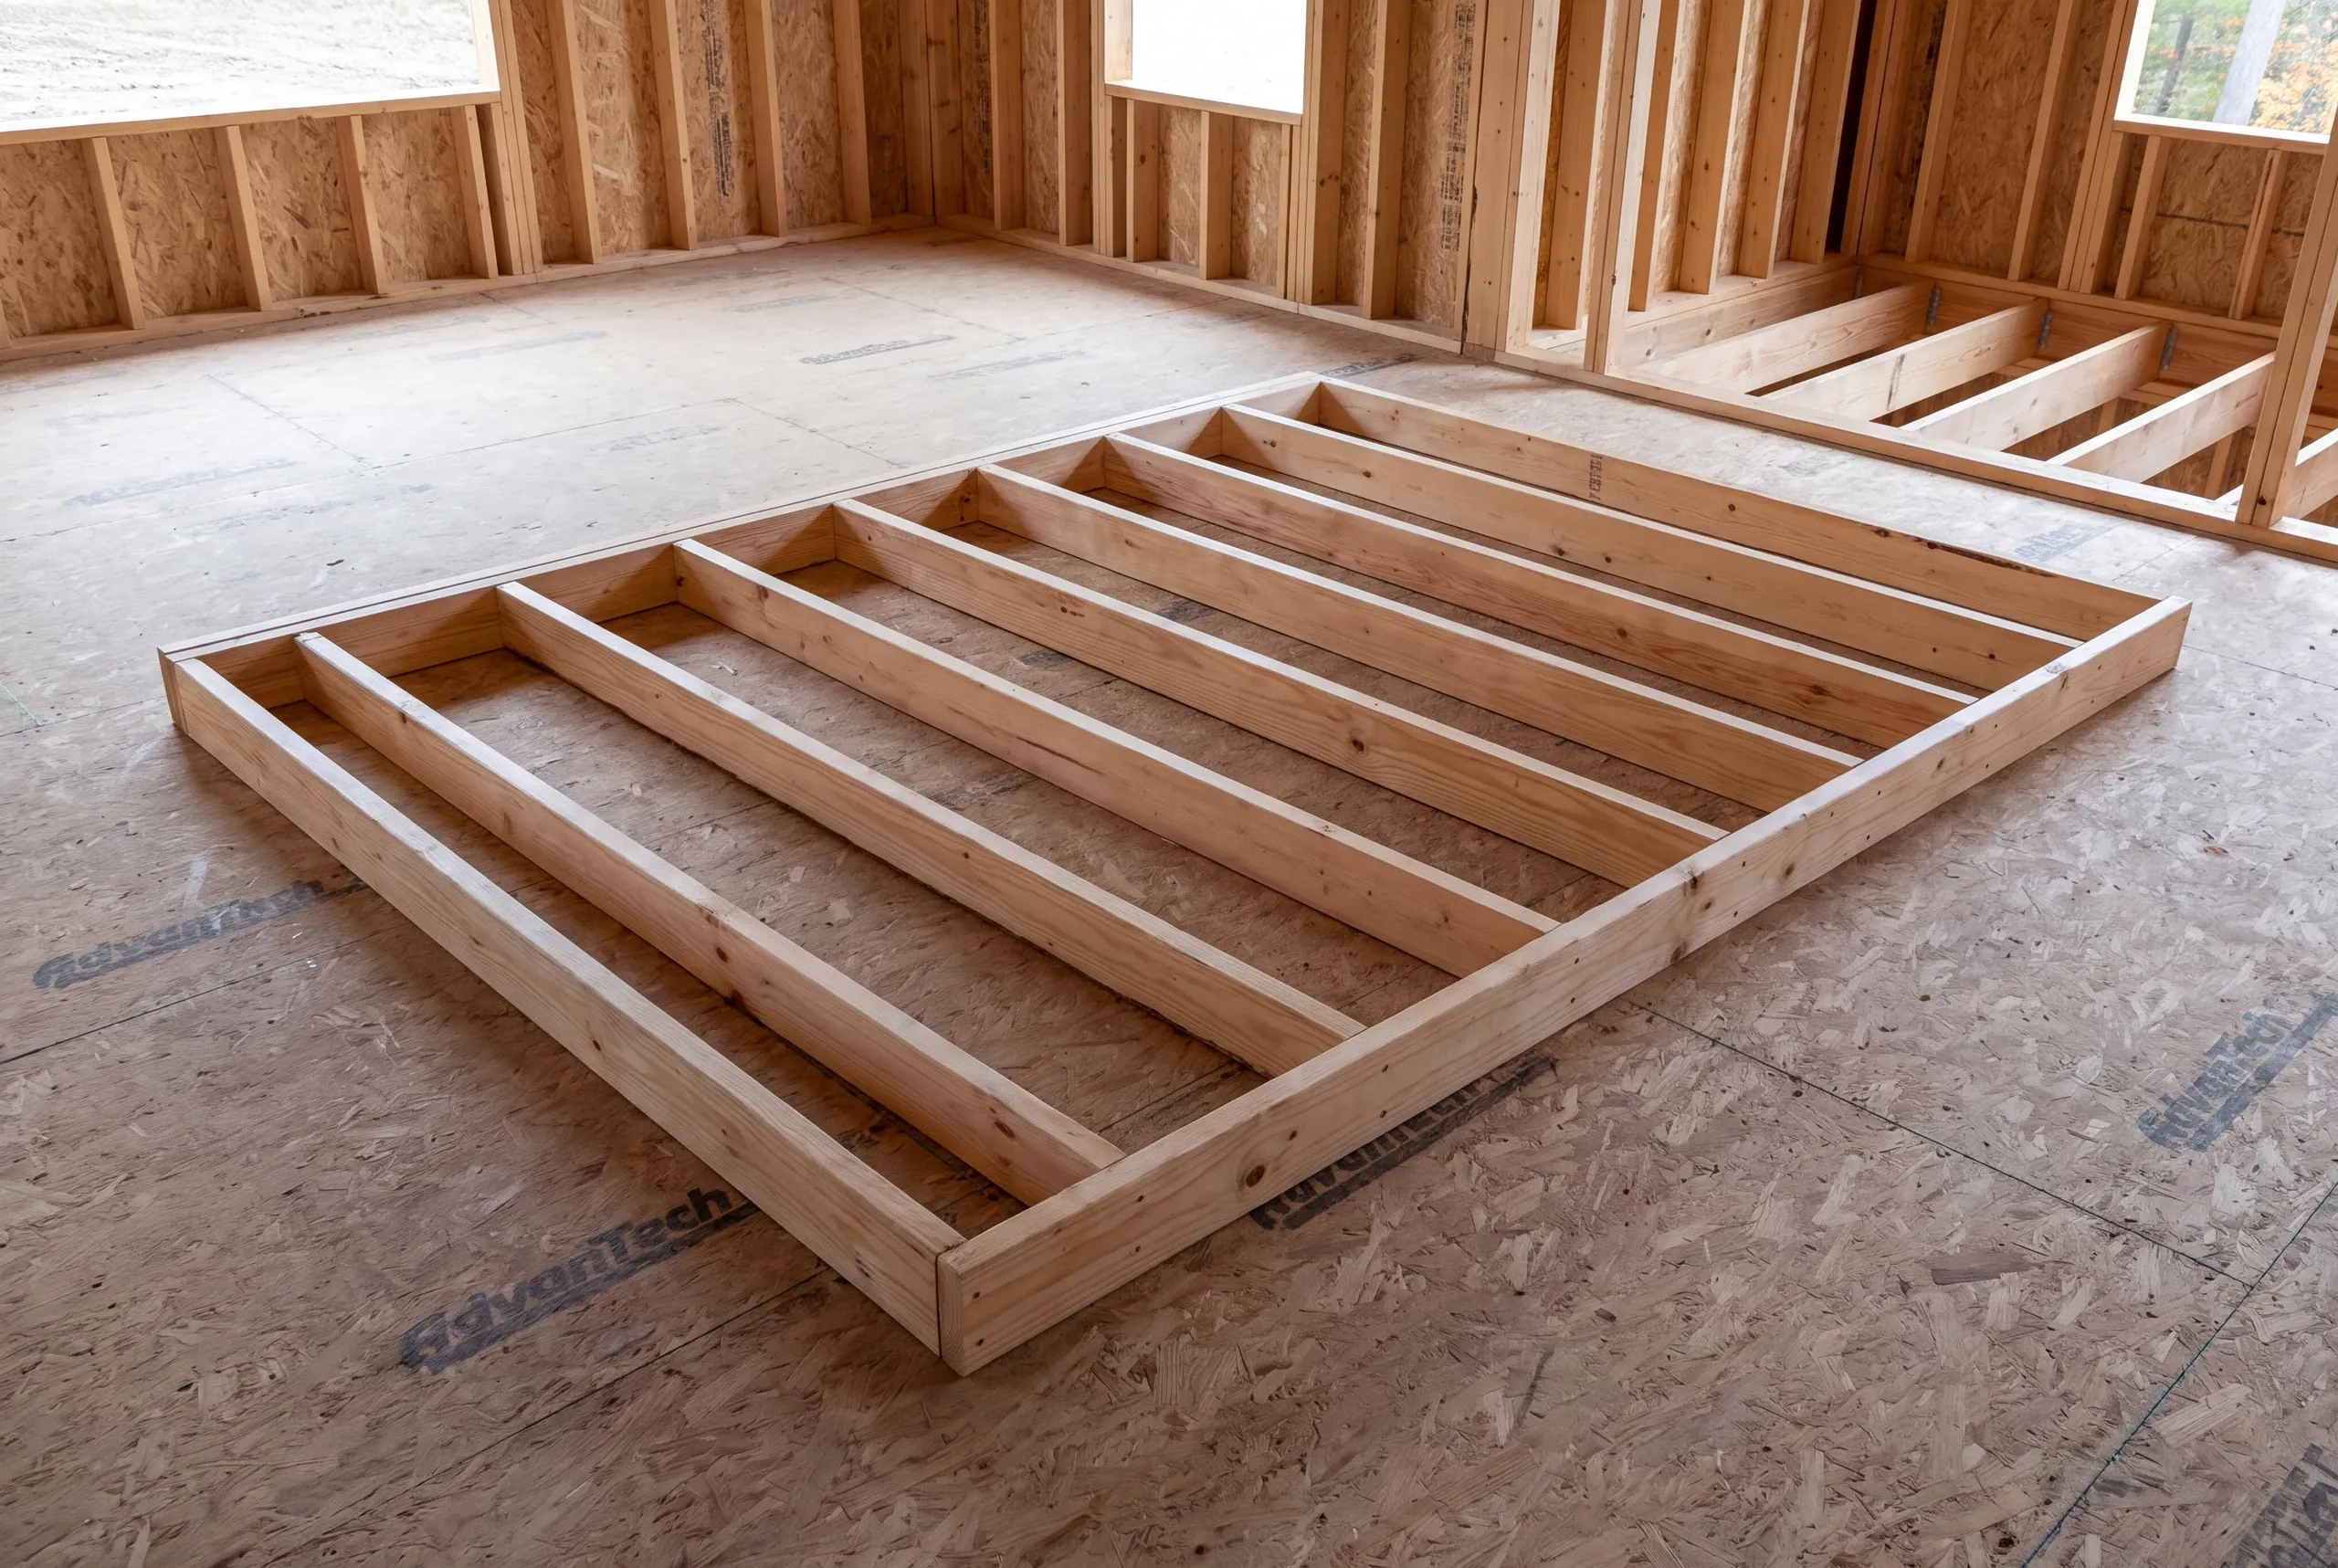
Coordinate review requirements with the structure and service plan before fixing the scope.
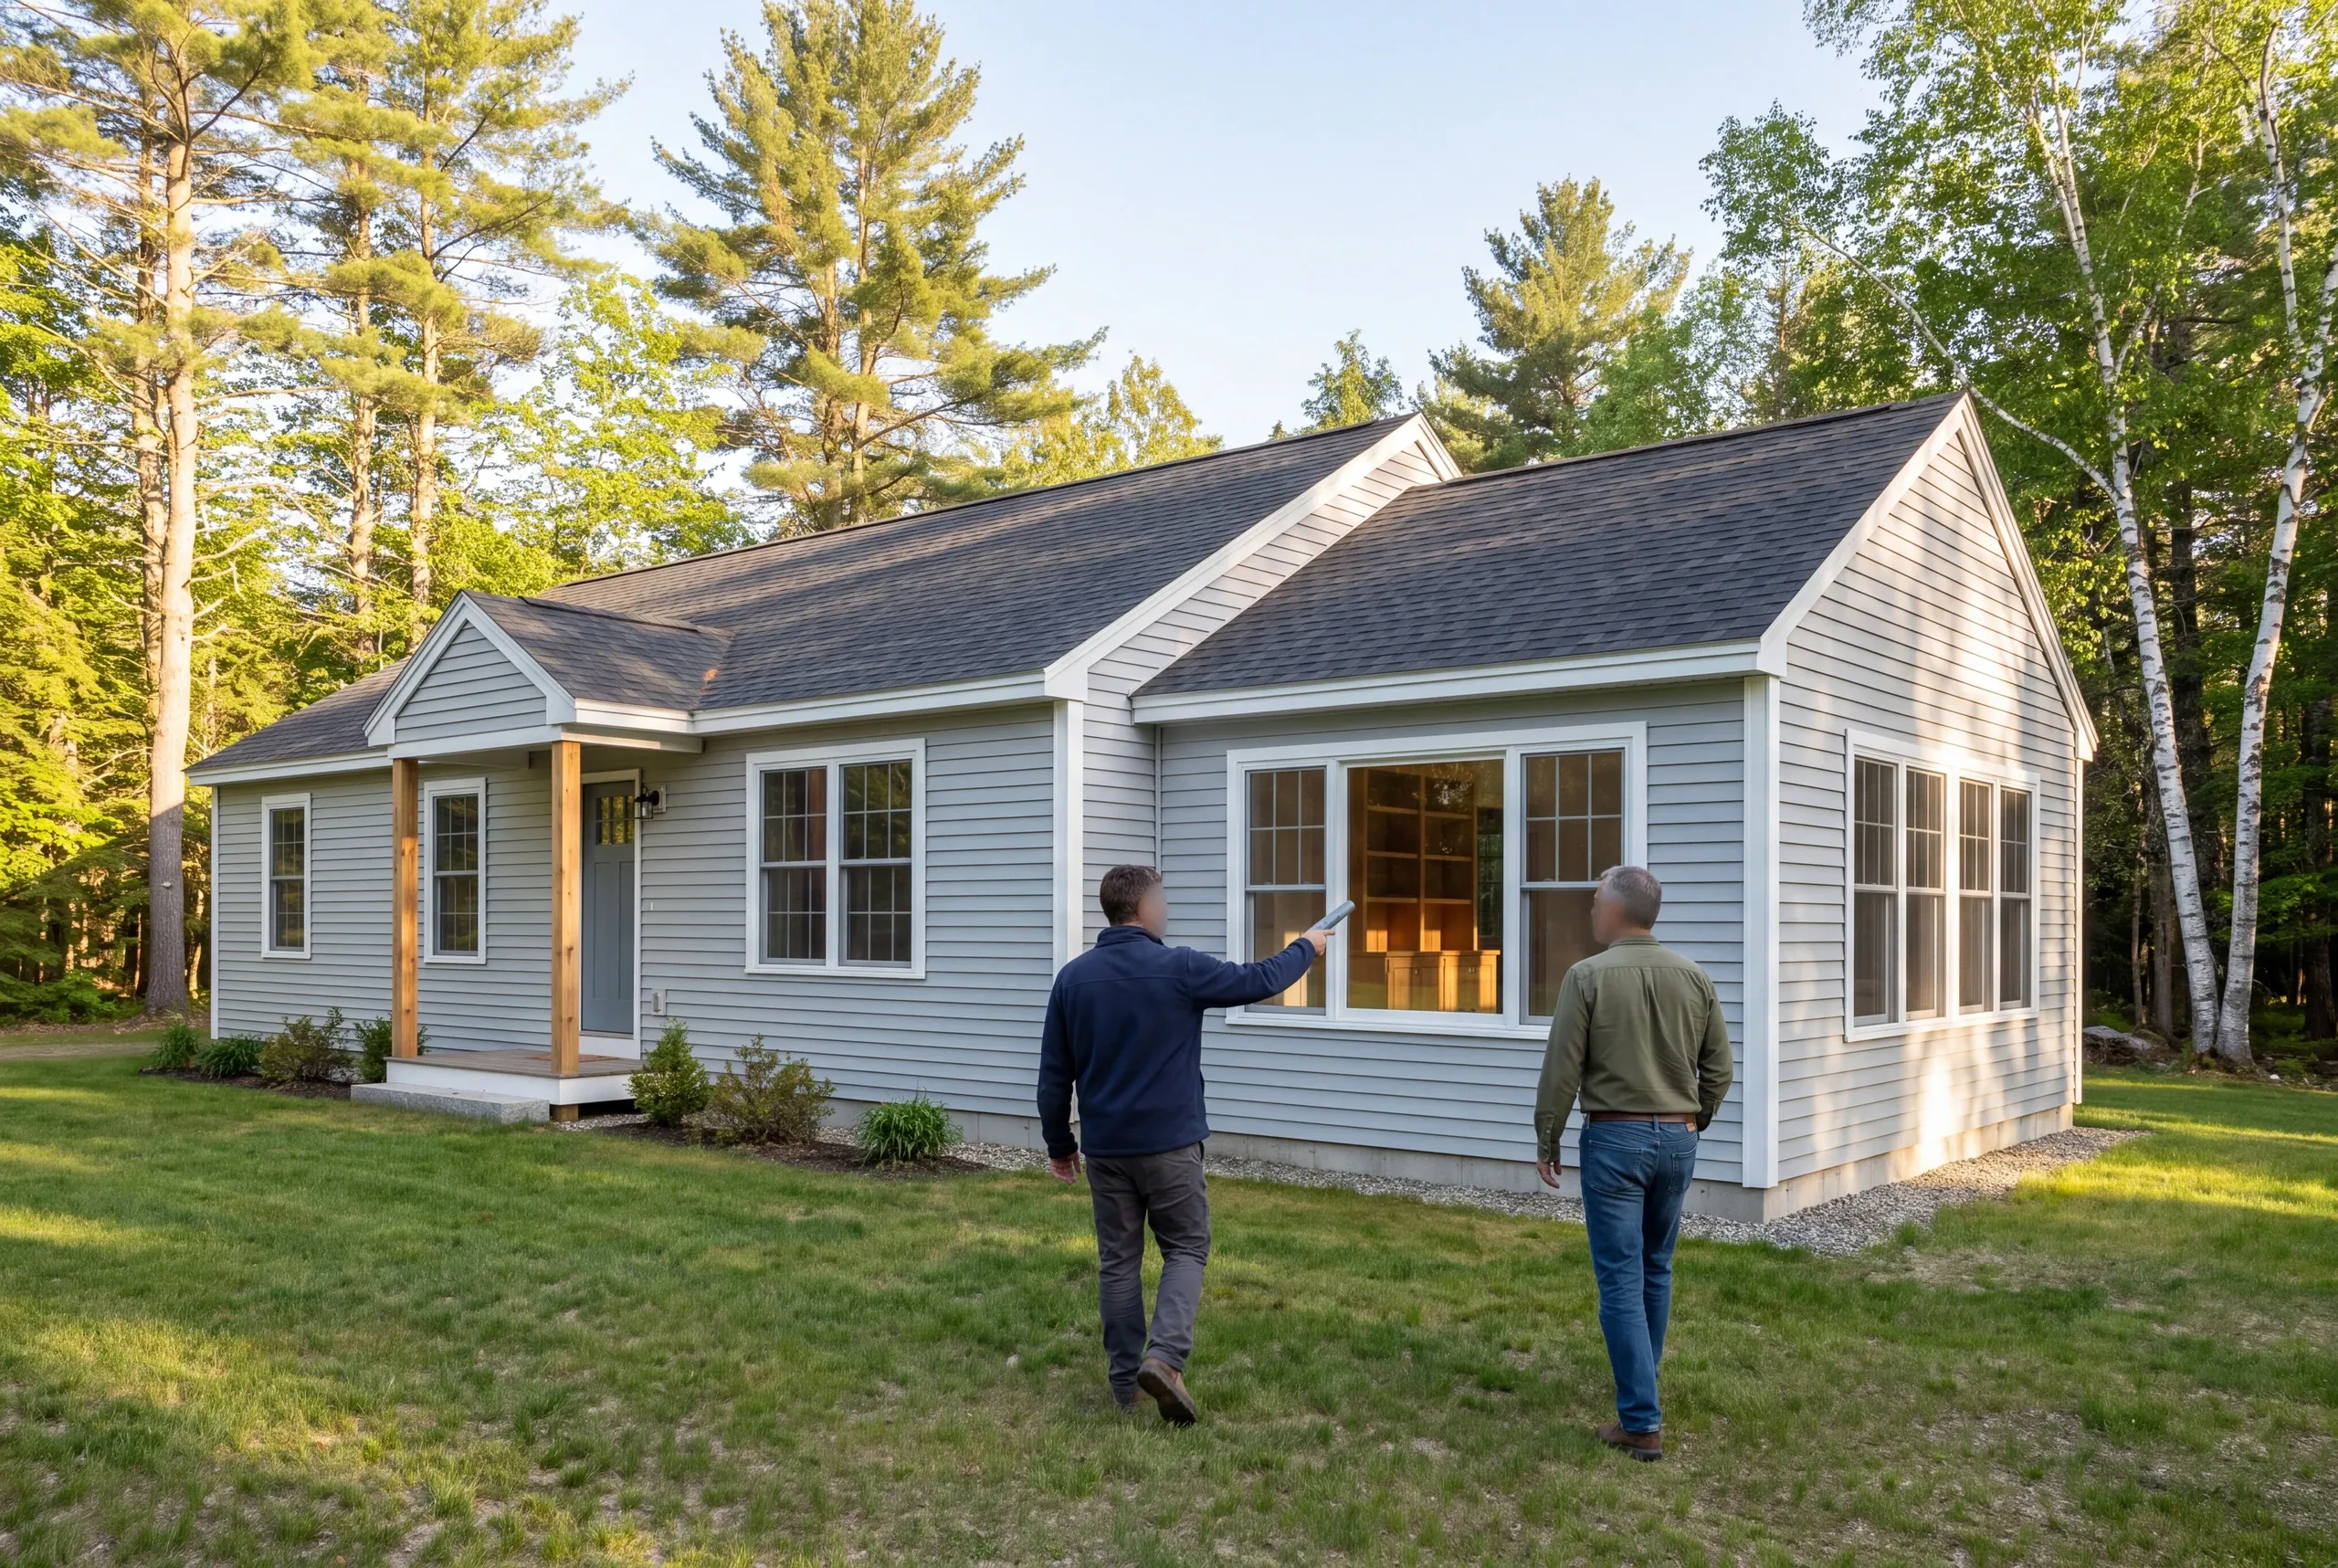
Review the new area and the agreed finish work where the addition meets the existing home.
A new room's floor height needs to be reviewed with the existing house and intended access. Decide how the transition should work before treating the addition as a separate box beside the home.
An addition does not require every room in the house to be remodeled. Define the interior work needed at the connection and identify any separate updates you want included.
Define the planned exterior match before pricing it. Look at the materials on the house and the products you can buy now.
A new finish may not look the same as an aged surface.
Tell us which daily need the added room should meet. We can begin by connecting that goal with the site and the existing-home work it requires.
A new home or a familiar home, made better.