
General Contractor Brunswick, a Seth's Home Pros CompanyLet's talk

Purposeful Home Addition Builder in Bowdoin, ME

A home addition builder in Bowdoin, ME should help define the room you need before fixing the size of the new footprint. We consider the added space with the current house and the work needed to join them.

More floor area should solve a problem you can name. A private bedroom and a shared family room can need very different connections, even when they occupy a similar amount of space.

Tell us what the household needs and show us the rooms already there. We can discuss whether the proposed addition gives that need a useful place in the home.

Bowdoin, Maine and nearby communities.
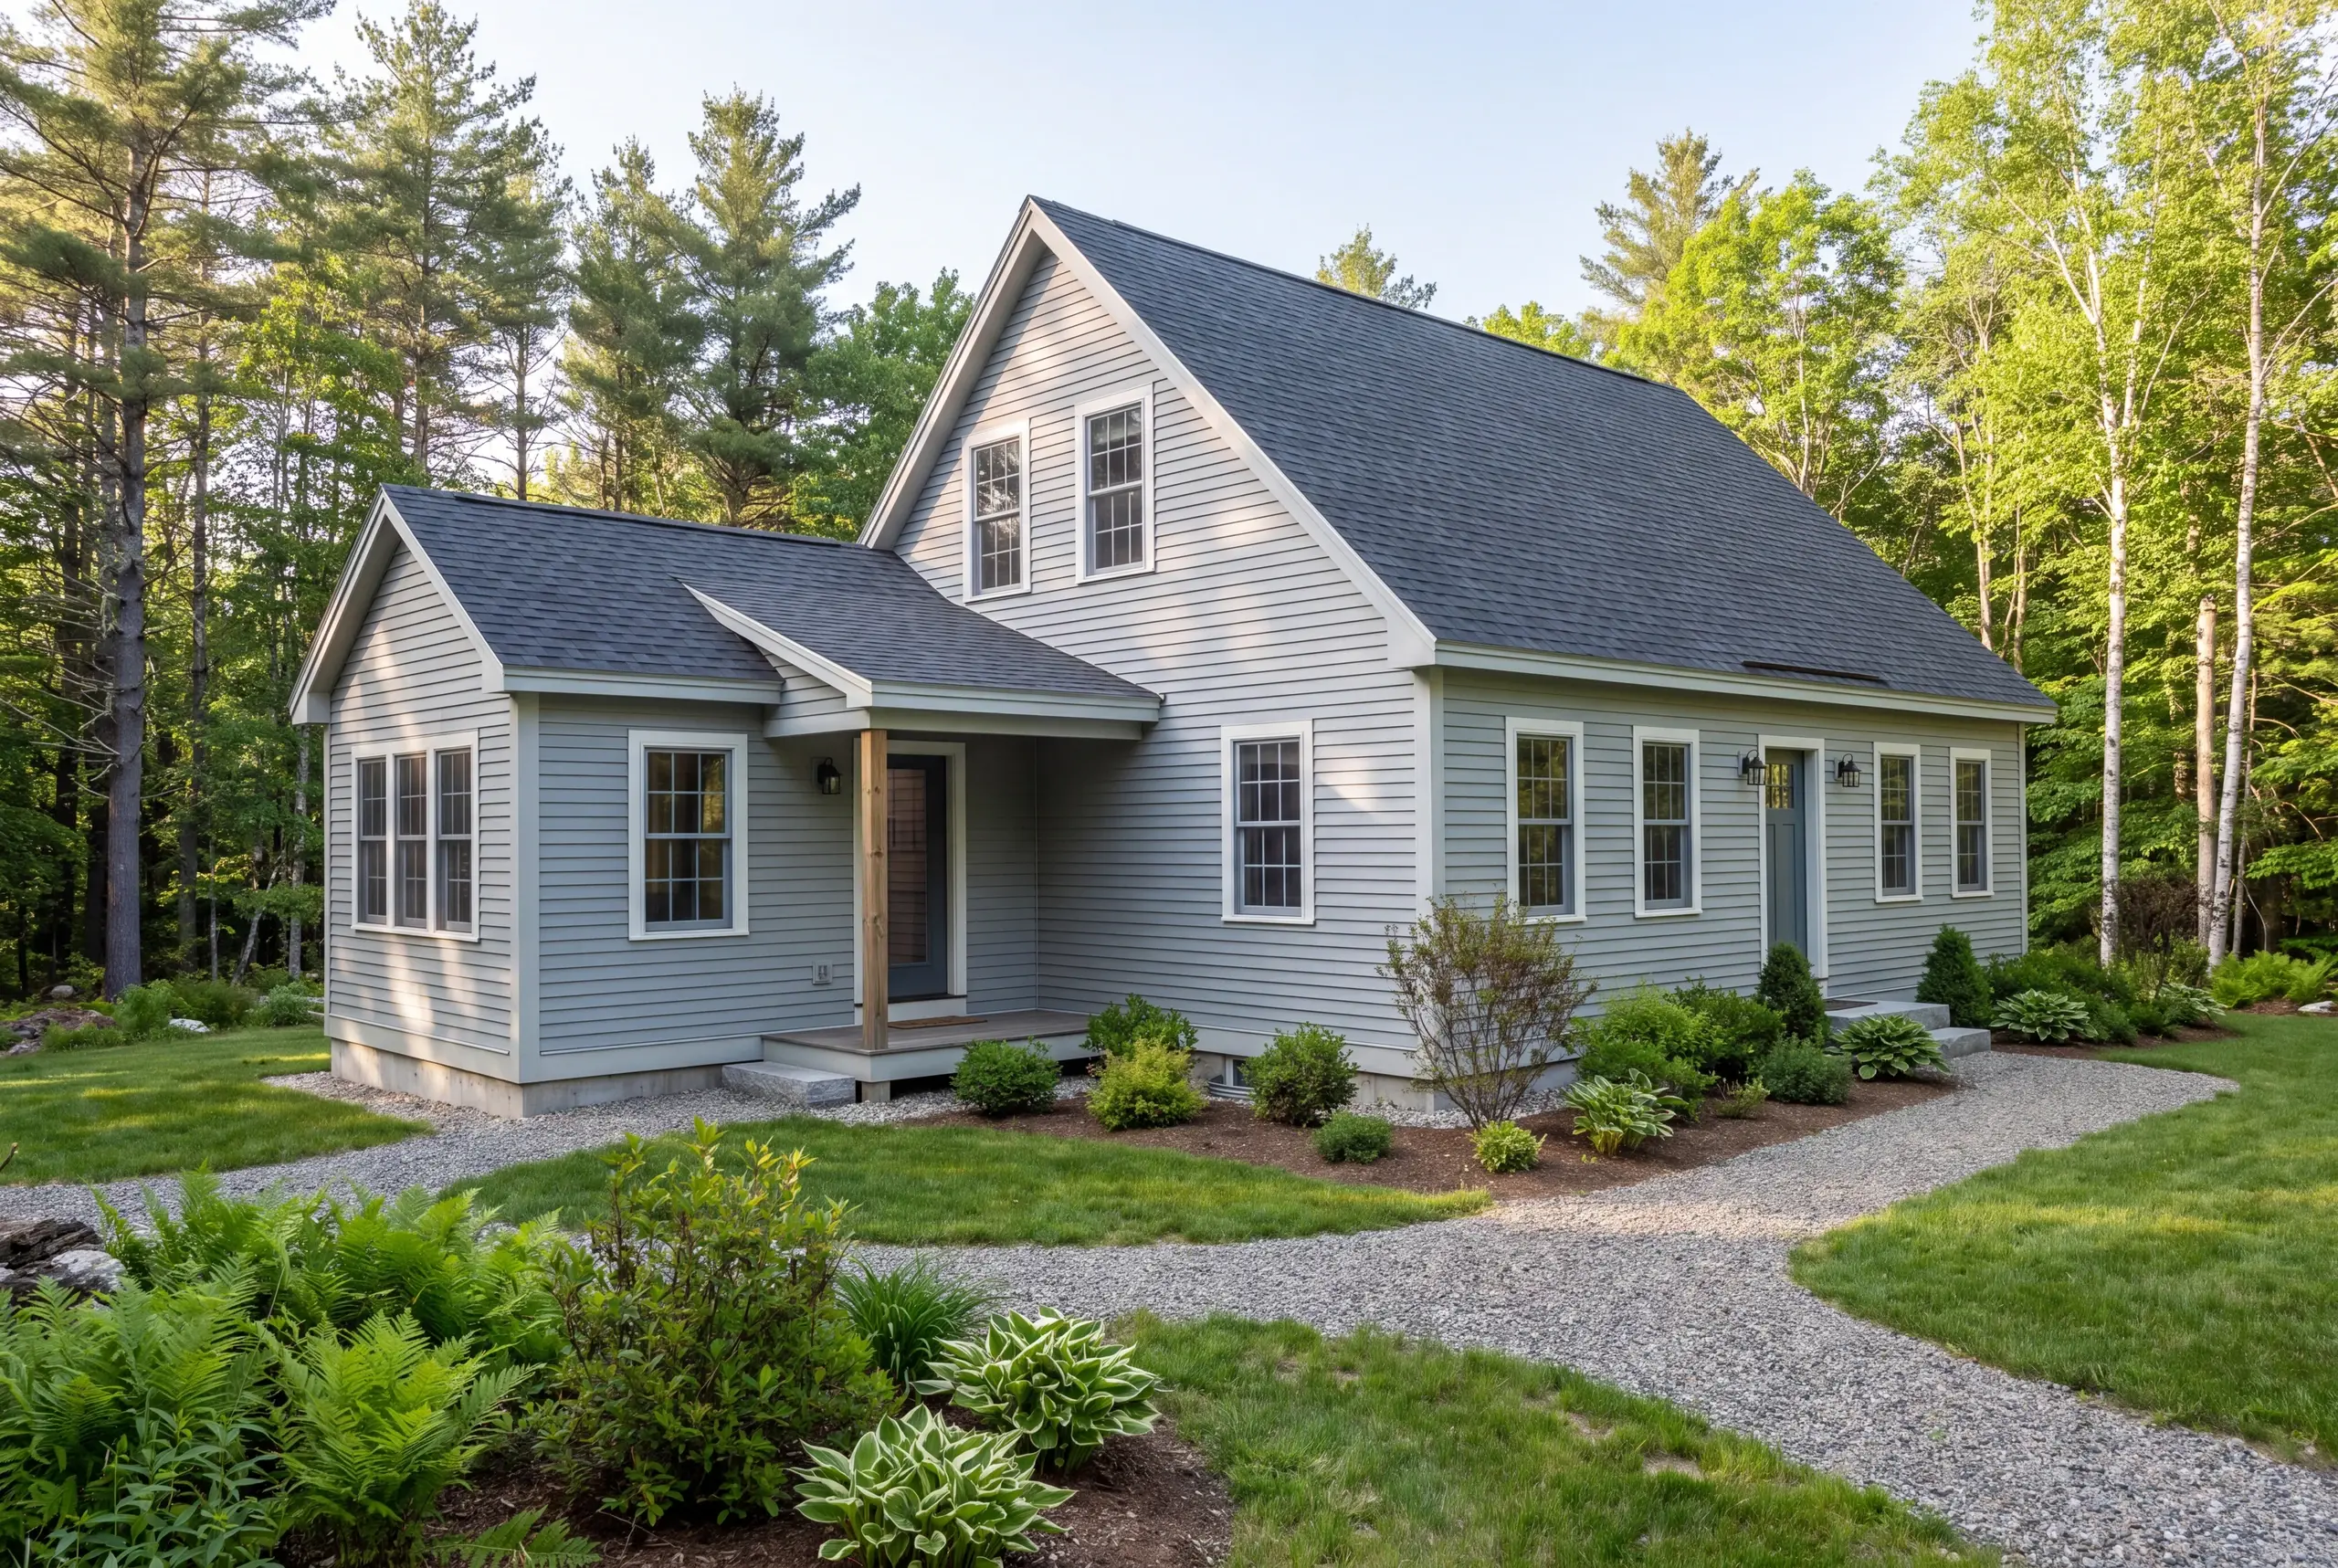
Home addition builder in Bowdoin, ME: exterior view of a gray two-story house with a connected single-story addition surrounded by trees and a gravel path.
Ideas for the home you have in mind.
Custom homes
Thoughtful additions
Home renovations

A home addition builder checks the new space against the house and site. Start with how your Bowdoin house is built.

A detail used on another property still needs review before it can be used here.

What does a home addition builder in Bowdoin, ME assess?

The town's historical inventory records a range of housing ages and types. Its value here is a reason to inspect this building, rather than treat all Bowdoin homes as the same starting structure.

Describe the Bowdoin house accurately.

Share known construction details and earlier additions near the proposed work.

Bring the town's land-use questions forward.

Review the proposed footprint with the current municipal documents before relying on its position.

Choose the connection for daily use.

Decide which existing room should lead into the new space and why that route works.

Get your free estimate by phone.

Select the added space you want to explore. We can then review what the house and parcel would need for that idea.

Online requests are currently unavailable. Call us to discuss your project. Call (207) 288-7927

What's your project?

Check all that apply.

Pick at least one to keep going.

Roughly what budget do you have in mind?

A ballpark is fine.

$25,000
$0$1,000,000+
Call about this project
Anything else we should know? (optional)
What's your full name?

Please enter your full name.

Where's your project?

Please enter the town.

Where should we send your quotes?

Please enter a valid email.

Last one. Best number to reach you?
+1

Please enter a phone number we can reach you on.

Please tick the box so we can get back to you.

Submission authorization

By submitting this form, you give General Contractor Brunswick, along with our team members and assistants, permission to contact you through email, SMS text, or phone to verify your request and the information you’ve provided. If you explore other parts of our website related to builders, contractors, real estate agents, or home service providers, this permission extends to them as well. We may reach out regarding your eligibility, follow-up communications, pre-qualification letters, and any necessary internal discussions, even if your phone number is on a Do-Not-Call Registry. All responses are sent after you submit your information. By continuing, you agree to our website's privacy policy and terms of service. If you prefer not to give electronic consent, call us 24/7 at (207) 288-7927 for assistance. Consent includes calls and texts sent with automated technology and is not a condition of any purchase. Msg & data rates may apply. Reply STOP to opt out.

Tick “I agree” above to send your request.

Online requests are currently unavailable. Call (207) 288-7927 to talk about your project.

Who should set the room's function before its size?

Anyone planning an addition should set the room's function before its size. The way the household will use the new area helps determine its position and the services it needs.

Describe the tasks the current house cannot comfortably hold. A room that solves those tasks has a clearer purpose than extra space added without a daily role.

Our home addition overview describes the wider construction work. Your Bowdoin plan should make the proposed room's particular job clear within it.
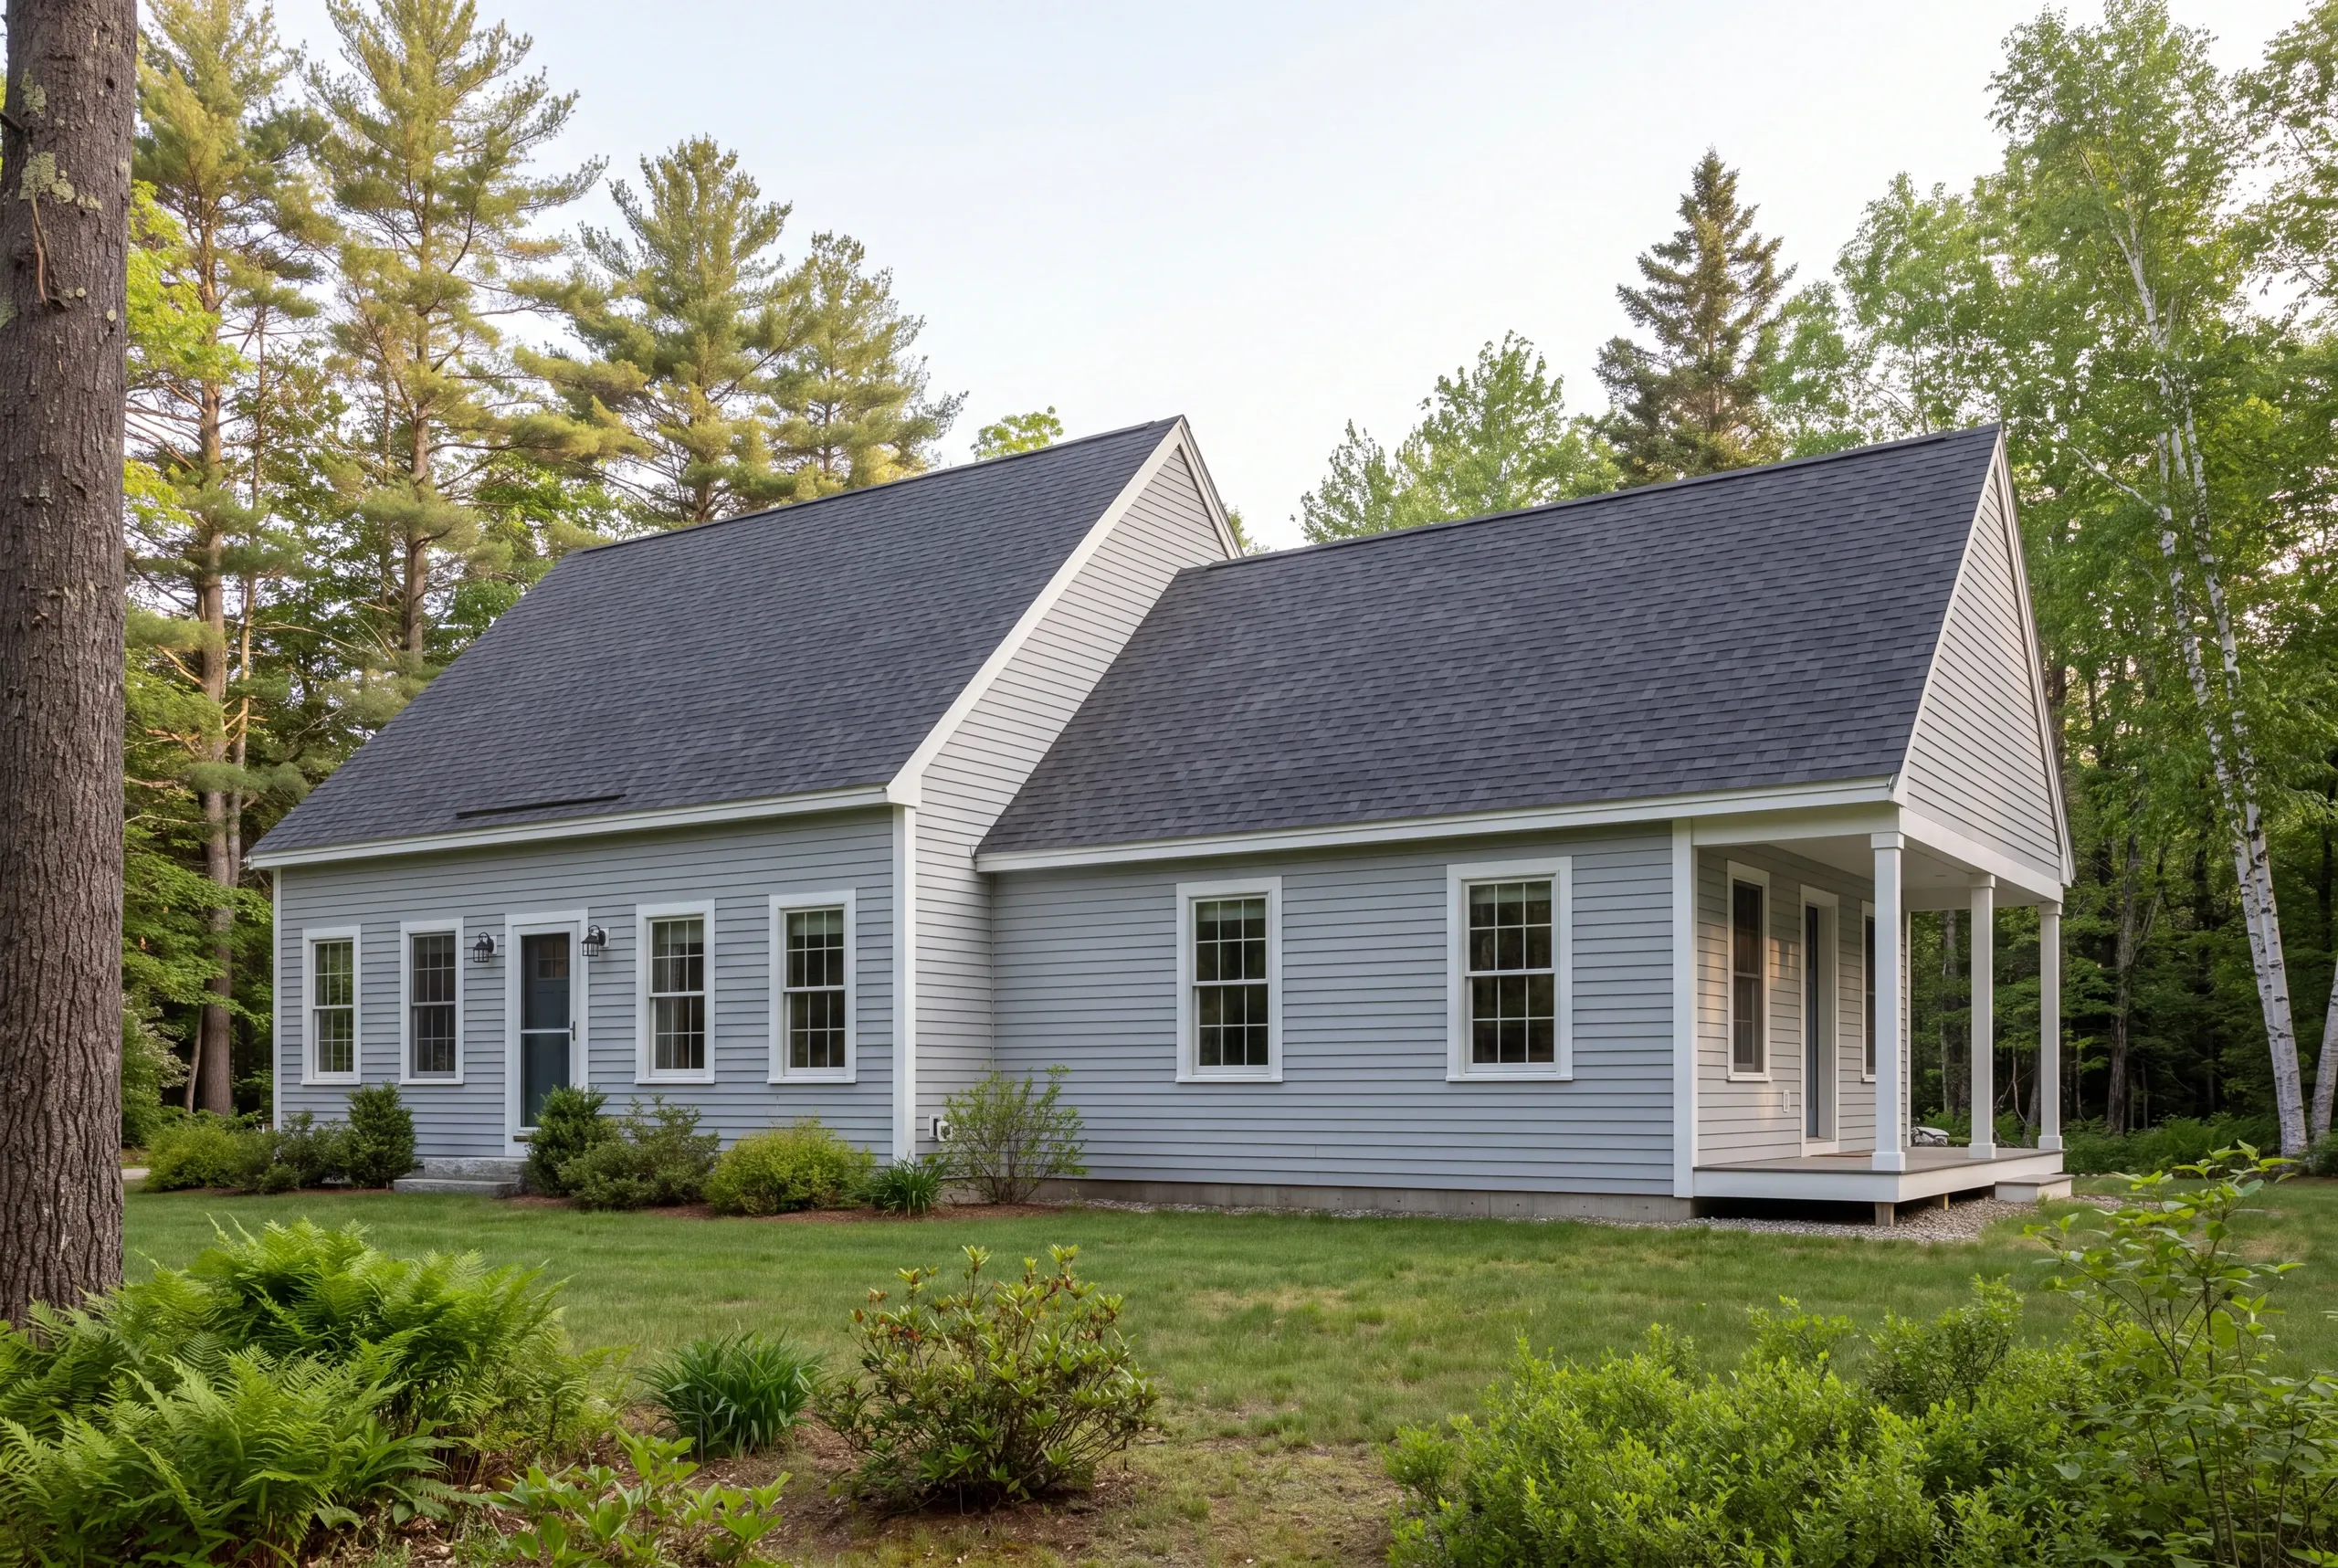
Exterior view of a gray-sided residential building with dark shingled roofs, multiple windows, a front door, and a covered porch surrounded by trees and lawn.
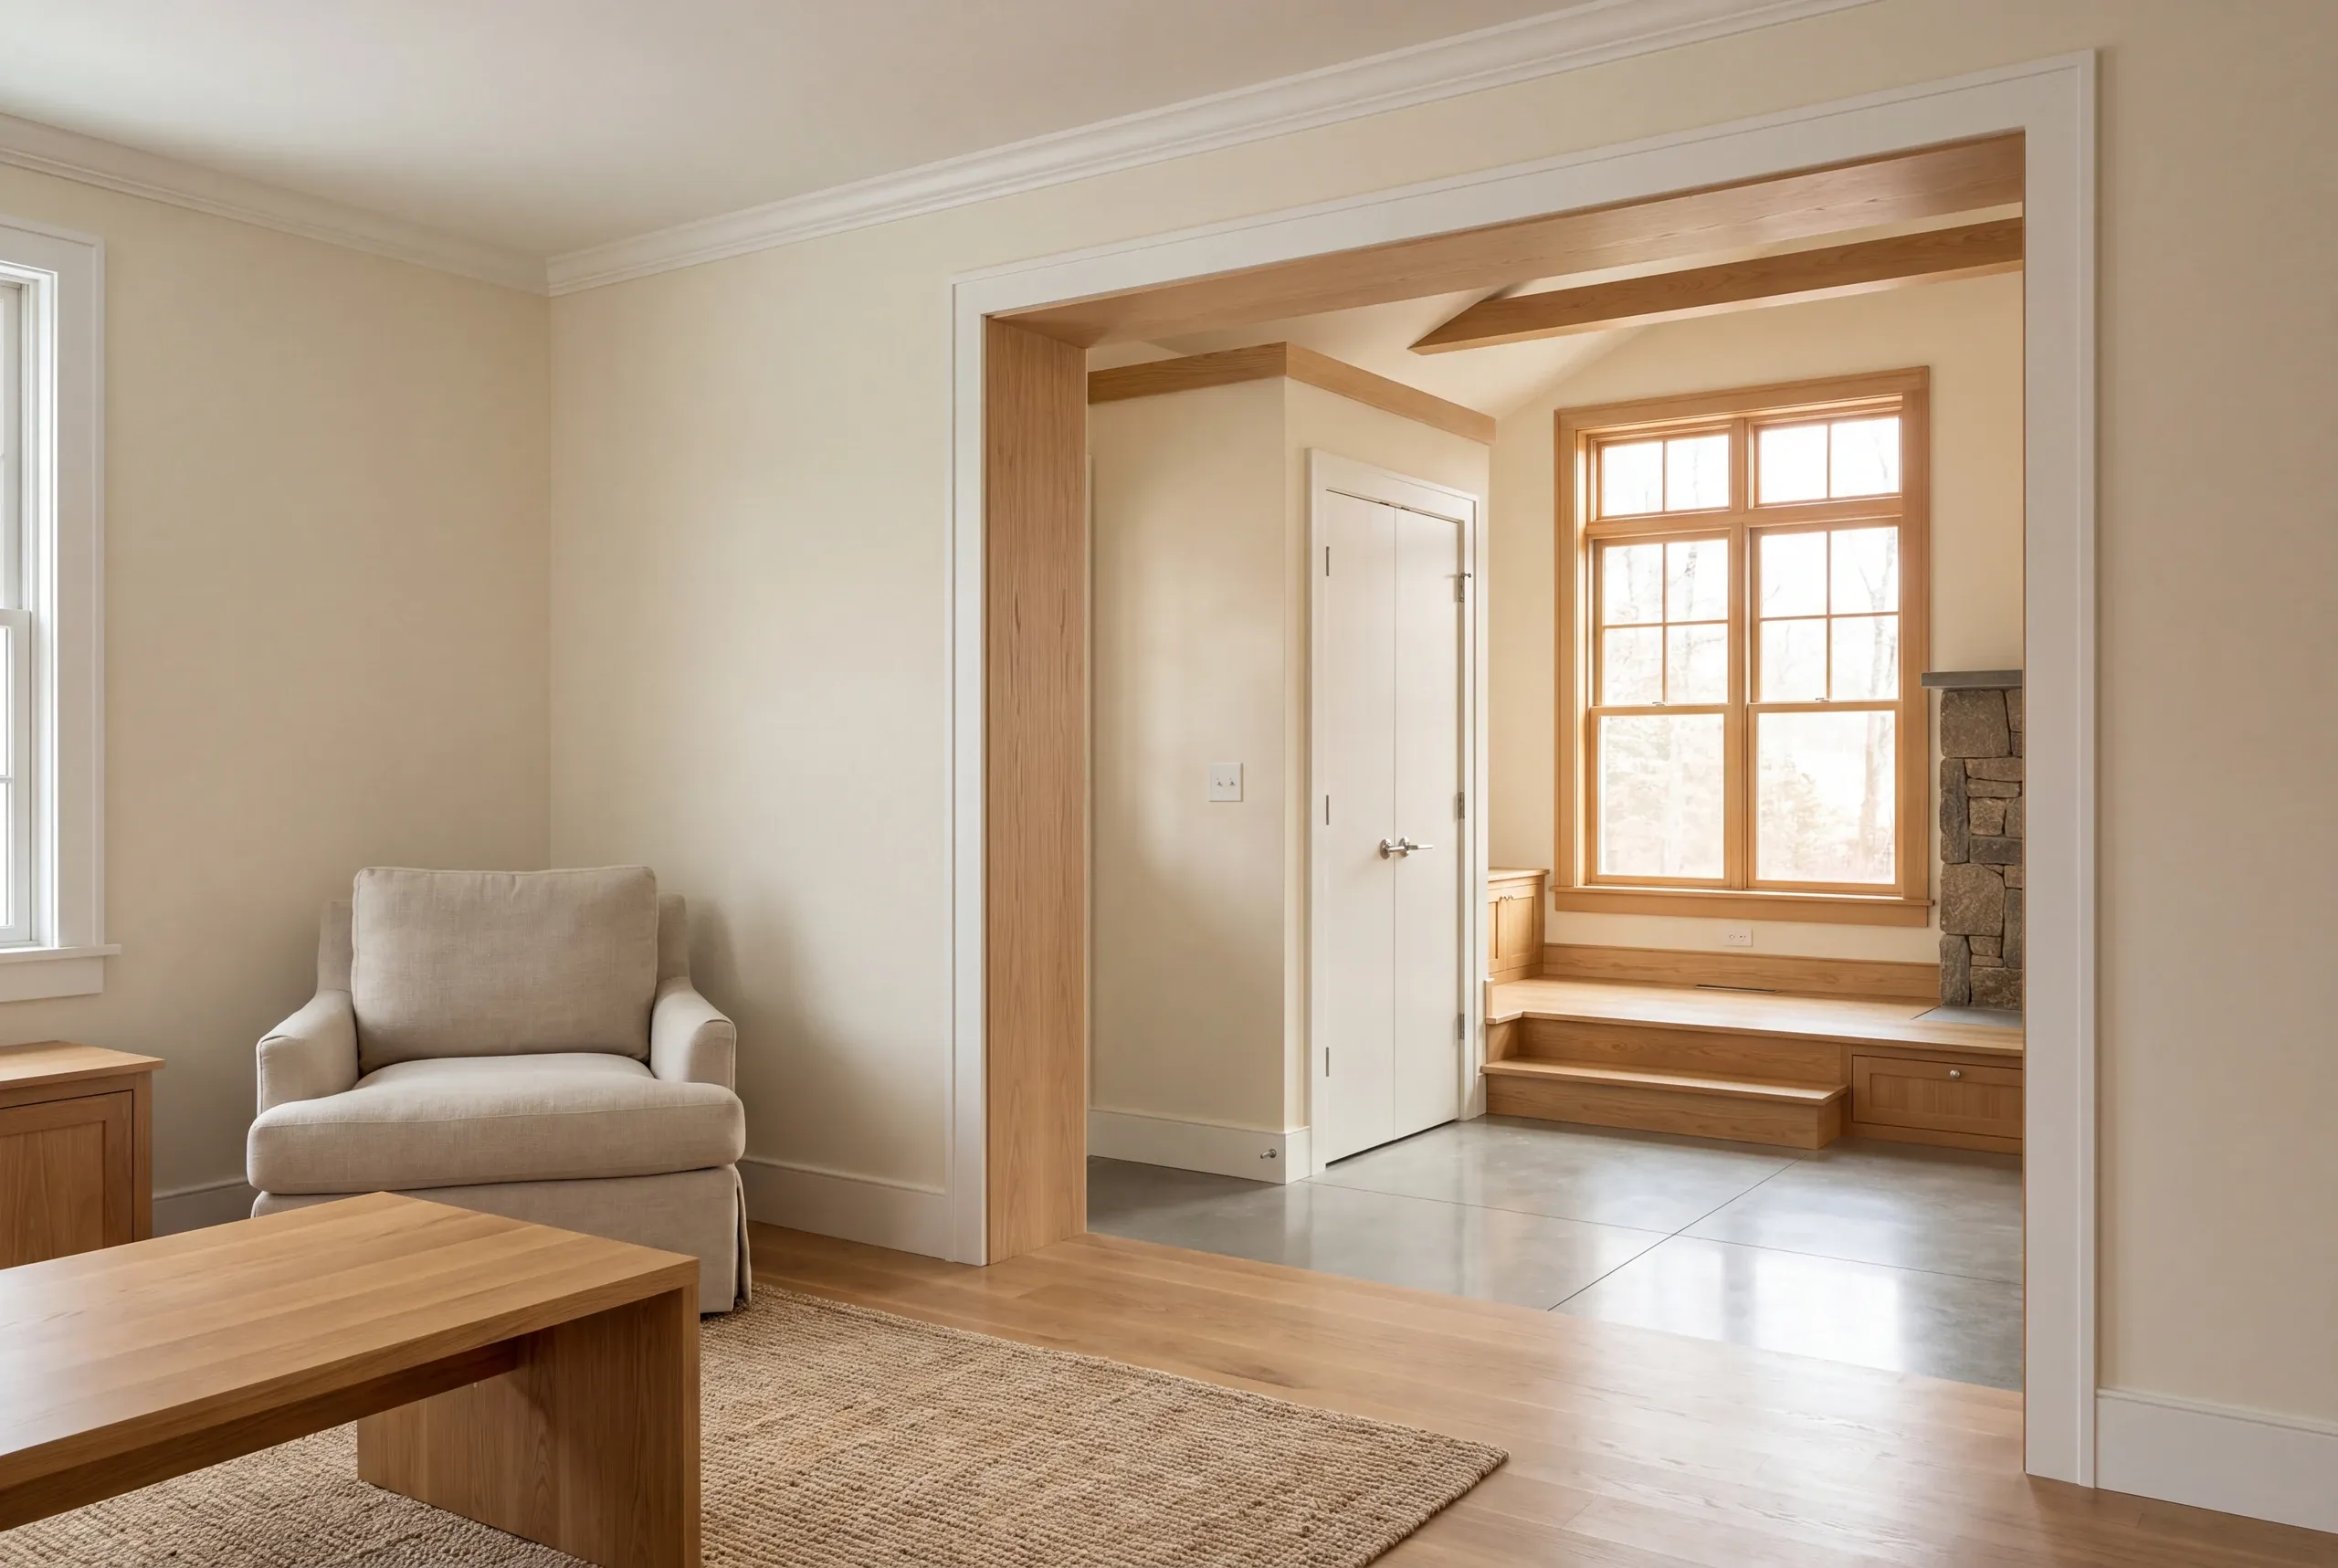
An armchair sits in a finished room next to a wide wood-trimmed opening looking into an adjacent room with a window and stone fireplace.

Where can the addition sit beside the house?

The addition needs to sit within a reviewed building area and a workable connection to the existing rooms. Establish both before treating a sketched footprint as available space.

Start with the Bowdoin code office and confirm the land-use and other project requirements for the property. The department publishes several review resources; the proposed work determines which apply.

Near South Meeting House or another part of Bowdoin, use the parcel's actual information. An open-looking side yard does not by itself settle the location for a new room.

When should the foundation and roof tie-in be reviewed?

Review the foundation and roof tie-in before the addition becomes a fixed construction scope. The new structure needs a sound base and a planned meeting point with the house it joins.

Floor levels deserve attention in that same review. The route into the new room needs to fit the finished levels, rather than leave a step or transition unresolved.

Weather protection belongs in the enclosure plan too. The roof and wall junction should be defined as building work before exterior finishes are selected for appearance.

Why identify utilities before choosing room positions?

Check utilities before fixing the room positions. The room's use can change which connections it needs.

A suite with plumbing calls for work that a similar-size living room may not need.

Review the property's services against the added use. Ask what the new rooms will need.

Let that review shape the plan; current connections may not cover every new demand.

EPA's remodeling guidance also explains why moisture and ventilation matter when new living space is added. Include those decisions with the home connection.
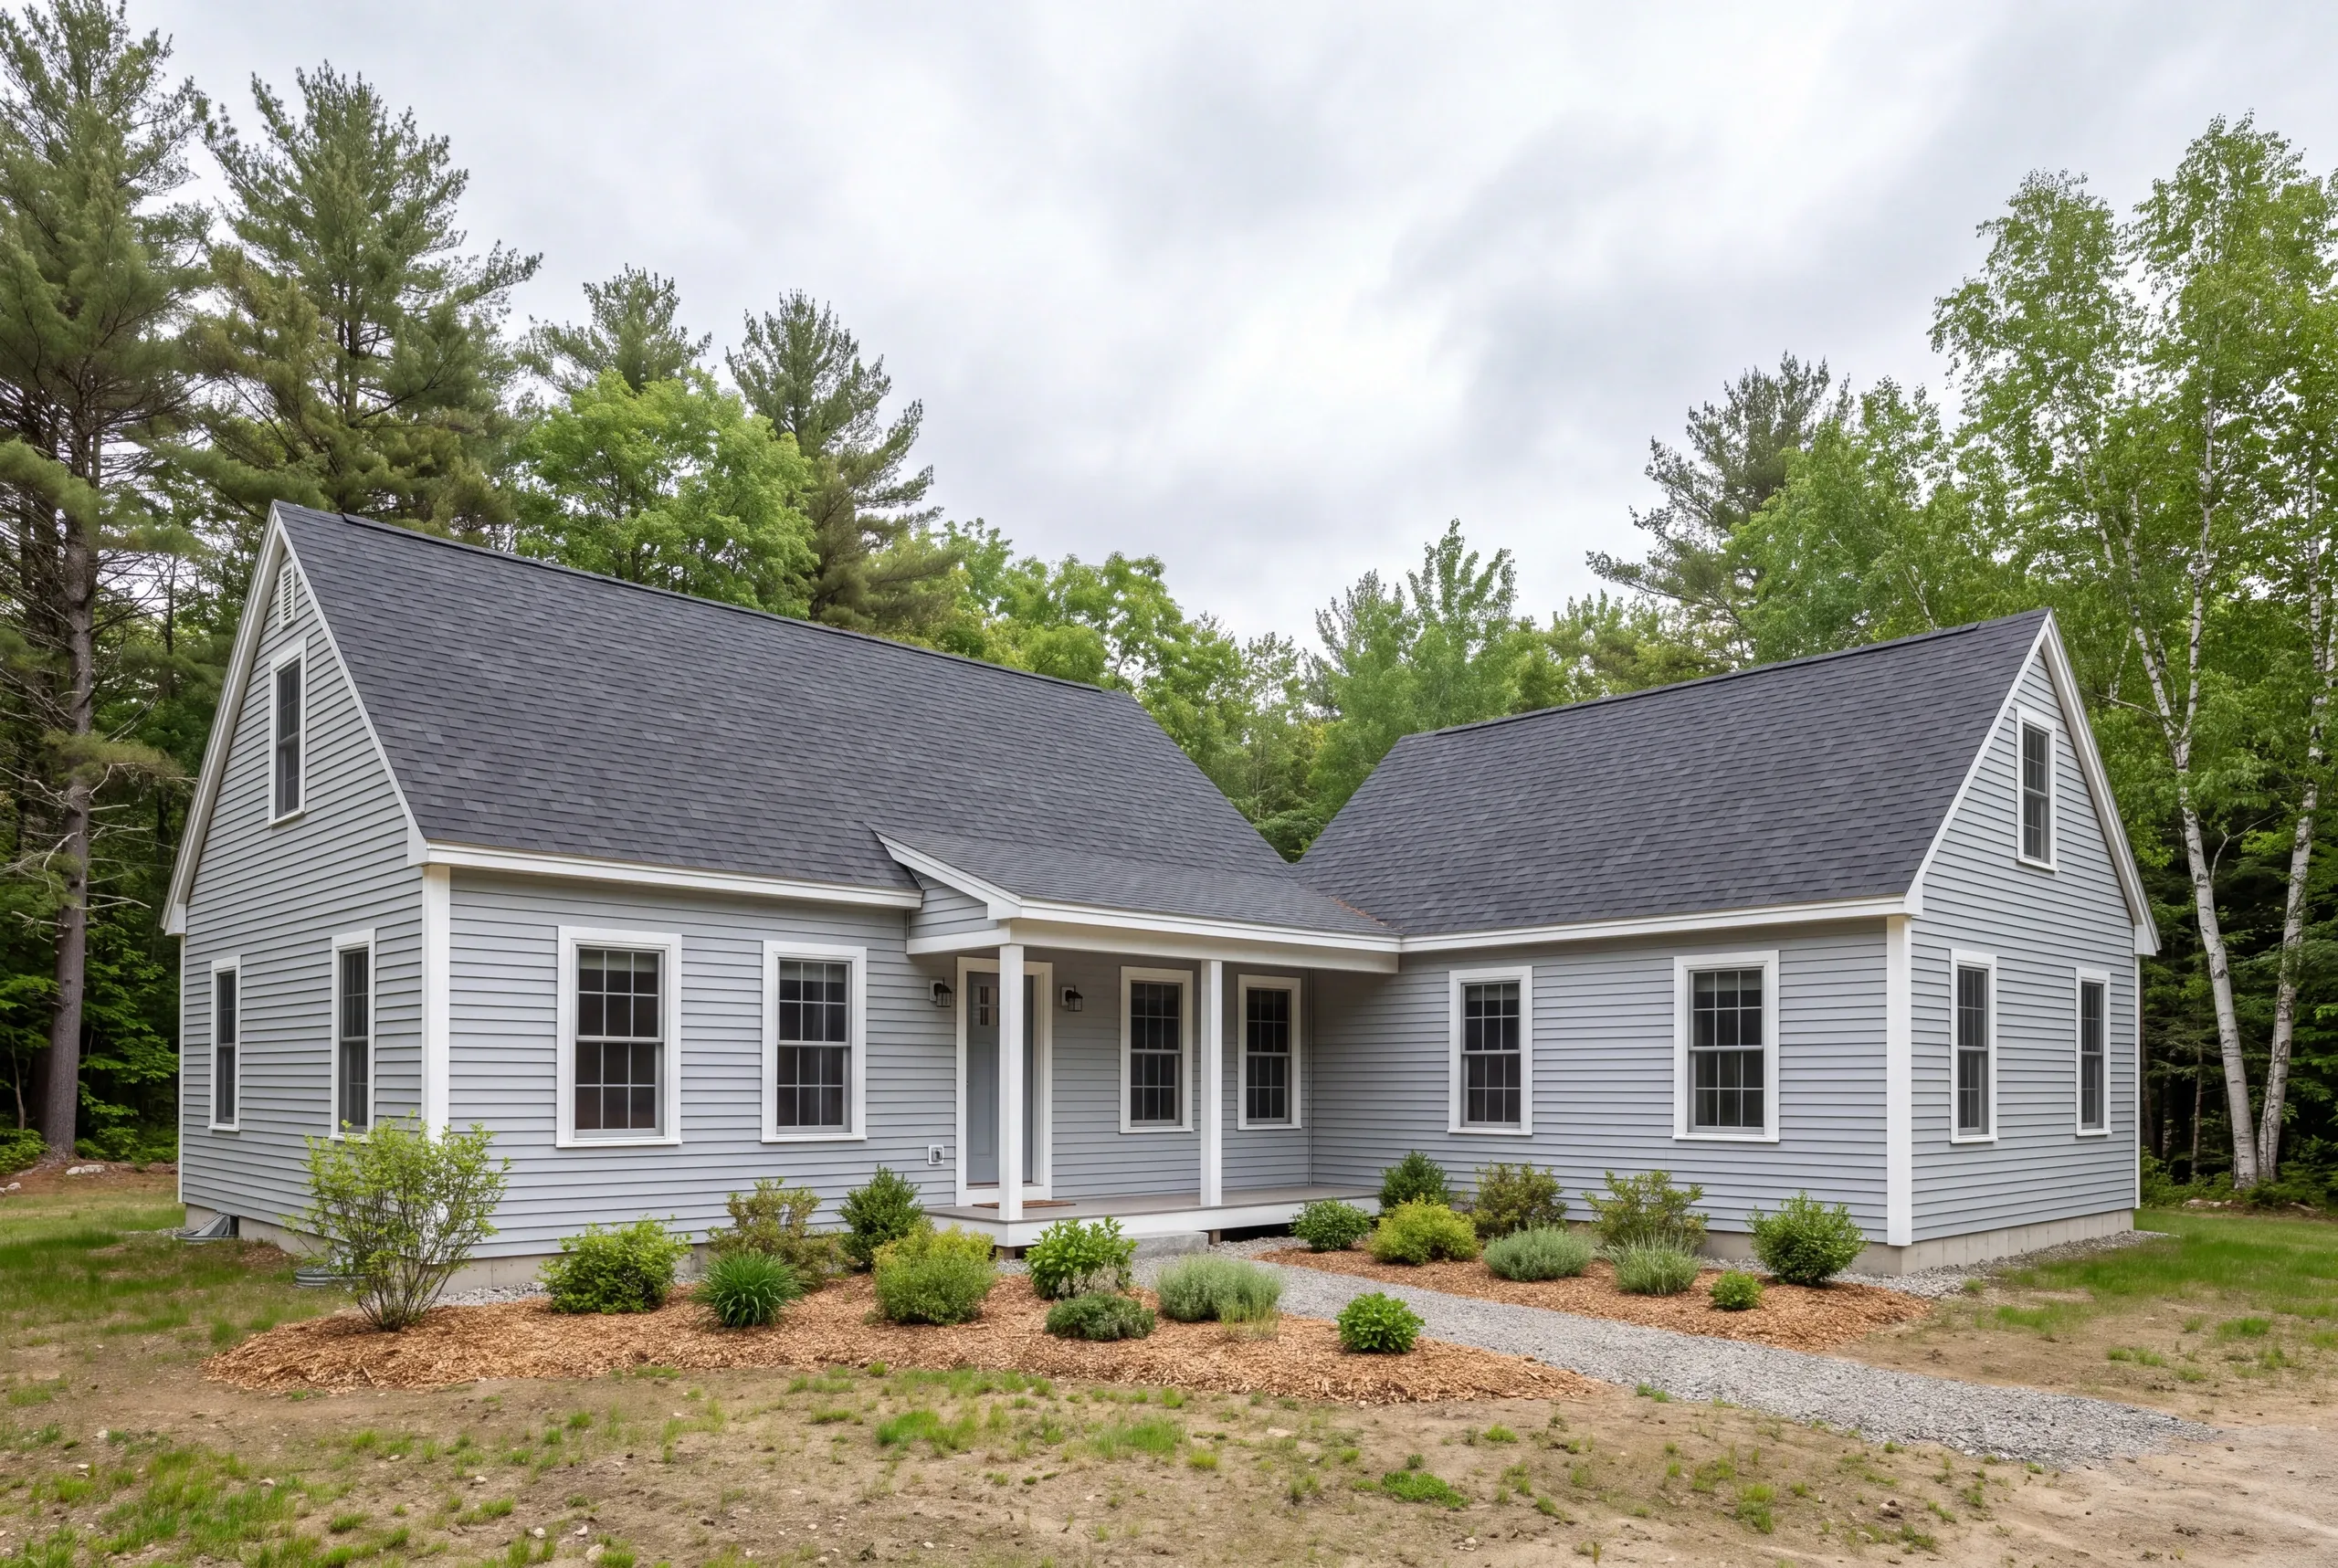
Exterior view of a gray two-story house with dark shingled roof, white trim, and a small front porch surrounded by trees and landscaping.

What Home Addition Builder Services Do We Offer in Bowdoin?

Our addition scope covers three groups of work. Feasibility review and the written proposal establish which parts belong in your project.

New ground-level rooms.

Bump-outs, single-story space, primary suites and sunrooms or four-season rooms.

Other attached expansion.

Second-story work, in-law or ADU-style suites and garage additions with living space above, subject to the relevant review.

Structural and service connections.

Foundation and framing tie-ins, plumbing, electrical and HVAC extensions, followed by exterior and interior finish work.
How to plan the household's access during construction

Plan household access by identifying which rooms and entries the addition will affect. Even when much of the new structure is outside the house, the tie-in can change daily use inside.

Discuss the work boundary and any periods when essential services will be affected. Those details help determine whether staying in the home is practical for the actual scope.

Keep retained finishes in the discussion. The proposal should distinguish the new installation from repairs needed where the old and new work meet.

How much does adding space in Bowdoin cost?

Adding space in Bowdoin needs a price for both the new construction and the existing-house changes. Floor area alone cannot describe the structural or utility work at the connection.

Bring a spending range and identify the room features you need most. That helps compare an addition's purpose with the building work required to achieve it.

The Maine Attorney General's contract guidance provides a reference for reviewing the scope and written changes. Check that the proposal includes the tie-in work you are relying on.

Three steps for a connected Bowdoin addition

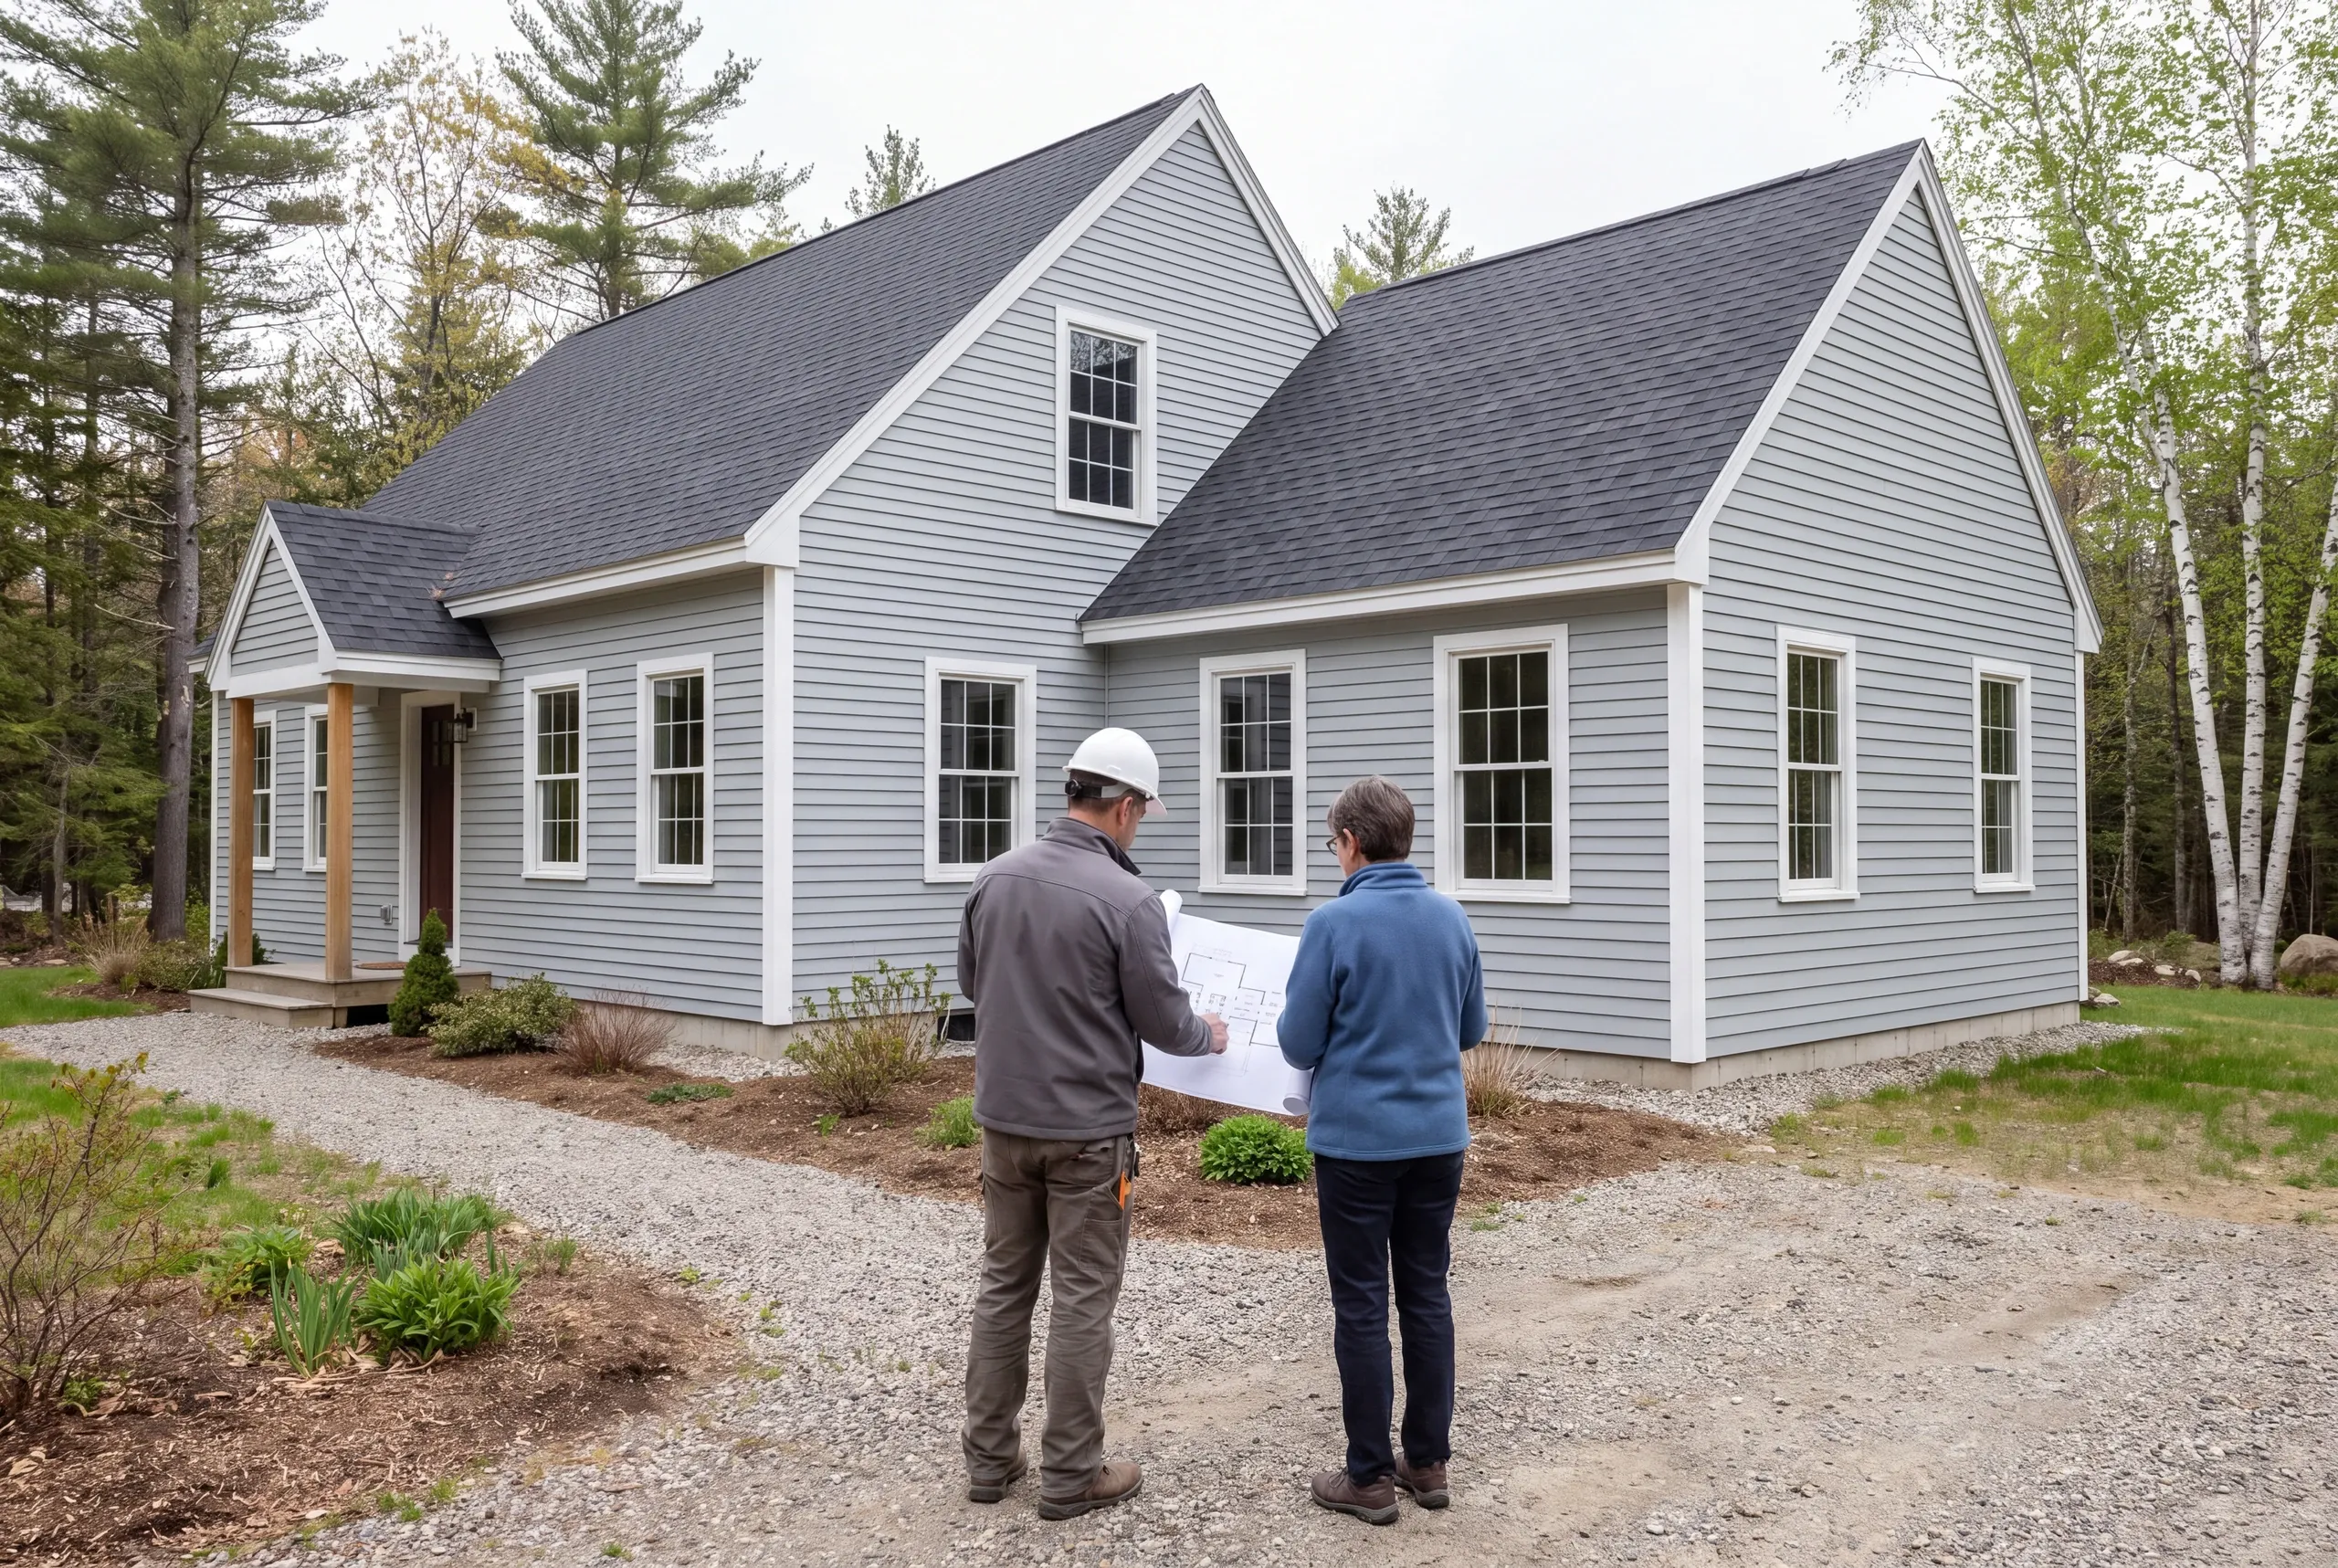
Two people viewed from behind examine a blueprint in front of a gray-sided house with a gabled roof.

Name the room need.

Review the household's goal with the Bowdoin house and available property information.

A rectangular wooden wall frame lies flat on a paneled subfloor.

Resolve the connection.

Define the structure and service tasks alongside the new floor area before pricing the complete scope.
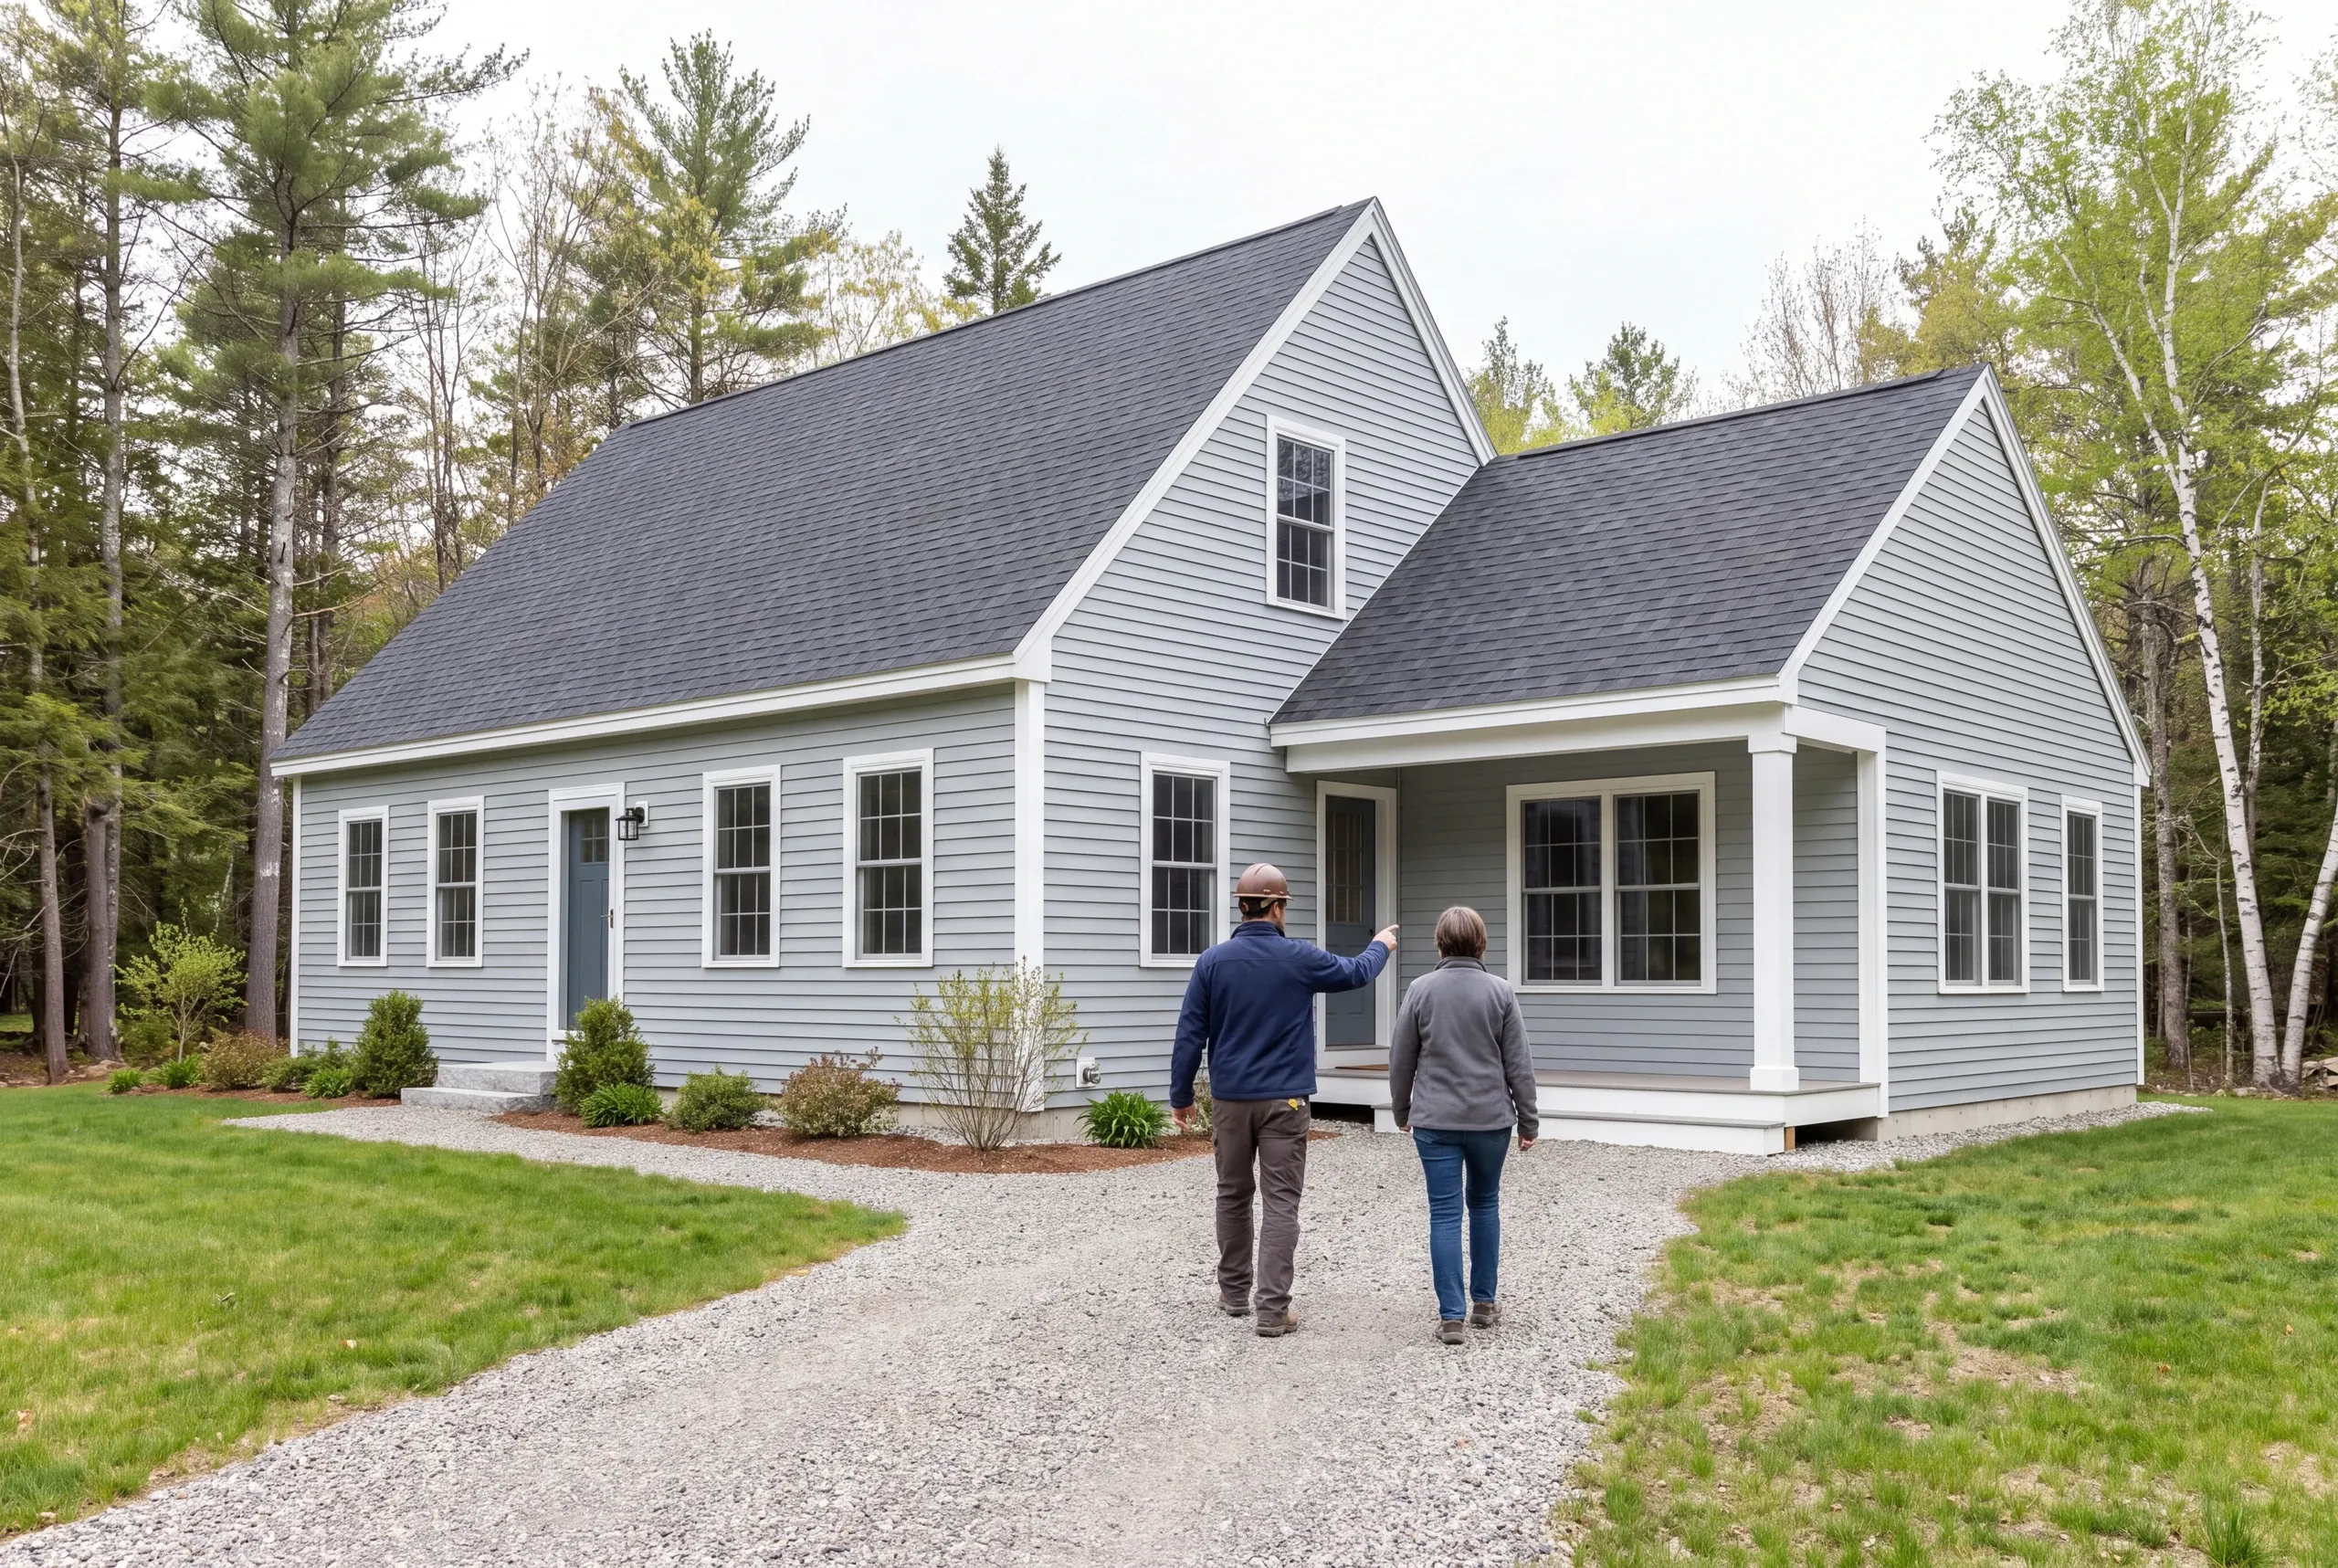
Two people walk up a gravel path toward the front porch of a gray sided house surrounded by trees.

Build and review the combined work.

Follow the agreed sequence and check the new room as part of the whole home.

Questions about Bowdoin home additions

Can an addition include a new bathroom?

An addition can include a proposed bathroom after its layout and service needs are reviewed. Our Bowdoin bathroom page explains the room choices, while the addition scope must account for the new space and connections.

Can the current exterior be matched exactly?

Review the current exterior before promising a finish match. Check which materials are available.

Agree on the intended look, since a new product may look different beside an aged surface.

Should we look at interior changes before extending?

A different layout inside the house may be worth comparing. Could it meet the same space need?

Our Bowdoin renovation guide covers work that connects rooms within the current house.

Nearby communities for this service

Related services for your home

Give the extra space a clear role

Show us the daily need the current house cannot meet. We can begin by planning the room and the connection that would make it useful.

Start your Bowdoin addition conversation

Get My Free Estimate

A new home or a familiar home, made better.

Call (207) 288-7927