
General Contractor Brunswick, a Seth's Home Pros CompanyLet's talk

Purposeful Custom Home Builder in Bowdoin, ME

A custom home builder in Bowdoin, ME should connect your room ideas to the practical questions about the land. We begin with that relationship so a house plan has a sound starting point beyond its floor-area total.

Open land still needs a clear building plan. The home's position has to work with access and the services it will use, as well as the view you hope to enjoy.

Share what you know about the lot and how you want the finished house to serve the household. We can identify the choices and checks needed next.

Bowdoin, Maine and nearby communities.
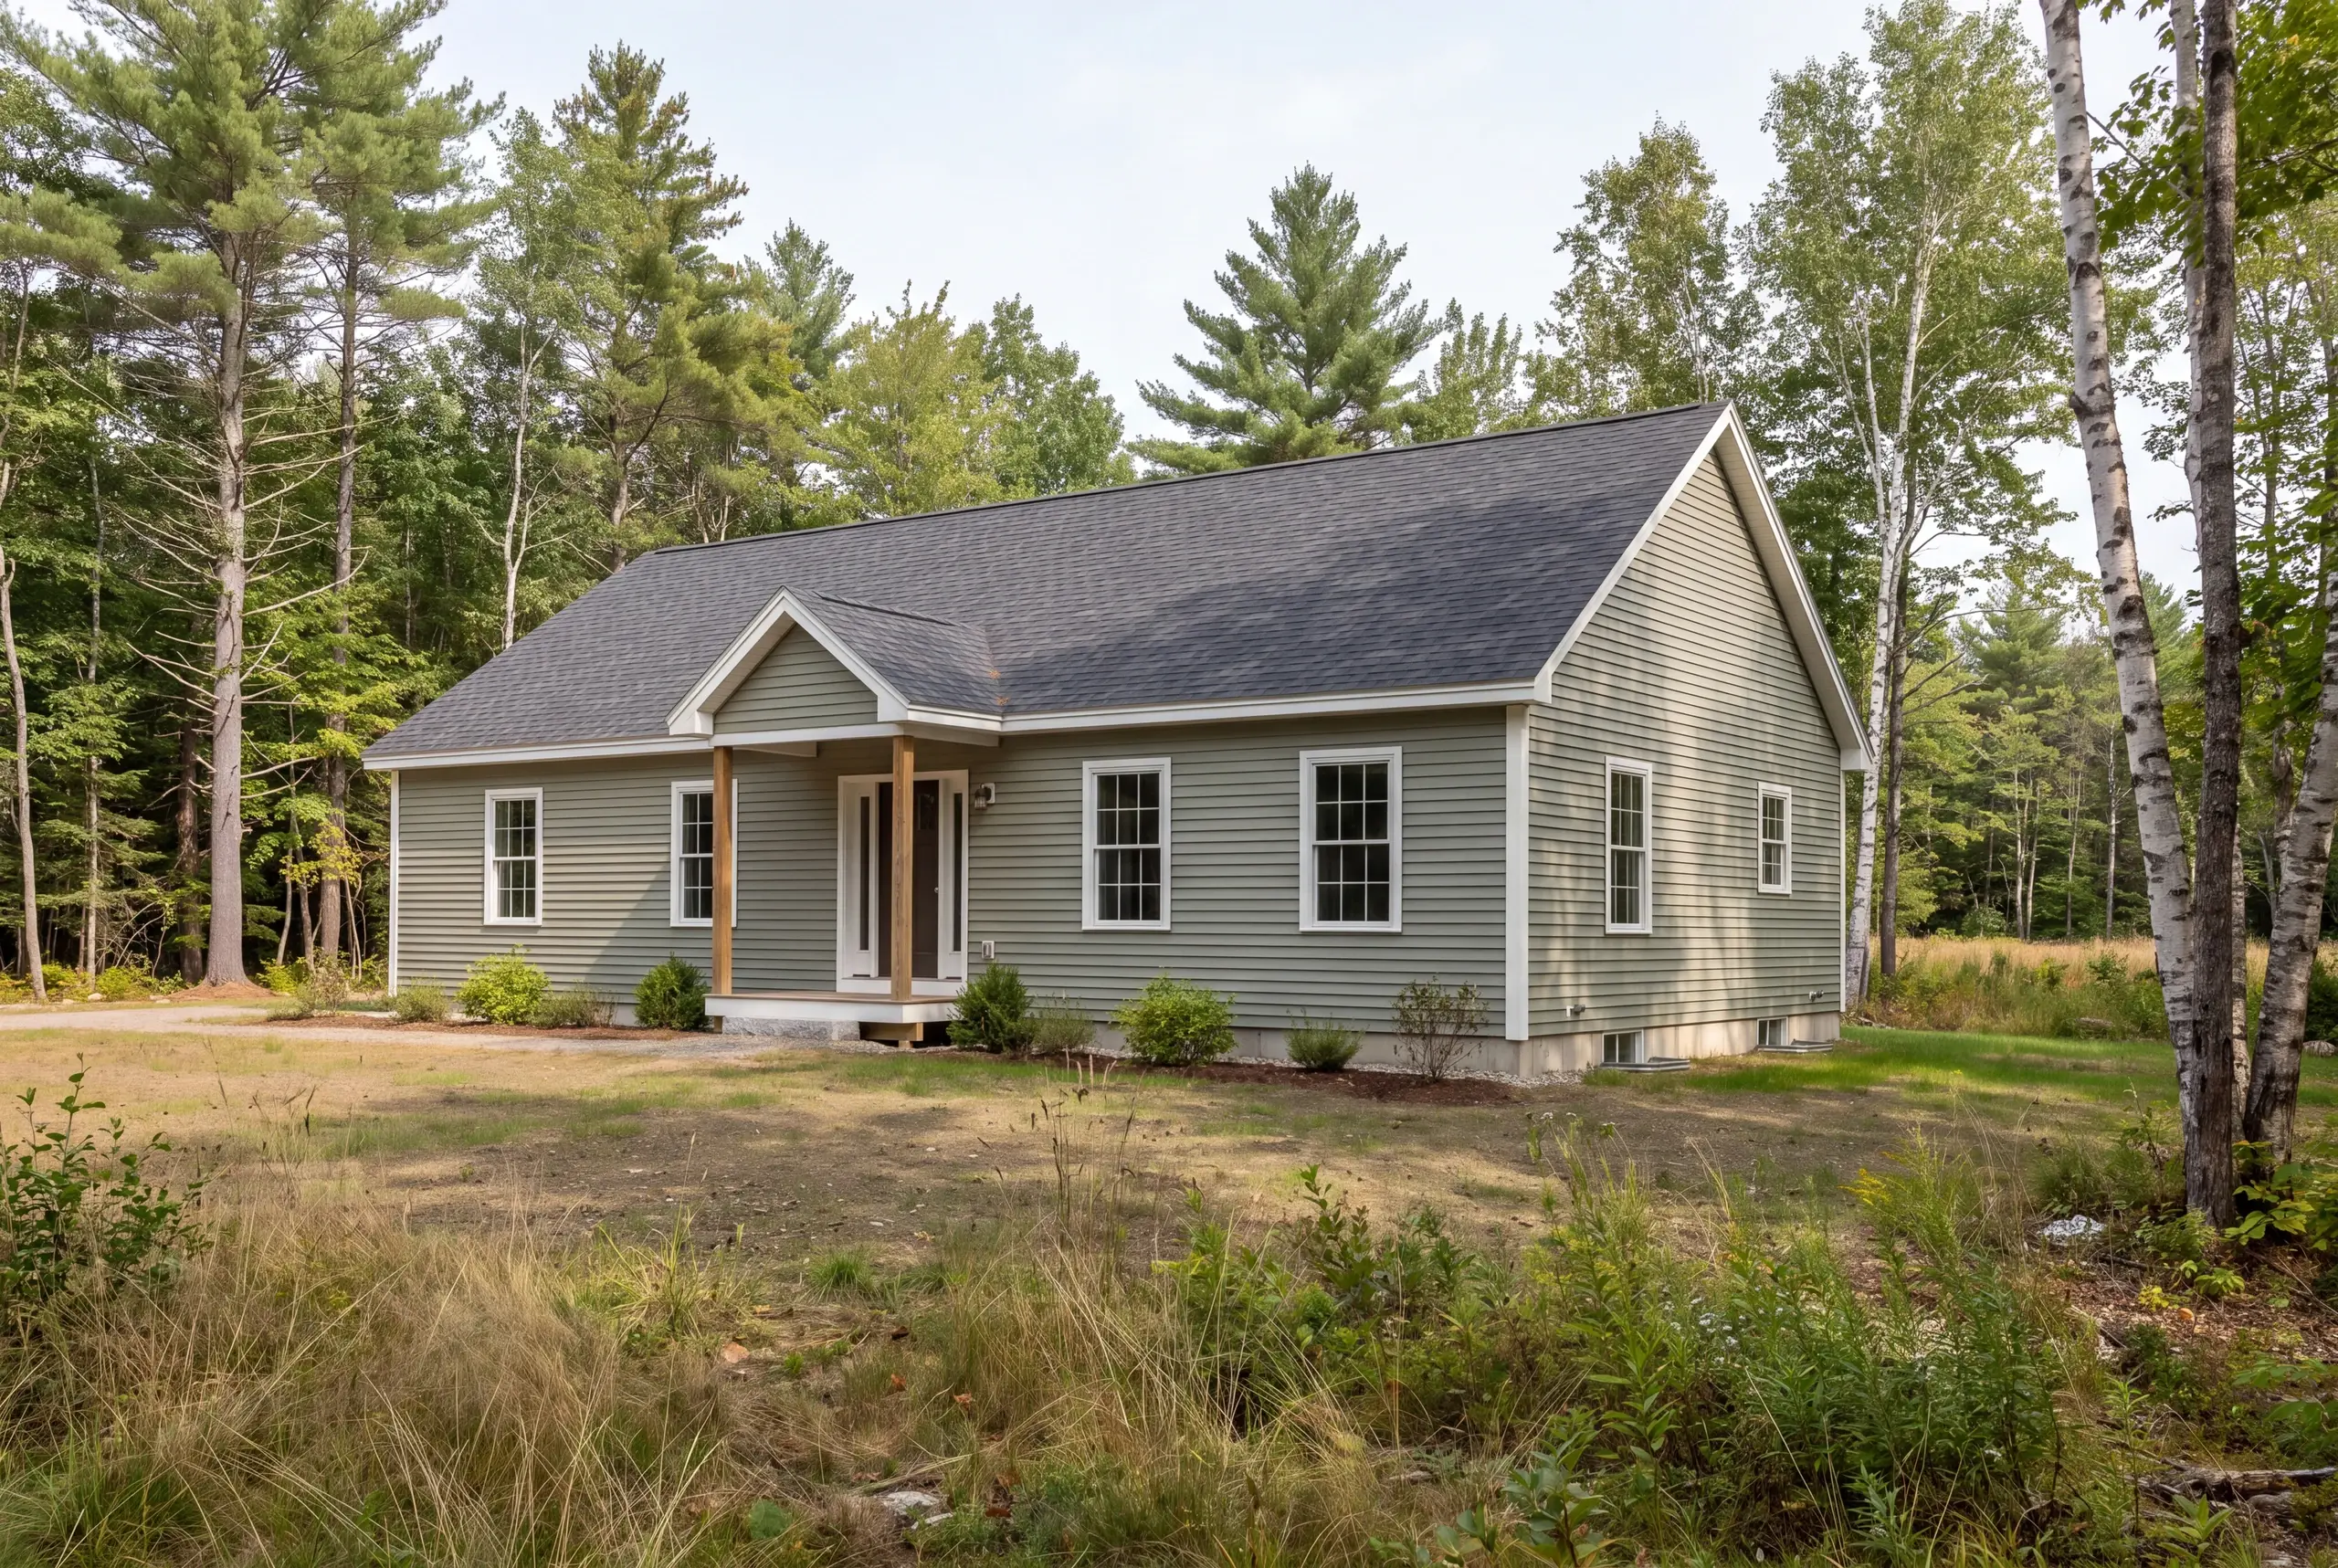
Custom home builder in Bowdoin, ME: a newly constructed single-story home with light green siding and a dark shingled roof is situated on a clearing surrounded by tall mixed trees.
Ideas for the home you have in mind.
Custom homes
Thoughtful additions
Home renovations

A custom home builder defines the building work from the reviewed site plan through the finished rooms. In Bowdoin, the land-use resources and proposed footprint should be considered before the house design is treated as fixed.

The town publishes site-plan and related review documents through its code office. Start with the actual proposal so the relevant questions can be established for that parcel.

What does a custom home builder in Bowdoin, ME define?

Review the Bowdoin lot.

Use parcel records and the proposed building area to frame lot evaluation before assuming open space is buildable space.

Ask the town's current questions.

Bowdoin's code office is the starting point for the land-use and plumbing information relevant to the new home.

Give each room a purpose.

Test the plan against daily routines instead of choosing rooms only by their size on a drawing.

Get your free estimate by phone.

How much of the new-home plan have you worked out? Bring the information available at your current stage.

Online requests are currently unavailable. Call us to discuss your project. Call (207) 288-7927

What's your project?

Check all that apply.

Pick at least one to keep going.

Roughly what budget do you have in mind?

A ballpark is fine.

$25,000
$0$1,000,000+
Call about this project
Anything else we should know? (optional)
What's your full name?

Please enter your full name.

Where's your project?

Please enter the town.

Where should we send your quotes?

Please enter a valid email.

Last one. Best number to reach you?
+1

Please enter a phone number we can reach you on.

Please tick the box so we can get back to you.

Submission authorization

By submitting this form, you give General Contractor Brunswick, along with our team members and assistants, permission to contact you through email, SMS text, or phone to verify your request and the information you’ve provided. If you explore other parts of our website related to builders, contractors, real estate agents, or home service providers, this permission extends to them as well. We may reach out regarding your eligibility, follow-up communications, pre-qualification letters, and any necessary internal discussions, even if your phone number is on a Do-Not-Call Registry. All responses are sent after you submit your information. By continuing, you agree to our website's privacy policy and terms of service. If you prefer not to give electronic consent, call us 24/7 at (207) 288-7927 for assistance. Consent includes calls and texts sent with automated technology and is not a condition of any purchase. Msg & data rates may apply. Reply STOP to opt out.

Tick “I agree” above to send your request.

Online requests are currently unavailable. Call (207) 288-7927 to talk about your project.

Who should set the room priorities first?

The household should set the room priorities before the house grows through extra features. Describe the spaces you will use most and the daily tasks that need a better arrangement than you have now.

A useful entry or well-placed storage can matter more than another rarely used room. Those choices should be tested while the floor plan can still change.

Our custom home service overview explains the full scope. Your Bowdoin plan begins by making the household's priorities clear within it.
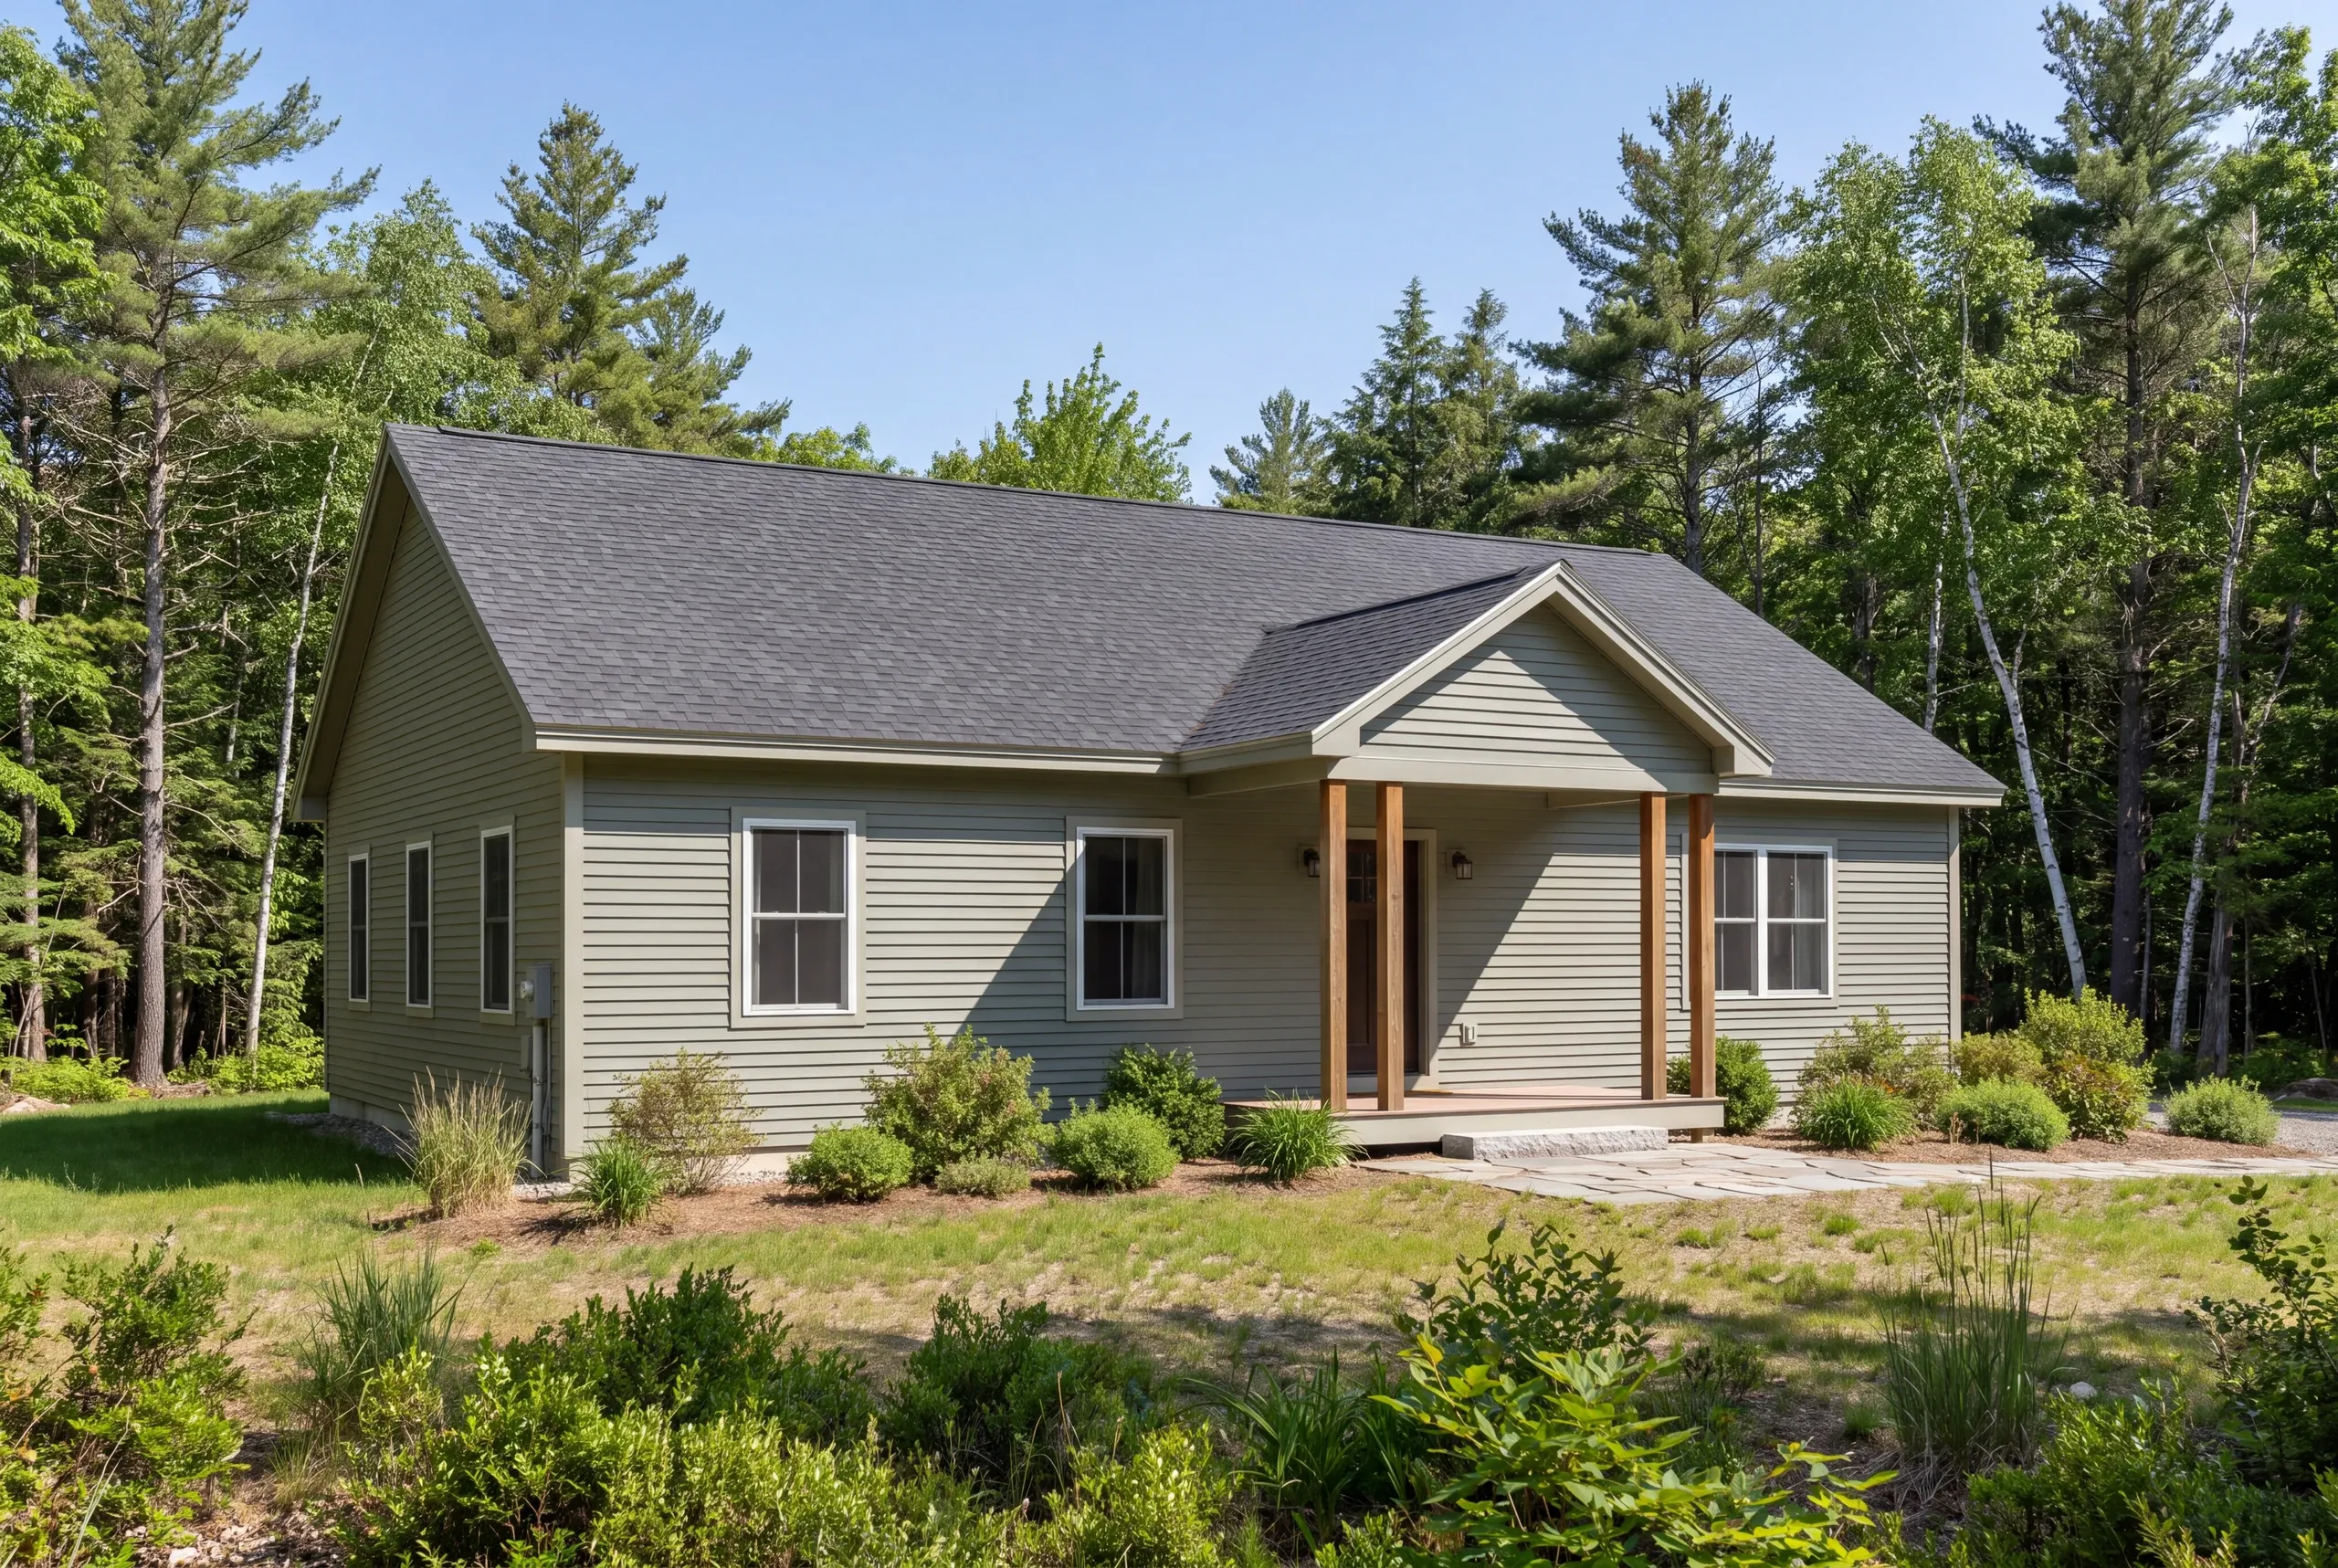
Exterior view of a newly built light green single-story home surrounded by trees with a covered front entryway and stone pathway.
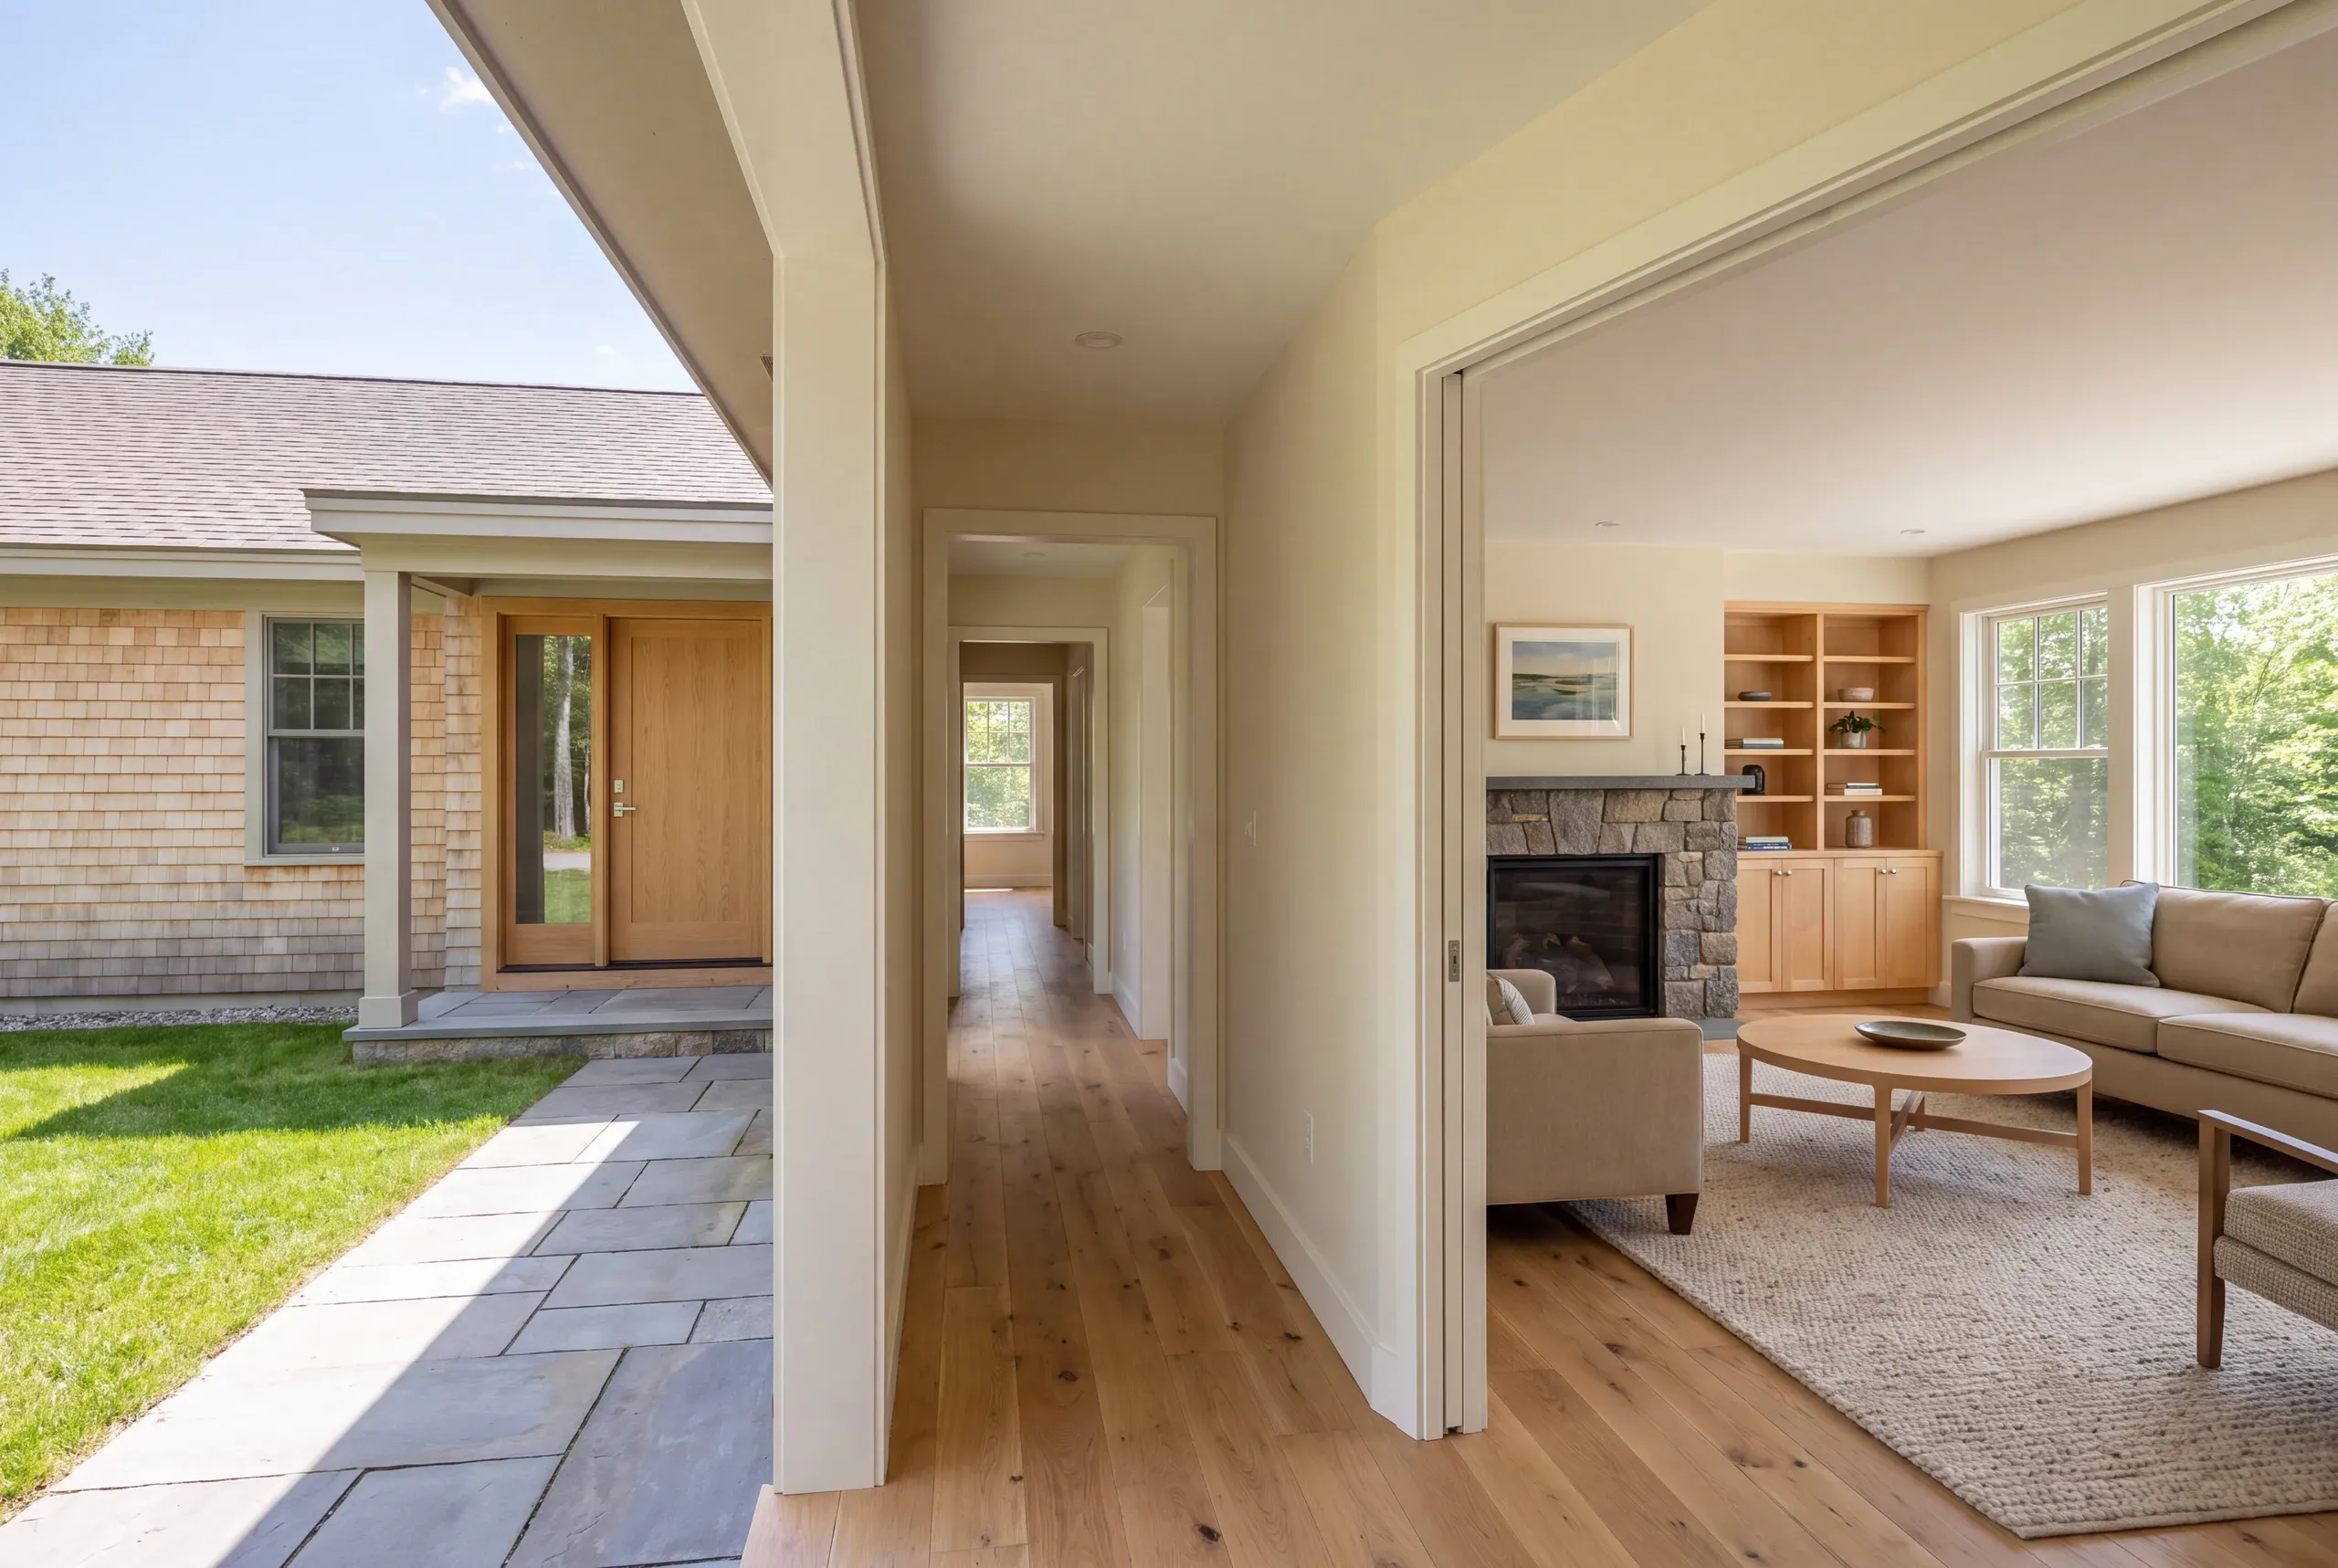
View from an entryway toward a hallway and connected living room with a fireplace and furniture.

Where does the new home belong on the lot?

The new home belongs within a site plan reviewed for the proposed work and parcel limits. The footprint and approach need to work together before the room layout is treated as ready for construction.

Start site and land-use questions with Bowdoin's code office. Ask which rules apply to this lot now.

A setback or approval from another town does not answer that question.

A location near the West Bowdoin Brick Meeting House helps orient the discussion. The lot's own information determines the access and utility questions that belong in the scope.
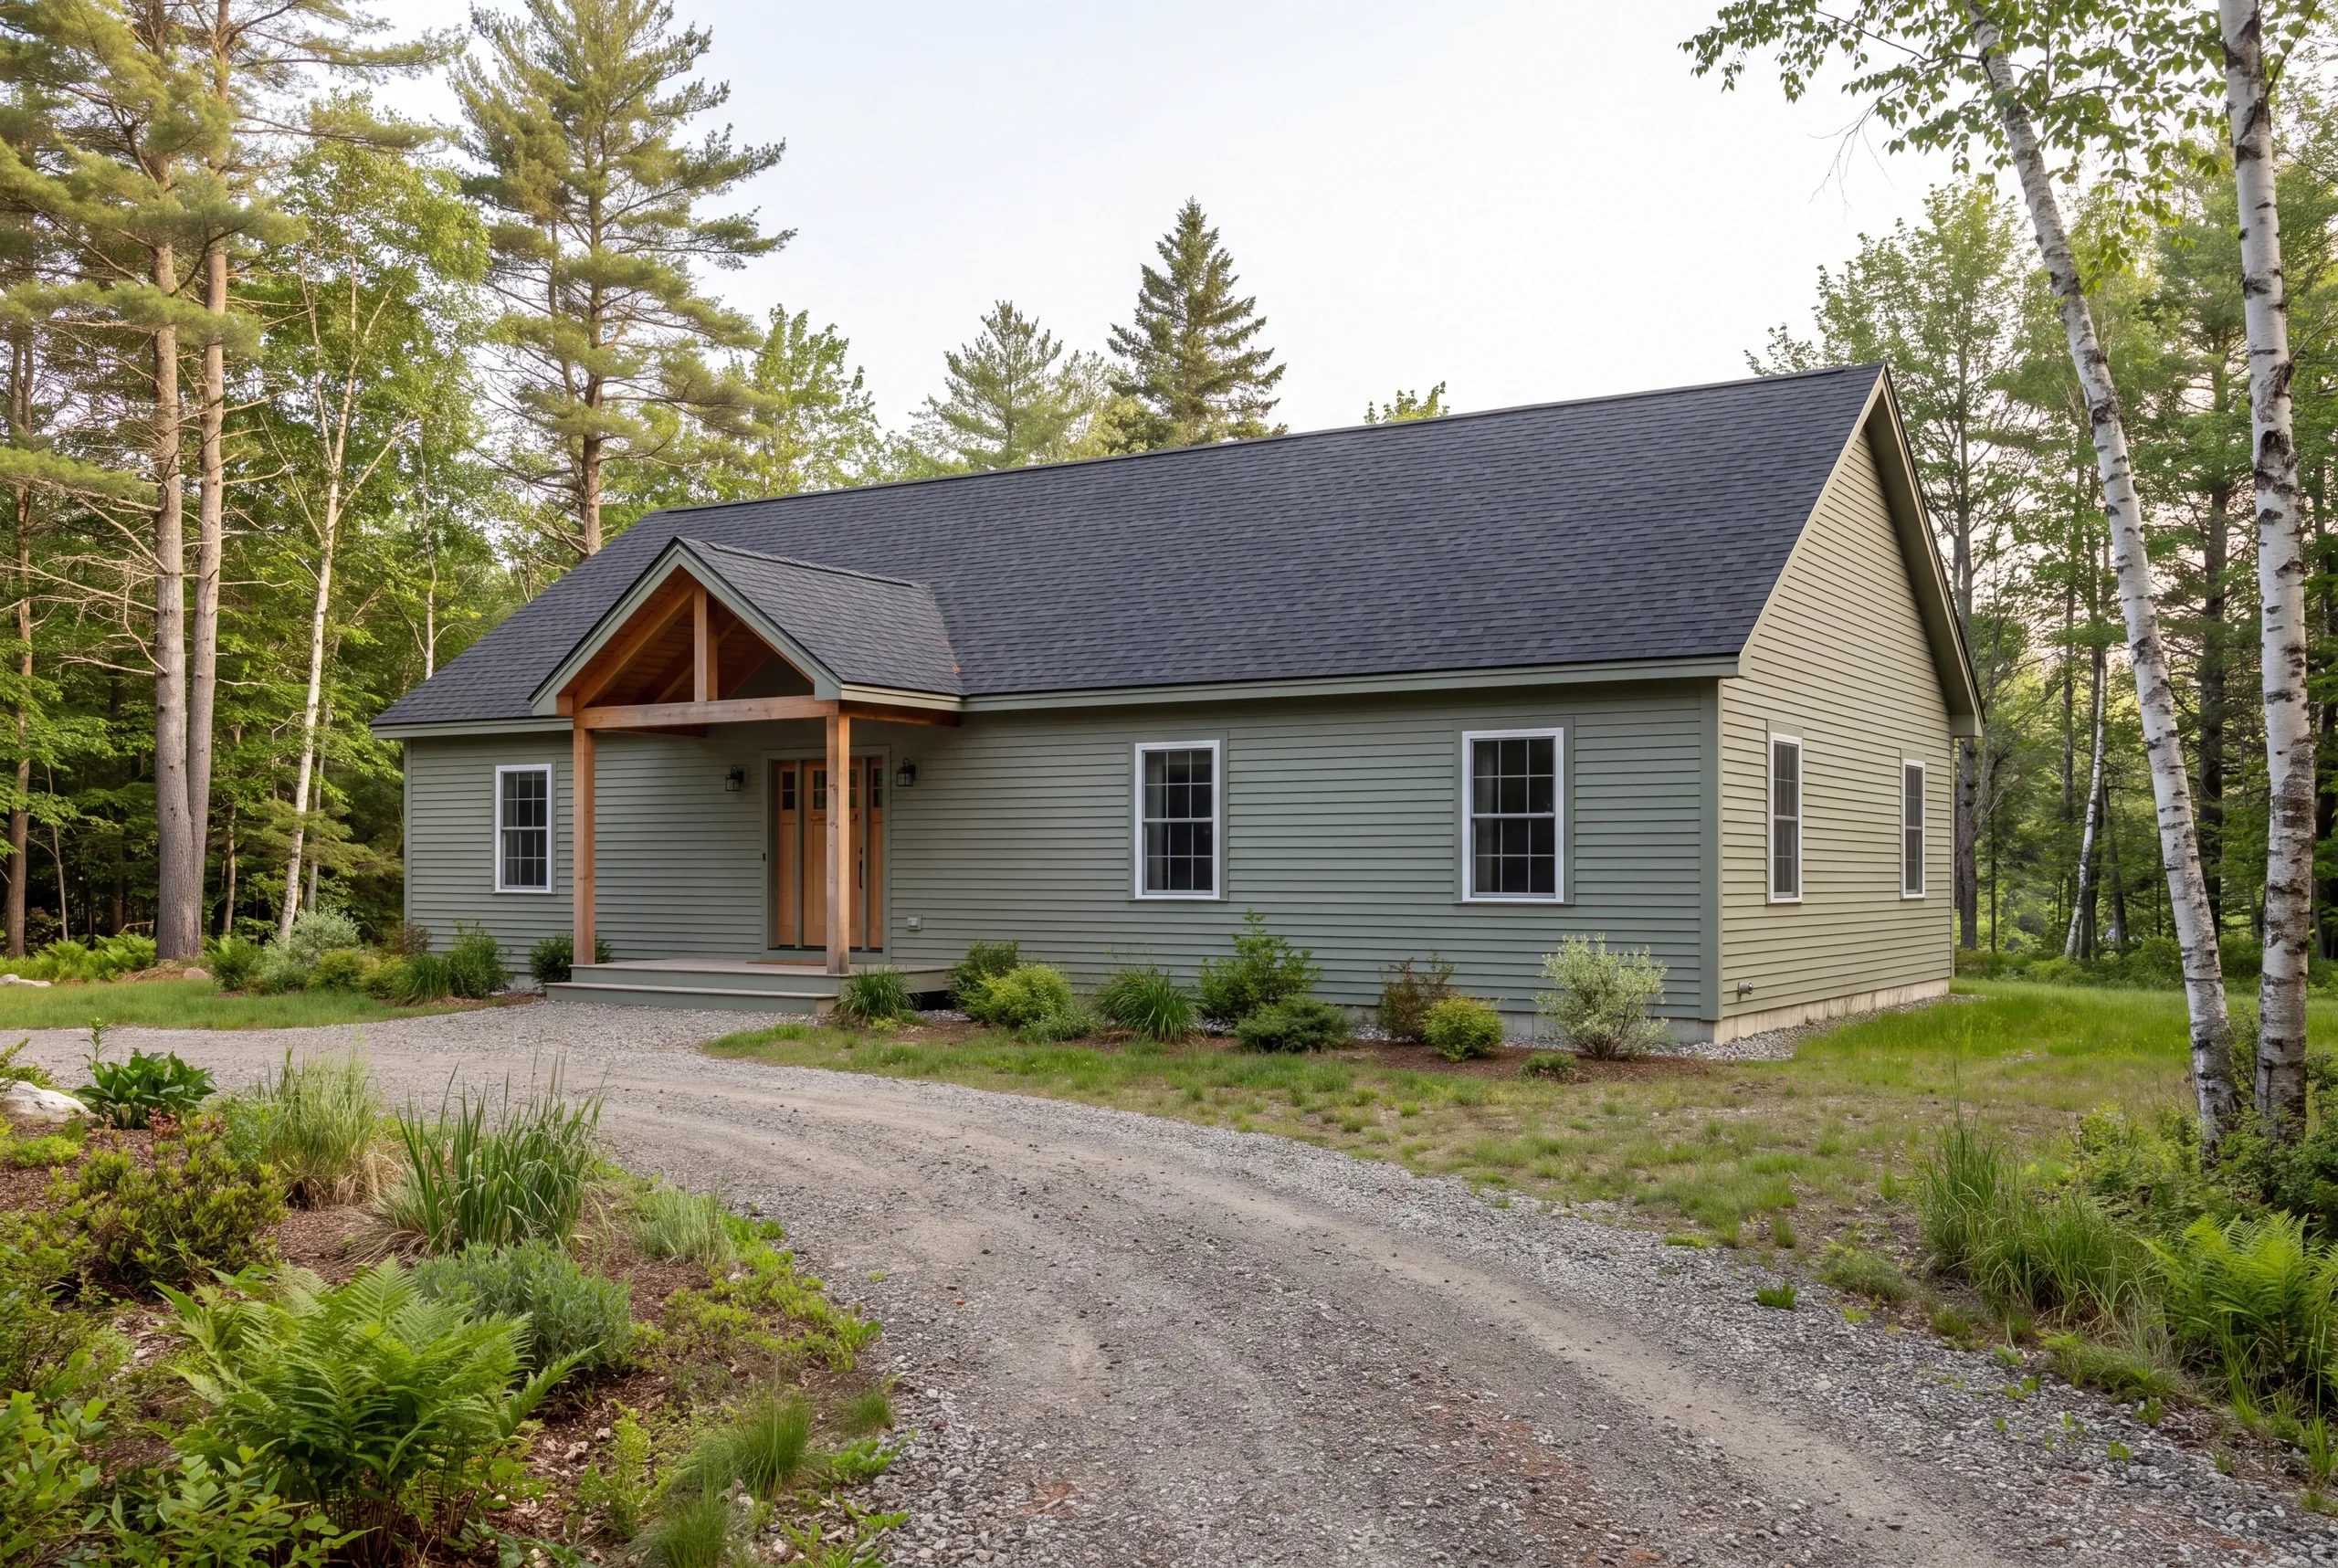
A one-story green siding house with a dark roof and wooden entryway stands surrounded by trees and a gravel driveway.

When should the foundation and frame be planned?

Plan the foundation and frame with the proposed house and site, before pricing them as generic parts. Those building choices need to support the actual footprint and layout.

The same care applies to major openings and equipment locations. A chosen window or system can affect the work around it, so those details belong in the design record.

Set construction timing after the relevant planning and approvals have a workable basis. A date alone cannot settle the decisions needed for the build to start.

Why plan the shell with heating and ventilation?

Plan the shell with heating and ventilation because the building's parts affect the same rooms. Insulation and enclosure choices need to be considered alongside the systems serving the home.

DOE's whole-house guide shows why these parts belong together. Review how they will work in your design.

One product alone cannot set the home's performance.

Keep service access in the plan too. The spaces needed to maintain equipment should not disappear while every square foot is assigned to a finished room.

What Custom Home Builder Services Do We Offer in Bowdoin?

Our custom-home work connects three service groups. The project proposal defines the tasks included for the selected design and lot.

Lot and base preparation.

Lot evaluation and site planning, followed by site work and the house foundation.

Structural and exterior construction.

Framing and the enclosure, including the roof, siding, windows and doors.

Systems and interior completion.

Plumbing, electrical and HVAC coordination, interior finishes and a walkthrough of the agreed work.
How to compare choices within the building budget

Compare choices by the work and products they change. A larger room and a higher-priced finish affect the budget in different ways, so the proposal should make those decisions visible.

An allowance needs a clear purpose when a selection is open. Ask what the amount covers and how the final choice will be reflected in the project price.

Use the Maine Attorney General's building guide when reviewing the contract and changes. Read the final drawings with the scope.

Check that the two agree.

How much will a Bowdoin custom home cost?

A Bowdoin custom home needs a cost for the actual house and site work. Floor area is useful, but it cannot describe foundation requirements or utility work for the parcel on its own.

Bring your spending range before the design becomes a collection of fixed choices. We can compare the work required for your priorities with the amount you intend to invest.

Keep undecided items separate from known work. That gives the early budget a clear basis instead of hiding the questions that remain.

Three stages from Bowdoin lot to home plan

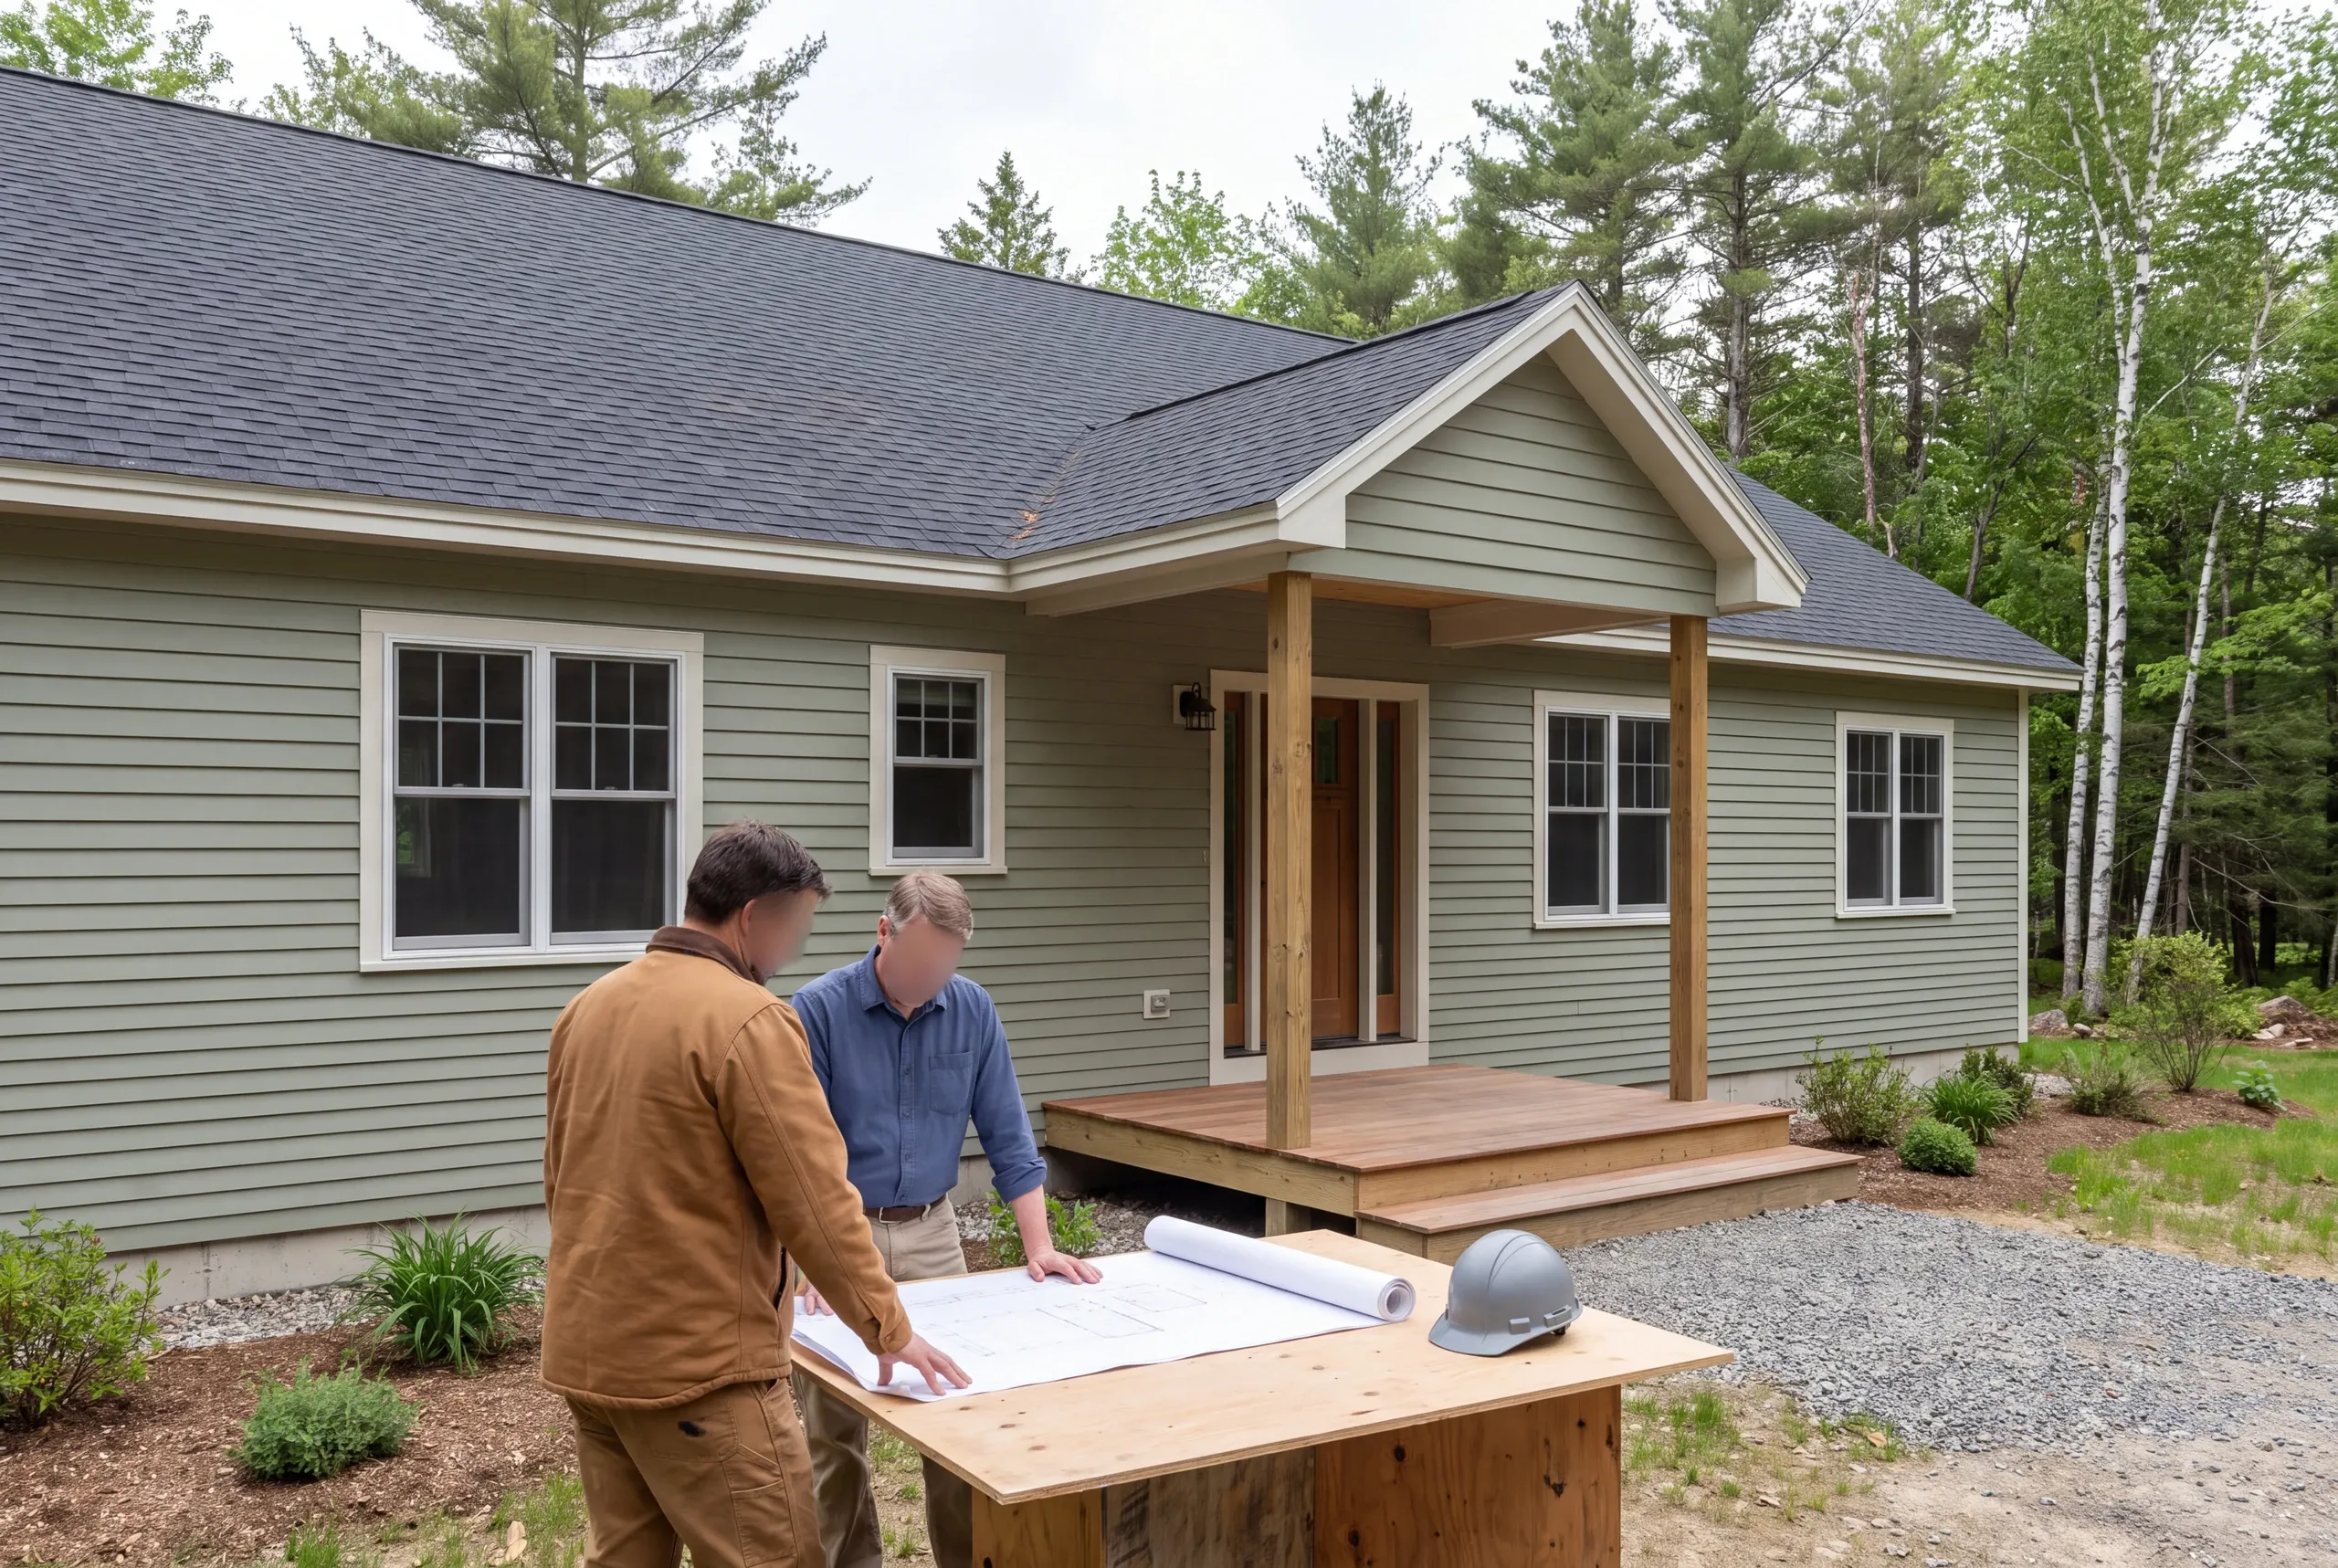
Two men stand outside a newly constructed green house reviewing architectural blueprints on a wooden table.

Connect the land and household.

Review available parcel information with the room priorities the new house should meet.
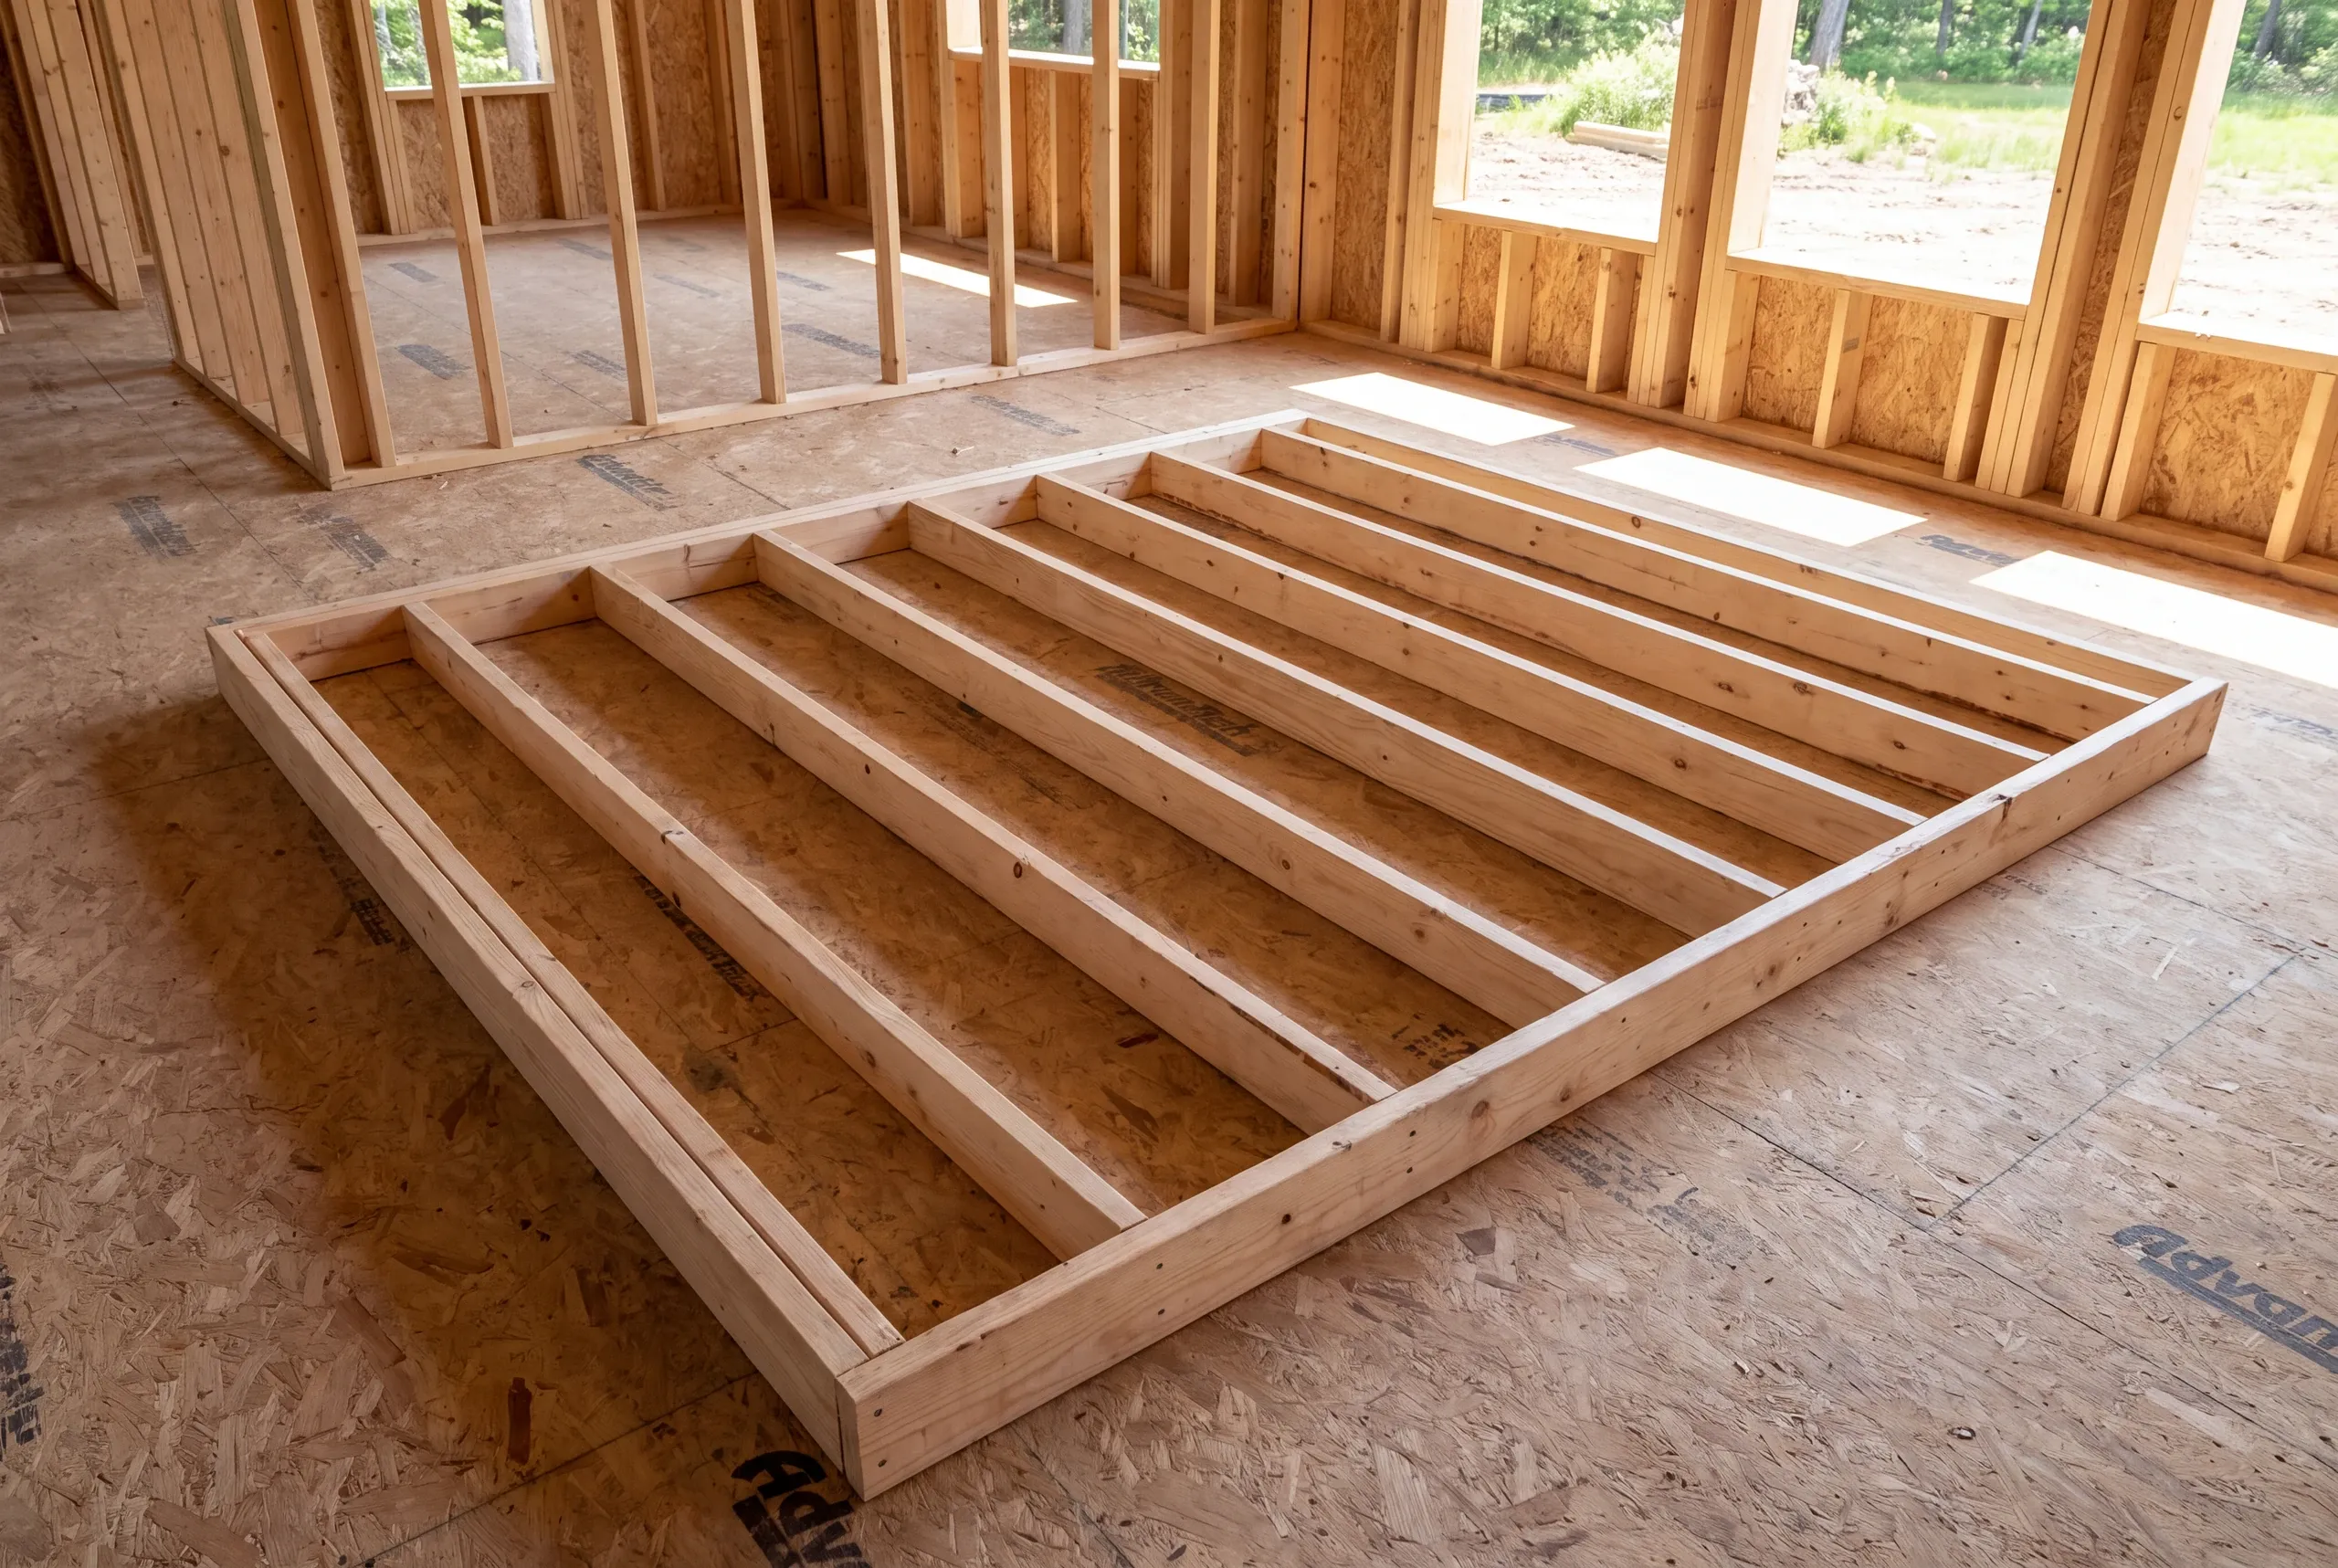
A wooden partition wall frame lies flat on an engineered subfloor inside an unfinished building under construction.

Define the building and choices.

Resolve the design details and record any selections or conditions still open.
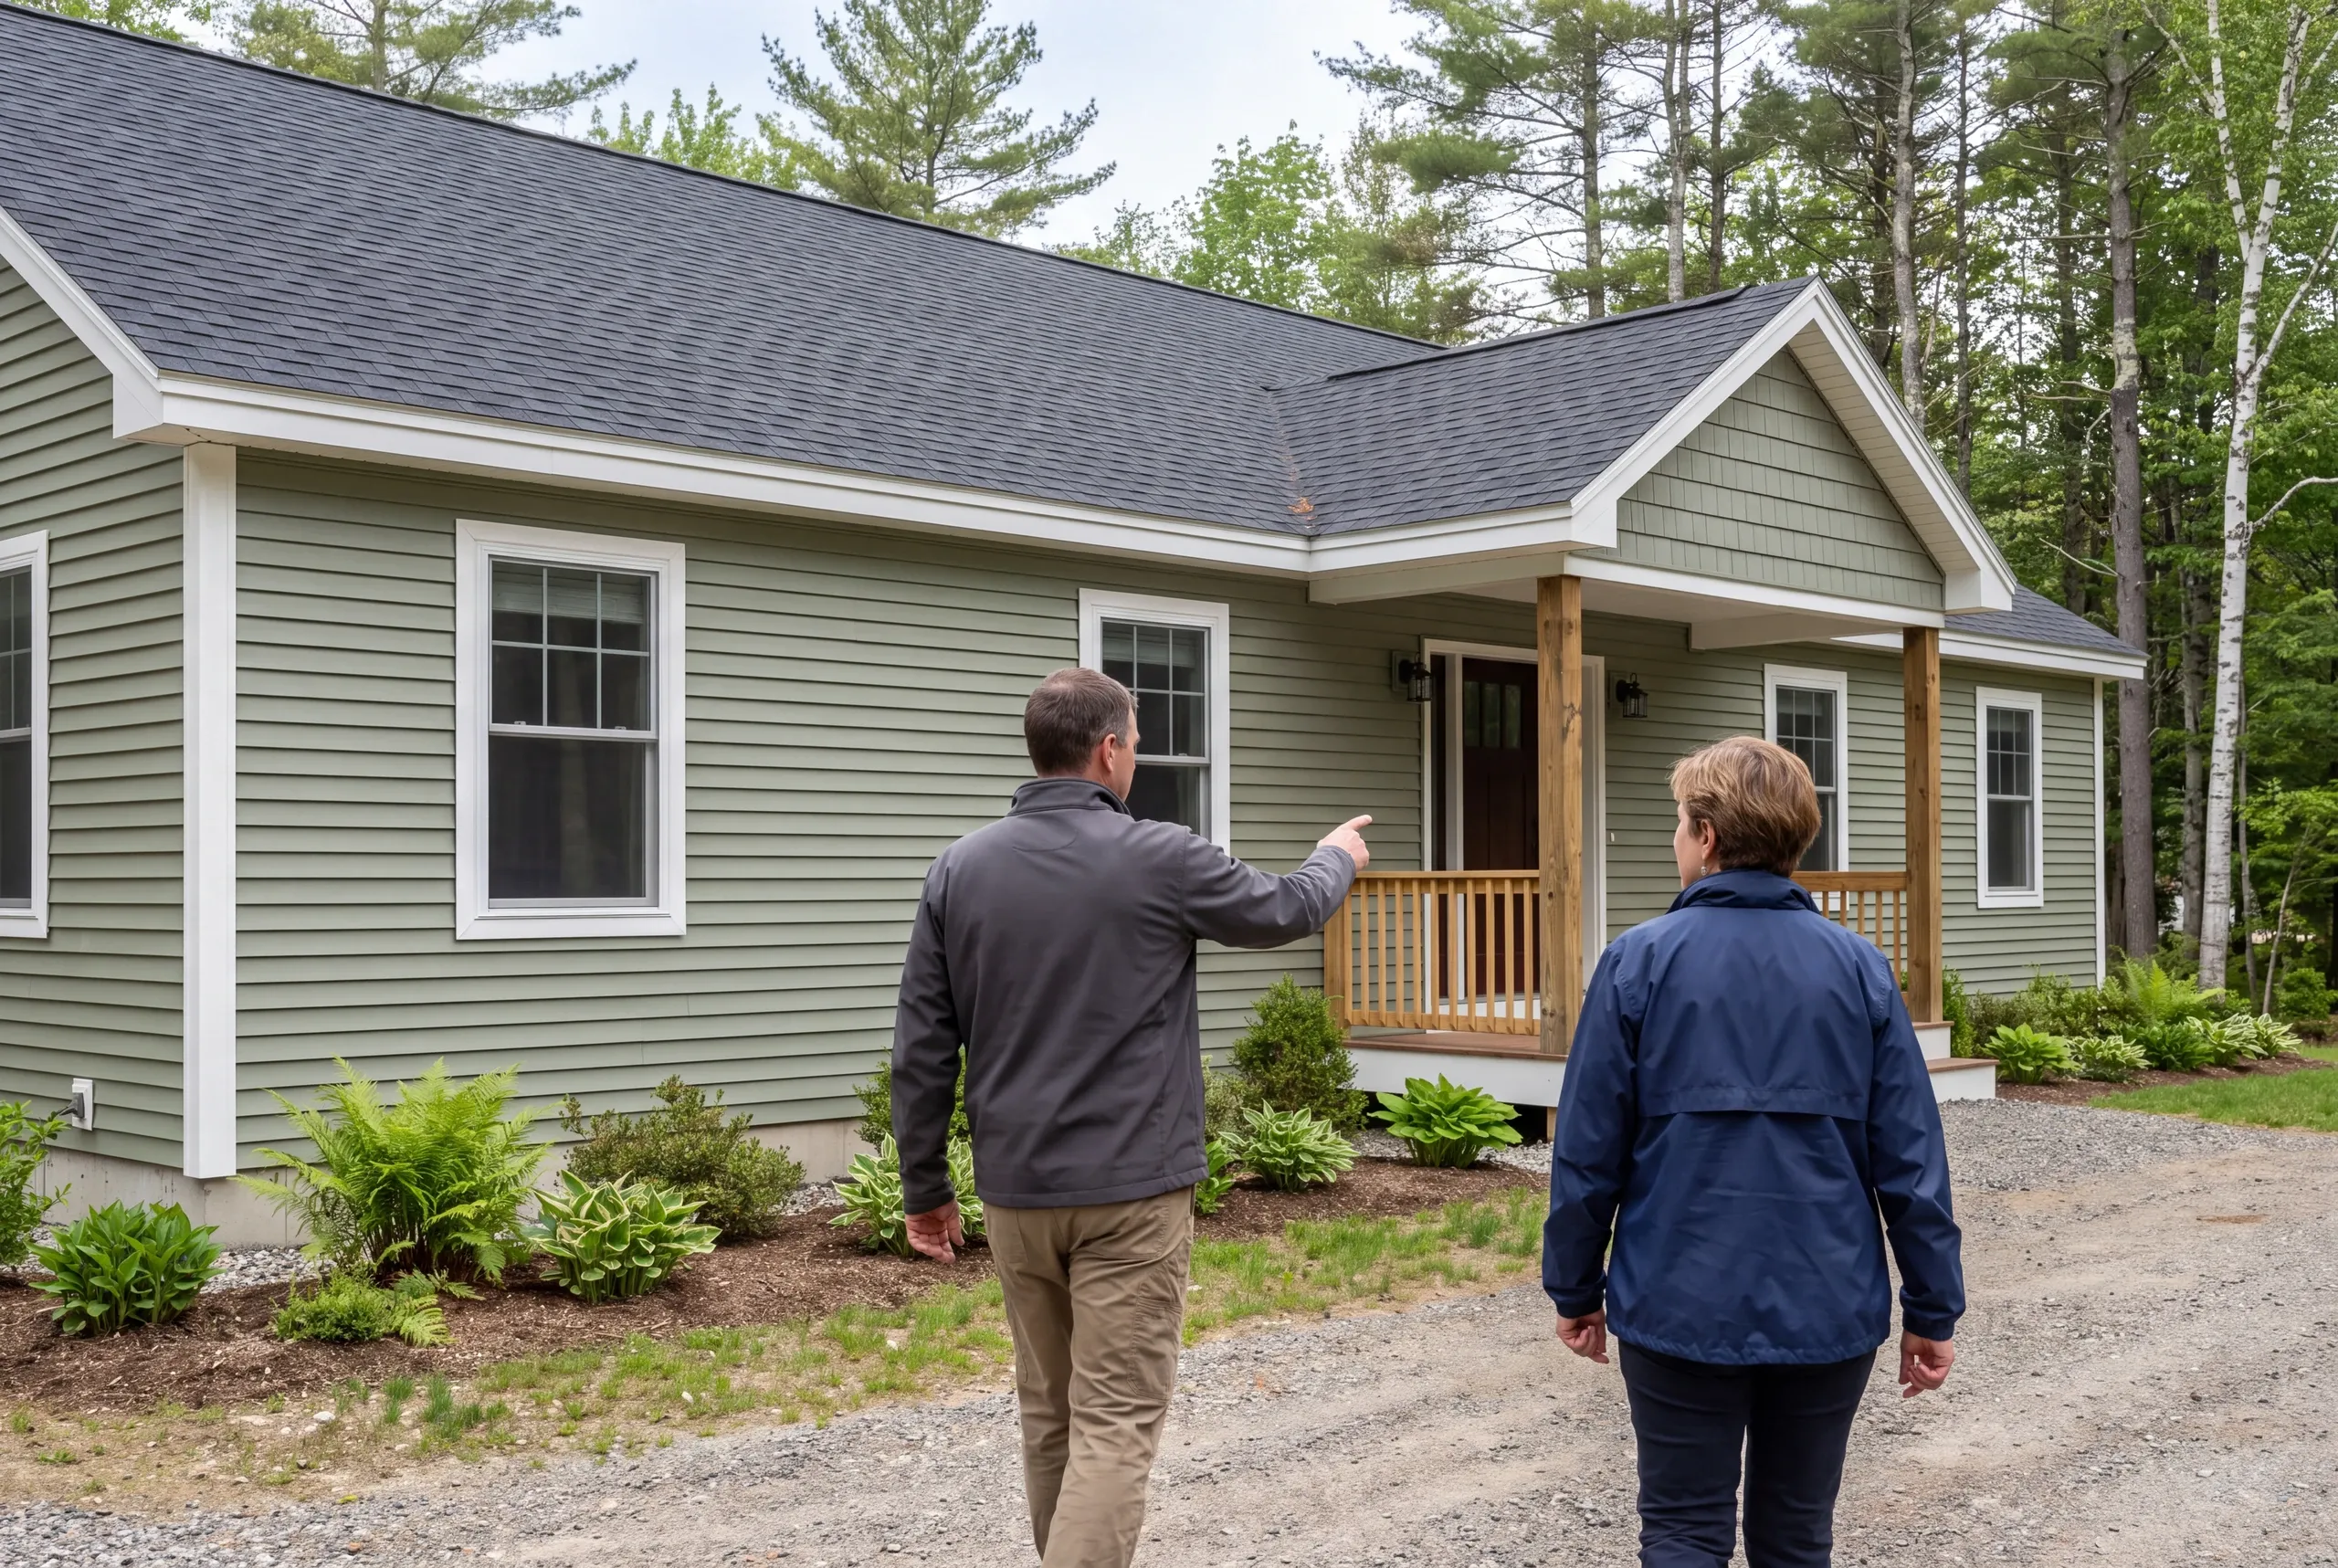
Two adults viewed from behind walk on a gravel driveway toward the covered entryway of a single-story green sided home.

Build against the agreement.

Coordinate the work sequence and review the completed home scope at the end.

Questions about planning a Bowdoin home

Can a new home be planned before land is purchased?

You can discuss a new home before buying land. Use the parcel details to make a list of open questions.

Check those points before basing a building plan on the lot.

Does a rural-looking lot establish its utility needs?

A lot's rural setting does not tell you which utilities it needs. Check what can serve the property.

Include any new service work in the site scope.

Can kitchen decisions start while the house plan develops?

Kitchen decisions can start while the house plan develops. Our Bowdoin kitchen guide explains layout and storage choices that can also help test the kitchen within a new home plan.

Nearby communities for this service

Related services for your home

Give the house a useful starting brief

Tell us what daily life should feel like in the new home and what is known about the Bowdoin lot. We can begin by connecting those needs to the next planning decisions.

Start your Bowdoin home discussion

Get My Free Estimate

A new home or a familiar home, made better.

Call (207) 288-7927