
Bring the Lisbon lot information.
Share surveys and known service details for the proposed home site.
A custom home builder in Lisbon, ME should plan rooms around the household's real needs. We connect that room plan with the lot and service review before the house becomes a fixed building scope.
An extra room needs a purpose beyond its label. A useful office or guest space starts with how it will be reached and used on an ordinary day.
Bring the parcel information and describe what the new home should make easier. We can identify the site and layout decisions that should come before finishes.
Lisbon, Maine and nearby communities.
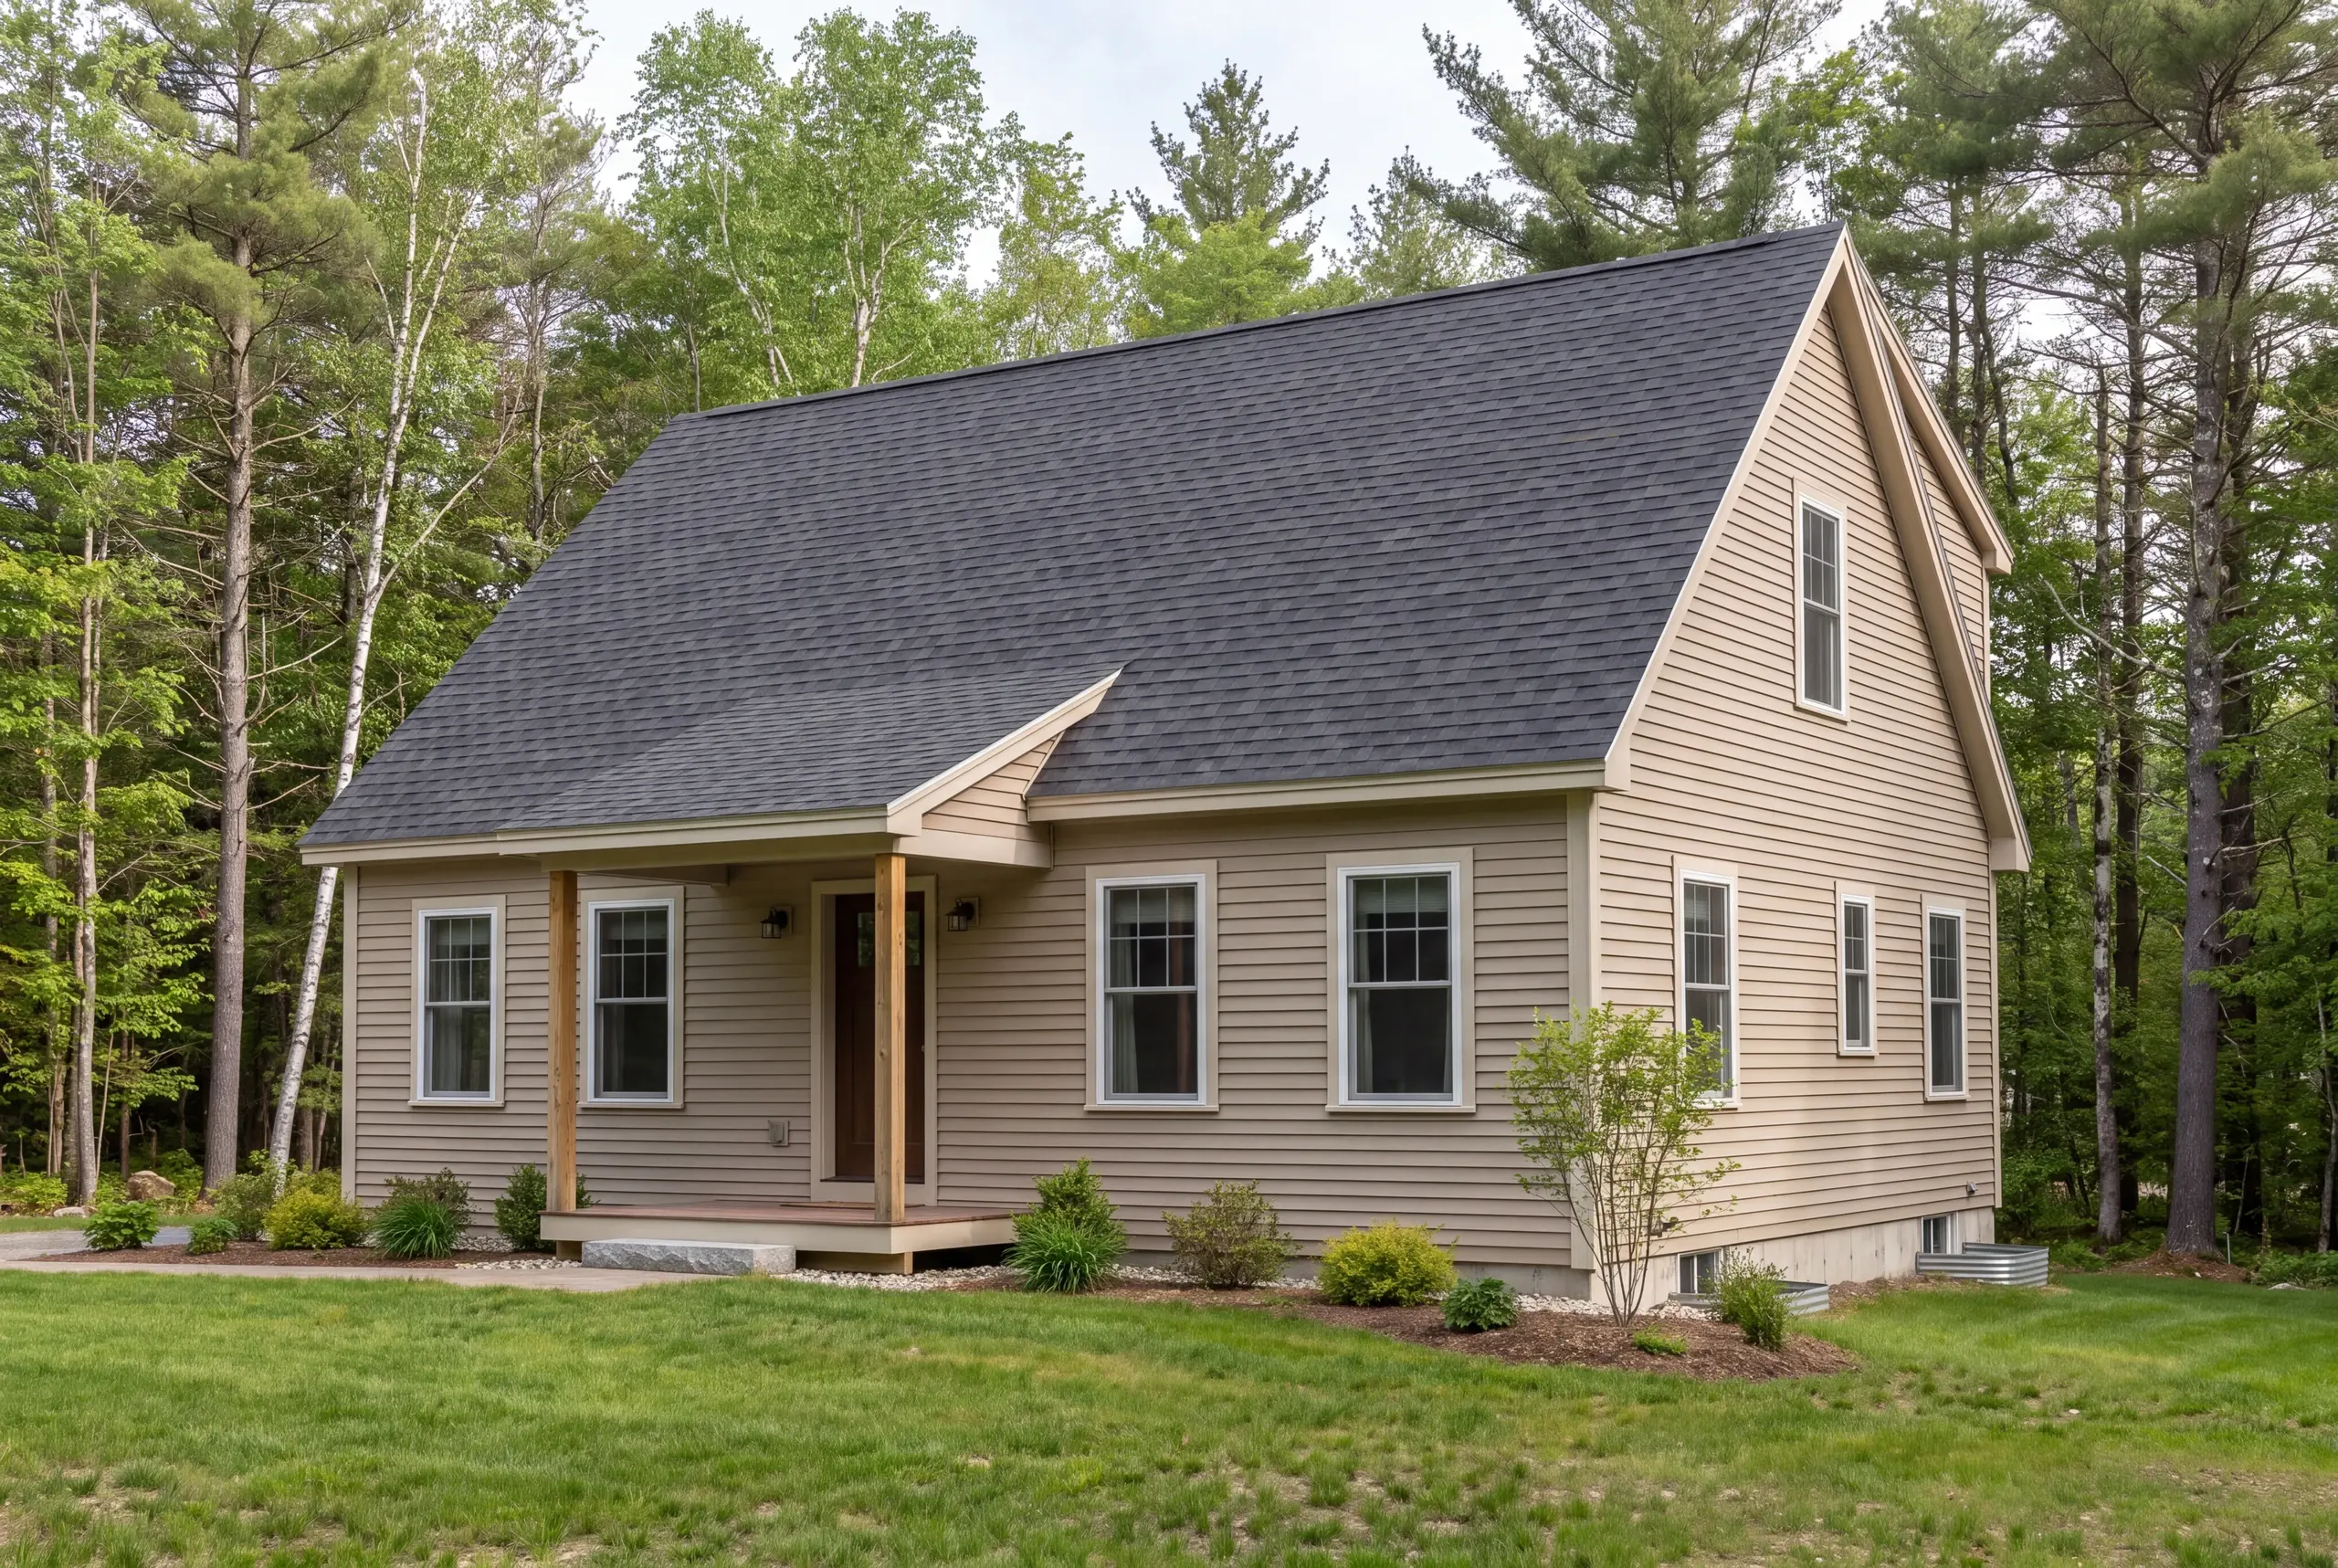
A custom home builder establishes a coordinated house scope for a reviewed lot. In Lisbon, use the town's parcel resources and relevant applications to frame the site questions early.
Lisbon has separate forms for building, plumbing, electrical and sewer-entrance work. Check how the house will get its services.
That needs to happen before you treat the floor plan as ready.
Share surveys and known service details for the proposed home site.
Identify the relevant building and trade questions before the plan's position is fixed.
Explain the activities the new house must hold before comparing floor area.
Choose where your house planning stands. The discussion can focus on the land and room choices still needed.
Online requests are currently unavailable. Call us to discuss your project. Call (207) 288-7927
Online requests are currently unavailable. Call (207) 288-7927 to talk about your project.
Homeowners should define flexible room use early when a space may serve different household needs over time. Describe the likely tasks so the layout can provide useful access and wall space.
Place the furniture needed for each proposed use on the drawing. A room that holds a desk may need a different arrangement to hold a bed comfortably.
Our custom-home service page describes the wider construction work. The Lisbon scope should connect that service to the rooms you actually plan to use.
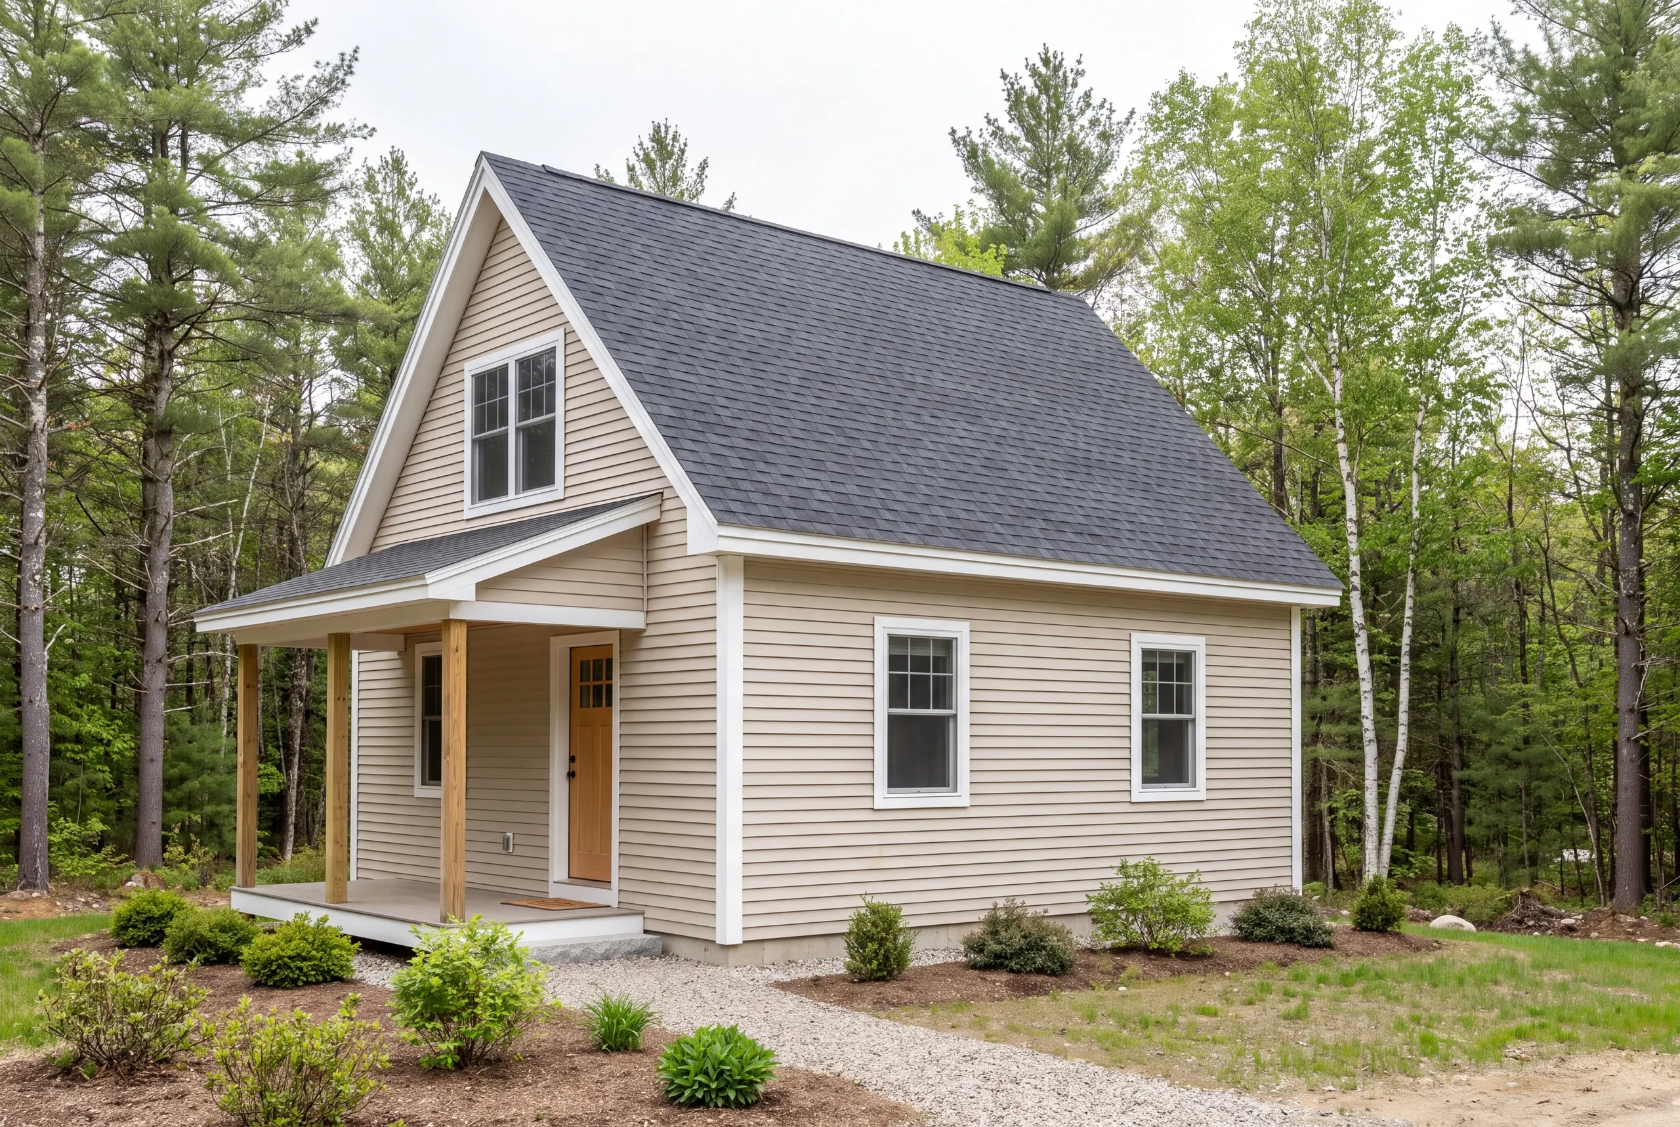
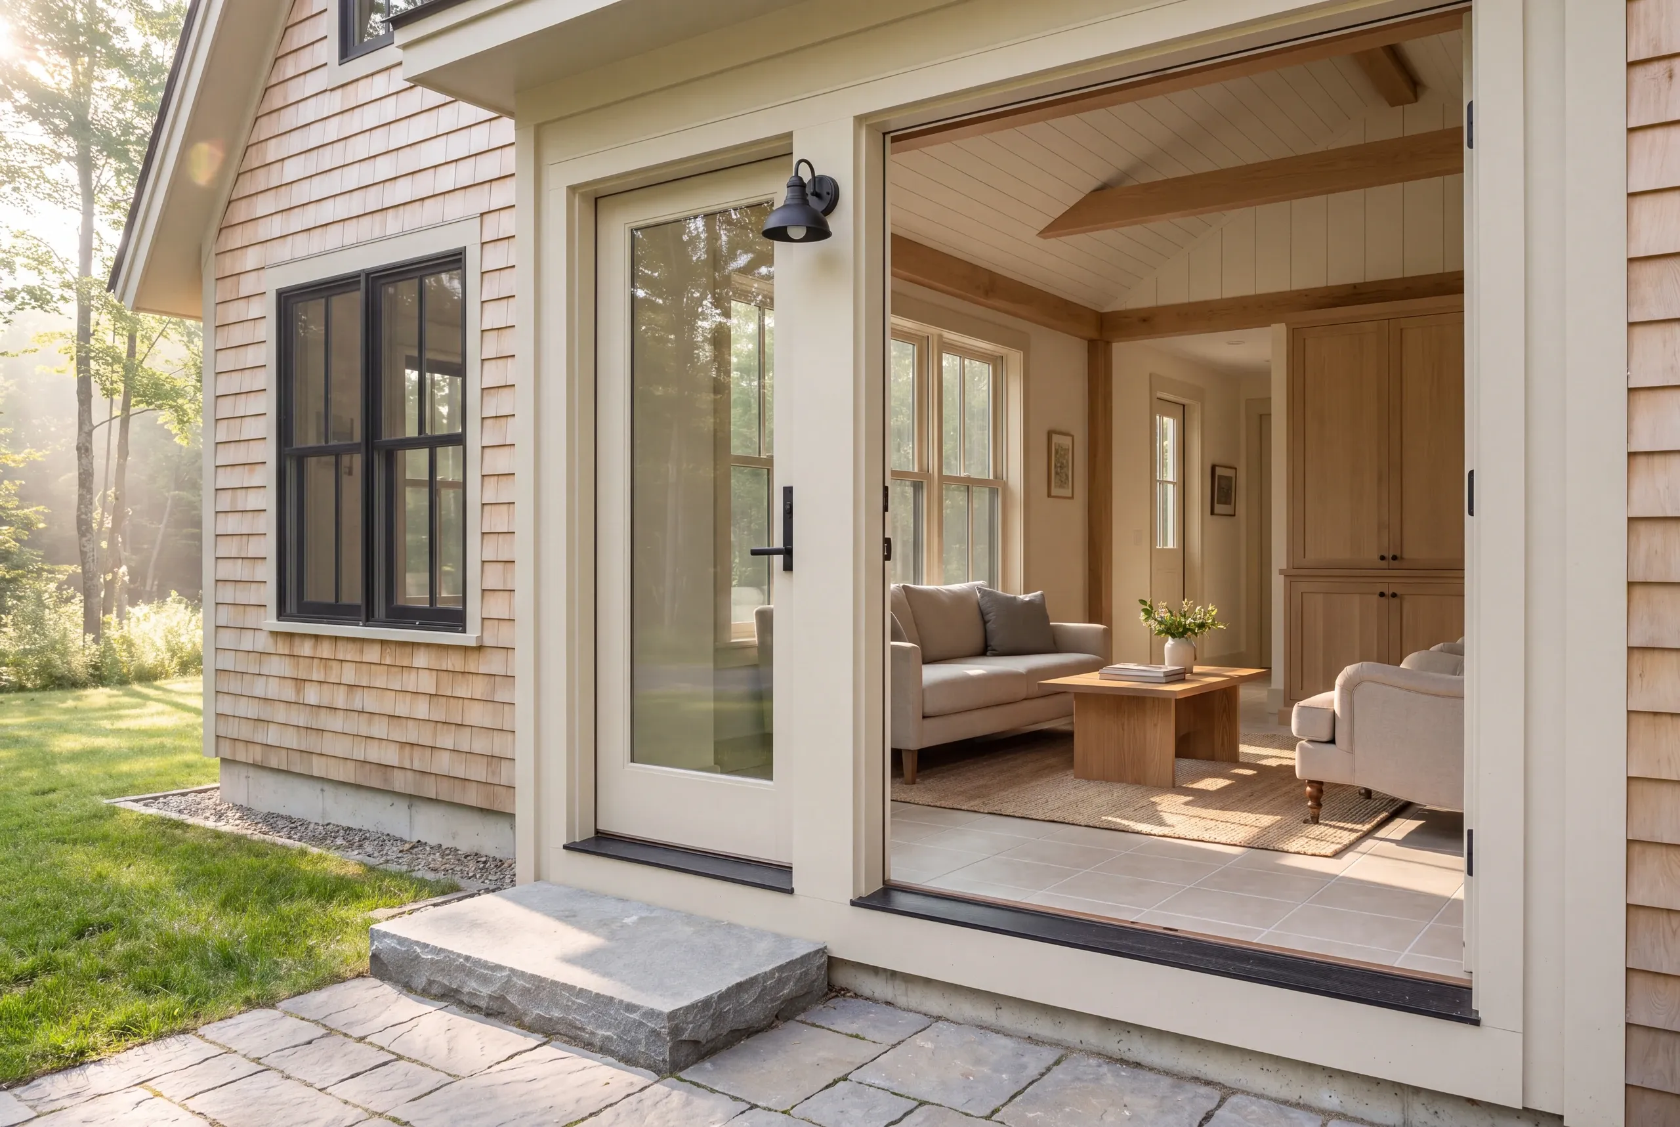
The lot review should guide the house layout where the approach and services meet the building. Set those relationships before relying on a favorite drawing's entry position.
Check the rules for your lot, whether it is near the Sabattus River or elsewhere in Lisbon. A river nearby does not define every lot's building area.
The parcel needs its own review.
Review site access for construction as well. The deliveries and equipment needed for the build should have a suitable route within the site plan.
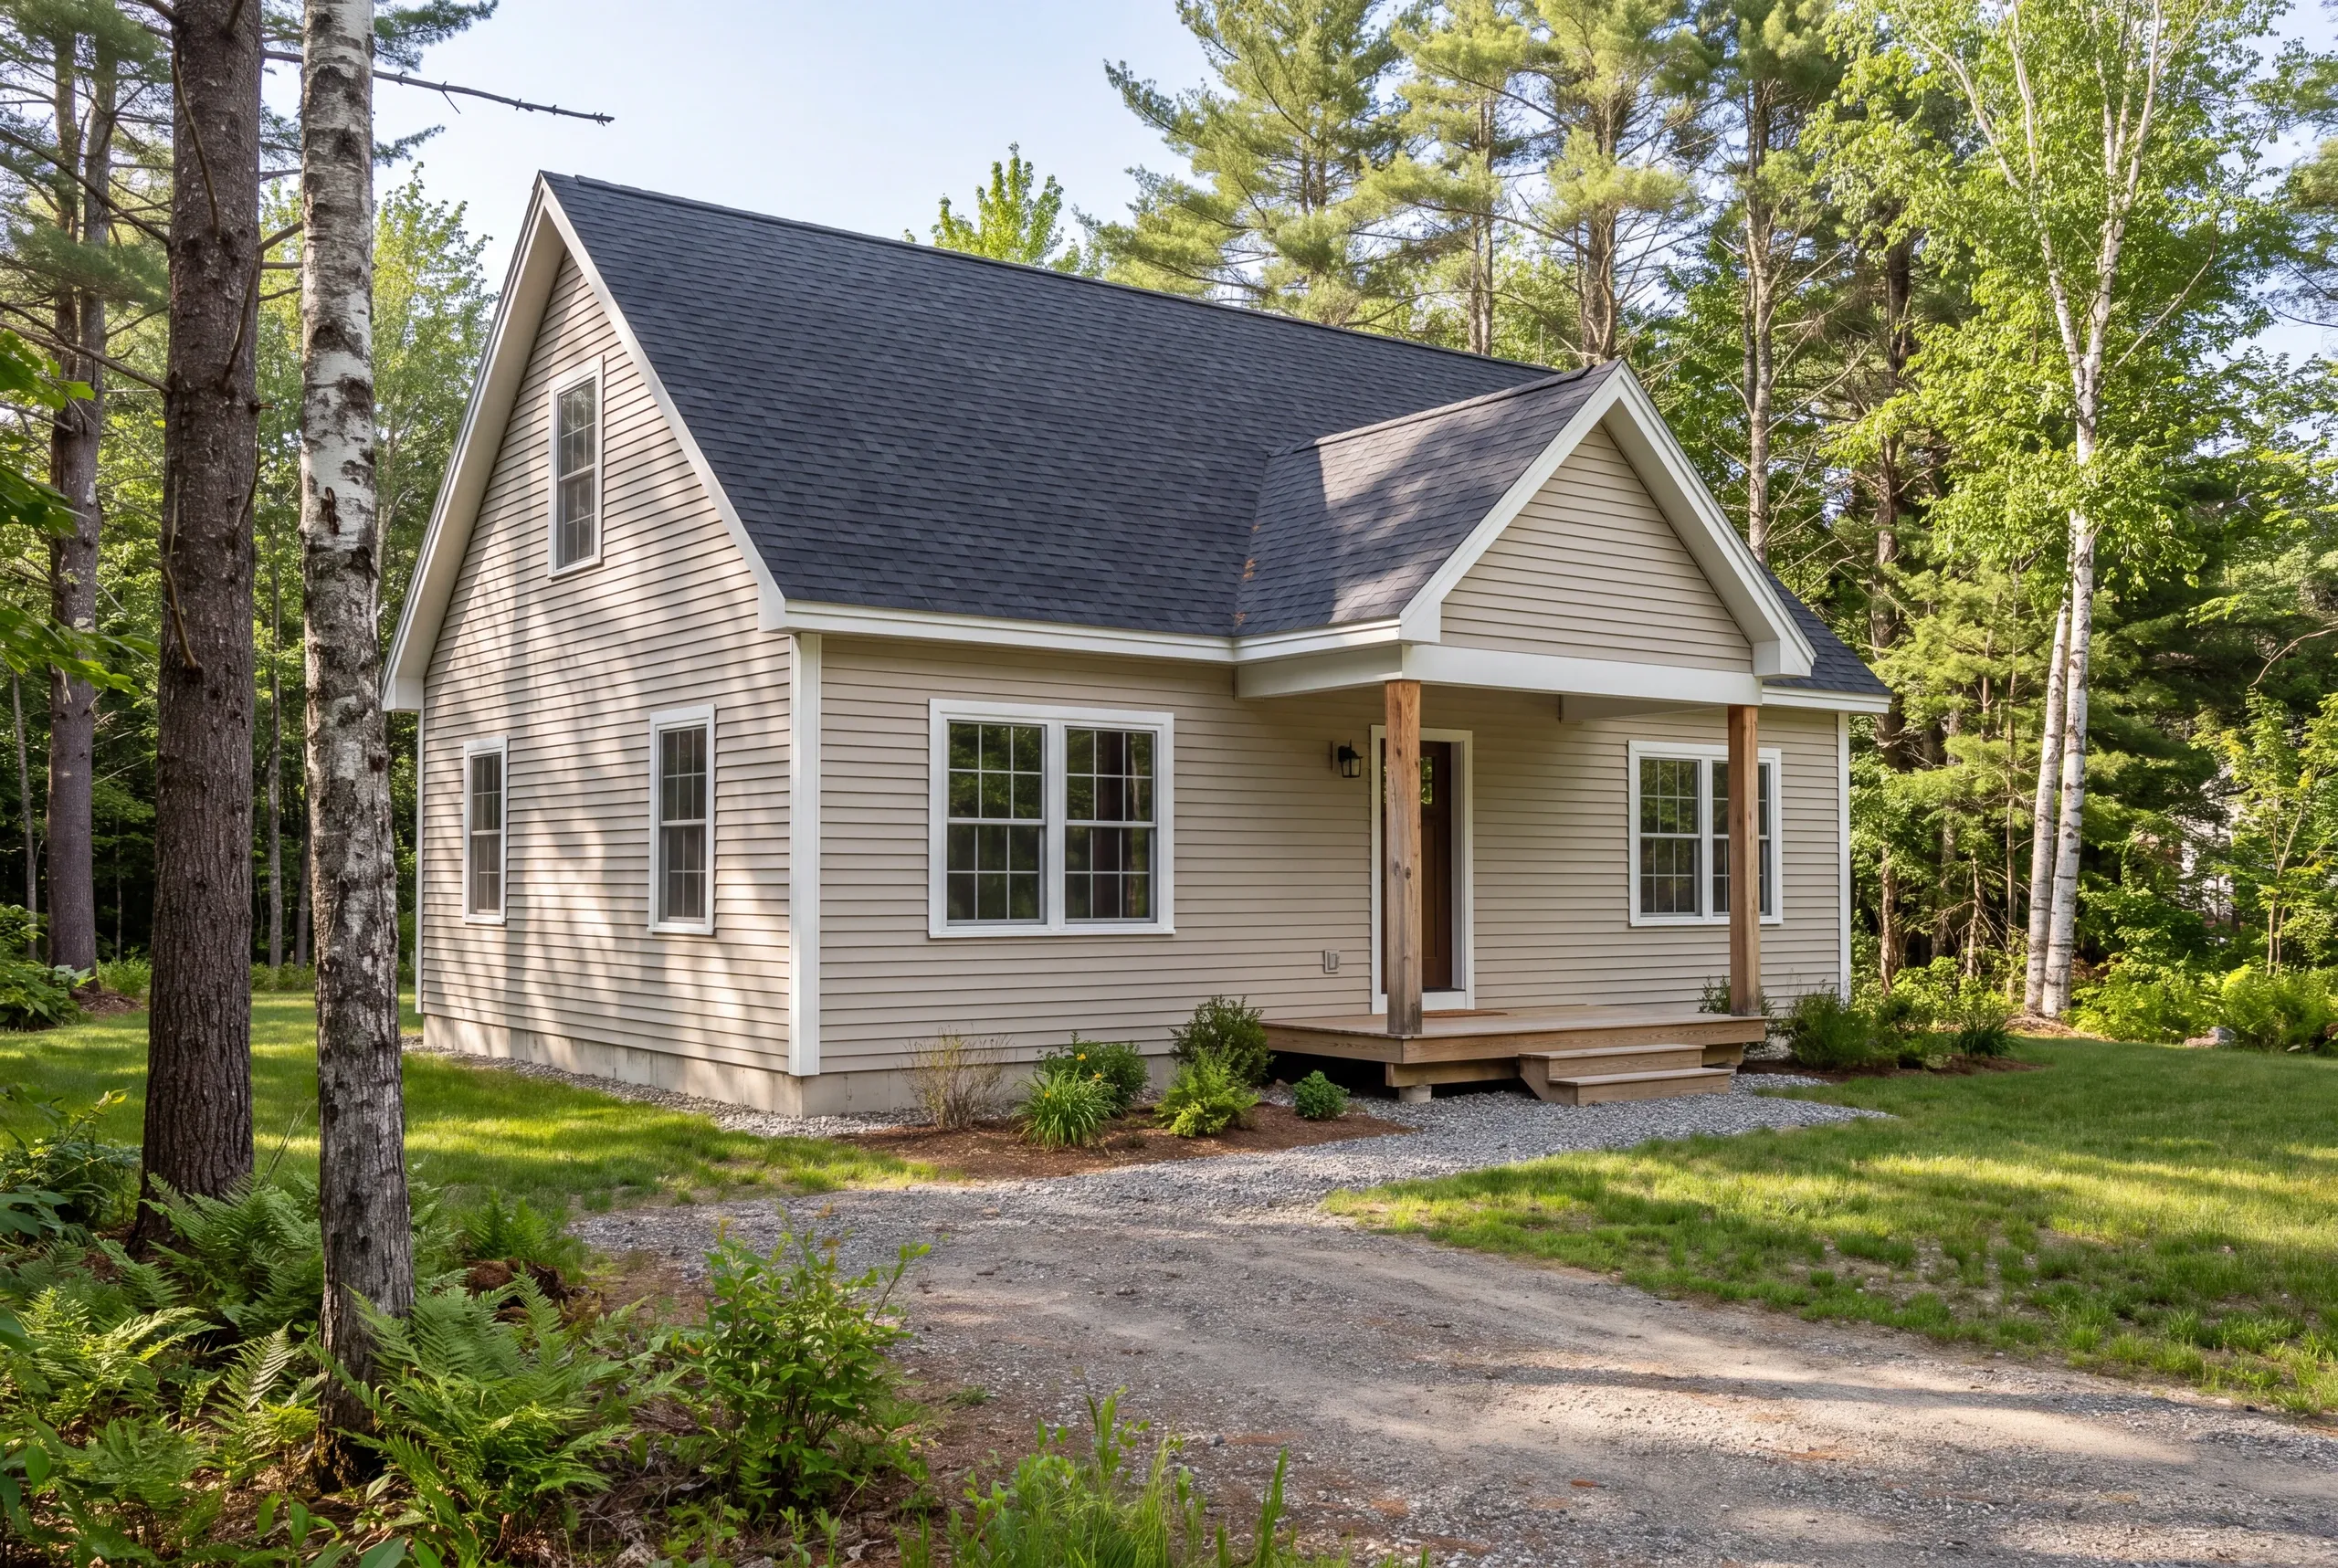
Our custom-home scope covers three service groups. The written agreement identifies the work included for the house and lot.
Lot evaluation and floor-plan coordination considered with utilities and construction access.
The agreed foundation, framing and exterior shell connected with the reviewed design.
Residential service work and ventilation coordinated with finishes and recorded product allowances.
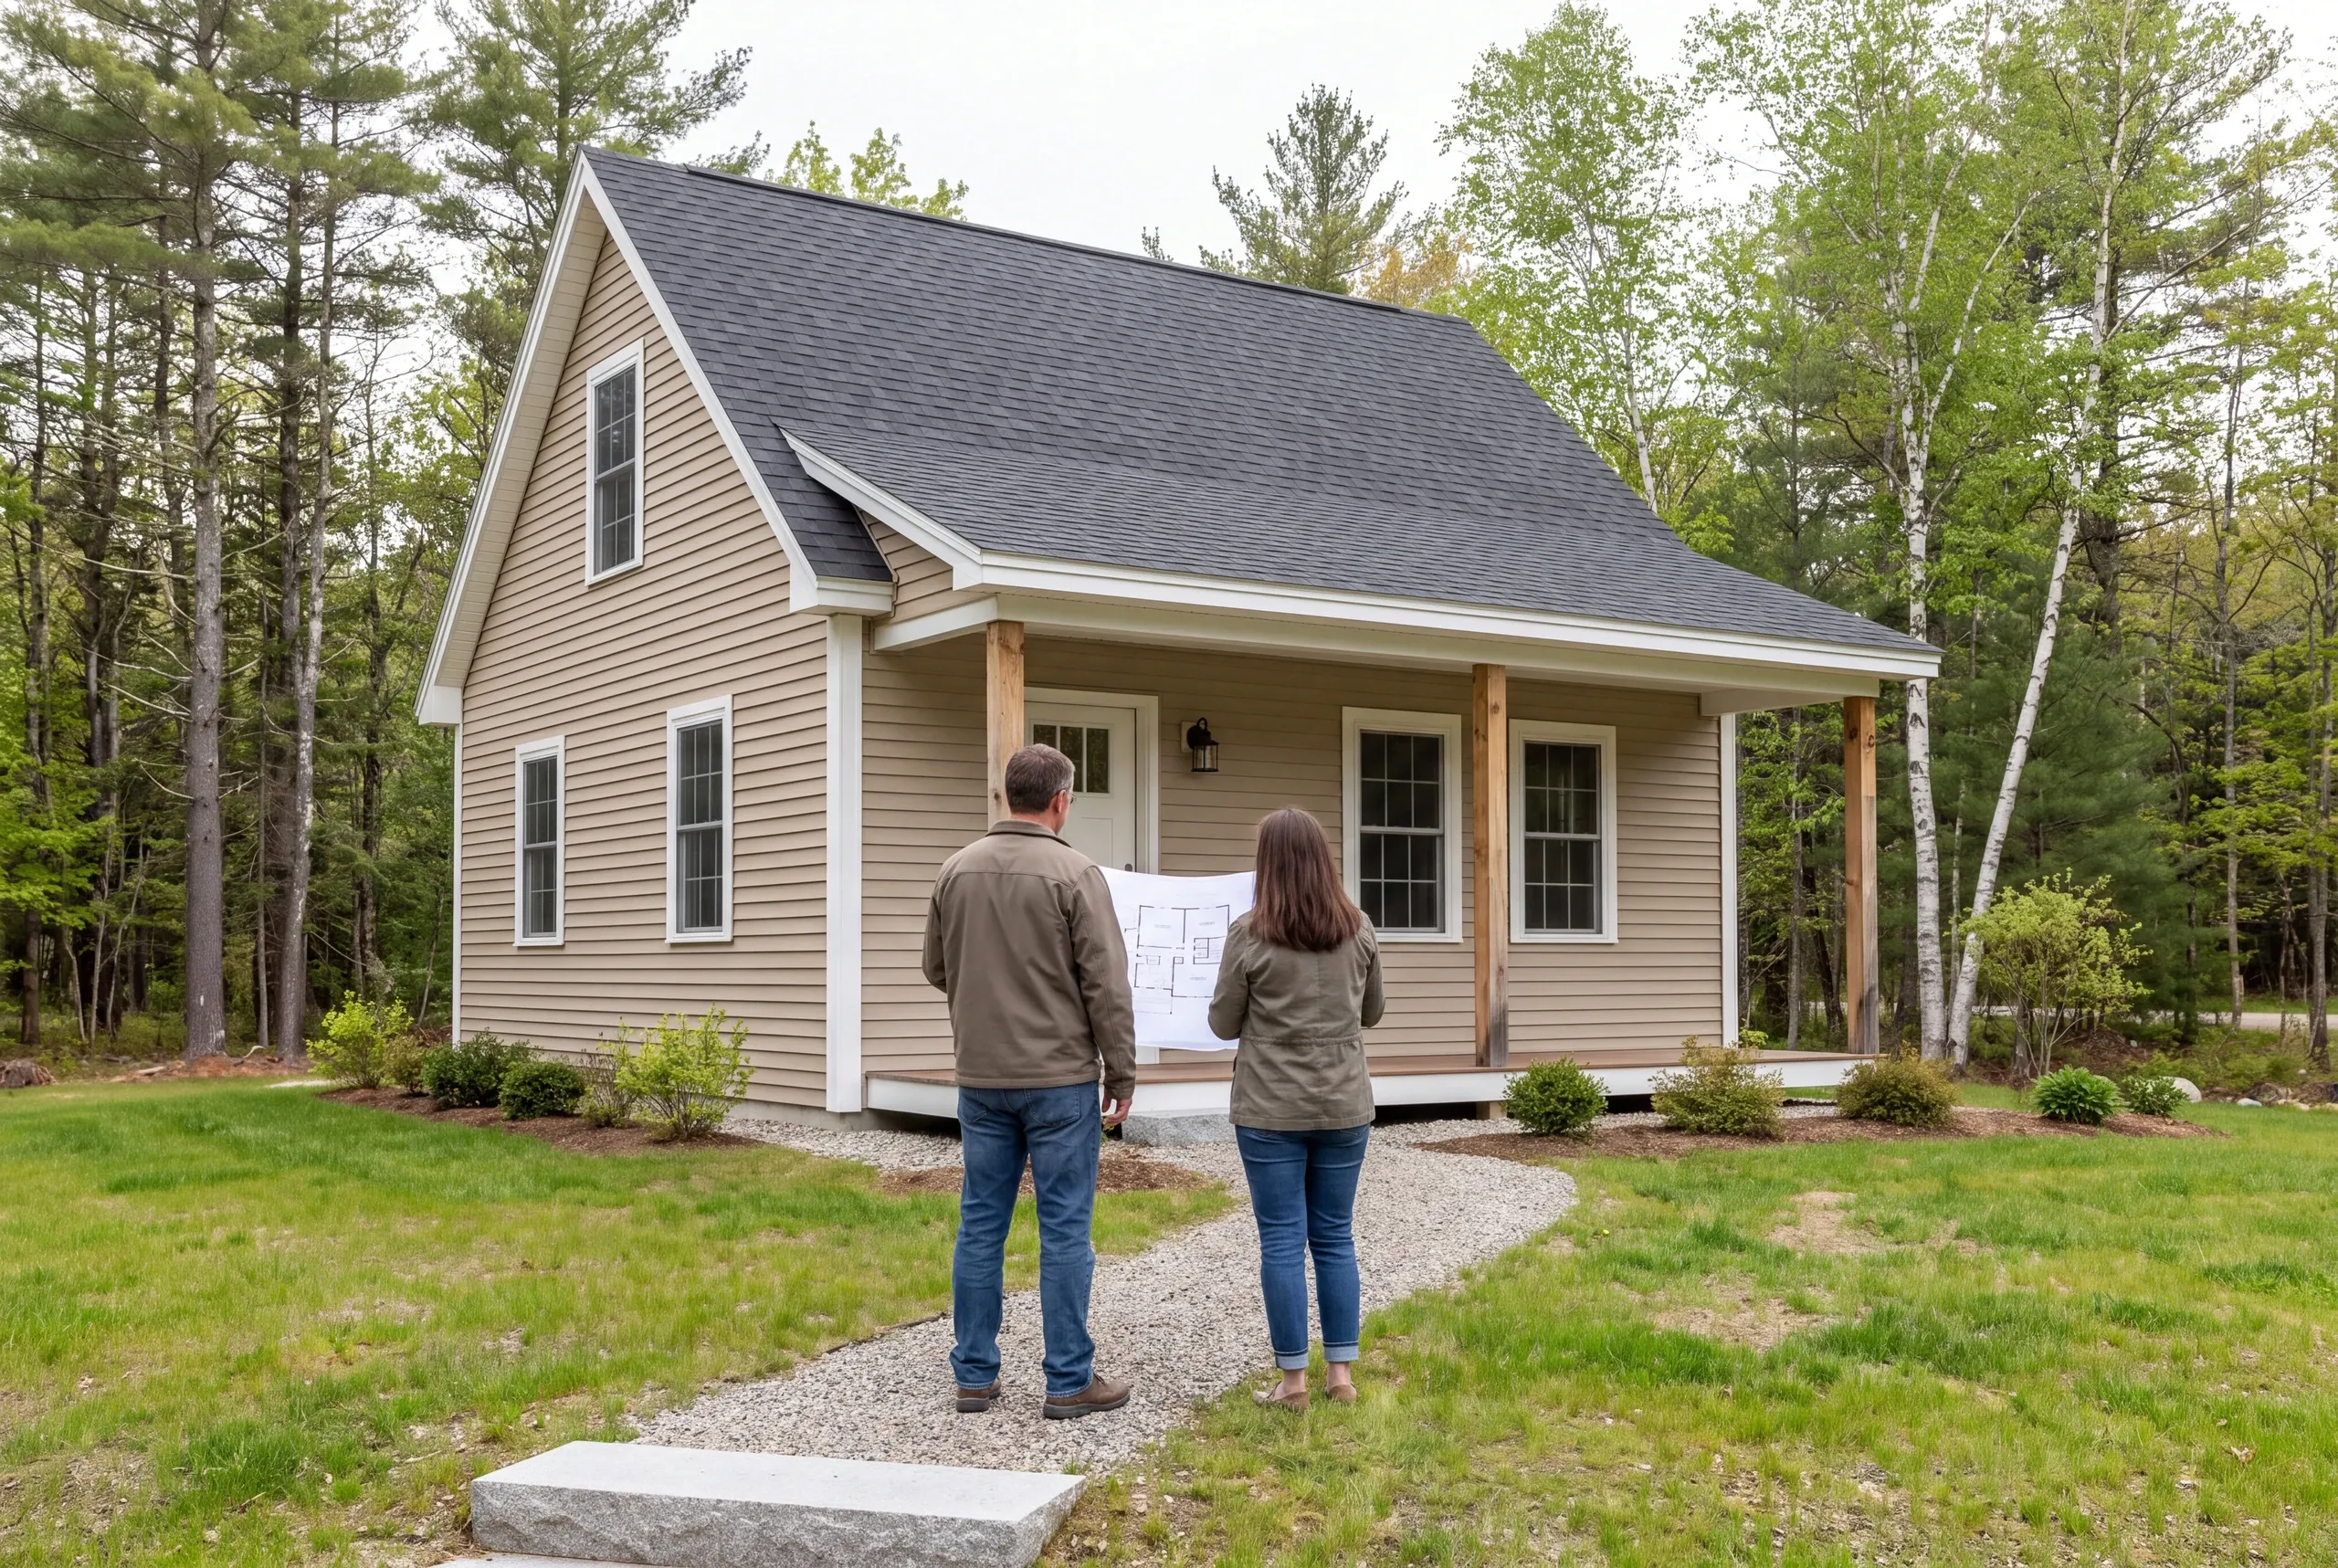
Bring property records and explain the daily uses the home should support.
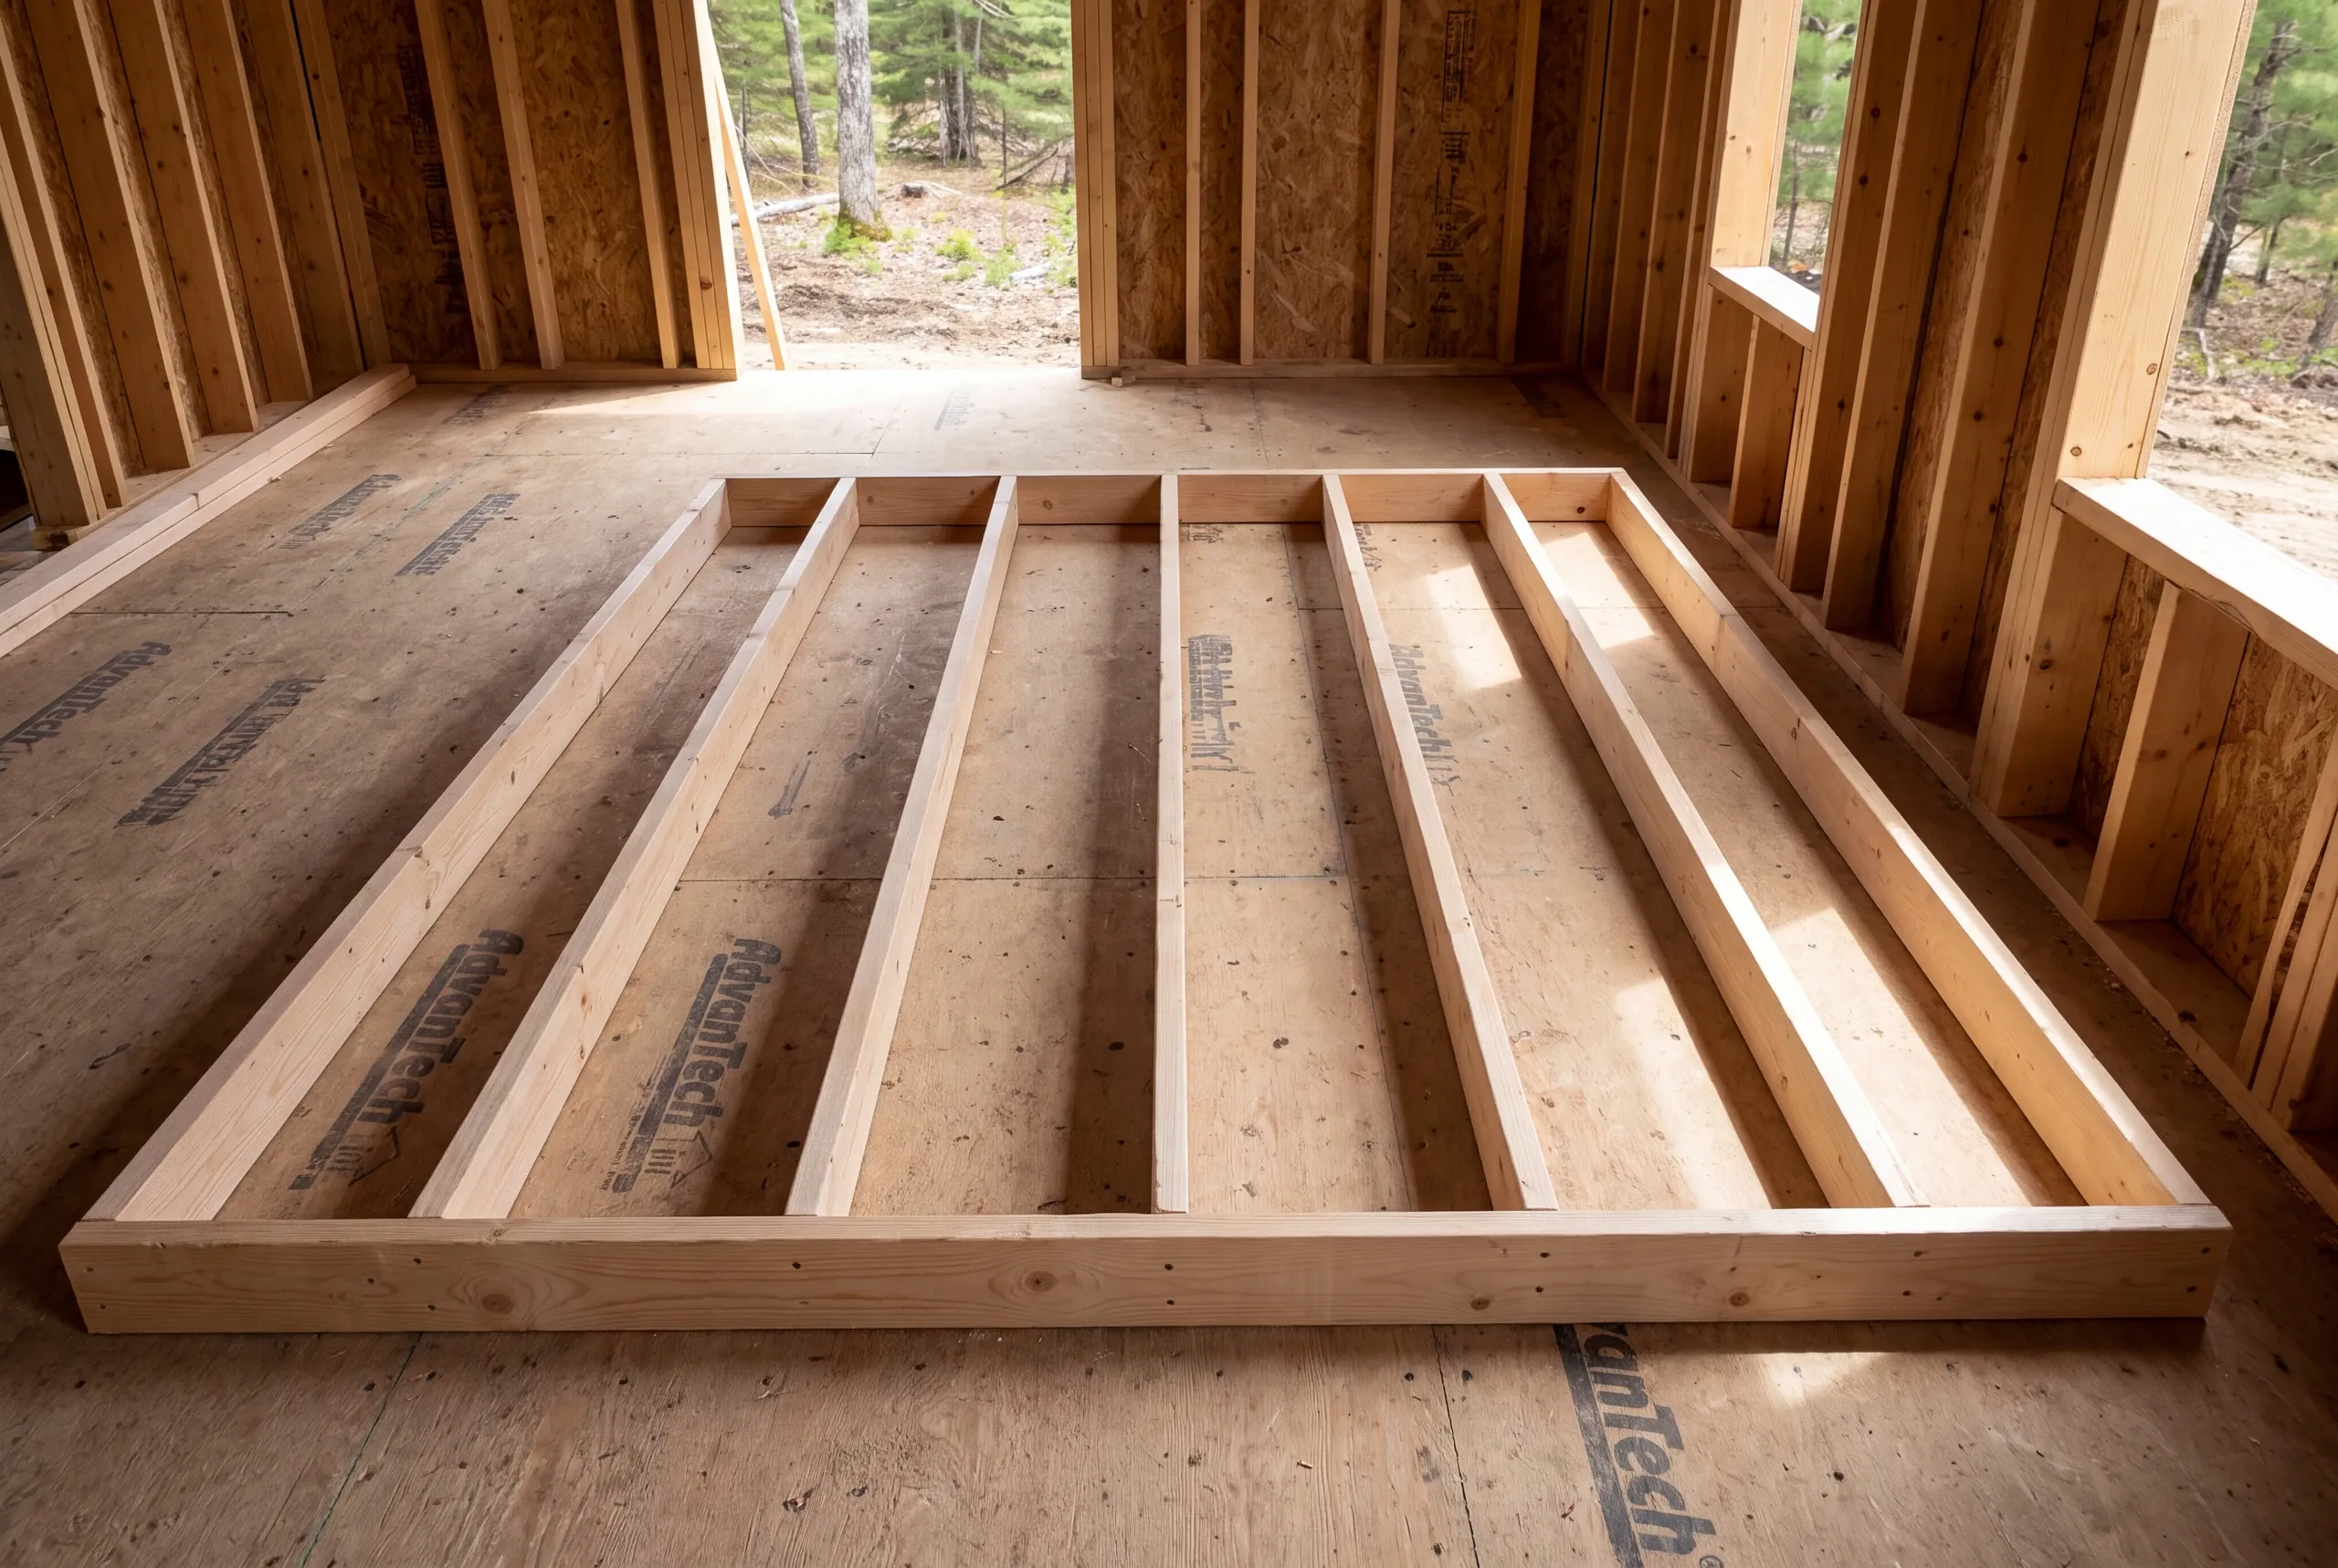
Resolve review requirements and main dimensions before fixing the construction scope.
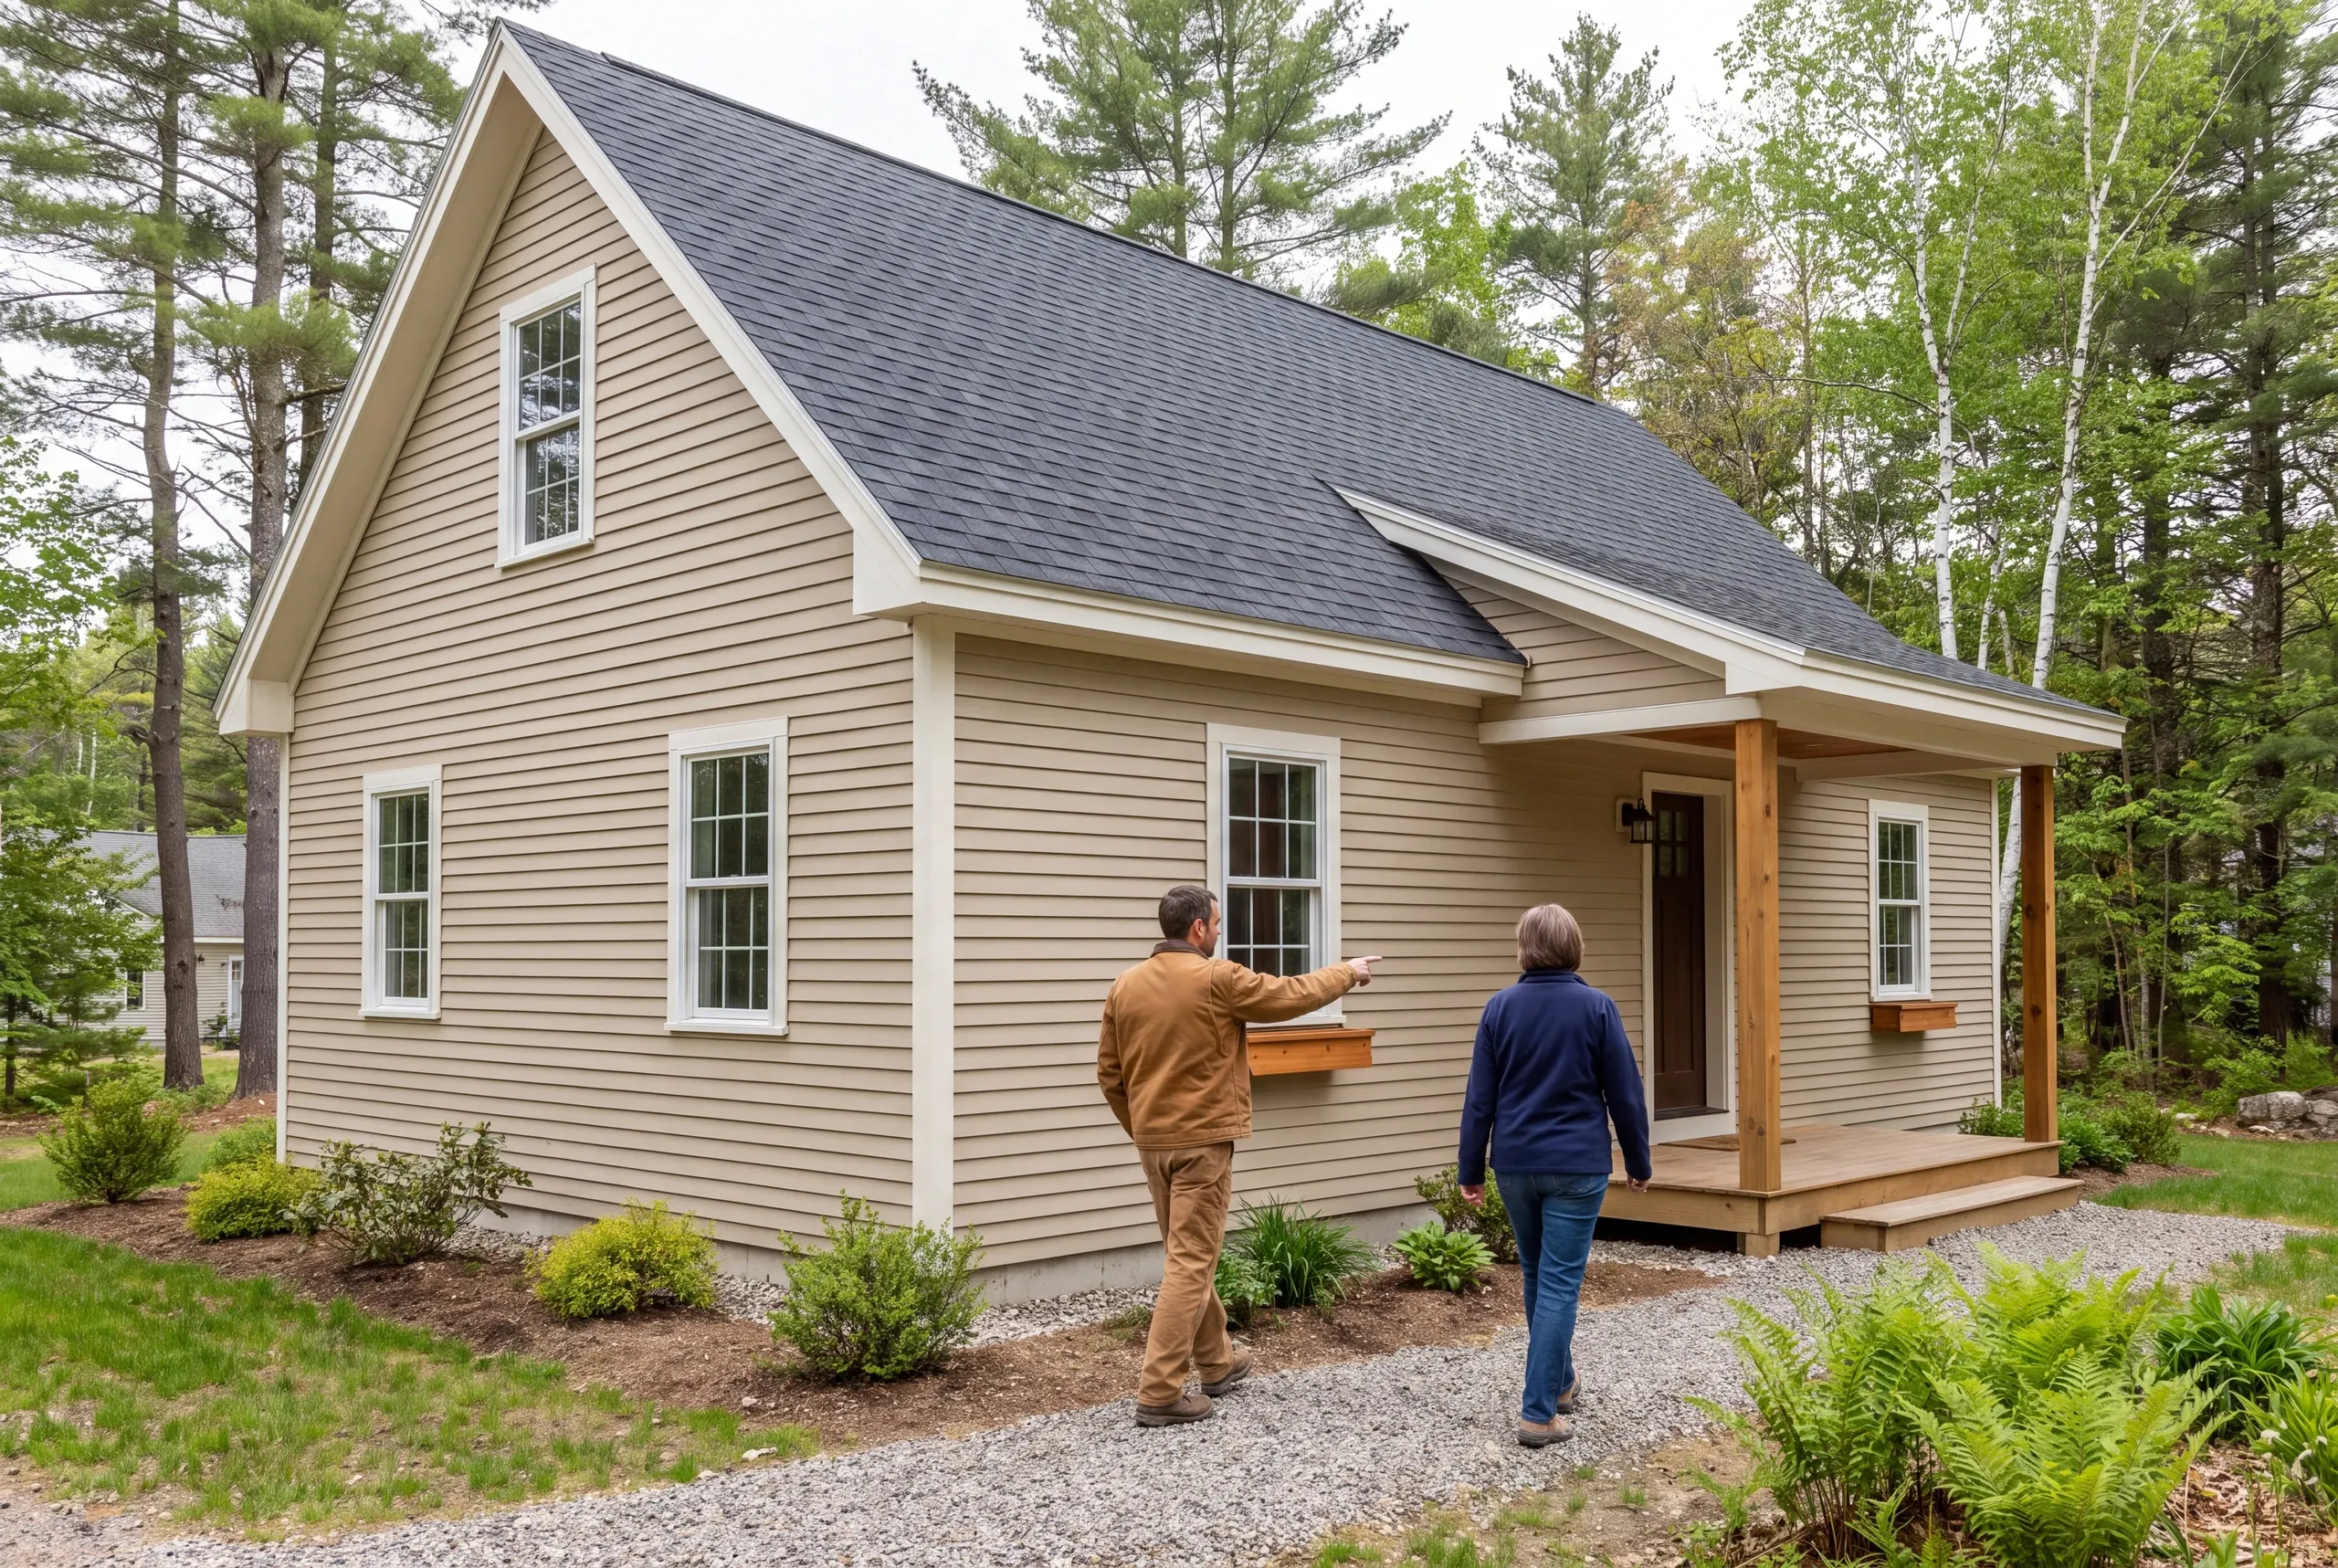
Review the rooms and installation details that were included in the written work.
Land should be reviewed before relying on a purchased plan for a specific house. Confirm the site and relevant Lisbon requirements so the drawing is assessed for the parcel it would use.
Planning can begin with a room list and available property information. Describe the purpose of each room so the next layout and site questions can be identified.
You may also want to compare work on your current house. Review its condition first.
Our Lisbon renovation guide explains how to plan work across rooms that share space or systems.
Tell us what the new home should do better than the spaces you use now. We can begin with the lot and daily room needs that should guide its plan.
A new home or a familiar home, made better.