
General Contractor Brunswick, a Seth's Home Pros CompanyLet's talk

Thoughtful Custom Home Builder in Bath, ME

A custom home builder in Bath, ME should help turn the way you want to live into a house that fits its site. We begin with the lot and room priorities before a saved floor plan becomes the whole brief.

A new house gives you a chance to leave awkward routines behind. Think about the entry that fills with shoes or the room that never has enough useful storage.

Bring those daily problems alongside the styles you like. We can discuss how the design and building choices should work together to address them.

Bath, Maine and nearby communities.
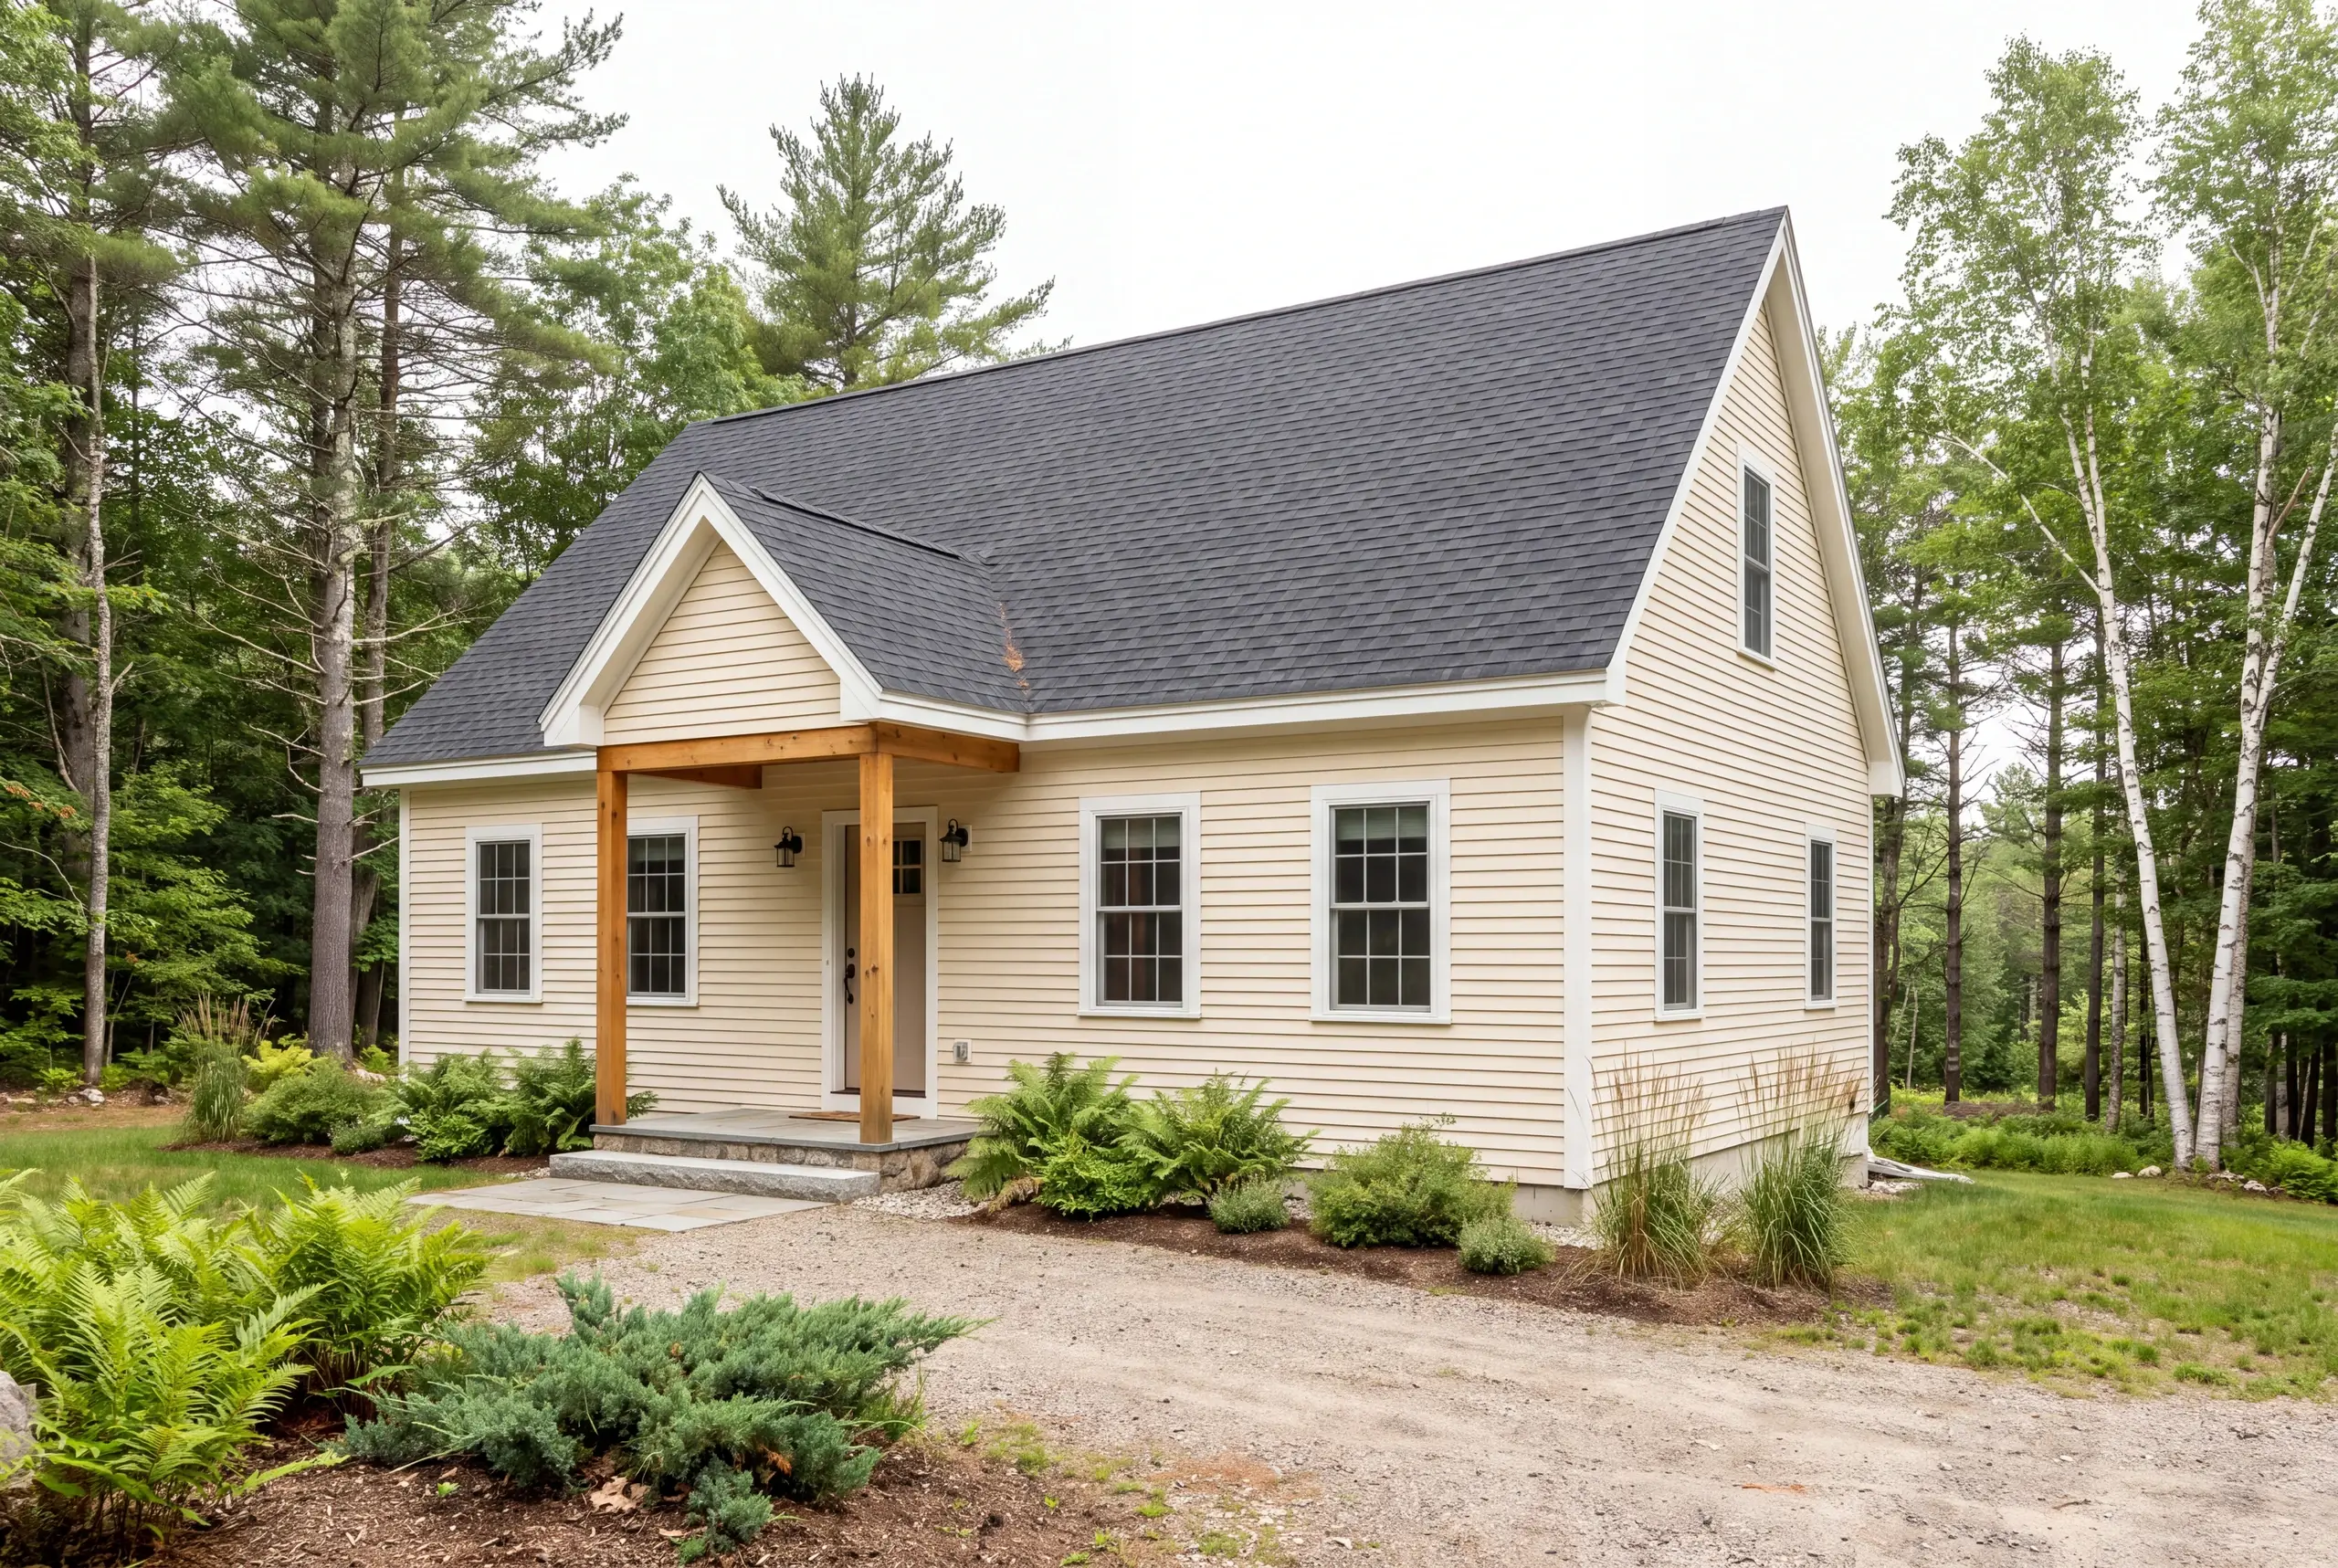
Custom home builder in Bath, ME: exterior view of a compact yellow-sided gabled house with a covered entry porch surrounded by trees.
Ideas for the home you have in mind.
Custom homes
Thoughtful additions
Home renovations

A custom home builder brings the lot, structure and household's choices into one construction scope. In Bath, the early plan needs to connect the proposed house with its specific parcel and the city's building requirements.

Bath's established housing context can provide ideas for scale and familiar house forms. It does not decide what is buildable on an individual lot or replace review of a new home's design.

What does a custom home builder in Bath, ME bring together?

Start with the Bath parcel.

Identify the usable building area and the site information needed for the proposed footprint.

Check the city's application tracks.

Building and trade requirements need a place in the plan before construction is scheduled.

Design around daily habits.

Put the rooms and storage where they can support the household, rather than adding features without a clear use.

Get your free estimate by phone.

Choose the point your new-home planning has reached. We can start with that material and the questions still open.

Online requests are currently unavailable. Call us to discuss your project. Call (207) 288-7927

What's your project?

Check all that apply.

Pick at least one to keep going.

Roughly what budget do you have in mind?

A ballpark is fine.

$25,000
$0$1,000,000+
Call about this project
Anything else we should know? (optional)
What's your full name?

Please enter your full name.

Where's your project?

Please enter the town.

Where should we send your quotes?

Please enter a valid email.

Last one. Best number to reach you?
+1

Please enter a phone number we can reach you on.

Please tick the box so we can get back to you.

Submission authorization

By submitting this form, you give General Contractor Brunswick, along with our team members and assistants, permission to contact you through email, SMS text, or phone to verify your request and the information you’ve provided. If you explore other parts of our website related to builders, contractors, real estate agents, or home service providers, this permission extends to them as well. We may reach out regarding your eligibility, follow-up communications, pre-qualification letters, and any necessary internal discussions, even if your phone number is on a Do-Not-Call Registry. All responses are sent after you submit your information. By continuing, you agree to our website's privacy policy and terms of service. If you prefer not to give electronic consent, call us 24/7 at (207) 288-7927 for assistance. Consent includes calls and texts sent with automated technology and is not a condition of any purchase. Msg & data rates may apply. Reply STOP to opt out.

Tick “I agree” above to send your request.

Online requests are currently unavailable. Call (207) 288-7927 to talk about your project.

Who should shape the room plan before finishes?

The people who will use the house should shape the room plan before finishes are settled. Daily routines reveal which rooms need to connect and where a quiet or private space is useful.

Describe how the household arrives home and moves through a normal day. The answers can help test an entry or kitchen arrangement while changes are still on paper.

Our custom home building overview describes the full service. The Bath plan should translate that scope into the rooms your own household needs.
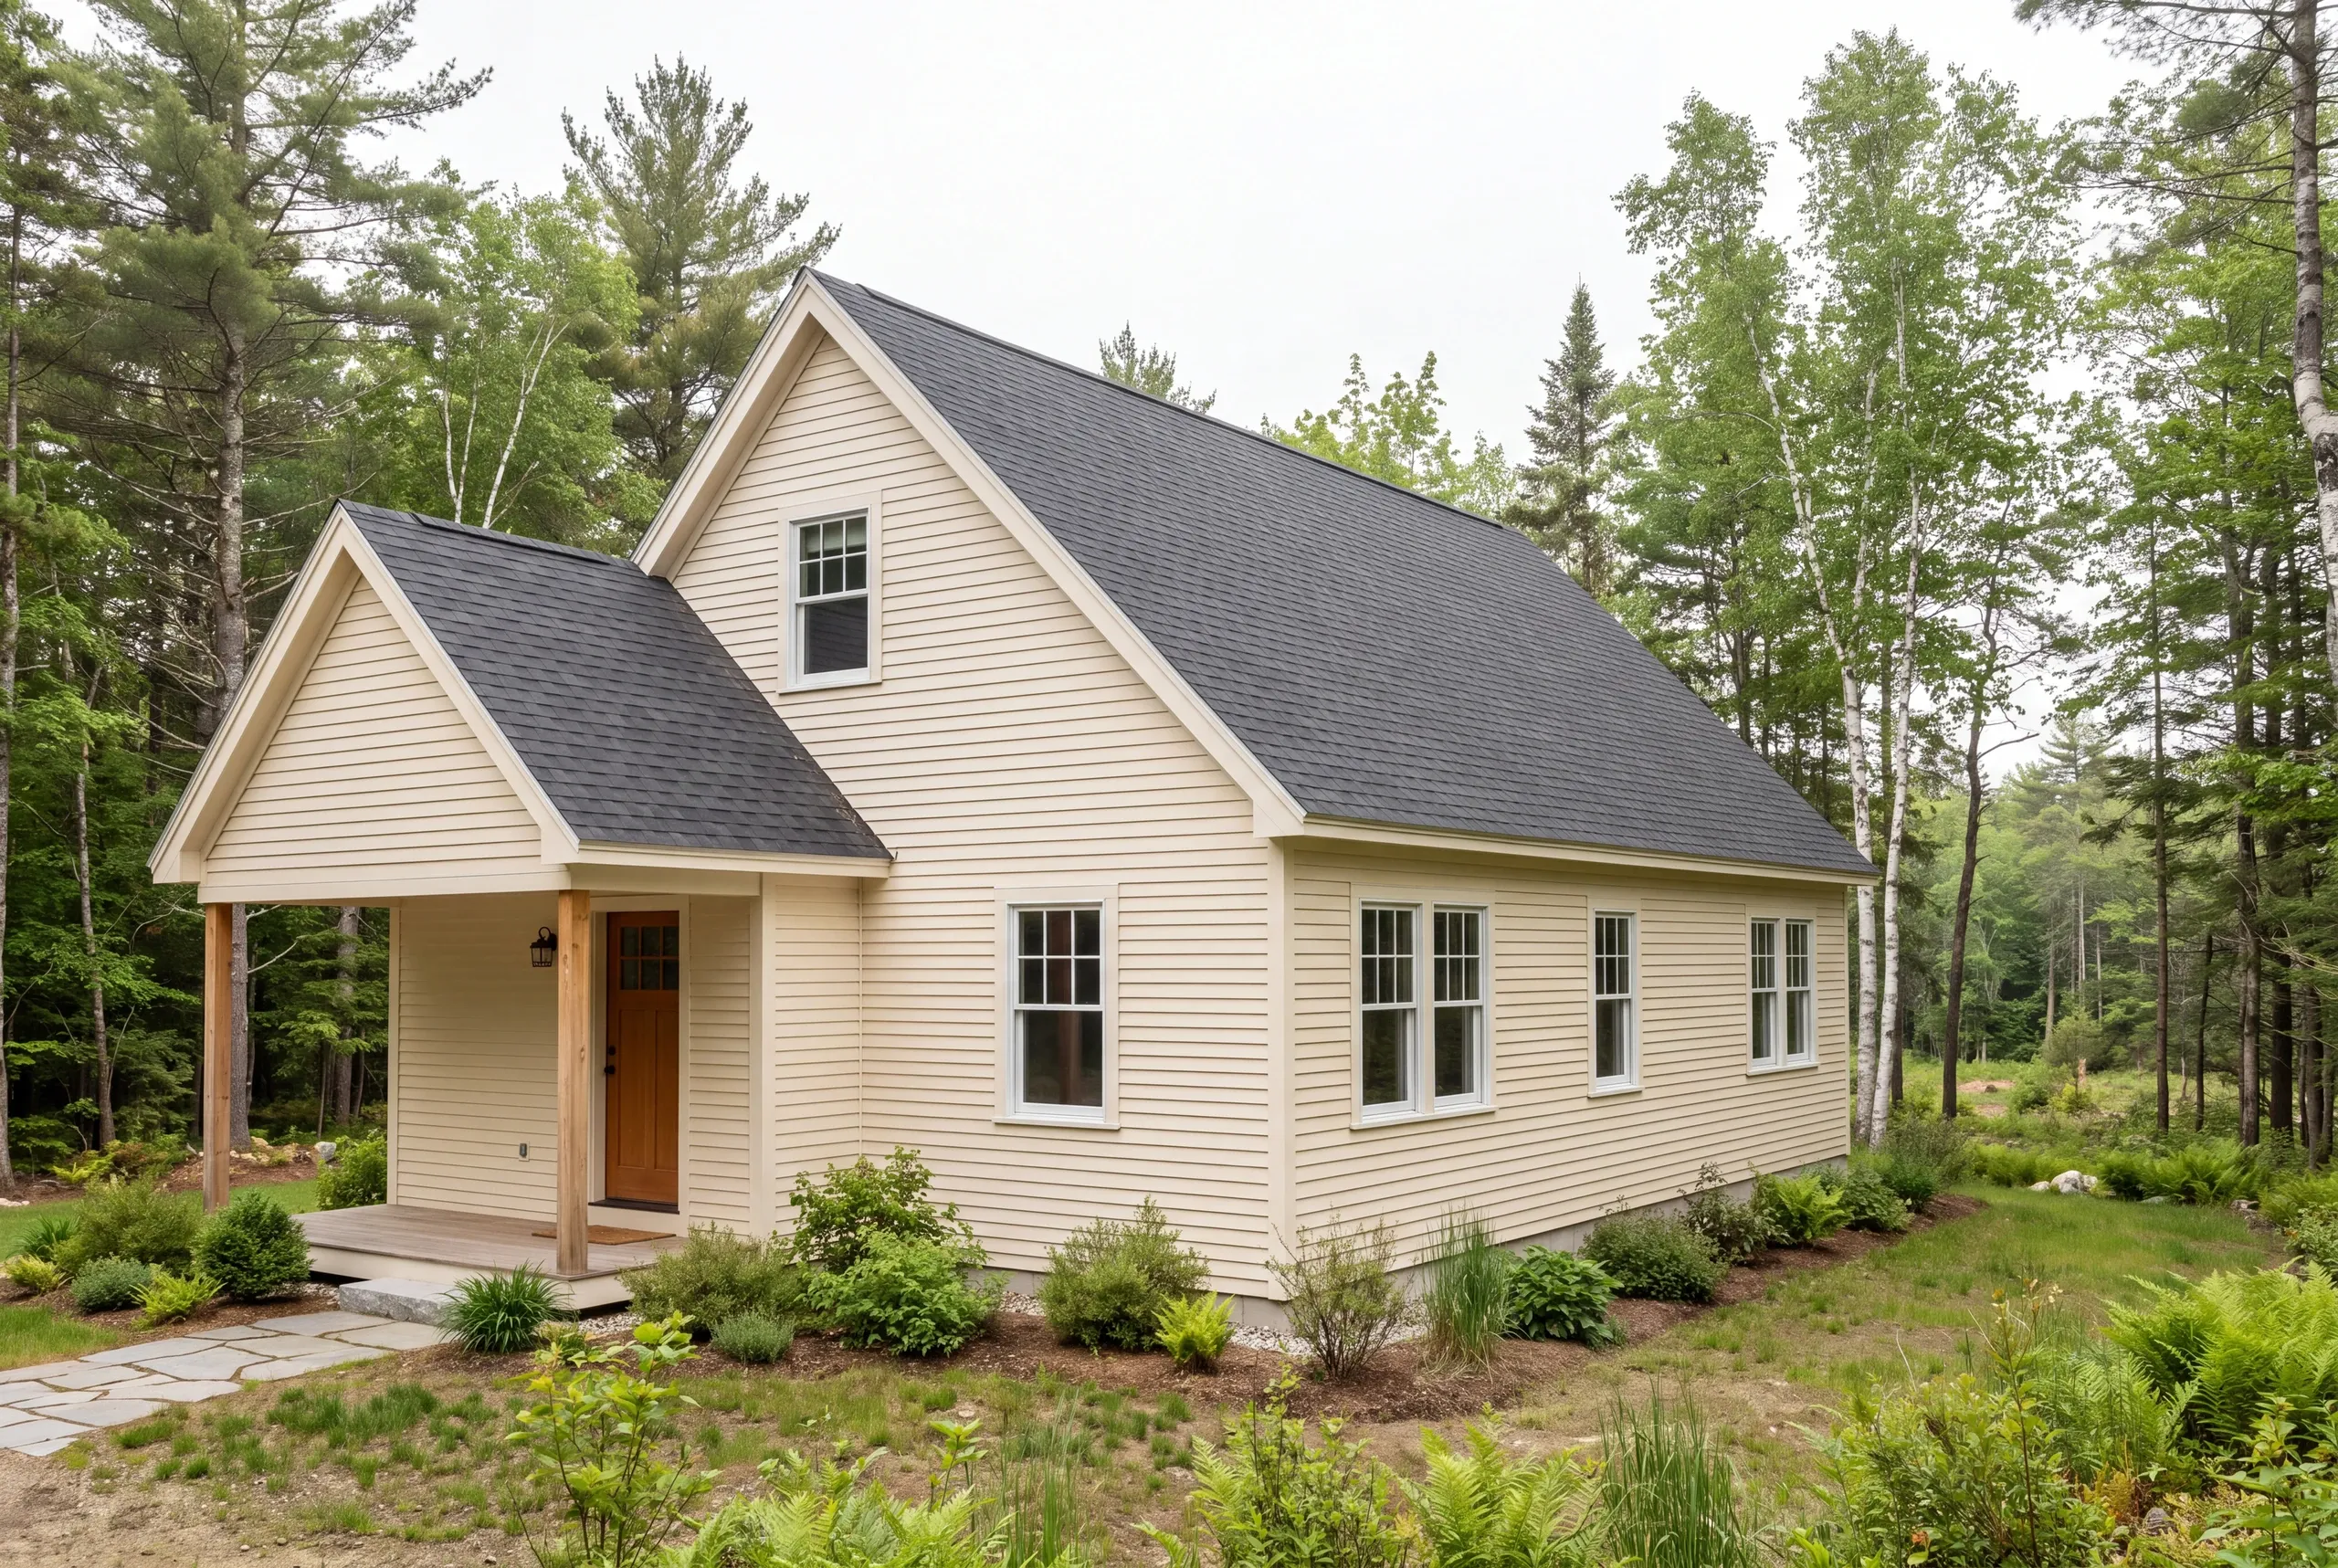
A two-story beige-sided house with a dark shingled roof stands surrounded by trees and green vegetation.
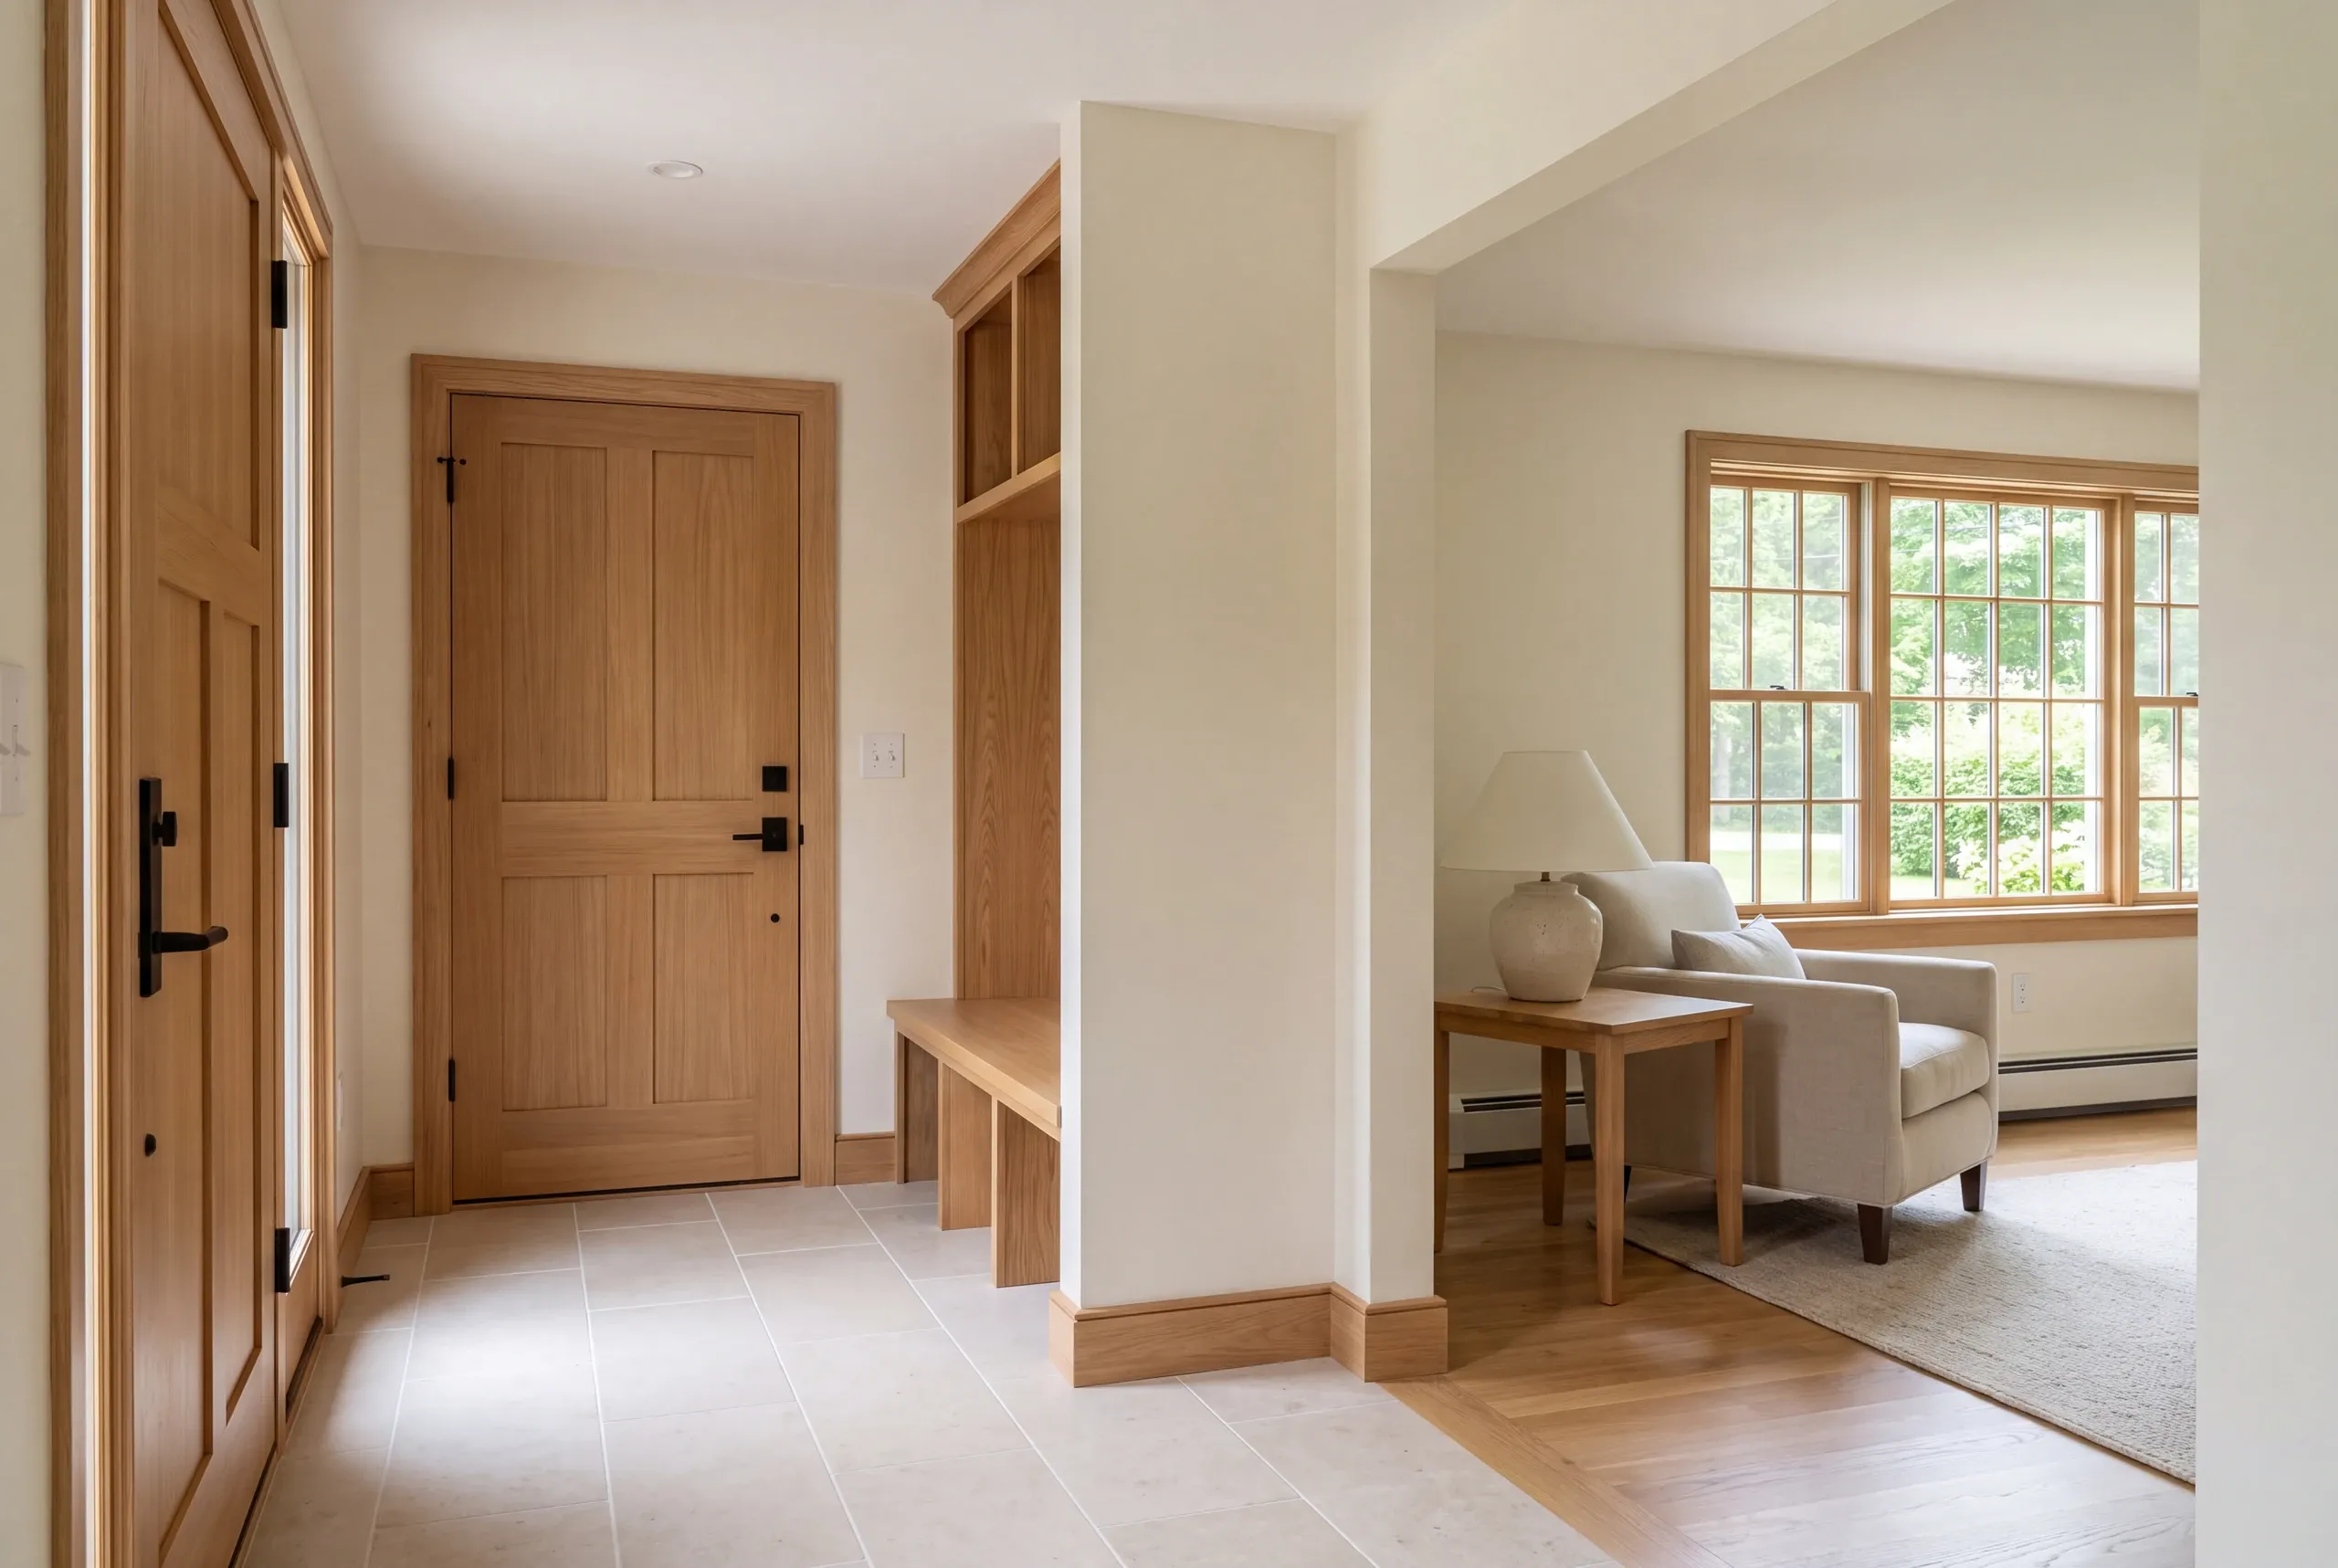
Interior entryway with light tile flooring, wooden doors, a built-in bench unit, and an opening leading to a living room with an armchair and side table.

Where can the proposed house sit in Bath?

Review where the house can sit on the lot. Think about access, utility routes and which way rooms will face.

These choices belong in the site plan before you settle on the floor plan.

For a site near the Kennebec River, ask about the actual parcel requirements. A river setting is not enough information to establish flood status or the approvals needed for a new home.

Start with Bath's permit page. Ask the city which land-use and building rules apply to this site.

Resolve those questions before fixing the house footprint.
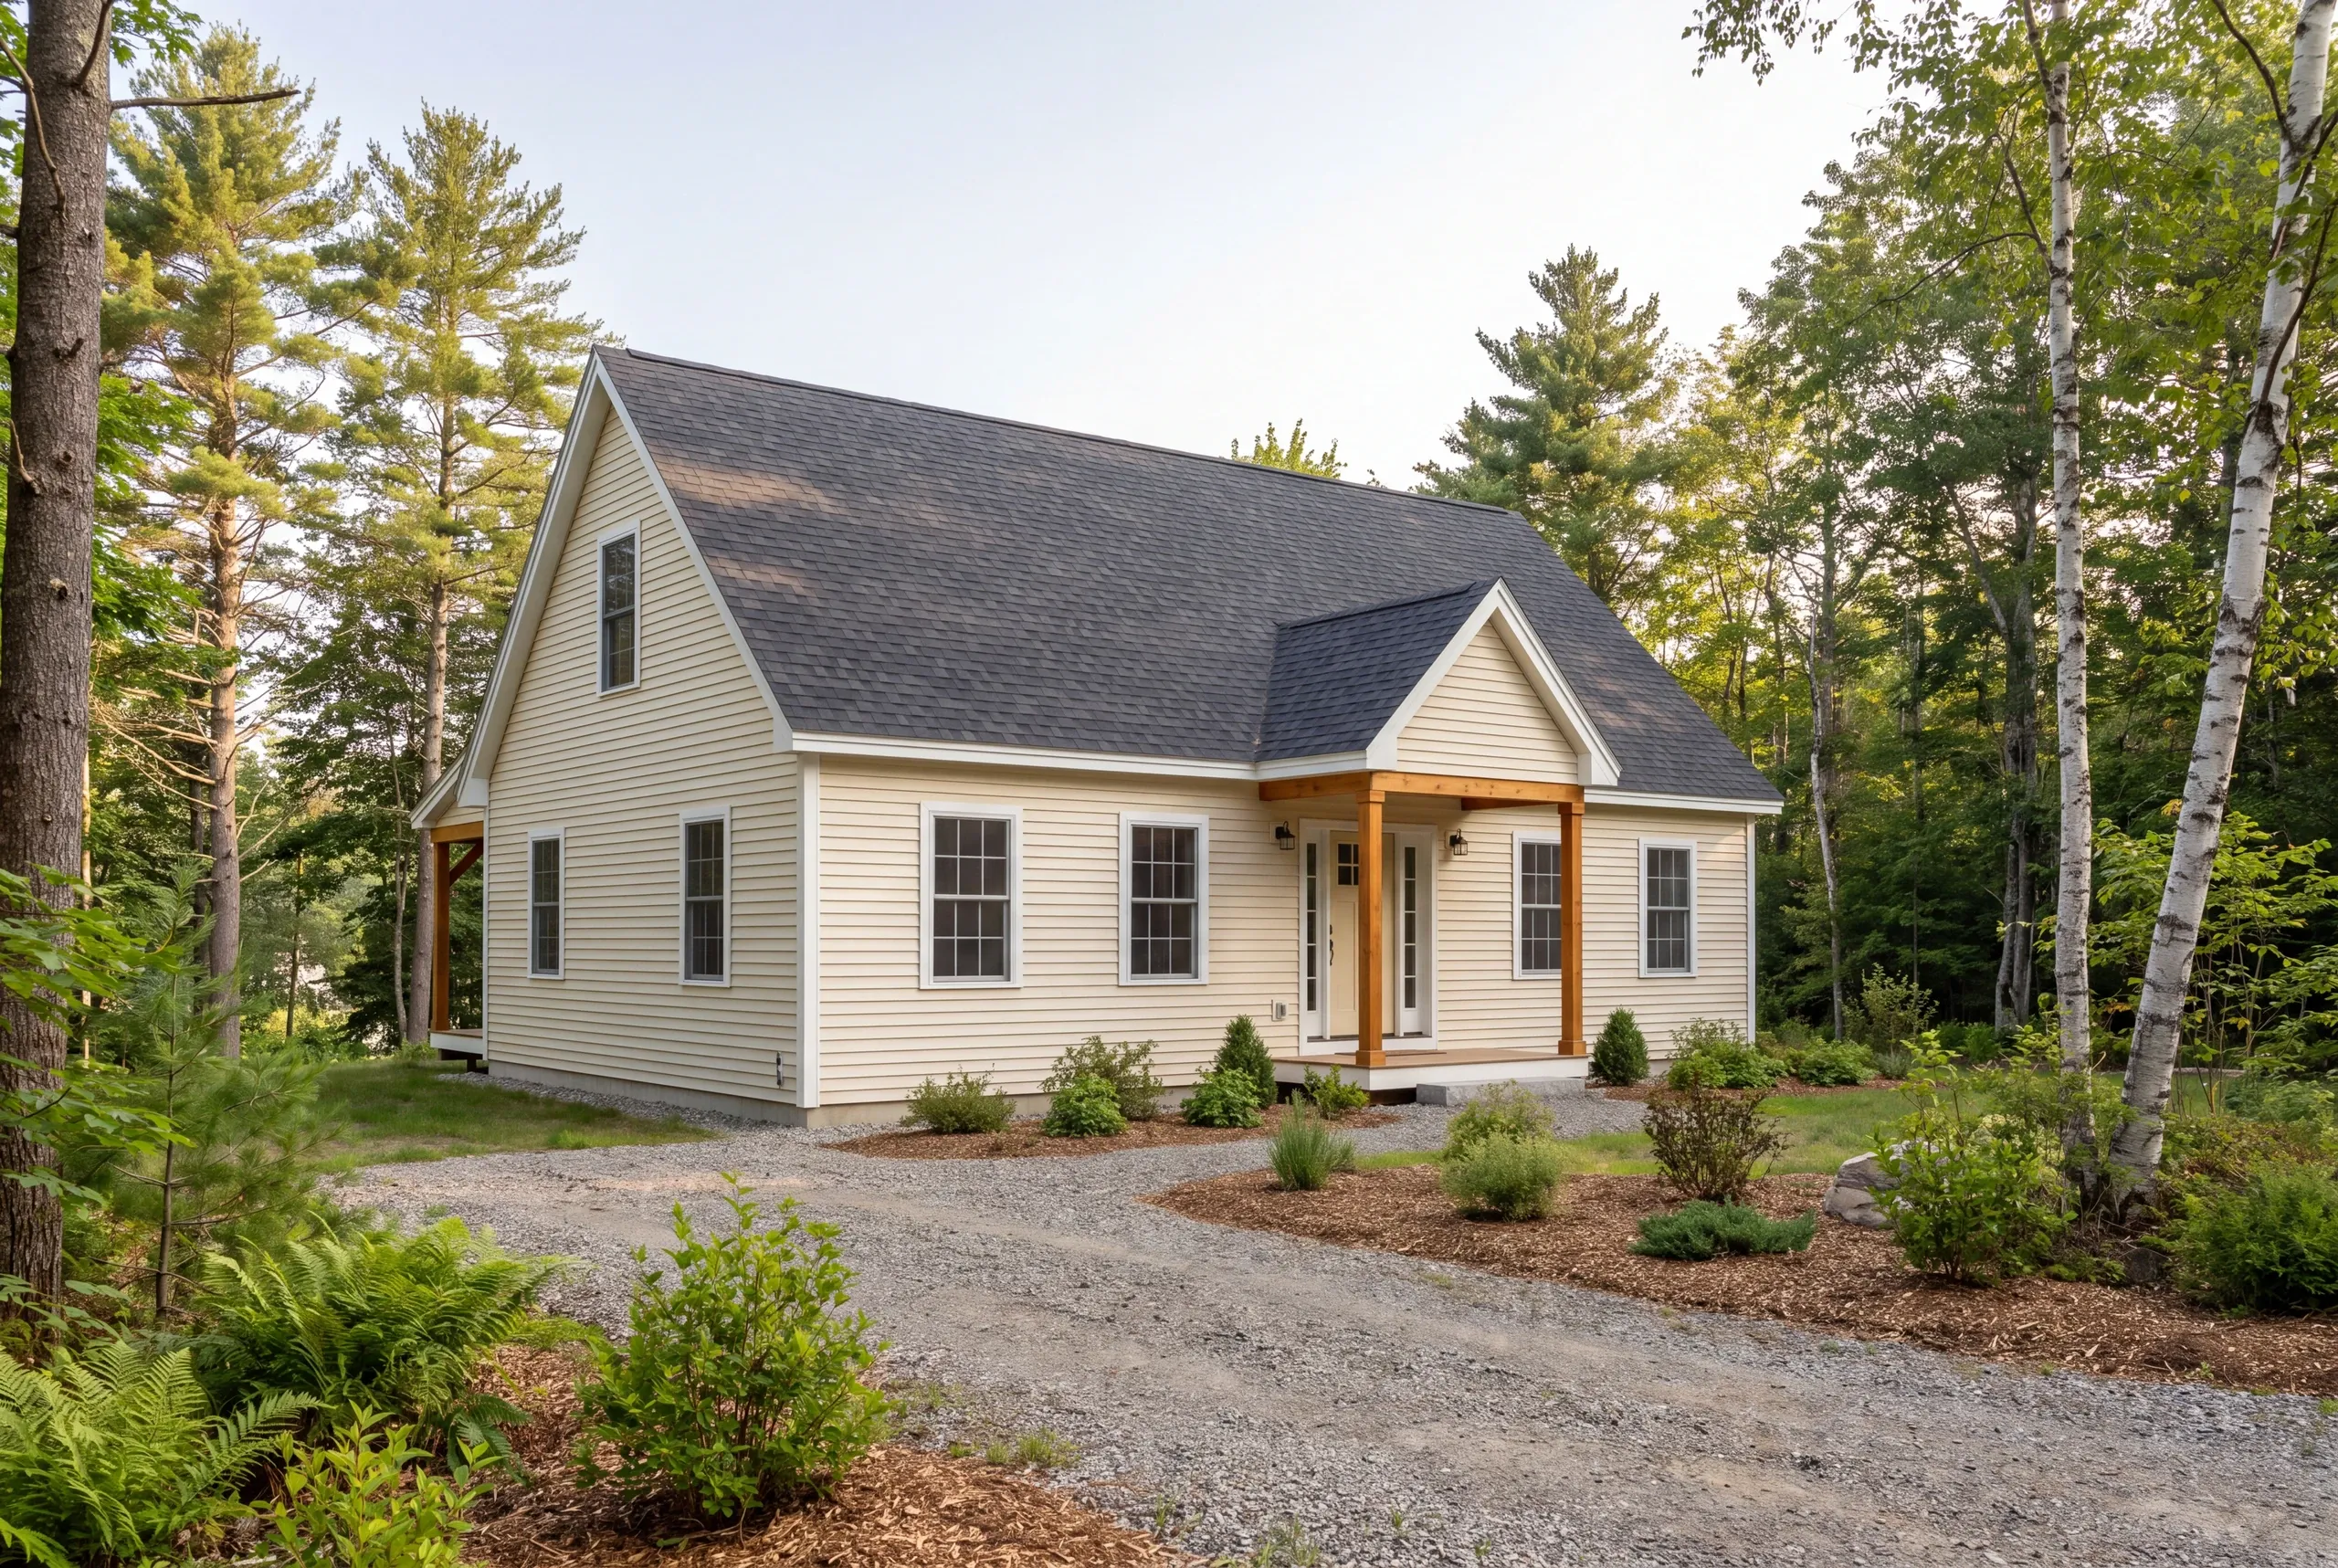
Exterior view of a light yellow two-story house with a shingled roof and a gravel driveway surrounded by trees.

When is the design detailed enough for pricing?

The design is detailed enough for useful pricing when the scope identifies the intended house and the major choices affecting the build. A floor-area total leaves foundation details unresolved.

The enclosure and systems also need their own description before the work can be compared.

Compare the drawings with the material and product descriptions. A chosen window or equipment size can affect other tasks that need to be coordinated.

Keep remaining choices clear through defined allowances. You should be able to see which part of the price still depends on a decision.

Why consider the enclosure with the systems?

Plan the walls and roof with the home's systems. All the rooms share the same indoor air.

Review ventilation with insulation and windows, then check how the heating and cooling fit.

The DOE whole-house approach explains how those parts interact. We use the actual design to discuss them rather than promising performance from a single product choice.

This is also the time to make room for equipment and maintenance access. A compact floor plan needs to account for the parts of the home that serve the living spaces.

What Custom Home Builder Services Do We Offer in Bath?

Our custom-home scope is organized into three connected stages of work. The proposal defines what is included for the lot and design.

Site and foundation.

Lot evaluation, site planning and site work, followed by the foundation required for the proposed home.

Frame and exterior.

Framing and the structural build, with roofing, siding, windows and exterior doors planned together.

Systems and finish work.

Plumbing, electrical and HVAC coordination, interior finishes and a final review of the agreed scope.
How to compare two new-home proposals

Compare new-home proposals by the scope each one includes. A total for a house with different site work or finish assumptions describes a different project, even when the floor plans look similar.

Ask how open decisions are shown and what happens when a selection changes. Clear allowances make those differences easier to discuss.

Read the Maine Attorney General's contract guide when checking the agreement. Keep the drawings beside the written scope.

Both should describe the work you expect.

How much does a custom home in Bath cost?

A custom home in Bath needs a price based on the reviewed site work and house design. The footprint and finish level matter, but so do the foundation and utility work required for the actual parcel.

Share a rough budget before the plan grows through a series of extra choices. We can keep the household's most useful rooms visible when comparing those decisions.

Build the schedule around the work ahead. Check which approvals and product choices each stage needs.

A hoped-for move-in date needs that review before it can become a firm part of the plan.

Three stages for a Bath new-home plan

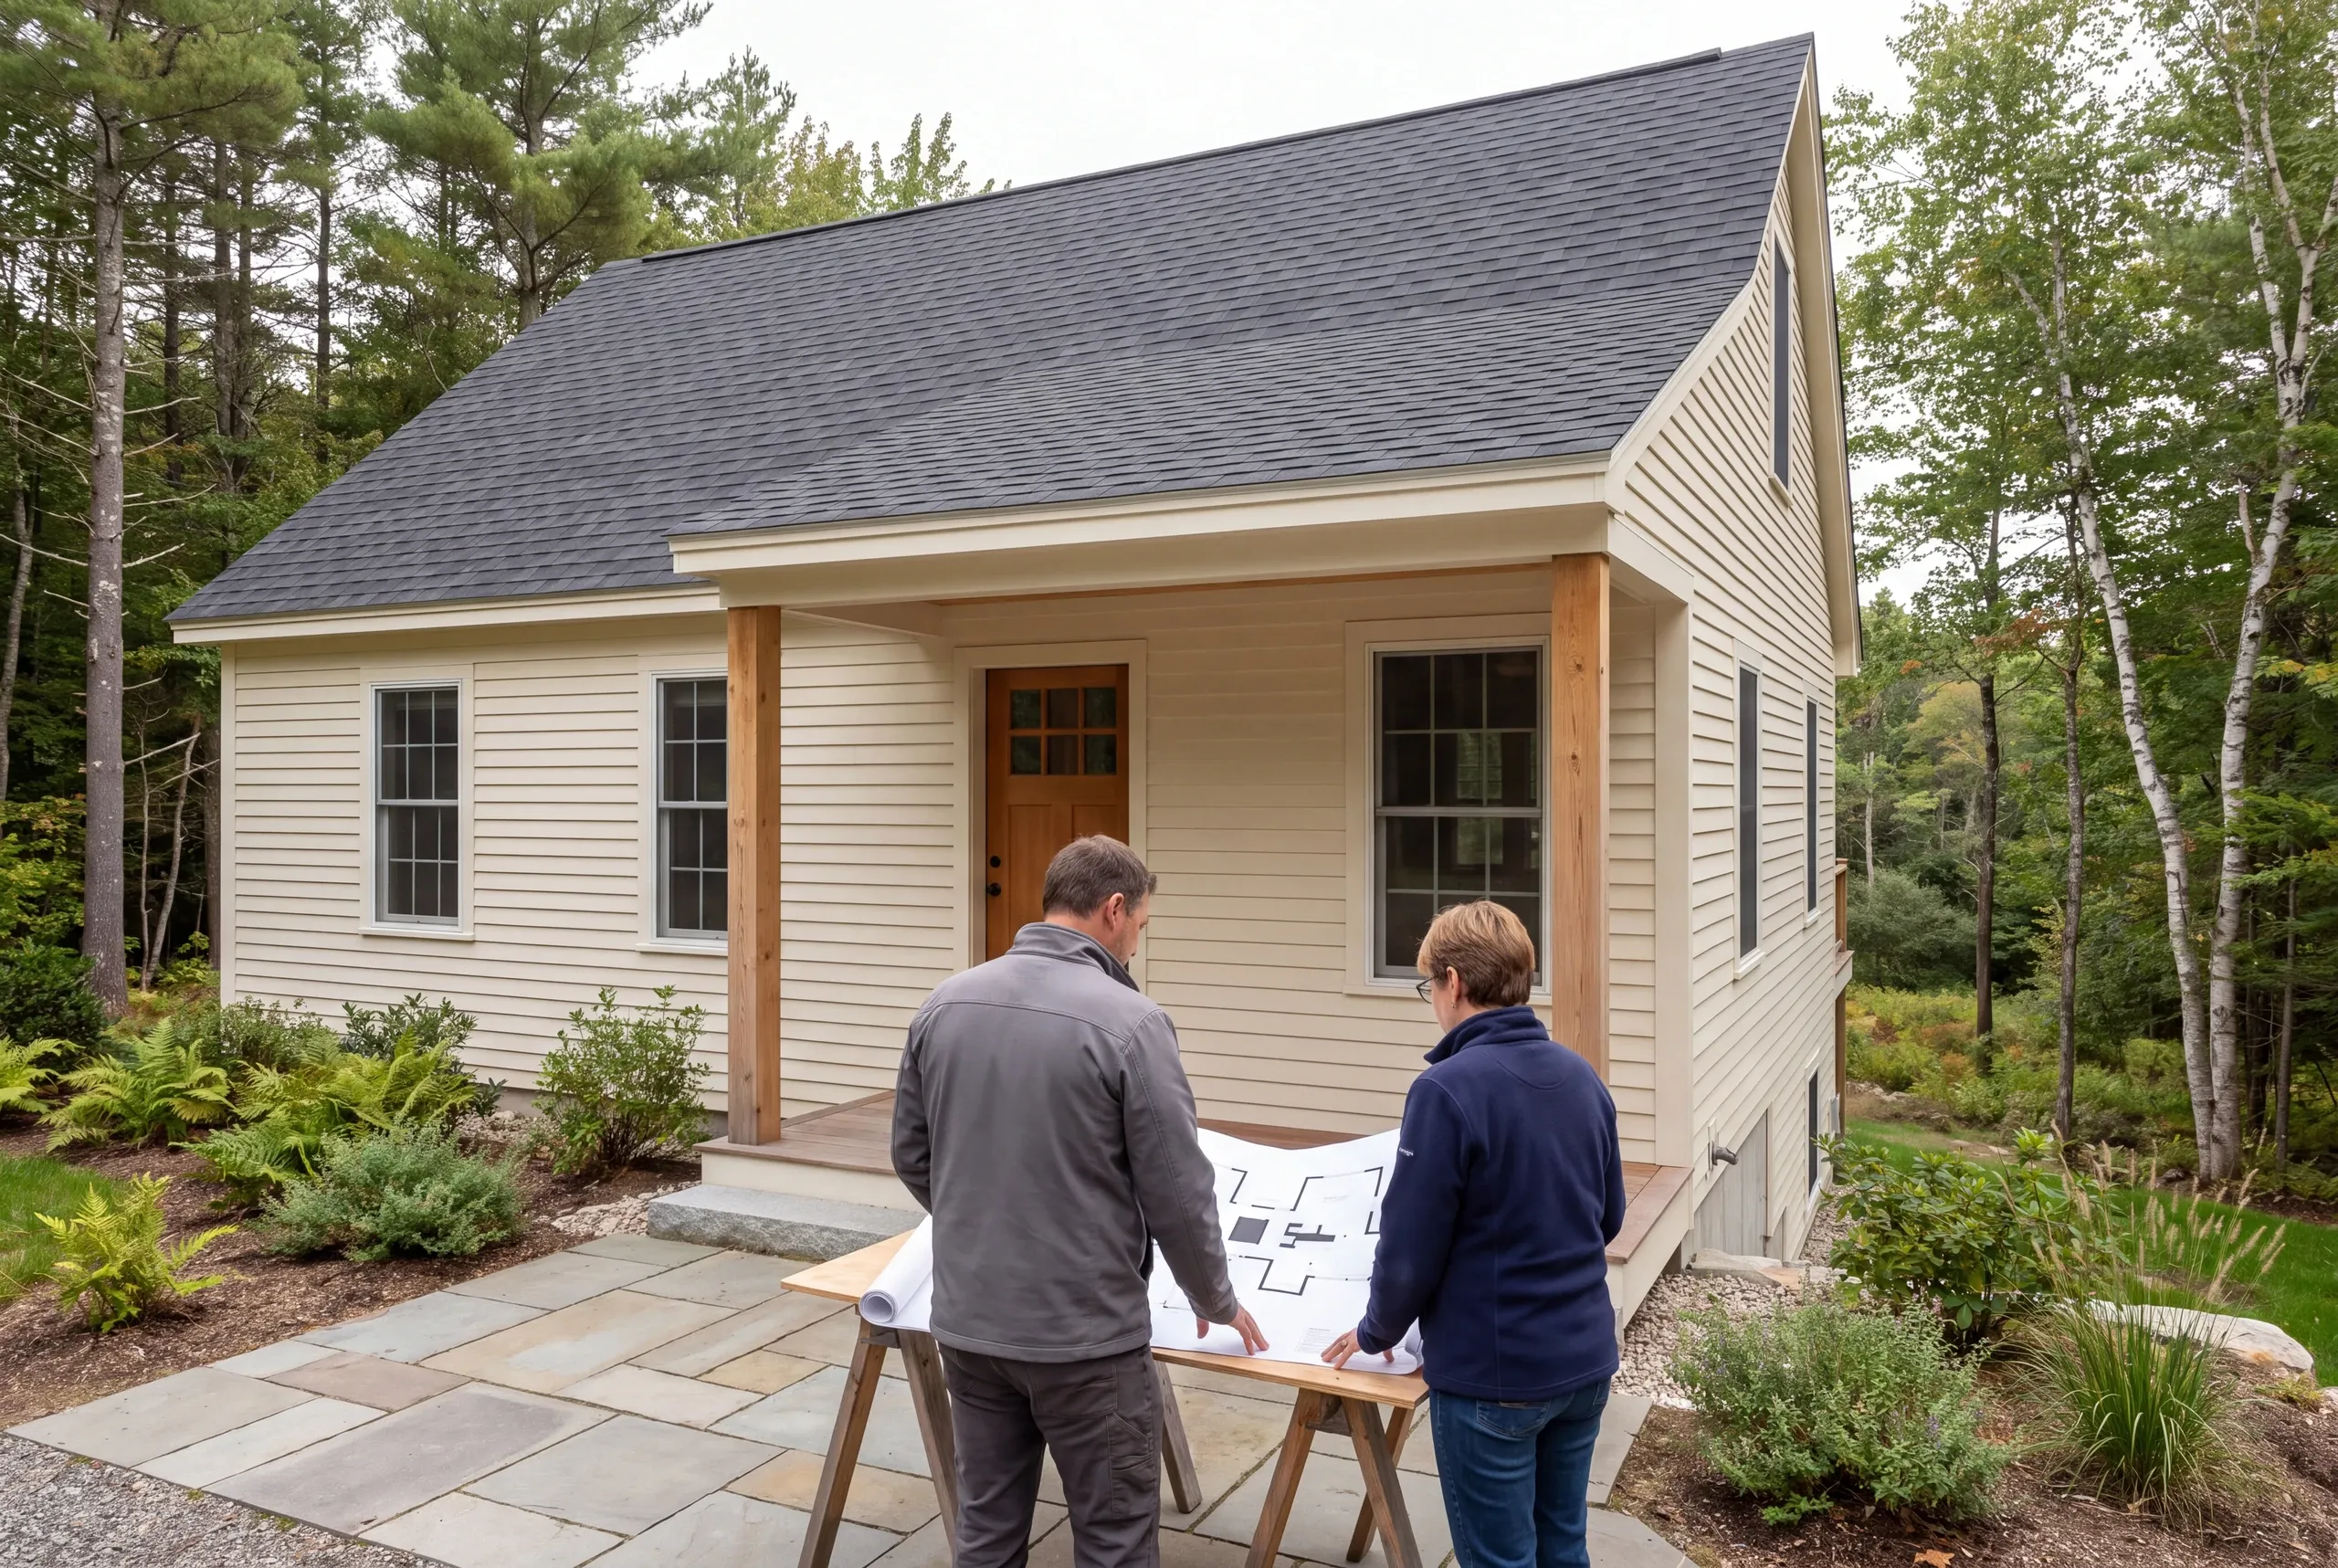
Two adults standing outside a newly built house, reviewing a floor plan on a sawhorse table.

Review the lot and the household.

Connect the parcel information with the daily needs the home is meant to serve.
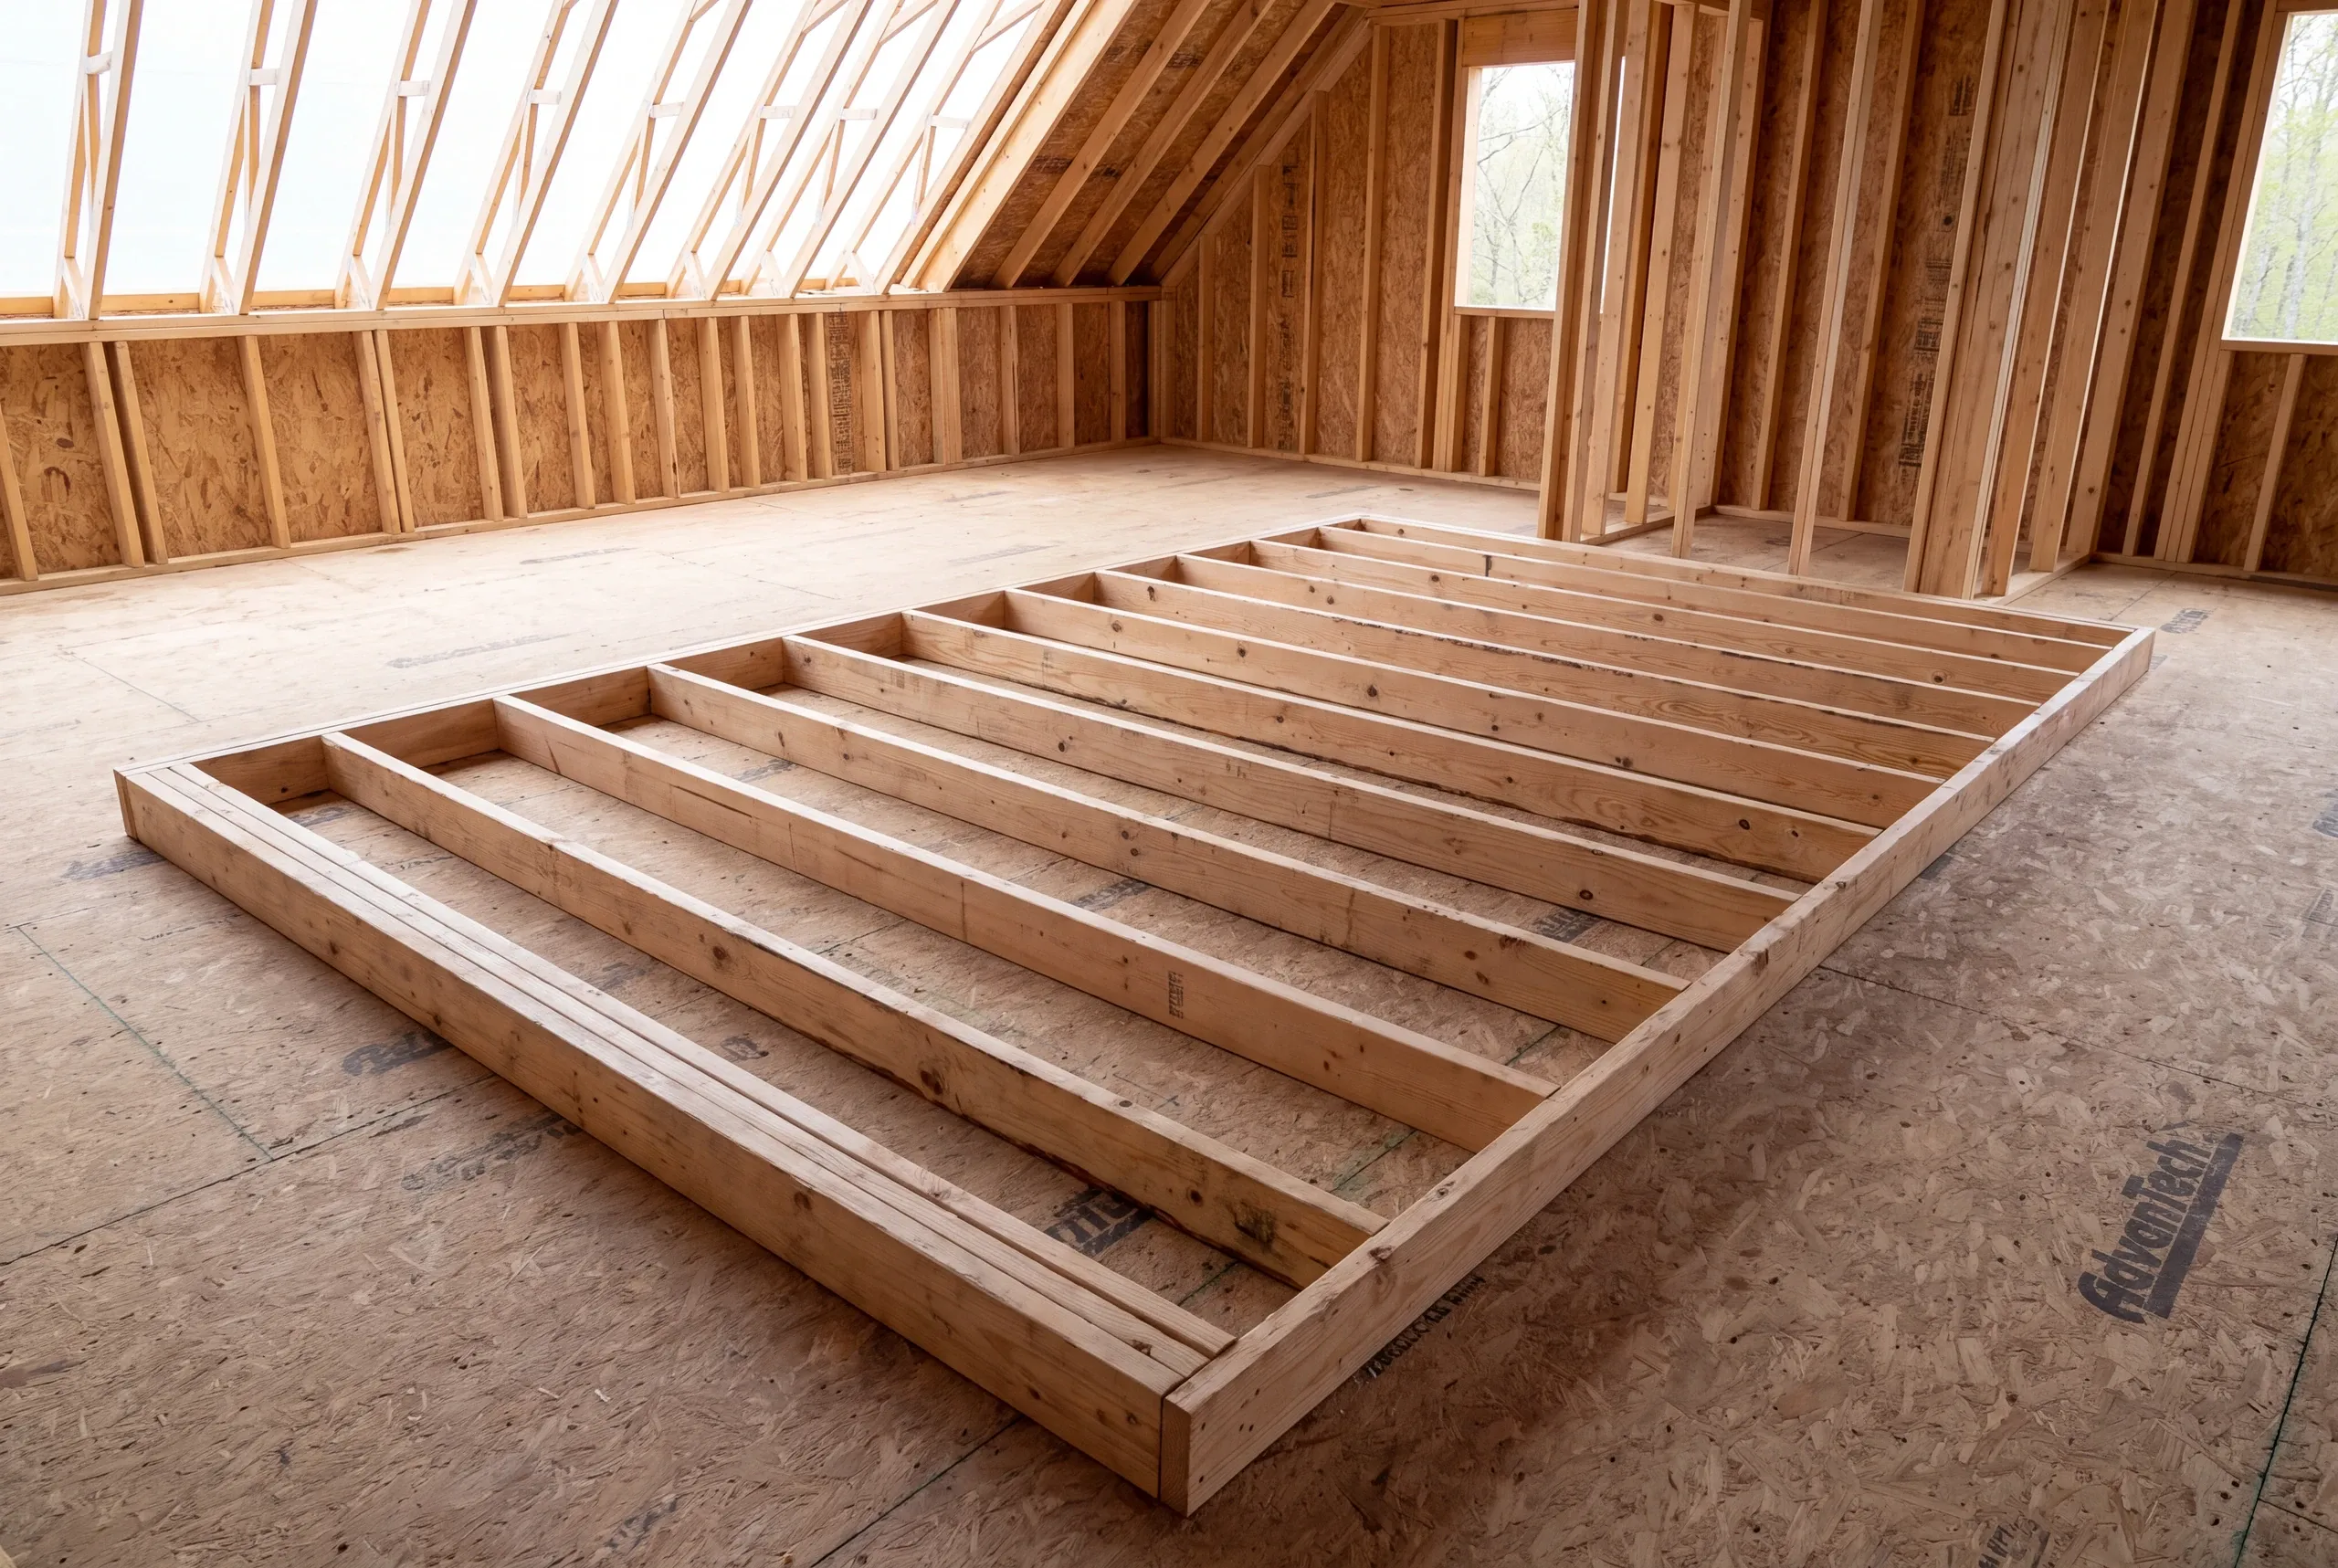
A wooden rectangular wall framing lies flat on an OSB subfloor inside a room under construction with exposed roof trusses.

Define the design and selections.

Resolve the major building choices and record the decisions still open in the proposal.
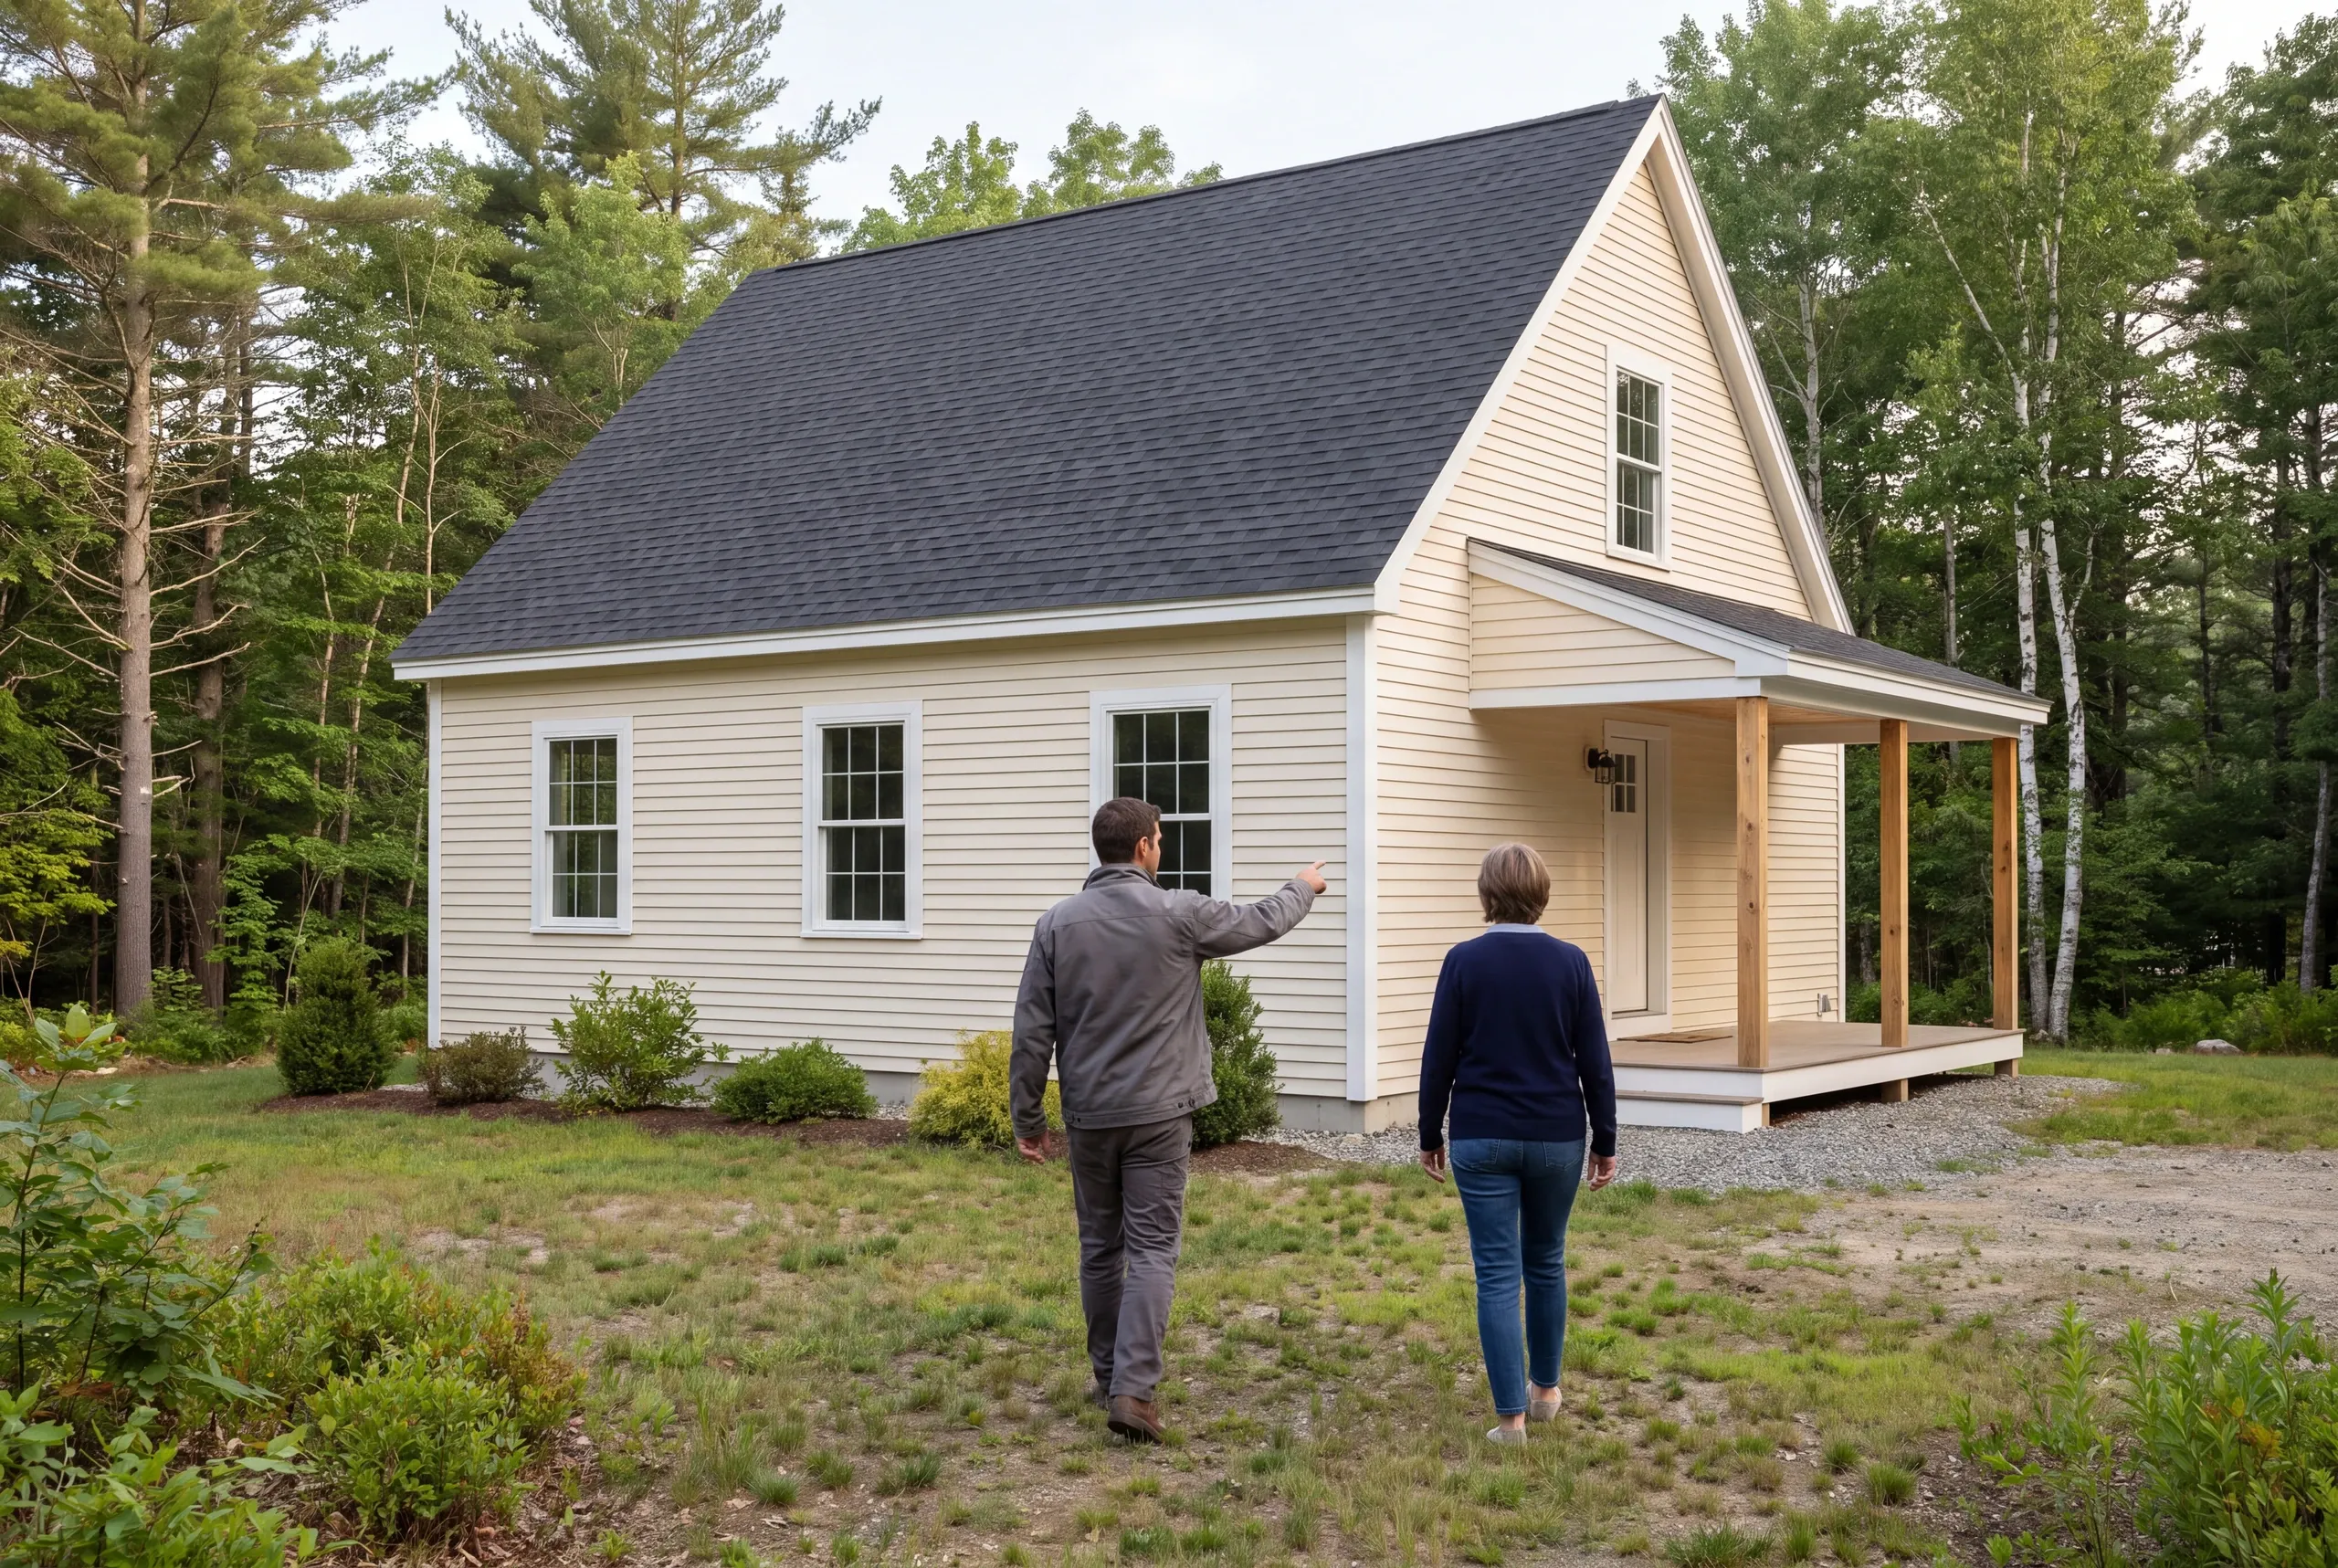
Two adults seen from behind walk across the lawn toward a newly built beige house with a covered porch.

Build and check the agreed home.

Coordinate the sequence and review the completed work against the defined scope.

Questions about building a home in Bath

Can planning start without a complete drawing set?

Planning can start without a complete drawing set. Share the lot information and room priorities you have, then identify which design questions need to be resolved before the work can be priced clearly.

Does a smaller footprint mean a simple site budget?

A smaller footprint does not settle the site budget by itself. The foundation, access and utilities still need review for the particular Bath parcel before the building scope is treated as known.

Should we compare a new home with improving the current one?

Comparing a new home with improving the current one can help clarify the goal. Our Bath addition planning starts with the existing building and the new room it might support, which is a different scope from a ground-up build.

Nearby communities for this service

Related services for your home

Start with the way you want the house to work

Tell us which routines your next home should make easier and what you know about the lot. We can use those details to frame the next design and building decisions.

Begin your Bath new-home discussion

Get My Free Estimate

A new home or a familiar home, made better.

Call (207) 288-7927