
Map the Topsham home's shared work.
Identify the walls and service routes affected by more than one room change.
Whole house renovation in Topsham, ME should put shared construction in the right order. We connect room changes with the service tasks that need to happen before new finishes close the area.
A finished room should not become an obstacle to the next planned task. The useful sequence identifies shared routes before separate room phases are fixed.
Show us which rooms should change and where daily life still needs to work. We can begin with the connections that should shape one clear scope.
Topsham, Maine and nearby communities.
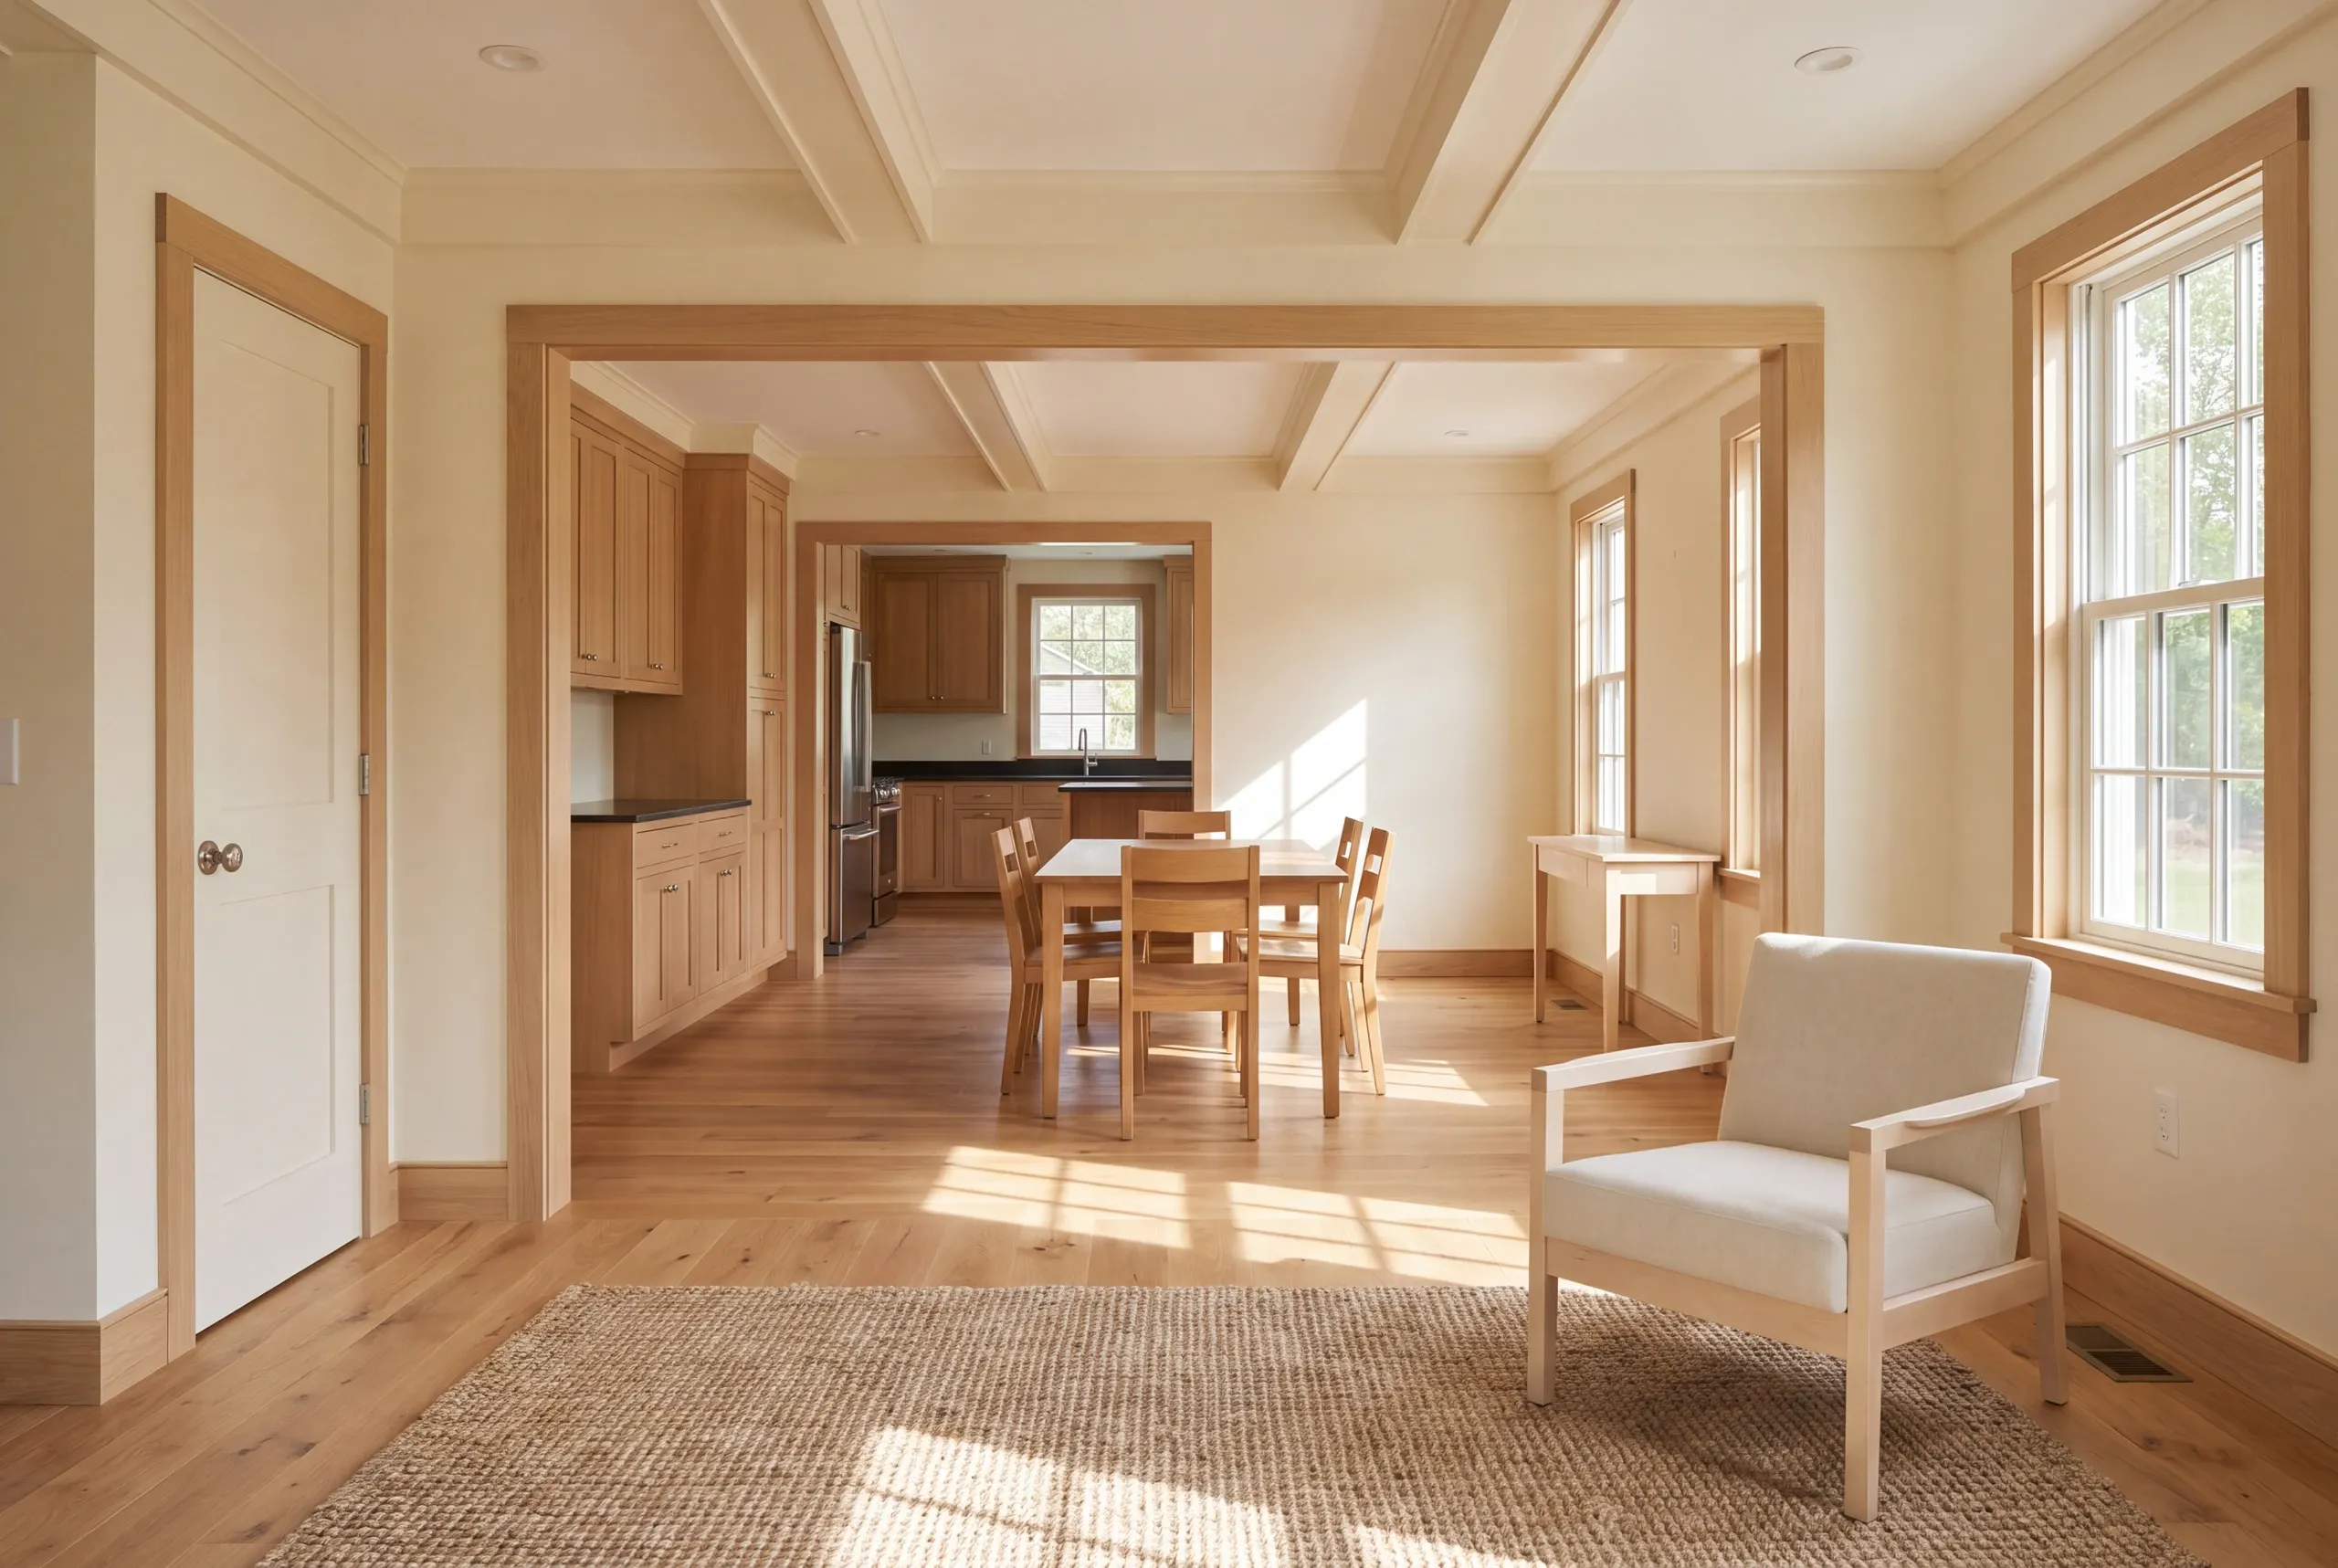
Whole house renovation organizes linked changes across rooms and building systems. In Topsham, the scope should include the relevant building, energy and trade review for the work being proposed.
The town's code office administers those requirements within Planning. Bring the connected proposal forward while the room arrangement and phase boundaries can still be developed.
Identify the walls and service routes affected by more than one room change.
Building and energy questions should be considered with relevant plumbing and parcel matters.
Set where new surfaces stop and what nearby repair work remains included.
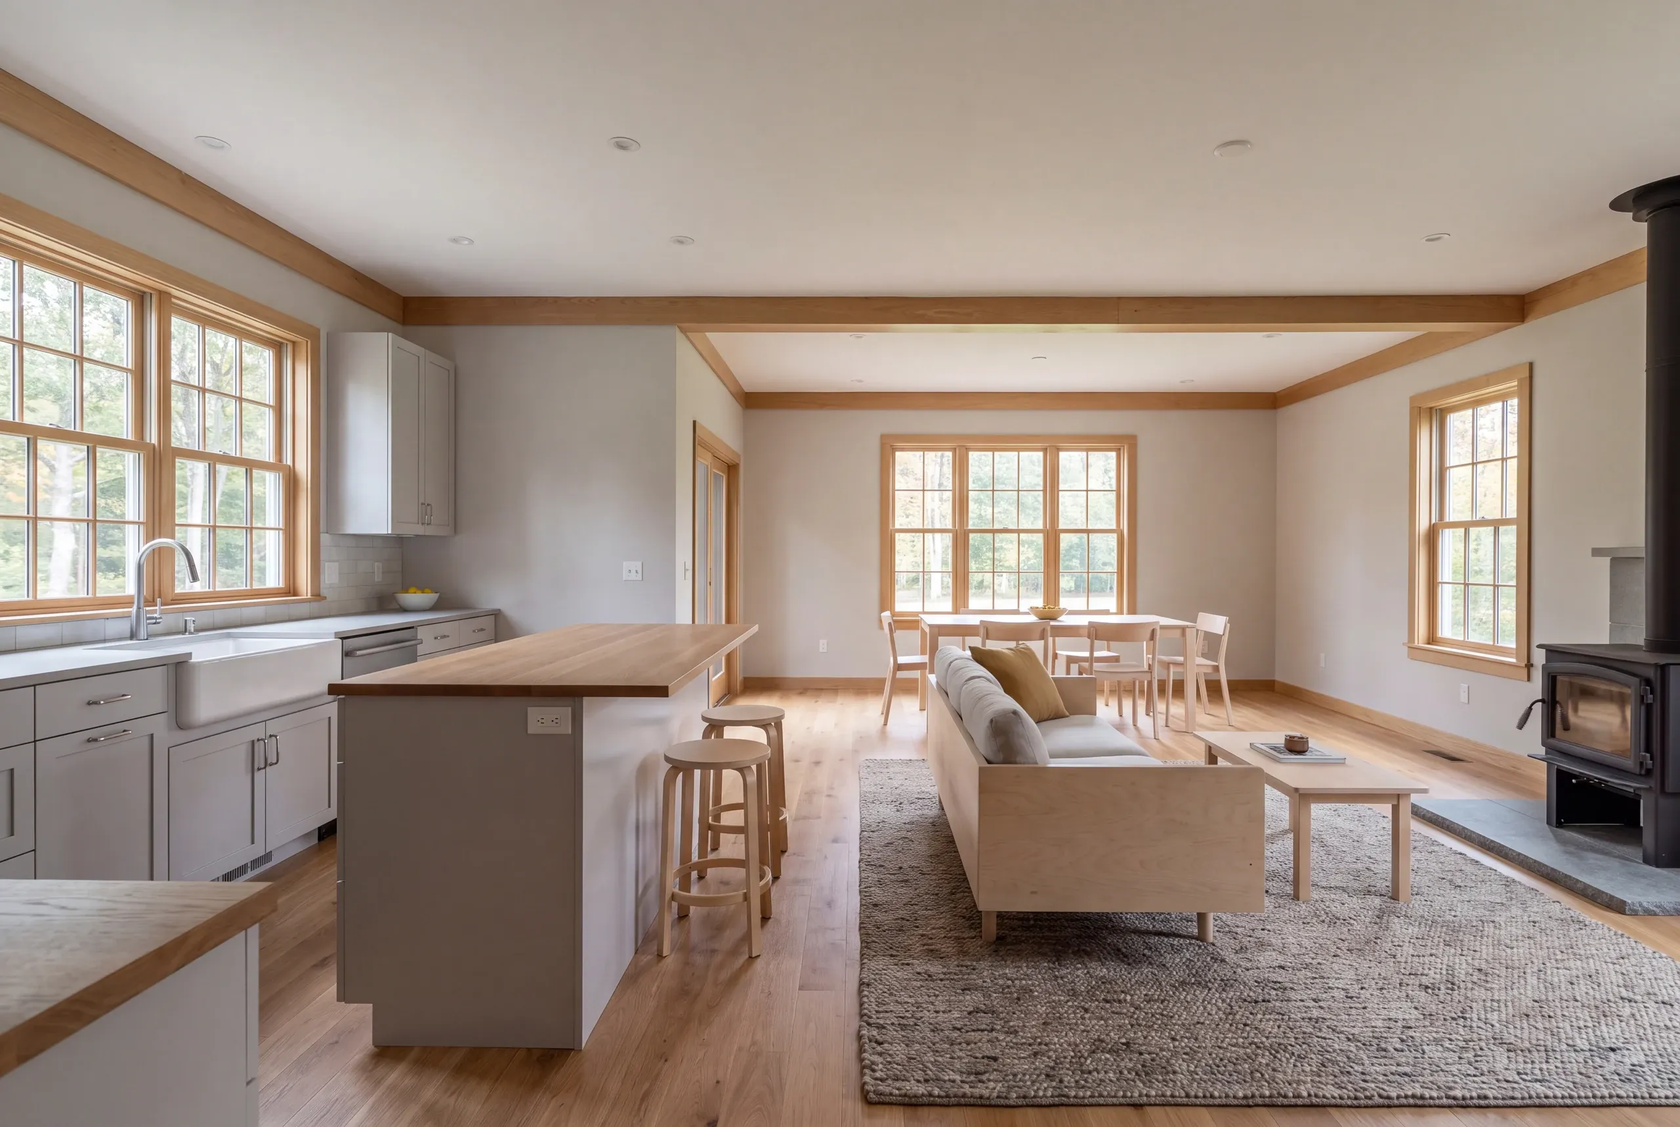
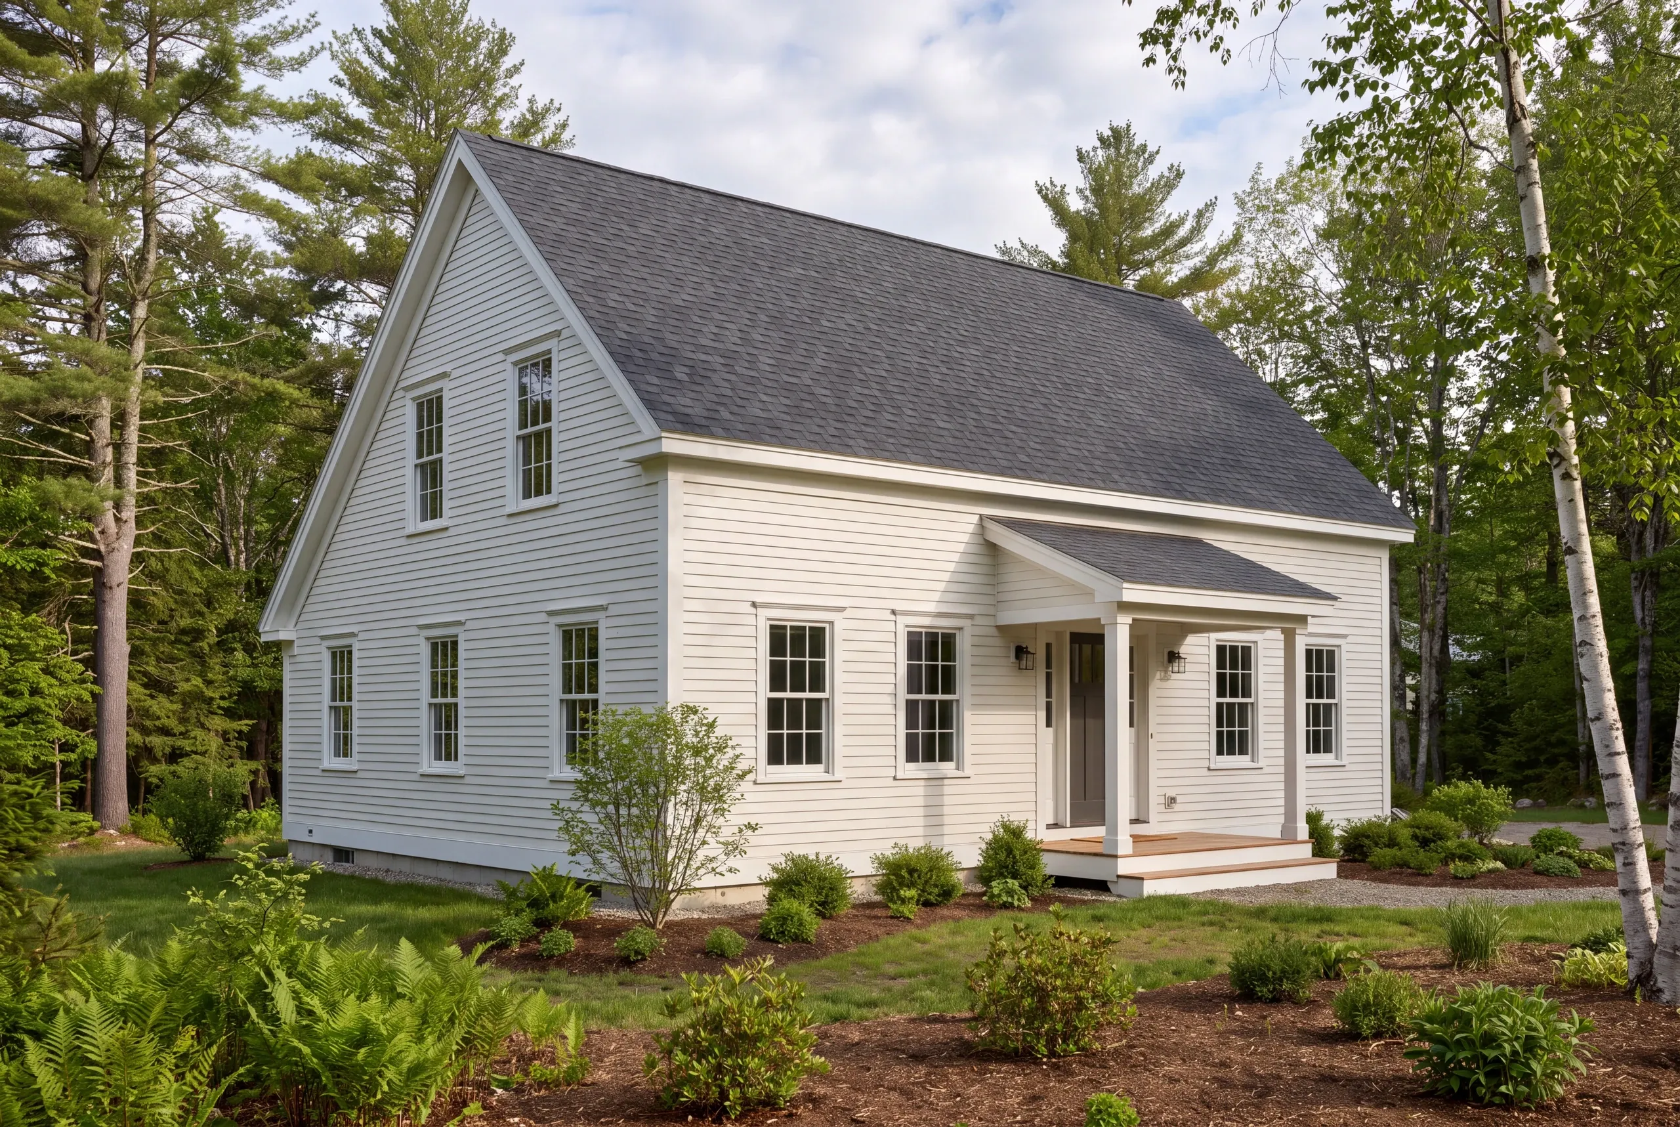
Select the connected changes you want to explore. The wider discussion can identify the tasks that need a shared construction plan.
Online requests are currently unavailable. Call us to discuss your project. Call (207) 288-7927
Online requests are currently unavailable. Call (207) 288-7927 to talk about your project.
Homeowners need a shared plan before the first room is finished when later tasks use the same access or services. A completed surface can otherwise cover a route the agreed project still needs.
Explain the goal for each affected room. We can distinguish connected construction from an optional update that does not need to be part of this scope.
The whole-house service guide covers the wider approach. Your Topsham agreement should list the rooms and shared tasks included in the price.
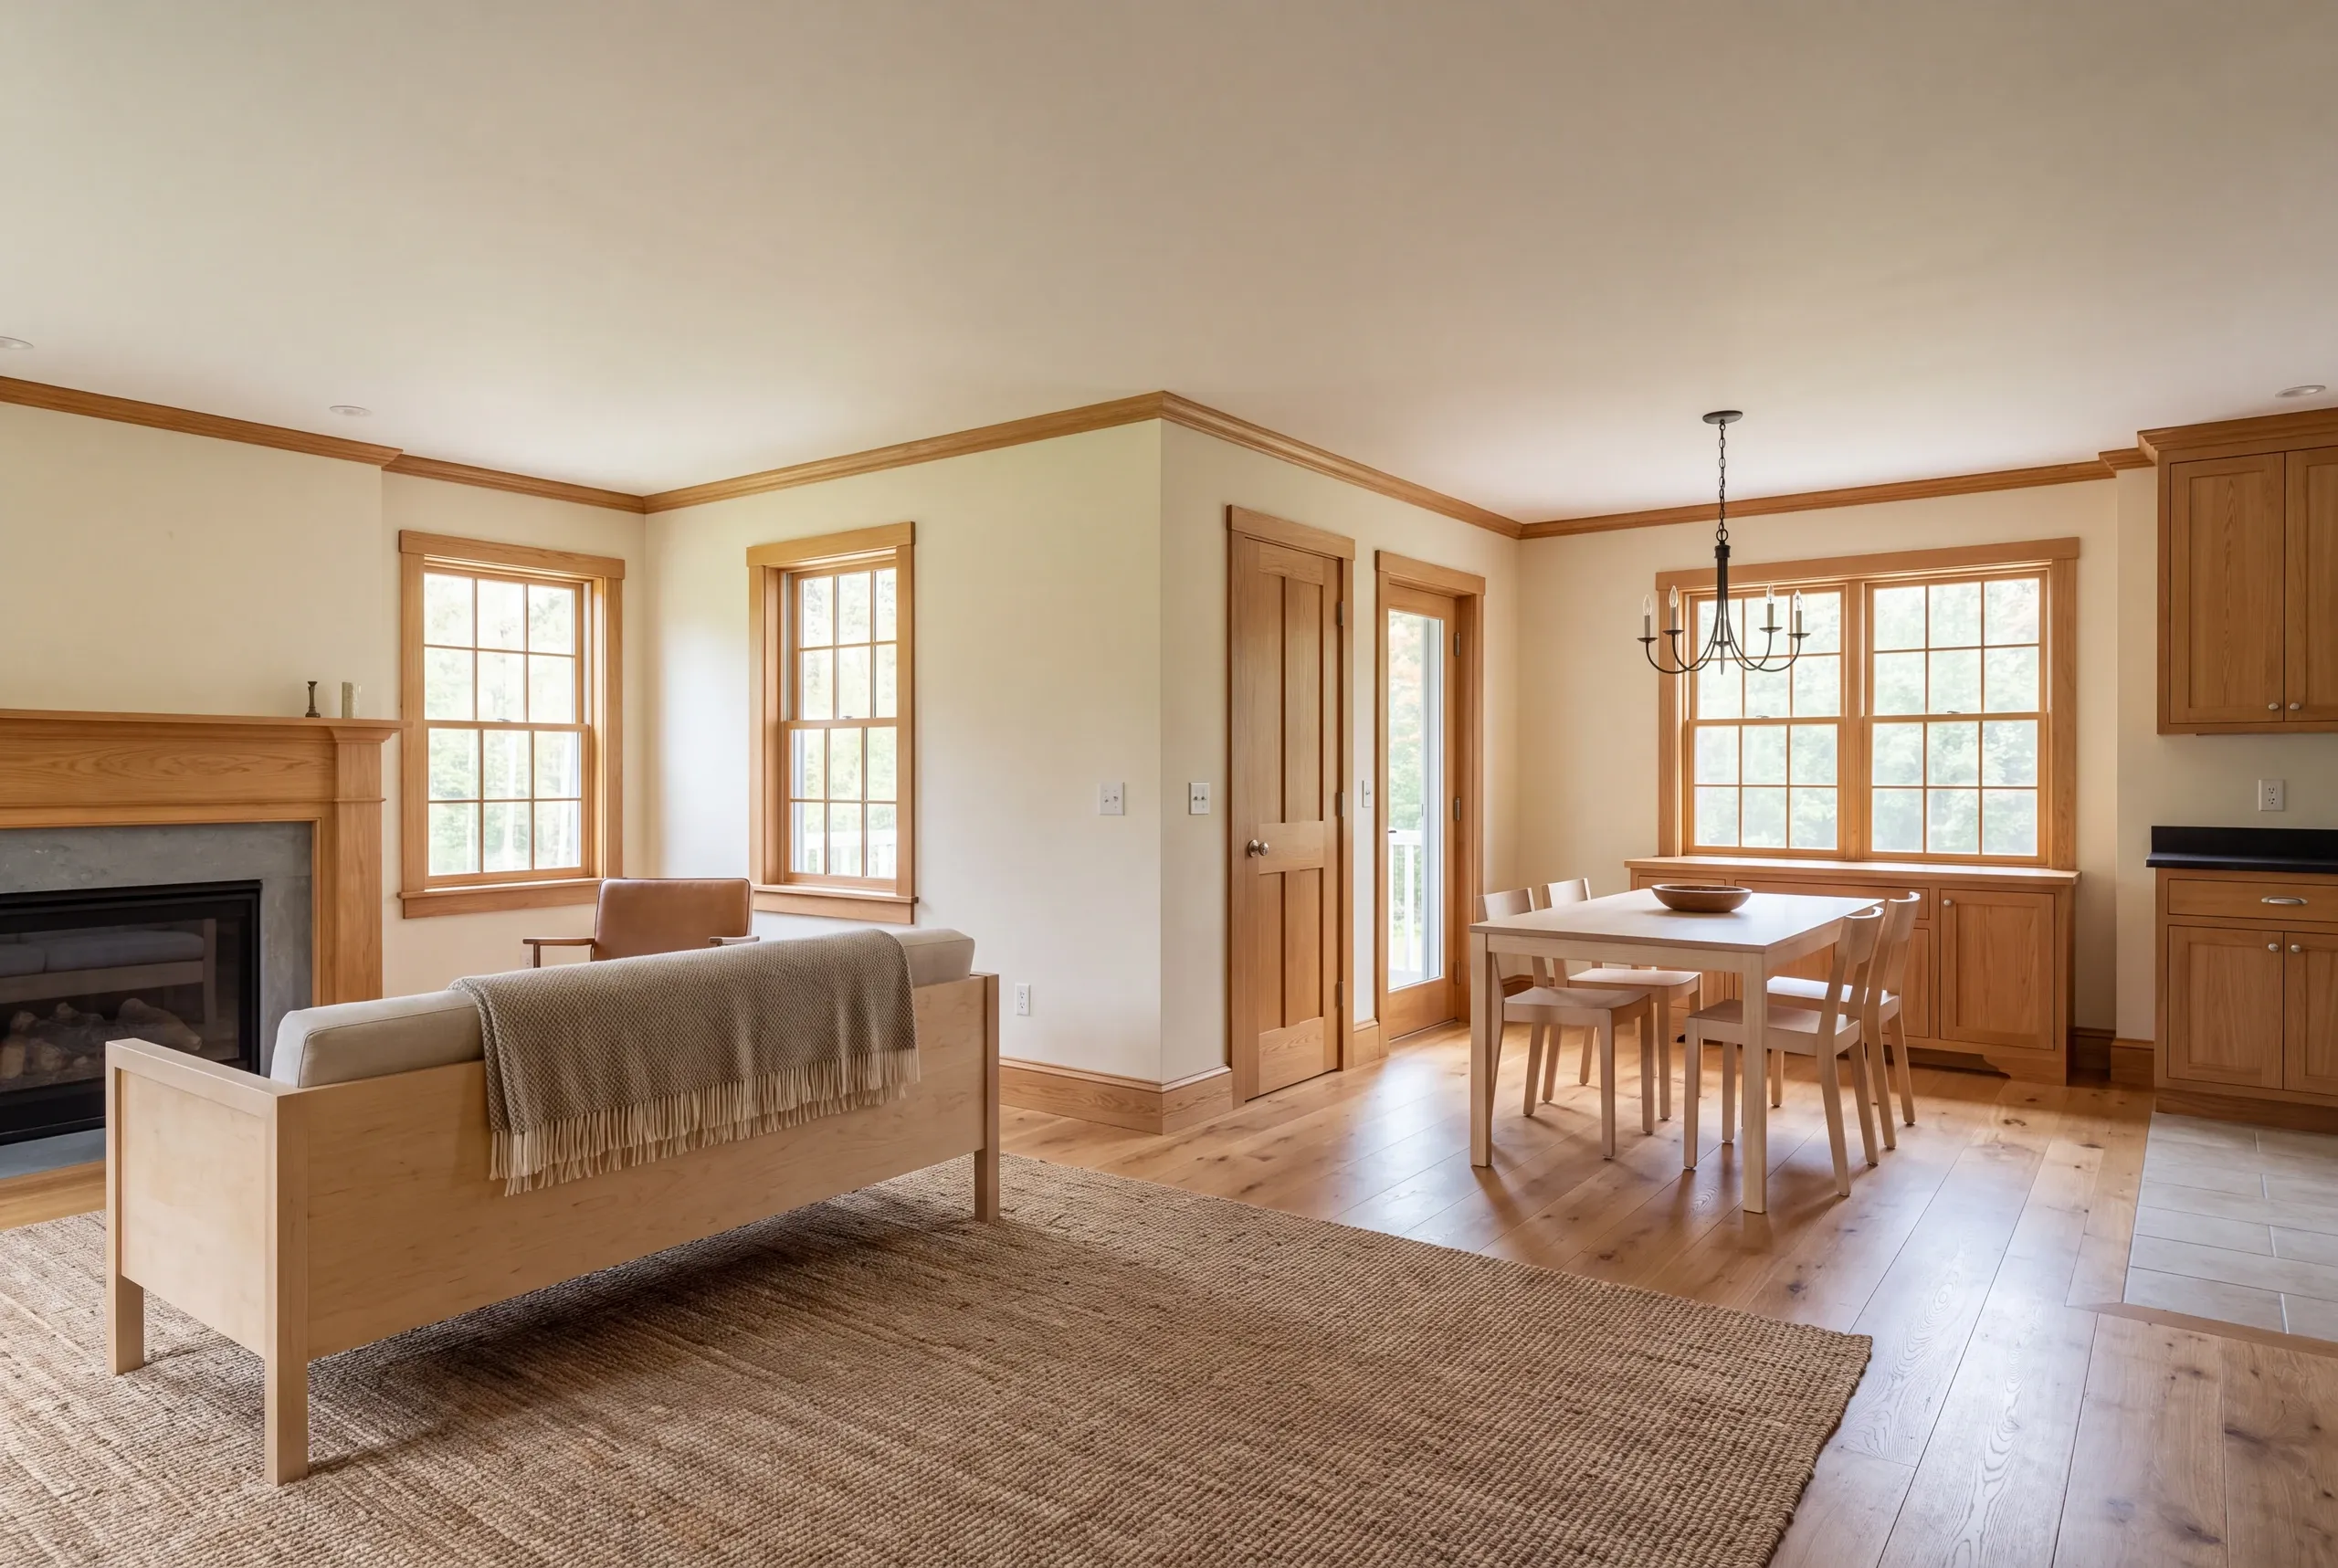
Whole-house projects are grouped into three service areas. The written scope states the work included for the existing home.
Planned room connections and structural tasks reviewed with the appropriate professional input.
Relevant plumbing, electrical and ventilation work considered with agreed changes to accessible shell details.
A coordinated finish sequence and phased work plan that account for shared tasks and the home's use during construction.
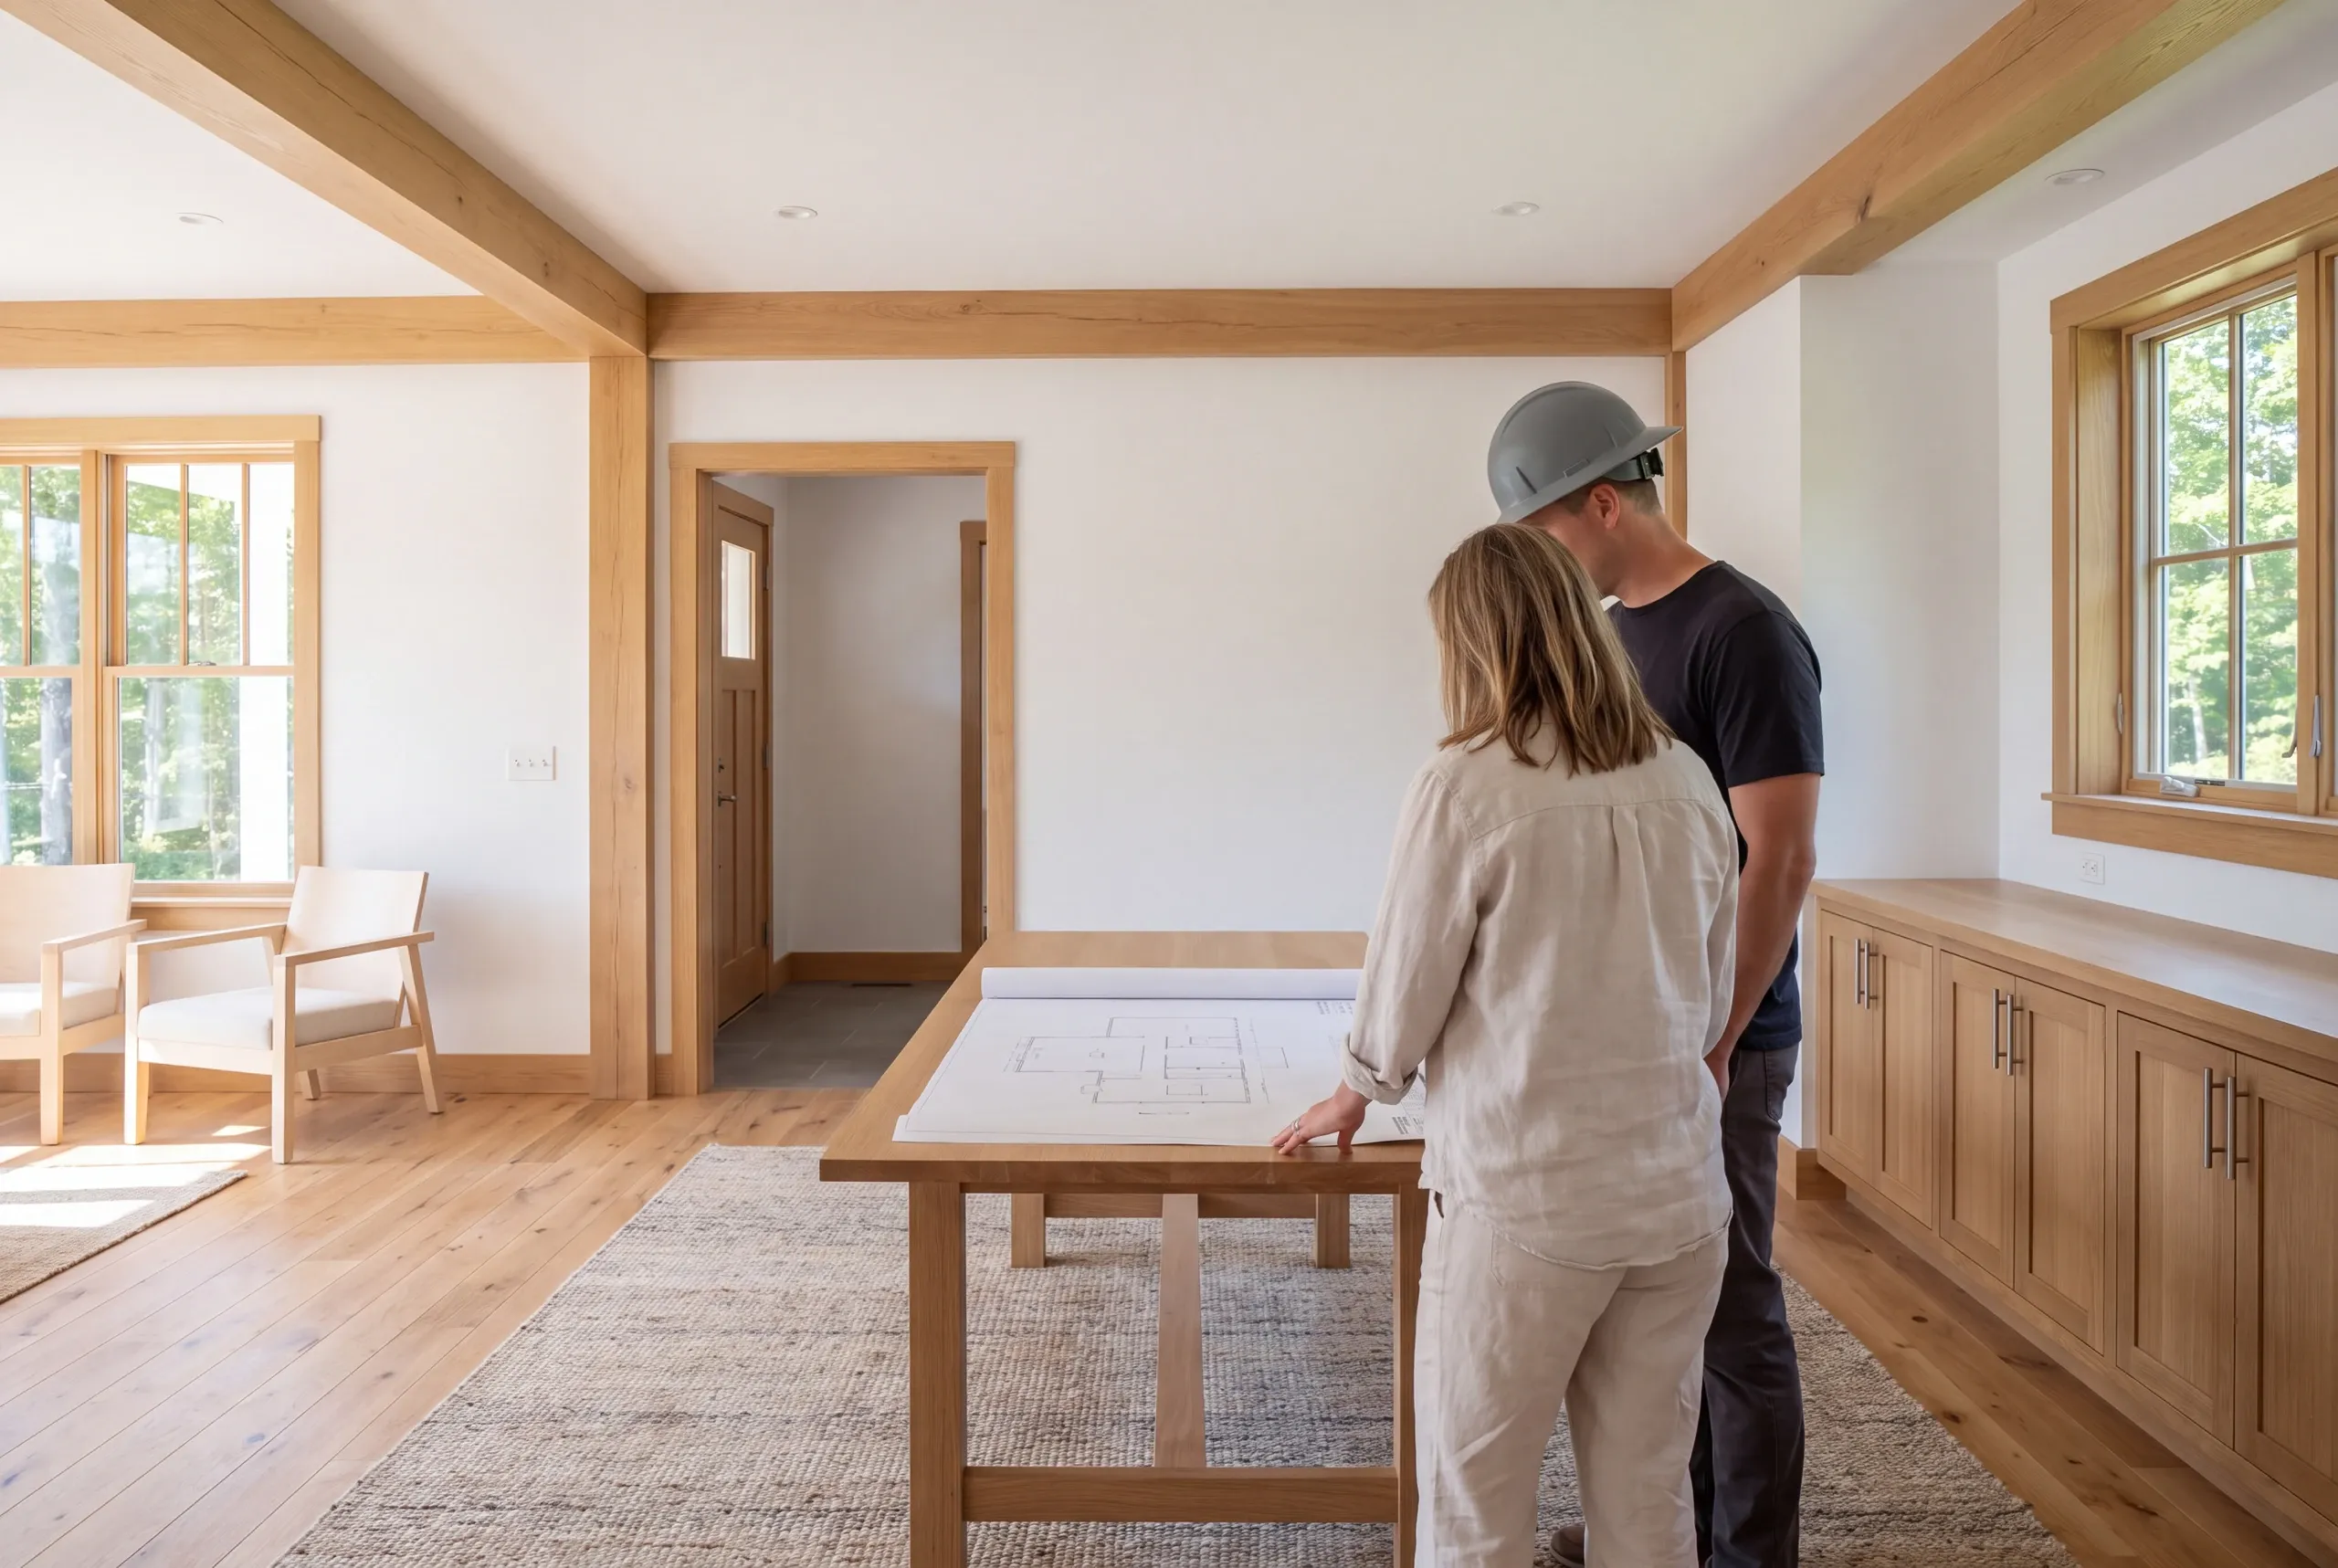
Show the rooms that need work and the features the household wants retained.
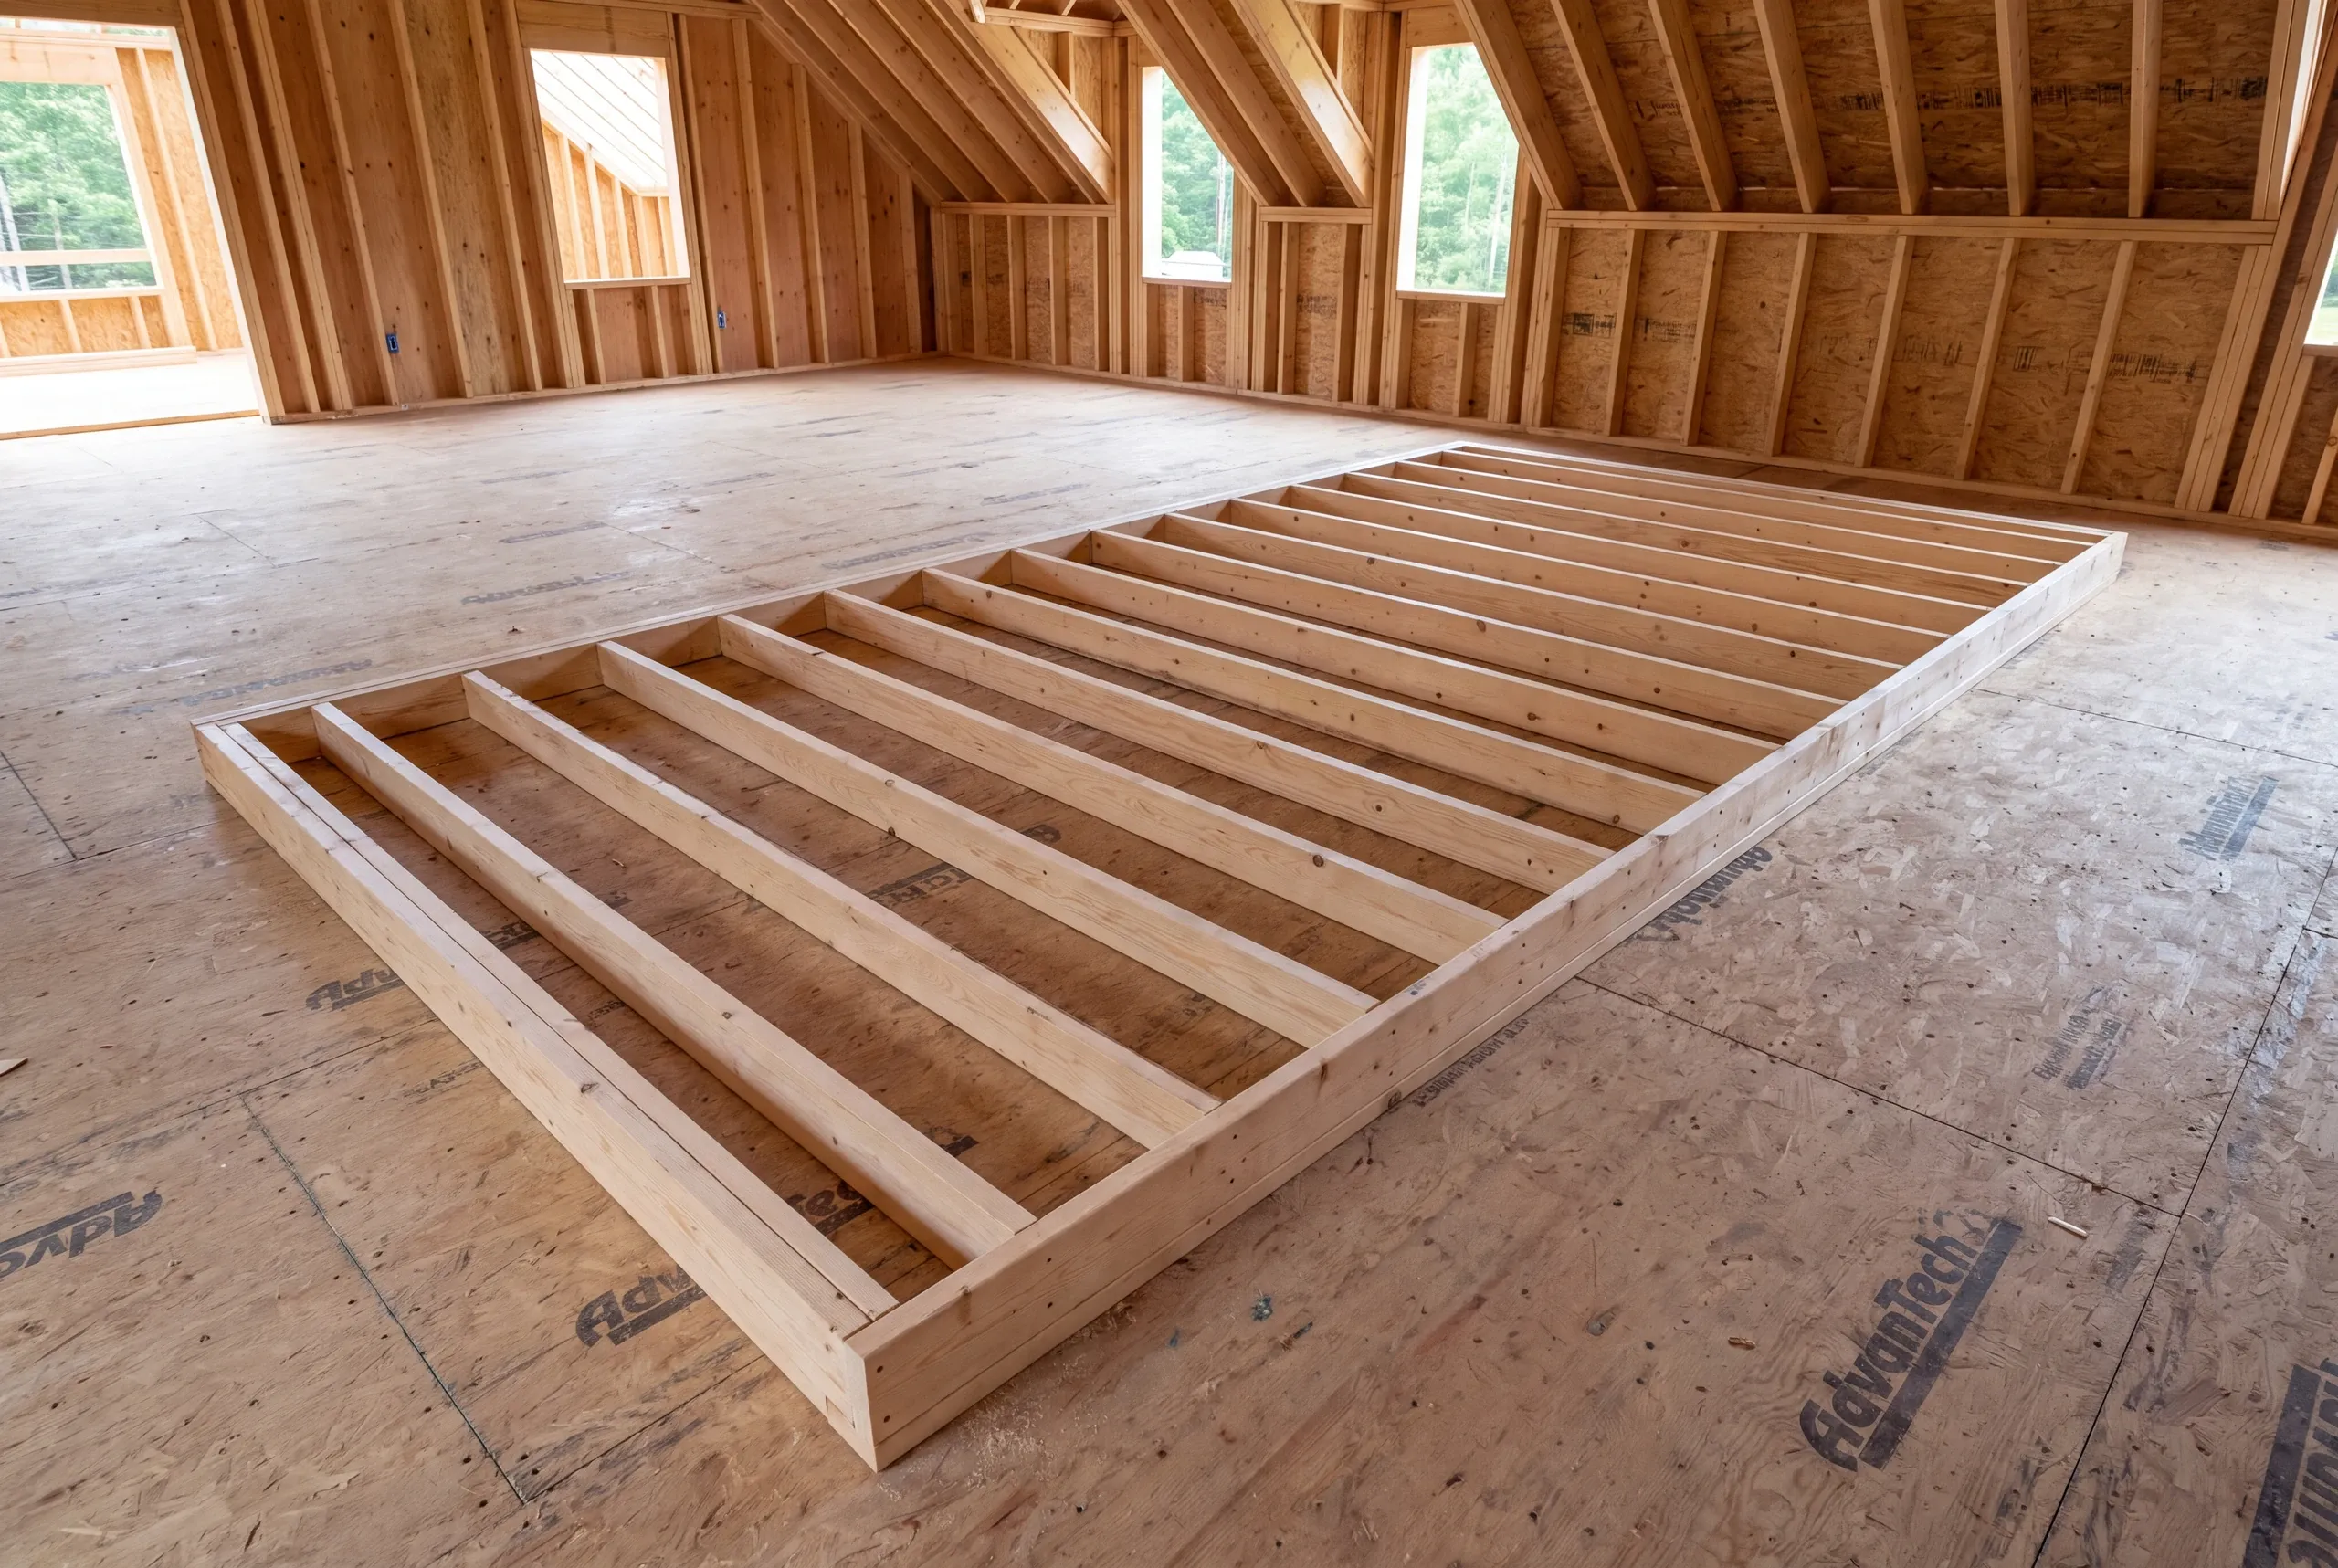
Align services and review requirements with the construction and occupancy plan.
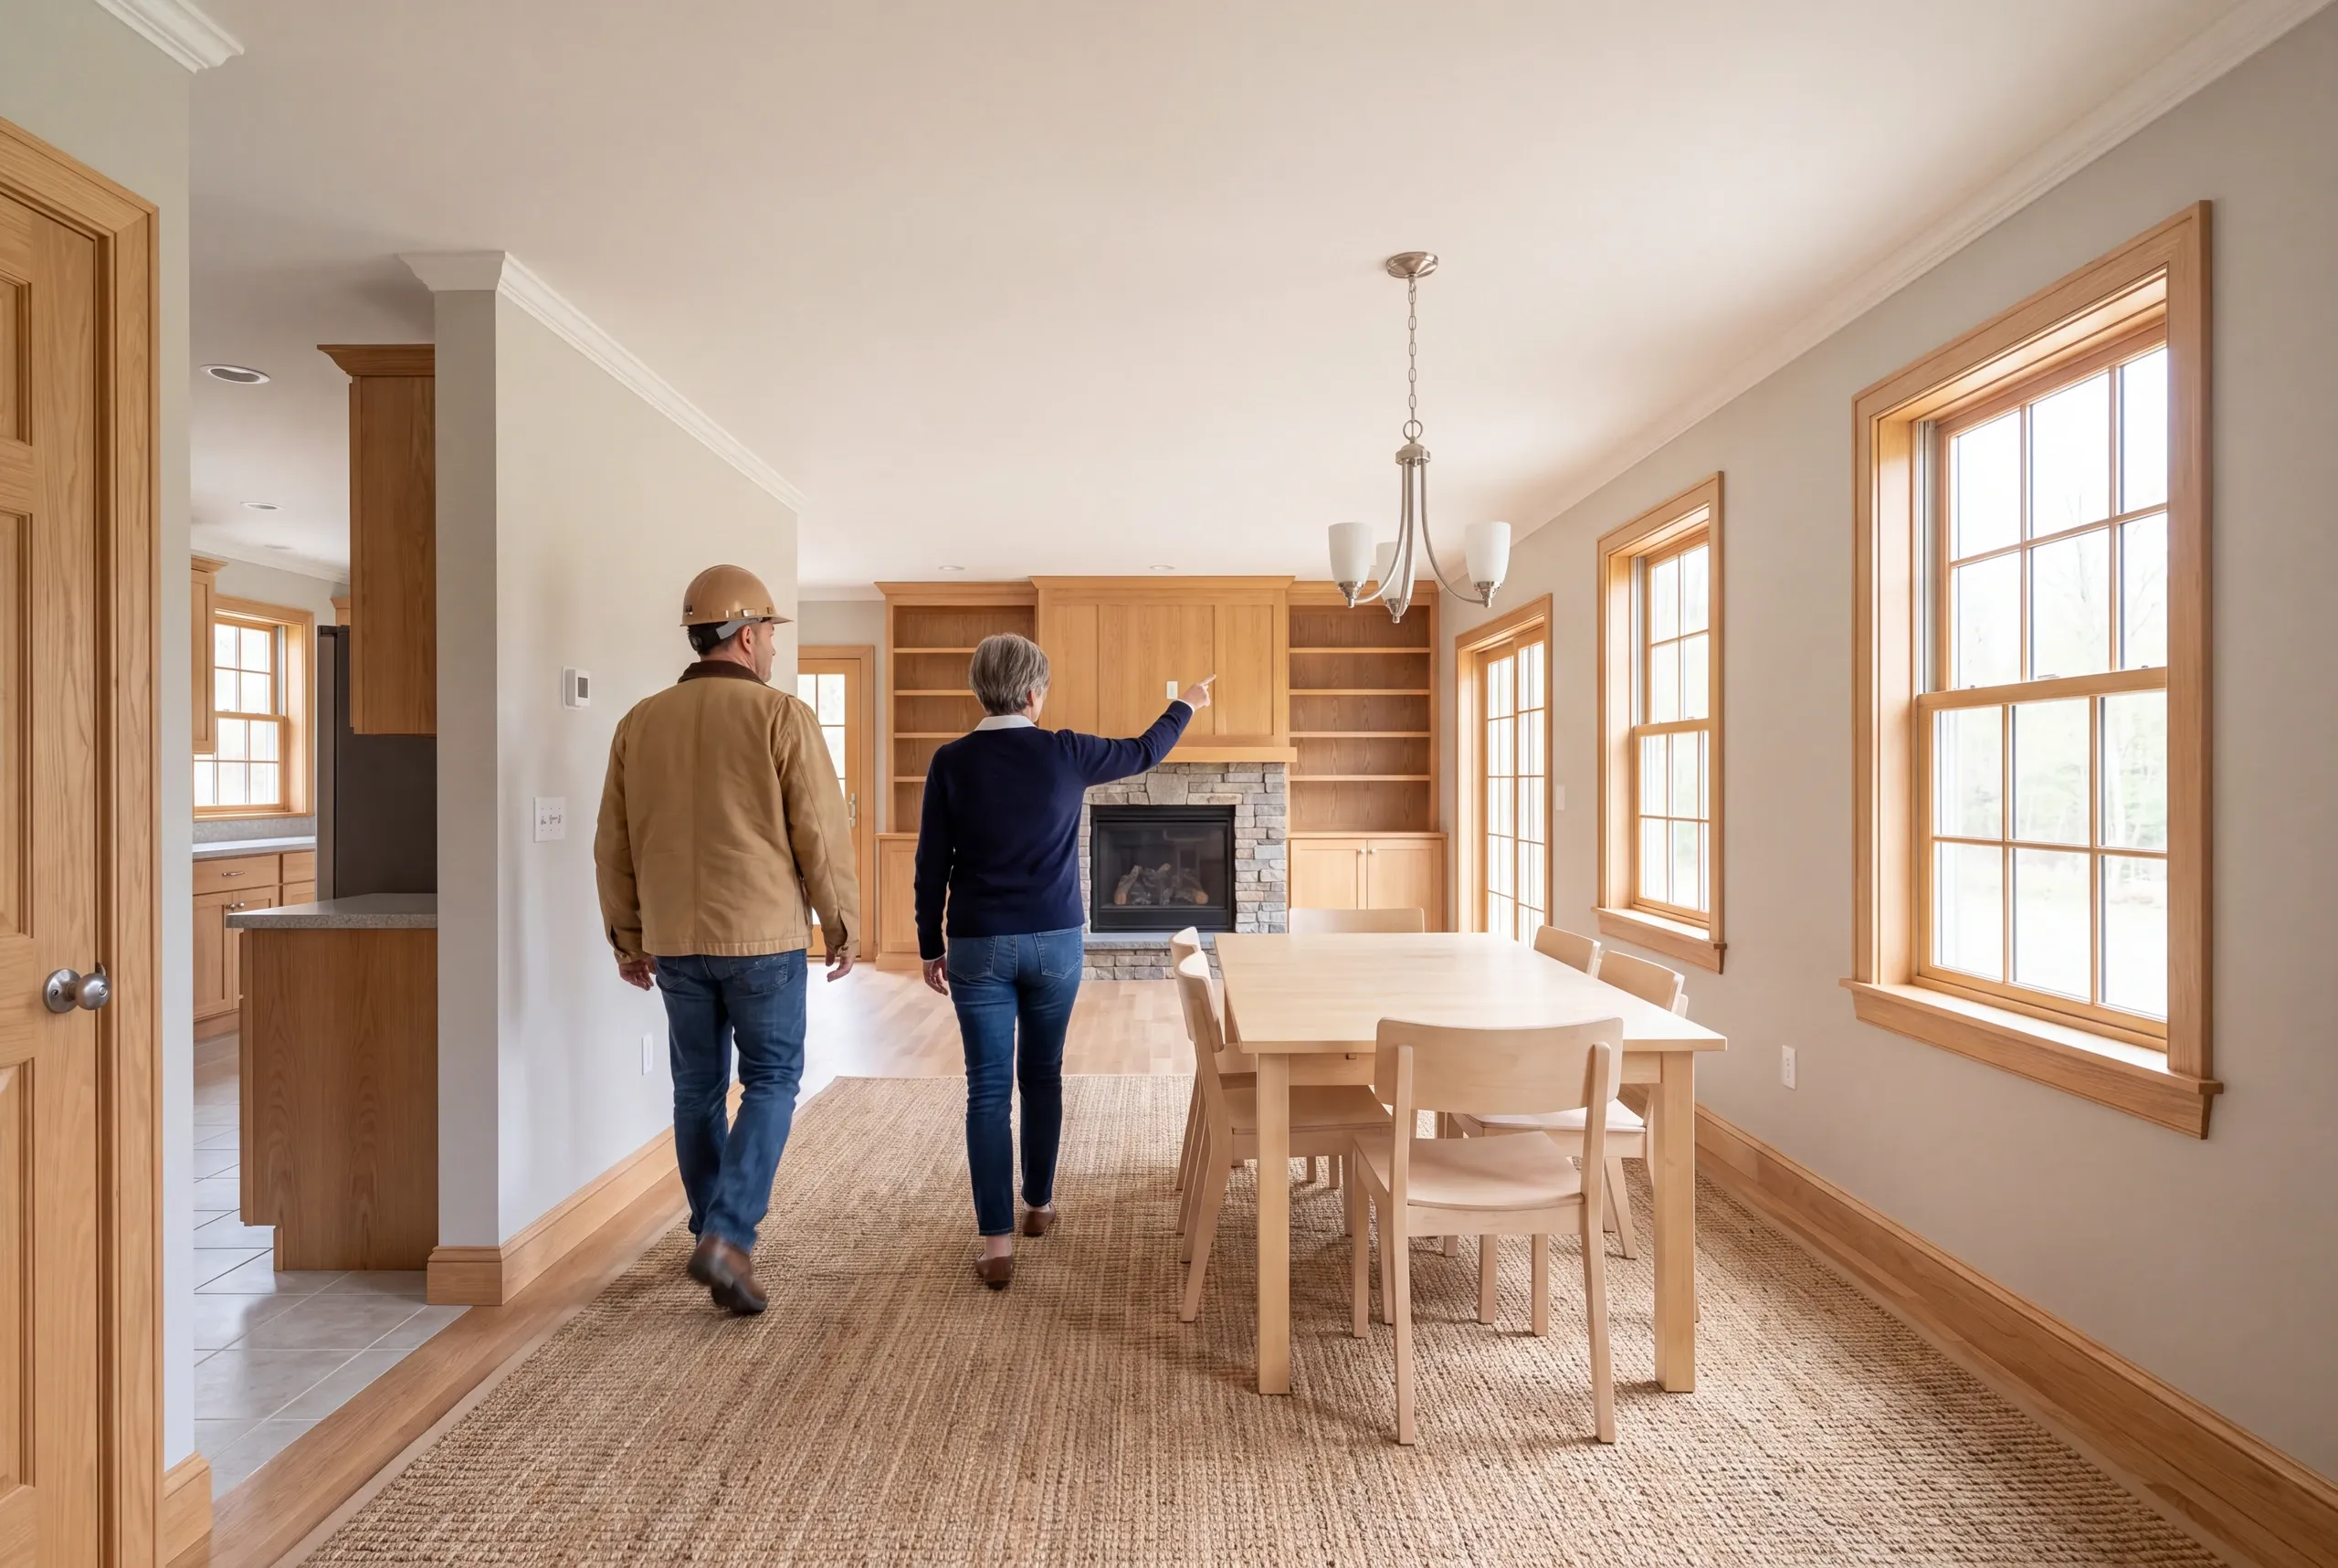
Check the agreed finishes and the boundaries beside retained areas together.
A room can be considered for early finishing after shared work and access needs are checked. Confirm that the remaining scope will not require opening its new surfaces again.
One connected plan does not require the same finishes everywhere. Its purpose is to coordinate construction and define how each new surface meets the work around it.
A space need requiring an addition should be reviewed with the footprint and house connection. Our Topsham addition planning guide covers those property and structural questions.
Tell us which room changes need to work together. We can begin by defining the construction and daily-use needs that should guide the renovation plan.
A new home or a familiar home, made better.