
General Contractor Brunswick, a Seth's Home Pros CompanyLet's talk

Approachable General Contractor in Arrowsic, ME

A general contractor in Arrowsic, ME should make the whole job clear. We begin with the work you want and the site and choices it needs.

A list of trades is not yet a plan for your house. Someone needs to connect the order of work to the rooms and choices those trades share.

Tell us whether your starting point is land, extra space or a home that needs changing. We can begin with the questions you already know you need to answer.

Arrowsic, Maine and nearby communities.
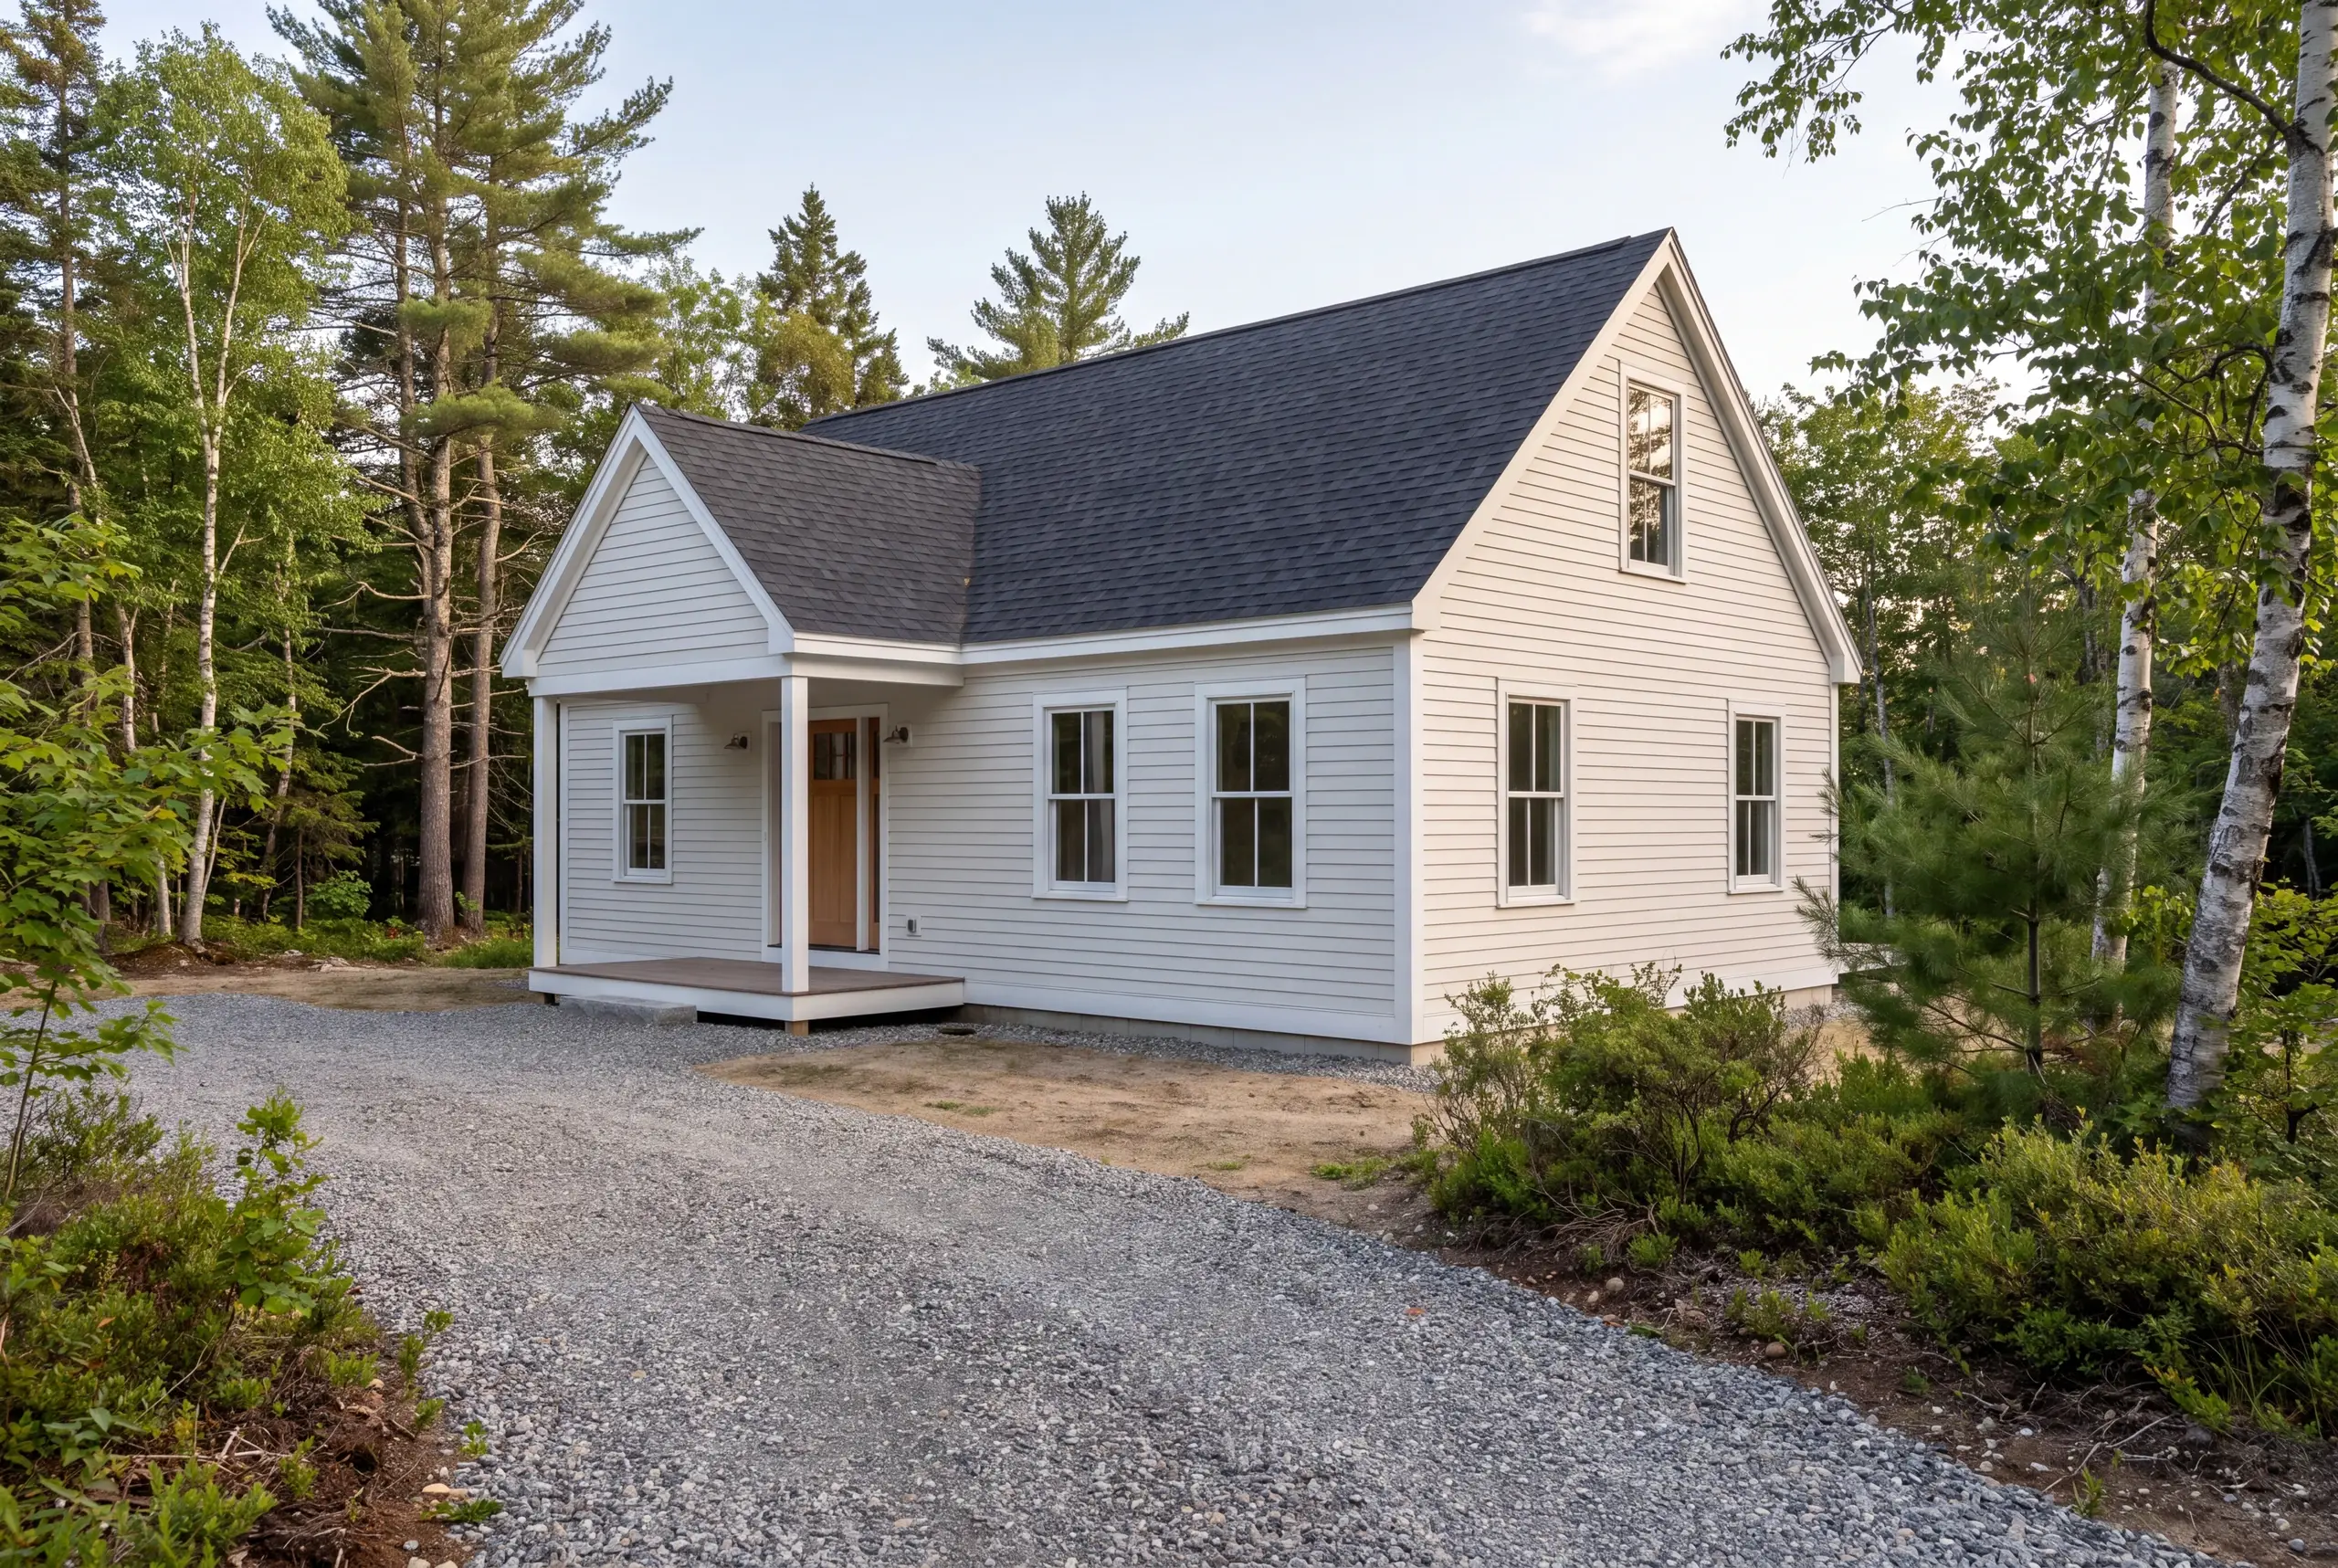
General contractor in Arrowsic, ME: a modest white clapboard house with a dark shingle roof stands beside a gravel driveway surrounded by trees.
Ideas for the home you have in mind.
Custom homes
Thoughtful additions
Home renovations

A general contractor coordinates the trades within an agreed scope. In Arrowsic, we start with the house and the property details the town asks to see.

Arrowsic's municipal building checklist calls for a plot plan and structure drawings. Existing buildings and well or septic locations belong in that picture where relevant to the proposal.

What does a general contractor in Arrowsic, ME coordinate?

Bring the parcel into view.

Arrowsic's plot-plan checklist gives us concrete site questions to resolve before a new footprint is fixed.

Describe the home's intended use.

A seasonal place near Sewall Pond and a year-round home can raise different household priorities; we ask about yours.

Name the shared work.

Identify the rooms and systems that need trade coordination, so one task does not overlook the next.
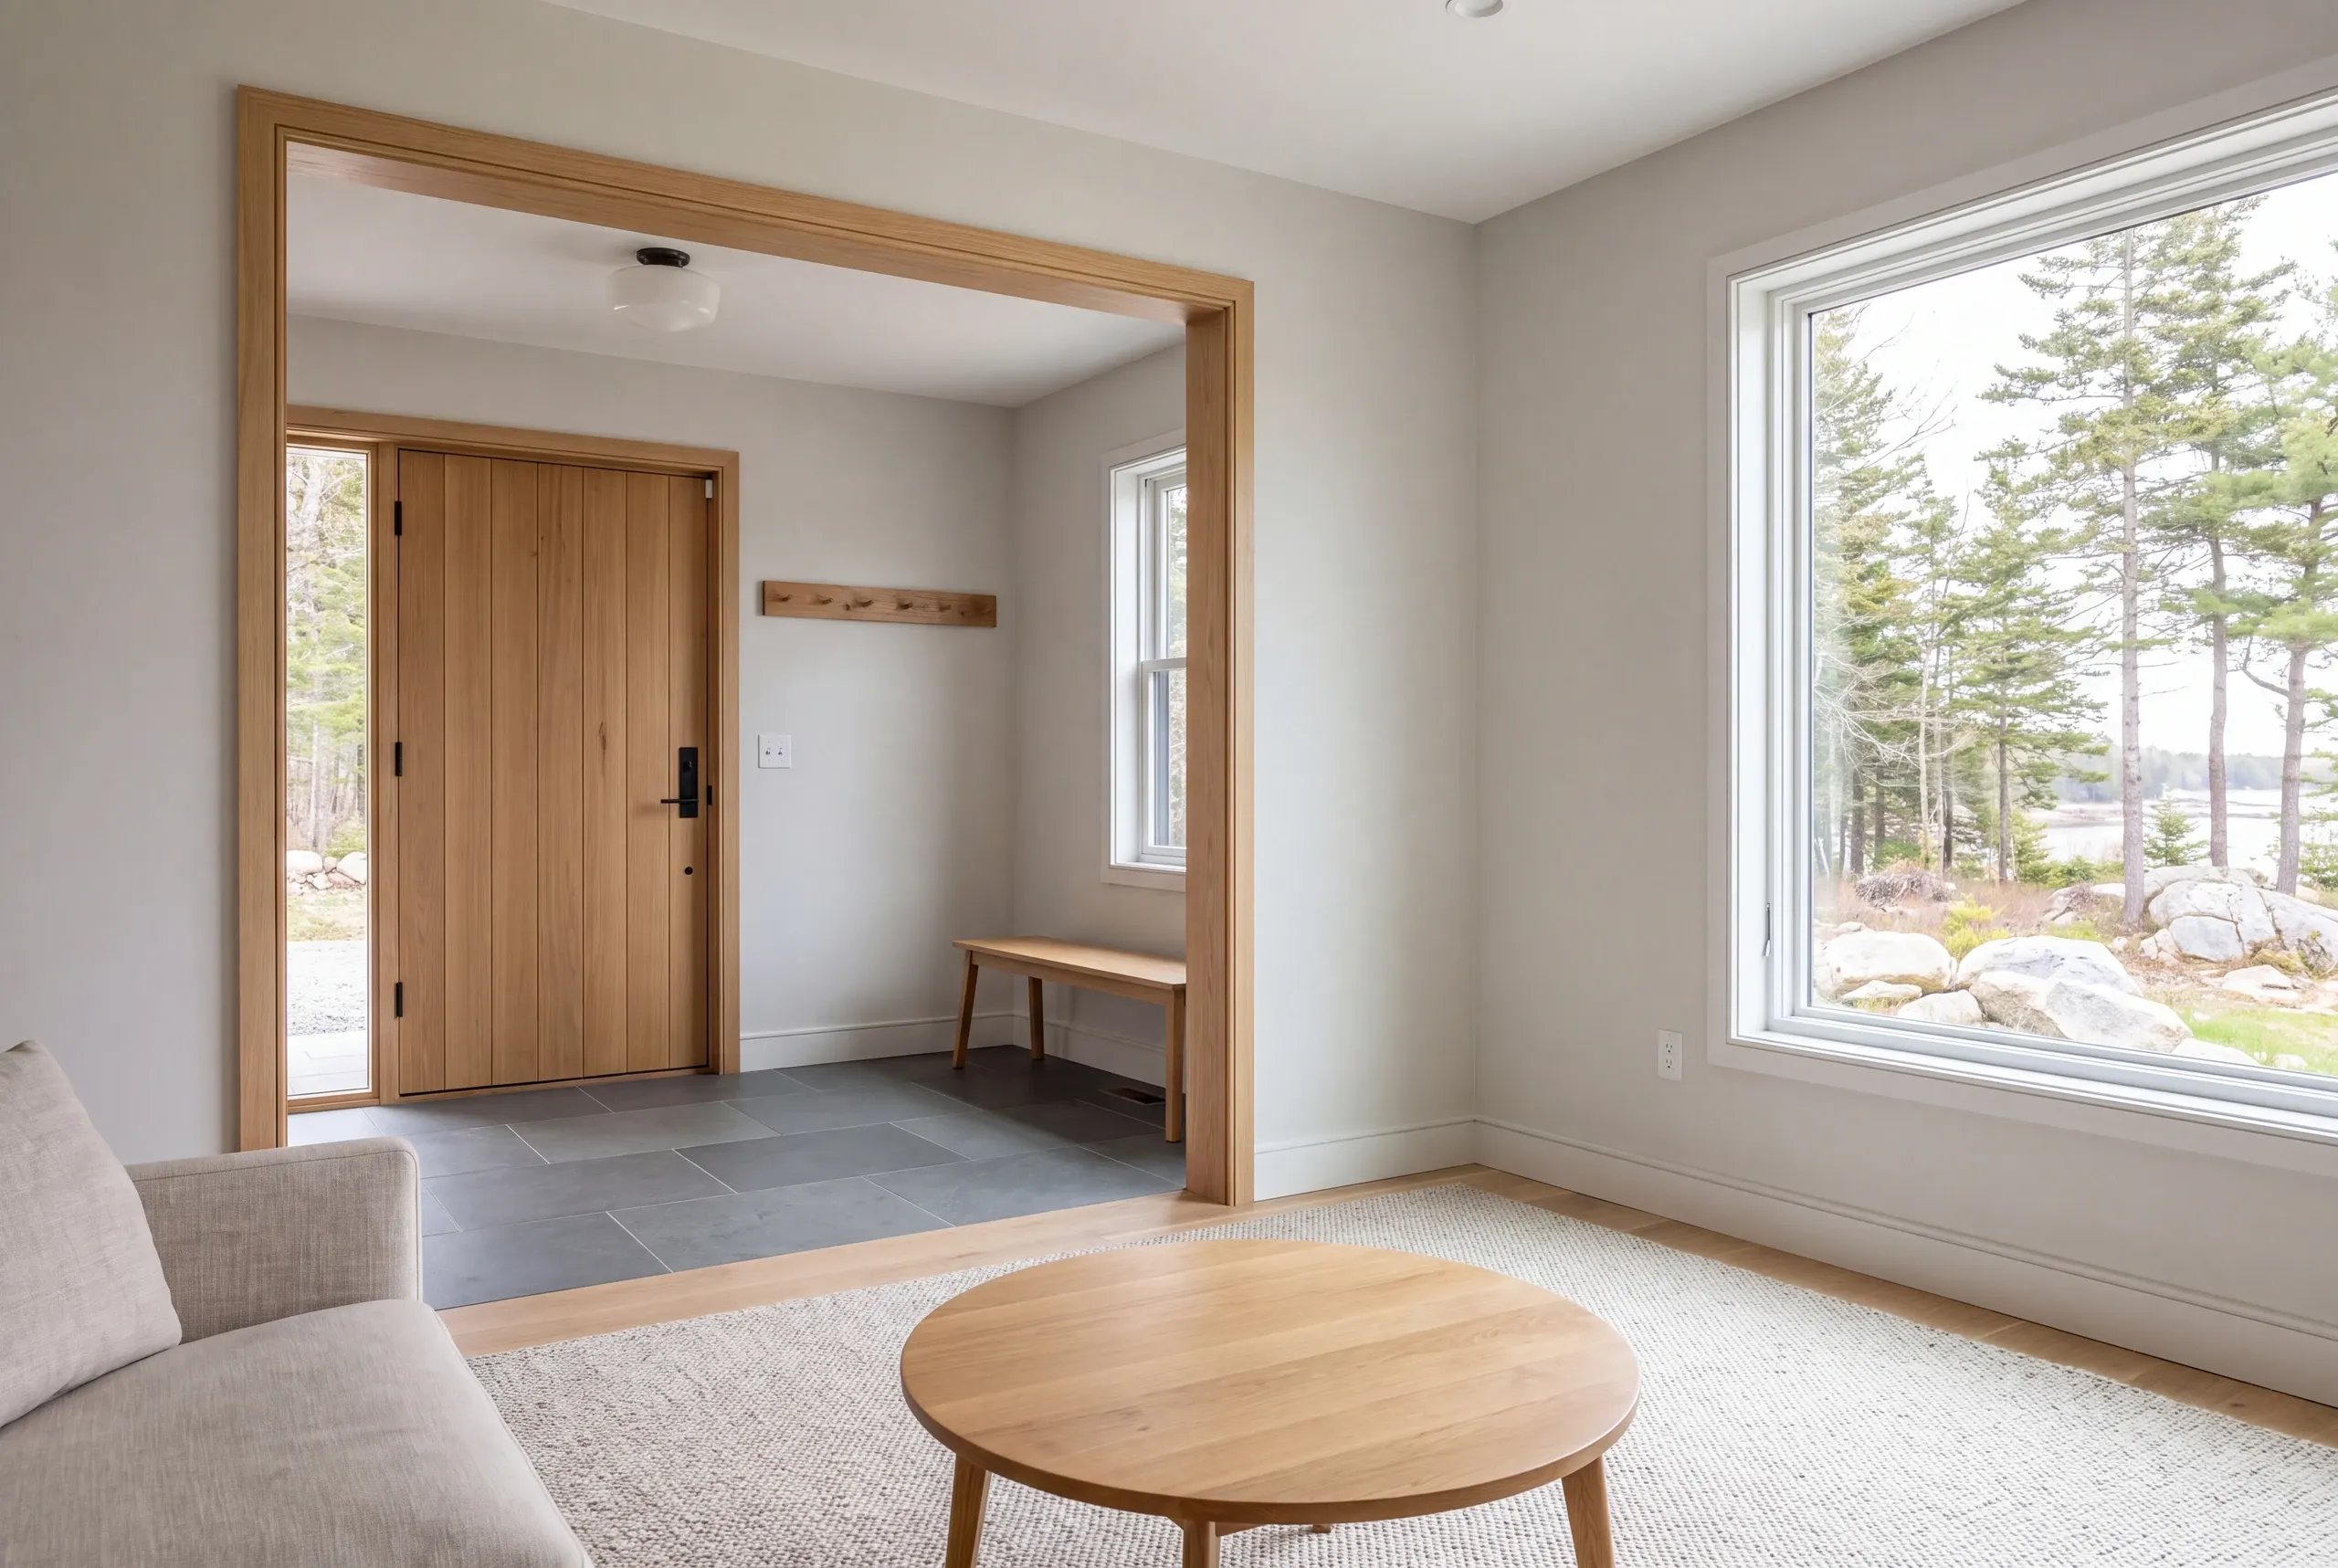
Interior view showing a living space with a round coffee table and a doorway leading into a finished entryway with a wooden front door and tile flooring.

Get your free estimate by phone.

Start with the kind of residential project you want to discuss. We can narrow the work after reviewing the home or lot.

Online requests are currently unavailable. Call us to discuss your project. Call (207) 288-7927

What's your project?

Check all that apply.

Pick at least one to keep going.

Roughly what budget do you have in mind?

A ballpark is fine.

$25,000
$0$1,000,000+
Call about this project
Anything else we should know? (optional)
What's your full name?

Please enter your full name.

Where's your project?

Please enter the town.

Where should we send your quotes?

Please enter a valid email.

Last one. Best number to reach you?
+1

Please enter a phone number we can reach you on.

Please tick the box so we can get back to you.

Submission authorization

By submitting this form, you give General Contractor Brunswick, along with our team members and assistants, permission to contact you through email, SMS text, or phone to verify your request and the information you’ve provided. If you explore other parts of our website related to builders, contractors, real estate agents, or home service providers, this permission extends to them as well. We may reach out regarding your eligibility, follow-up communications, pre-qualification letters, and any necessary internal discussions, even if your phone number is on a Do-Not-Call Registry. All responses are sent after you submit your information. By continuing, you agree to our website's privacy policy and terms of service. If you prefer not to give electronic consent, call us 24/7 at (207) 288-7927 for assistance. Consent includes calls and texts sent with automated technology and is not a condition of any purchase. Msg & data rates may apply. Reply STOP to opt out.

Tick “I agree” above to send your request.

Online requests are currently unavailable. Call (207) 288-7927 to talk about your project.

Who needs one coordinated scope of work?

Homeowners need a coordinated scope when several tasks depend on one another. Moving a wall, changing a kitchen or adding a room can involve work that is hard to compare when each trade's part is described alone.

Start by separating the result you want from the products you like. A photo can show a style, but the proposal needs to describe what will actually be built.

The general contracting overview sets out the wider role. In Arrowsic, we connect those tasks with your site and the work you want done.
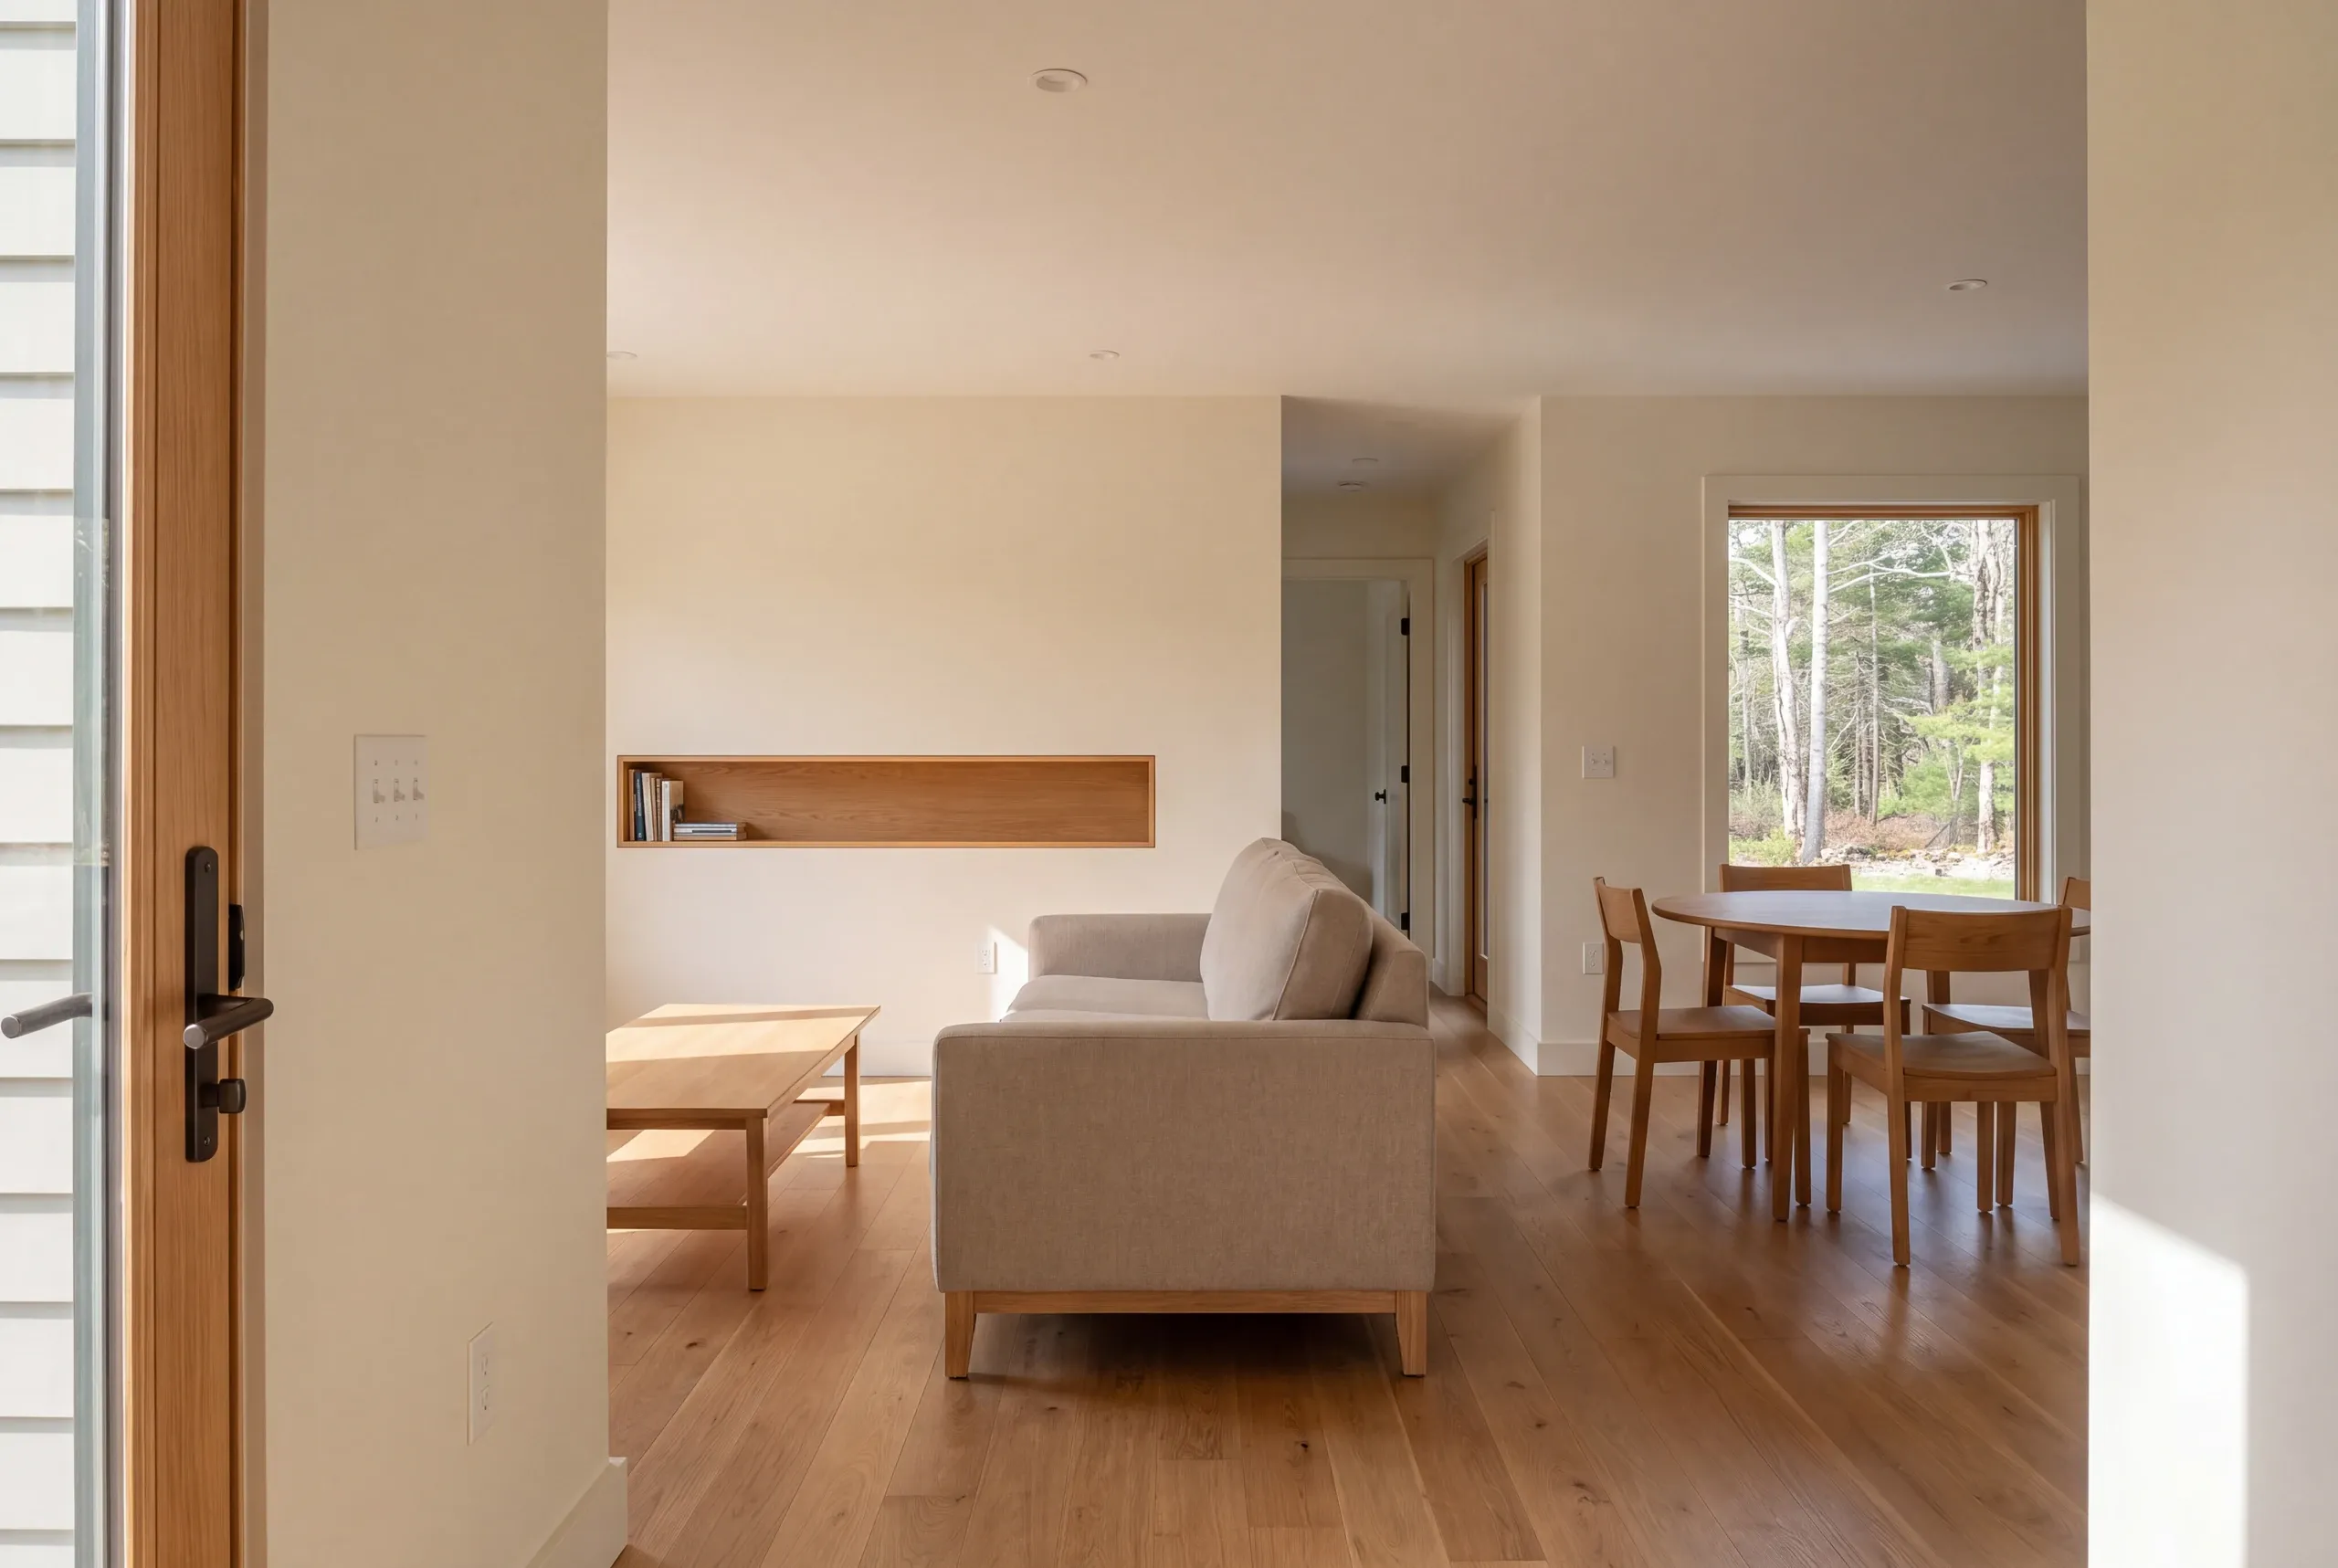
An interior view looking from an entryway into a connected living room and dining area with wooden flooring and furniture.
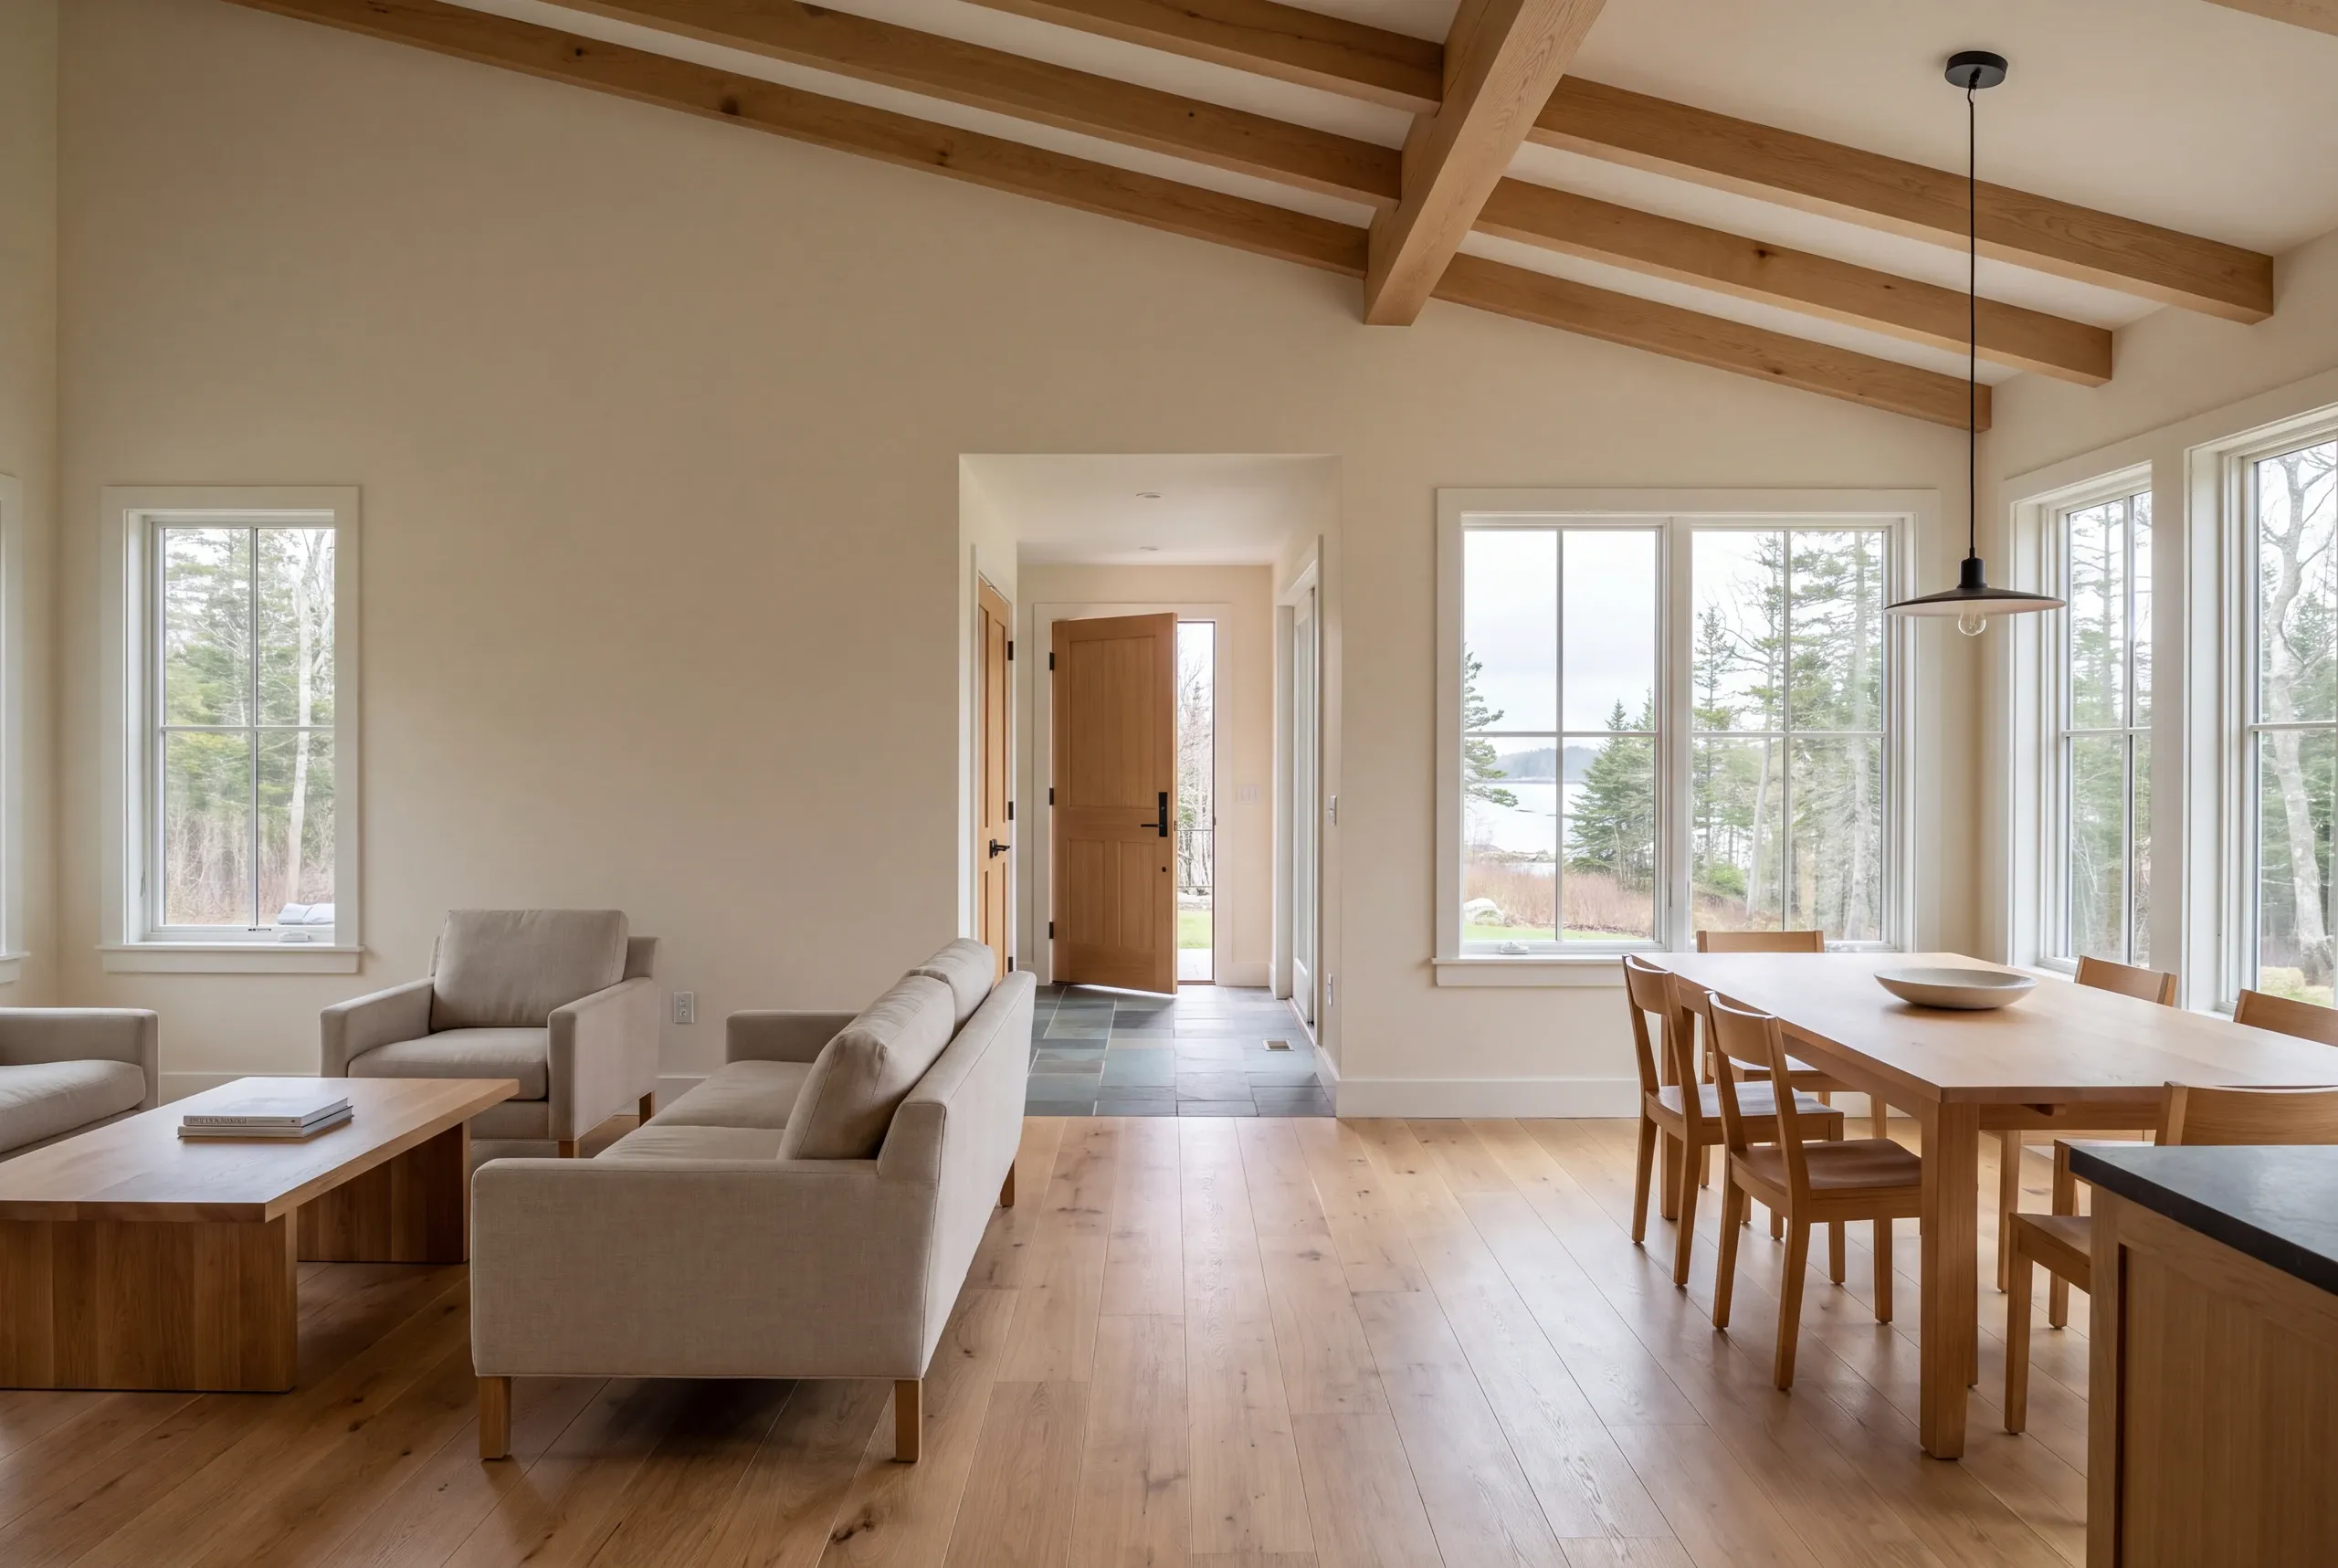
A bright living and dining room featuring exposed wooden ceiling beams, light wood flooring, neutral furniture, and large windows looking out to a wooded view.

Where does the work boundary begin and end?

The work boundary needs to include the task and the access needed to perform it. A new room can affect more than its footprint when materials, equipment or service connections pass through another part of the property.

Point out the areas you want to retain. That can include finished floors inside or an outdoor area beside the planned work route.

Near Bald Head or elsewhere in Arrowsic, use the actual property layout to make those decisions. A place name helps locate the project but cannot establish the space available for construction.

When should drawings and town questions be resolved?

Resolve the drawings and relevant town questions before treating the scope as ready to build. The Arrowsic building checklist identifies the plot and structure information to bring into that discussion.

Check the town's current requirements for the proposal, including any land-use questions. The checklist is a starting resource, not a promise of approval or a substitute for parcel review.

Scheduling follows a scope that can be carried out. We discuss the order of work alongside the required decisions and the household's preferred timing.

Why put open choices in the written proposal?

Open choices belong in the written proposal so the price does not appear more settled than the project is. If a product has not been chosen, an allowance should identify what that amount covers.

The same clarity matters when work changes after a wall is opened. Define how the newly exposed issue will be assessed and agreed before extra work proceeds.

The Maine AG contract guide covers written scope and change orders. Check those parts when reading the agreement for your project.

What General Contractor Services Do We Offer in Arrowsic?

Our general contracting work connects the following parts of an approved residential project. The proposal sets the limits for the job you choose.

Plan and coordinate.

Project management, subcontractor coordination and the construction sequence across trades.

Prepare the building scope.

Drawings and permitting coordination, with code and inspection questions addressed for the proposed work.

Carry out connected construction.

New-home oversight, additions or structural remodels, and multi-trade renovation work through the final walkthrough.
How to compare contractors for your Arrowsic home

Compare contractors using a proposal you can read against the house or drawings. Look for a clear description of who coordinates the work and what is still left to decide.

Ask for verifiable references and the documentation relevant to the job. A short label or broad promise tells you less than evidence that relates to the proposed work.

When walls are opened, review how the house systems work together. The DOE whole-house guide explains why heat and energy choices need a shared plan.

How much will the Arrowsic project cost?

The Arrowsic project's cost follows the work involved, rather than a standard fee for a contractor's title. A new build, an addition and a room remodel require different scopes before their prices can be useful.

Bring a rough budget so the early choices can be tested against it. Separate necessary building work from optional finishes when deciding where to spend.

We want the proposal to identify included work and open conditions. That makes it easier to understand what a total buys and what could change that total later.

Three steps toward a shared work plan

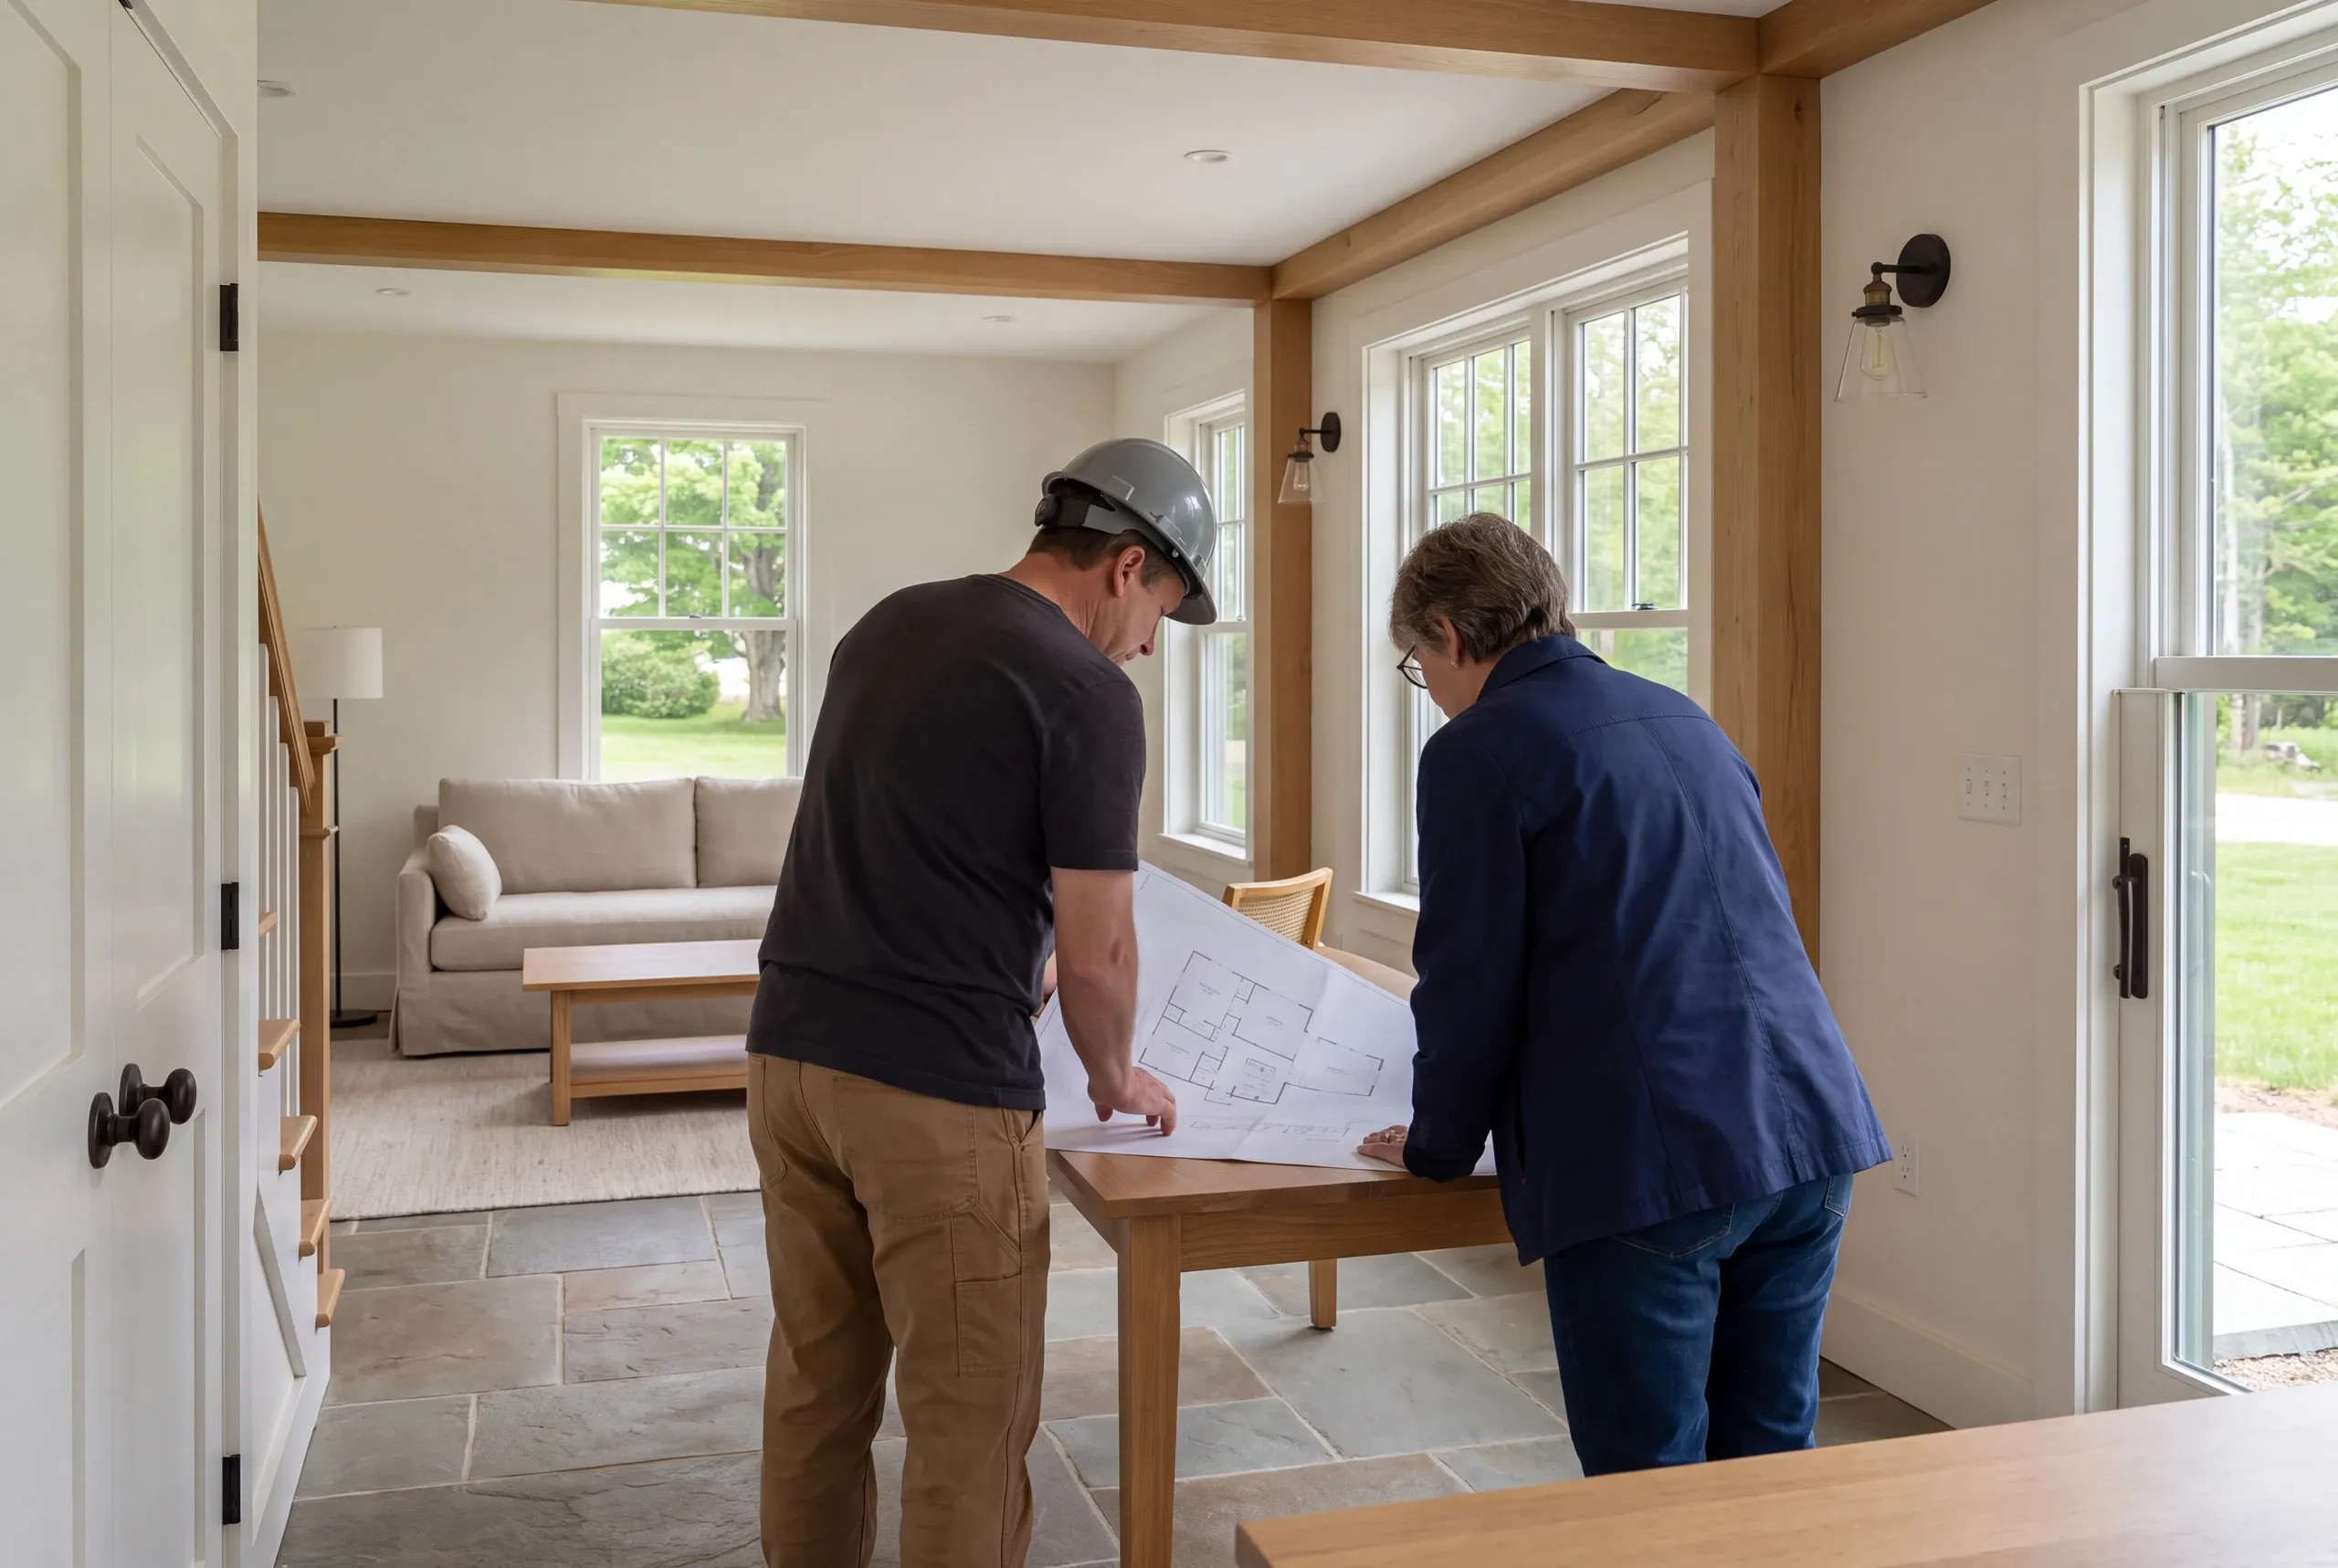
Two adults standing in a brightly lit interior space reviewing a floor plan laid out on a wooden table.

Set out the starting facts.

Share the Arrowsic location, the proposed work and any site or house records you already have.
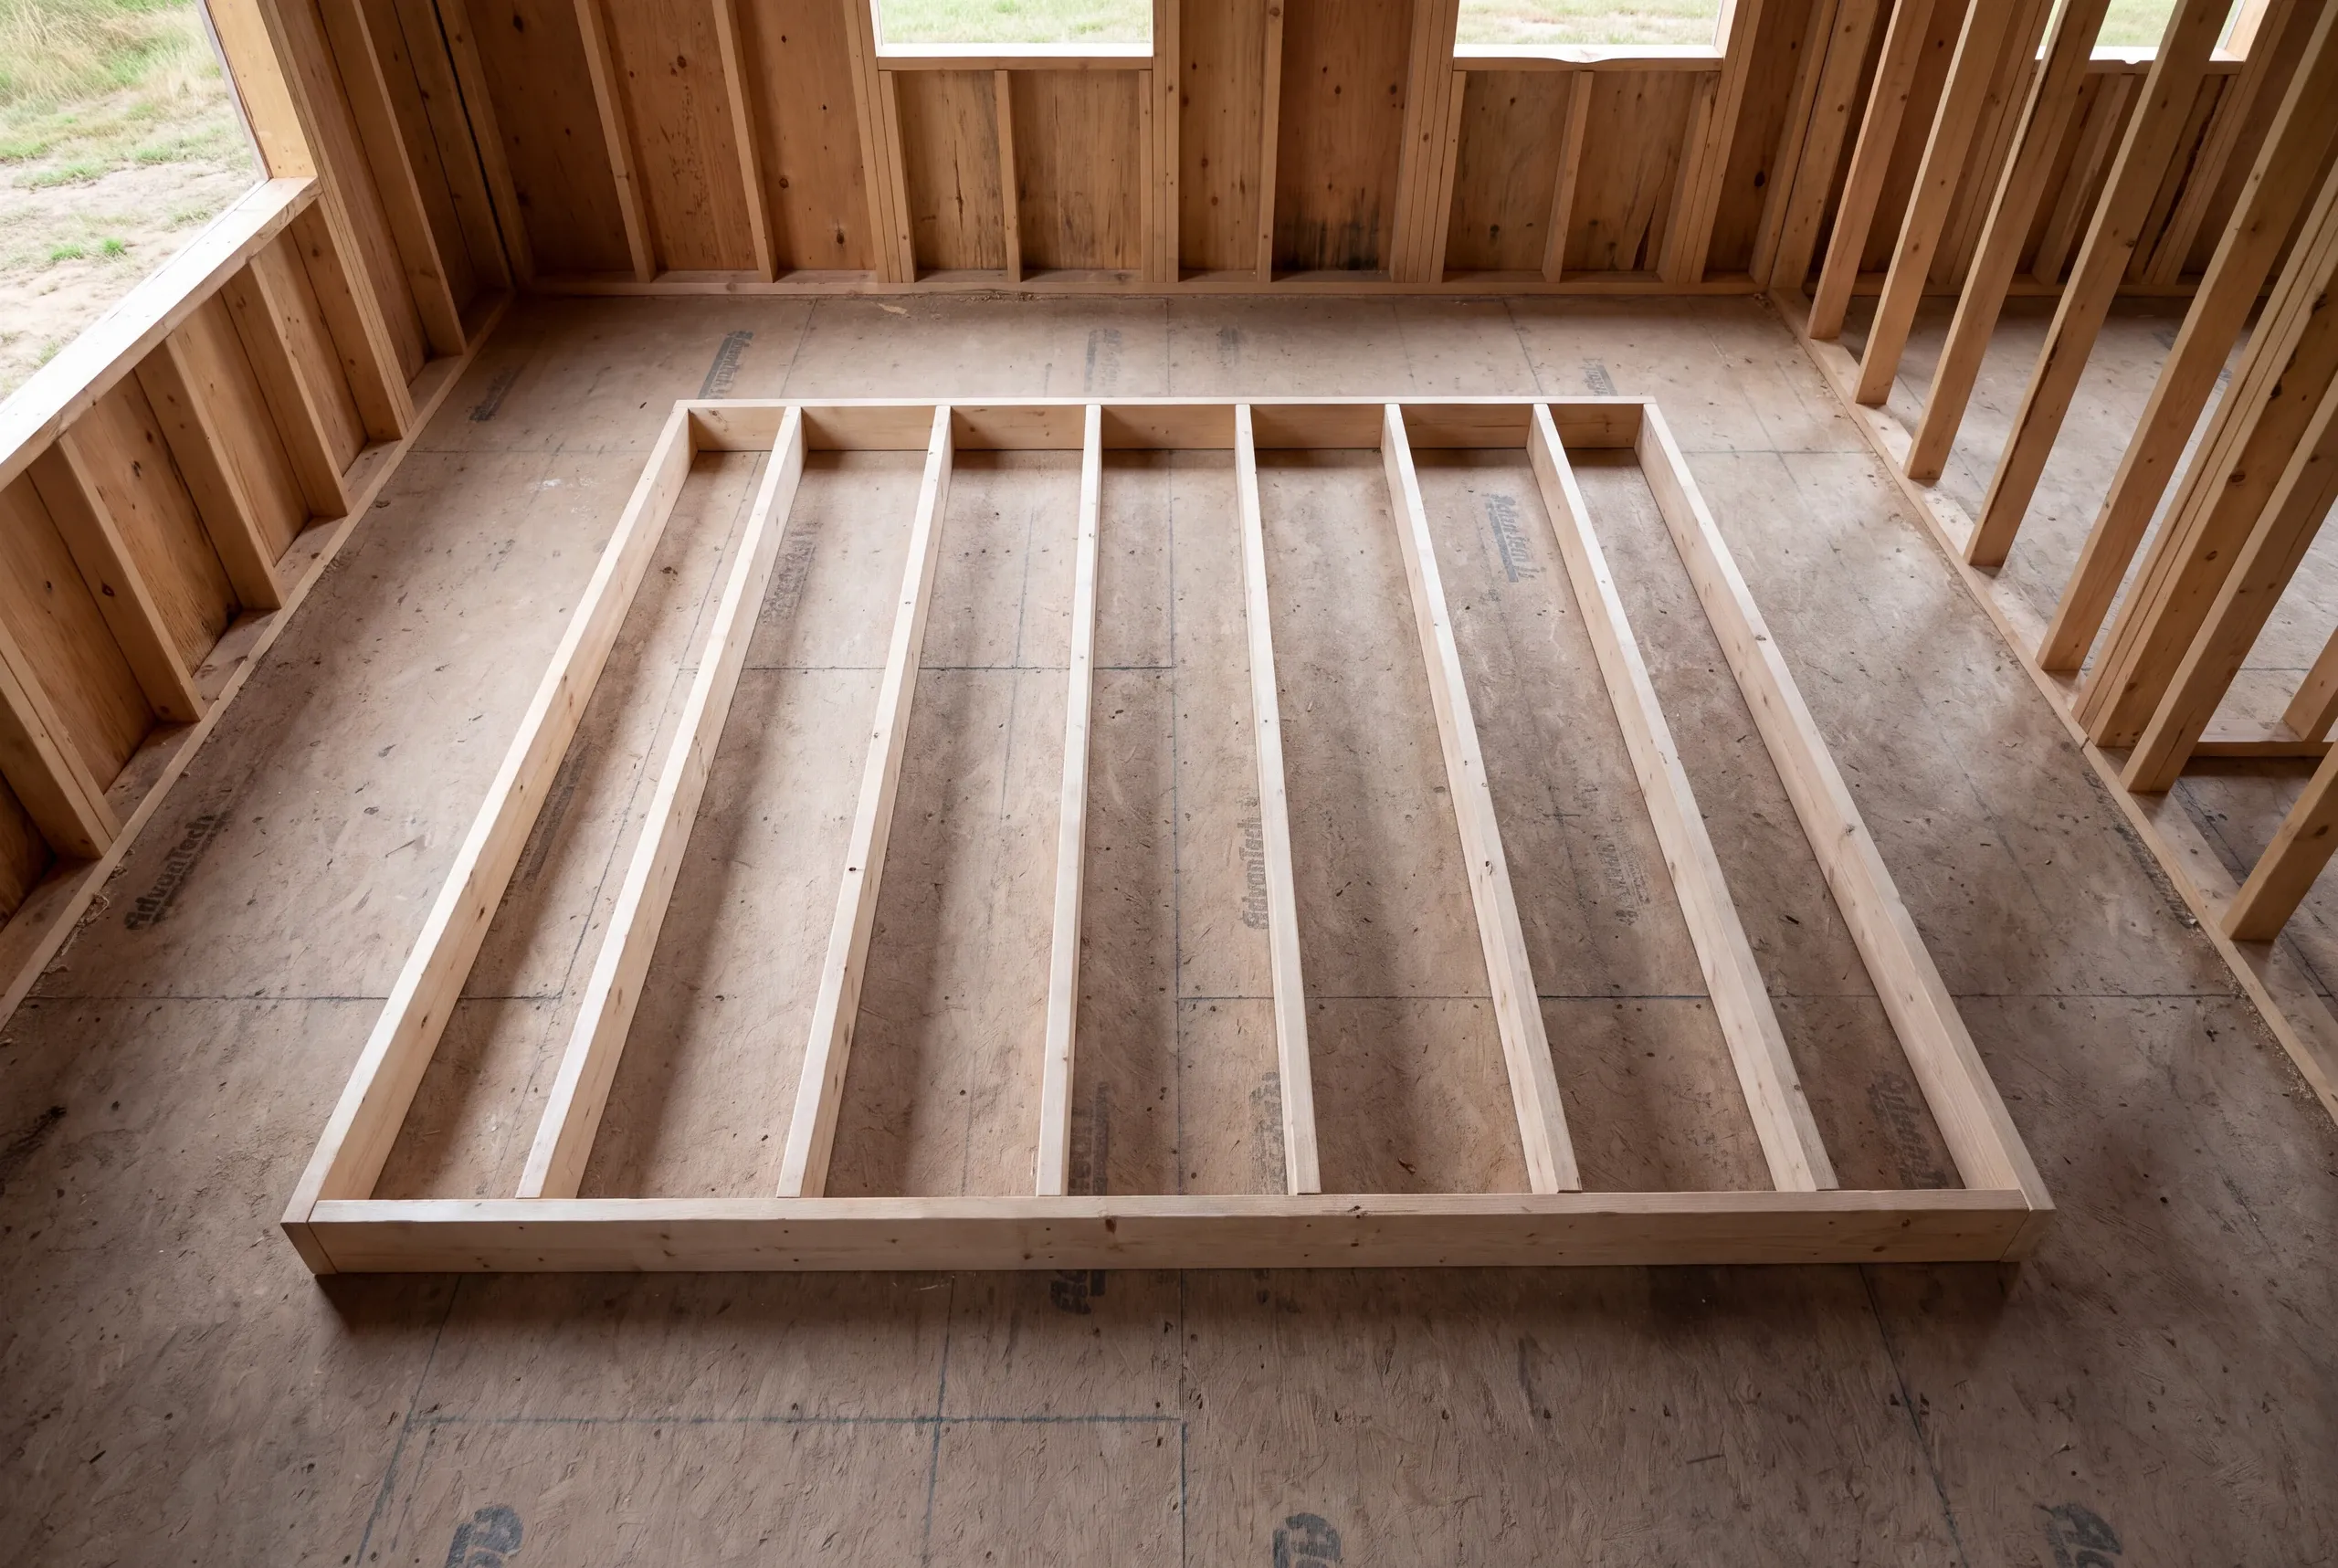
A wooden interior wall frame lies flat on a subfloor inside a room under construction.

Connect the scope and sequence.

Resolve the needed trade work and main choices before making a construction commitment.
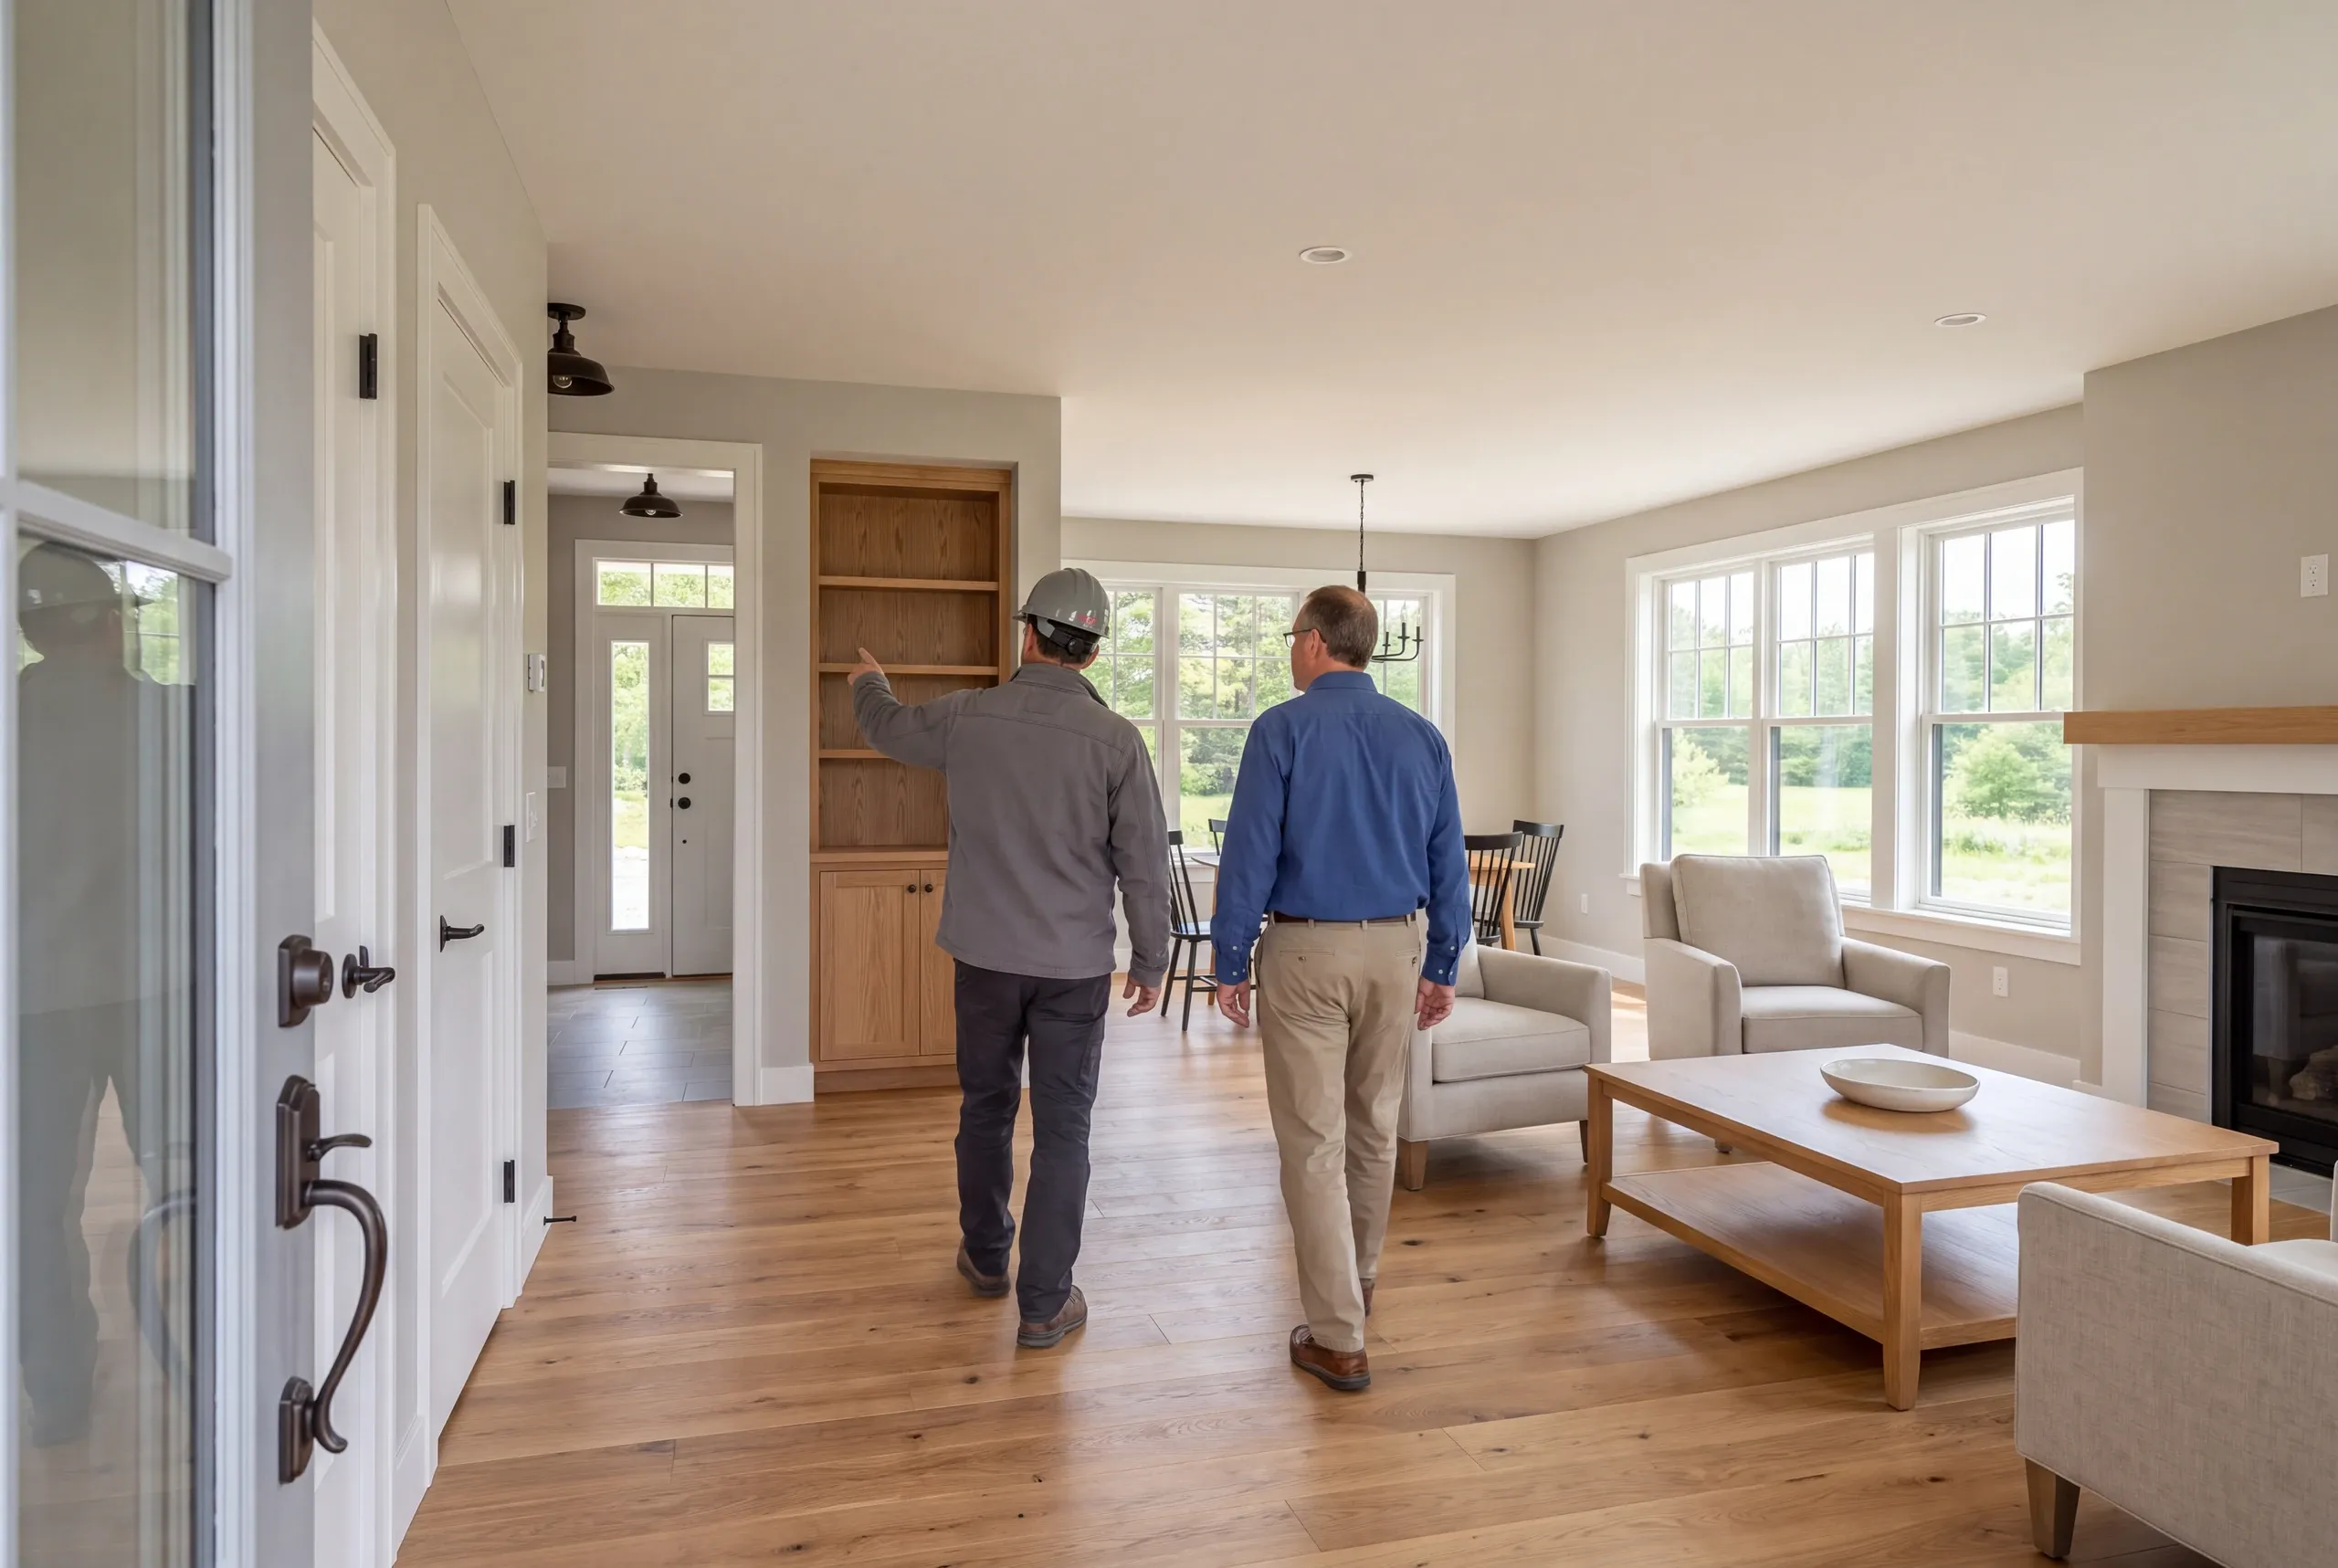
Two adults walk through a finished living room and dining area, with one person pointing toward a built-in bookshelf.

Review against the agreement.

Follow the defined work and check the completed scope, with any remaining details made clear.

Questions about planning work in Arrowsic

Can we discuss a project before the drawings are finished?

We can discuss a project while drawings are still developing. Tell us what the work should achieve and which parts remain undecided so the conversation can identify the next useful planning step.

Do you cover a seasonal home as well as a primary home?

A seasonal home can be discussed within the same approved residential services. Explain the present and intended use early; a change in use or occupancy needs its own review with the town.

What if the project is mainly a new home?

A project mainly involving a new home belongs in our Arrowsic custom home planning discussion. That page looks more closely at the lot, floor plan and choices needed for ground-up construction.

Nearby communities for this service

Related services for your home

Start with the part of the project you can describe

Share the problem, the property and any ideas you have already considered. We can connect those starting details to a clearer scope for the work.

Begin an Arrowsic project discussion

Get My Free Estimate

A new home or a familiar home, made better.

Call (207) 288-7927